
 New Listing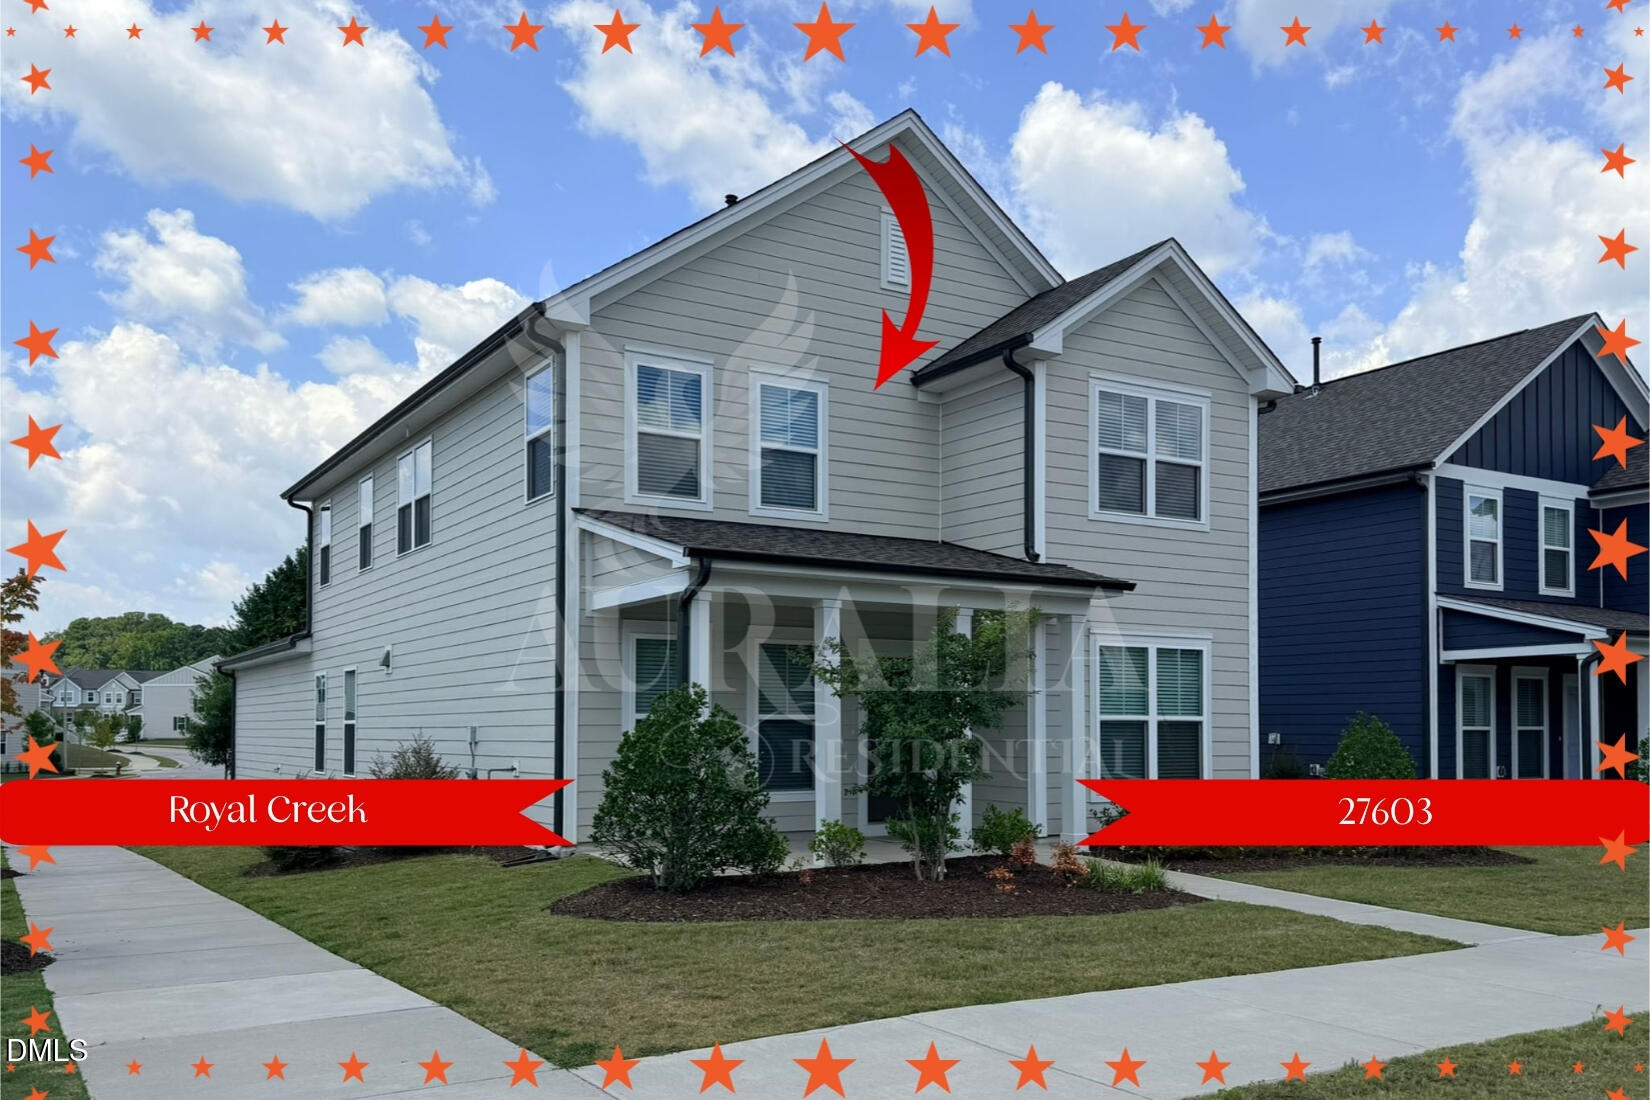

Description
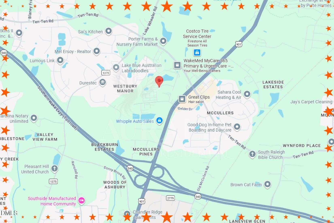
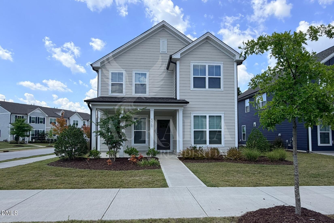
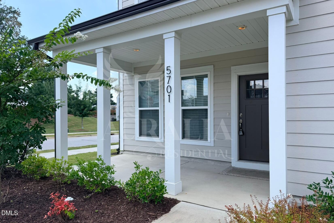
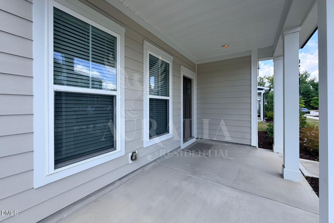
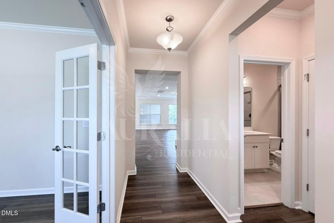
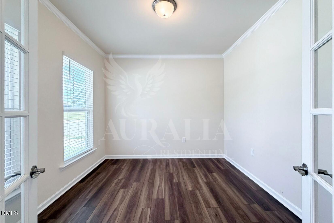
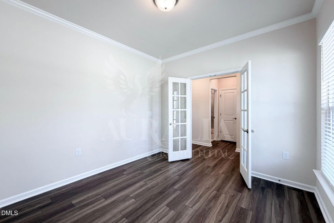
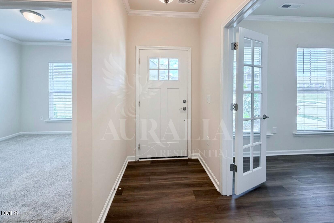
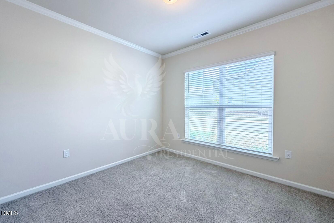
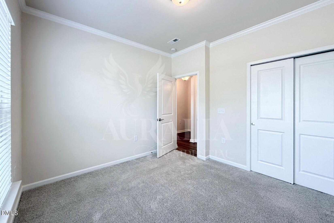
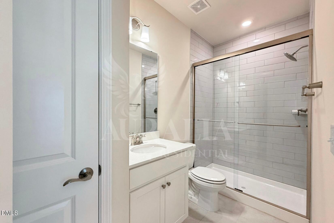
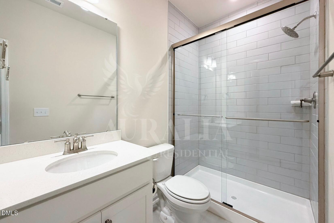
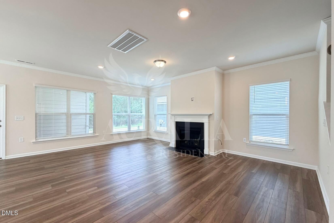
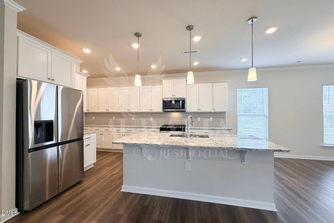
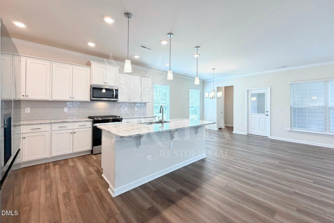
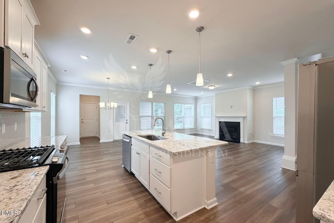
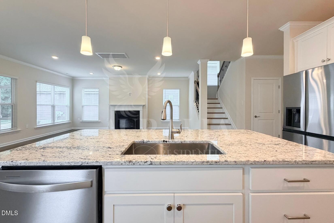
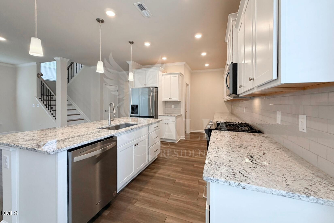
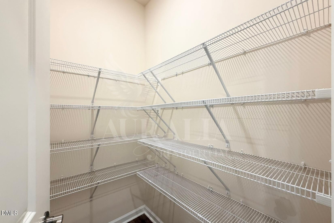
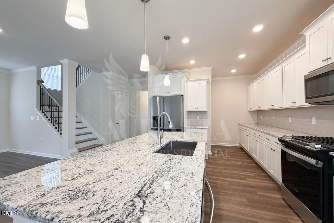
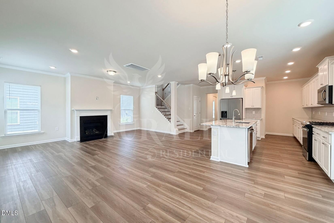
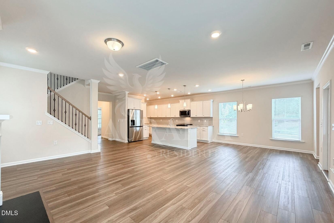
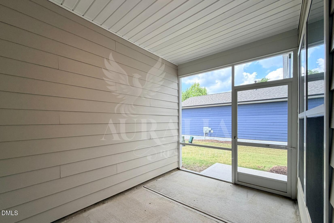
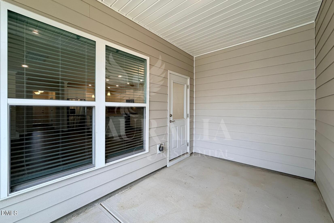
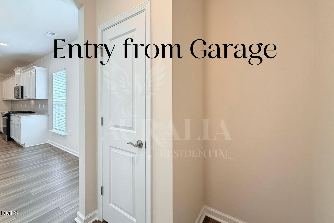
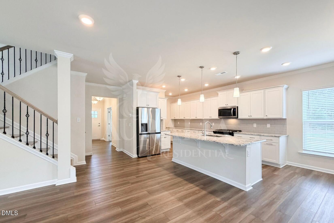
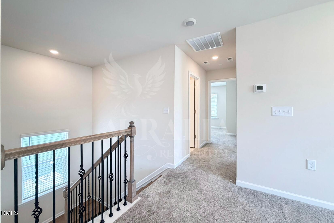
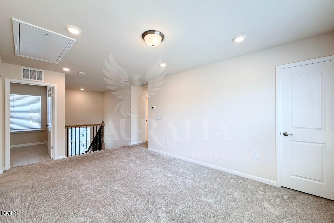
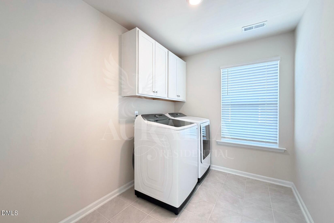
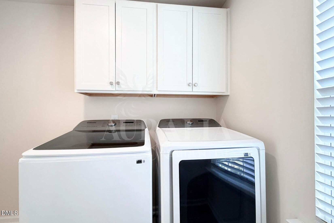
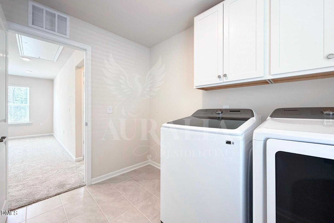
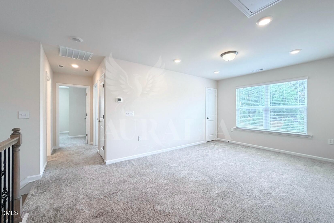
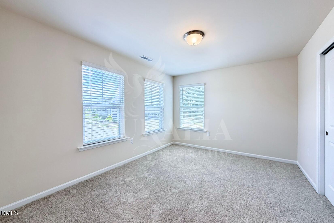
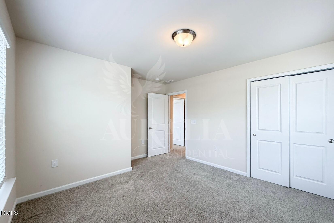
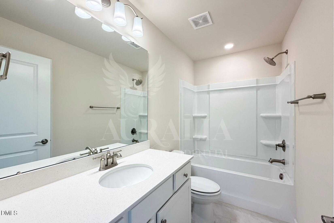
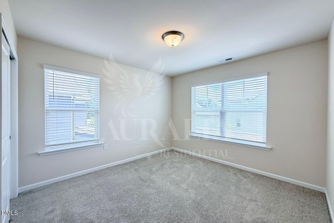
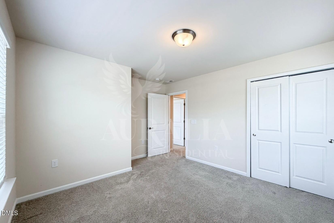
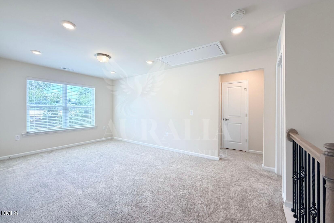
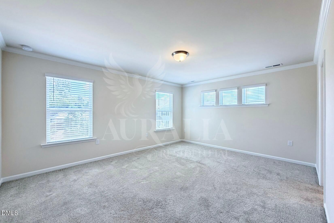
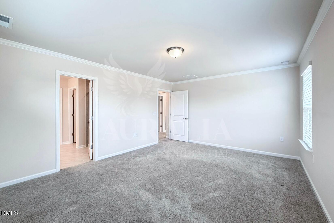
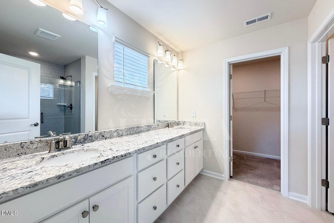
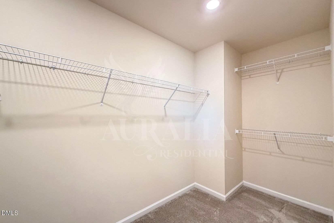
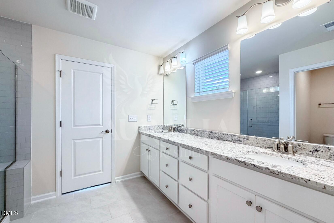
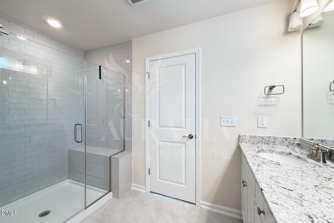
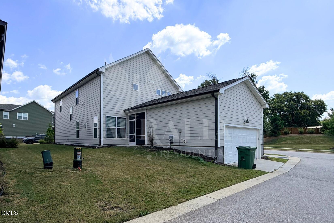
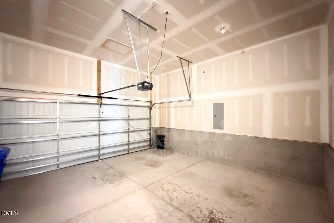
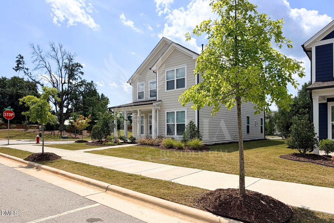
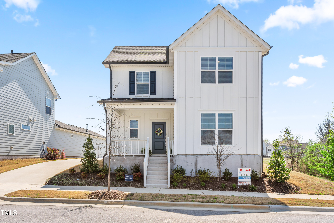
Okay, THIS is the one you stop scrolling for. I'm 5701 Agrinio Way, and I'm bringing nearly 2,500 square feet of bright, beautiful, ridiculously livable single-family-home goodness to Raleigh's 27603! Four bedrooms. THREE full baths. A dedicated office. First-floor bedroom. Loft. Screened porch. Fireplace. Huge kitchen. Two-car garage. Walk through my front door and I immediately start showing you why my floor plan is SO GOOD. Behind glass French doors is a true dedicated office, so your workday finally gets its own space. Across the way? A FIRST-FLOOR BEDROOM with a full bath nearby. Guests, extended stays, separate living space, whatever your household needs, I'm ready for it. Then come around the corner because...HELLO, KITCHEN! I am OPEN, spacious and absolutely made for gathering. My kitchen gives you a huge granite island, gas cooking, stainless appliances, a walk-in pantry and SO. MANY. CABINETS. There's room to prep dinner while somebody grabs a snack, somebody else sits at the island and everyone still has room to breathe. My kitchen flows right into the dining and living areas beneath high ceilings with crown molding, tons of natural light and a fireplace anchoring the whole space. This is the room where everybody ends up, and I completely understand why. Now open that back door because I have a SCREENED PORCH! Not a tiny slab of concrete where you squeeze in two chairs and call it outdoor living. A covered, screened porch right off the heart of the home where you can curl up with coffee in the morning, eat outside, listen to the rain or settle in at the end of the day without becoming a mosquito buffet. And apparently one great porch wasn't enough for me. My covered FRONT porch has room to lounge too. Give me comfy chairs, a few plants and some twinkle lights and tell me you wouldn't smile every time you pulled into the driveway. Ready for upstairs? Because I kept some of my best stuff up here. I have a BIG loft giving you an entire second hangout space. Movie room? Playroom? Reading spot? Gaming setup? Workout area? Go for it. There's also a real full-size laundry ROOM upstairs with cabinetry and a washer and dryer, because laundry deserves a room, not a closet you have to wrestle with. And then we get to my primary suite. SHE. IS. HUGE. Seriously, bring the king-sized bed. Bring the big dresser. Bring both nightstands. Bring the reading chair. There is room! Multiple windows fill the bedroom with natural light, and the entire space feels airy, peaceful and wonderfully removed from the rest of the upstairs bedrooms thanks to my split layout. My primary bath delivers too with a large tiled walk-in shower, double-sink granite vanity, private water closet and natural light. Add my additional upstairs bedrooms and another full bath and everybody gets the space they need. Oh, and I have a rear-entry TWO-CAR GARAGE too. Now let's talk LOCATION because I am sitting in one seriously convenient pocket of Raleigh. I'm in the 27603 ZIP code near Ten-Ten Road, Costco and US-401, giving you easy access toward Raleigh, Garner and Fuquay-Varina with shopping, groceries, restaurants and everyday conveniences all around you. I'm not a "make it work" rental. I'm the big-kitchen, light-the-fireplace, pour-the-coffee, decorate-the-porch, spread-out-in-the-loft, close-the-office-doors, finally-have-enough-space kind of home. And I'm looking for an awesome resident who is going to LOVE living here. Come see me. I'm even better in person. Requirements: minimum 650 credit score, verifiable income of at least 2.5x the monthly rent, a clear background check, and no prior evictions. The first month's rent, security deposit and processing fee is due at lease signing. All appliances are included. No smoking. Tenant pays for all utilities. ONE small dog may be considered on case by case situation and will included pet fee and pet rent. Sorry no cats.
Details
| MLS # | 10189080 |
|---|---|
| Listing Type | For Lease |
| Style | House |
| Status | Active |
| Year | 2024 |
| Days On Site | 6 |
| Listing Provided By | Auralia Residential | Tamisha Lane |
Features
| Bed(s) | 4 |
|---|---|
| Bath(s) | 3 Total |
| SQ Feet | 2,486 |
| Garage | 2 |
| Story(s) | 2 |
| Acreage | 0.11 |
| Property View | Neighborhood |
Interior
| Interior Features | Bathtub/Shower Combination, Breakfast Bar, Crown Molding, Eat-in Kitchen, Entrance Foyer, Granite Counters, High Ceilings, In-Law Floorplan, Kitchen Island, Kitchen/Dining Room Combination, Living/Dining Room Combination, Open Floorplan, Pantry, Recessed Lighting, Shower Only, Smooth Ceilings, Storage, Walk-In Closet(s), Walk-In Shower, Water Closet, Wired for Data |
|---|---|
| Heating Yes / No | Yes |
| Cooling Yes / No | Yes |
| Cooling | Central Air, Zoned |
| Fireplace Features | Gas Log, Living Room |
| Fireplaces Total | 1 |
| Fireplace Yes / No | Yes |
| Laundry Features | In Unit, Inside, Laundry Room, Upper Level |
| Rooms Total | 4 |
Exterior
| Exterior Features | Private Yard, Rain Gutters |
|---|---|
| Community Features | Playground, Sidewalks, Street Lights |
| View | Neighborhood |
| Patio And Porch Features | Covered, Front Porch, Patio, Screened, Side Porch |
Parking
| Attached Garage Yes / No | Yes |
|---|---|
| Garage Yes / No | Yes |
| Parking Features | Additional Parking, Alley Access, Attached, Concrete, Direct Access, Driveway, Garage, Garage Door Opener, Garage Faces Rear, Guest, Inside Entrance, Kitchen Level, On Street, Paved, Storage, Unassigned |
| Other Parking | Two car garage, driveway parking and plenty of street parking in front and to the side of the home. |
Location
| Community Features | Playground, Sidewalks, Street Lights |
|---|
Utilities
| Sewer | Public Sewer |
|---|
Area Information
| State | NC |
|---|---|
| County | Wake |
| City | Raleigh |
| Zip Code | 27603 |
| Area | Wake |
| Community Name | Royal Creek |
| School District | Wake - Middle Creek High |
| Elementary School | Wake - Yates Mill Elementary |
| High School | Wake - Middle Creek High |
| Listing VS Median (in Royal Creek) | |
Price: $2,650 low | high Med: $163,825 sqft: 2,486 low | high Med: 2,138 $ / sqft: $1 low | high Med: $91 On site: 6 low | high Med: 59 | |
Market Activity 27603
Request a showing
Request a showing

Listings marked with a Doorify MLS icon are provided courtesy of the Doorify MLS, of North Carolina, Internet Data Exchange Database. Brokers make an effort to deliver accurate information, but buyers should independently verify any information on which they will rely in a transaction. The listing broker shall not be responsible for any typographical errors, misinformation, or misprints, and they shall be held totally harmless from any damages arising from reliance upon this data. This data is provided exclusively for consumers’ personal, non-commercial use. Copyright 2024 Doorify MLS of North Carolina. All rights reserved.
Contact
Learn More About This Property

| State | NC |
|---|---|
| County | Wake |
| City | Raleigh |
| Zip Code | 27603 |
| Area | Wake |
| Community Name | Royal Creek |
| School District | Wake - Middle Creek High |
| Elementary School | Wake - Yates Mill Elementary |
| High School | Wake - Middle Creek High |
| Listing VS Median (in Royal Creek) | |
Price: $2,650 low | high Med: $163,825 sqft: 2,486 low | high Med: 2,138 $ / sqft: $1 low | high Med: $91 On site: 6 low | high Med: 59 | |
Listings marked with a Doorify MLS icon are provided courtesy of the Doorify MLS, of North Carolina, Internet Data Exchange Database. Brokers make an effort to deliver accurate information, but buyers should independently verify any information on which they will rely in a transaction. The listing broker shall not be responsible for any typographical errors, misinformation, or misprints, and they shall be held totally harmless from any damages arising from reliance upon this data. This data is provided exclusively for consumers’ personal, non-commercial use. Copyright 2024 Doorify MLS of North Carolina. All rights reserved.
