

Description
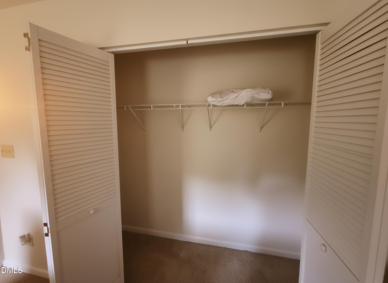
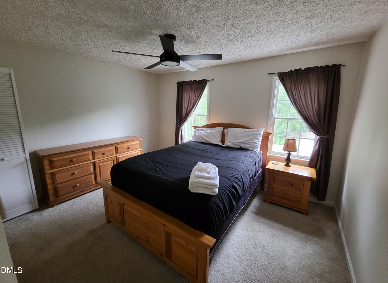
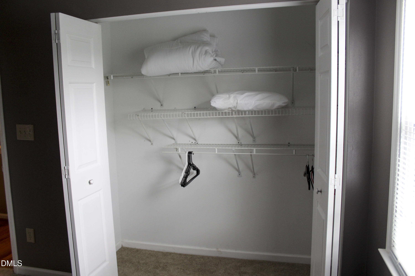
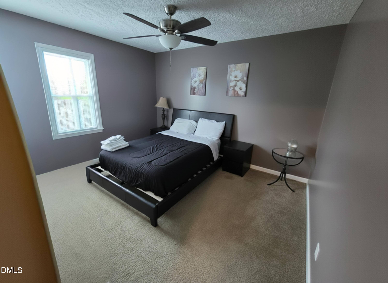
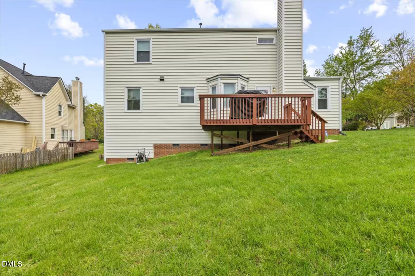
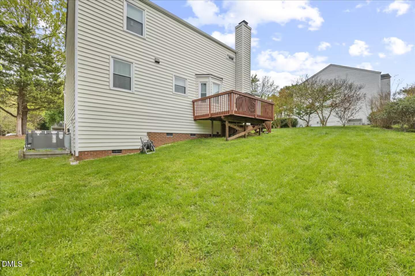
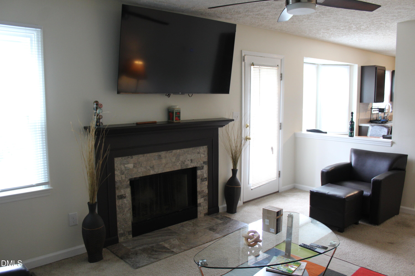
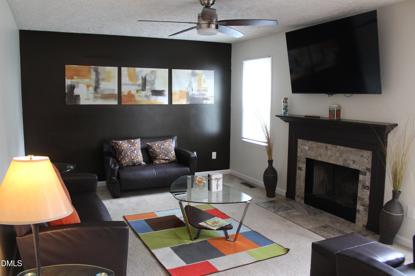
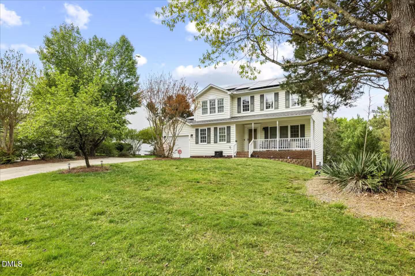
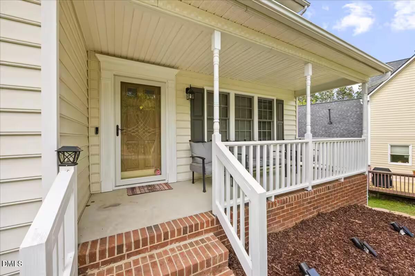
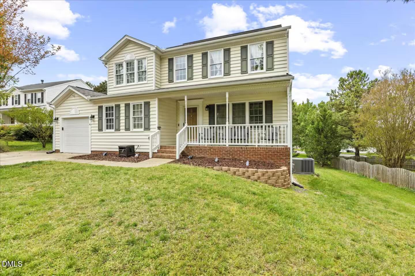
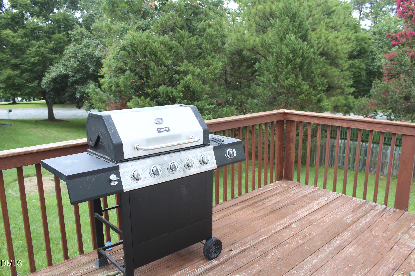
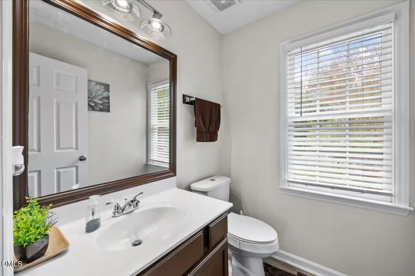
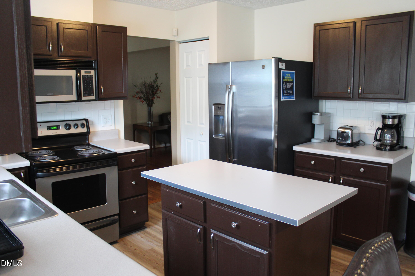
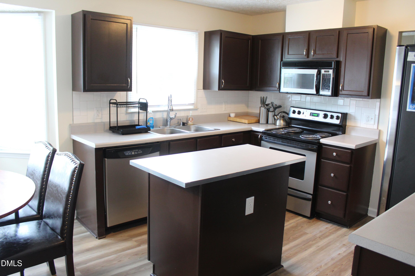
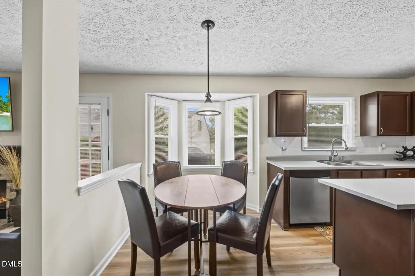
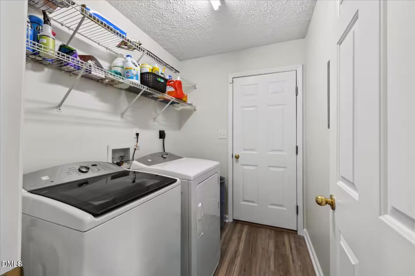
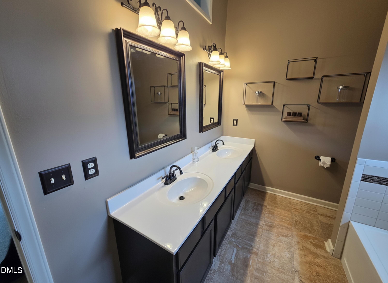
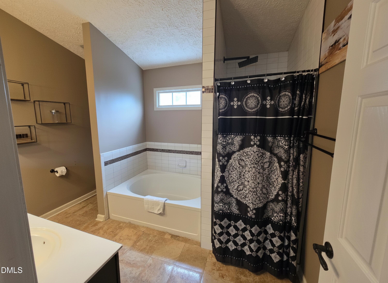
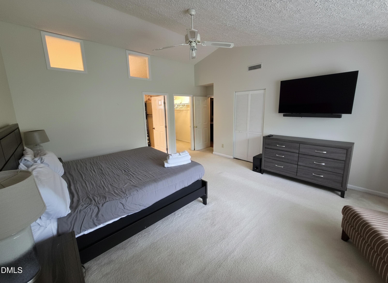
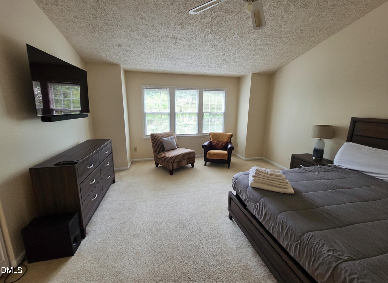
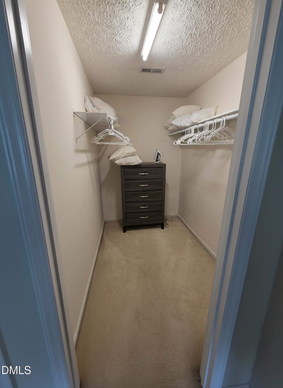
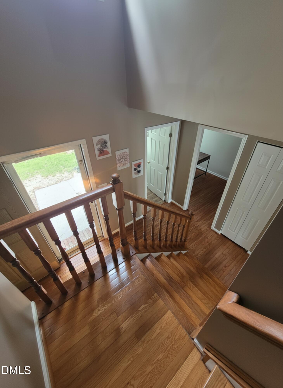
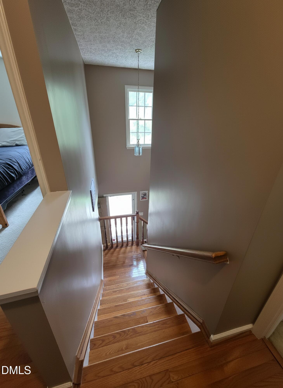
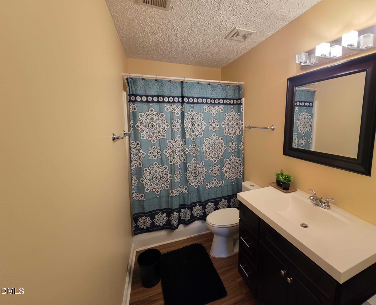
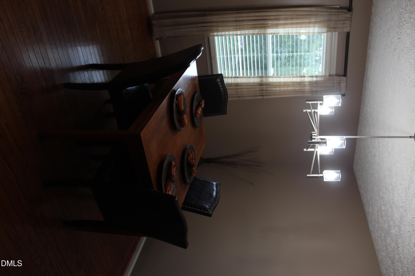
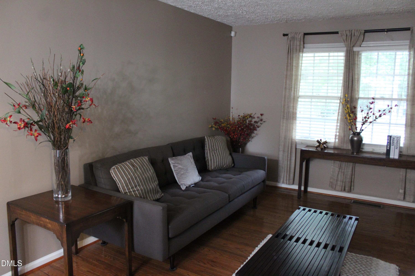
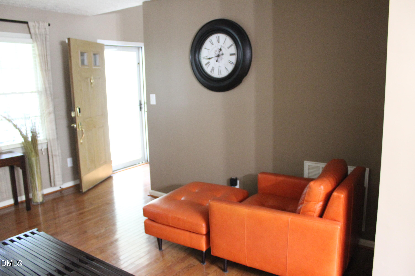
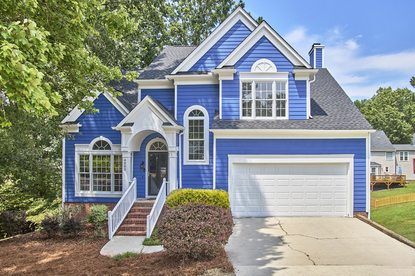
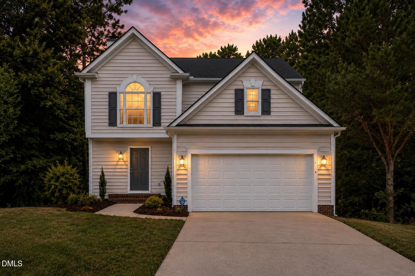
Furnished Executive Rental in Hope Valley Farms! Move right in to this beautifully furnished 3BR/2.5BA home tucked on a quiet cul-de-sac in the sought-after Hope Valley Farms community. Built in 1996 and thoughtfully updated, this ~2,000 sq ft home sits on a 9,100+ sq ft lot and features hardwood and vinyl flooring throughout, a stainless steel appliance kitchen, and a spacious primary suite with high ceilings and dual closets. Enjoy outdoor living on the backyard deck, perfect for relaxing or grilling. This turnkey rental comes fully furnished and equipped just bring your suitcase. Available on flexible 3- to 12-month lease terms, making it ideal for relocating professionals, medical/traveling staff, corporate stays, or anyone needing a comfortable mid-term home. Tenant is responsible for utilities and basic grass/yard maintenance. Located minutes from Duke University, downtown Durham, Research Triangle Park, and The Streets at Southpoint, with easy access to major highways. The Hope Valley Farms neighborhood offers residents access to a community swim/tennis club, the Hope Valley Farms YMCA, Hope Valley Country Club, and scenic walking trails including the Third Fork Creek Trail and American Tobacco Trail plus nearby shopping and dining at Hope Valley Commons. No long-term commitment, no utility juggling just a fully furnished, low-maintenance home in one of Durham's most convenient locations. Utilities can be provided for an additional $350/month.
Details
| MLS # | 10181350 |
|---|---|
| Listing Type | For Lease |
| Style | House |
| Status | Active |
| Year | 1996 |
| Days On Site | 38 |
| Listing Provided By | The M Homes Group | Cammie Wright |
Features
| Bed(s) | 3 |
|---|---|
| Bath(s) | 3 Total |
| Garage | 1 |
| Story(s) | 2 |
| Acreage | 0.22 |
Interior
| Interior Features | Ceiling Fan(s), Chandelier, Double Vanity, Eat-in Kitchen, High Ceilings, High Speed Internet, Kitchen Island, Pantry, Vaulted Ceiling(s), Walk-In Closet(s), Walk-In Shower |
|---|---|
| Heating Yes / No | Yes |
| Cooling Yes / No | Yes |
| Cooling | Ceiling Fan(s), Central Air |
| Fireplace Features | Family Room, Fireplace Screen |
| Fireplaces Total | 1 |
| Fireplace Yes / No | Yes |
| Laundry Features | Electric Dryer Hookup, Inside, Laundry Room, Main Level, Washer Hookup |
| Rooms Total | 12 |
Exterior
| Exterior Features | Barbecue, Gas Grill, Outdoor Grill, Private Yard, Rain Gutters |
|---|---|
| Lot Features | Gentle Sloping, Sloped |
| Patio And Porch Features | Covered, Deck, Front Porch, Patio, Porch |
Parking
| Attached Garage Yes / No | Yes |
|---|---|
| Garage Yes / No | Yes |
| Parking Features | Attached, Driveway, Garage |
Utilities
| Utilities | Electricity Connected, Water Connected |
|---|---|
| Sewer | None, None24 |
Area Information
| State | NC |
|---|---|
| County | Durham |
| City | Durham |
| Zip Code | 27713 |
| Area | Durham |
| Community Name | Stonebridge |
| School District | Durham - Charles E Jordan Sr Hig |
| Elementary School | Durham - Morehead Montessori |
| High School | Durham - Charles E Jordan Sr Hig |
| Listing VS Median (in Stonebridge) | |
Price: $2,500 low | high Med: $699,900 On site: 38 low | high Med: 7 | |
Market Activity 27713
Request a showing
Request a showing

Listings marked with a Doorify MLS icon are provided courtesy of the Doorify MLS, of North Carolina, Internet Data Exchange Database. Brokers make an effort to deliver accurate information, but buyers should independently verify any information on which they will rely in a transaction. The listing broker shall not be responsible for any typographical errors, misinformation, or misprints, and they shall be held totally harmless from any damages arising from reliance upon this data. This data is provided exclusively for consumers’ personal, non-commercial use. Copyright 2024 Doorify MLS of North Carolina. All rights reserved.
Contact
Learn More About This Property

| State | NC |
|---|---|
| County | Durham |
| City | Durham |
| Zip Code | 27713 |
| Area | Durham |
| Community Name | Stonebridge |
| School District | Durham - Charles E Jordan Sr Hig |
| Elementary School | Durham - Morehead Montessori |
| High School | Durham - Charles E Jordan Sr Hig |
| Listing VS Median (in Stonebridge) | |
Price: $2,500 low | high Med: $699,900 On site: 38 low | high Med: 7 | |
Listings marked with a Doorify MLS icon are provided courtesy of the Doorify MLS, of North Carolina, Internet Data Exchange Database. Brokers make an effort to deliver accurate information, but buyers should independently verify any information on which they will rely in a transaction. The listing broker shall not be responsible for any typographical errors, misinformation, or misprints, and they shall be held totally harmless from any damages arising from reliance upon this data. This data is provided exclusively for consumers’ personal, non-commercial use. Copyright 2024 Doorify MLS of North Carolina. All rights reserved.
