
 New Listing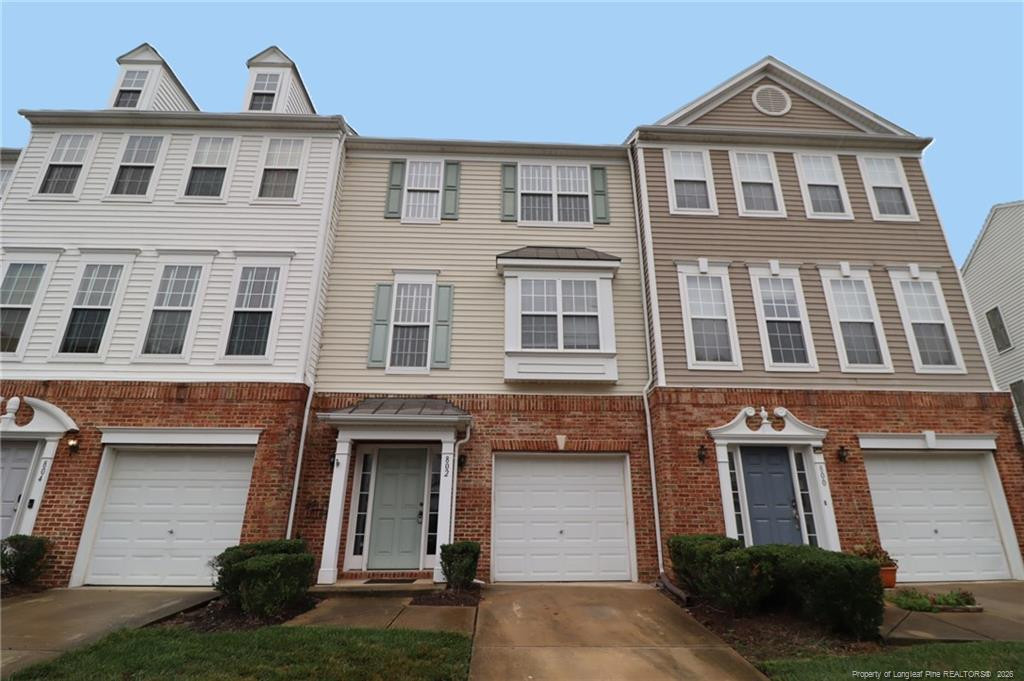
802 Sutter Gate Lane,Morrisville, NC 27560
Morrisville, NC 27560

Description
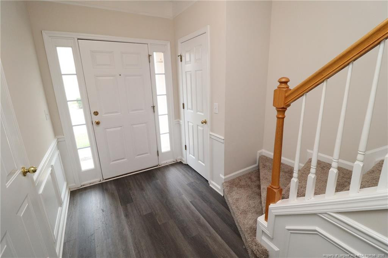
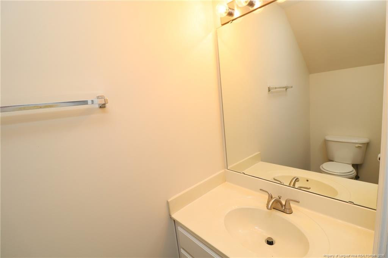
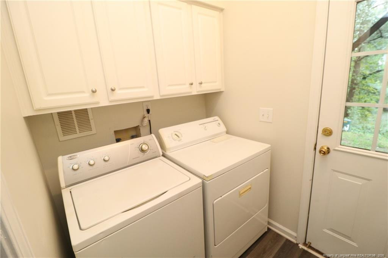
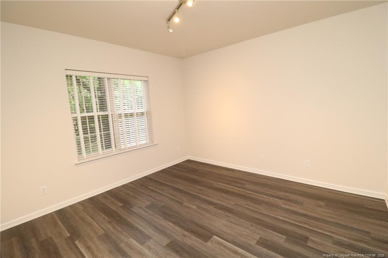
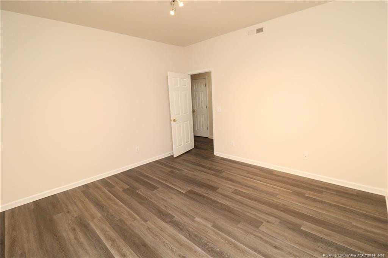
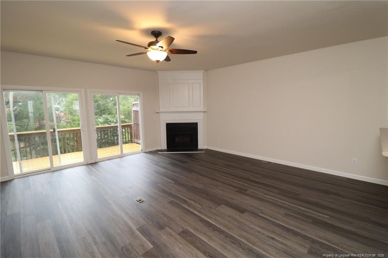
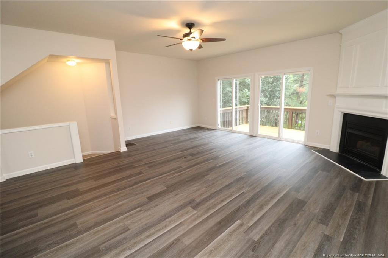
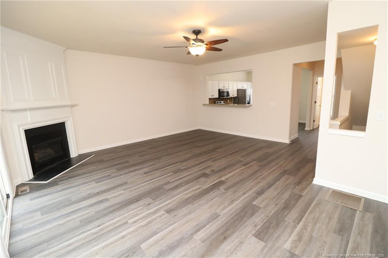
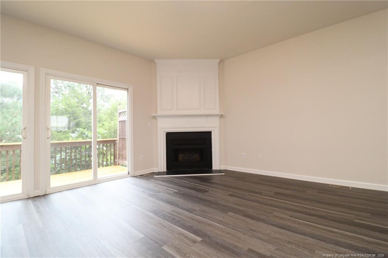
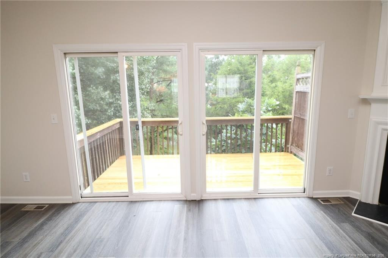
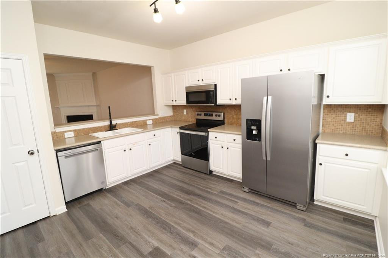
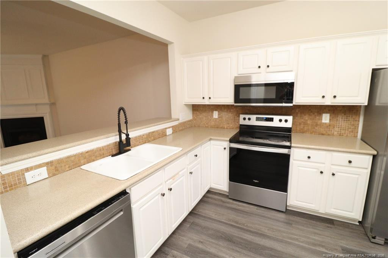
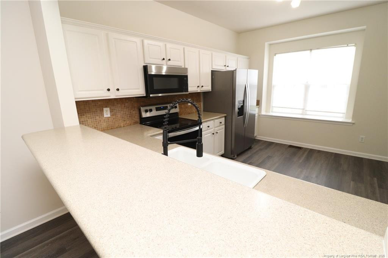
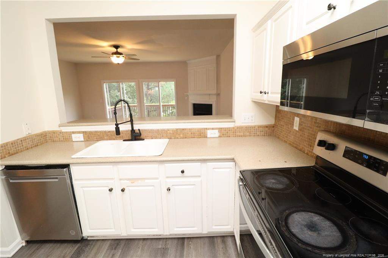
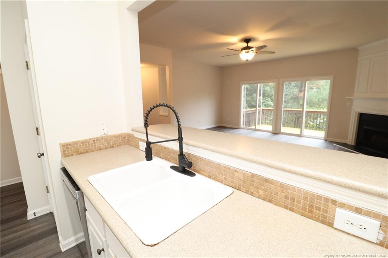
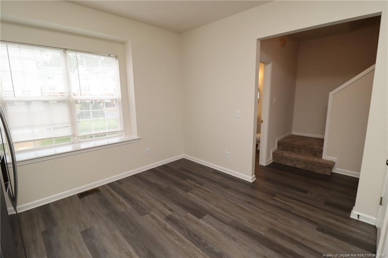
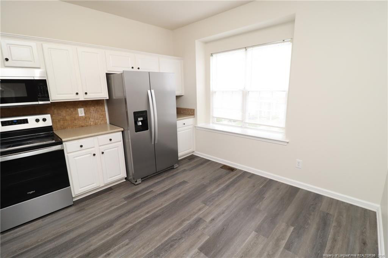
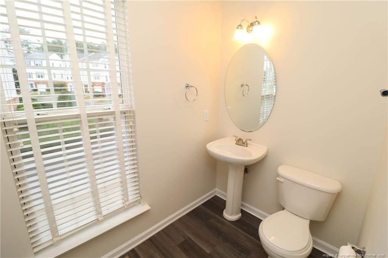
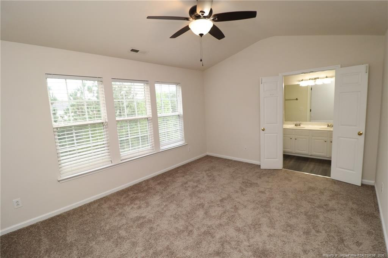
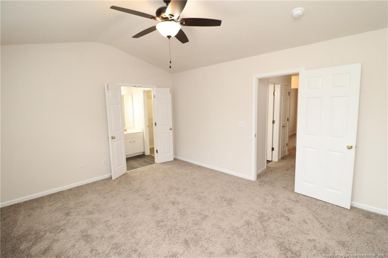
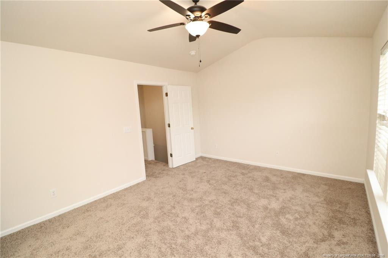
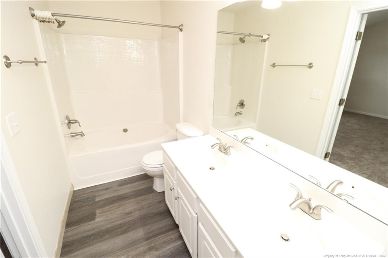
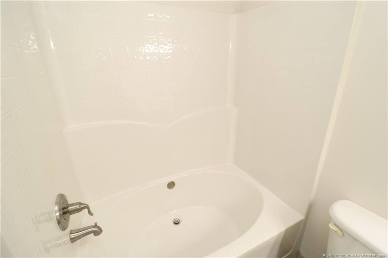
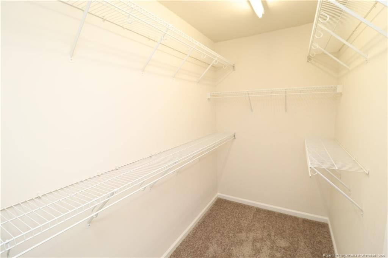
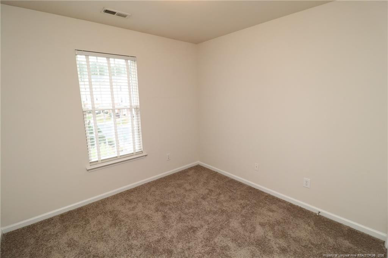
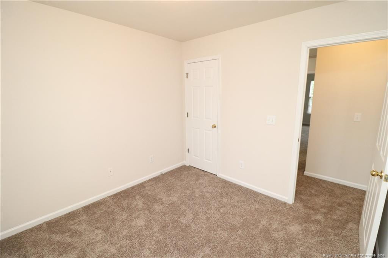
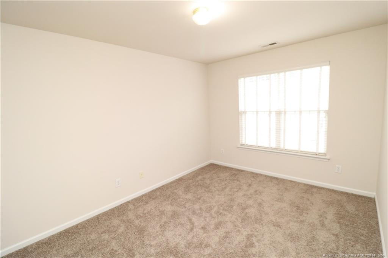
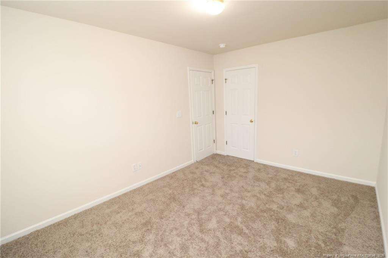
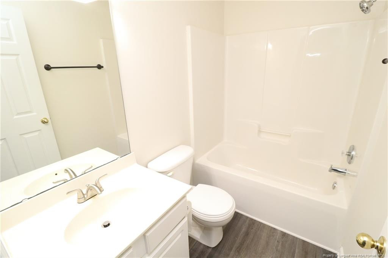
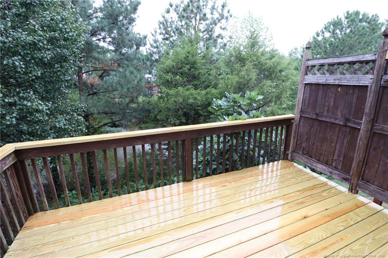
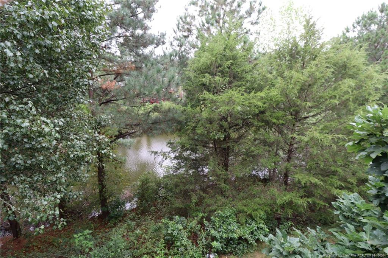
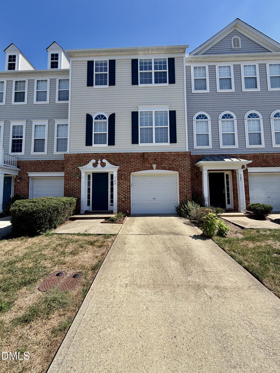
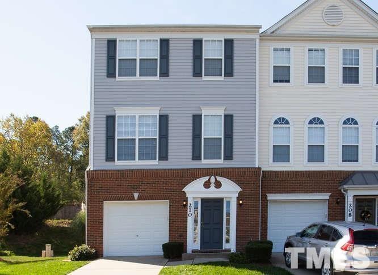
This inviting Morrisville townhome is located in the established Breckenridge community, with easy access to Northwest Park, Parkside Town Commons, RTP, I-540, and I-40. A covered front porch, private driveway, and attached 1-car garage welcome you home. Inside, tall ceilings, luxury plank flooring, and wainscoting with chair rail detail greet you in the foyer. The first floor includes a powder room, laundry area with cabinetry and washer/dryer available for resident use, and a bonus room that makes a great guest room, home office, or additional living space. Upstairs, the open-concept second floor brings the family room, kitchen, and dining area together. The family room features easy furniture placement, a corner gas log fireplace with wooden mantel, oversized windows, and direct access to the rear balcony. The kitchen offers stone-look countertops, white shaker cabinetry, mosaic backsplash, pantry, breakfast bar, and stainless steel appliances. The dining area has room for a table near the dual picture window set within an alcove, and a second powder room completes the floor. The third floor features a spacious primary bedroom with triple picture windows and vaulted ceiling, along with a walk-in closet and en-suite bathroom with dual sinks and shower/tub. Bedrooms 3 and 4 offer great natural light, ample closet space, and easy access to the full hall bathroom. Enjoy the rear balcony overlooking the community pond and surrounding trees, plus Breckenridge amenities including a pool, playground, clubhouse, and more.
Details
| MLS # | 770196 |
|---|---|
| Listing Type | For Lease |
| Style | Town House |
| Status | Active |
| Year | 2003 |
| Days On Site | 2 |
| Listing Provided By | SCHAMBS PROPERTY MANAGEMENT GROUP, INC. | BRIAN SCHAMBS |
Features
| Bed(s) | 3 |
|---|---|
| Bath(s) | 4 Total |
| Garage | 1 |
| Acreage | 0.04 |
Interior
| Interior Features | Bathtub/Shower Combination, Ceiling Fan(s), Eat-in Kitchen, Entrance Foyer, Kitchen/Dining Room Combination, Open Floorplan, Walk-In Closet(s) |
|---|---|
| Cooling Yes / No | Yes |
| Cooling | Central Air |
| Fireplaces Total | 1 |
| Fireplace Yes / No | No |
| Laundry Features | Inside, Main Level |
| Rooms Total | 7 |
Exterior
| Exterior Features | Balcony, Playground |
|---|---|
| Lot Features | Interior Lot |
| Community Features | Clubhouse, Fitness Center, Pool |
| Construction Materials | Vinyl Siding |
| Patio And Porch Features | Covered, Front Porch, Porch |
| Pool Features | Community |
Parking
| Attached Garage Yes / No | Yes |
|---|---|
| Garage Yes / No | Yes |
| Parking Features | Attached |
Location
| Community Features | Clubhouse, Fitness Center, Pool |
|---|
Area Information
| State | NC |
|---|---|
| County | Wake |
| City | Morrisville |
| Zip Code | 27560 |
| Area | Wake |
| Community Name | Breckenridge |
| School District | Wake County Schools |
| High School | Wake County Schools |
| Listing VS Median (in Breckenridge) | |
Price: $1,850 low | high Med: $346,000 On site: 2 low | high Med: 86 | |
Market Activity 27560
Request a showing
Request a showing

Listings marked with a Doorify MLS icon are provided courtesy of the Doorify MLS, of North Carolina, Internet Data Exchange Database. Brokers make an effort to deliver accurate information, but buyers should independently verify any information on which they will rely in a transaction. The listing broker shall not be responsible for any typographical errors, misinformation, or misprints, and they shall be held totally harmless from any damages arising from reliance upon this data. This data is provided exclusively for consumers’ personal, non-commercial use. Copyright 2024 Doorify MLS of North Carolina. All rights reserved.
Contact
Learn More About This Property

| State | NC |
|---|---|
| County | Wake |
| City | Morrisville |
| Zip Code | 27560 |
| Area | Wake |
| Community Name | Breckenridge |
| School District | Wake County Schools |
| High School | Wake County Schools |
| Listing VS Median (in Breckenridge) | |
Price: $1,850 low | high Med: $346,000 On site: 2 low | high Med: 86 | |
Listings marked with a Doorify MLS icon are provided courtesy of the Doorify MLS, of North Carolina, Internet Data Exchange Database. Brokers make an effort to deliver accurate information, but buyers should independently verify any information on which they will rely in a transaction. The listing broker shall not be responsible for any typographical errors, misinformation, or misprints, and they shall be held totally harmless from any damages arising from reliance upon this data. This data is provided exclusively for consumers’ personal, non-commercial use. Copyright 2024 Doorify MLS of North Carolina. All rights reserved.
