
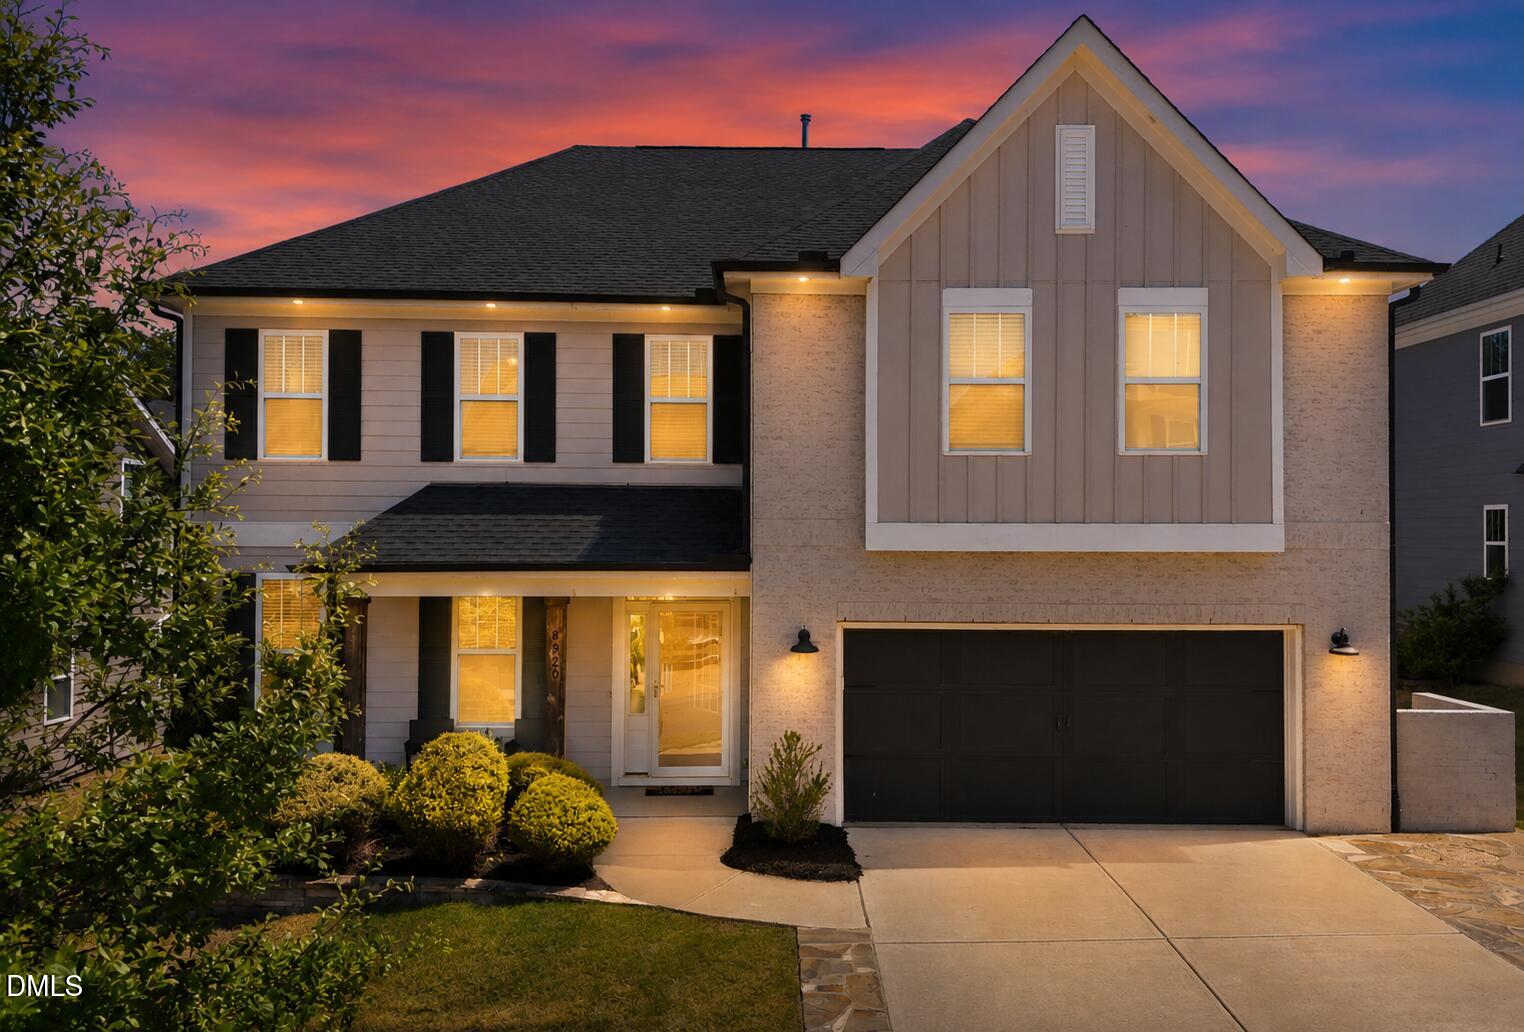
8920 Mother Nancy Drive,Wake Forest, NC 27587
Wake Forest, NC 27587

Description
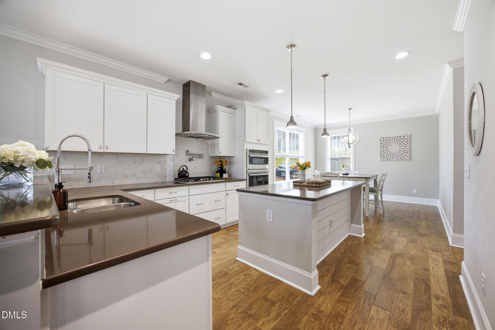
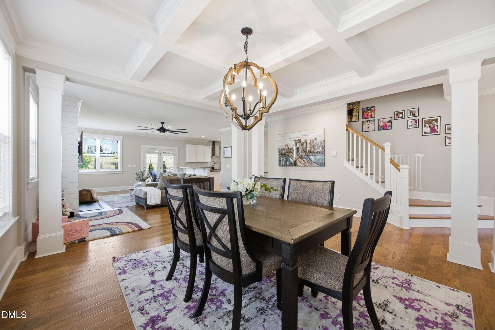
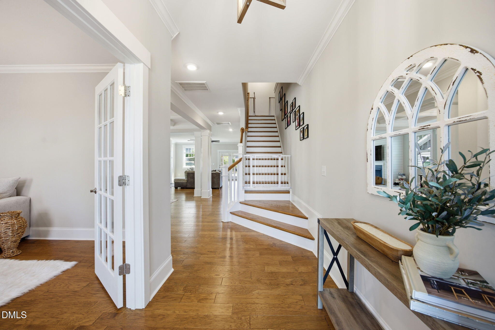
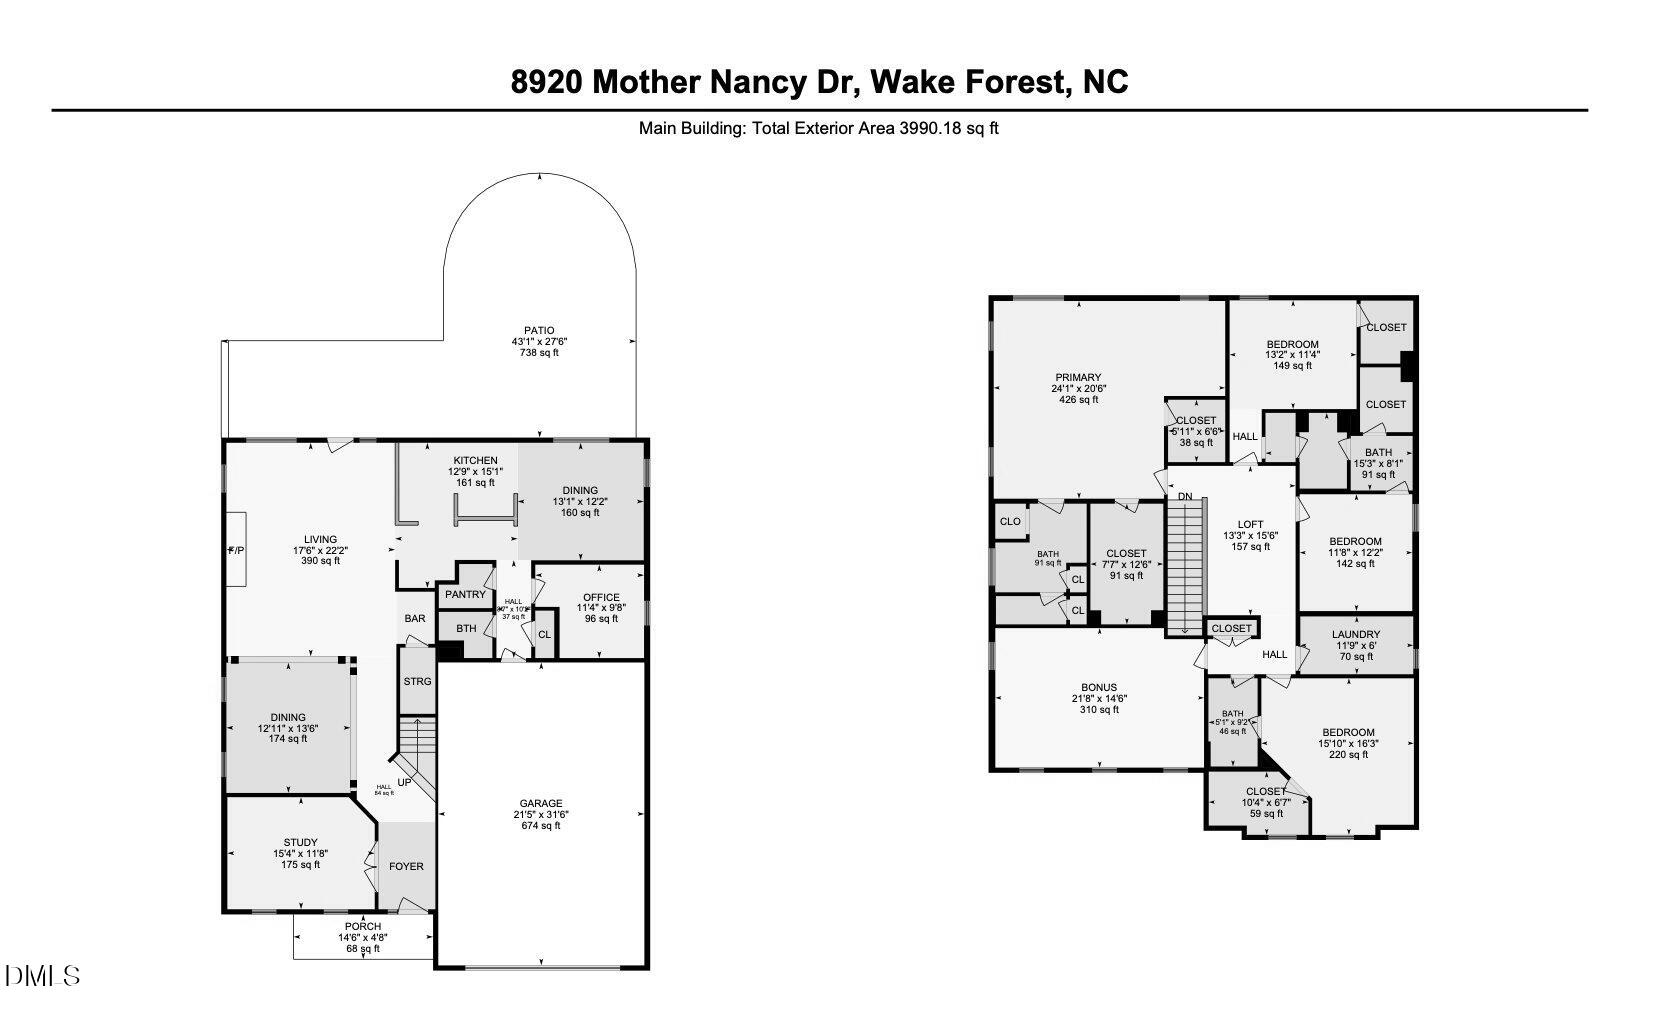
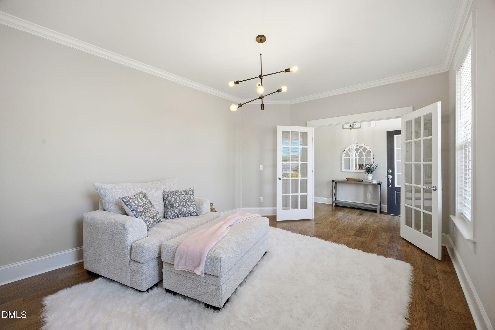
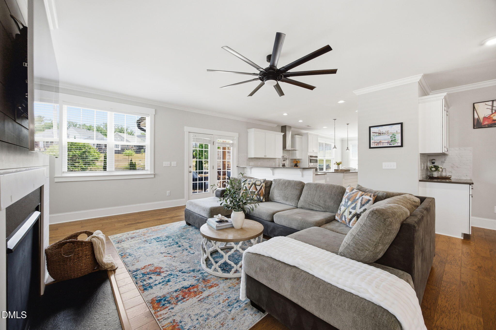
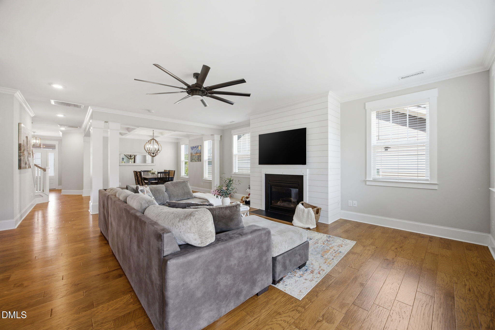

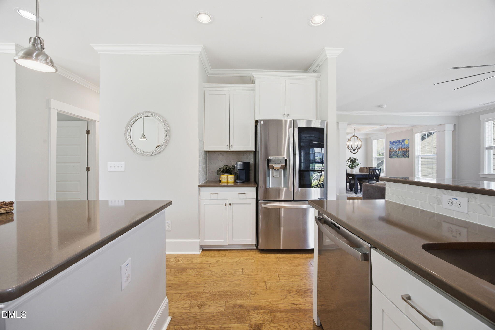
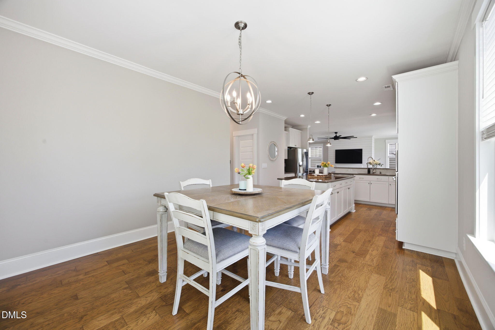
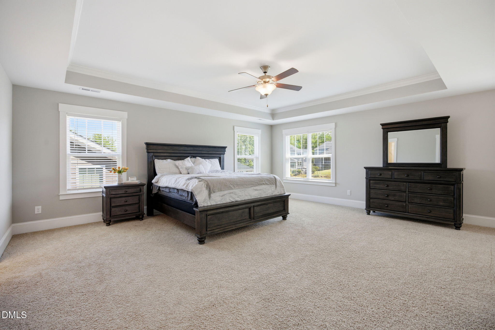
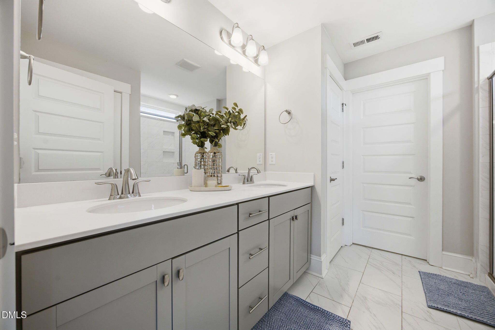
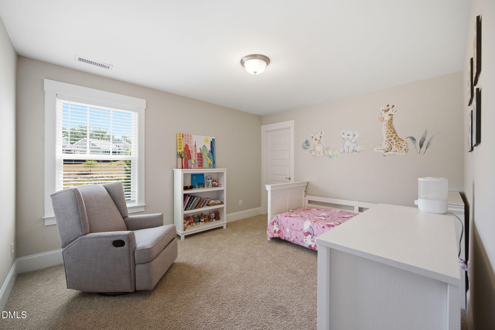
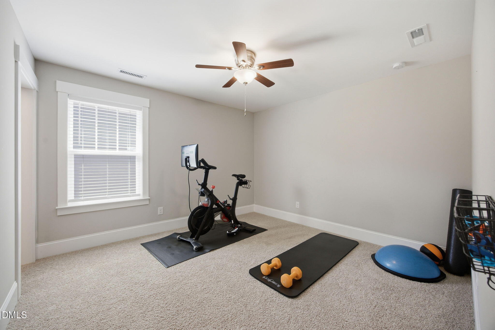
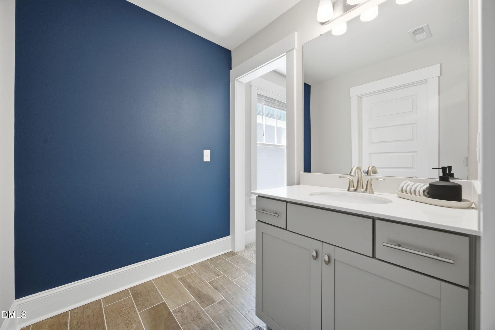
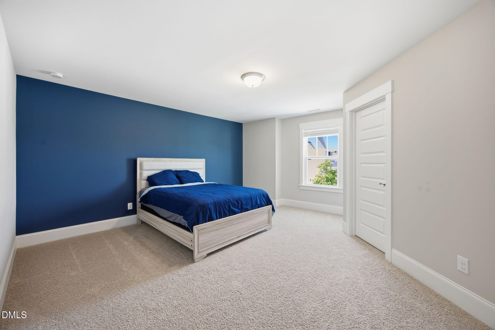
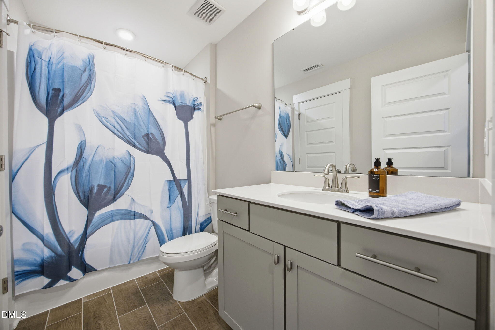
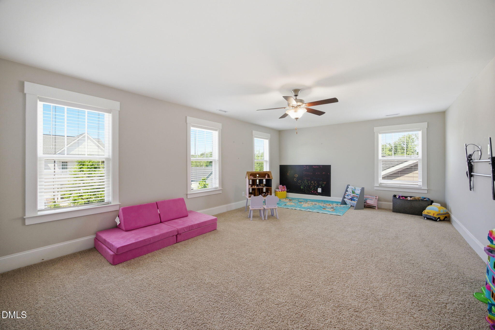
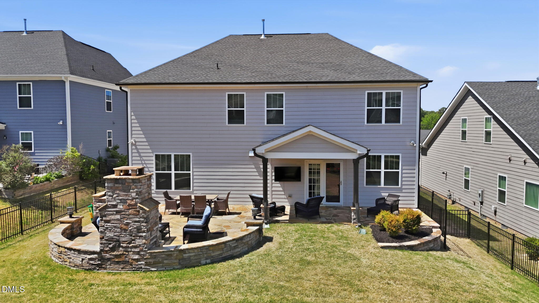
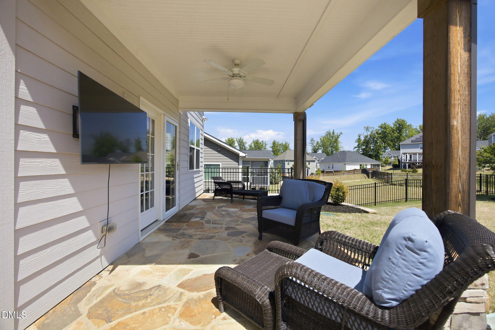
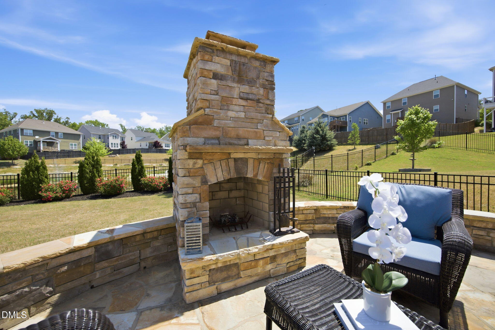
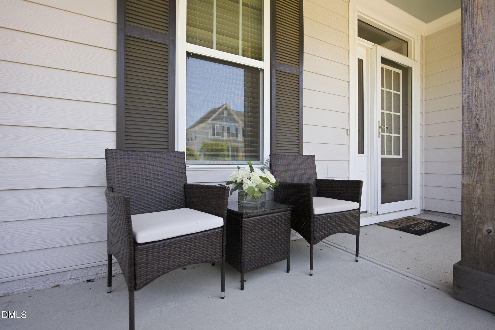

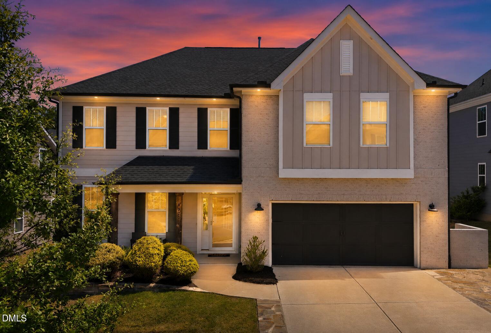
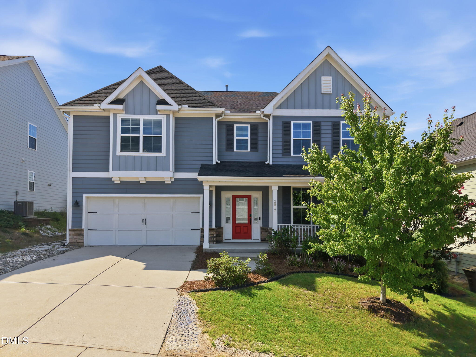
Rare flat lot. Resort-style outdoor living. Room for everyone. This Kitchin Farms home offers nearly 4,000 square feet designed for the way people live today. A welcoming front porch opens into a thoughtfully designed layout featuring hardwood floors throughout the main living areas, and a spacious family room centered around a cozy shiplap gas fireplace. The gourmet kitchen is built to gather, complete with a large island, wall ovens, pot filler, stainless hood, abundant cabinetry, and open sightlines into the living spaces. With today's lifestyle in mind, this home features two dedicated office spaces for working from home, managing hobbies, or creating quiet retreats. Upstairs offers exceptional flexibility with a loft, bonus room, flex space, giving everyone room to spread out and enjoy their own space. The owner's suite offers a sitting area, double closets, and an oversized walk-in shower. A guest suite with private bath provides flexibility, while additional bedrooms share a true Jack-and-Jill bath. Then step outside to what truly sets this home apart. The fenced, flat backyard is a grillmaster's paradise featuring a built-in outdoor kitchen with both charcoal and gas grills, refrigerator, generous prep space, outdoor fireplace, covered flagstone porch, and mounted TV. It is the perfect setting for game days, entertaining, or relaxing evenings overlooking peaceful water views. 8920 Mother Nancy blends thoughtful design, flexible living, and standout indoor-outdoor spaces in one of Wake Forest's most desirable communities.
Details
| MLS # | 10183221 |
|---|---|
| Listing Type | For Lease |
| Style | House |
| HOA Dues | $99 |
| Status | Active |
| Year | 2020 |
| Days On Site | 31 |
| Listing Provided By | Coldwell Banker HPW | Michelle Austin Braat |
Features
| Bed(s) | 4 |
|---|---|
| Bath(s) | 4 Total |
| SQ Feet | 3,990 |
| Garage | 2 |
| Story(s) | 2 |
| Acreage | 0.18 |
| Property View | Neighborhood |
Interior
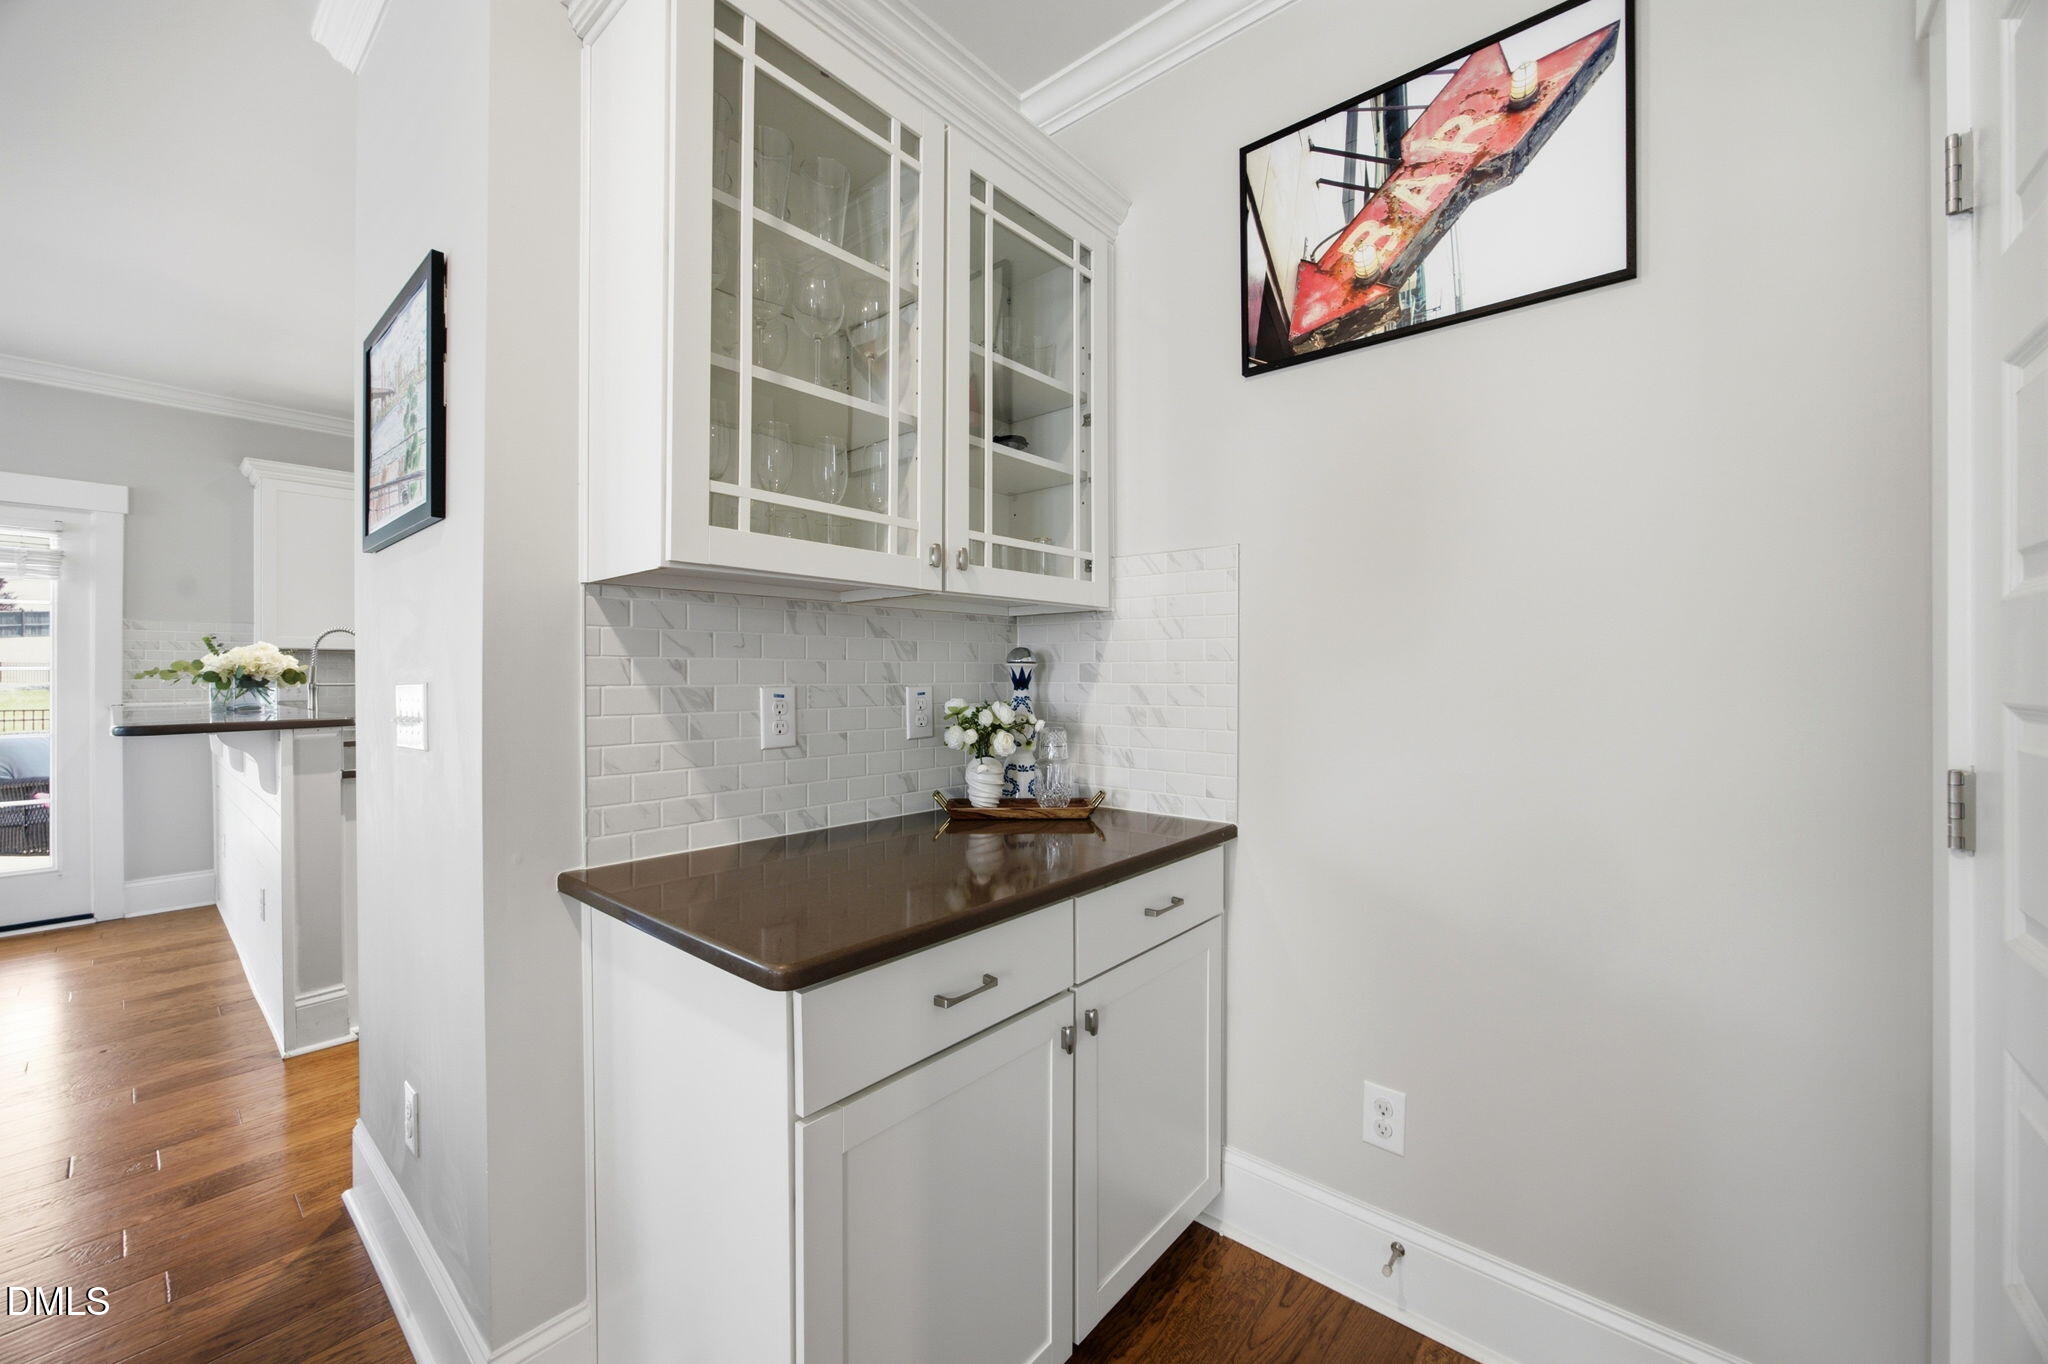
| Interior Features | Bar, Beamed Ceilings, Breakfast Bar, Ceiling Fan(s), Chandelier, Coffered Ceiling(s), Crown Molding, Double Vanity, Dry Bar, Kitchen Island, Open Floorplan, Recessed Lighting, Stone Counters, Tray Ceiling(s) |
|---|---|
| Heating Yes / No | Yes |
| Cooling Yes / No | Yes |
| Cooling | Ceiling Fan(s), Central Air |
| Fireplace Features | Masonry, Outside, Raised Hearth, Stone |
| Fireplaces Total | 1 |
| Fireplace Yes / No | Yes |
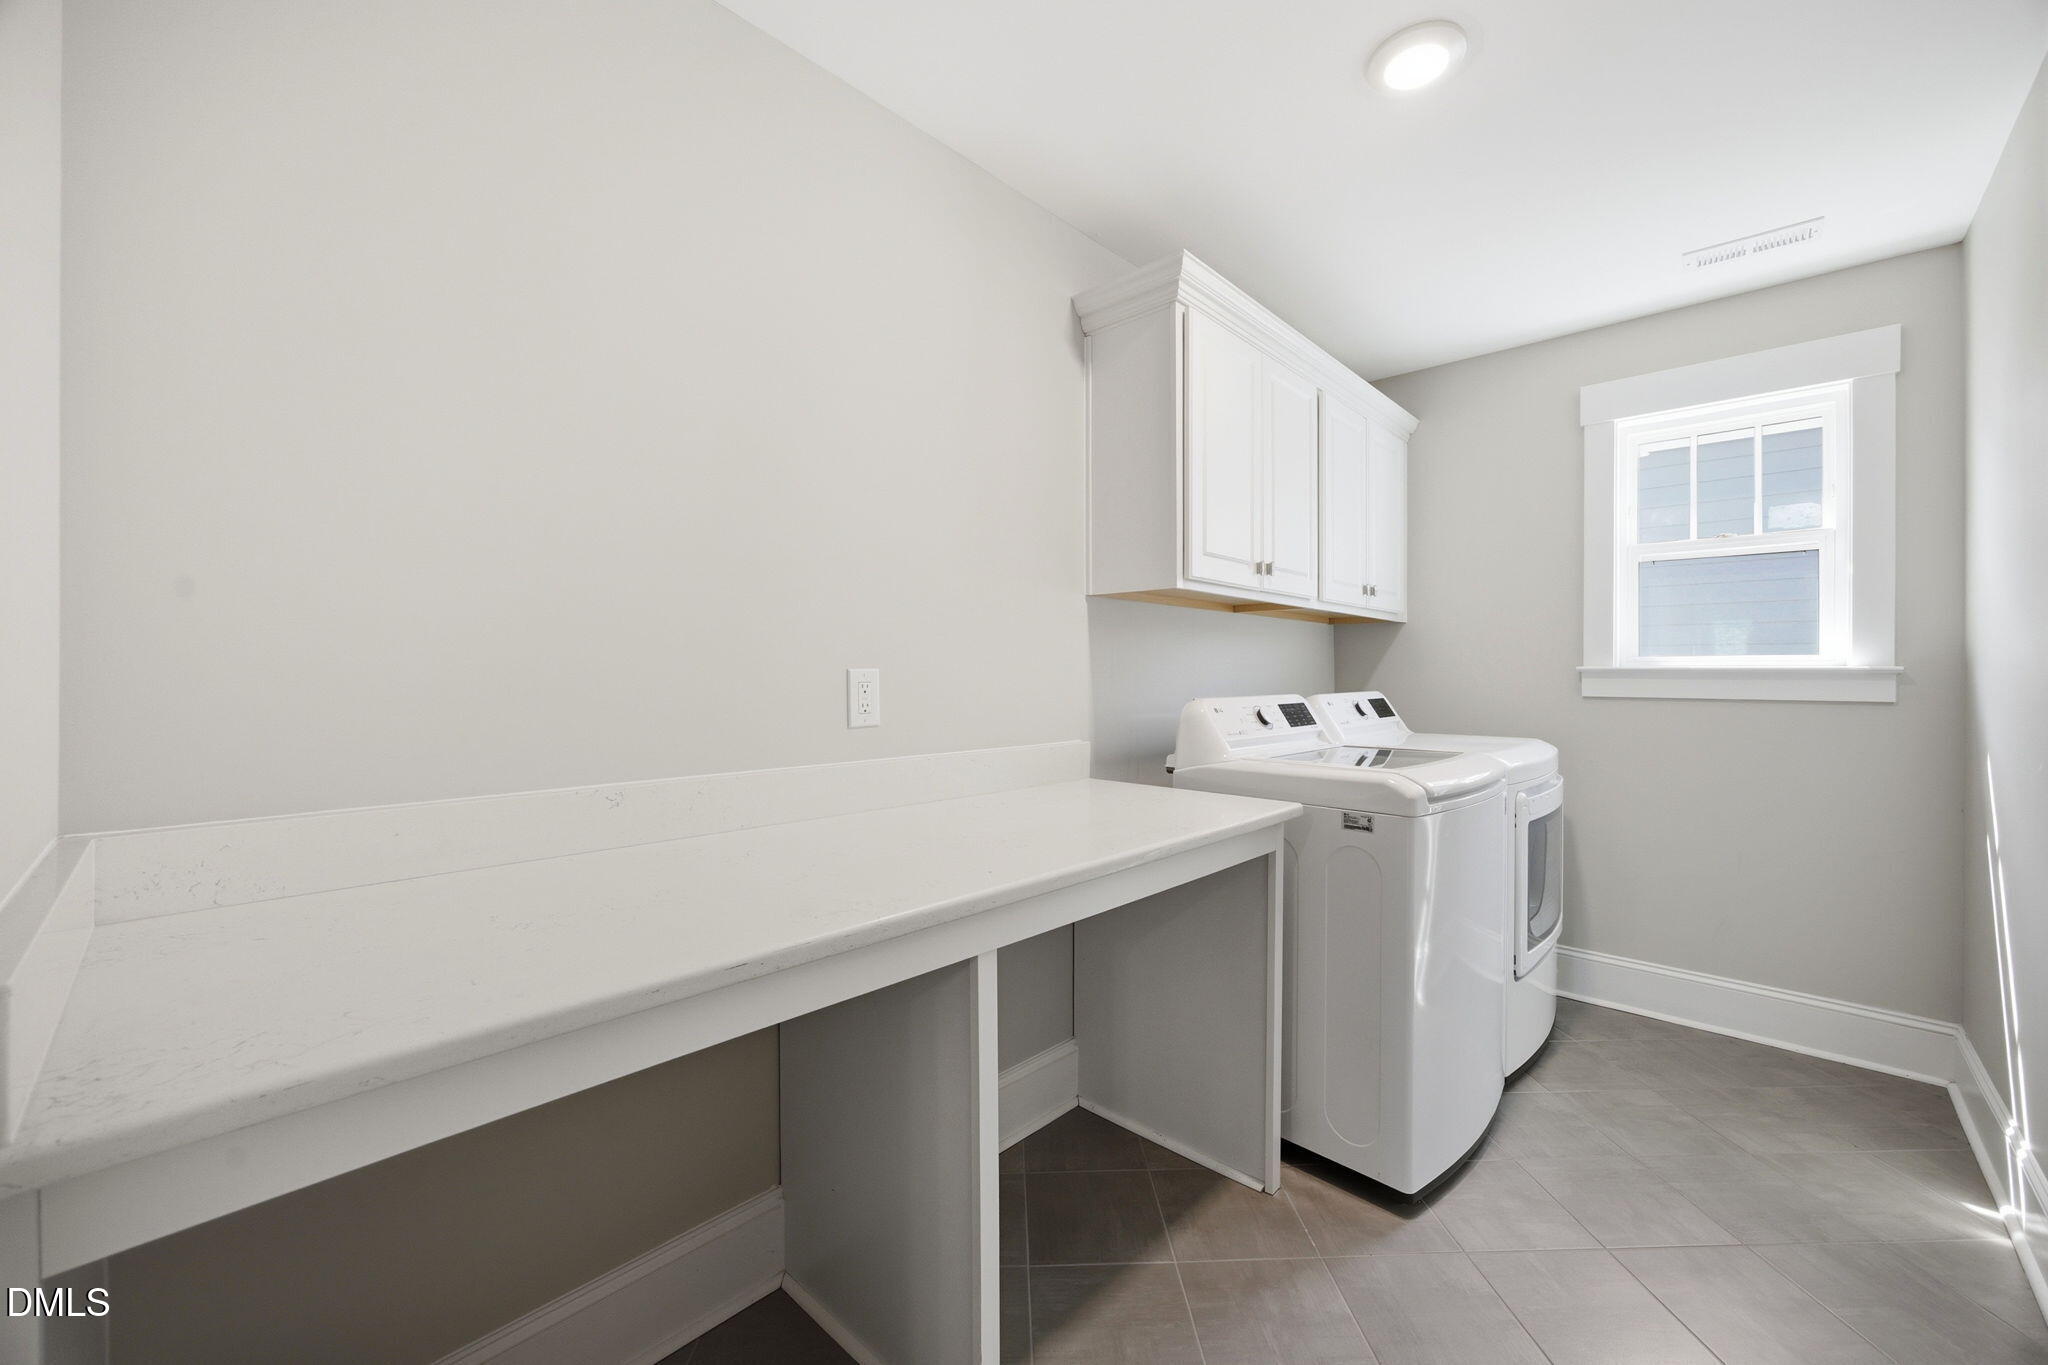
| Laundry Features | Inside, Laundry Room |
| Rooms Total | 16 |
Exterior
| Exterior Features | Barbecue, Built-in Barbecue, Gas Grill, Outdoor Grill, Outdoor Kitchen, Private Yard, Rain Gutters |
|---|---|
| Lot Features | Back Yard |
| Community Features | Suburban |
| View | Neighborhood |
| Security Features | Smoke Detector(s) |
| Patio And Porch Features | Covered, Front Porch, Patio, Porch |
Parking
| Attached Garage Yes / No | Yes |
|---|---|
| Garage Yes / No | Yes |
| Parking Features | Attached, Driveway, Garage |
Location
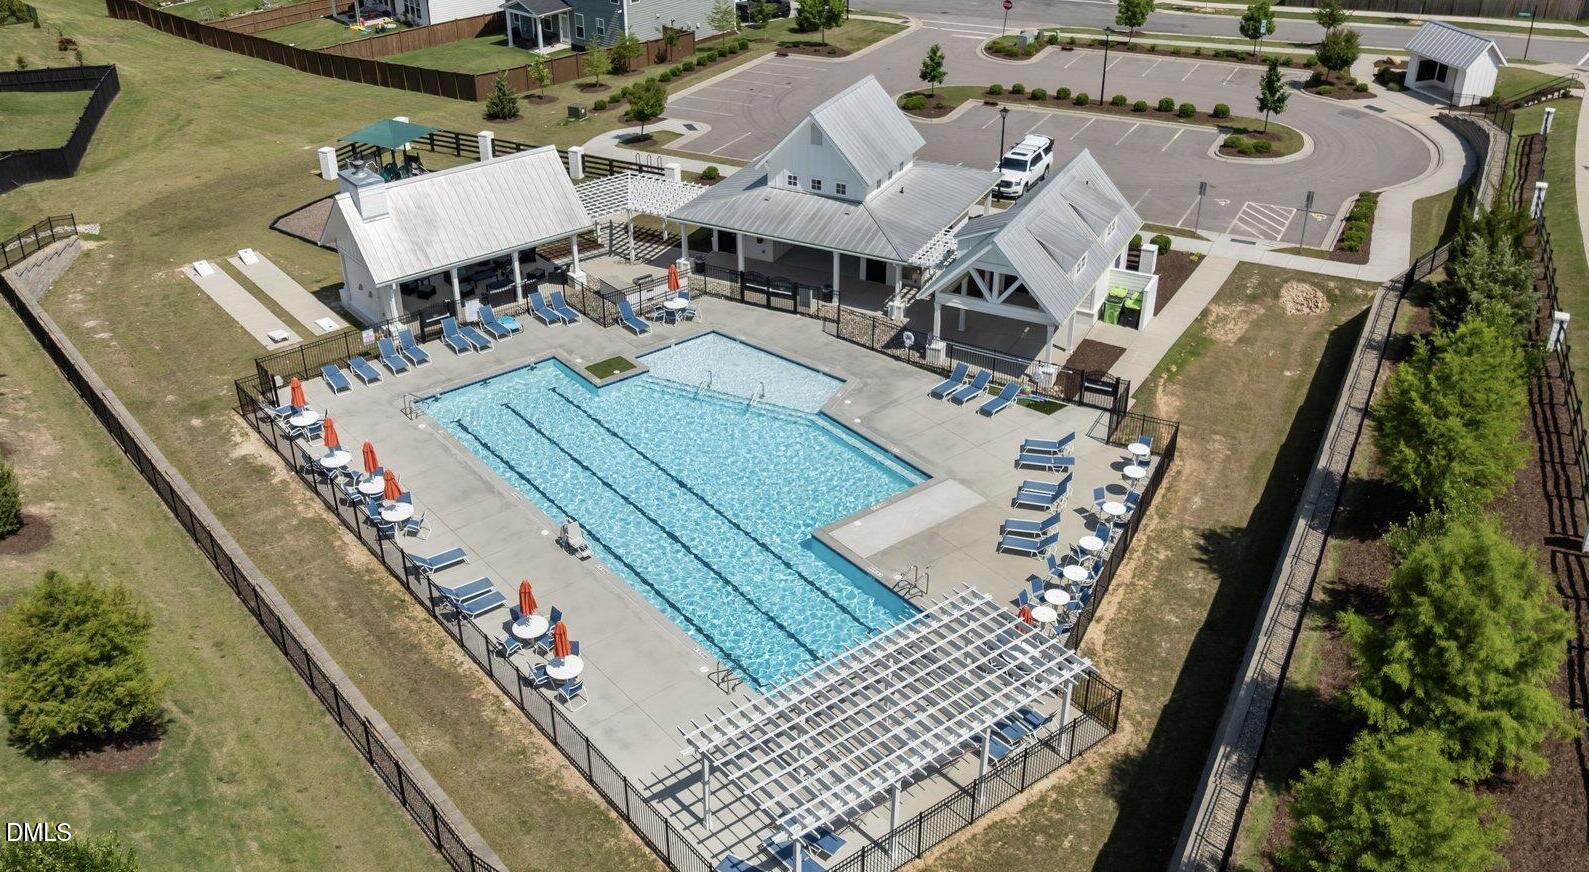
| Association Amenities | Barbecue, Cabana, Maintenance Grounds, Pool |
|---|---|
| Community Features | Suburban |
Utilities
| Sewer | Public Sewer |
|---|
Area Information
| State | NC |
|---|---|
| County | Wake |
| City | Wake Forest |
| Zip Code | 27587 |
| Area | Wake |
| Community Name | The Preserve at Kitchin Farms |
| School District | Wake County Schools |
| Elementary School | Wake County Schools |
| High School | Wake County Schools |
| Listing VS Median (in The Preserve at Kitchin Farms) | |
Price: $3,300 low | high Med: $464,950 sqft: 3,990 low | high Med: 2,348 $ / sqft: $1 low | high Med: $199 On site: 31 low | high Med: 101 | |
Market Activity 27587
Request a showing
Request a showing

Listings marked with a Doorify MLS icon are provided courtesy of the Doorify MLS, of North Carolina, Internet Data Exchange Database. Brokers make an effort to deliver accurate information, but buyers should independently verify any information on which they will rely in a transaction. The listing broker shall not be responsible for any typographical errors, misinformation, or misprints, and they shall be held totally harmless from any damages arising from reliance upon this data. This data is provided exclusively for consumers’ personal, non-commercial use. Copyright 2024 Doorify MLS of North Carolina. All rights reserved.
Contact
Learn More About This Property

| State | NC |
|---|---|
| County | Wake |
| City | Wake Forest |
| Zip Code | 27587 |
| Area | Wake |
| Community Name | The Preserve at Kitchin Farms |
| School District | Wake County Schools |
| Elementary School | Wake County Schools |
| High School | Wake County Schools |
| Listing VS Median (in The Preserve at Kitchin Farms) | |
Price: $3,300 low | high Med: $464,950 sqft: 3,990 low | high Med: 2,348 $ / sqft: $1 low | high Med: $199 On site: 31 low | high Med: 101 | |
Listings marked with a Doorify MLS icon are provided courtesy of the Doorify MLS, of North Carolina, Internet Data Exchange Database. Brokers make an effort to deliver accurate information, but buyers should independently verify any information on which they will rely in a transaction. The listing broker shall not be responsible for any typographical errors, misinformation, or misprints, and they shall be held totally harmless from any damages arising from reliance upon this data. This data is provided exclusively for consumers’ personal, non-commercial use. Copyright 2024 Doorify MLS of North Carolina. All rights reserved.
