

Description
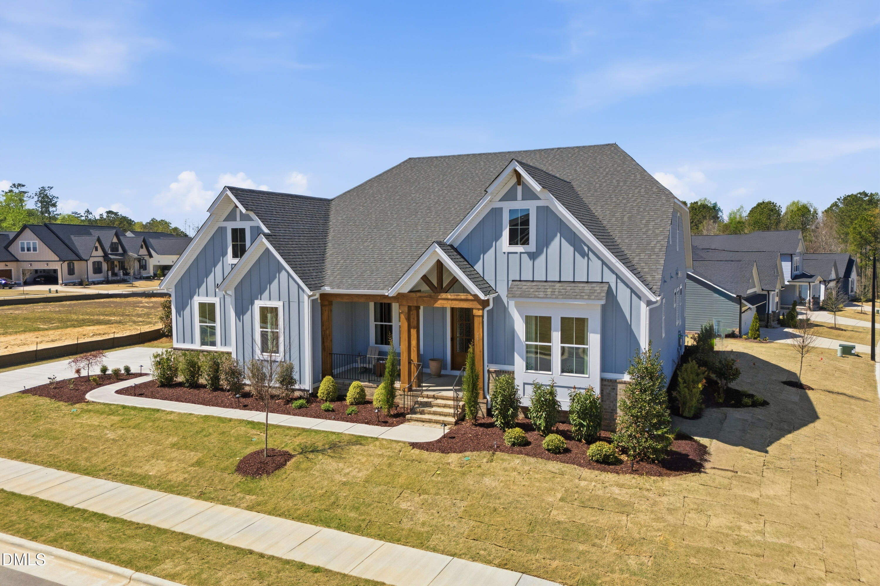
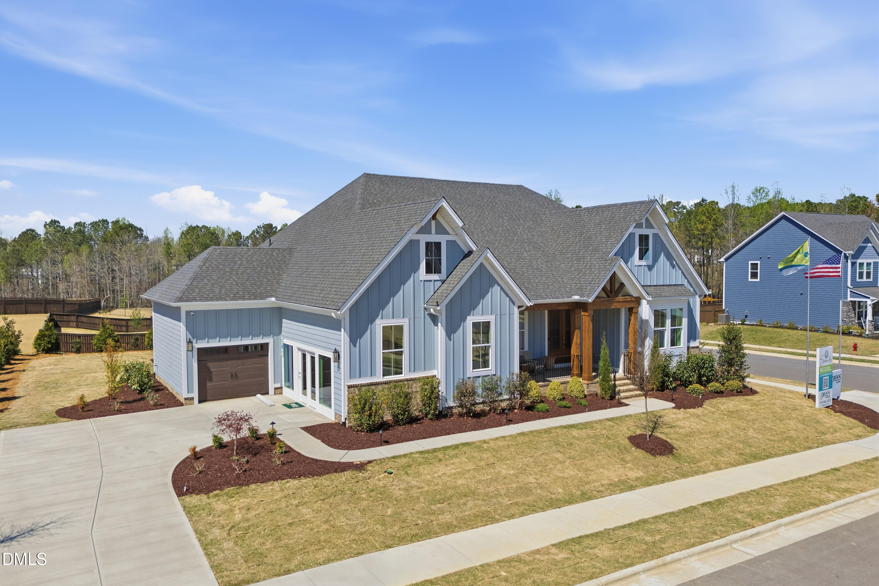
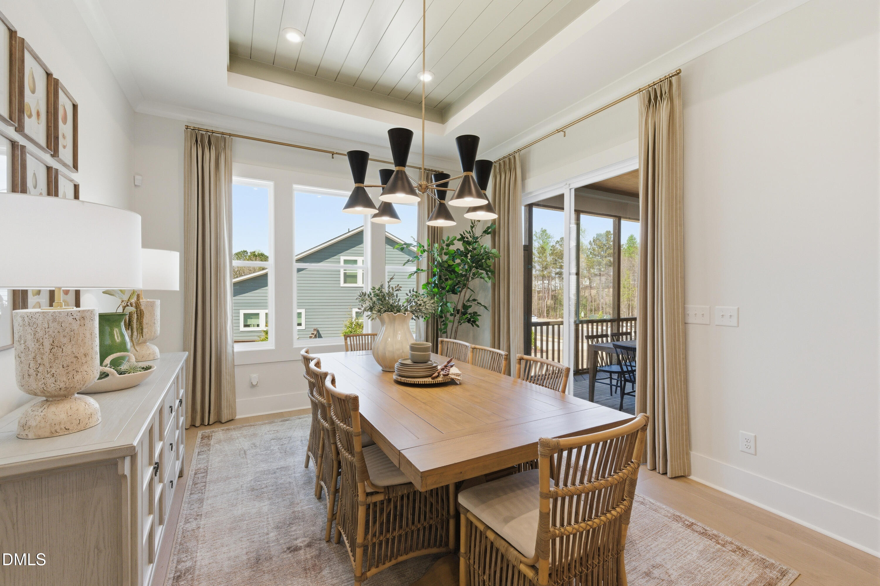
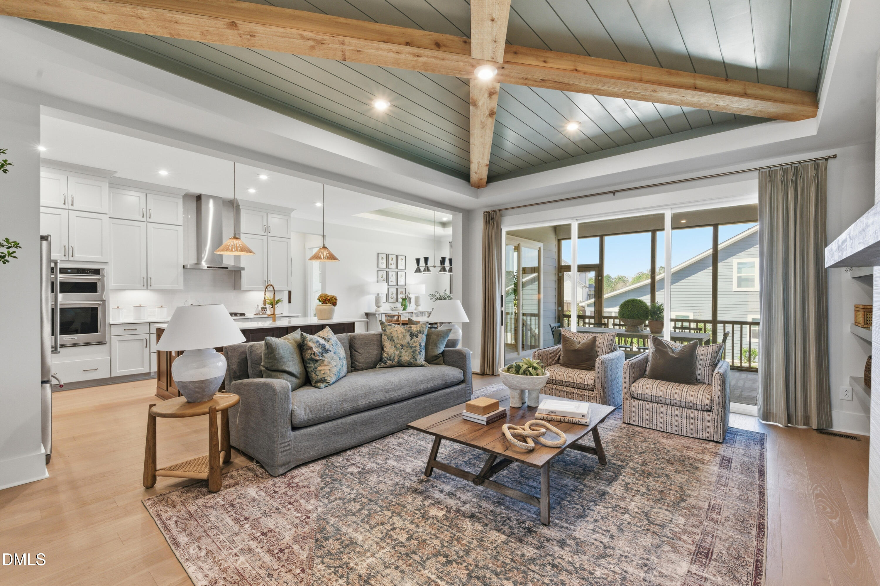
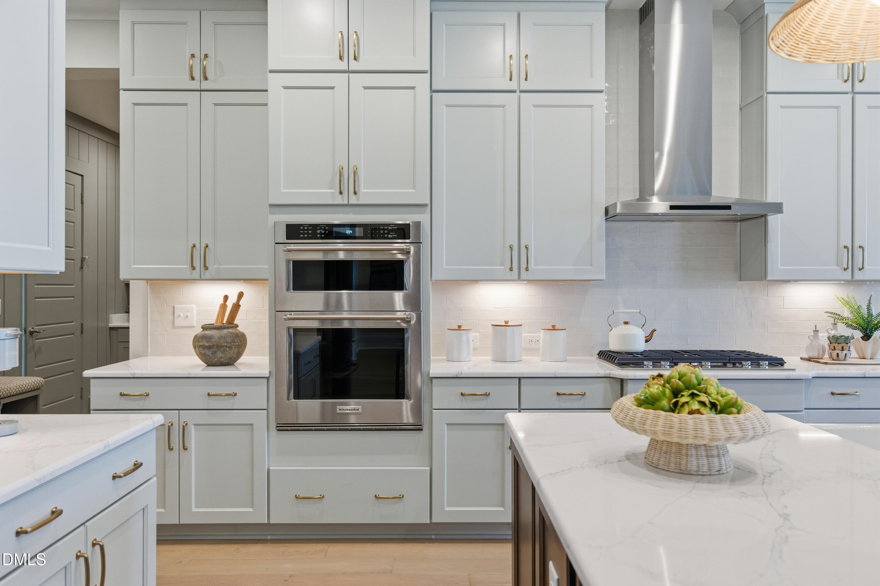
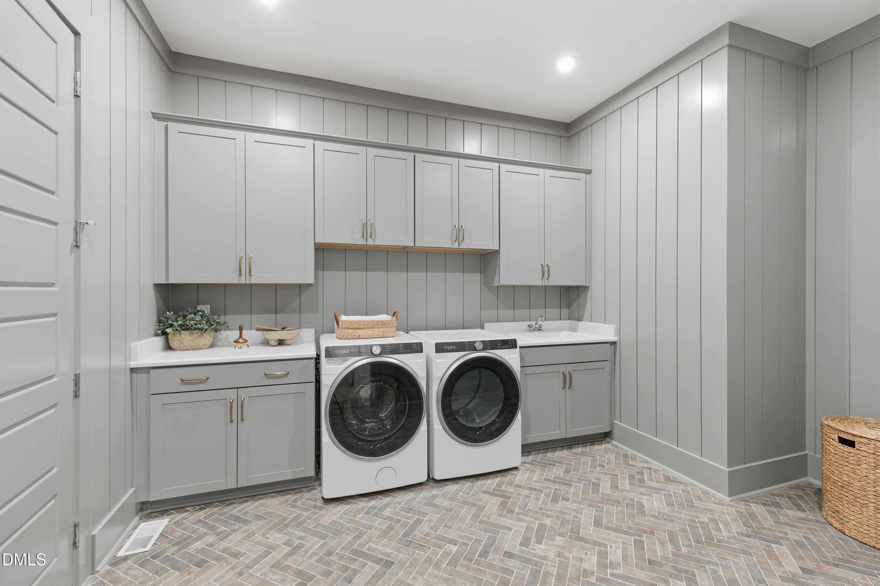
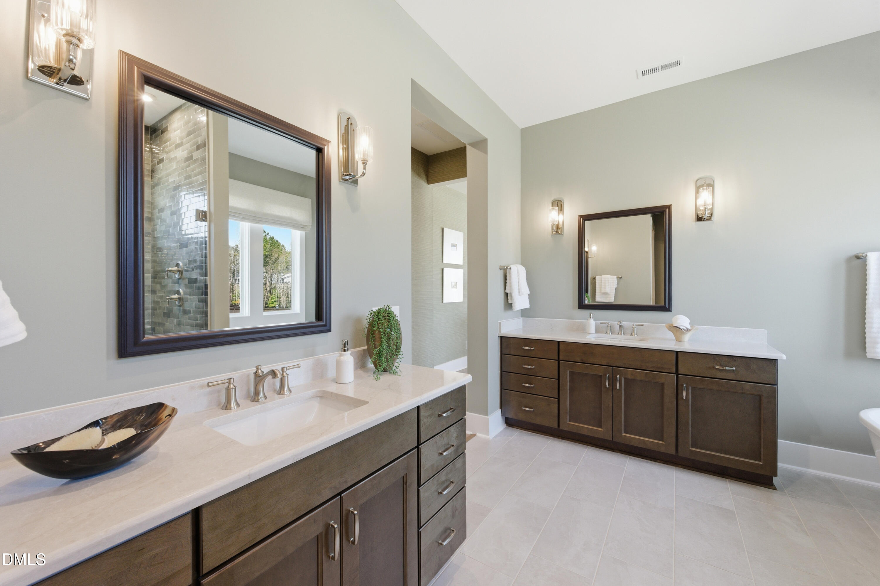
Welcome to the Sebastian K by Drees Homes. This premium presale opportunity perfectly blends modern farmhouse elegance with ultimate everyday functionality. Step through the foyer and be greeted by striking 10-foot ceilings and 8-foot interior/exterior doors across the entire main level, creating an immediate sense of grand, airy sophistication. The heart of the home features a massive, light-filled family room anchored by a cozy gas fireplace, which flows seamlessly into the gourmet kitchen and dedicated dining roomperfectly designed for effortless entertaining. This specific build includes the upgraded Family Ready Room off the family foyer to handle all your organization and laundry needs with ease. Work from home in style inside the private, main-level home office. When it's time to unwind, retreat to the luxurious primary suite or enjoy your private outdoor oasis. The indoor-outdoor transition is redefined here by a spectacular 12-foot sliding glass door that leads to a fully screened-in outdoor living space, complete with its own outdoor fireplaceyour future favorite spot for year-round relaxation. This home features the premium Optional Second Level upgrade, adding a massive gameroom, an additional bedroom, and a full bathmaking it the perfect setup for guests, teens, or a massive media suite. Complete with a 2-car side-entry garage, an additional carriage garage space (3 bays total!), energy-efficient DreeSmart Conservation Innovations, and a tankless water heater, this luxury build leaves nothing to be desired. Other Floorplans and customizations are available.
Details
| MLS # | 10174208 |
|---|---|
| Listing Type | For Sale |
| Style | House |
| Sub-Type | New Construction |
| Status | Active |
| Year | 2027 |
| Days On Site | 78 |
| Listing Provided By | RW Realty of NC, LLC | Rebecca Williams |
Features
| Bed(s) | 4 |
|---|---|
| Bath(s) | 5 Total |
| SQ Feet | 3,891 |
| Garage | 3 |
| Story(s) | 2 |
| Zoning | R-40W |
| Acreage | 2.76 |
| Property View | Neighborhood |
Interior
| Interior Features | Double Vanity, Entrance Foyer, High Ceilings, Open Floorplan, Pantry, Separate Shower, Smooth Ceilings, Soaking Tub, Tray Ceiling(s), Walk-In Closet(s), Walk-In Shower, Water Closet |
|---|---|
| Heating Yes / No | No |
| Cooling Yes / No | Yes |
| Cooling | Central Air, Electric |
| Fireplace Features | Living Room, Outside |
| Fireplaces Total | 2 |
| Fireplace Yes / No | Yes |
| Laundry Features | Electric Dryer Hookup, Laundry Room, Main Level, Washer Hookup |
| Rooms Total | 10 |
Exterior
| Exterior Features | Rain Gutters |
|---|---|
| Roof | Shingle |
| Foundation Details | Crawlspace |
| Lot Features | Corner Lot, Irregular Lot, Many Trees |
| View | Neighborhood |
| Construction Materials | Cement Siding |
| Horse Amenities | None |
| Door Features | ENERGY STAR Qualified Doors |
| Window Features | Double Pane Windows |
| Patio And Porch Features | Covered, Front Porch, Rear Porch, Screened |
Parking
| Attached Garage Yes / No | Yes |
|---|---|
| Garage Yes / No | Yes |
| Parking Features | Garage Door Opener, Garage Faces Side |
Utilities
| Sewer | Septic Tank |
|---|
Taxes
| Tax Assessed Value | 106600 |
|---|---|
| Tax Legal Description | Lo2 Sub F H Broughton Jr Prop Bm1989-00566 |
| Tax Year | 2025 |
Area Information
| State | NC |
|---|---|
| County | Wake |
| City | Zebulon |
| Zip Code | 27597 |
| Area | Wake |
| Community Name | Hunter Estates |
| School District | Wake - Rolesville High School |
| Elementary School | Wake - Rolesville Elementary |
| High School | Wake - Rolesville High School |
| Listing VS Median (in Hunter Estates) | |
Price: $1,025,650 low | high Med: $777,775 sqft: 3,891 low | high Med: 3,222 $ / sqft: $264 low | high Med: $236 On site: 78 low | high Med: 90.5 | |
Market Activity 27597
Request a showing
Request a showing

Listings marked with a Doorify MLS icon are provided courtesy of the Doorify MLS, of North Carolina, Internet Data Exchange Database. Brokers make an effort to deliver accurate information, but buyers should independently verify any information on which they will rely in a transaction. The listing broker shall not be responsible for any typographical errors, misinformation, or misprints, and they shall be held totally harmless from any damages arising from reliance upon this data. This data is provided exclusively for consumers’ personal, non-commercial use. Copyright 2024 Doorify MLS of North Carolina. All rights reserved.
Contact
Learn More About This Property

| State | NC |
|---|---|
| County | Wake |
| City | Zebulon |
| Zip Code | 27597 |
| Area | Wake |
| Community Name | Hunter Estates |
| School District | Wake - Rolesville High School |
| Elementary School | Wake - Rolesville Elementary |
| High School | Wake - Rolesville High School |
| Listing VS Median (in Hunter Estates) | |
Price: $1,025,650 low | high Med: $777,775 sqft: 3,891 low | high Med: 3,222 $ / sqft: $264 low | high Med: $236 On site: 78 low | high Med: 90.5 | |
Listings marked with a Doorify MLS icon are provided courtesy of the Doorify MLS, of North Carolina, Internet Data Exchange Database. Brokers make an effort to deliver accurate information, but buyers should independently verify any information on which they will rely in a transaction. The listing broker shall not be responsible for any typographical errors, misinformation, or misprints, and they shall be held totally harmless from any damages arising from reliance upon this data. This data is provided exclusively for consumers’ personal, non-commercial use. Copyright 2024 Doorify MLS of North Carolina. All rights reserved.
