
 New Listing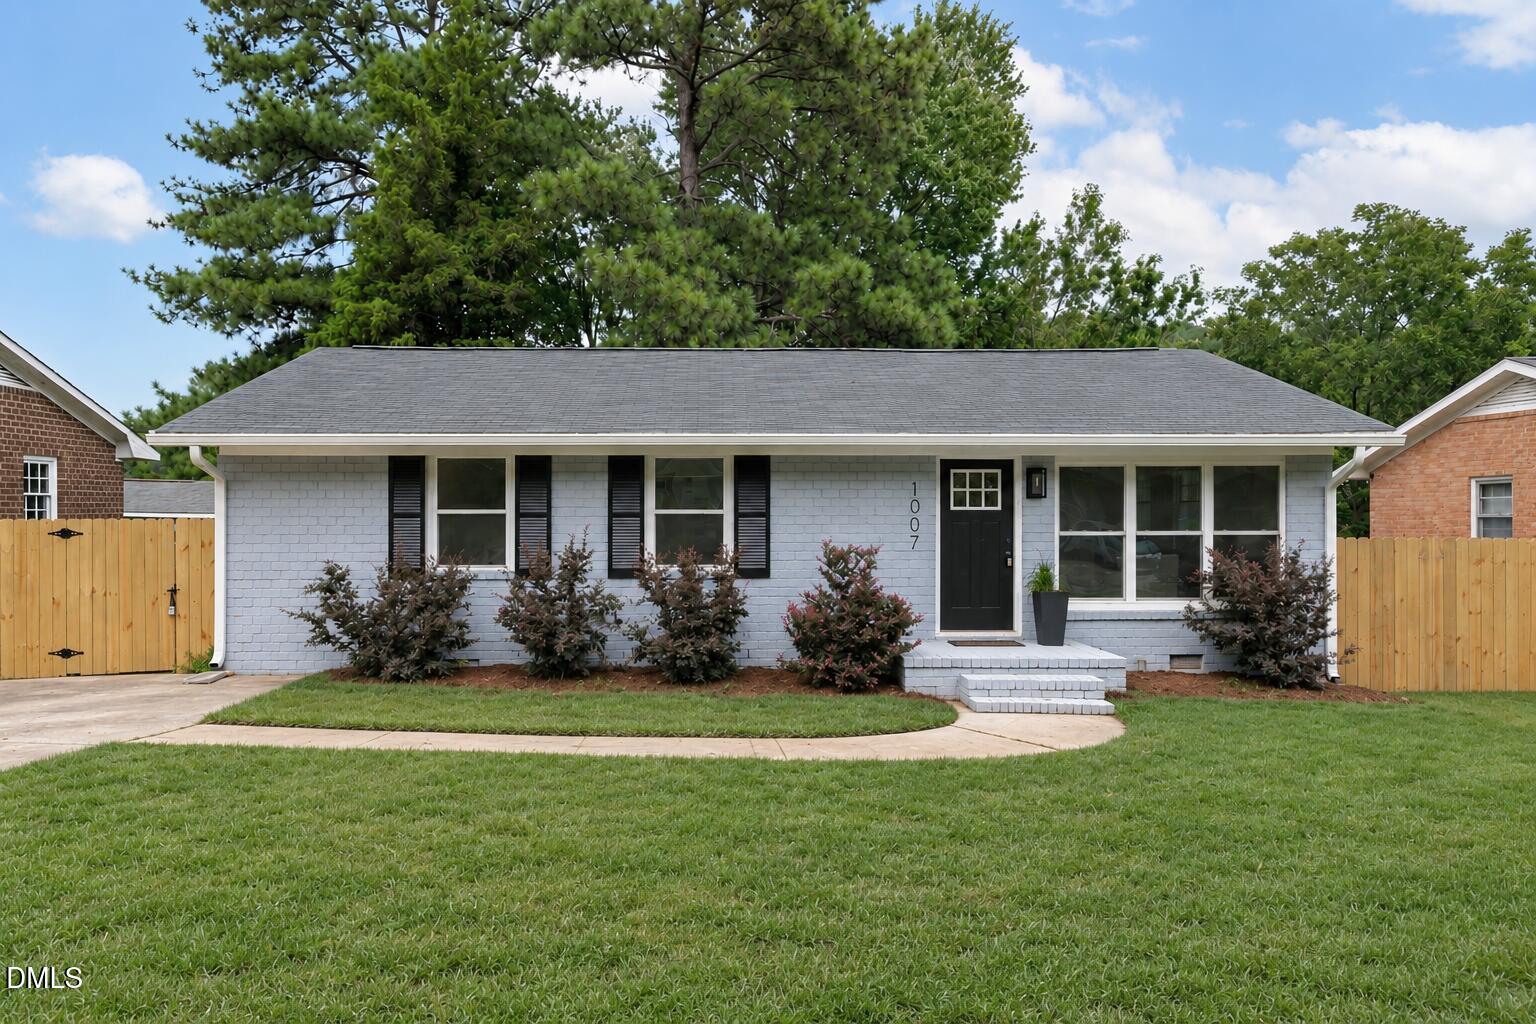

Description
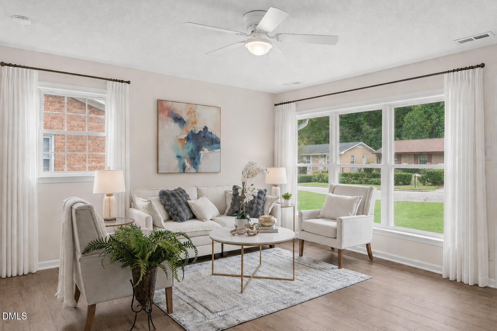
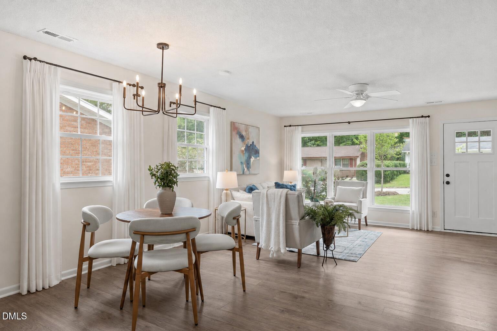
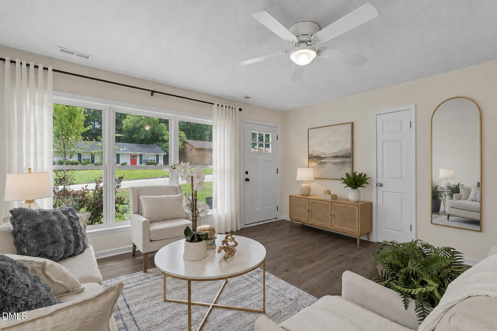
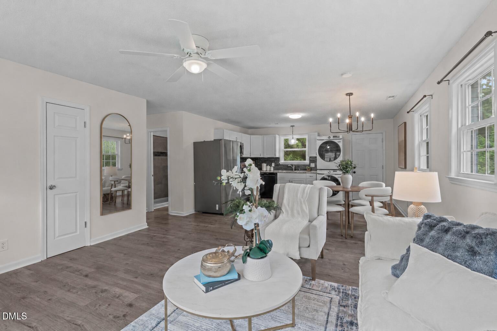
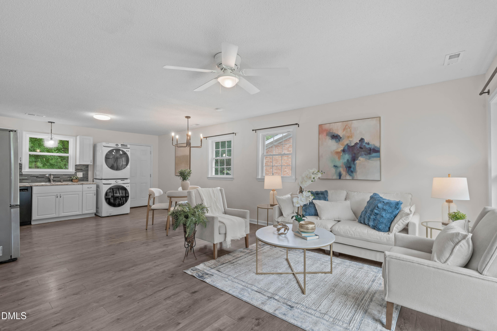
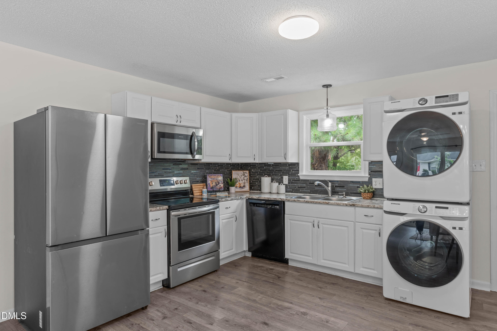
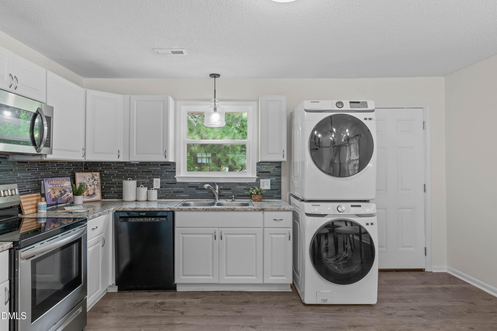
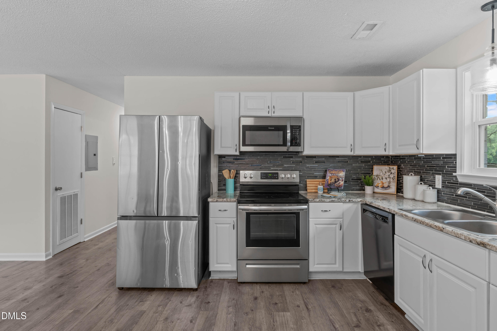
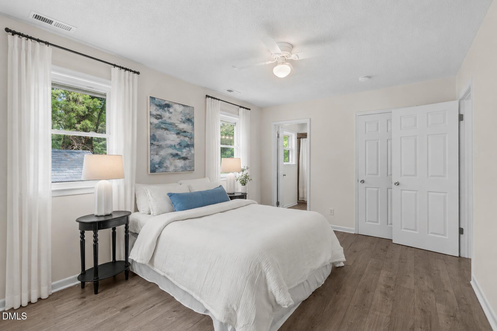
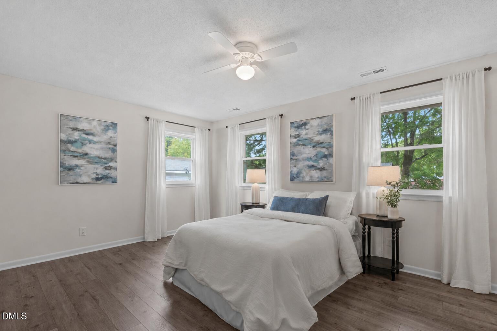
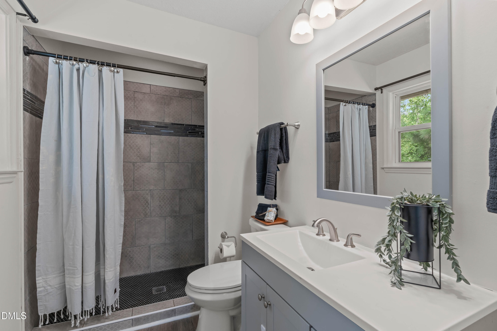
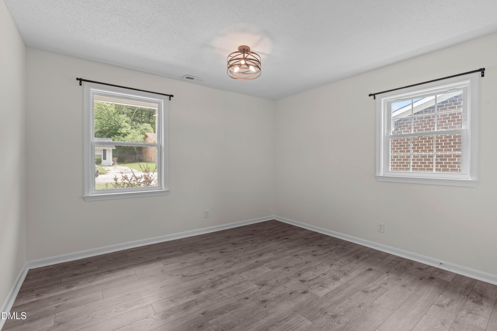
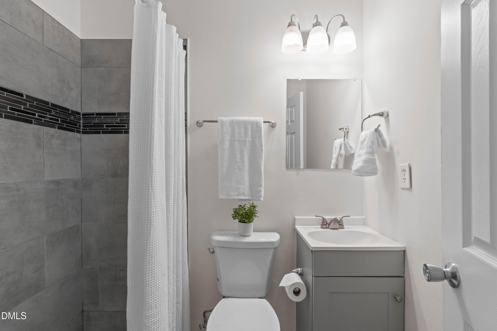
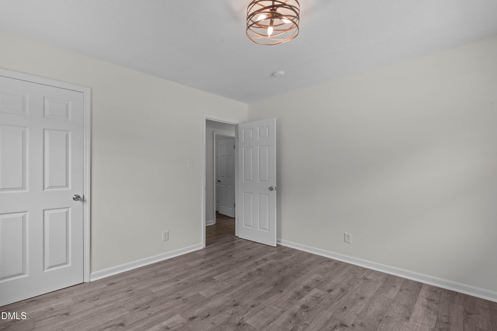
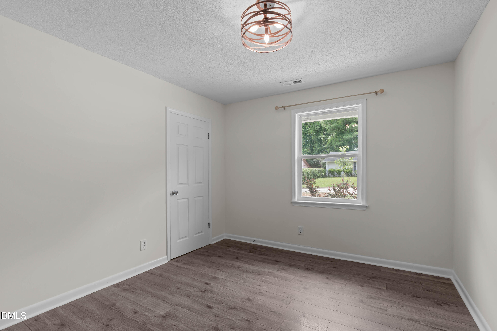
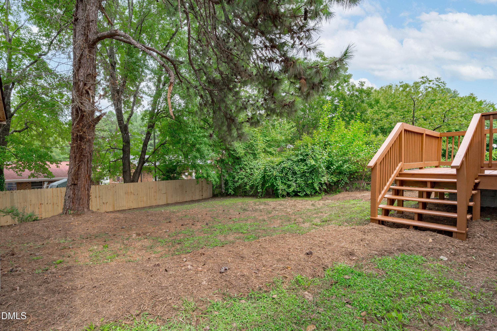
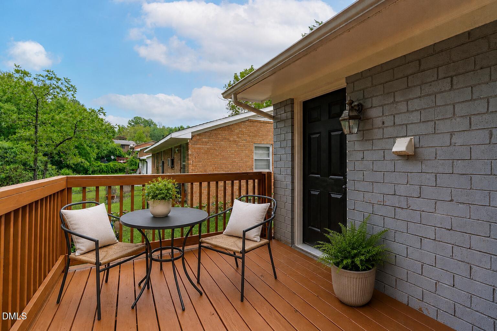
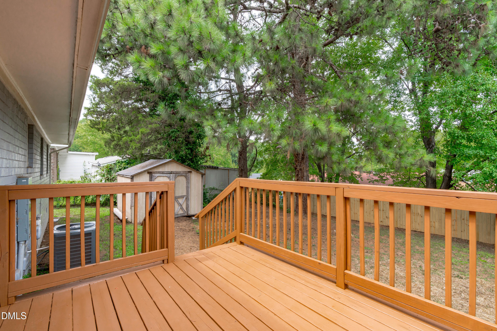
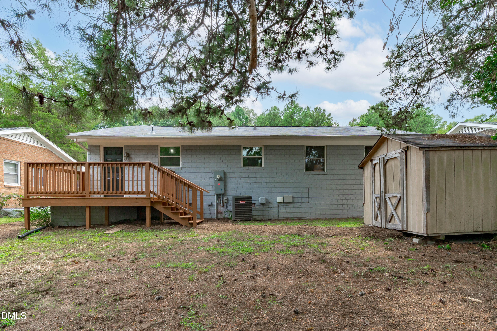
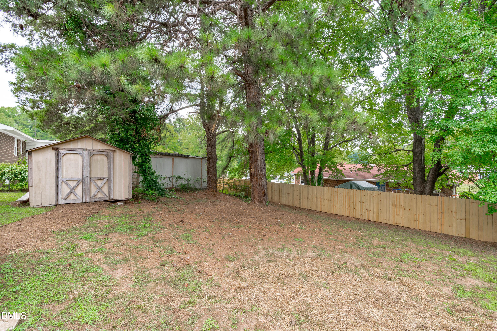
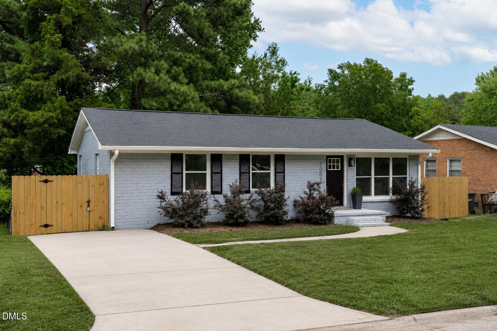
Classic all-brick ranch featuring a complete, turn-key renovation in Durham. The exterior showcases updated architectural shingle roofing, seamless gutters with downspouts, and energy-efficient replacement windows. Inside, an open-concept layout includes continuous luxury vinyl plank flooring throughout the main living areas and bedrooms. The kitchen features white cabinetry with soft-close hardware, solid granite countertops, and a stainless steel appliance suite including a range, microwave, and dishwasher. The primary bedroom suite includes an updated ceiling fan and a private bathroom with custom tile finishes. Two additional bedrooms provide functional options for guest space or home office use. Water heating is supplied by a tankless system. Outdoor amenities include a rear deck overlooking a fully fenced backyard. Key updated systems include the architectural shingle roof, gutters, heat pump HVAC system, electrical fixtures, plumbing components, and tankless water heater. Conveniently situated with direct access to RTP, downtown Durham, local dining, shopping, and major commuter routes.
Details
| MLS # | 10189303 |
|---|---|
| Listing Type | For Sale |
| Style | House |
| Sub-Type | Resale |
| Status | Active |
| Year | 1972 |
| Days On Site | 6 |
| Listing Provided By | Keller Williams Legacy | Leonna Weiss |
Features
| Bed(s) | 3 |
|---|---|
| Bath(s) | 2 Total |
| SQ Feet | 1,176 |
| Story(s) | 1 |
| Zoning | R-5 |
| Acreage | 0.16 |
Interior
| Interior Features | Ceiling Fan(s), Chandelier |
|---|---|
| Heating Yes / No | Yes |
| Cooling Yes / No | Yes |
| Cooling | Ceiling Fan(s), Electric, Heat Pump |
| Rooms Total | 7 |
Exterior
| Exterior Features | Rain Gutters |
|---|---|
| Roof | Asphalt, Shingle |
| Foundation Details | Brick/Mortar |
| Construction Materials | Brick |
| Patio And Porch Features | Deck |
Parking
| Attached Garage Yes / No | No |
|---|---|
| Garage Yes / No | No |
| Parking Features | Driveway, Parking Pad |
Utilities
| Sewer | Public Sewer |
|---|
Taxes
| Tax Assessed Value | 312708 |
|---|---|
| Tax Legal Description | Riddle Hghts/Sec:02/Blk:D /Lt#11 Pl:000071-000035 |
| Tax Year | 2025 |
| Tax Map Number | 11 |
Area Information
| State | NC |
|---|---|
| County | Durham |
| City | Durham |
| Zip Code | 27713 |
| Area | Durham |
| Community Name | Riddle Heights |
| School District | Durham - Hillside High |
| Elementary School | Durham - Fayetteville Street Ele |
| High School | Durham - Hillside High |
| Listing VS Median (in Riddle Heights) | |
Price: $299,900 low | high Med: $315,300 sqft: 1,176 low | high Med: 1,232 $ / sqft: $255 low | high Med: $256 On site: 6 low | high Med: 27.5 | |
Market Activity 27713
Request a showing
Request a showing

Listings marked with a Doorify MLS icon are provided courtesy of the Doorify MLS, of North Carolina, Internet Data Exchange Database. Brokers make an effort to deliver accurate information, but buyers should independently verify any information on which they will rely in a transaction. The listing broker shall not be responsible for any typographical errors, misinformation, or misprints, and they shall be held totally harmless from any damages arising from reliance upon this data. This data is provided exclusively for consumers’ personal, non-commercial use. Copyright 2024 Doorify MLS of North Carolina. All rights reserved.
Contact
Learn More About This Property

| State | NC |
|---|---|
| County | Durham |
| City | Durham |
| Zip Code | 27713 |
| Area | Durham |
| Community Name | Riddle Heights |
| School District | Durham - Hillside High |
| Elementary School | Durham - Fayetteville Street Ele |
| High School | Durham - Hillside High |
| Listing VS Median (in Riddle Heights) | |
Price: $299,900 low | high Med: $315,300 sqft: 1,176 low | high Med: 1,232 $ / sqft: $255 low | high Med: $256 On site: 6 low | high Med: 27.5 | |
Listings marked with a Doorify MLS icon are provided courtesy of the Doorify MLS, of North Carolina, Internet Data Exchange Database. Brokers make an effort to deliver accurate information, but buyers should independently verify any information on which they will rely in a transaction. The listing broker shall not be responsible for any typographical errors, misinformation, or misprints, and they shall be held totally harmless from any damages arising from reliance upon this data. This data is provided exclusively for consumers’ personal, non-commercial use. Copyright 2024 Doorify MLS of North Carolina. All rights reserved.
