
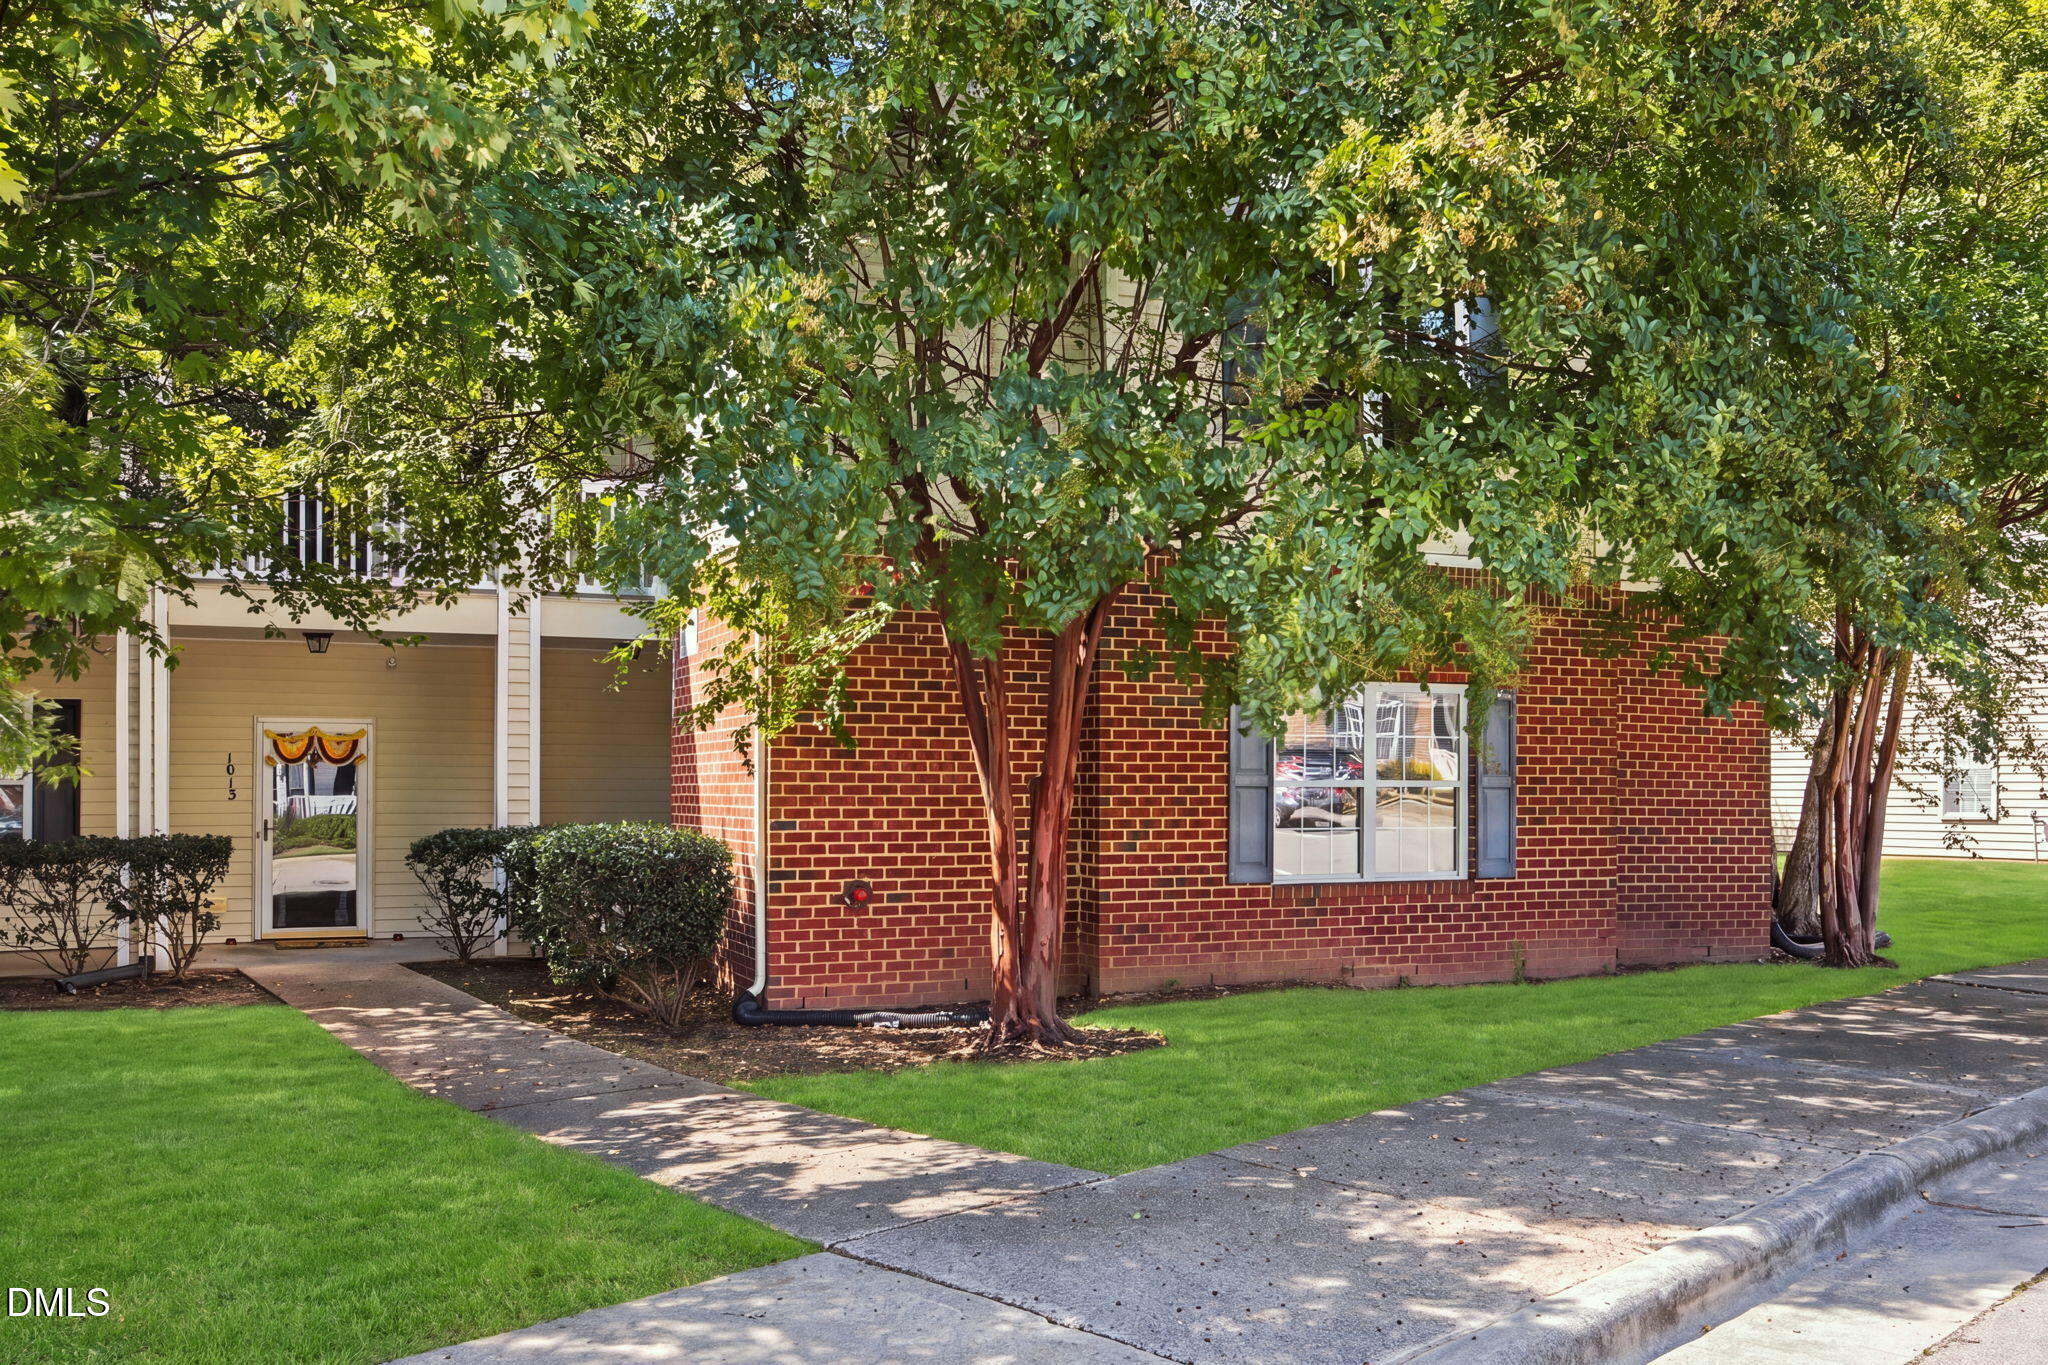
1014 Linen Drive,Morrisville, NC 27560
Morrisville, NC 27560

Description
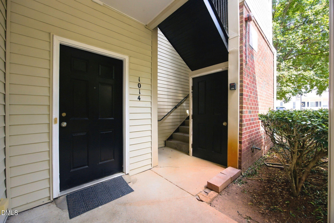
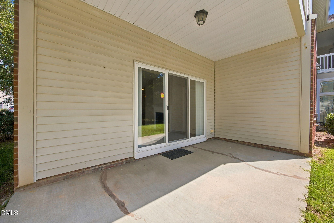
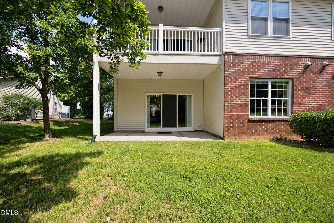
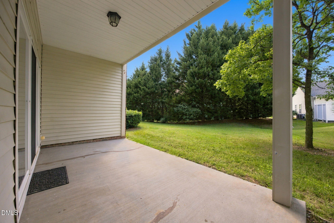
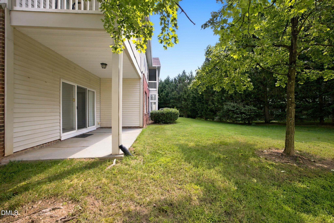
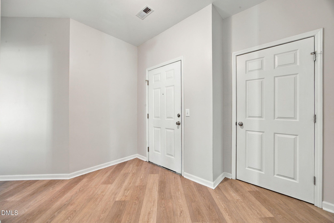
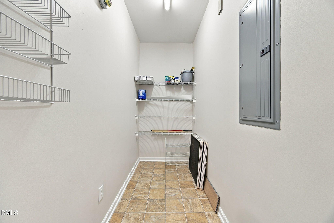
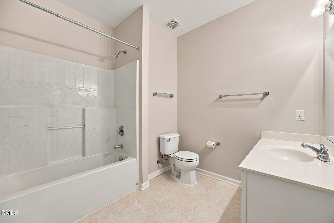
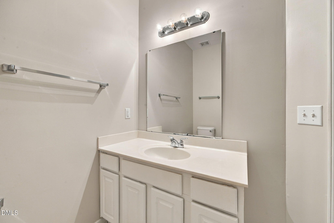
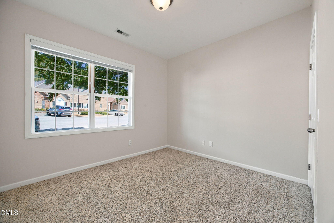
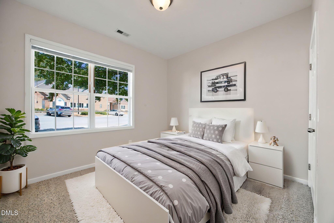
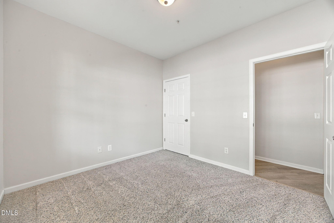
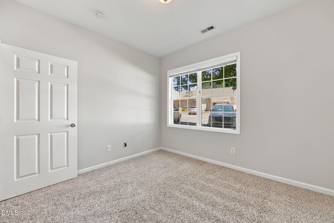
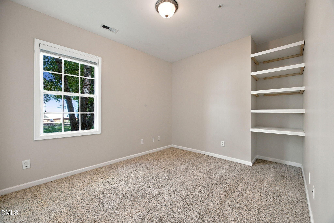
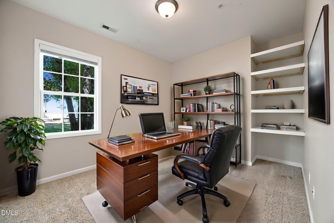
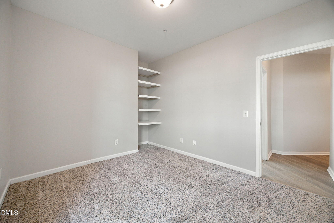
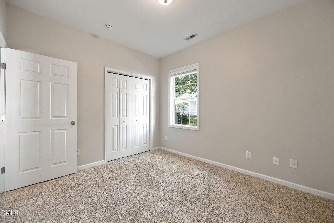
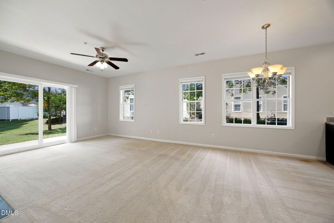
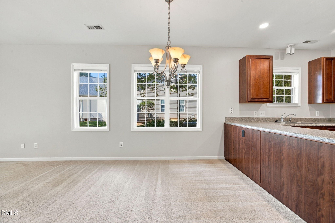
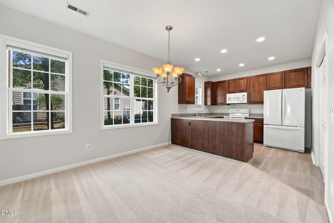
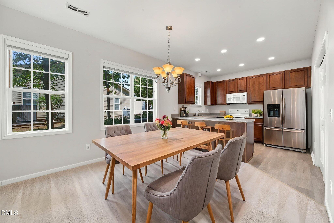
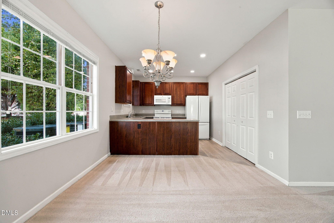
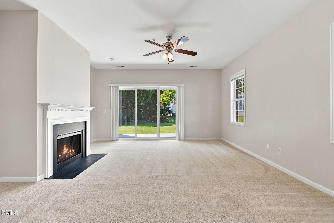
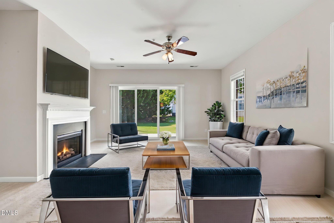
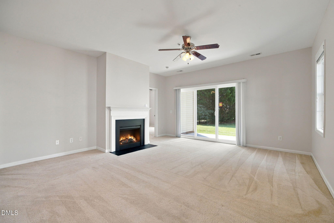
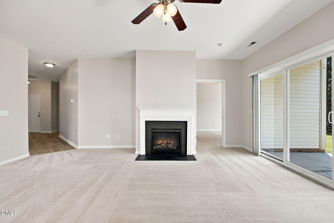
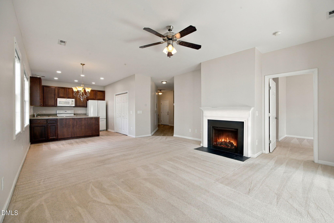
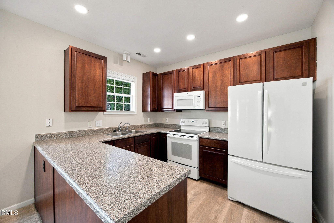
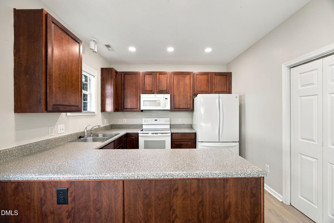
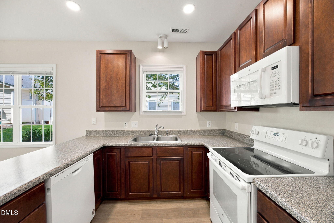
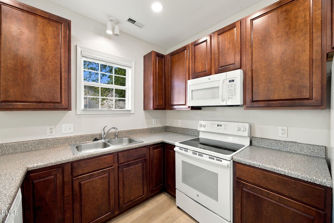
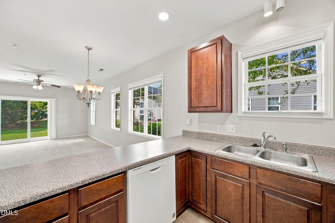
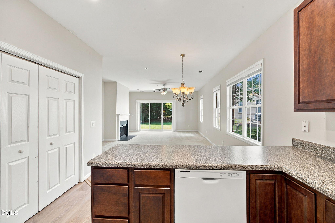
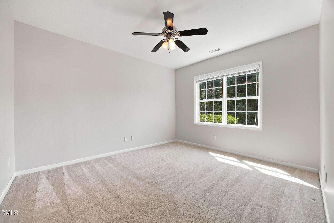
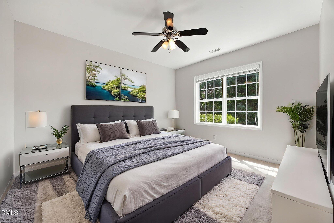
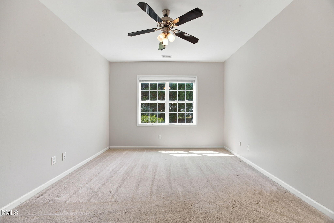
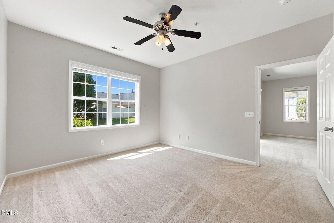
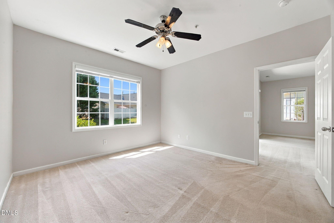
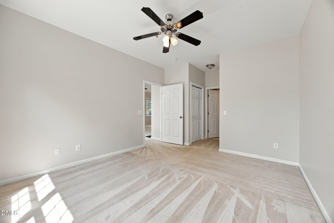
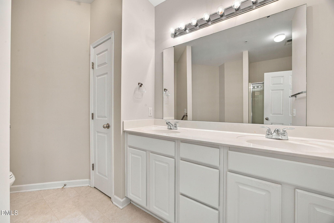
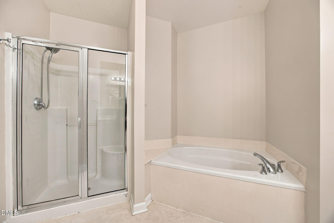
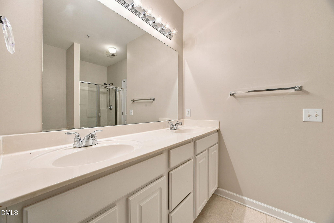
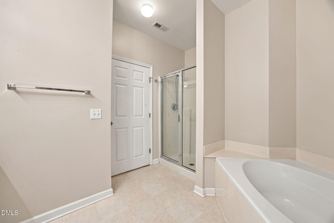
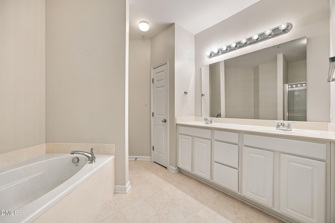
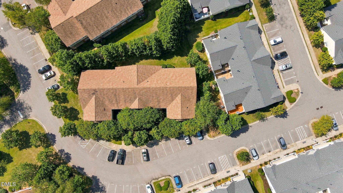
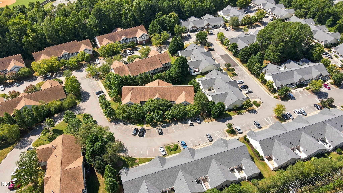
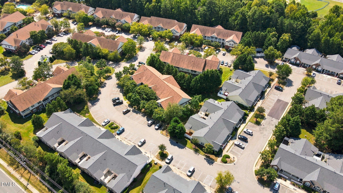
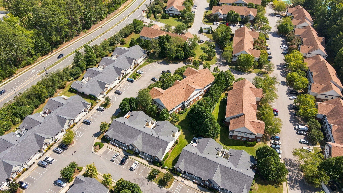
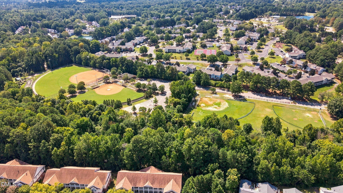
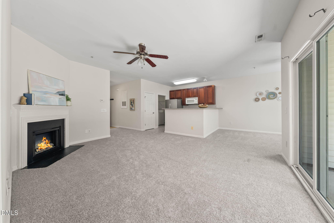
This updated, move-in ready condominium located at 1014 Linen Drive in a highly sought-after area of Morrisville.Step inside to discover a bright and inviting space featuring fresh, updated interior paint throughout and carpets that have been meticulously maintained and are in excellent shape along with new luxury vinyl in all the right places.. The home chef will love the kitchen, which boasts elegant granite countertops and newer appliances that convey with the property. This condo features a highly desirable split floor plan, offering maximum privacy. The spacious primary suite is situated on the opposite side of the unit from the secondary bedrooms and features not one, but two generous walk-in closets! The two additional bedrooms offer great flexibility, with the back bedroom showcasing fantastic custom built-in shelves-perfect for a home office, personal library, or hobby room. You will be amazed by the abundant storage space throughout the home, ensuring a place for everything. Plus, you can enjoy ultimate peace of mind and comfort with a brand-new HVAC system. Location is everything, and this condo is situated in a premier Morrisville location just minutes away from excellent shopping, diverse dining options, and top-tier medical facilities.
Details
| MLS # | 10192872 |
|---|---|
| Listing Type | For Sale |
| Style | Condominium |
| HOA Dues | $350 |
| Sub-Type | Resale |
| Status | Active |
| Year | 2004 |
| Days On Site | 22 |
| Listing Provided By | Coldwell Banker Advantage | Kimberly Stevenson |
Features
| Bed(s) | 3 |
|---|---|
| Bath(s) | 2 Total |
| SQ Feet | 1,401 |
| Story(s) | 1 |
| Zoning | HDR |
Interior
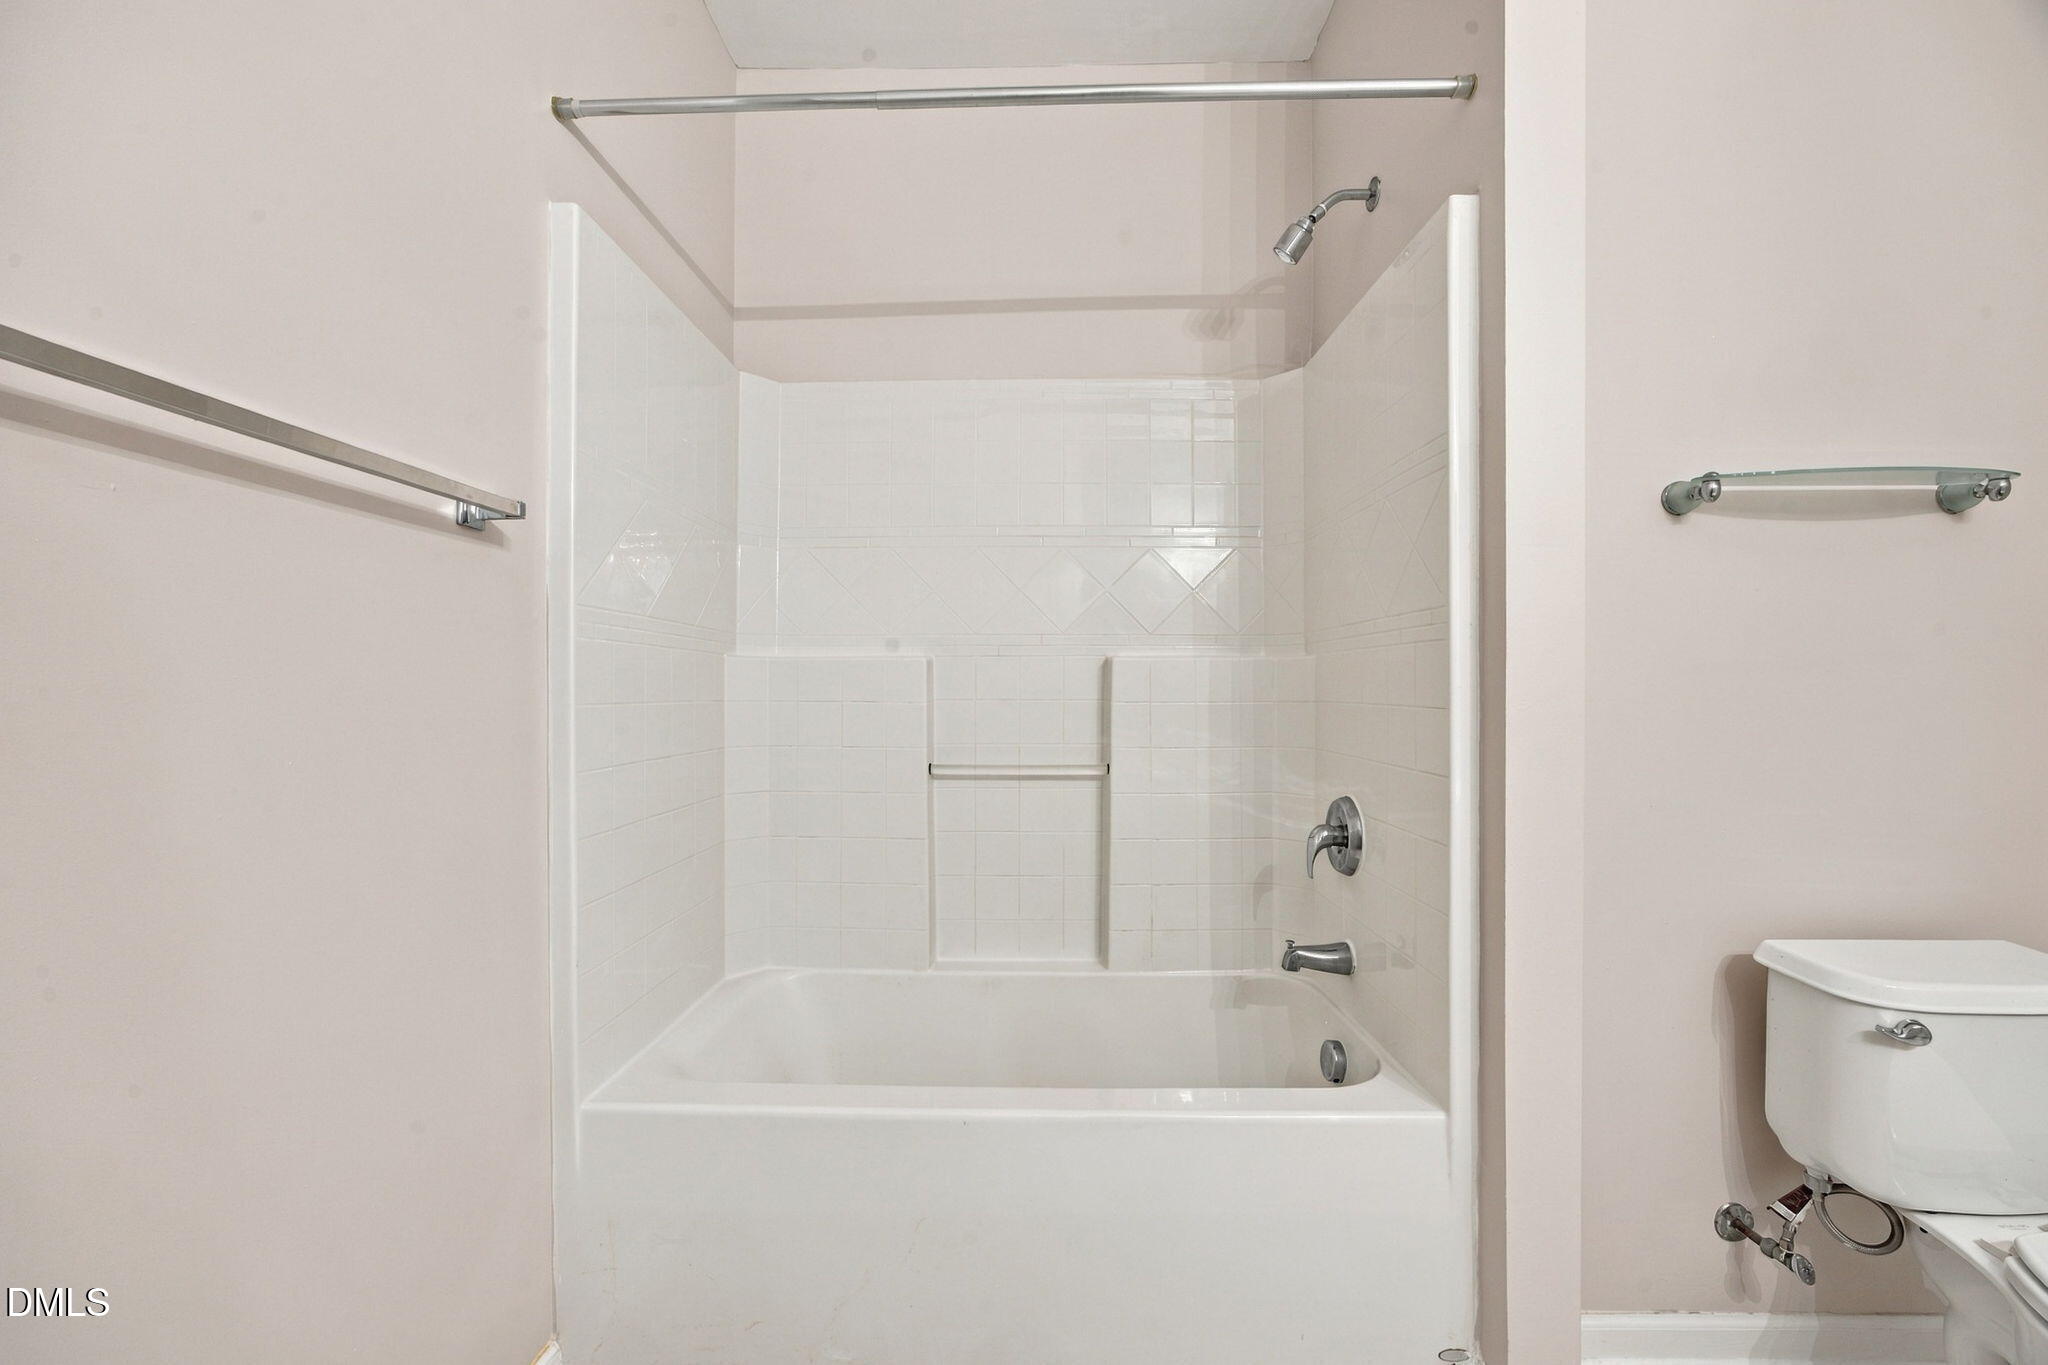
| Interior Features | Bathtub/Shower Combination, Ceiling Fan(s), Granite Counters, Kitchen/Dining Room Combination, Open Floorplan, Pantry, Walk-In Closet(s) |
|---|---|
| Heating Yes / No | Yes |
| Cooling Yes / No | Yes |
| Cooling | Electric |
| Fireplaces Total | 1 |
| Fireplace Yes / No | Yes |
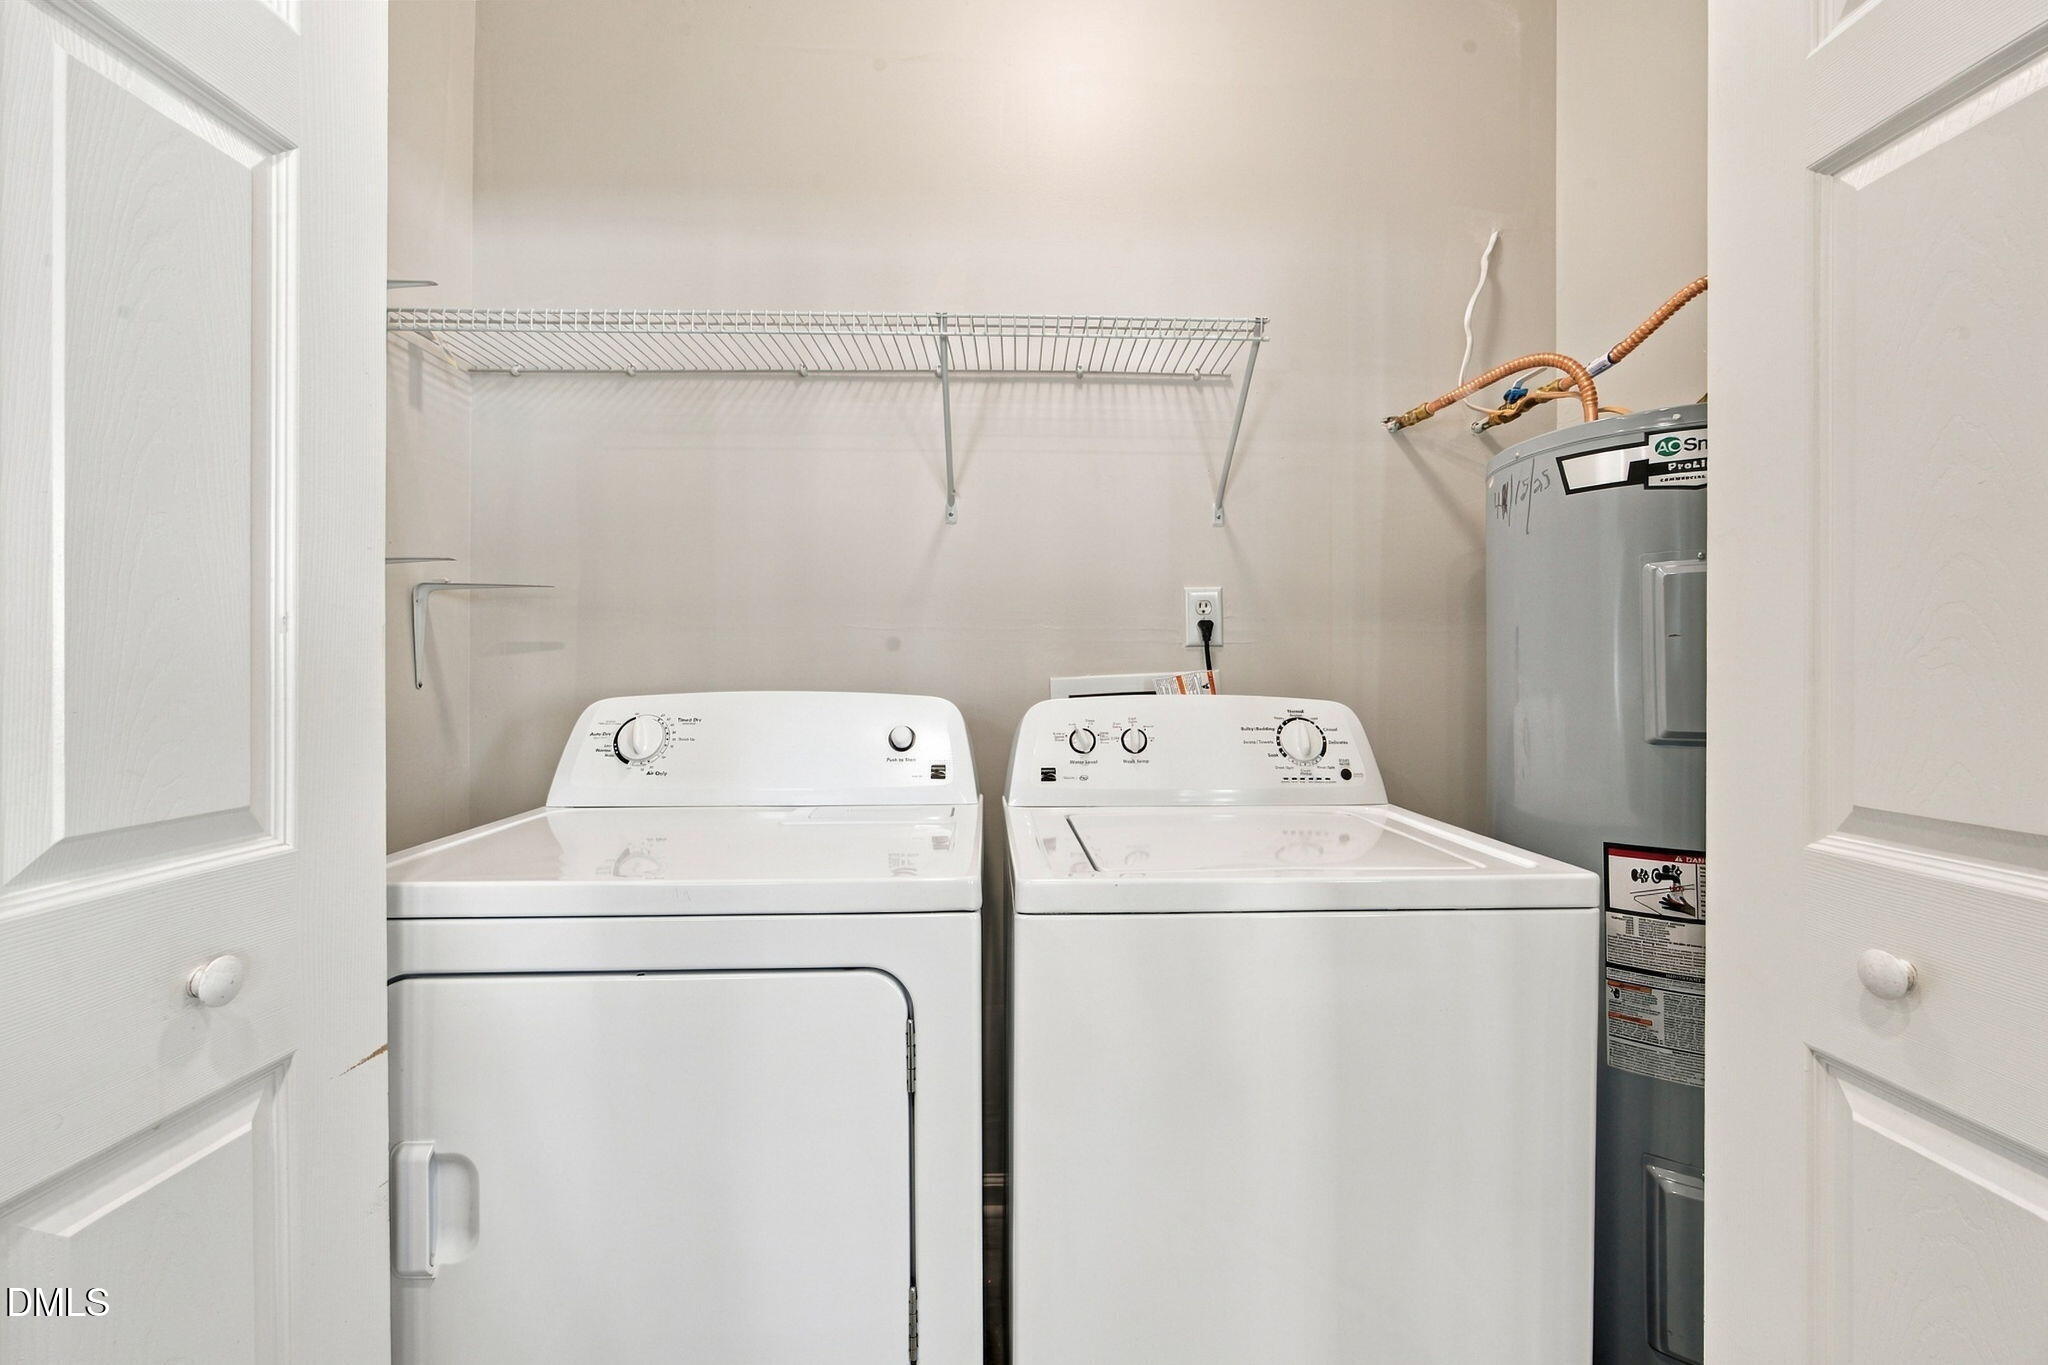
| Laundry Features | In Kitchen, Inside, Laundry Closet, Main Level |
| Rooms Total | 7 |
Exterior
| Roof | Shingle |
|---|---|
| Foundation Details | Slab |
| Community Features | Cluster Housing, Curbs, Pool, Sidewalks |
| Construction Materials | Other |
| Patio And Porch Features | Covered, Patio |
Parking
| Garage Yes / No | No |
|---|
Location
| Association Amenities | Other |
|---|---|
| Community Features | Cluster Housing, Curbs, Pool, Sidewalks |
Utilities
| Sewer | Public Sewer |
|---|
Taxes
| Tax Assessed Value | 317468 |
|---|---|
| Tax Legal Description | Carpenter Park Ph2 Condo Bld13 Un1014 |
| Tax Year | 2026 |
Area Information
| State | NC |
|---|---|
| County | Wake |
| City | Morrisville |
| Zip Code | 27560 |
| Area | Wake |
| Community Name | Carpenter Park |
| School District | Wake - Green Hope High |
| Elementary School | Wake - Carpenter Elementary |
| High School | Wake - Green Hope High |
| Listing VS Median (in Carpenter Park) | |
Price: $300,000 low | high Med: $292,495 sqft: 1,401 low | high Med: 1,430 $ / sqft: $214 low | high Med: $205 On site: 22 low | high Med: 90 | |
Market Activity 27560
Request a showing
Request a showing

Listings marked with a Doorify MLS icon are provided courtesy of the Doorify MLS, of North Carolina, Internet Data Exchange Database. Brokers make an effort to deliver accurate information, but buyers should independently verify any information on which they will rely in a transaction. The listing broker shall not be responsible for any typographical errors, misinformation, or misprints, and they shall be held totally harmless from any damages arising from reliance upon this data. This data is provided exclusively for consumers’ personal, non-commercial use. Copyright 2024 Doorify MLS of North Carolina. All rights reserved.
Contact
Learn More About This Property

| State | NC |
|---|---|
| County | Wake |
| City | Morrisville |
| Zip Code | 27560 |
| Area | Wake |
| Community Name | Carpenter Park |
| School District | Wake - Green Hope High |
| Elementary School | Wake - Carpenter Elementary |
| High School | Wake - Green Hope High |
| Listing VS Median (in Carpenter Park) | |
Price: $300,000 low | high Med: $292,495 sqft: 1,401 low | high Med: 1,430 $ / sqft: $214 low | high Med: $205 On site: 22 low | high Med: 90 | |
Listings marked with a Doorify MLS icon are provided courtesy of the Doorify MLS, of North Carolina, Internet Data Exchange Database. Brokers make an effort to deliver accurate information, but buyers should independently verify any information on which they will rely in a transaction. The listing broker shall not be responsible for any typographical errors, misinformation, or misprints, and they shall be held totally harmless from any damages arising from reliance upon this data. This data is provided exclusively for consumers’ personal, non-commercial use. Copyright 2024 Doorify MLS of North Carolina. All rights reserved.
