
 In-Person: 08/30 1:00 PM - 3:00 PM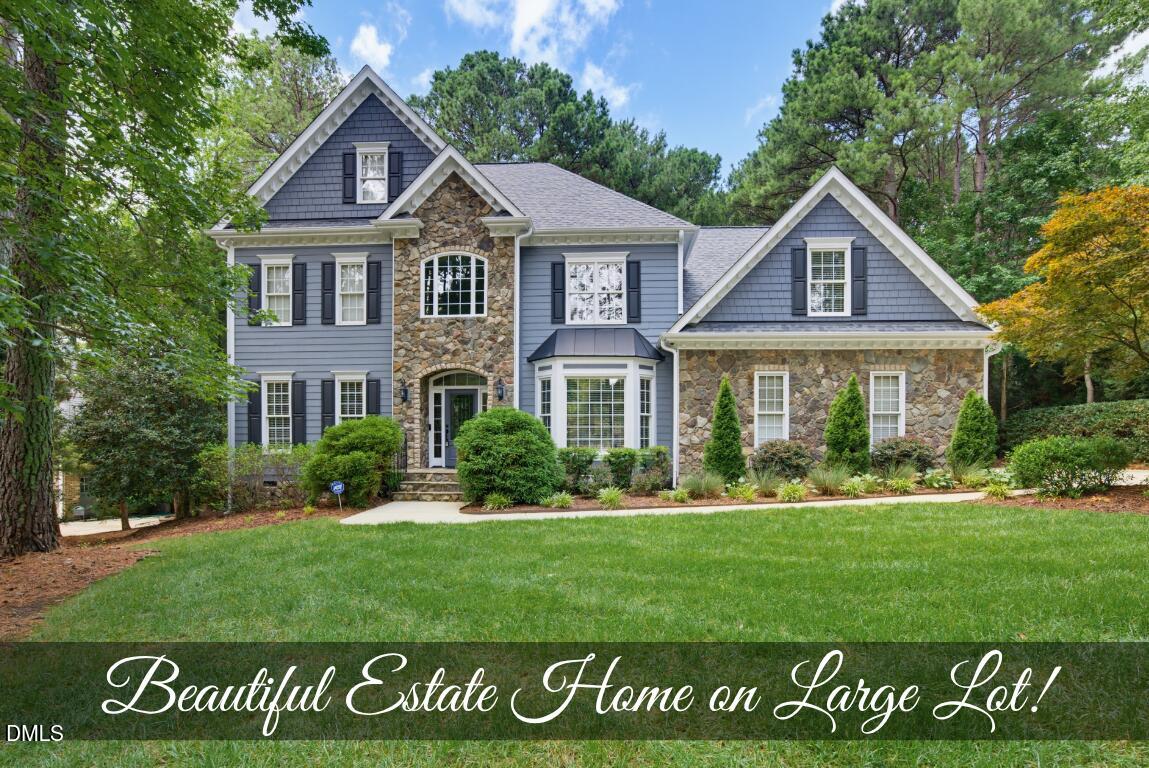
1016 Blykeford Lane,Wake Forest, NC 27587
Wake Forest, NC 27587

Description
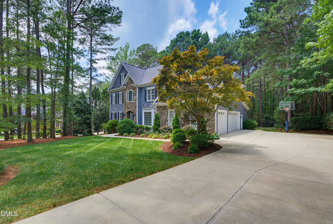
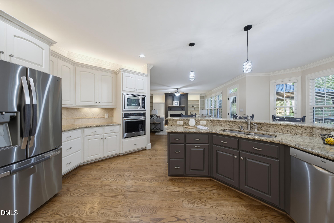
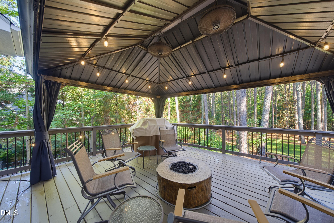
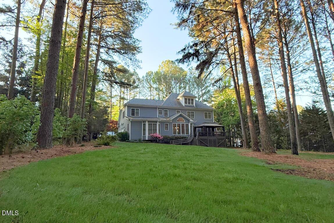
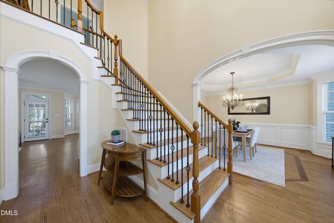
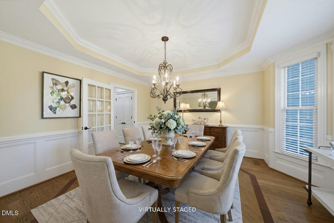
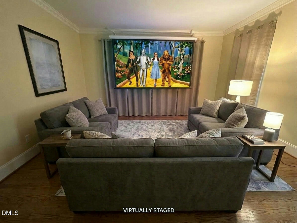
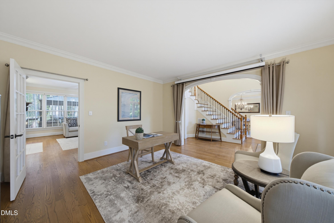
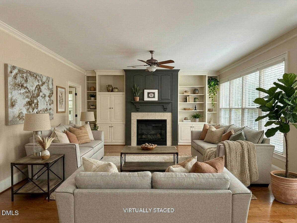
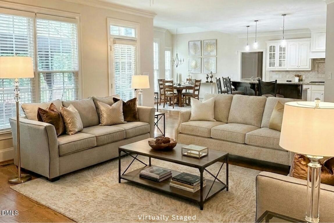
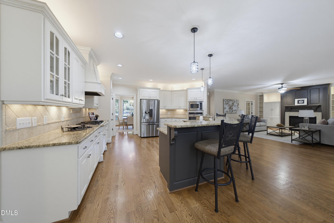
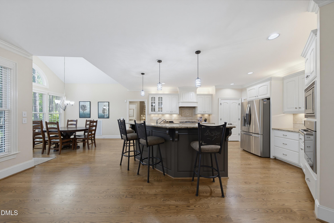
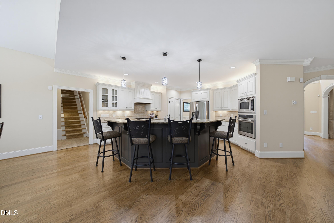
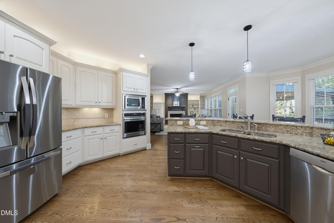
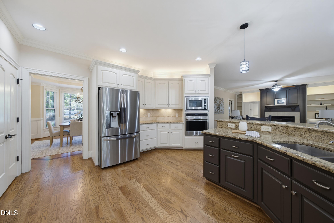
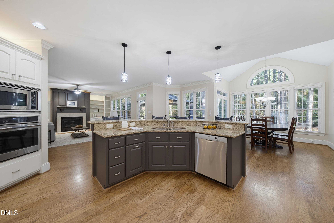
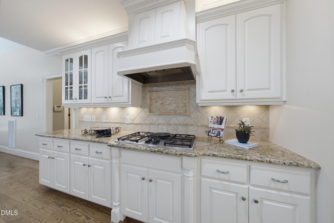
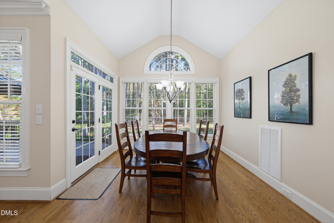
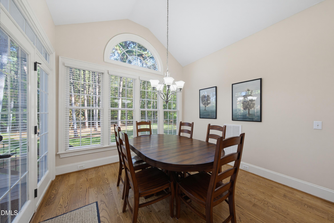
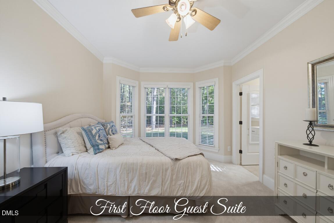
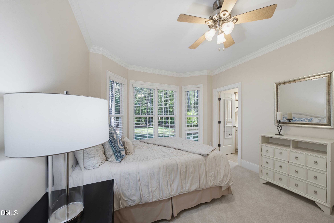
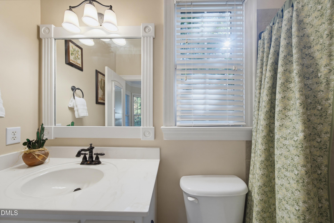
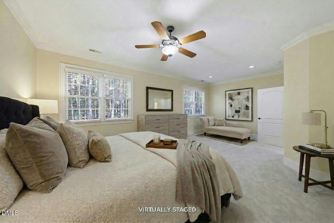
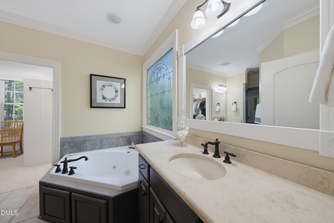
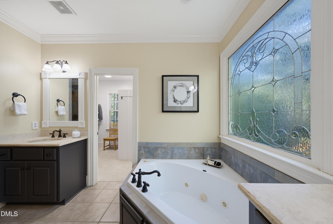
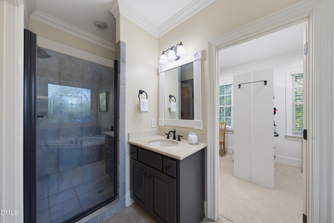
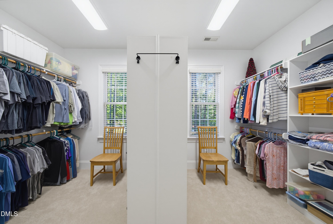
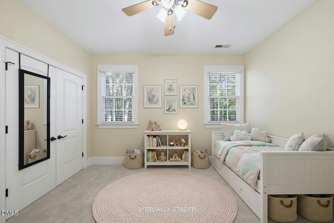
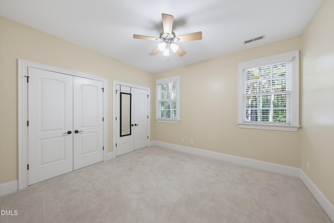
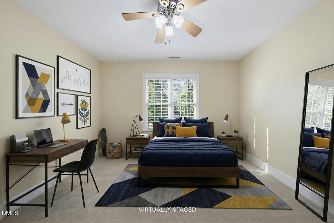
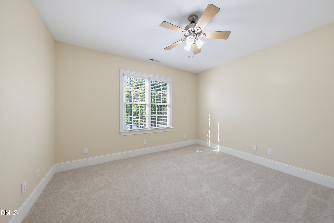
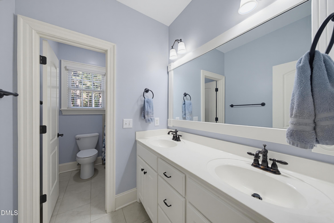
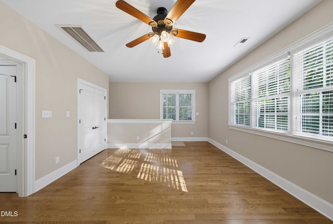
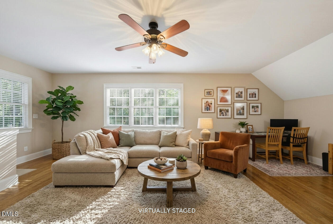
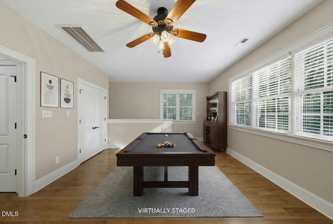
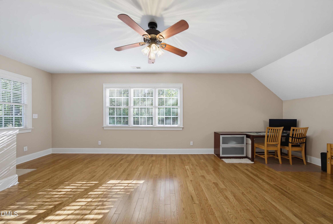
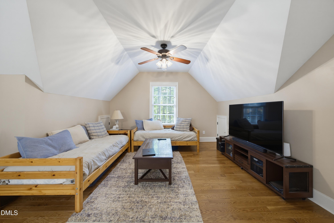
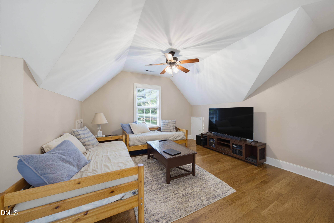
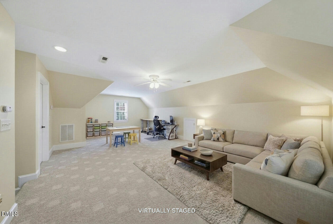
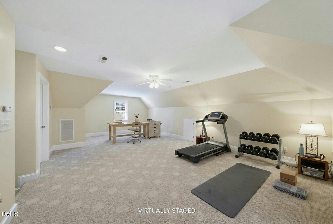
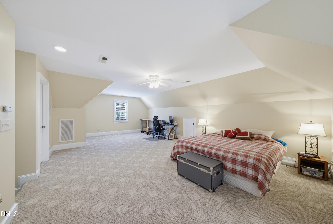
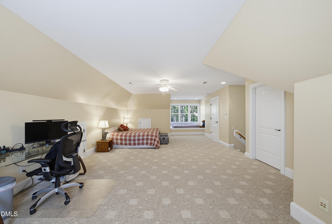
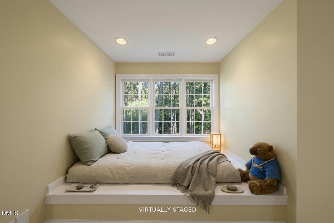
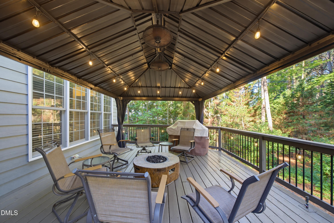
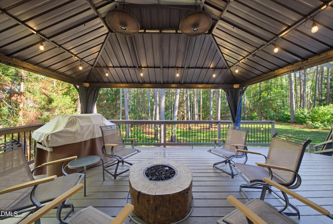
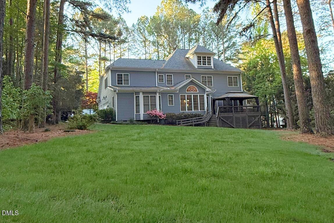
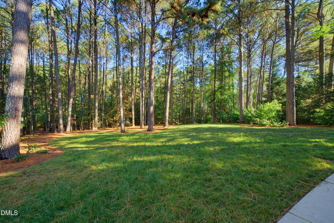
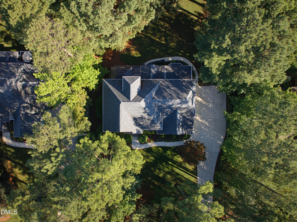
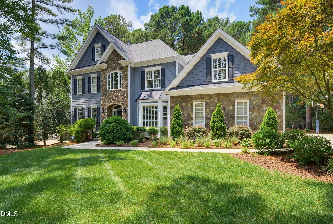
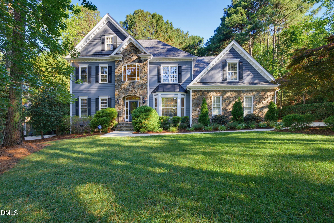
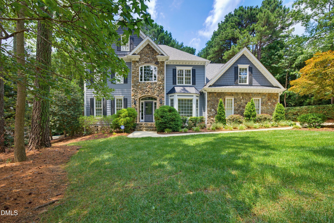
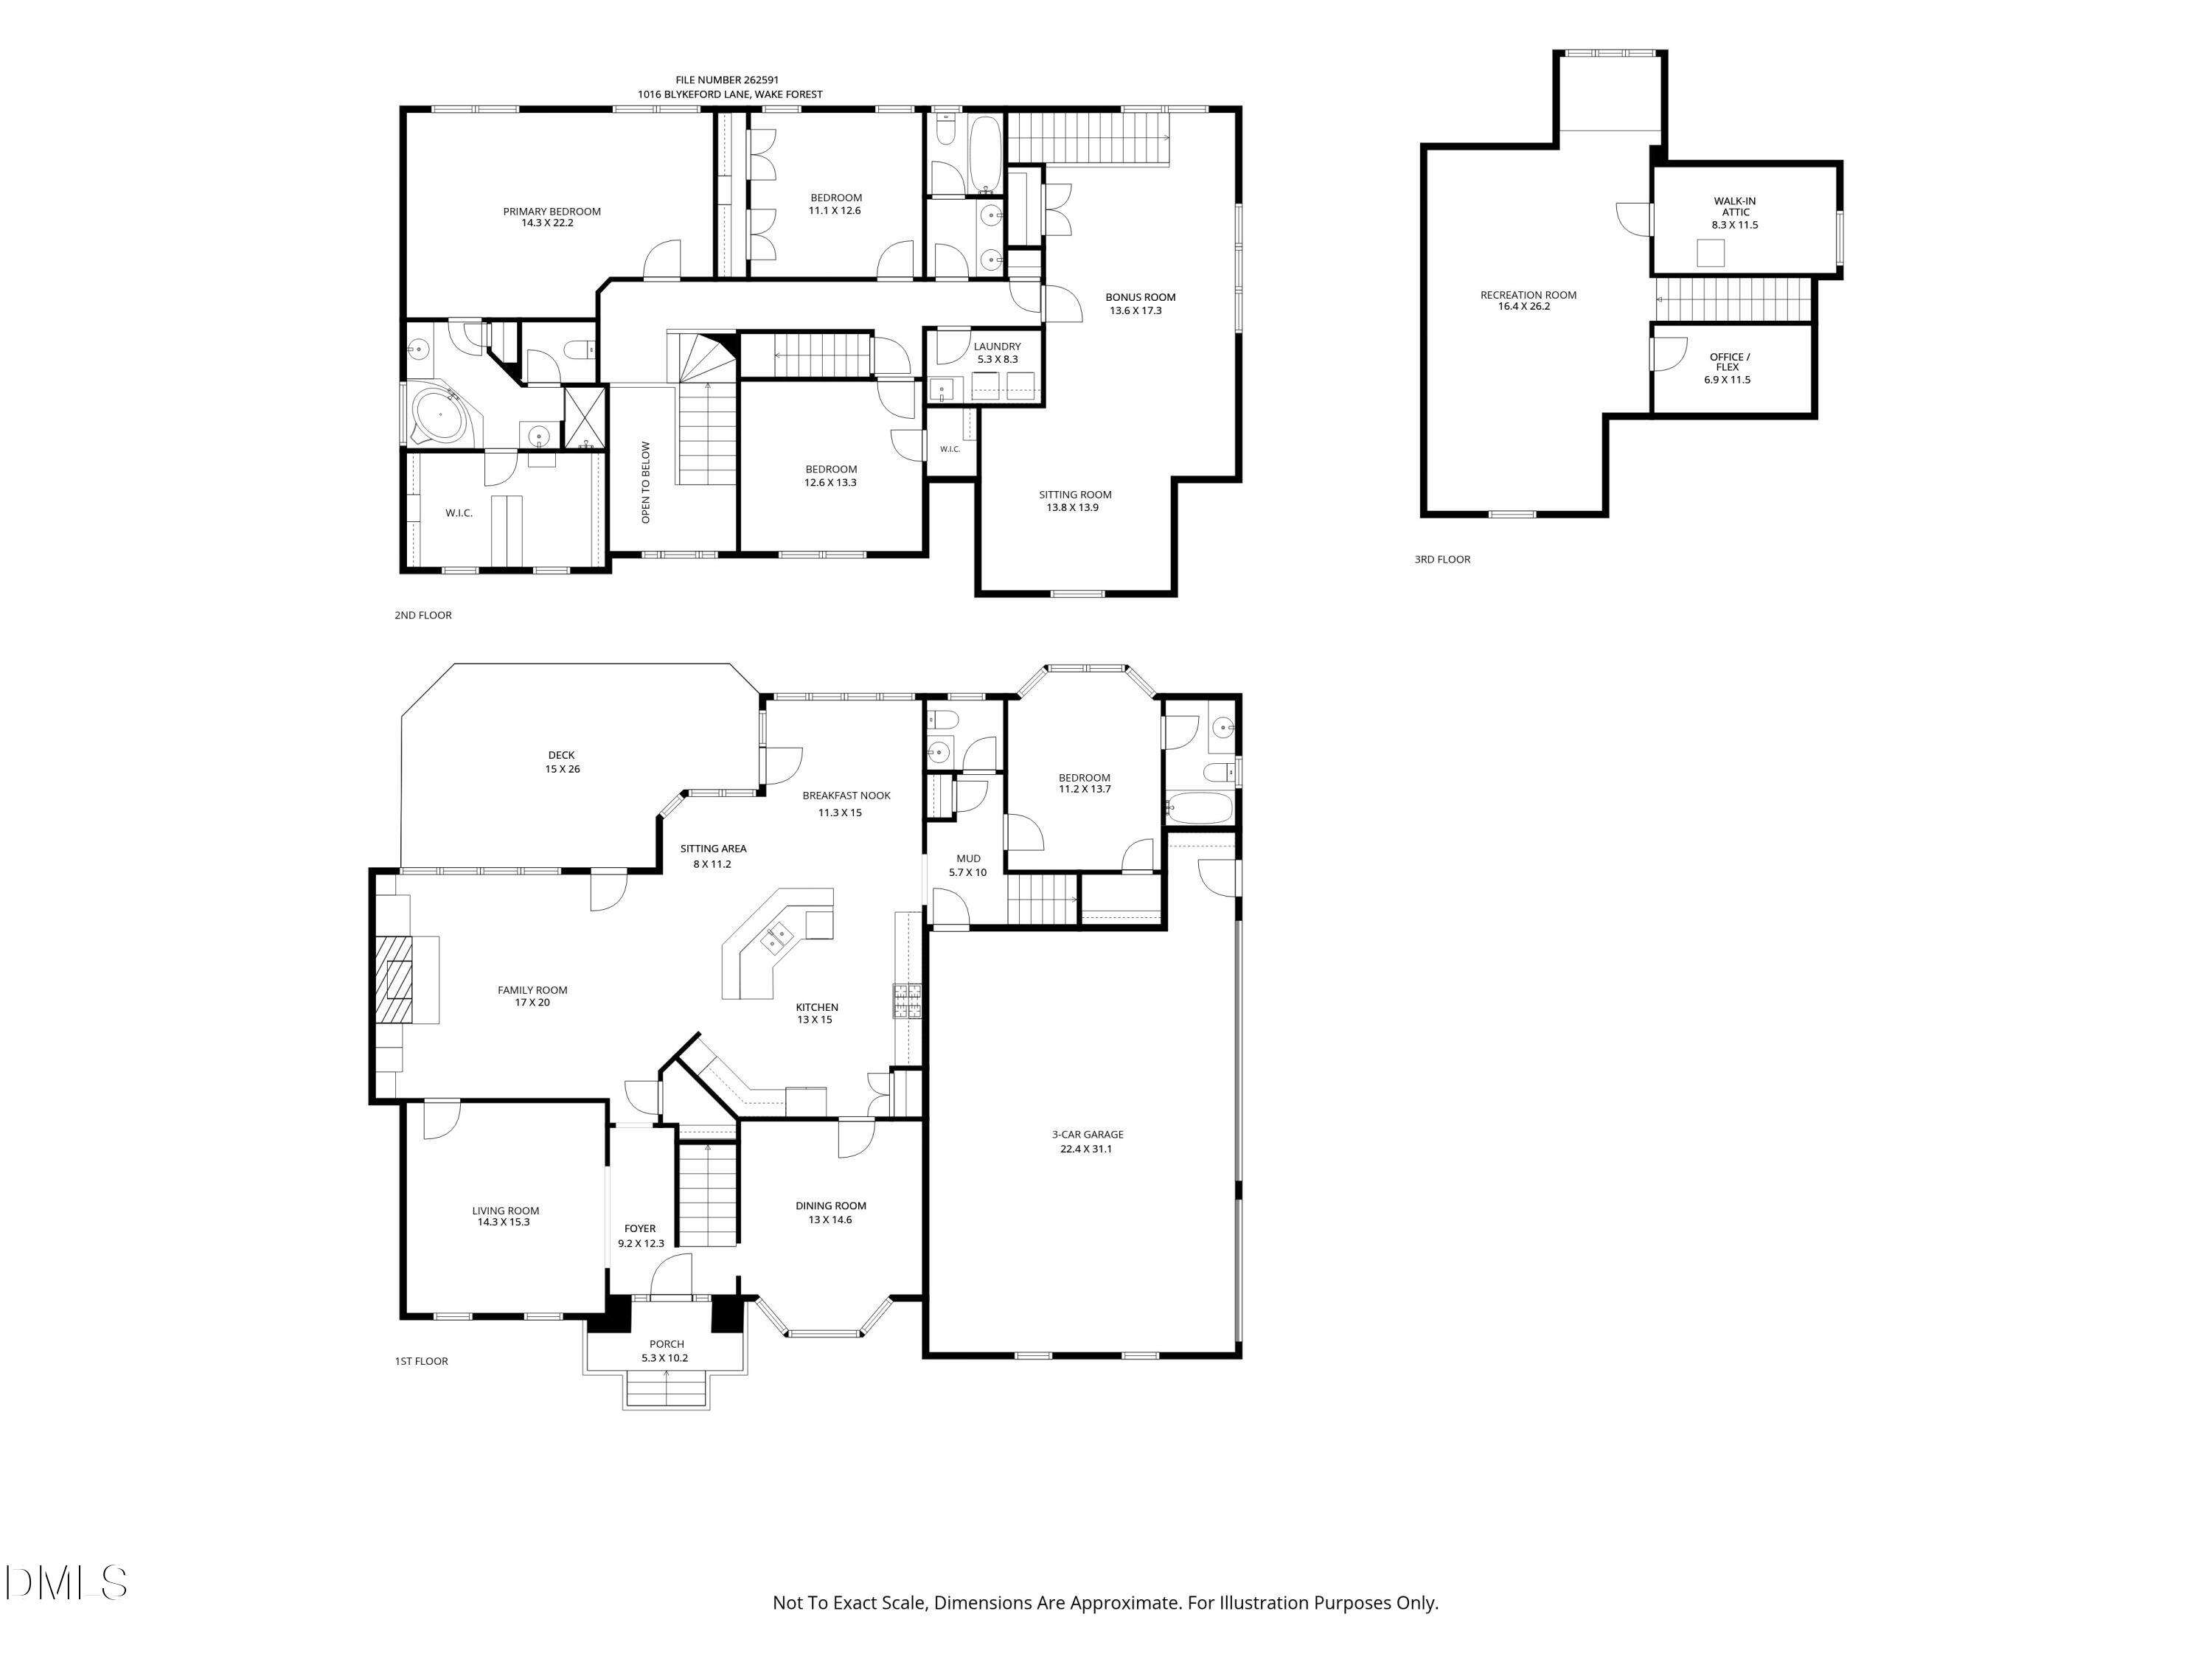
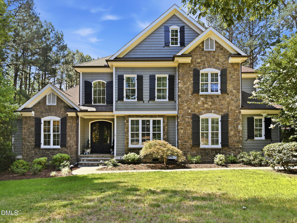
Nestled on a nearly one acre, tree-lined lot in a desirable Wake Forest pool community, this stunning estate home offers timeless elegance, exceptional updates, and a flexible floor plan designed for ever changing lifestyles. Thoughtful updates and upgrades including new carpet, fresh interior paint, newer roof, and first-floor HVAC provide peace of mind and effortless everyday living. A two-story foyer with elegant arched doorways welcomes you inside, where hardwood floors, extensive millwork, and abundant natural light create an elevated environment for everyday living. The eat-in kitchen serves as the heart of the home, featuring granite countertops, cabinet upgrades, stainless steel appliances, and a large center island. The sunny breakfast nook provides an ideal setting for casual meals. The kitchen flows into the spacious family room with built-in cabinetry surrounding the inviting fireplace. Formal living and dining rooms provide beautiful spaces for entertaining, while a first-floor in-law suite with a full bath offers ideal accommodations for multi-generational living or overnight guests. Upstairs, the spacious primary suite serves as a private retreat with a spa-inspired bath featuring a soaking tub, walk-in shower, dual vanities, and a massive walk-in closet. Two additional, generously sized bedrooms, shared bathroom with dual vanities, and laundry room with deep sink creates a functional layout for family and guests! The large bonus room with sitting area provides extra space for guests and entertainment! The finished third floor adds even more flexibility with an expansive bonus space, perfect for a media room, playroom, or home gym! Don't miss the enchanting daybed/reading nook with gorgeous backyard views! Three car garage and walk in attic space provides plenty of storage space. This home has many upgrades including an encapsulated crawl space. Step outside to enjoy peaceful wooded views from the expansive deck, complete with a covered gazebo and firepit, creating the perfect setting for relaxing or entertaining year-round! This spacious and private lot with fenced backyard complete a truly elegant and functional estate! Home offers transferrable warranty for extra peace of mind!
Details
| MLS # | 10176359 |
|---|---|
| Listing Type | For Sale |
| Style | House |
| HOA Dues | $88 |
| Sub-Type | Resale |
| Status | Active |
| Year | 2005 |
| Days On Site | 64 |
| Listing Provided By | Coldwell Banker HPW | Michael Terbet |
Features
| Bed(s) | 4 |
|---|---|
| Bath(s) | 4 Total |
| SQ Feet | 4,375 |
| Garage | 3 |
| Basement | Y |
| Story(s) | 3 |
| Zoning | R-40W |
| Acreage | 0.94 |
Interior
| Interior Features | Bathtub/Shower Combination, Built-in Features, Ceiling Fan(s), Central Vacuum, Crown Molding, Double Vanity, Entrance Foyer, Granite Counters, High Ceilings, In-Law Floorplan, Kitchen Island, Open Floorplan, Pantry, Recessed Lighting, Separate Shower, Smooth Ceilings, Tray Ceiling(s), Walk-In Closet(s), Water Closet, Whirlpool Tub |
|---|---|
| Heating Yes / No | Yes |
| Cooling Yes / No | Yes |
| Cooling | Ceiling Fan(s), Central Air, Multi Units |
| Fireplace Features | Family Room, Gas Log |
| Fireplaces Total | 1 |
| Fireplace Yes / No | Yes |
| Rooms Total | 15 |
Exterior
| Exterior Features | Fenced Yard, Private Entrance, Private Yard, Rain Gutters |
|---|---|
| Roof | Shingle |
| Foundation Details | Crawlspace |
| Lot Features | Back Yard, Cleared, Front Yard, Hardwood Trees, Interior Lot, Landscaped, Private, Sprinklers In Front, Sprinklers In Rear, Wooded |
| Construction Materials | Fiber Cement, Stone |
| Patio And Porch Features | Deck, Front Porch |
Parking
| Attached Garage Yes / No | Yes |
|---|---|
| Garage Yes / No | Yes |
| Parking Features | Attached, Concrete, Driveway, Garage, Garage Faces Side, Private |
Location
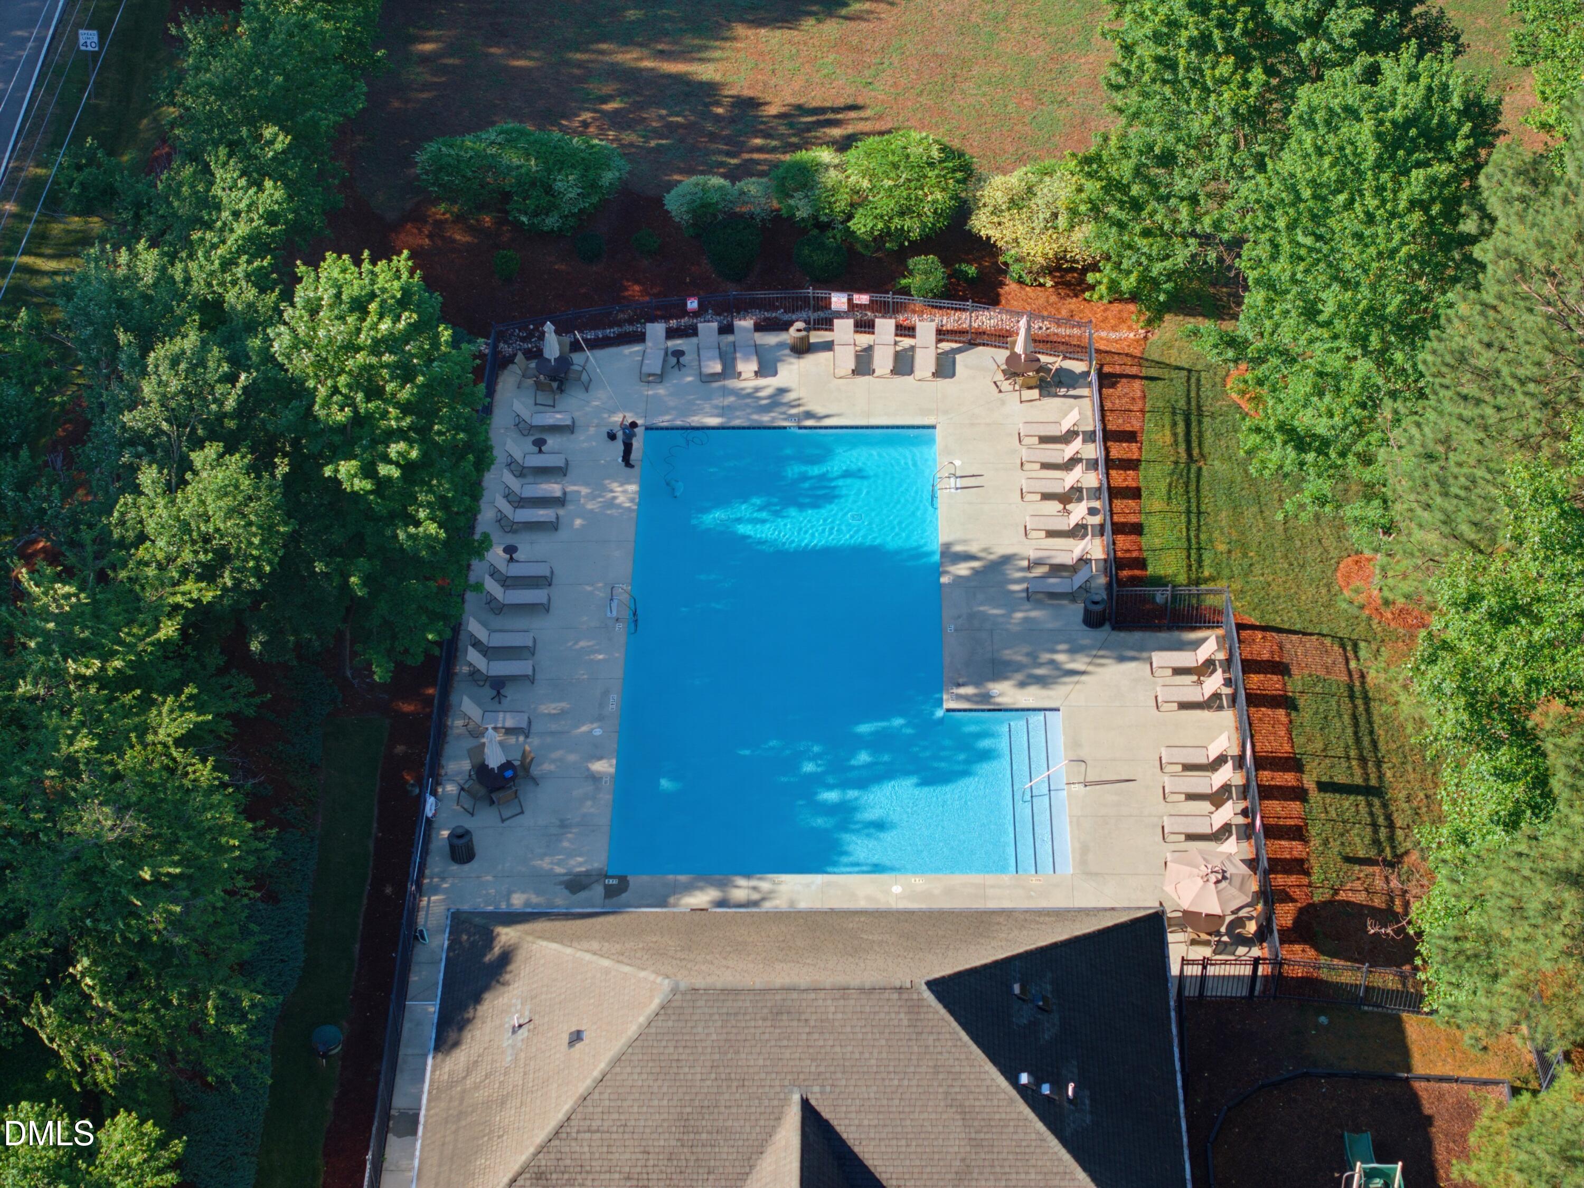
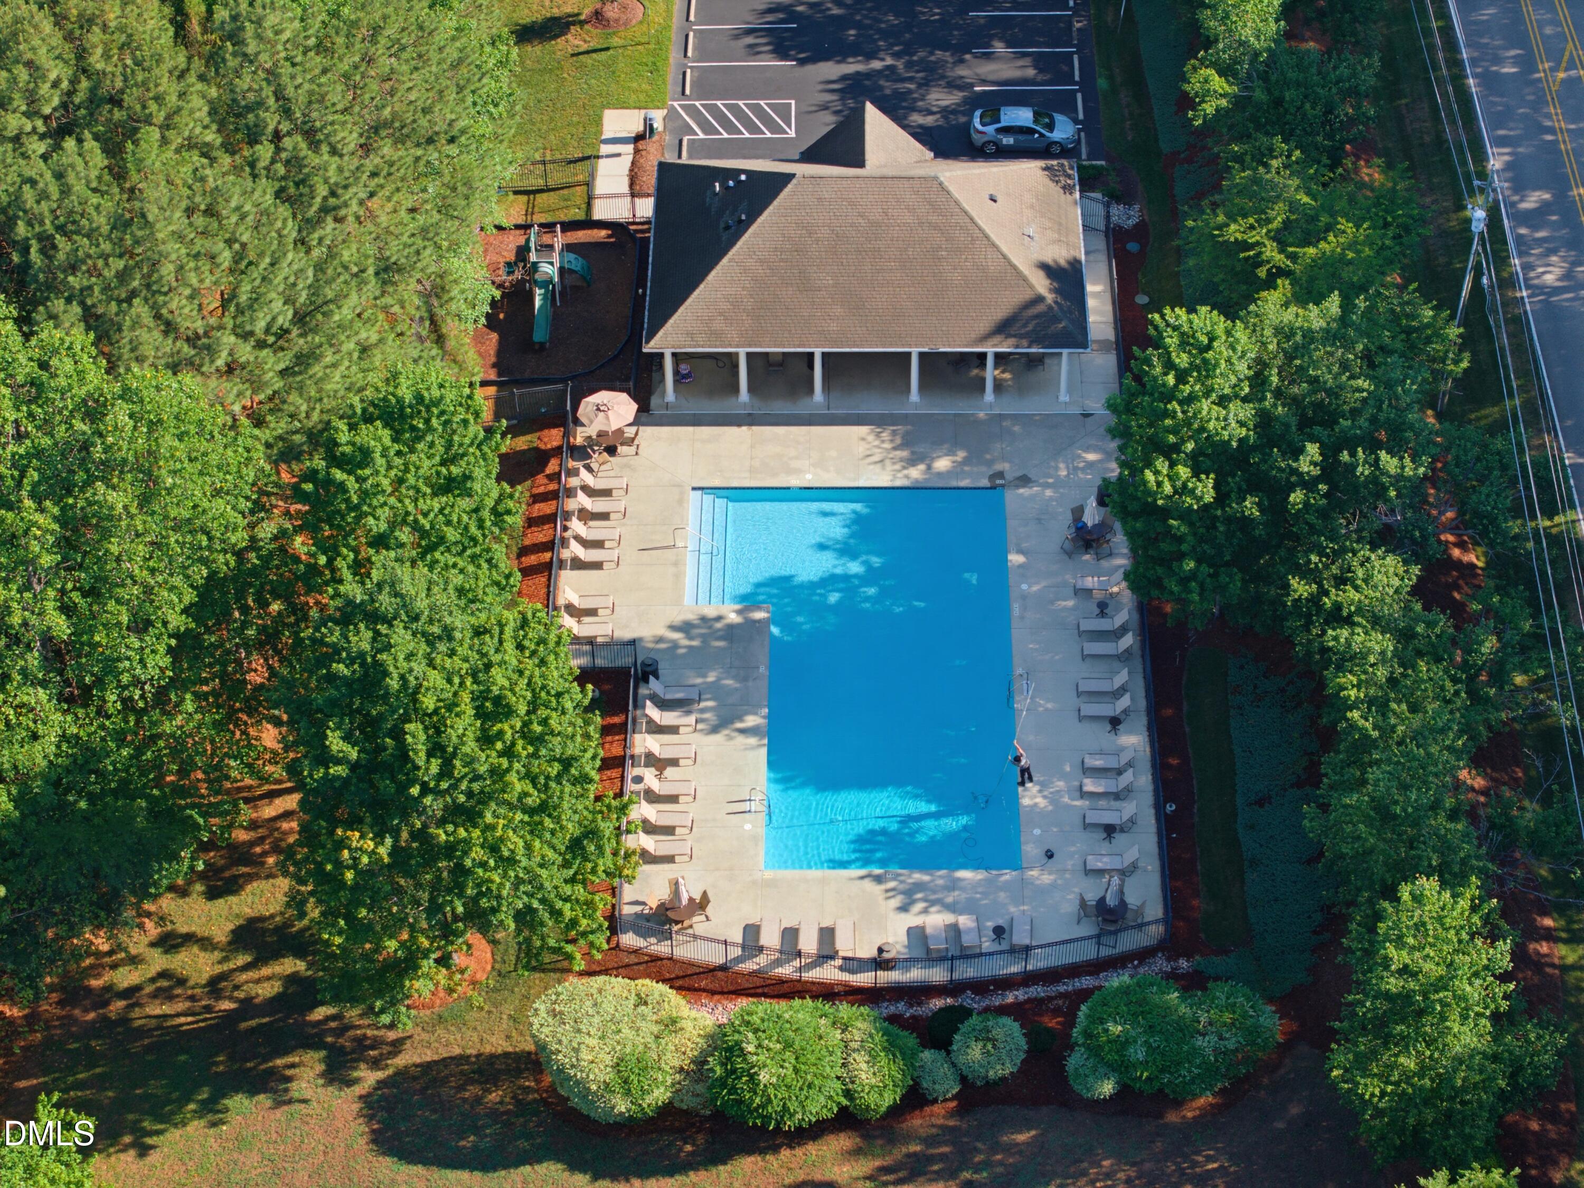
| Association Amenities | Pool |
|---|
Utilities
| Sewer | Septic Tank |
|---|
Taxes
| Tax Assessed Value | 900567 |
|---|---|
| Tax Legal Description | Lo40 Galloway Sub Ph4 Bm2005-00826 |
| Tax Year | 2025 |
| Tax Map Number | 40 |
Area Information
| State | NC |
|---|---|
| County | Wake |
| City | Wake Forest |
| Zip Code | 27587 |
| Area | Wake |
| Community Name | Galloway |
| School District | Wake - Wake Forest High School |
| Elementary School | Wake - North Forest Pines Elemen |
| High School | Wake - Wake Forest High School |
| Listing VS Median (in Galloway) | |
Price: $989,900 low | high Med: $939,900 sqft: 4,375 low | high Med: 3,977 $ / sqft: $226 low | high Med: $237 On site: 64 low | high Med: 70.5 | |
Market Activity 27587
Request a showing
Request a showing

Listings marked with a Doorify MLS icon are provided courtesy of the Doorify MLS, of North Carolina, Internet Data Exchange Database. Brokers make an effort to deliver accurate information, but buyers should independently verify any information on which they will rely in a transaction. The listing broker shall not be responsible for any typographical errors, misinformation, or misprints, and they shall be held totally harmless from any damages arising from reliance upon this data. This data is provided exclusively for consumers’ personal, non-commercial use. Copyright 2024 Doorify MLS of North Carolina. All rights reserved.
Contact
Learn More About This Property

| Open House |
|---|
| In-Person 08/30 1:00 PM - 3:00 PM |
| State | NC |
|---|---|
| County | Wake |
| City | Wake Forest |
| Zip Code | 27587 |
| Area | Wake |
| Community Name | Galloway |
| School District | Wake - Wake Forest High School |
| Elementary School | Wake - North Forest Pines Elemen |
| High School | Wake - Wake Forest High School |
| Listing VS Median (in Galloway) | |
Price: $989,900 low | high Med: $939,900 sqft: 4,375 low | high Med: 3,977 $ / sqft: $226 low | high Med: $237 On site: 64 low | high Med: 70.5 | |
Listings marked with a Doorify MLS icon are provided courtesy of the Doorify MLS, of North Carolina, Internet Data Exchange Database. Brokers make an effort to deliver accurate information, but buyers should independently verify any information on which they will rely in a transaction. The listing broker shall not be responsible for any typographical errors, misinformation, or misprints, and they shall be held totally harmless from any damages arising from reliance upon this data. This data is provided exclusively for consumers’ personal, non-commercial use. Copyright 2024 Doorify MLS of North Carolina. All rights reserved.
