

Description
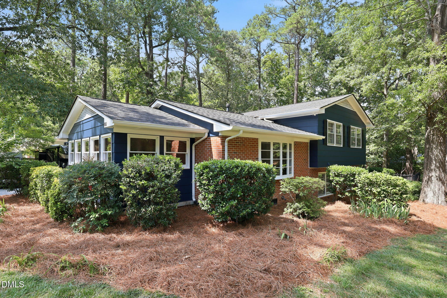
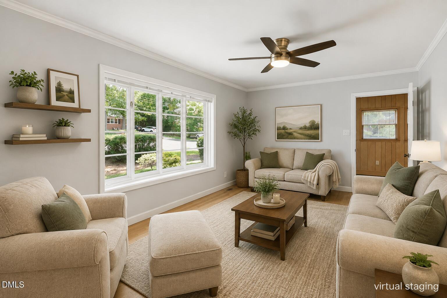
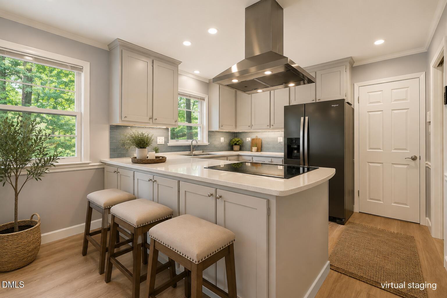
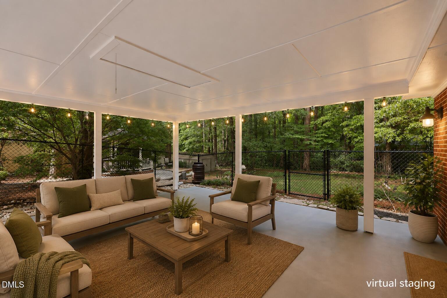
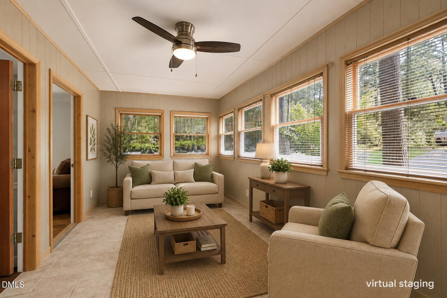
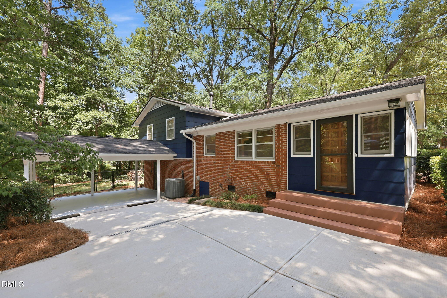
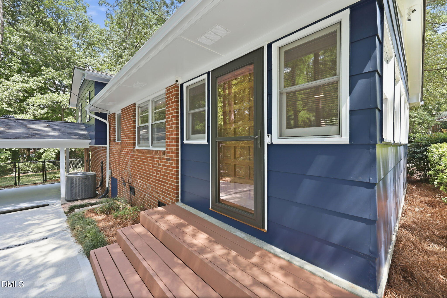
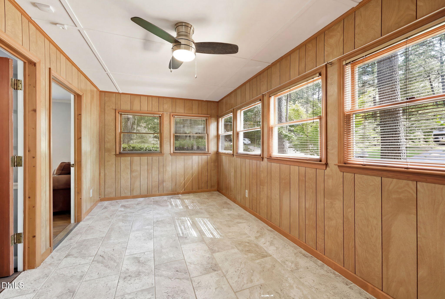
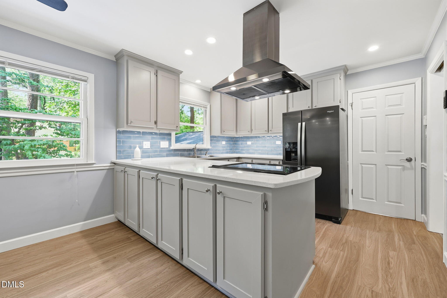
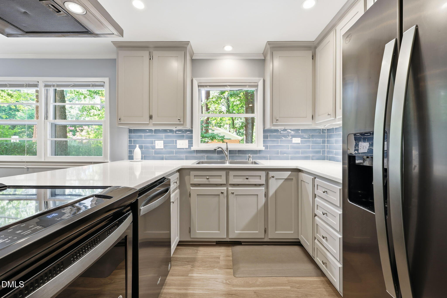
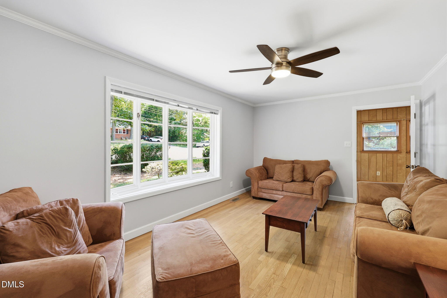
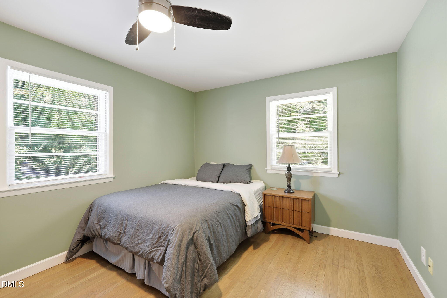
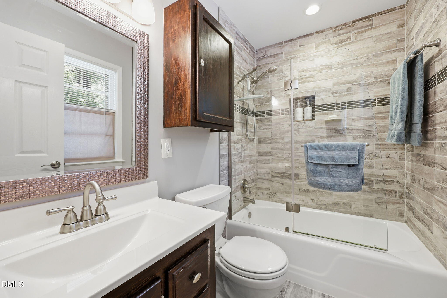
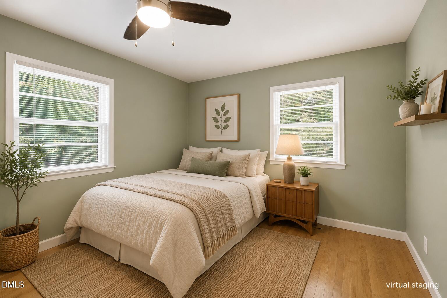
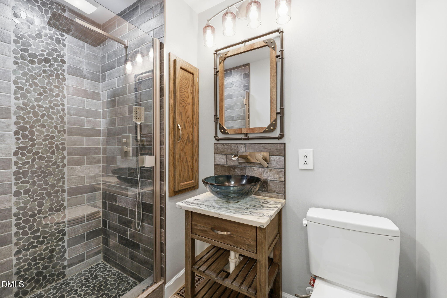
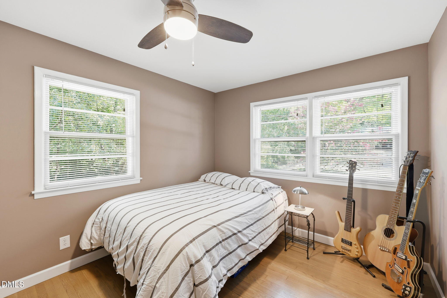
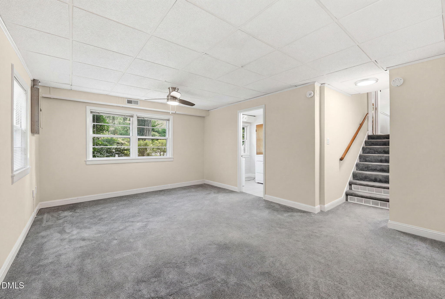
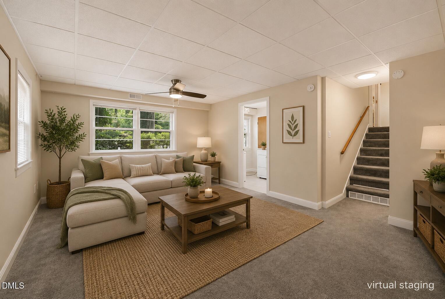
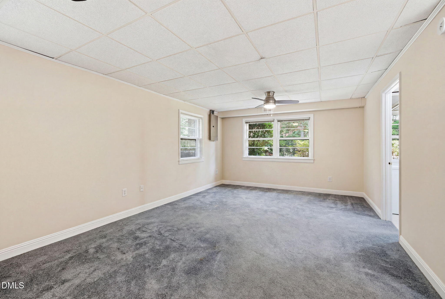
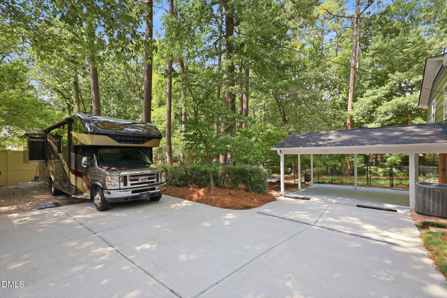
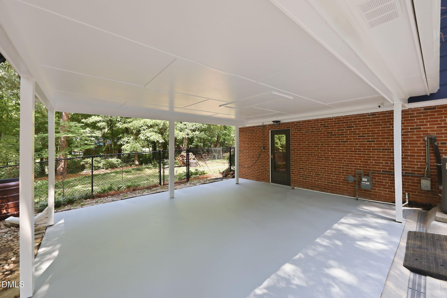
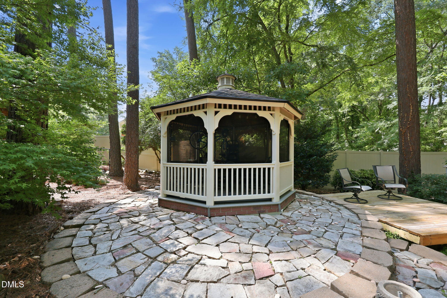
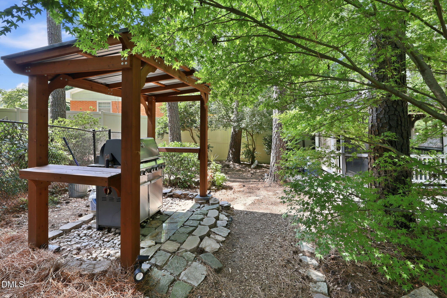
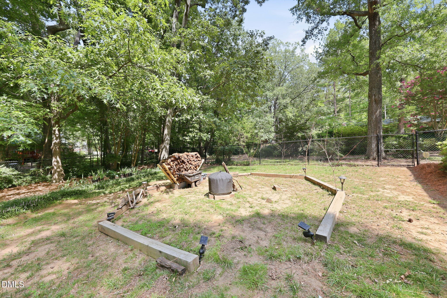
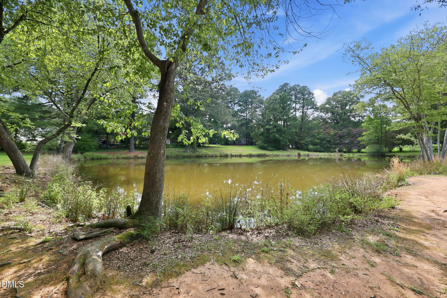
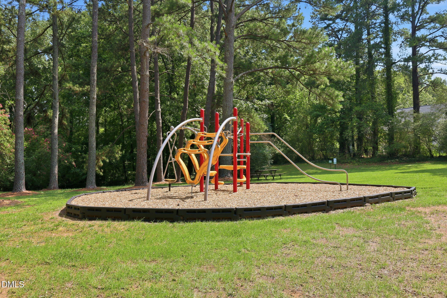
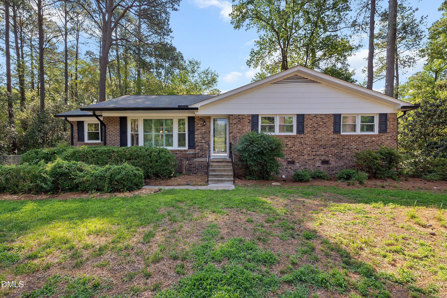
**$5,000.00 Seller Credit and a Home warranty and $1,595.00 credit with our preferred lender!!*** **RV and Boat Storage with a fenced in, beautiful yard. Minutes away from RTP, South Point Mall and on the Chapel Hill/Durham Line!** Why live with no privacy when you can live here!! This amazing home, located in the beautiful Parkwood neighborhood, is filled with character, charm, and outdoor spaces that are increasingly hard to find in such a convenient South Durham location. Set on a nearly half-acre fenced lot, this beautifully updated home feels like a private retreat while keeping you close to Research Triangle Park (RTP), The Streets at Southpoint, Chapel Hill, RDU, shopping, dining, parks, and major Triangle highways. Inside, warm and inviting living spaces flow into a bright four-season sunroom overlooking the mature landscaping and colorful gardens. The flexible lower level provides additional space for a home office, media room, fitness area, playroom, or guest retreat. Step outside and discover what truly makes this property special-established trees and gardens, a gazebo with stage, fire pit, storage shed, RV parking and hookup, and a finished covered entertaining area perfect for gatherings, quiet mornings, or evenings with friends. Fresh interior and exterior paint complement the home's recent updates while preserving the personality that makes it feel anything but cookie-cutter. Enjoy neighborhood walking trails, ponds, and a playground just minutes from some of Durham and the Triangle's most popular destinations. Seller is offering a home warranty and a $1,595 credit with preferred Lender Sherry Riano (able to close in 15 days if needed) and generous price improvement of $10,500! If you're searching for a home for sale in Durham, NC with a large fenced yard, outdoor entertaining space, RV parking, flexible living areas, and easy access to RTP and Southpoint, 102 Lattimore Lane offers a combination of location, land, charm, and lifestyle that's difficult to duplicate.
Details
| MLS # | 10181868 |
|---|---|
| Listing Type | For Sale |
| Style | House |
| HOA Dues | $290 |
| Sub-Type | Resale |
| Status | Active |
| Year | 1961 |
| Days On Site | 43 |
| Listing Provided By | LPT Realty, LLC | CHRISTIE MARIE SISK |
Features
| Bed(s) | 3 |
|---|---|
| Bath(s) | 3 Total |
| SQ Feet | 1,893 |
| Car Port | Yes |
| Basement | Y |
| Story(s) | 3 |
| Zoning | R-10 |
| Acreage | 0.45 |
| Property View | Other |
Interior
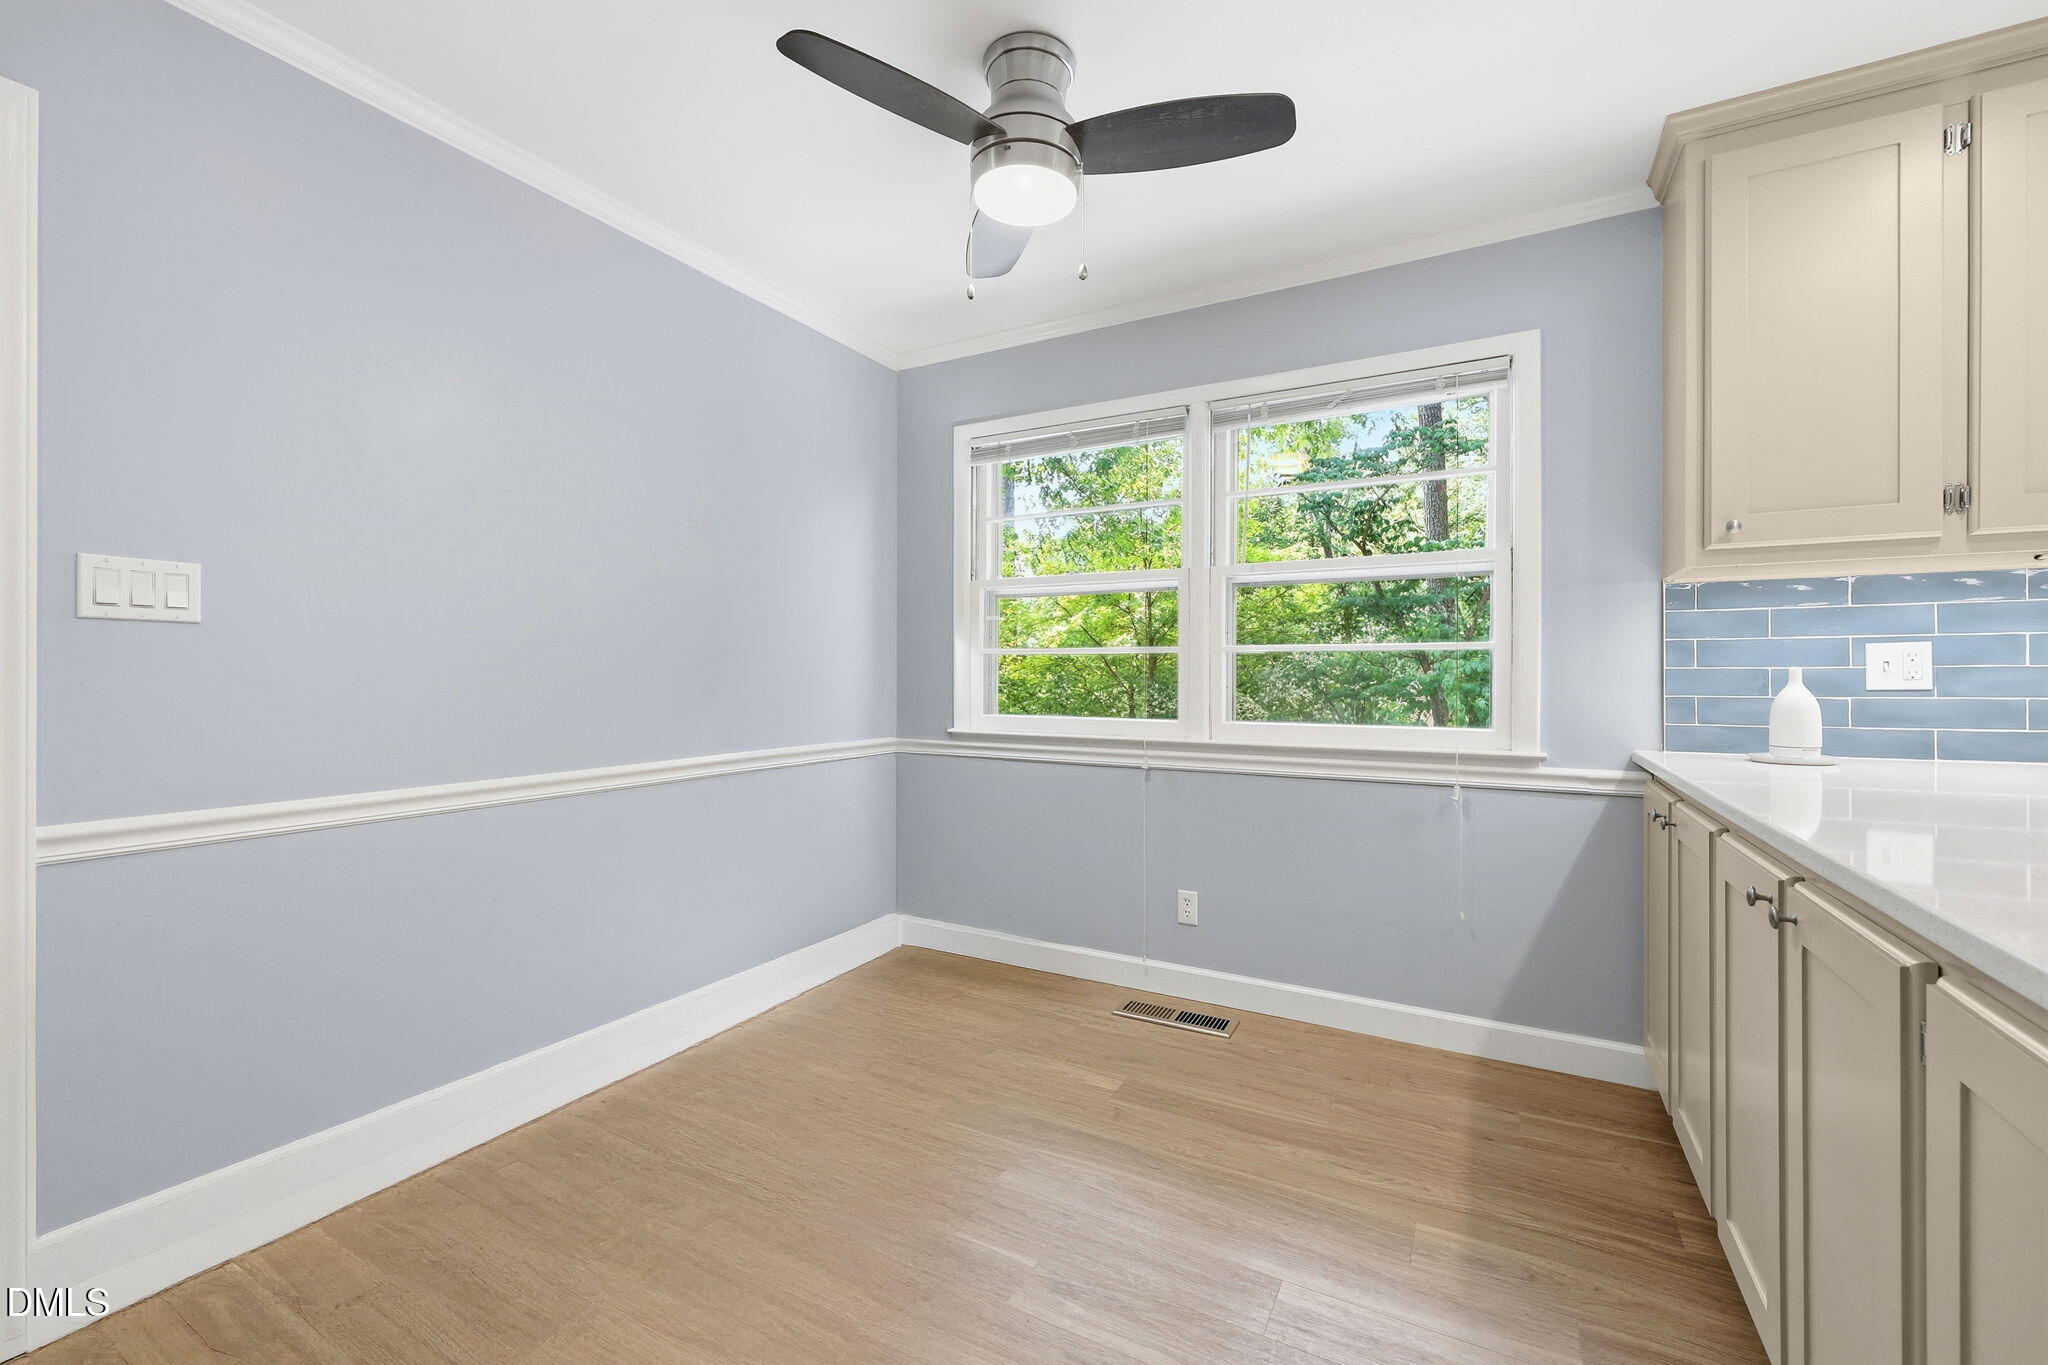
| Interior Features | Bathtub/Shower Combination, Ceiling Fan(s), Crown Molding, Eat-in Kitchen, High Speed Internet, Kitchen Island, Kitchen/Dining Room Combination, Natural Woodwork, Open Floorplan, Quartz Counters, Recessed Lighting, Smooth Ceilings, Storage, Walk-In Shower, Wired for Data, Wired for Sound, See Remarks |
|---|---|
| Heating Yes / No | No |
| Cooling Yes / No | Yes |
| Cooling | Central Air, Roof Turbine(s) |
| Fireplace Yes / No | No |
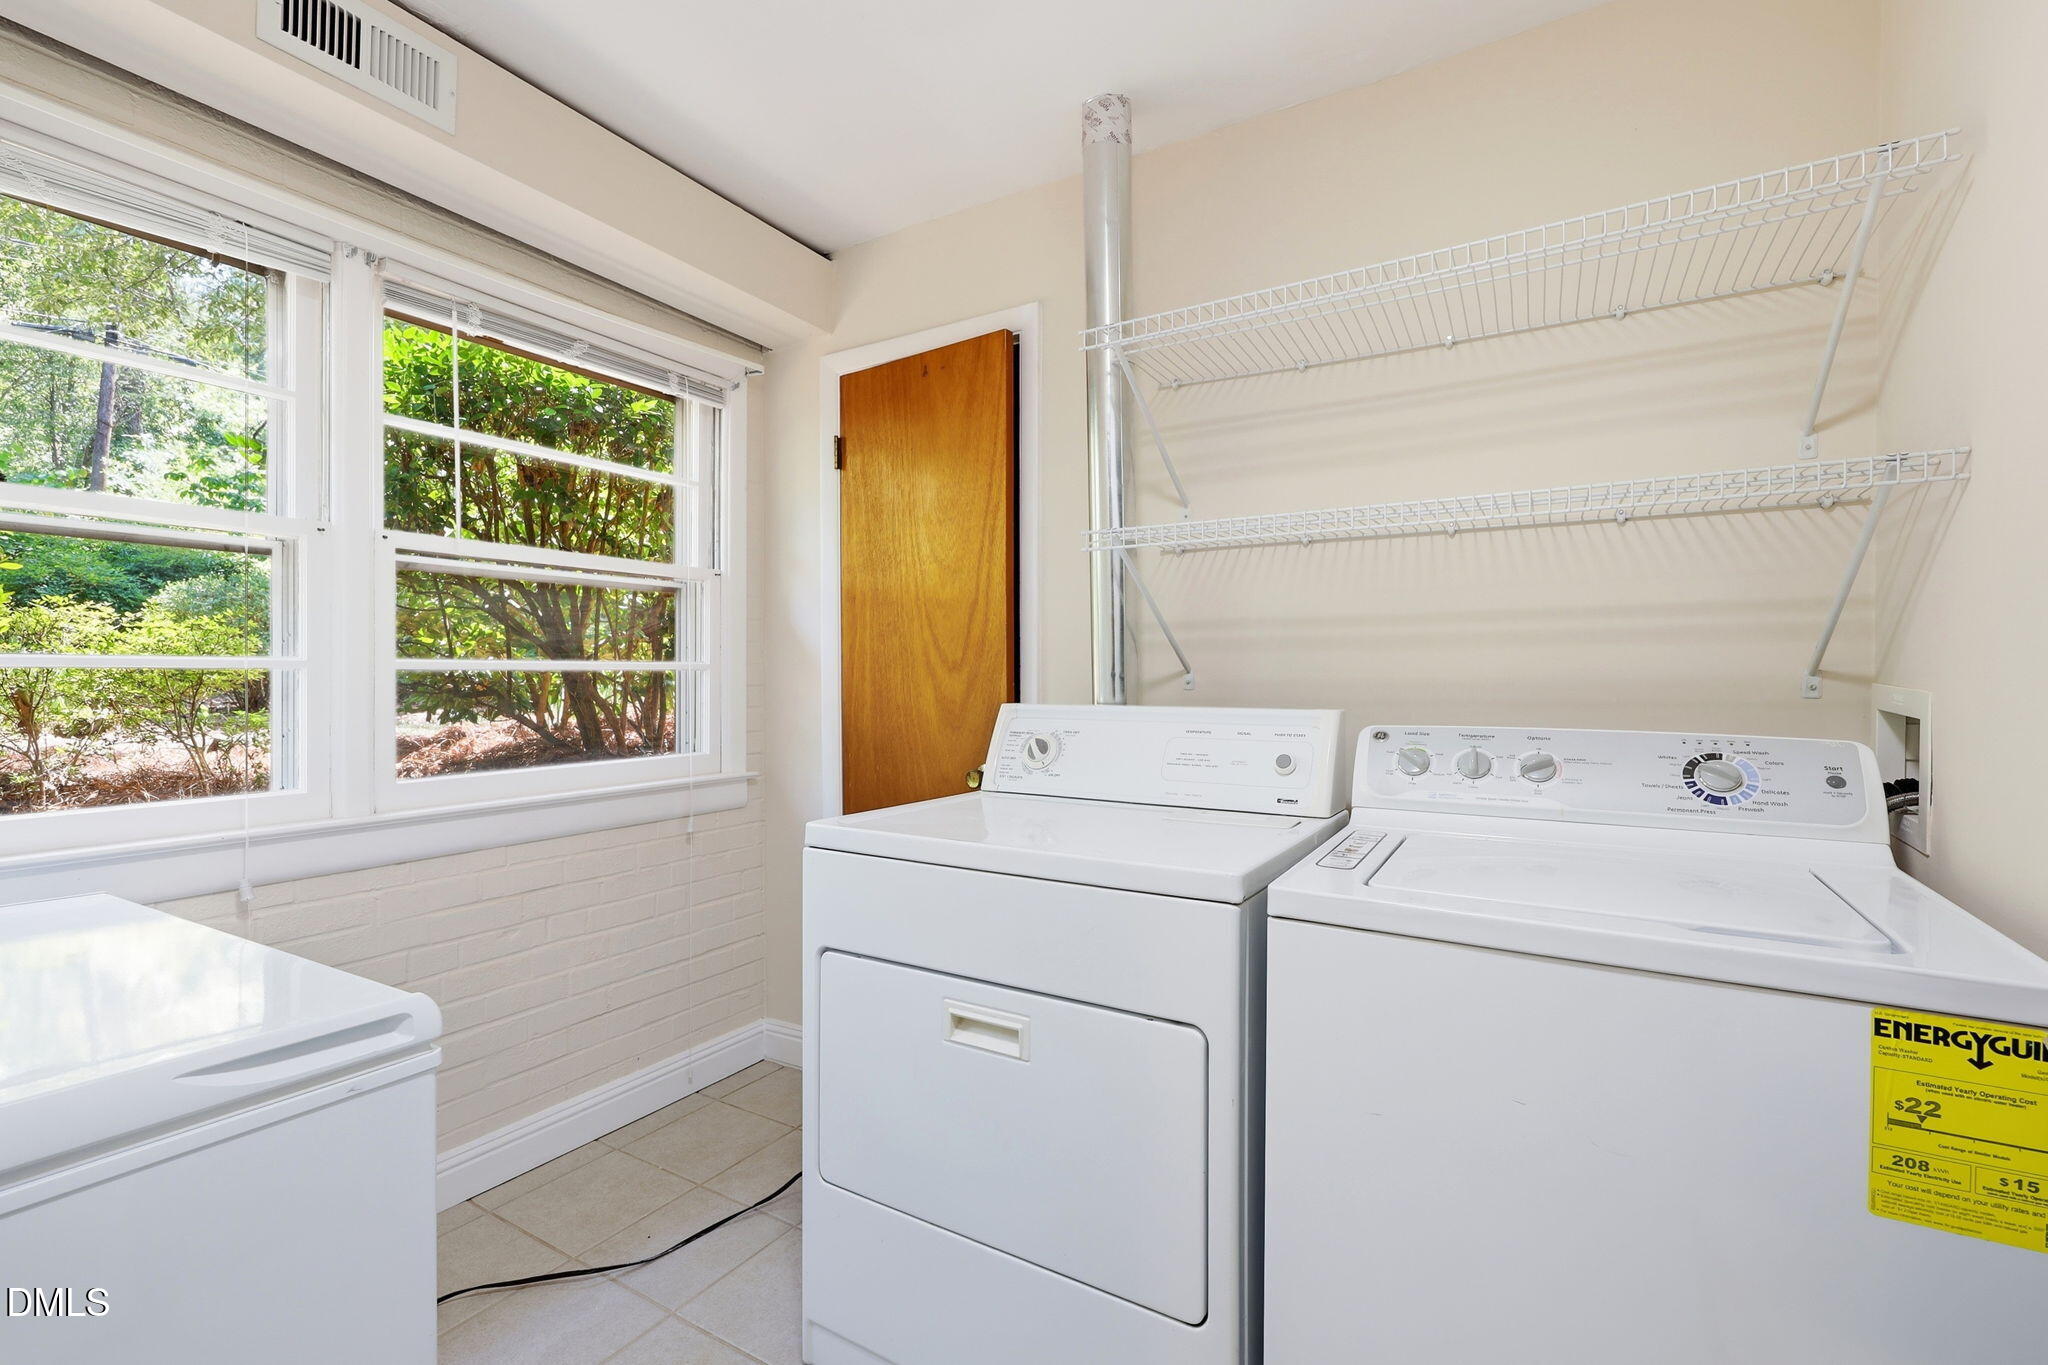
| Laundry Features | Laundry Room, Lower Level |
| Rooms Total | 9 |
Exterior
| Exterior Features | Barbecue, Courtyard, Fenced Yard, Fire Pit, Gas Grill, Outdoor Grill, Private Yard, Rain Barrel/Cistern(s), Rain Gutters, RV Hookup |
|---|---|
| Roof | Shingle |
| Foundation Details | Brick/Mortar, Crawlspace |
| Lot Features | Corner Lot, Front Yard, Hardwood Trees, Landscaped, Many Trees, Private, Views, Wooded, None |
| Community Features | Lake, Park, Playground, Pool, Restaurant, Street Lights, Other |
| View | Other |
| Construction Materials | Brick, Wood Siding |
| Security Features | Carbon Monoxide Detector(s), Security System, Smoke Detector(s) |
| Window Features | Blinds, Screens, Shutters, Wood Frames |
| Patio And Porch Features | Enclosed, Side Porch, See Remarks |
Parking
| Attached Garage Yes / No | No |
|---|---|
| Garage Yes / No | No |
| Parking Features | Attached Carport, Basement, Driveway, Guest, Lighted, Outside, Private, RV Access/Parking |
| Other Parking | RV Parking available |
Location
| Association Amenities | Basketball Court, Jogging Path, Landscaping, Park, Picnic Area, Playground, Pond Year Round, Pool, Recreation Facilities, Sport Court, Trail(s) |
|---|---|
| Community Features | Lake, Park, Playground, Pool, Restaurant, Street Lights, Other |
Utilities
| Utilities | Cable Available, Cable Connected, Electricity Connected |
|---|---|
| Sewer | Public Sewer |
Taxes
| Tax Assessed Value | 344772 |
|---|---|
| Tax Legal Description | Parkwood/Sec:02-B/Lt#144 Pl:000036-000031 |
| Tax Year | 2025 |
| Tax Map Number | 144 |
Area Information
| State | NC |
|---|---|
| County | Durham |
| City | Durham |
| Zip Code | 27713 |
| Area | Durham |
| Community Name | Parkwood |
| School District | Durham - Hillside High |
| Elementary School | Durham - Parkwood Elementary |
| High School | Durham - Hillside High |
| Listing VS Median (in Parkwood) | |
Price: $534,500 low | high Med: $400,000 sqft: 1,893 low | high Med: 1,771 $ / sqft: $282 low | high Med: $229 On site: 43 low | high Med: 97.5 | |
Market Activity 27713
Request a showing
Request a showing

Listings marked with a Doorify MLS icon are provided courtesy of the Doorify MLS, of North Carolina, Internet Data Exchange Database. Brokers make an effort to deliver accurate information, but buyers should independently verify any information on which they will rely in a transaction. The listing broker shall not be responsible for any typographical errors, misinformation, or misprints, and they shall be held totally harmless from any damages arising from reliance upon this data. This data is provided exclusively for consumers’ personal, non-commercial use. Copyright 2024 Doorify MLS of North Carolina. All rights reserved.
Contact
Learn More About This Property

| State | NC |
|---|---|
| County | Durham |
| City | Durham |
| Zip Code | 27713 |
| Area | Durham |
| Community Name | Parkwood |
| School District | Durham - Hillside High |
| Elementary School | Durham - Parkwood Elementary |
| High School | Durham - Hillside High |
| Listing VS Median (in Parkwood) | |
Price: $534,500 low | high Med: $400,000 sqft: 1,893 low | high Med: 1,771 $ / sqft: $282 low | high Med: $229 On site: 43 low | high Med: 97.5 | |
Listings marked with a Doorify MLS icon are provided courtesy of the Doorify MLS, of North Carolina, Internet Data Exchange Database. Brokers make an effort to deliver accurate information, but buyers should independently verify any information on which they will rely in a transaction. The listing broker shall not be responsible for any typographical errors, misinformation, or misprints, and they shall be held totally harmless from any damages arising from reliance upon this data. This data is provided exclusively for consumers’ personal, non-commercial use. Copyright 2024 Doorify MLS of North Carolina. All rights reserved.
