

Description
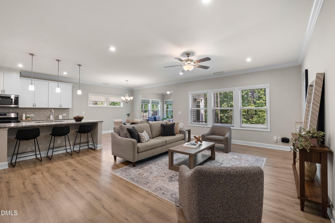
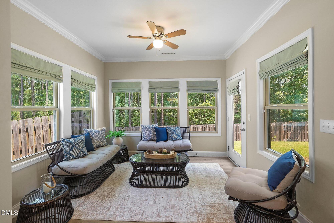
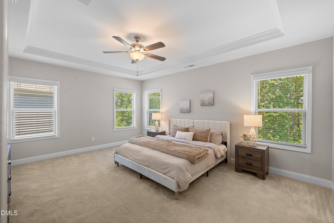
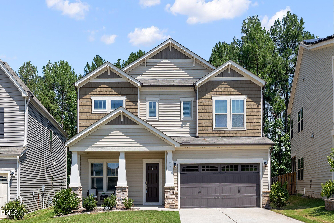
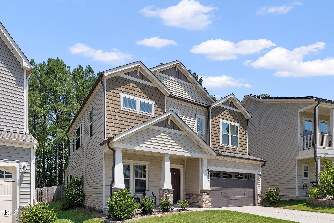
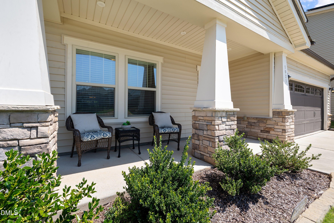
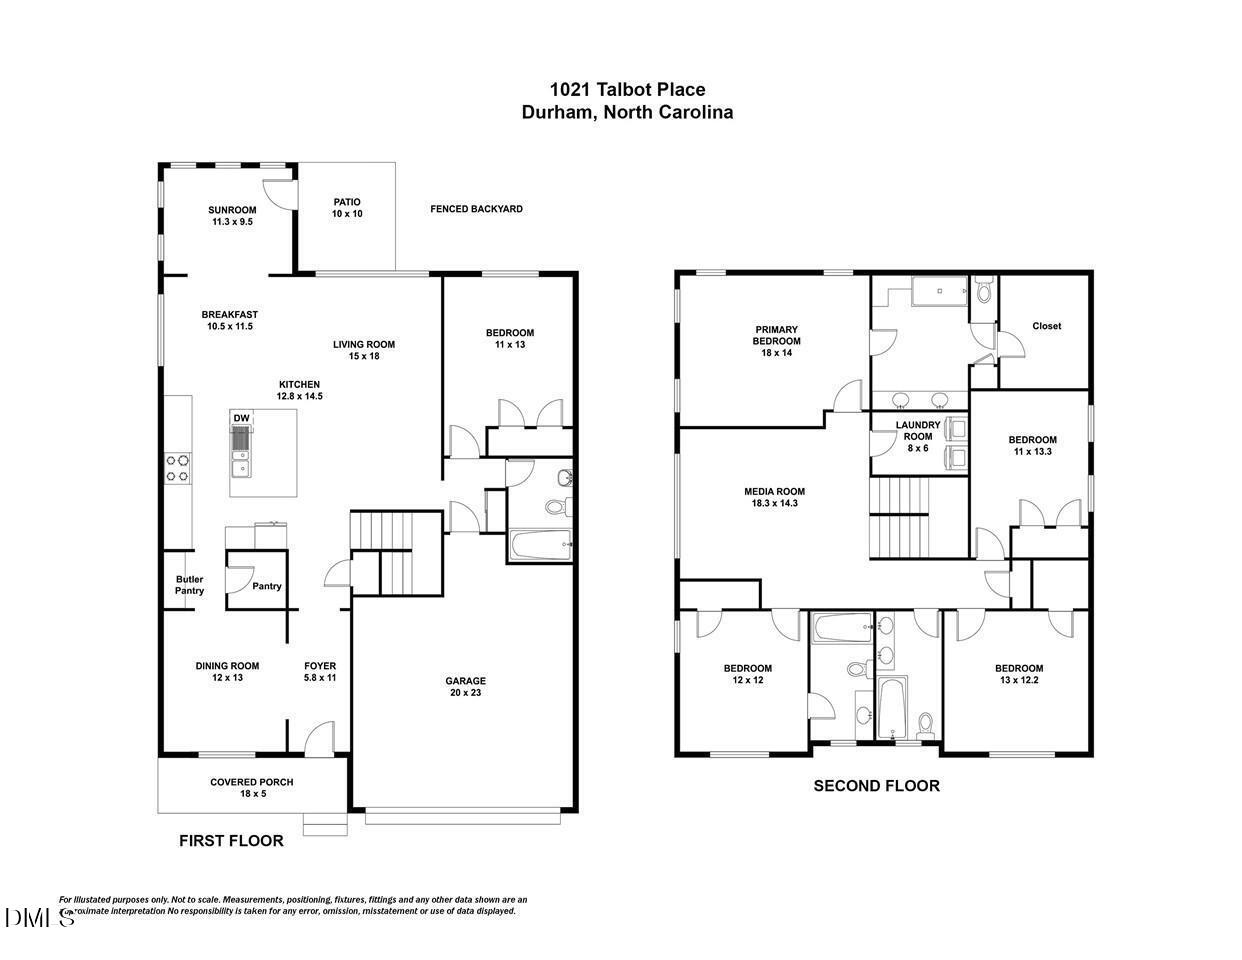
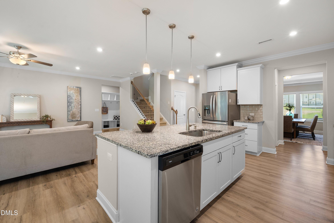
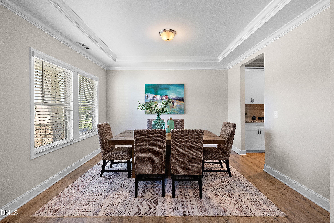
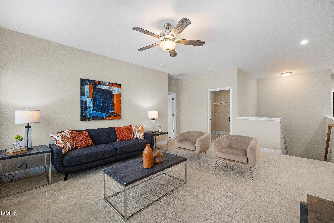
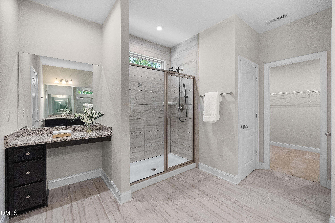
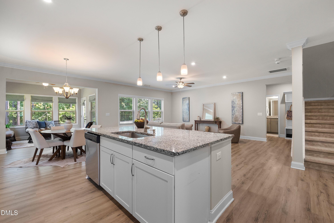
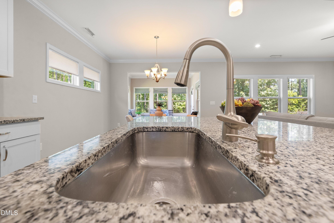
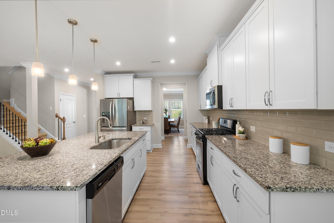
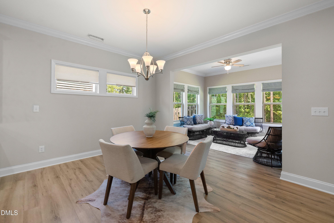
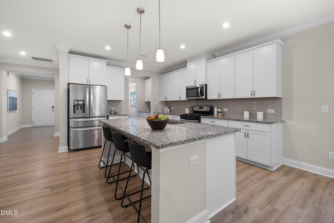
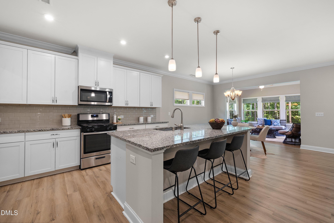
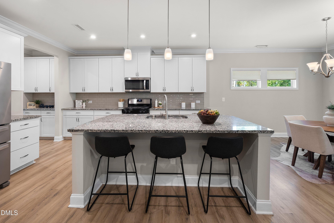
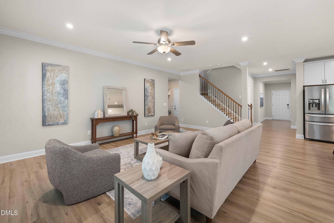
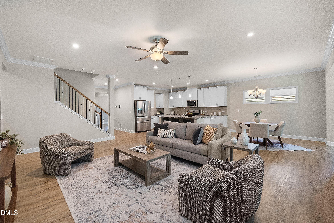
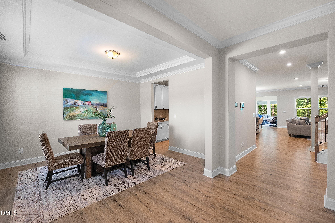
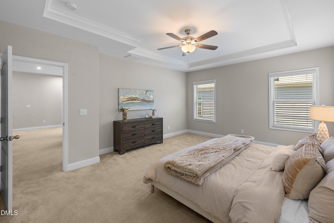
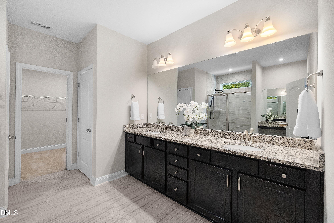
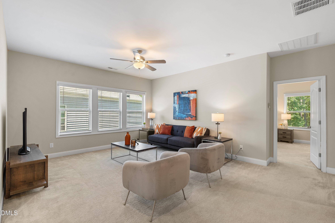
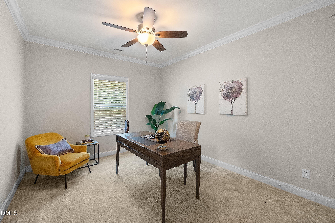
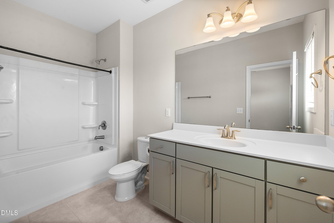
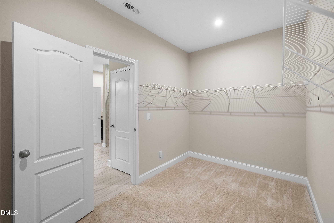
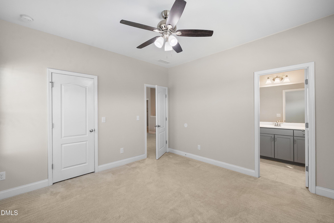
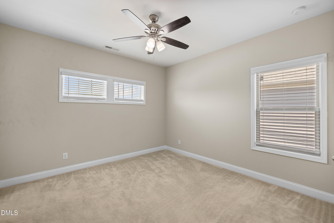
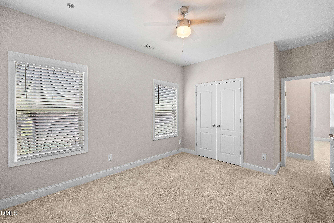
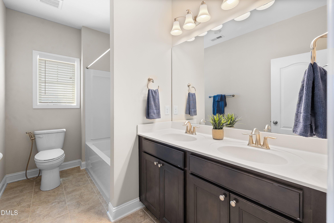
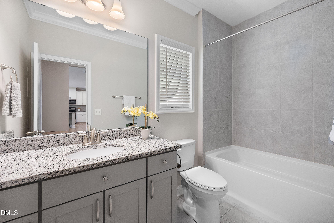
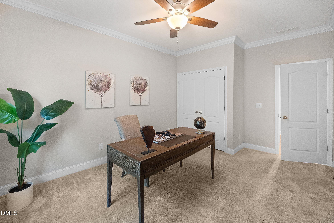
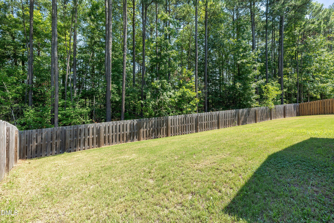
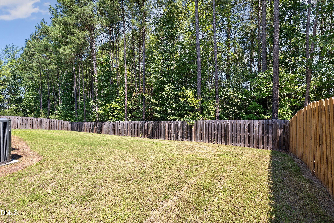
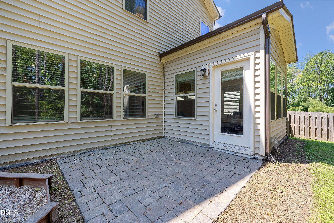
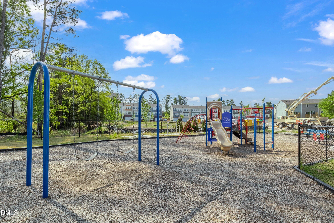
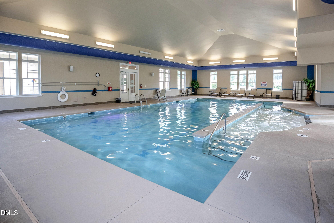
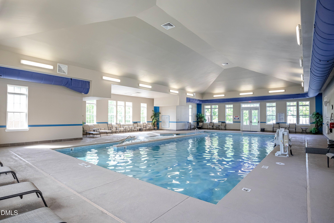
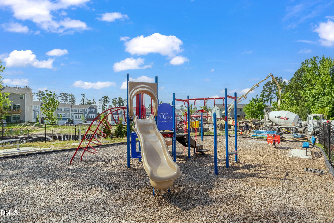
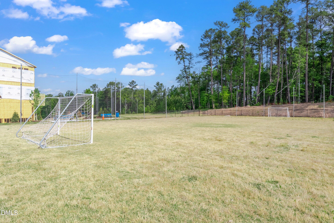
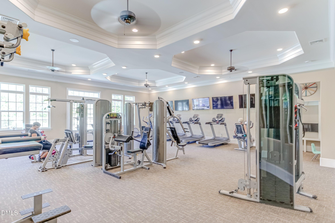
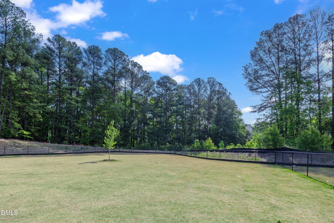
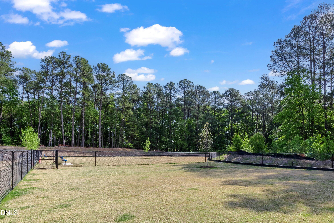
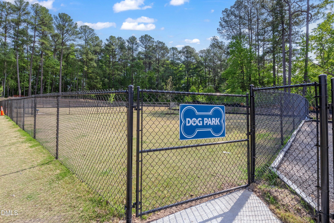
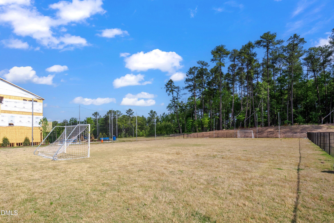
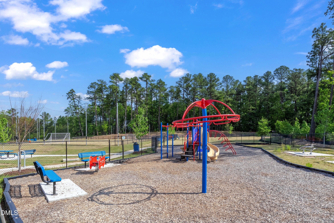
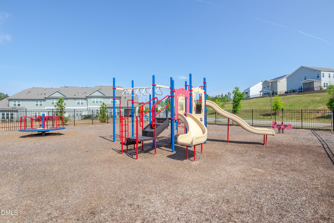
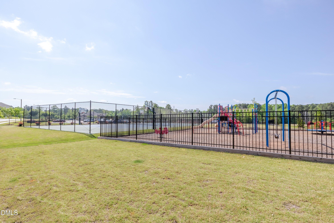
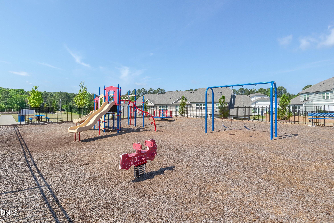
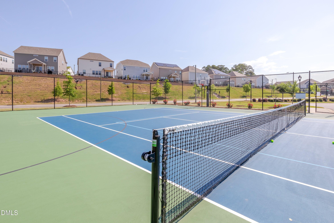
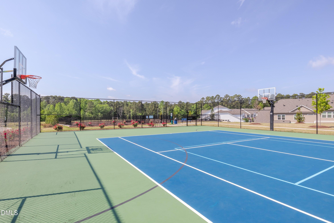
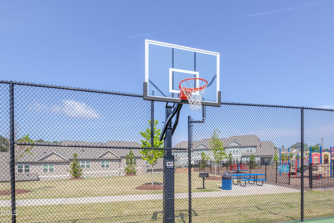
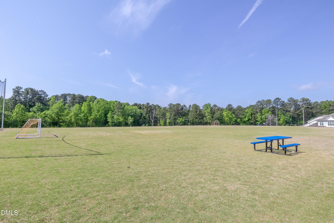
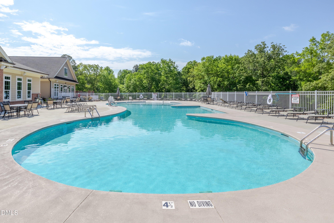
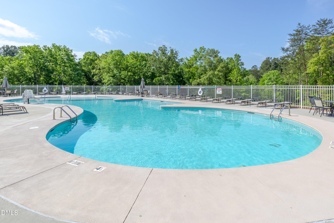
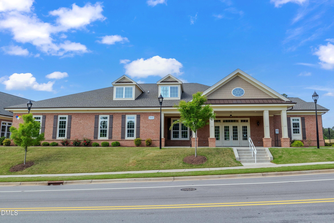
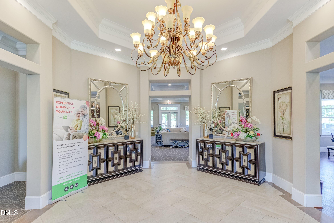
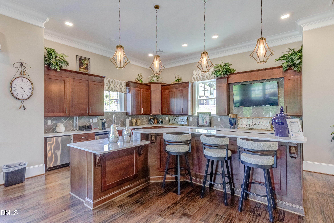
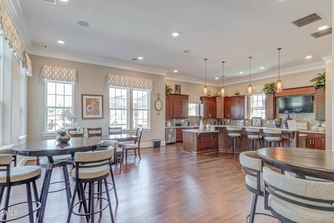
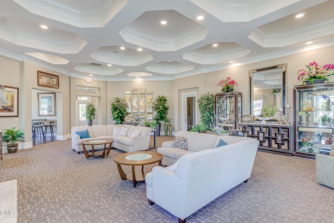
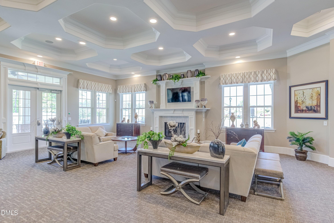
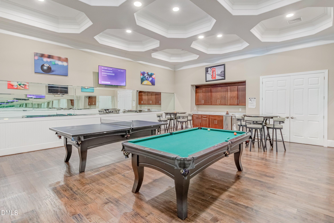
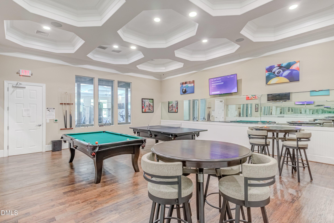
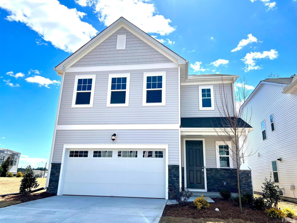
Escape to this stunning, energy-efficient 5-bedroom, 4-bathroom 3277 sqft Ellis Crossing home, perfectly designed for luxury and comfort. The absolute star of this property is the massive, premium fenced backyard that backs directly up to private woods, complete with a beautiful custom paver patio and a seamless add-on sunroomcreating the ultimate year-round setting for relaxing, gathering, and entertaining in total privacy. Inside, enjoy a bright, wide-open main level featuring a rare layout with a 1st-floor bedroom and full bath. Upstairs boasts a massive loft, a luxurious owner's suite with a sprawling walk-in closet, and secondary bedrooms with excellent privacy (including Bedroom 2 with its own dedicated full bath!). Built with top-tier energy-efficient features, this home ensures a quieter, healthier lifestyle while saving you thousands on utility bills. Perfectly situated with lightning-fast access to NC-147 and the highly anticipated new retail development right at the front of the neighborhood. This is turnkey Triangle living at its absolute finest! UNMATCHED AMENITIES (No other community has this!): The Triangle's Only Indoor Saltwater Pool + a resort-style outdoor pool Low HOA Fees for massive value State-of-the-art gym & billiards room Tennis, basketball, and pickleball courts + soccer field On-site dog park and playground. Owner will provide Home warranty. Home warranty will be provided upon closing.
Details
| MLS # | 10181053 |
|---|---|
| Listing Type | For Sale |
| Style | House |
| HOA Dues | $66 |
| Sub-Type | Resale |
| Status | Pending |
| Year | 2019 |
| Days On Site | 48 |
| Listing Provided By | Sunshine Properties LLC | Iris Lee |
Features
| Bed(s) | 5 |
|---|---|
| Bath(s) | 4 Total |
| SQ Feet | 3,277 |
| Garage | 2 |
| Story(s) | 2 |
| Zoning | I-2 |
| Acreage | 0.16 |
| Property View | Neighborhood |
Interior
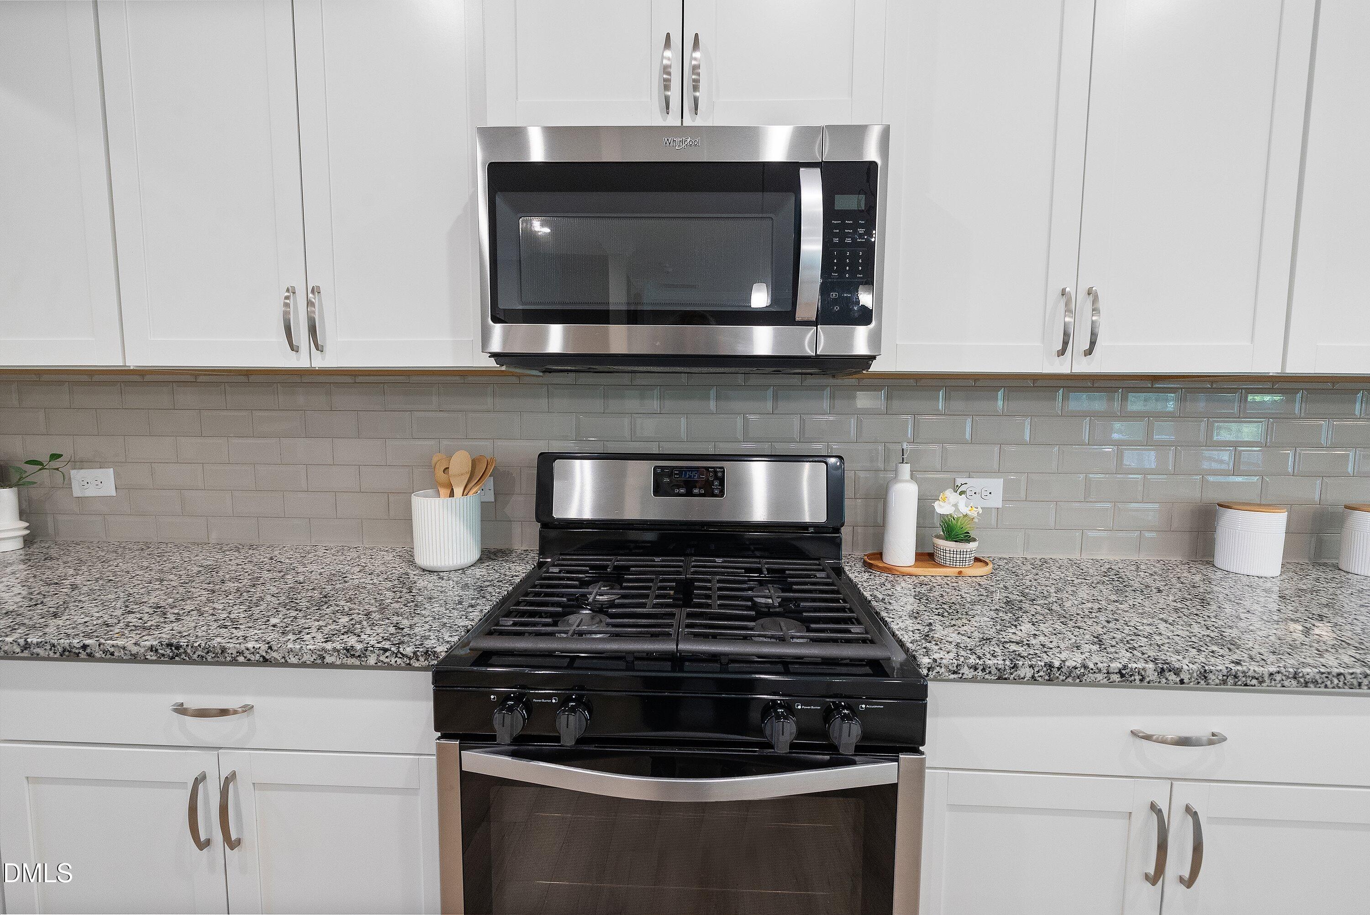
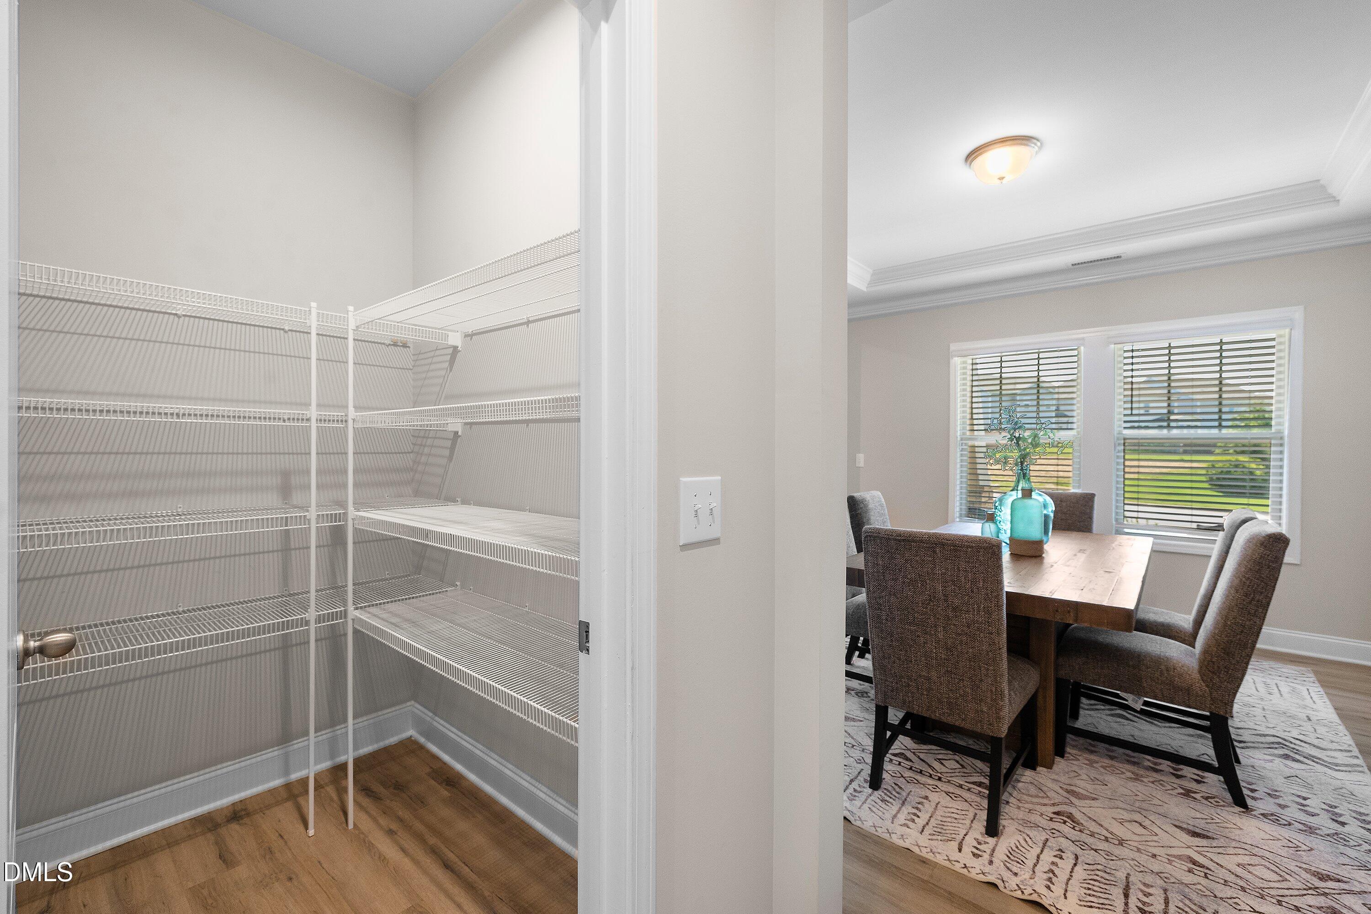
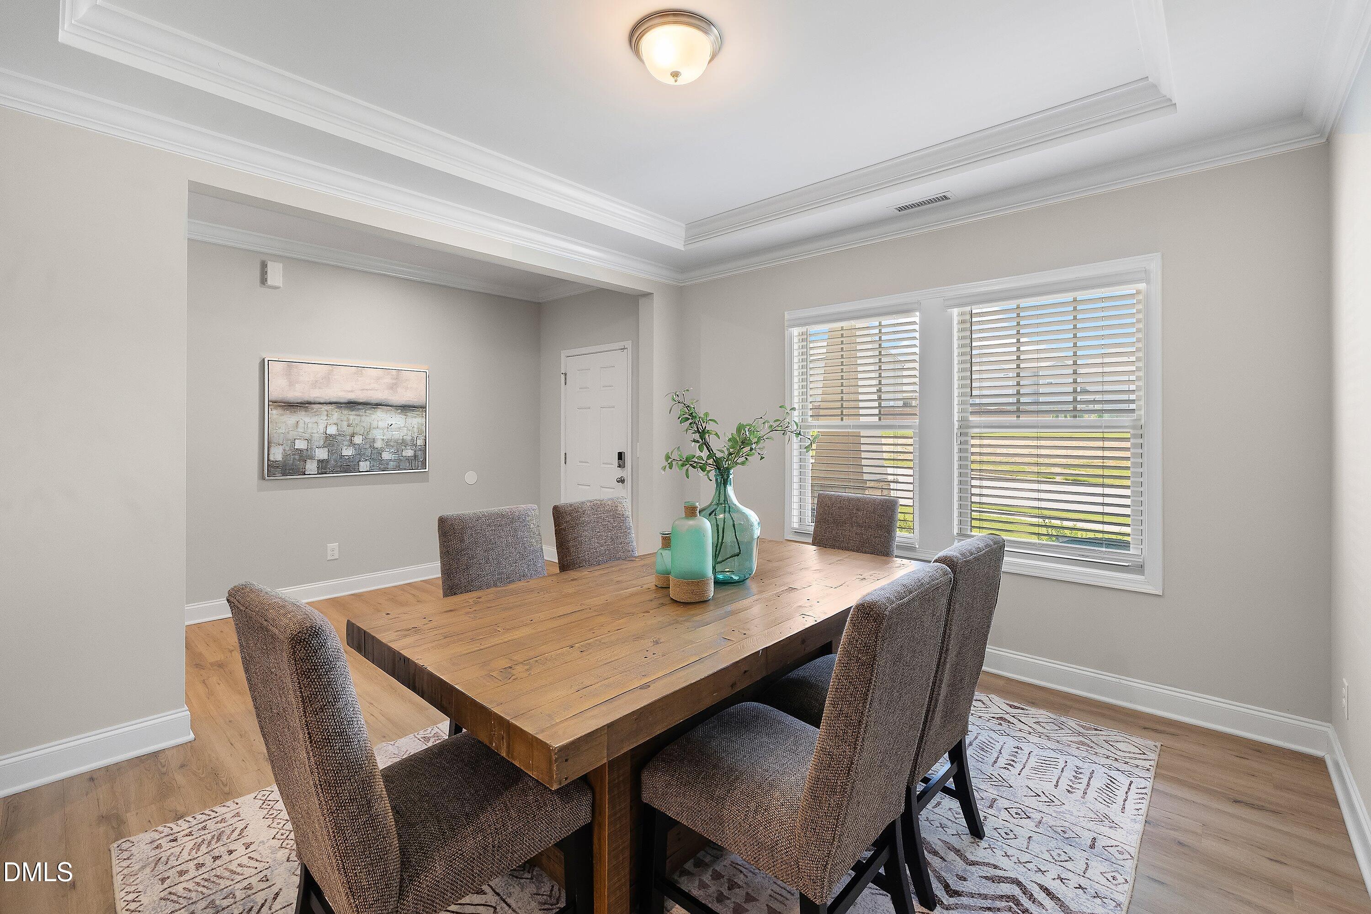
| Interior Features | Breakfast Bar, Ceiling Fan(s), Chandelier, Crown Molding, Double Vanity, Kitchen Island, Open Floorplan, Pantry, Recessed Lighting, Stone Counters, Tray Ceiling(s), Walk-In Closet(s) |
|---|---|
| Heating Yes / No | Yes |
| Cooling Yes / No | Yes |
| Cooling | Central Air |
| Laundry Features | Electric Dryer Hookup, Inside, Laundry Room, Washer Hookup |
| Rooms Total | 12 |
Exterior
| Exterior Features | Private Yard, Rain Gutters |
|---|---|
| Roof | Shingle |
| Foundation Details | Slab |
| Lot Features | Back Yard |
| Community Features | Clubhouse, Fitness Center, Park, Playground, Pool, Sidewalks, Suburban, Tennis Court(s) |
| View | Neighborhood |
| Construction Materials | Vinyl Siding |
| Security Features | Smoke Detector(s) |
| Door Features | ENERGY STAR Qualified Doors, Sliding Doors |
| Window Features | Blinds, Double Pane Windows |
| Patio And Porch Features | Covered, Front Porch, Patio, Porch, Rear Porch, Screened |
Parking
| Attached Garage Yes / No | Yes |
|---|---|
| Garage Yes / No | Yes |
| Parking Features | Attached, Driveway, Garage |
Location
| Association Amenities | Basketball Court, Cabana, Clubhouse, Dog Park, Fitness Center, Game Room, Indoor Pool, Park, Playground, Pool, Racquetball, Recreation Facilities, Recreation Room, Sport Court, Tennis Court(s) |
|---|---|
| Community Features | Clubhouse, Fitness Center, Park, Playground, Pool, Sidewalks, Suburban, Tennis Court(s) |
Utilities
| Utilities | Electricity Connected, Natural Gas Connected, Water Connected |
|---|---|
| Sewer | Public Sewer |
Taxes
| Tax Assessed Value | 647766 |
|---|---|
| Tax Legal Description | Ellis Crossing/Ph:02C/Lt# 204 Pl:000198-000166 |
| Tax Year | 2026 |
| Tax Map Number | 204 |
Area Information
| State | NC |
|---|---|
| County | Durham |
| City | Durham |
| Zip Code | 27703 |
| Area | Durham |
| Community Name | Ellis Crossing |
| School District | Durham - Southern School of Ener |
| Elementary School | Durham - Bethesda Elementary |
| High School | Durham - Southern School of Ener |
| Listing VS Median (in Ellis Crossing) | |
Price: $569,000 low | high Med: $146,242 sqft: 3,277 low | high Med: 1,969 $ / sqft: $174 low | high Med: $85 On site: 48 low | high Med: 32 | |
Market Activity 27703
Request a showing
Request a showing

Listings marked with a Doorify MLS icon are provided courtesy of the Doorify MLS, of North Carolina, Internet Data Exchange Database. Brokers make an effort to deliver accurate information, but buyers should independently verify any information on which they will rely in a transaction. The listing broker shall not be responsible for any typographical errors, misinformation, or misprints, and they shall be held totally harmless from any damages arising from reliance upon this data. This data is provided exclusively for consumers’ personal, non-commercial use. Copyright 2024 Doorify MLS of North Carolina. All rights reserved.
Contact
Learn More About This Property

| State | NC |
|---|---|
| County | Durham |
| City | Durham |
| Zip Code | 27703 |
| Area | Durham |
| Community Name | Ellis Crossing |
| School District | Durham - Southern School of Ener |
| Elementary School | Durham - Bethesda Elementary |
| High School | Durham - Southern School of Ener |
| Listing VS Median (in Ellis Crossing) | |
Price: $569,000 low | high Med: $146,242 sqft: 3,277 low | high Med: 1,969 $ / sqft: $174 low | high Med: $85 On site: 48 low | high Med: 32 | |
Listings marked with a Doorify MLS icon are provided courtesy of the Doorify MLS, of North Carolina, Internet Data Exchange Database. Brokers make an effort to deliver accurate information, but buyers should independently verify any information on which they will rely in a transaction. The listing broker shall not be responsible for any typographical errors, misinformation, or misprints, and they shall be held totally harmless from any damages arising from reliance upon this data. This data is provided exclusively for consumers’ personal, non-commercial use. Copyright 2024 Doorify MLS of North Carolina. All rights reserved.
