
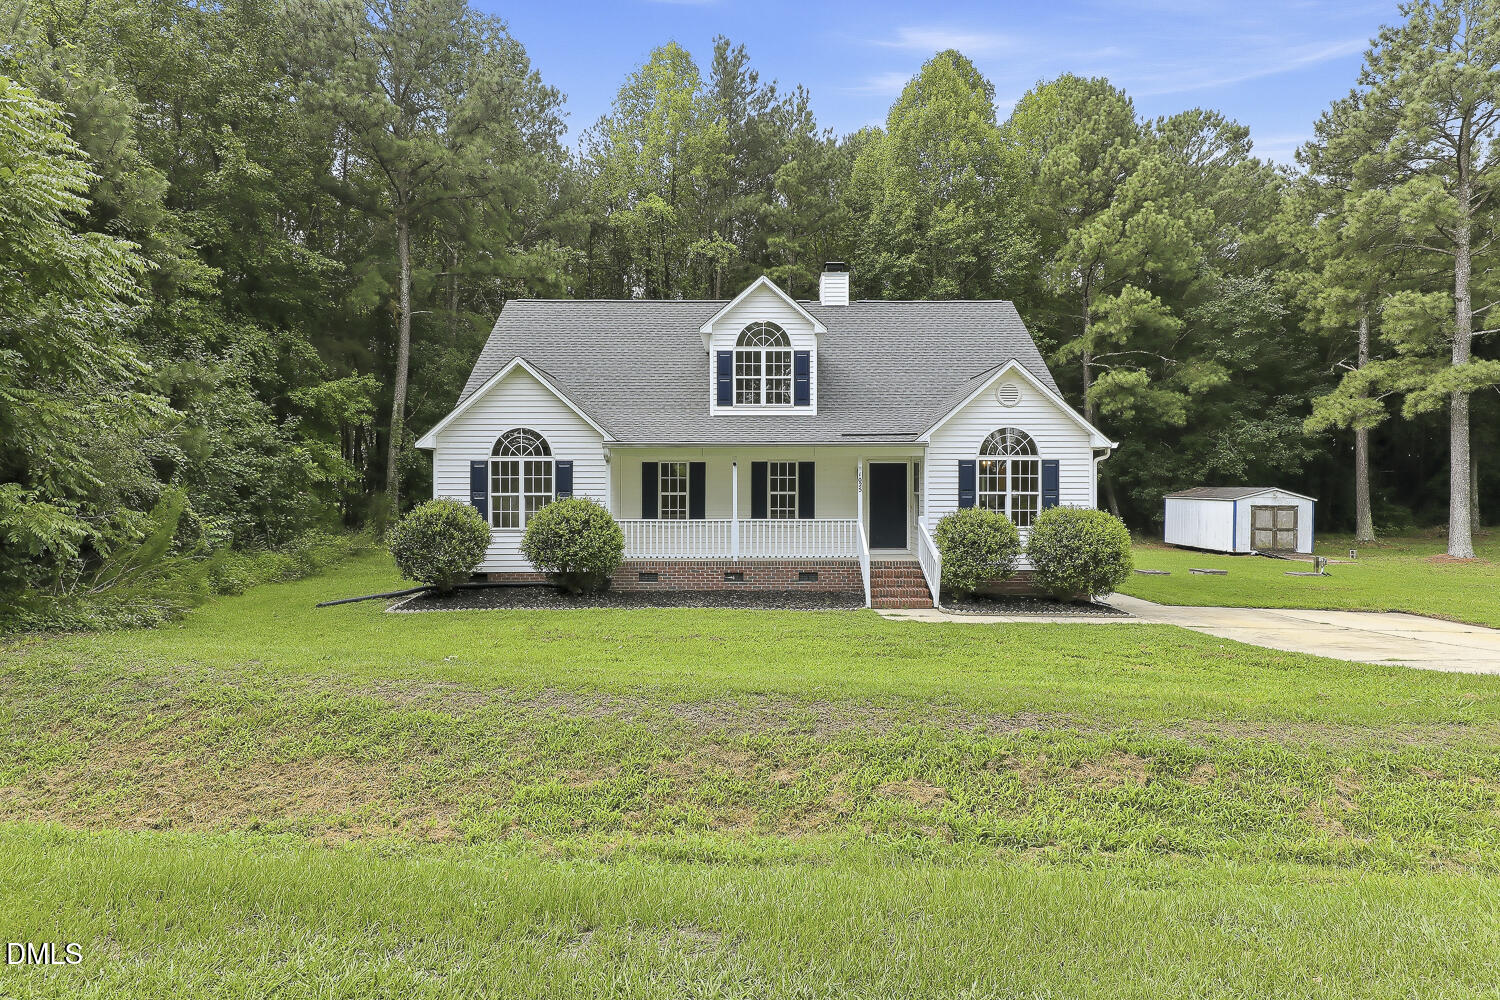
1025 Ashton Hollow Drive,Raleigh, NC 27603
Raleigh, NC 27603

Description
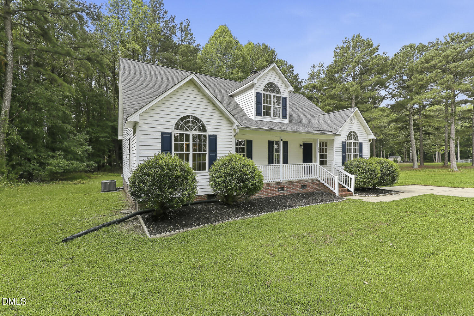
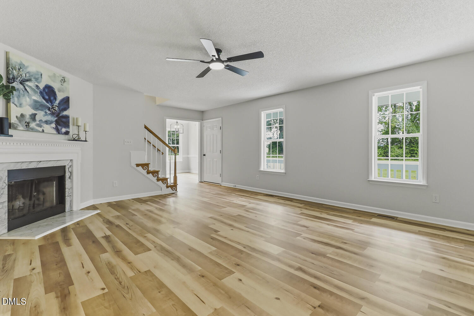

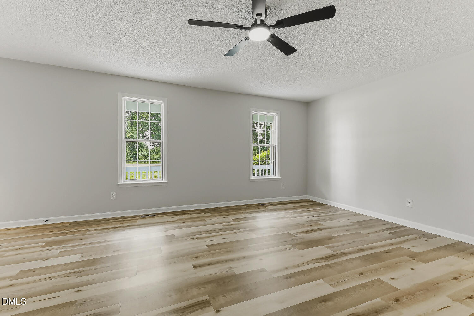
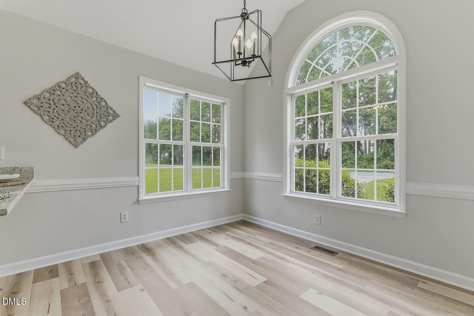
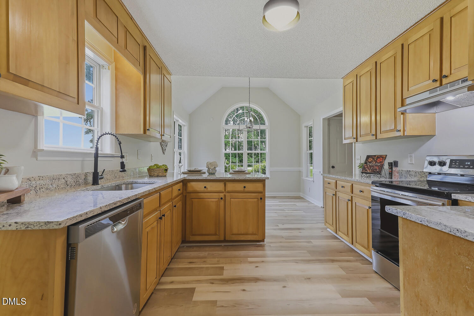
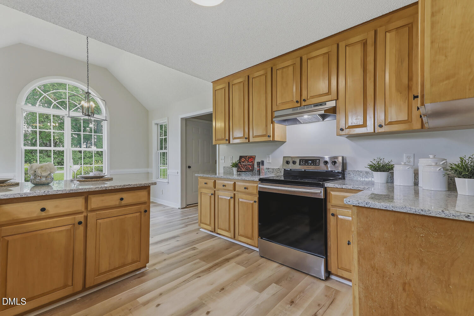
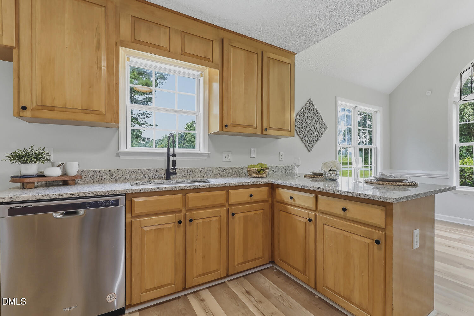
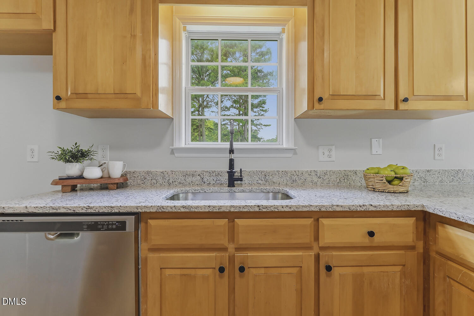
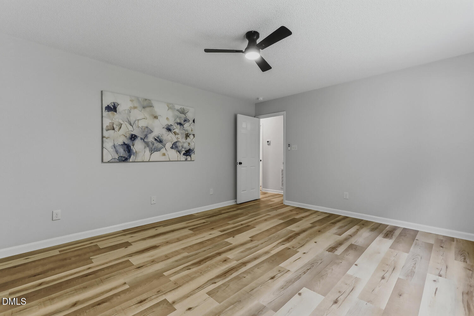
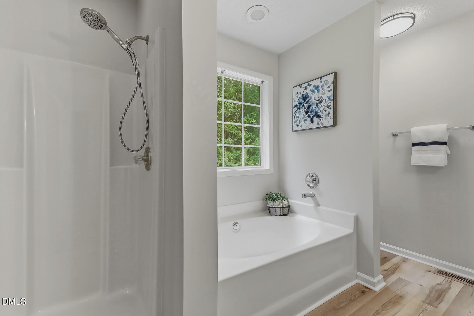
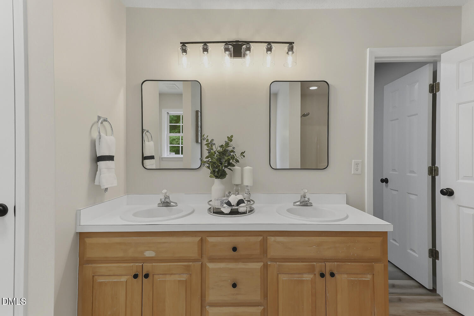
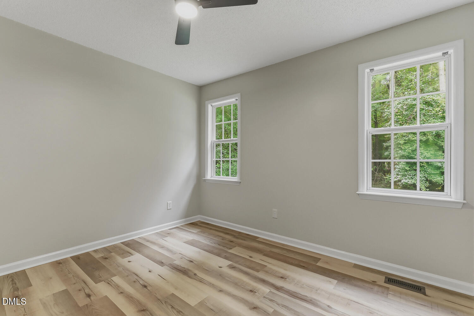
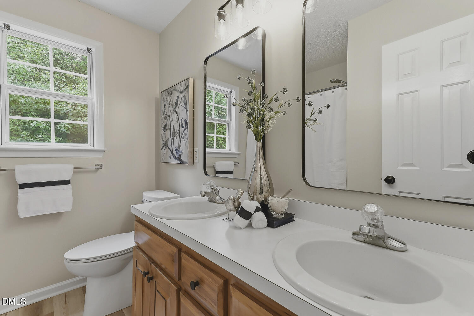
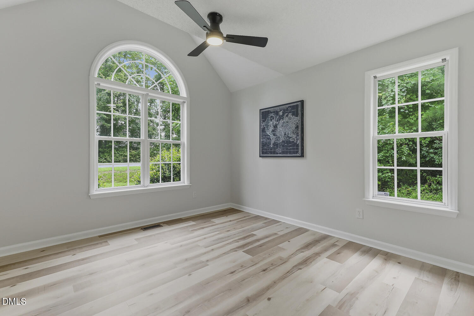
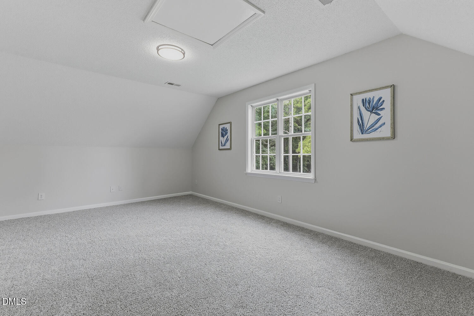
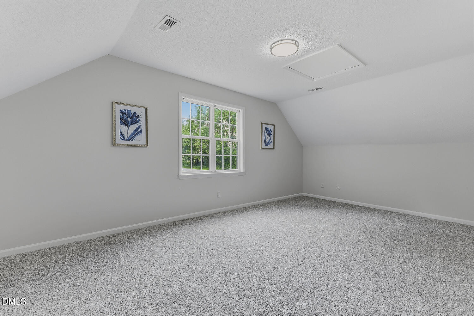
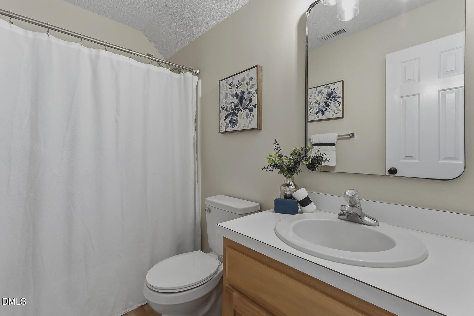
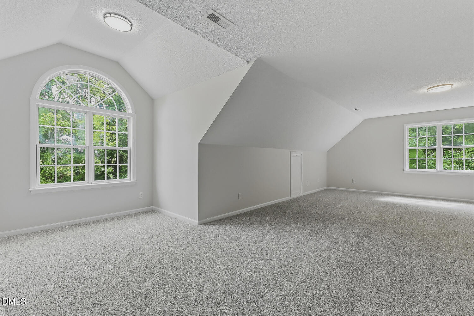
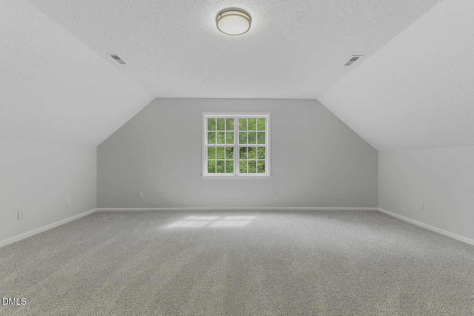
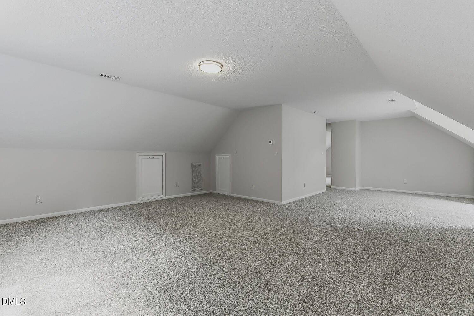
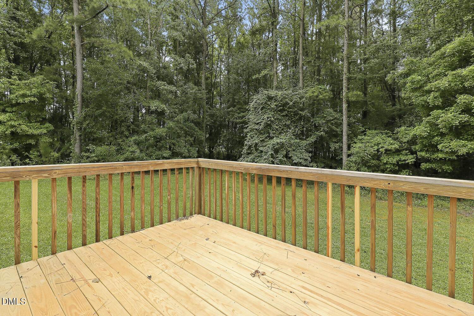
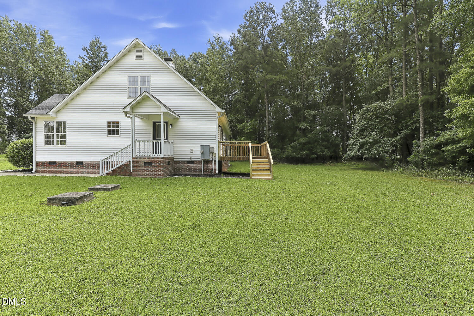
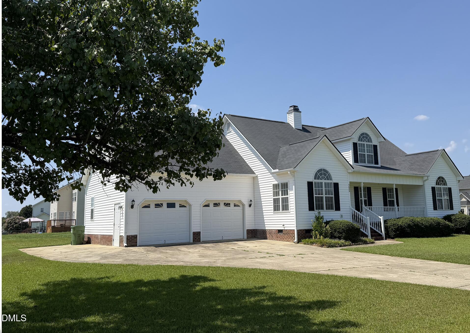
Welcome to 1025 Ashton Hollow, a beautifully refreshed Raleigh home offering the perfect combination of comfort, style, and convenience on over 1 Acre! A charming rocking-chair front porch welcomes you inside to a light, fresh interior featuring all-new paint and luxury vinyl plank flooring throughout the entire first floor. The updated kitchen shines with new granite countertops, generous 42-inch cabinetry, and plenty of space for everyday living and entertaining. The inviting living area is centered around a cozy fireplace, while the back deck provides a great spot for grilling, relaxing, or enjoying the outdoors. A desirable first-floor primary suite adds convenience and flexibility, and with three full baths, this home offers plenty of room for family, guests, or a home office setup. Upstairs, you'll find brand-new carpet, while thoughtful updates throughout the home include new ceiling fans, hardware, mirrors, and other refreshed finishes that give the home a clean, move-in-ready feel. Major improvements are already taken care of, including a new HVAC system in 2023 and a new roof in 2023. The septic system was also pumped in 2025, adding even more peace of mind for the next owner.
Details
| MLS # | 10184931 |
|---|---|
| Listing Type | For Sale |
| Style | House |
| Sub-Type | Resale |
| Status | Active |
| Year | 2000 |
| Days On Site | 23 |
| Listing Provided By | Relevate Real Estate Inc. | Adrienne Zetterquist |
Features
| Bed(s) | 3 |
|---|---|
| Bath(s) | 3 Total |
| SQ Feet | 2,525 |
| Story(s) | 1 |
| Zoning | R-30 |
| Acreage | 1.04 |
Interior
| Interior Features | Ceiling Fan(s), Granite Counters, Pantry, Primary Downstairs, Soaking Tub, Walk-In Closet(s) |
|---|---|
| Heating Yes / No | Yes |
| Cooling Yes / No | Yes |
| Cooling | Central Air |
| Fireplace Features | Living Room |
| Fireplaces Total | 1 |
| Fireplace Yes / No | Yes |
| Laundry Features | Main Level |
| Rooms Total | 11 |
Exterior
| Exterior Features | Private Yard |
|---|---|
| Roof | Shingle |
| Foundation Details | Crawlspace |
| Construction Materials | Vinyl Siding |
| Patio And Porch Features | Deck, Patio, Porch |
Parking
| Attached Garage Yes / No | No |
|---|---|
| Garage Yes / No | No |
| Parking Features | Driveway |
Utilities
| Sewer | Septic Tank |
|---|
Taxes
| Tax Assessed Value | 447768 |
|---|---|
| Tax Legal Description | LO2 SANDY RIDGE SUB BM1999-02076 |
| Tax Year | 2026 |
| Tax Map Number | 2 |
Area Information
| State | NC |
|---|---|
| County | Wake |
| City | Raleigh |
| Zip Code | 27603 |
| Area | Wake |
| Community Name | Sandy Ridge |
| School District | Wake - South Garner High |
| Elementary School | Wake - Rand Road Elementary |
| High School | Wake - South Garner High |
| Listing VS Median (in Sandy Ridge) | |
Price: $449,000 low | high Med: $449,000 sqft: 2,525 low | high Med: 2,525 $ / sqft: $178 low | high Med: $178 On site: 23 low | high Med: 23 | |
Market Activity 27603
Request a showing
Request a showing

Listings marked with a Doorify MLS icon are provided courtesy of the Doorify MLS, of North Carolina, Internet Data Exchange Database. Brokers make an effort to deliver accurate information, but buyers should independently verify any information on which they will rely in a transaction. The listing broker shall not be responsible for any typographical errors, misinformation, or misprints, and they shall be held totally harmless from any damages arising from reliance upon this data. This data is provided exclusively for consumers’ personal, non-commercial use. Copyright 2024 Doorify MLS of North Carolina. All rights reserved.
Contact
Learn More About This Property

| State | NC |
|---|---|
| County | Wake |
| City | Raleigh |
| Zip Code | 27603 |
| Area | Wake |
| Community Name | Sandy Ridge |
| School District | Wake - South Garner High |
| Elementary School | Wake - Rand Road Elementary |
| High School | Wake - South Garner High |
| Listing VS Median (in Sandy Ridge) | |
Price: $449,000 low | high Med: $449,000 sqft: 2,525 low | high Med: 2,525 $ / sqft: $178 low | high Med: $178 On site: 23 low | high Med: 23 | |
Listings marked with a Doorify MLS icon are provided courtesy of the Doorify MLS, of North Carolina, Internet Data Exchange Database. Brokers make an effort to deliver accurate information, but buyers should independently verify any information on which they will rely in a transaction. The listing broker shall not be responsible for any typographical errors, misinformation, or misprints, and they shall be held totally harmless from any damages arising from reliance upon this data. This data is provided exclusively for consumers’ personal, non-commercial use. Copyright 2024 Doorify MLS of North Carolina. All rights reserved.
