

Description
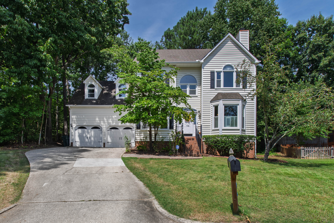
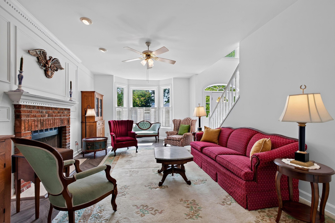
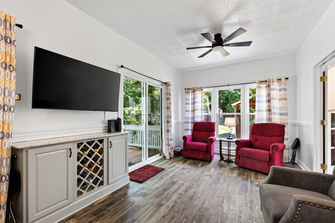
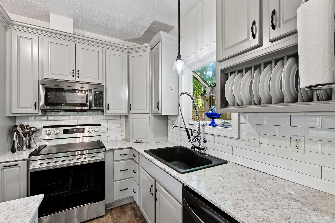
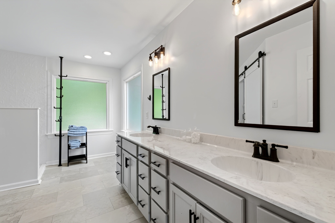
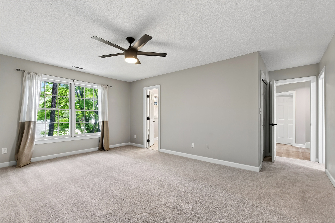
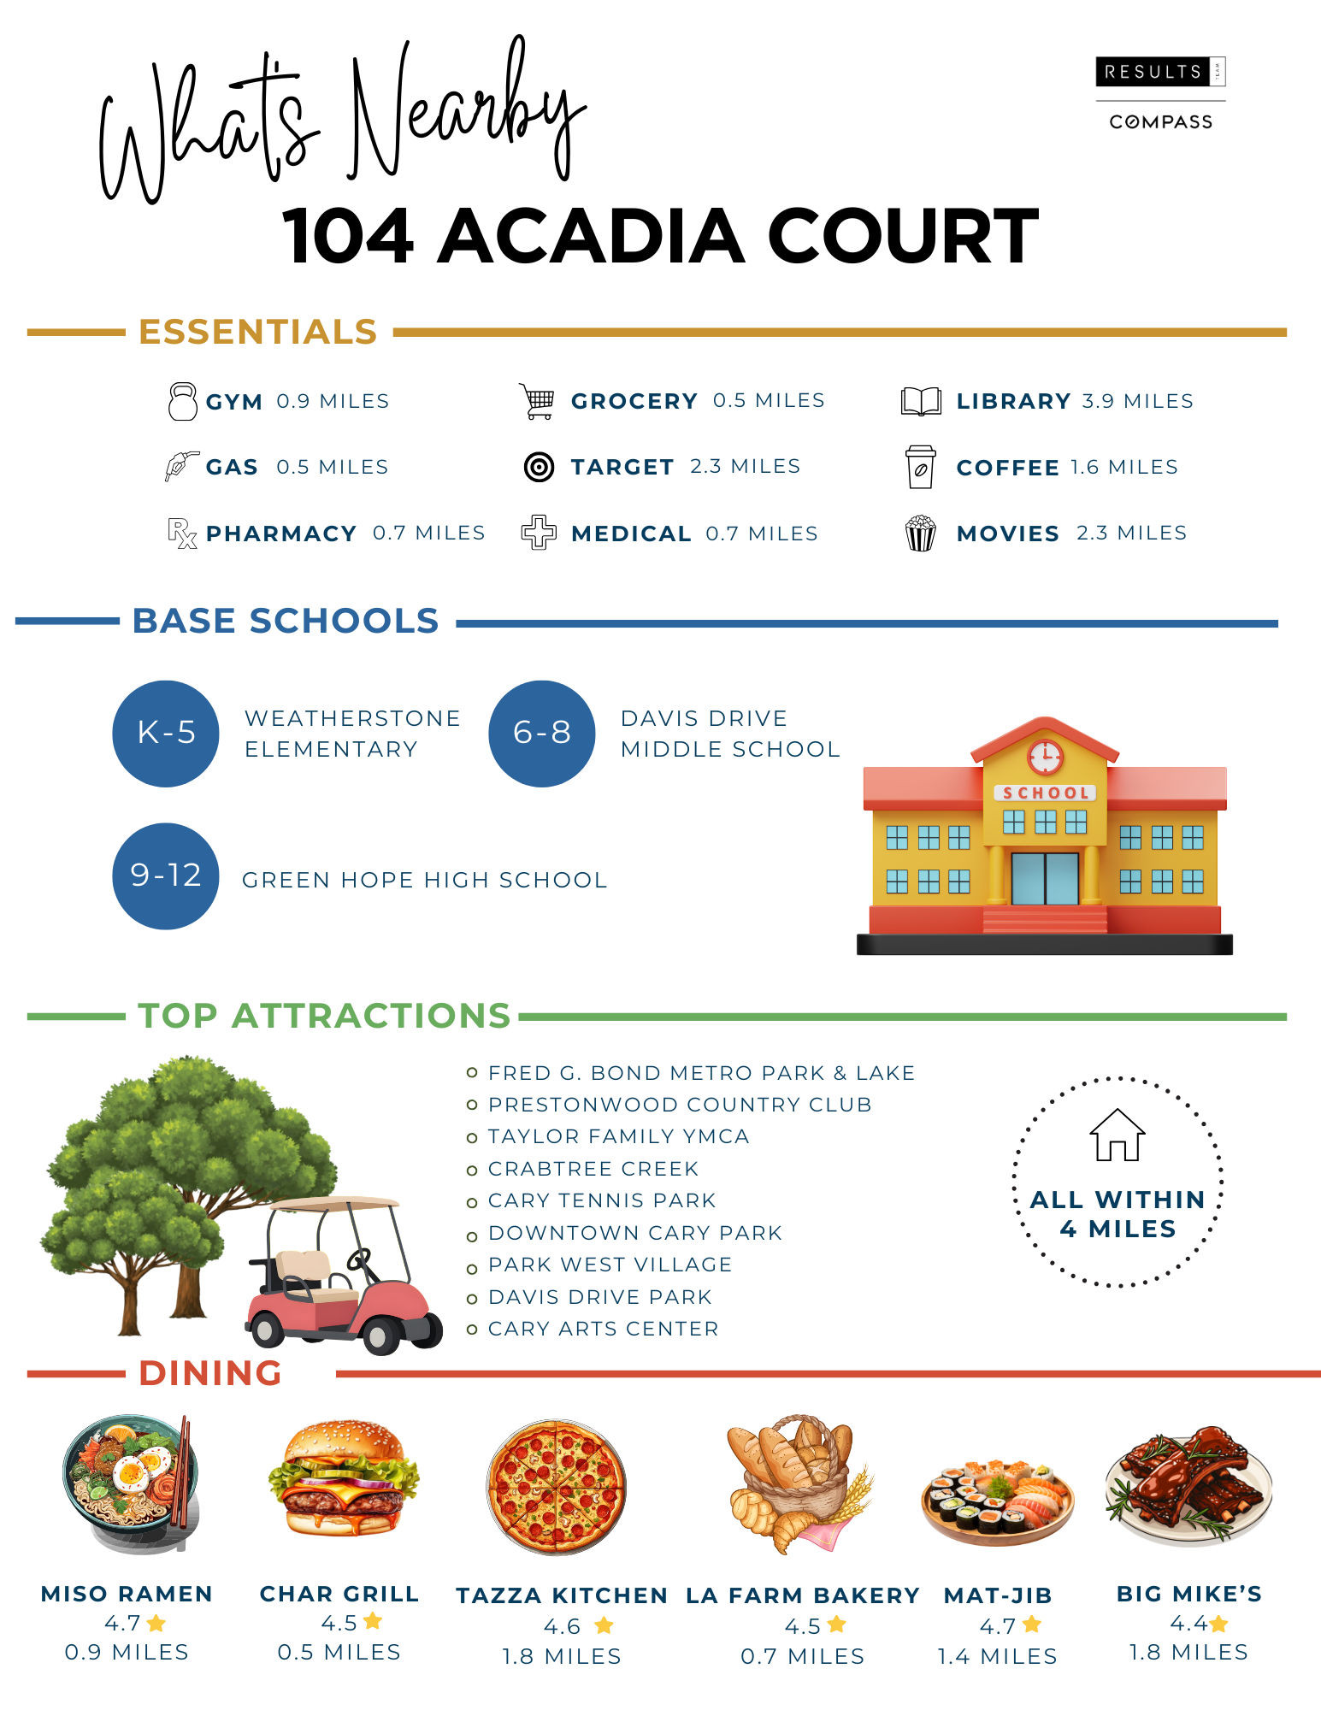
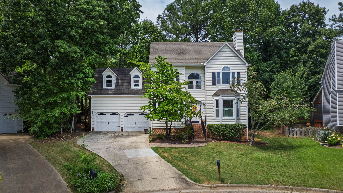
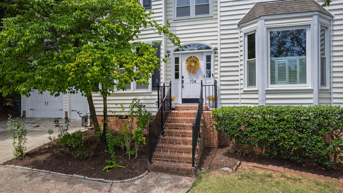
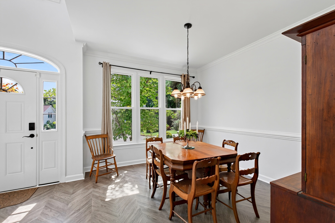
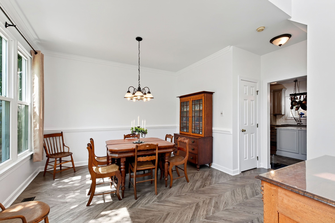
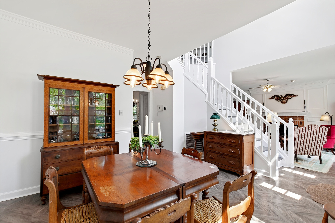
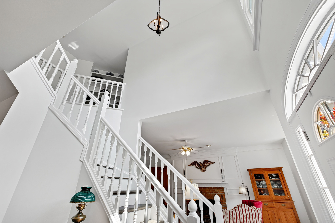
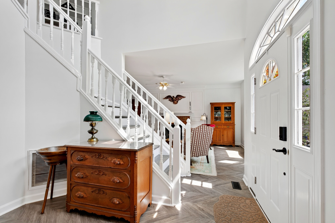
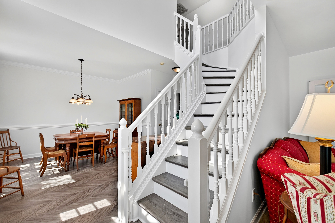
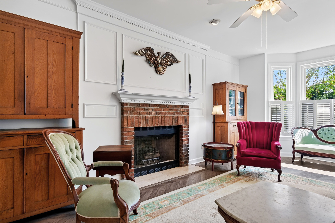
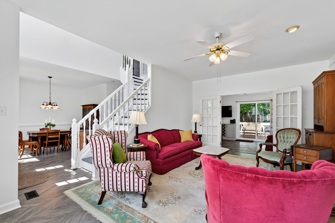
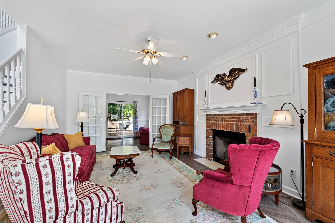
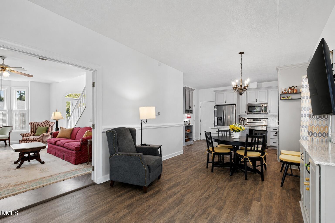
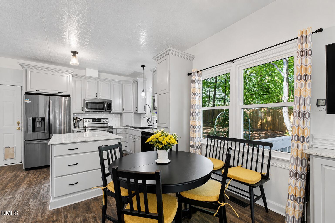
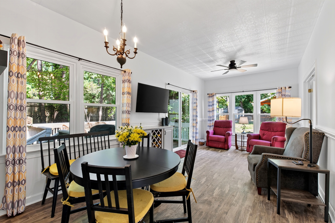
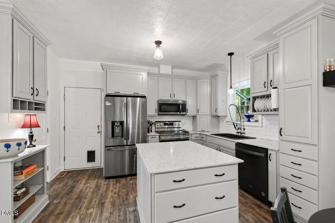
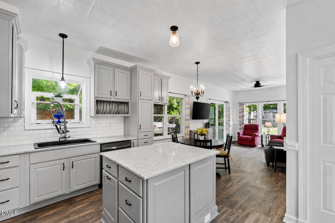
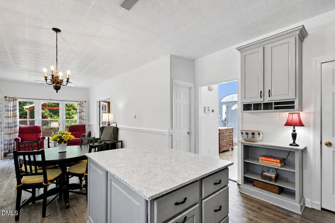
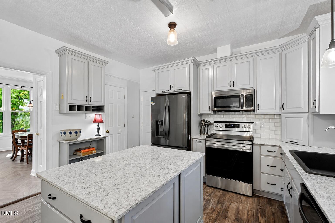
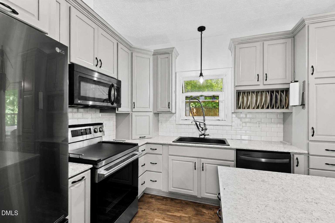
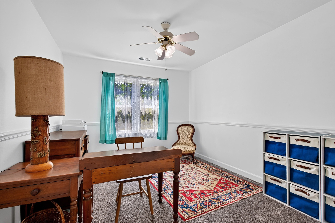
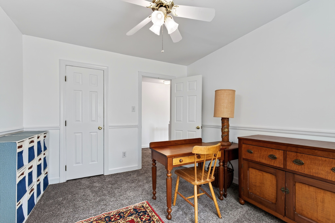
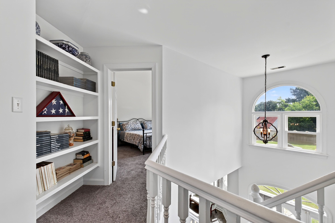
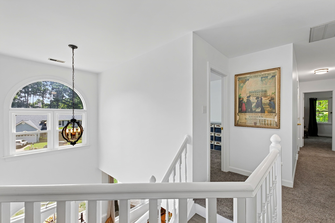
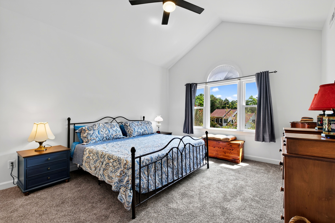
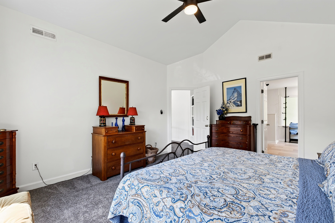
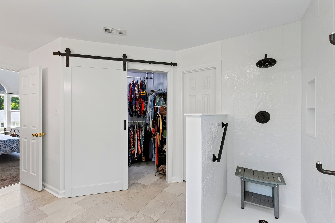
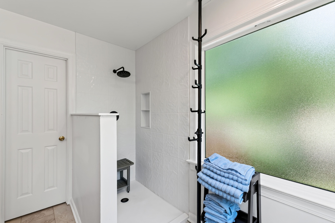
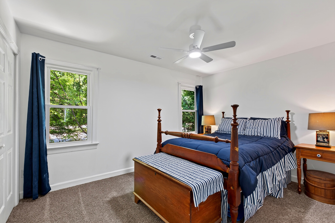
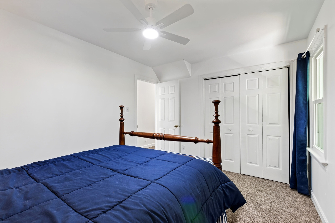
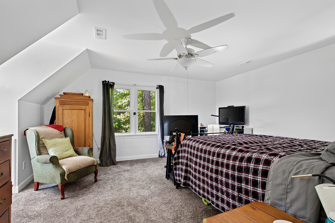
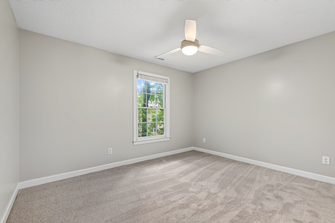
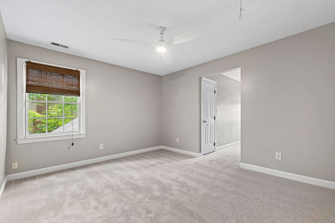
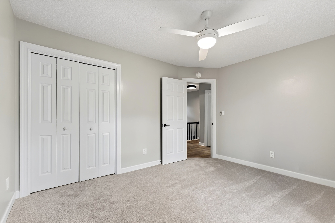
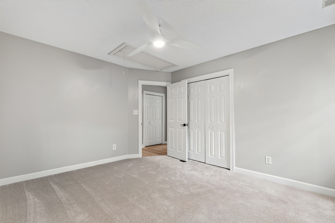
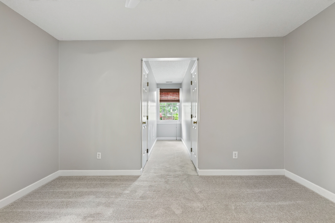
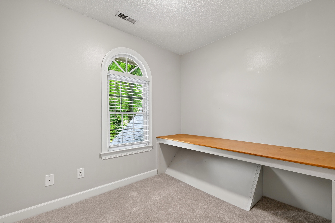
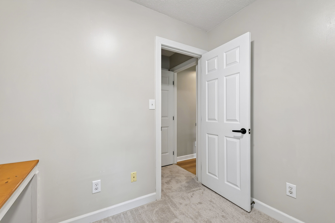
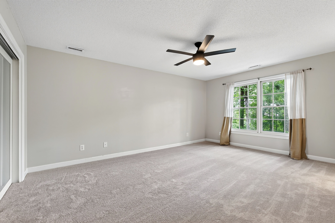
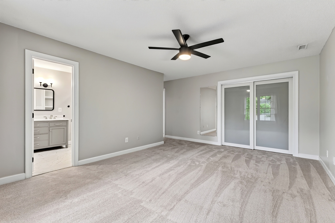
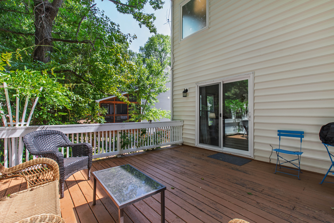
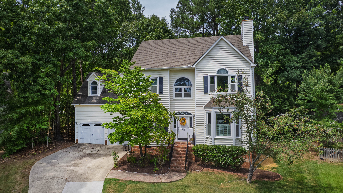
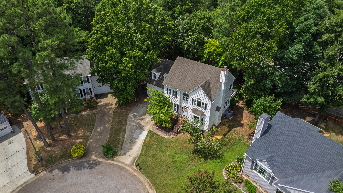
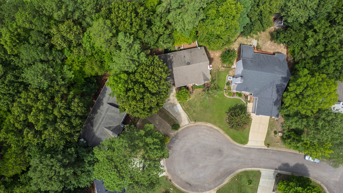
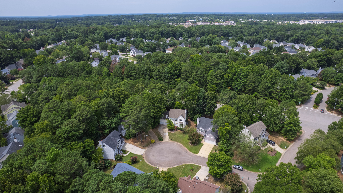
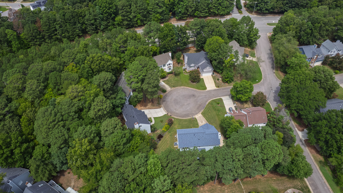
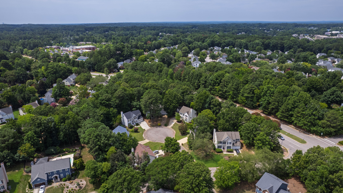
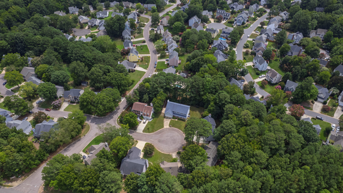
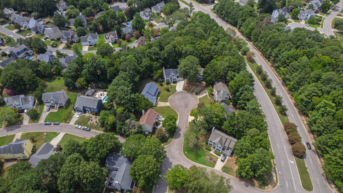
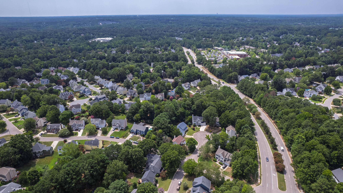
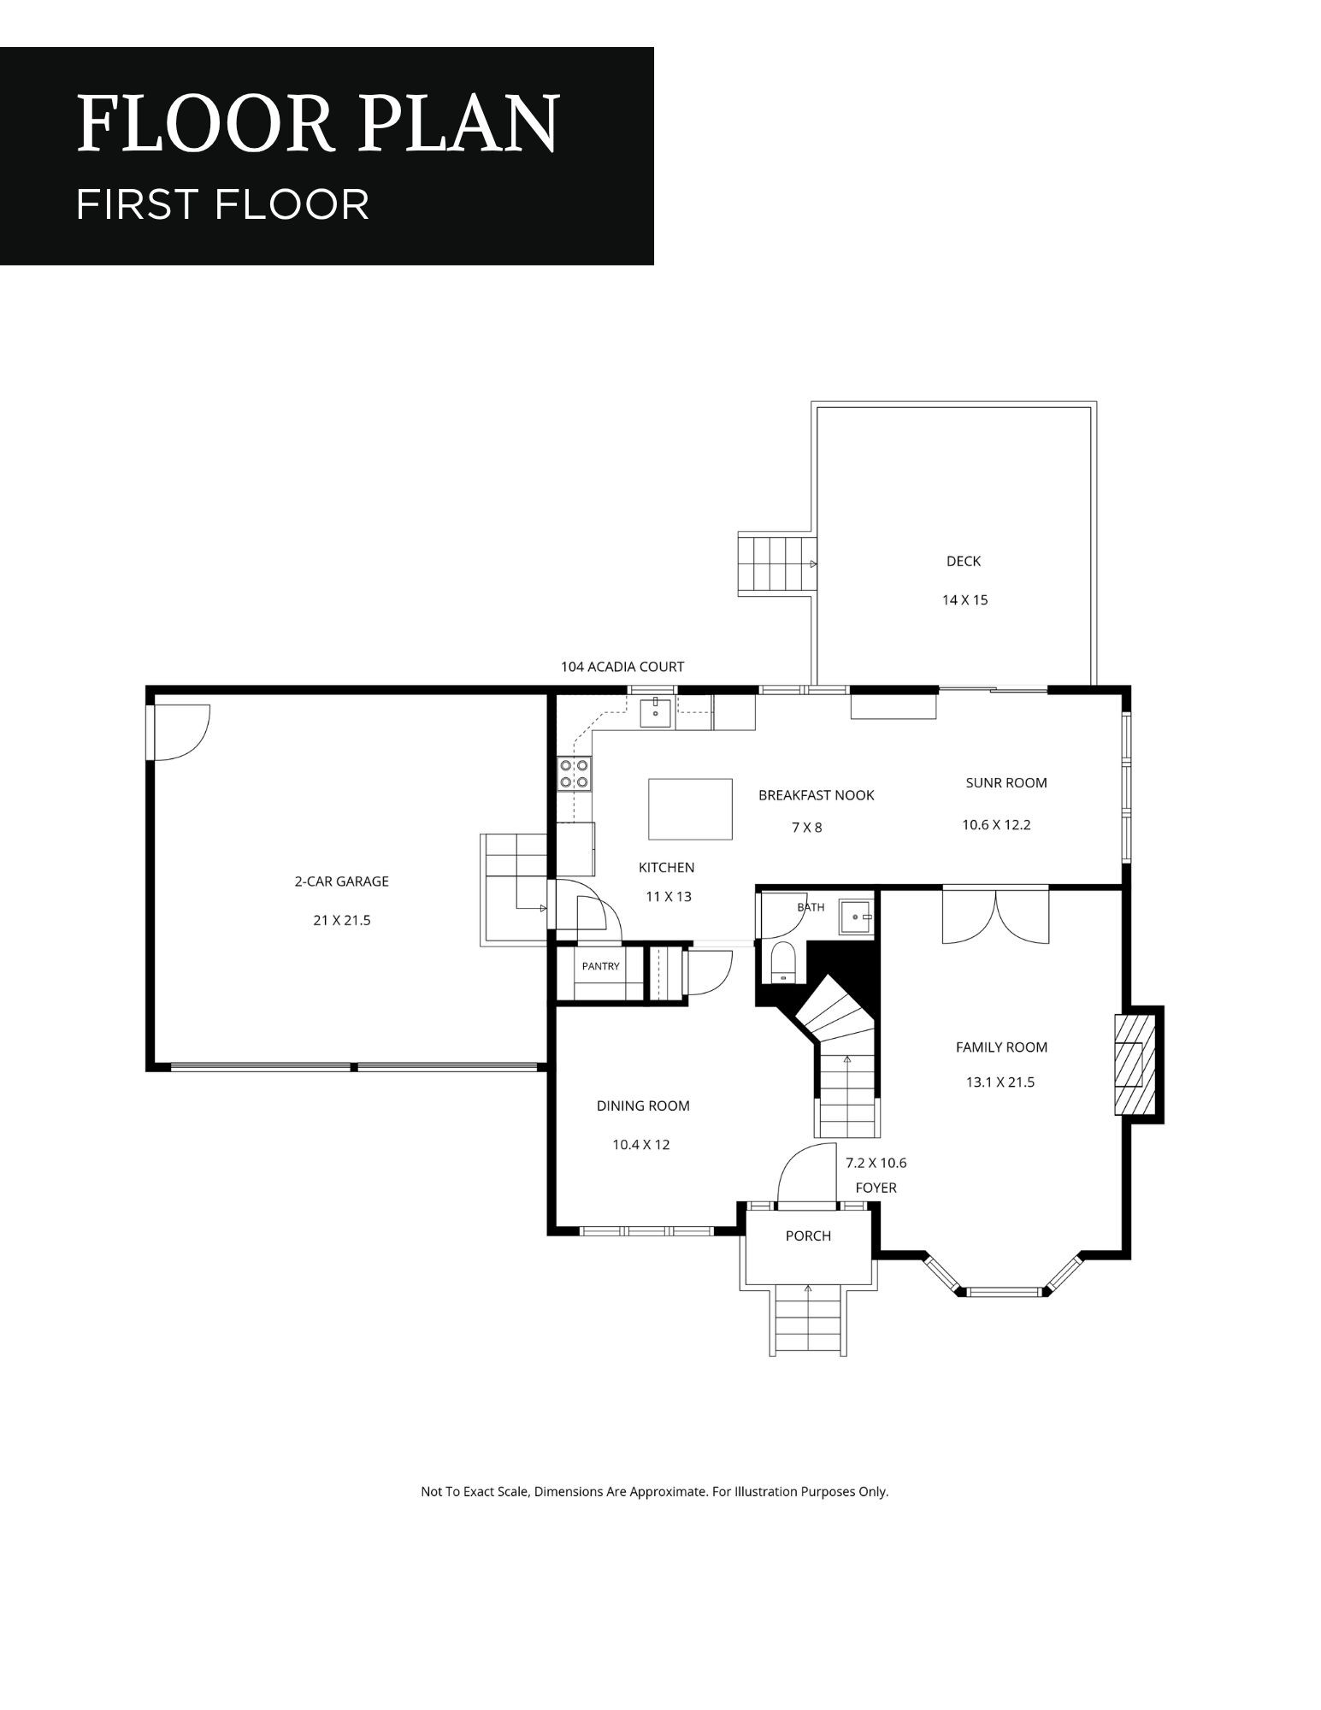
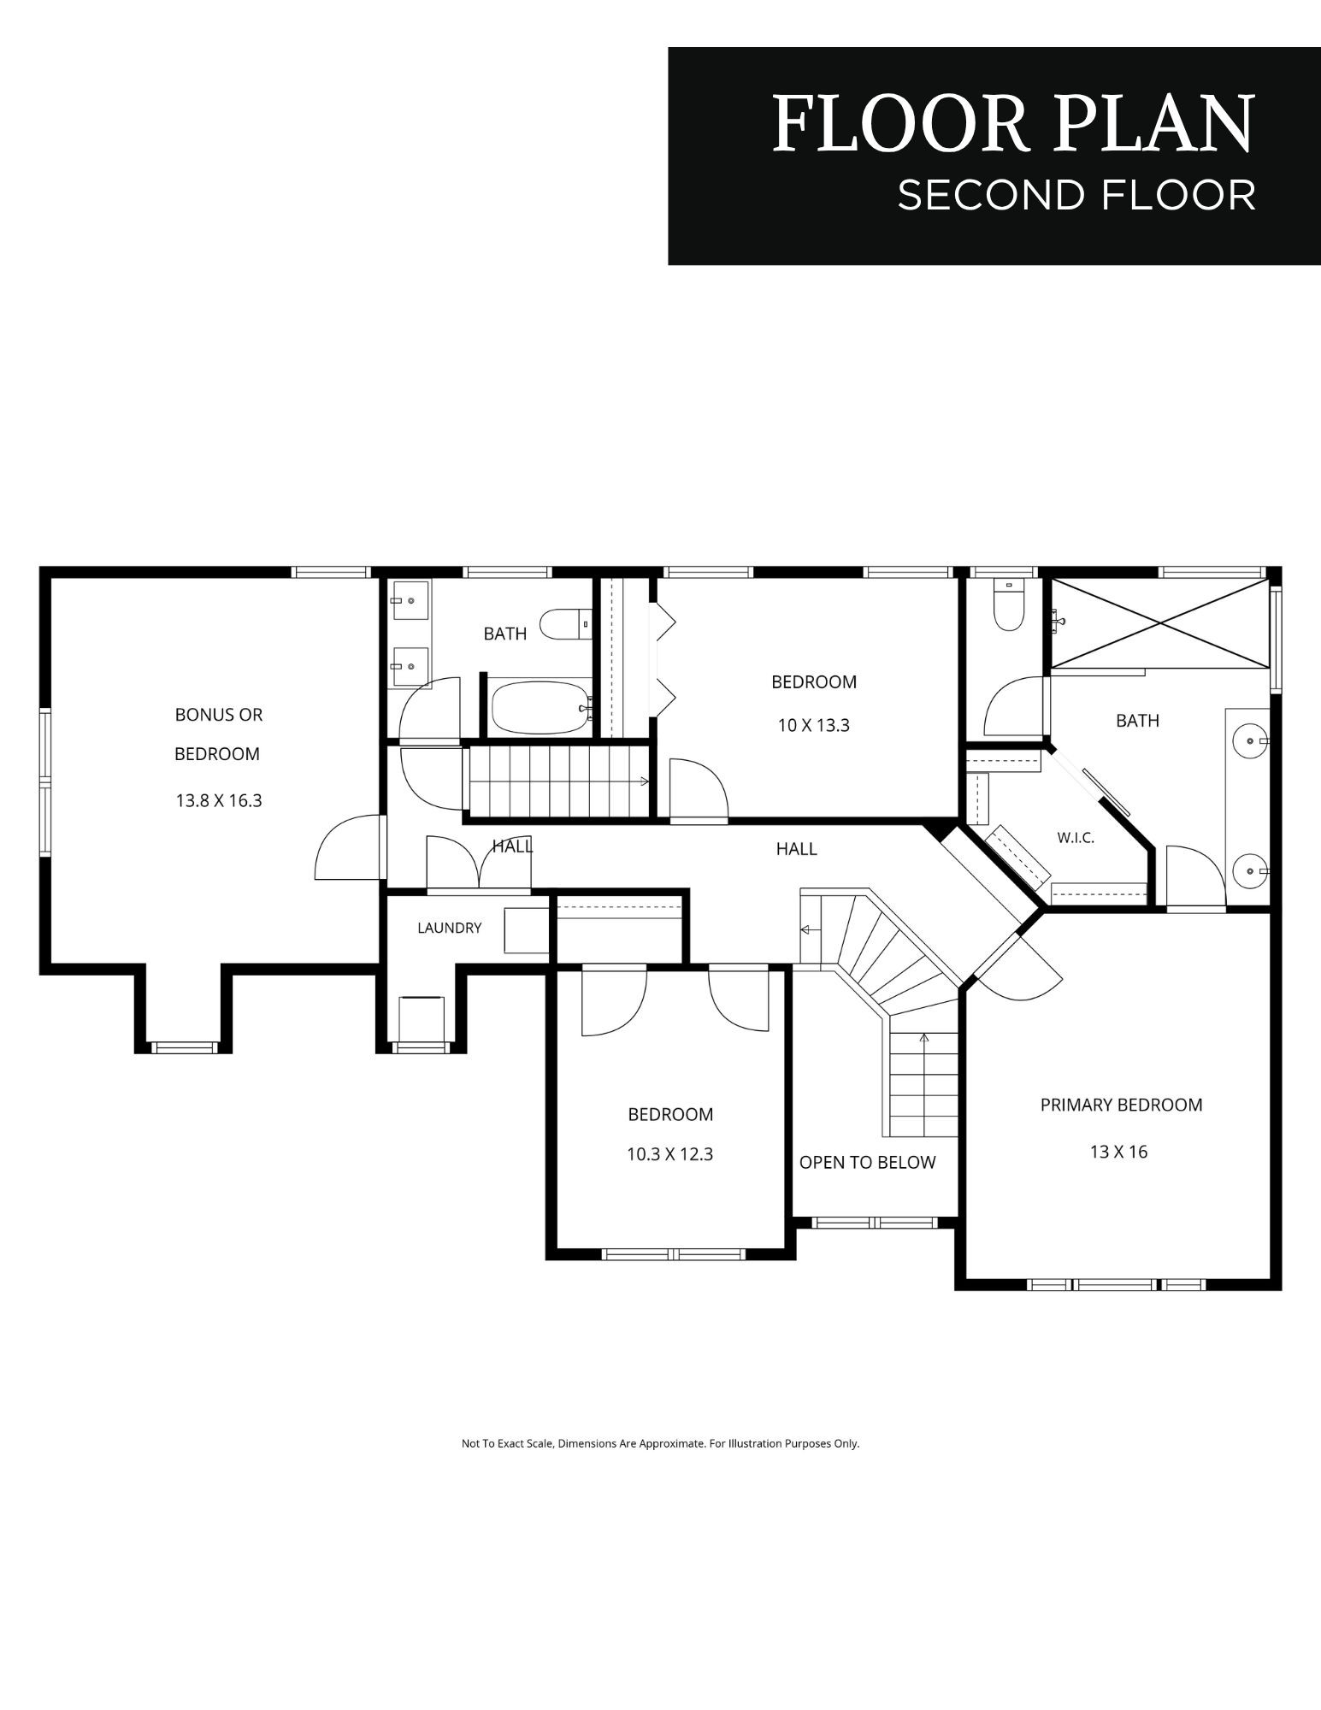
If you're searching for more space in Cary without sacrificing location, 104 Acadia Court deserves a closer look. Tucked on a quiet cul-de-sac in an established neighborhood, this well-maintained home offers 2,323 square feet, 3 bedrooms, 2.5 baths, a large second-floor bonus room, and a 2-car garage-all just about a mile from Bond Park and Prestonwood Country Club. Need the flexibility of a fourth bedroom without paying for space you don't need? The oversized bonus room gives you options. Use it as a home office, media room, playroom, workout space, guest area, or a combination that works for your lifestyle. All three bedrooms are located upstairs, while the main level offers an open kitchen and living area with a large island and fireplace, creating an easy, functional layout for everyday living and entertaining. Location is one of this home's biggest advantages. Bond Park's trails, lake, playgrounds, athletic fields, and recreation amenities are approximately one mile away, while Cary Parkway provides convenient access to shopping, dining, Downtown Cary, RTP, and surrounding Triangle destinations. Add in a cul-de-sac setting, 2-car garage, flexible bonus space, established neighborhood, and a new price of $550,000, and 104 Acadia Court offers a compelling combination of space, location, and value in Cary. If you've been comparing homes and wondering where you'll find the right balance of square footage, flexibility, and location, this one is worth seeing in person.
Details
| MLS # | 10186879 |
|---|---|
| Listing Type | For Sale |
| Style | House |
| HOA Dues | $13 |
| Sub-Type | Resale |
| Status | Active |
| Year | 1993 |
| Days On Site | 48 |
| Listing Provided By | Compass -- Cary | Annette Holt |
Features
| Bed(s) | 3 |
|---|---|
| Bath(s) | 3 Total |
| SQ Feet | 2,323 |
| Garage | 2 |
| Story(s) | 2 |
| Zoning | R8P |
| Acreage | 0.29 |
| Property View | None |
Interior
| Heating Yes / No | Yes |
|---|---|
| Cooling Yes / No | Yes |
| Cooling | Central Air |
| Fireplace Features | Living Room |
| Fireplaces Total | 1 |
| Fireplace Yes / No | Yes |
| Rooms Total | 0 |
Exterior
| Exterior Features | Other |
|---|---|
| Roof | Architectural Shingle |
| Foundation Details | Brick/Mortar, Crawlspace |
| View | None |
| Construction Materials | Vinyl Siding |
| Patio And Porch Features | Deck |
Parking
| Attached Garage Yes / No | Yes |
|---|---|
| Garage Yes / No | Yes |
| Parking Features | Garage |
Utilities
| Sewer | Public Sewer |
|---|
Taxes
| Tax Assessed Value | 554910 |
|---|---|
| Tax Legal Description | LO121 MUIR WOODS SUB PH1 SC2 BM1990-641 |
| Tax Year | 2025 |
Area Information
| State | NC |
|---|---|
| County | Wake |
| City | Cary |
| Zip Code | 27513 |
| Area | Wake |
| Community Name | Muir Woods |
| School District | Wake - Green Hope High |
| Elementary School | Wake - Weatherstone Elementary |
| High School | Wake - Green Hope High |
| Listing VS Median (in Muir Woods) | |
Price: $550,000 low | high Med: $562,500 sqft: 2,323 low | high Med: 2,379 $ / sqft: $237 low | high Med: $236 On site: 48 low | high Med: 47 | |
Market Activity 27513
Request a showing
Request a showing

Listings marked with a Doorify MLS icon are provided courtesy of the Doorify MLS, of North Carolina, Internet Data Exchange Database. Brokers make an effort to deliver accurate information, but buyers should independently verify any information on which they will rely in a transaction. The listing broker shall not be responsible for any typographical errors, misinformation, or misprints, and they shall be held totally harmless from any damages arising from reliance upon this data. This data is provided exclusively for consumers’ personal, non-commercial use. Copyright 2024 Doorify MLS of North Carolina. All rights reserved.
Contact
Learn More About This Property

| State | NC |
|---|---|
| County | Wake |
| City | Cary |
| Zip Code | 27513 |
| Area | Wake |
| Community Name | Muir Woods |
| School District | Wake - Green Hope High |
| Elementary School | Wake - Weatherstone Elementary |
| High School | Wake - Green Hope High |
| Listing VS Median (in Muir Woods) | |
Price: $550,000 low | high Med: $562,500 sqft: 2,323 low | high Med: 2,379 $ / sqft: $237 low | high Med: $236 On site: 48 low | high Med: 47 | |
 | $549,500105 Sequoia CourtCary, NC 27513 |
Listings marked with a Doorify MLS icon are provided courtesy of the Doorify MLS, of North Carolina, Internet Data Exchange Database. Brokers make an effort to deliver accurate information, but buyers should independently verify any information on which they will rely in a transaction. The listing broker shall not be responsible for any typographical errors, misinformation, or misprints, and they shall be held totally harmless from any damages arising from reliance upon this data. This data is provided exclusively for consumers’ personal, non-commercial use. Copyright 2024 Doorify MLS of North Carolina. All rights reserved.
