
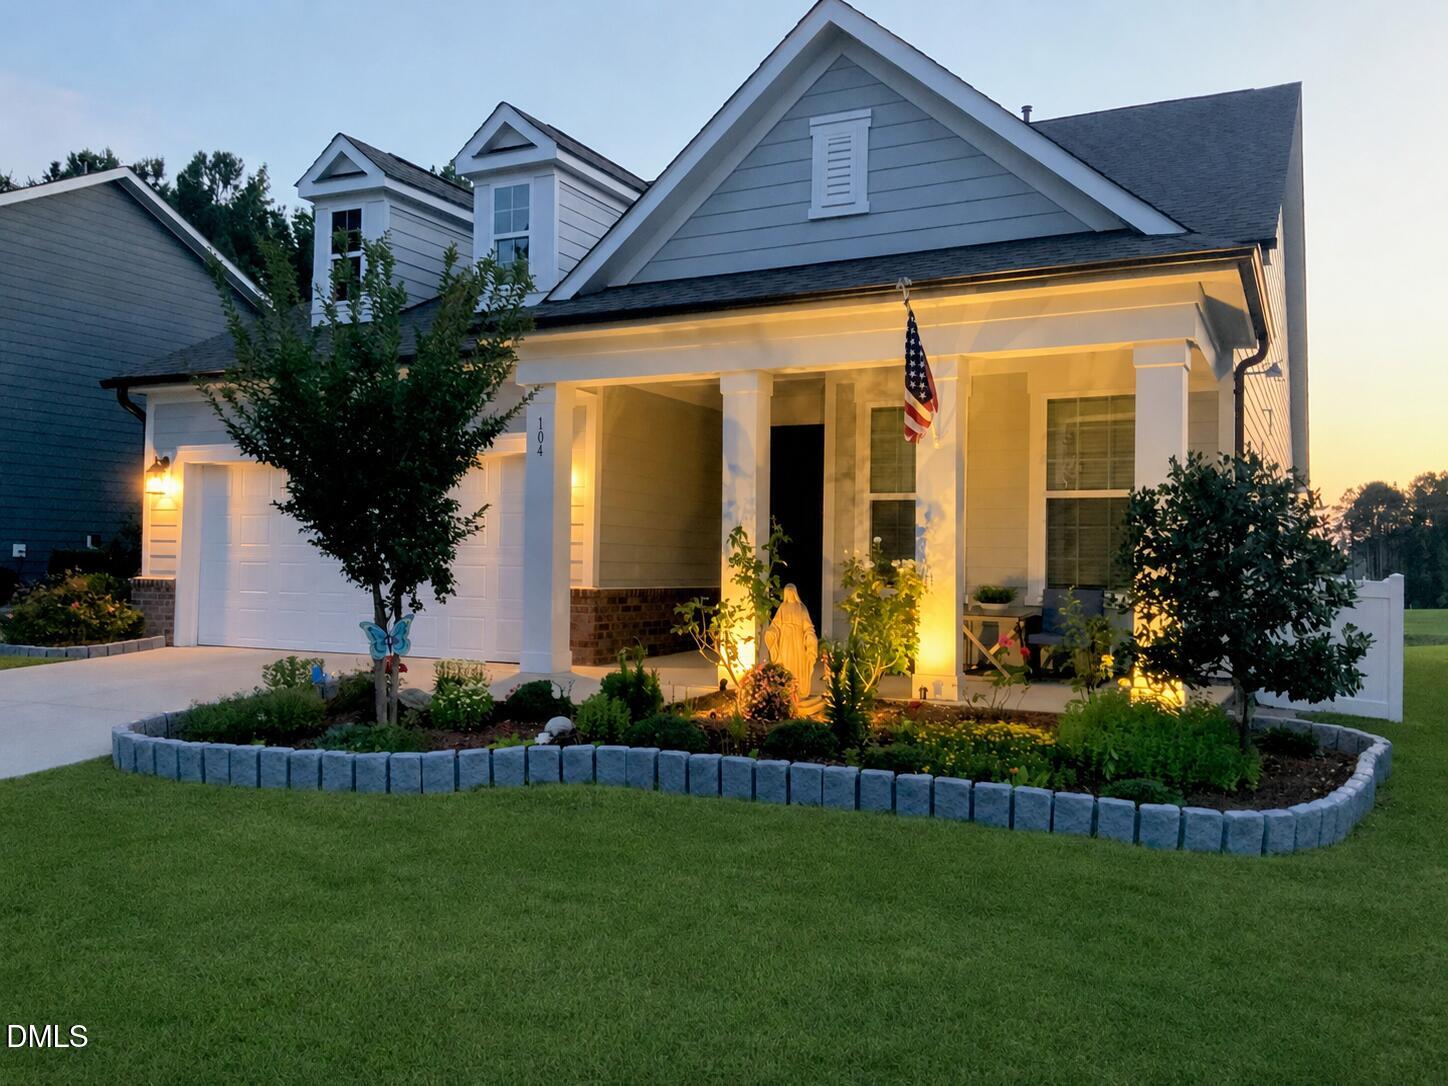
104 Darter Street,Holly Springs, NC 27540
Holly Springs, NC 27540

Description
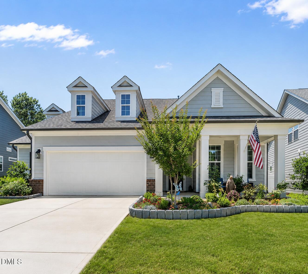
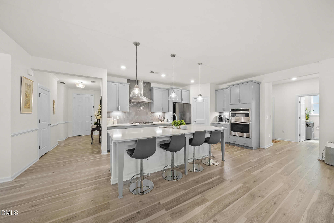
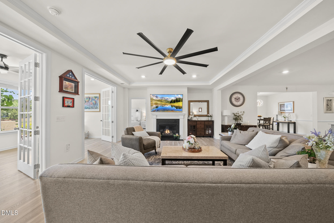
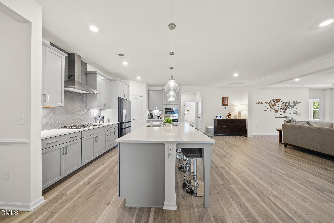
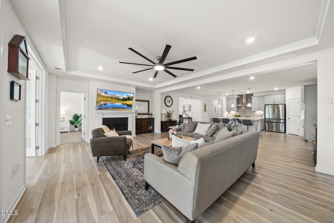
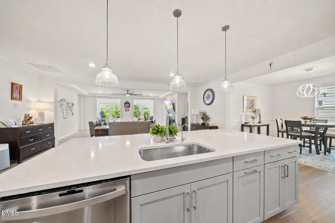
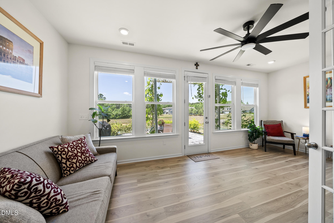
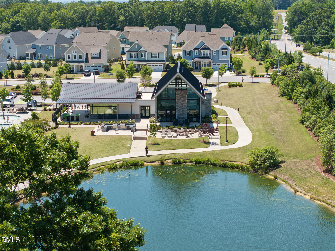
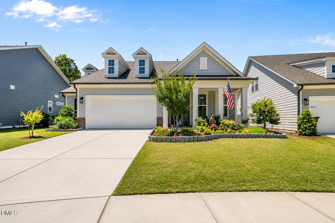
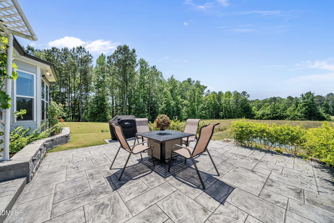
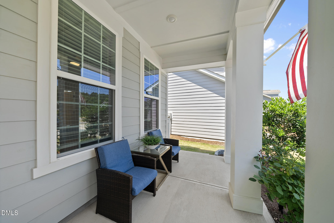
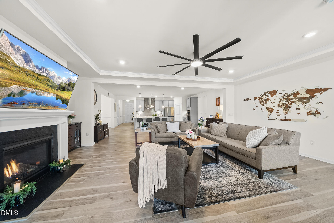
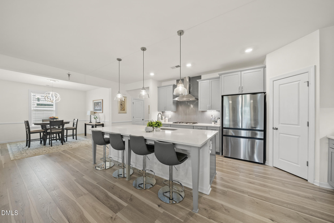
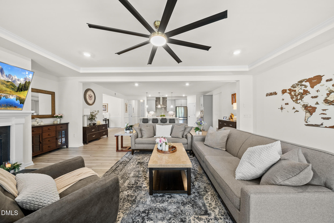
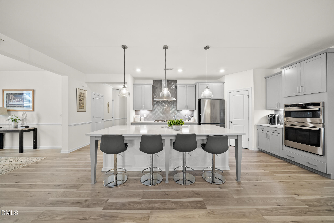
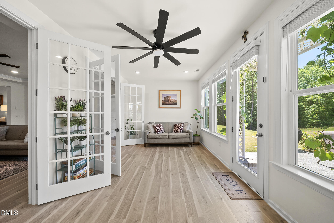
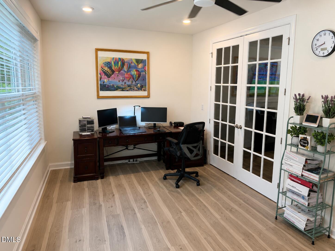
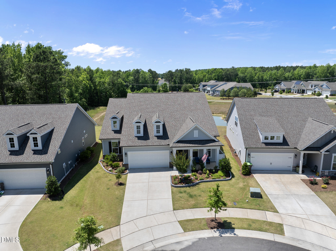
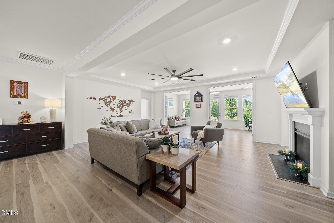
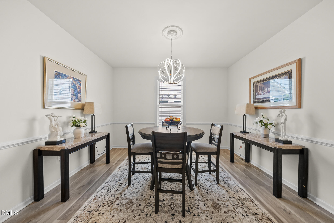
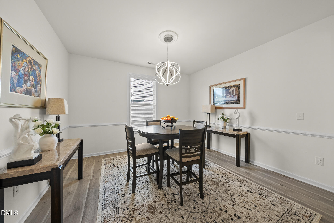
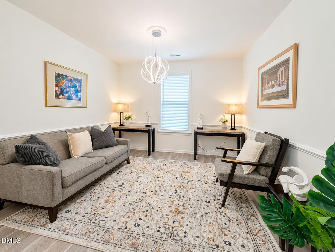
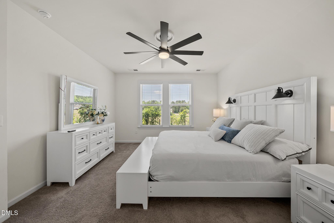
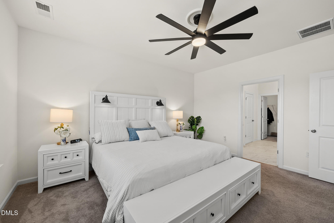
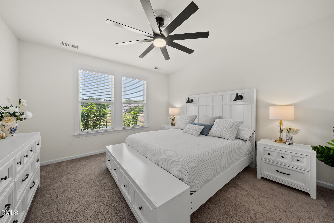
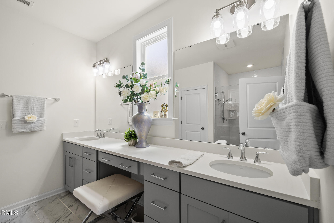
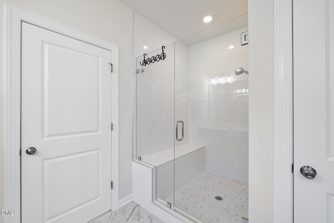
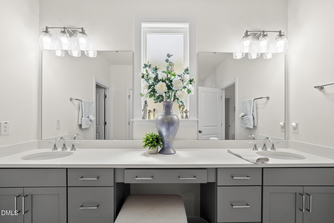
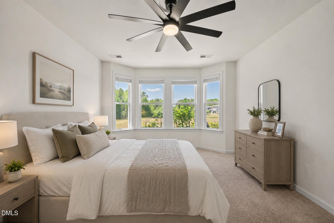
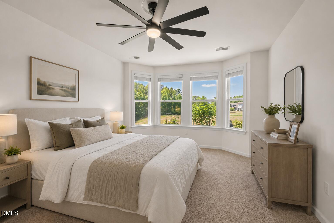
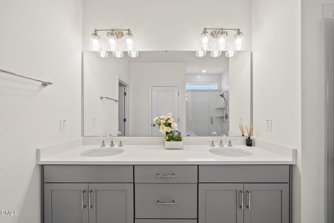
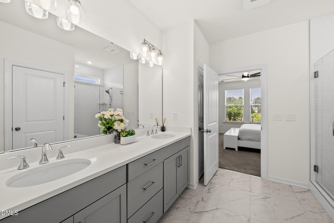
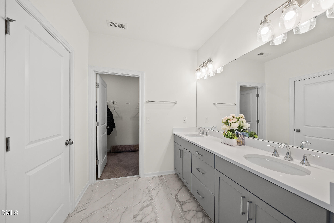
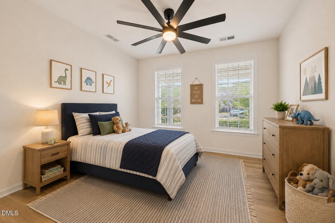
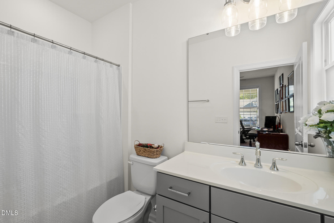
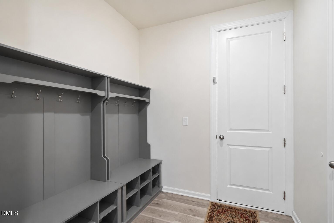
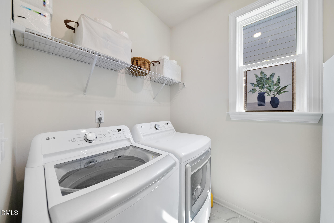
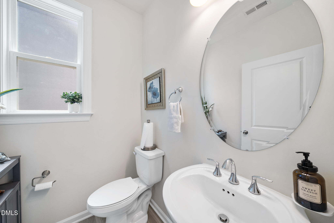
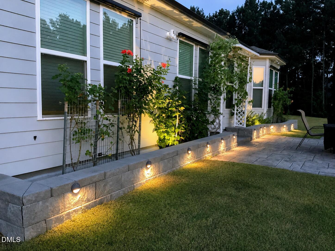
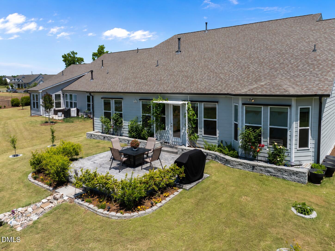
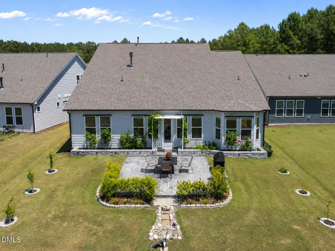
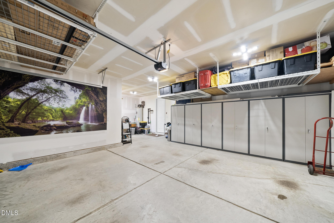
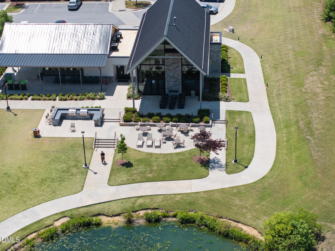
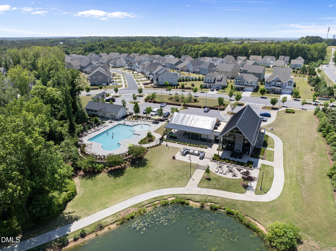
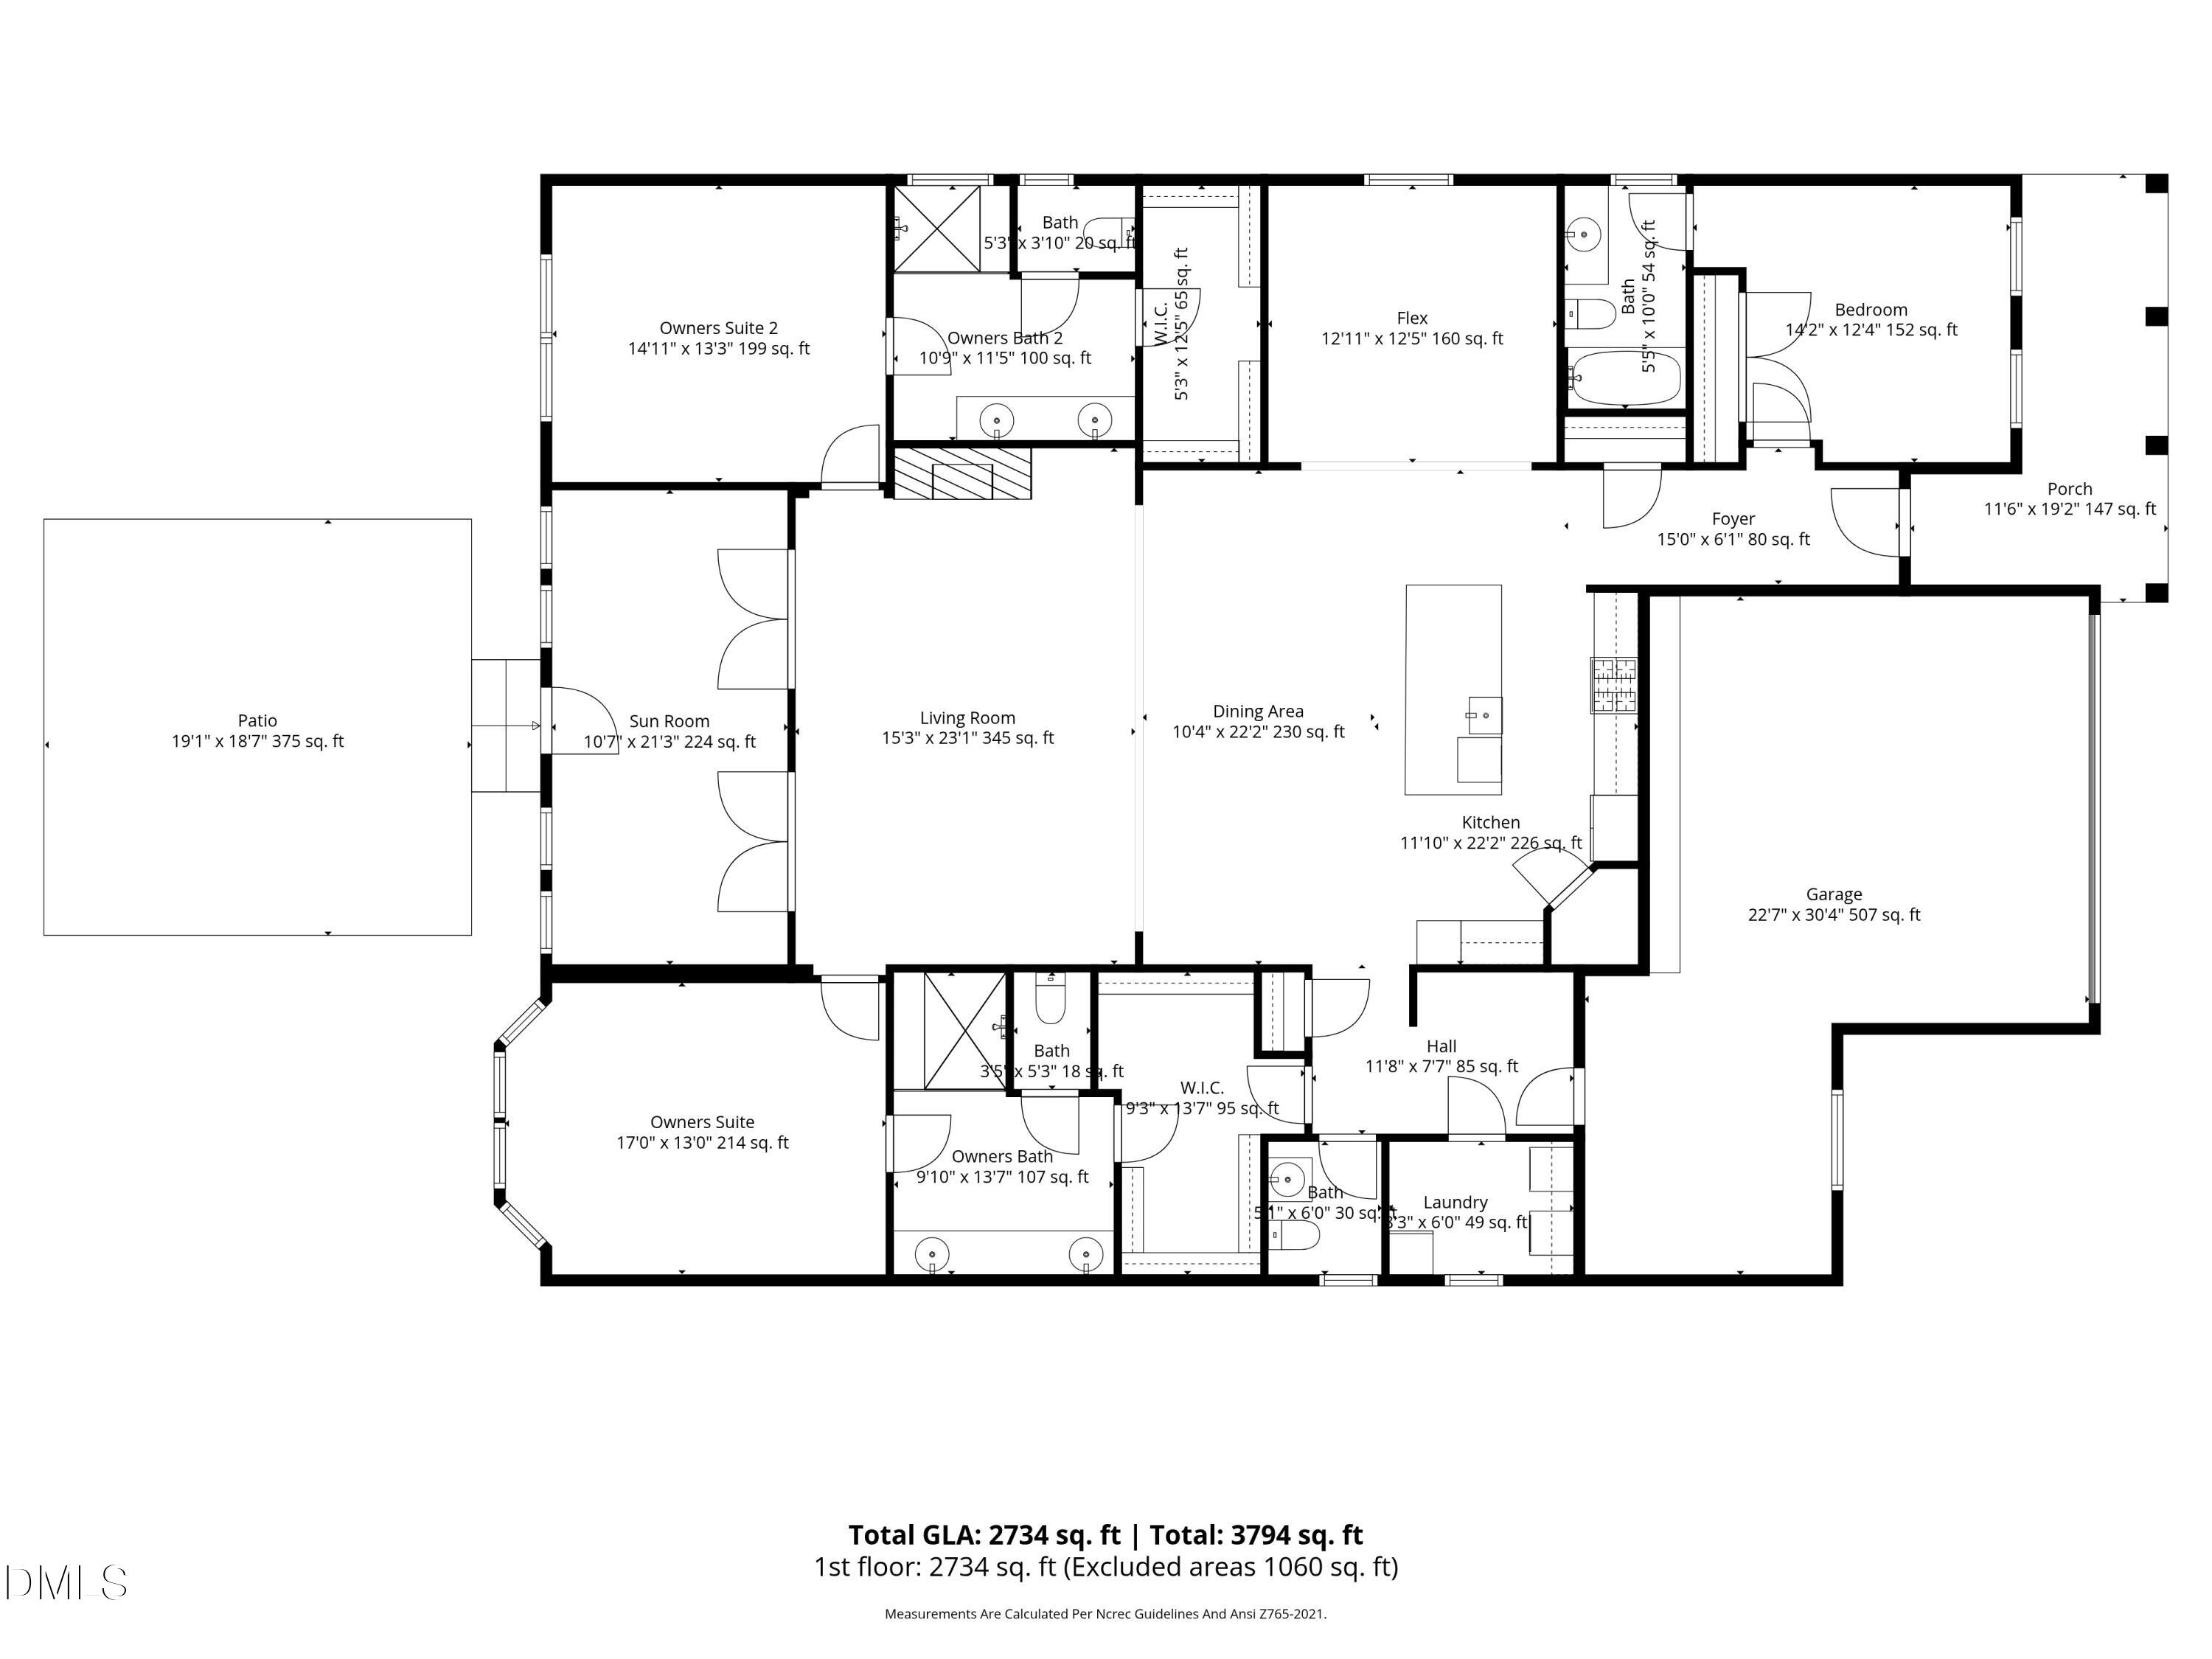
Designed for easy one-level living, this beautifully maintained 2022-built ranch is located on a cul-de-sac in popular Honeycutt Farm and offers a rare and highly functional layout with 3 bedrooms, 3.5 baths, a separate den/flex room, an oversized sunroom, and a 2.5-car garage. The home features TWO primary bedrooms, each with its own bath, dual vanities, walk-in shower, and generous closet space. The third bedroom also has its own ensuite bath, making the layout ideal for multigenerational living or visiting family while offering added privacy. The main living areas are bright and open, with 10-foot ceilings, large windows, and an easy flow from the family room to the dining area and gourmet kitchen. The kitchen includes a large quartz island, walk-in pantry, and plenty of space for cooking, gathering, and entertaining. Two sets of French doors open to the oversized sunroom, creating a beautiful additional living space for morning coffee, reading, relaxing, or enjoying the backyard views. The private backyard features a large stamped patio and established landscaping, creating a peaceful place to unwind while taking in the view. The separate den/flex room adds versatility and can serve as a home office, formal dining room, or library. The 2.5-car garage provides parking for two vehicles plus additional workshop space, storage cabinets, and overhead storage racks. The kitchen refrigerator, washer, dryer, second refrigerator, and living room TV are included, making the home even easier to move into and enjoy. HOA fee includes lawn care. Honeycutt Farm offers resort-style community amenities including a pool, fitness center, clubhouse, playgrounds, picnic area, dog park, pocket parks, and greenway. Zoned for top-rated schools, with convenient access to shopping, dining, recreation, Highway 55, 540, Ting Park, Downtown Holly Springs, and the Triangle. Move-in ready, beautifully upgraded, and exceptionally cared for, this ranch home offers the ease of one-level living with the space, privacy, and functionality that is hard to find.
Details
| MLS # | 10168692 |
|---|---|
| Listing Type | For Sale |
| Style | House |
| HOA Dues | $165 |
| Sub-Type | Resale |
| Status | Active |
| Year | 2022 |
| Days On Site | 107 |
| Listing Provided By | EXP Realty LLC | Pooja Kapur |
Features
| Bed(s) | 3 |
|---|---|
| Bath(s) | 4 Total |
| SQ Feet | 2,734 |
| Garage | 2 |
| Story(s) | 1 |
| Zoning | NR |
| Acreage | 0.18 |
| Property View | Pond, Trees, Woods |
Interior
| Interior Features | Bathtub/Shower Combination, Breakfast Bar, Ceiling Fan(s), Chandelier, Crown Molding, Double Vanity, Eat-in Kitchen, Entrance Foyer, High Ceilings, In-Law Floorplan, Kitchen Island, Kitchen/Dining Room Combination, Living/Dining Room Combination, Open Floorplan, Pantry, Primary Downstairs, Quartz Counters, Recessed Lighting, Second Primary Bedroom, Smart Camera(s)/Recording, Smart Thermostat, Smooth Ceilings, Stone Counters, Storage, Tray Ceiling(s), Walk-In Closet(s), Walk-In Shower, Water Closet, Wired for Data |
|---|---|
| Heating Yes / No | Yes |
| Cooling Yes / No | Yes |
| Cooling | Ceiling Fan(s), Central Air |
| Fireplace Features | Family Room, Gas Log |
| Fireplaces Total | 1 |
| Fireplace Yes / No | Yes |
| Laundry Features | Inside, Laundry Room |
| Rooms Total | 11 |
Exterior
| Exterior Features | Garden, Lighting, Private Yard, Rain Gutters, Smart Lock(s) |
|---|---|
| Roof | Shingle |
| Foundation Details | Slab |
| Lot Features | Cul-De-Sac, Garden, Landscaped, Views, Water View |
| Community Features | Clubhouse, Curbs, Fitness Center, Park, Playground, Pool, Sidewalks, Street Lights, Suburban |
| View | Pond, Trees/Woods |
| Construction Materials | Fiber Cement, Stone |
| Security Features | Carbon Monoxide Detector(s), Security System, Smoke Detector(s) |
| Door Features | French Doors |
| Window Features | Blinds, Double Pane Windows, Insulated Windows, Screens, Window Coverings, Window Treatments |
| Patio And Porch Features | Covered, Enclosed, Front Porch, Patio, Porch |
Parking
| Attached Garage Yes / No | Yes |
|---|---|
| Garage Yes / No | Yes |
| Parking Features | Additional Parking, Attached, Driveway, Garage, Garage Door Opener, Garage Faces Front, Kitchen Level, Off Street, Workshop in Garage |
Location
| Association Amenities | Barbecue, Clubhouse, Dog Park, Fitness Center, Game Room, Landscaping, Maintenance Grounds, Park, Party Room, Picnic Area, Playground, Pool |
|---|---|
| Community Features | Clubhouse, Curbs, Fitness Center, Park, Playground, Pool, Sidewalks, Street Lights, Suburban |
Utilities
| Sewer | Community Sewer |
|---|
Taxes
| Tax Assessed Value | 601934 |
|---|---|
| Tax Legal Description | Lo84 Honeycutt Farm Ph8 Bm2021-01231 |
| Tax Year | 2025 |
| Tax Map Number | 84 |
Area Information
| State | NC |
|---|---|
| County | Wake |
| City | Holly Springs |
| Zip Code | 27540 |
| Area | Wake |
| Community Name | Honeycutt Farm |
| School District | Wake - Holly Springs High |
| Elementary School | Wake - Buckhorn Creek Elementary |
| High School | Wake - Holly Springs High |
| Listing VS Median (in Honeycutt Farm) | |
Price: $691,000 low | high Med: $655,500 sqft: 2,734 low | high Med: 2,534 $ / sqft: $253 low | high Med: $259 On site: 107 low | high Med: 55 | |
Market Activity 27540
Request a showing
Request a showing

Listings marked with a Doorify MLS icon are provided courtesy of the Doorify MLS, of North Carolina, Internet Data Exchange Database. Brokers make an effort to deliver accurate information, but buyers should independently verify any information on which they will rely in a transaction. The listing broker shall not be responsible for any typographical errors, misinformation, or misprints, and they shall be held totally harmless from any damages arising from reliance upon this data. This data is provided exclusively for consumers’ personal, non-commercial use. Copyright 2024 Doorify MLS of North Carolina. All rights reserved.
Contact
Learn More About This Property

| State | NC |
|---|---|
| County | Wake |
| City | Holly Springs |
| Zip Code | 27540 |
| Area | Wake |
| Community Name | Honeycutt Farm |
| School District | Wake - Holly Springs High |
| Elementary School | Wake - Buckhorn Creek Elementary |
| High School | Wake - Holly Springs High |
| Listing VS Median (in Honeycutt Farm) | |
Price: $691,000 low | high Med: $655,500 sqft: 2,734 low | high Med: 2,534 $ / sqft: $253 low | high Med: $259 On site: 107 low | high Med: 55 | |
Listings marked with a Doorify MLS icon are provided courtesy of the Doorify MLS, of North Carolina, Internet Data Exchange Database. Brokers make an effort to deliver accurate information, but buyers should independently verify any information on which they will rely in a transaction. The listing broker shall not be responsible for any typographical errors, misinformation, or misprints, and they shall be held totally harmless from any damages arising from reliance upon this data. This data is provided exclusively for consumers’ personal, non-commercial use. Copyright 2024 Doorify MLS of North Carolina. All rights reserved.
