
 New Listing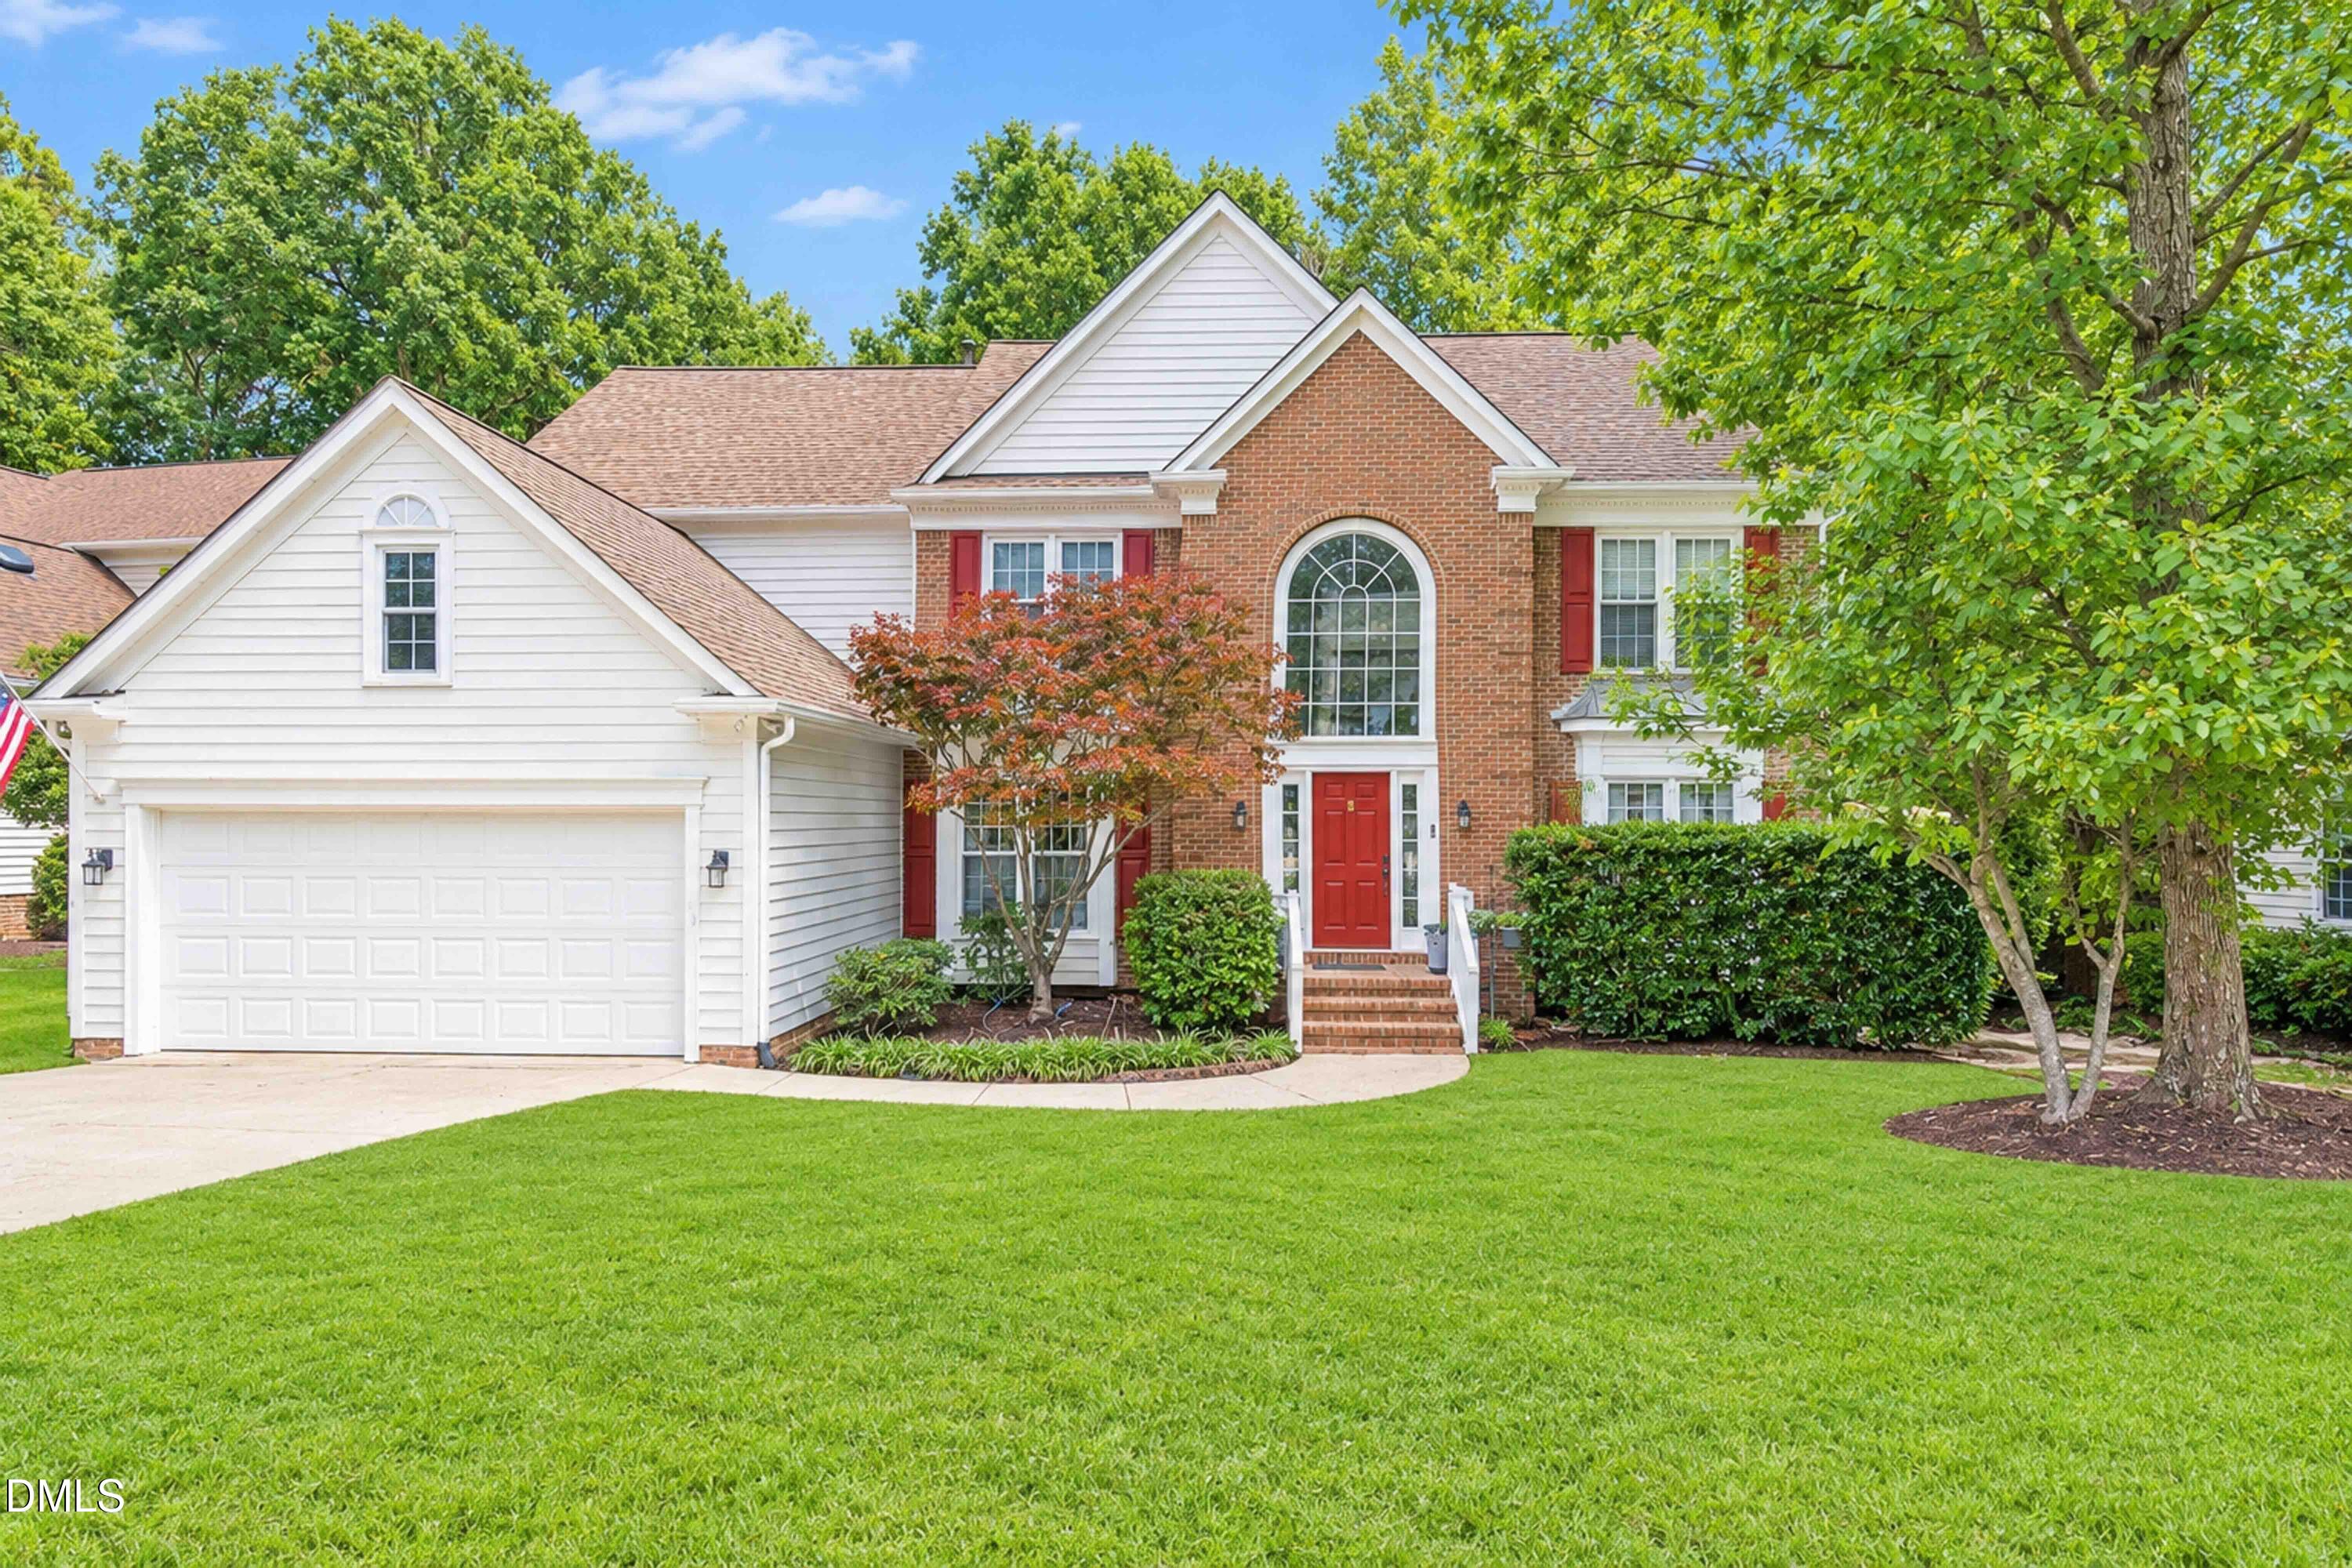

Description
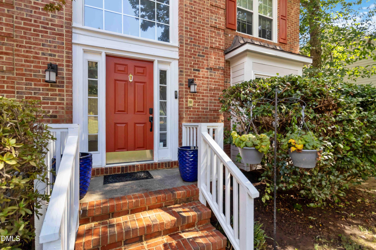
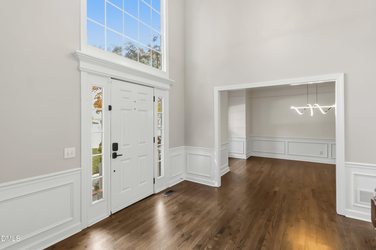
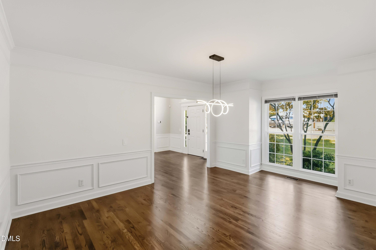
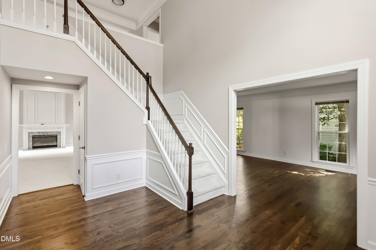
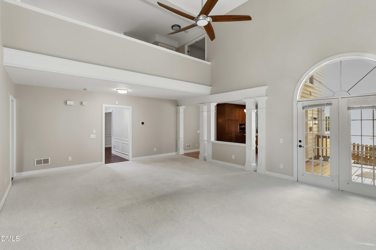
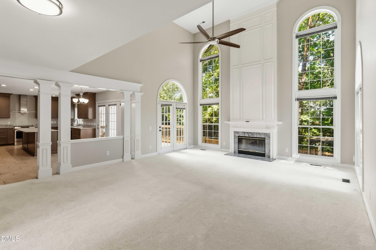
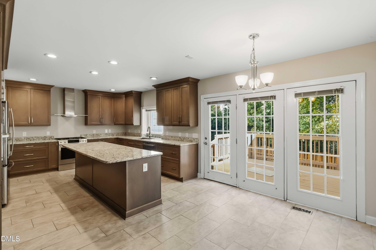
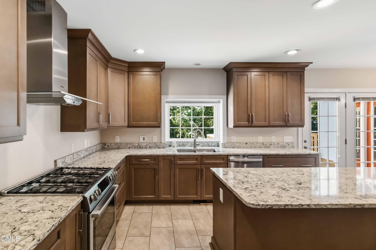
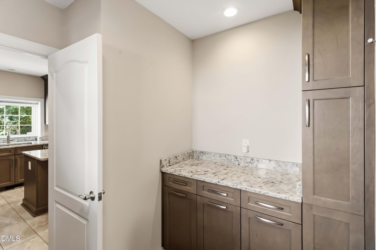
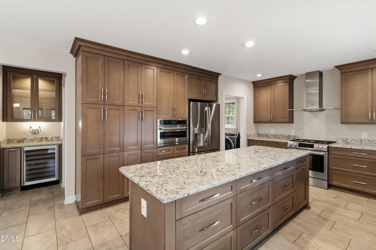
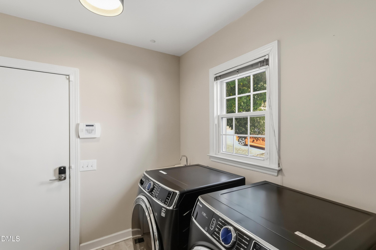
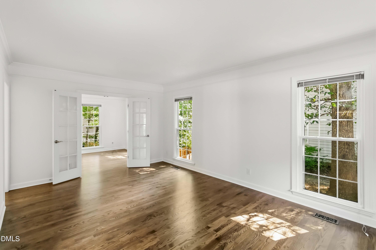
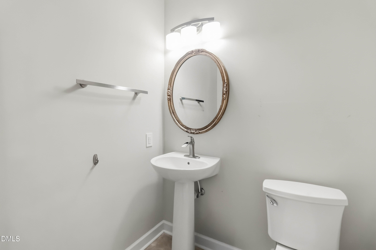
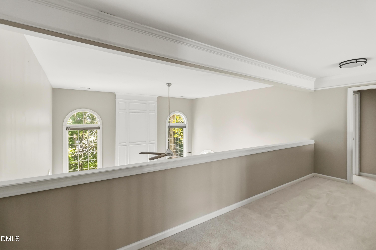
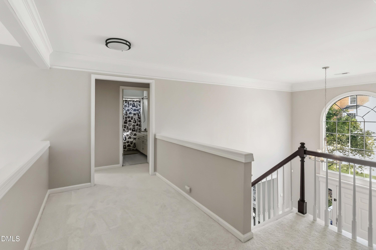
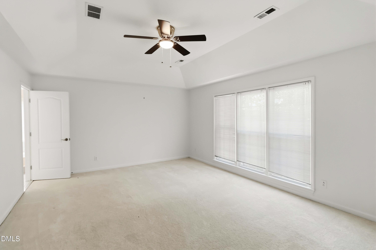
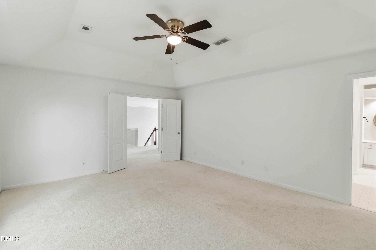
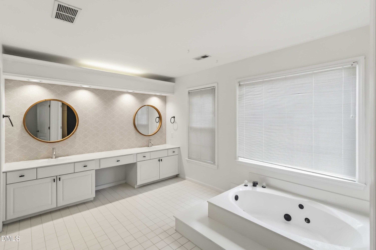
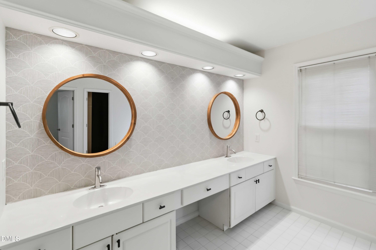
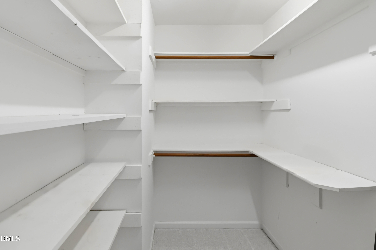
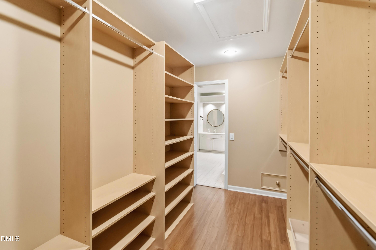
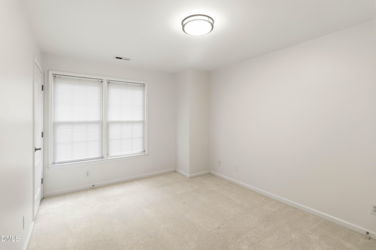
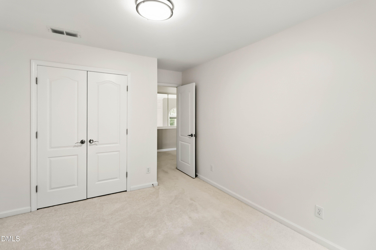
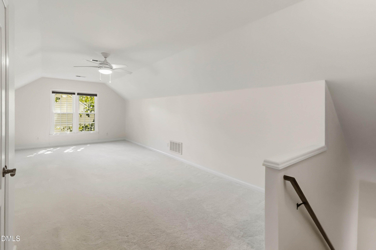
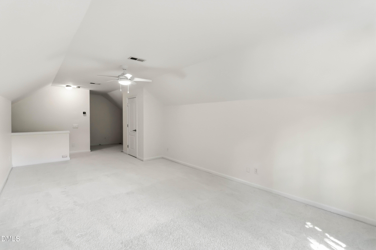
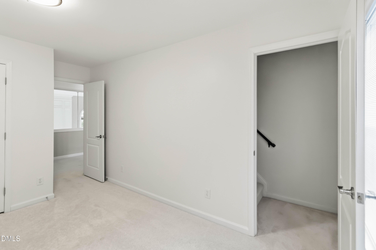
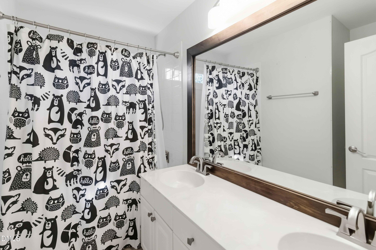
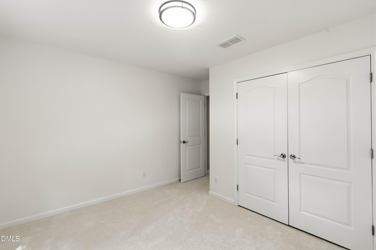
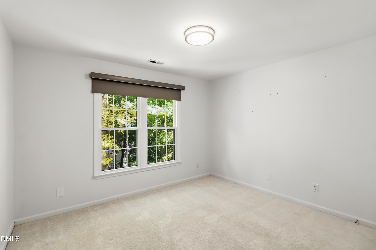
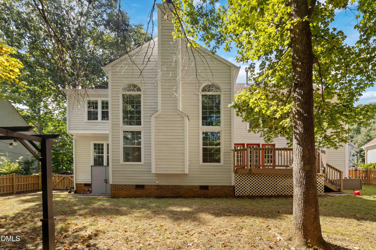
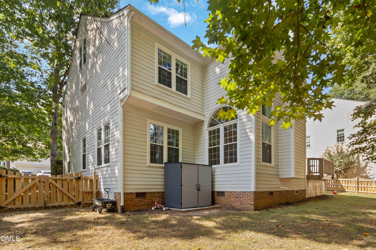
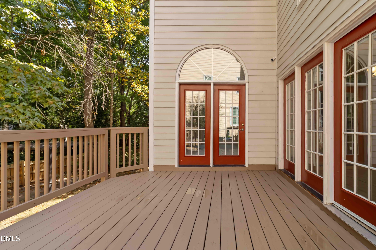
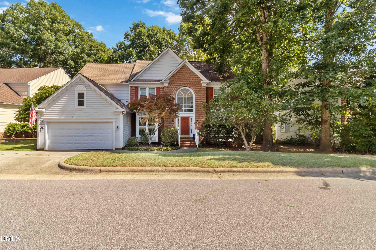
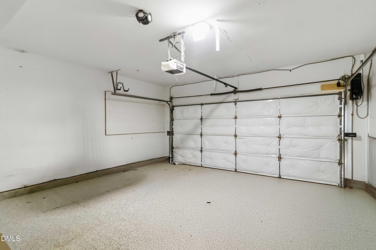
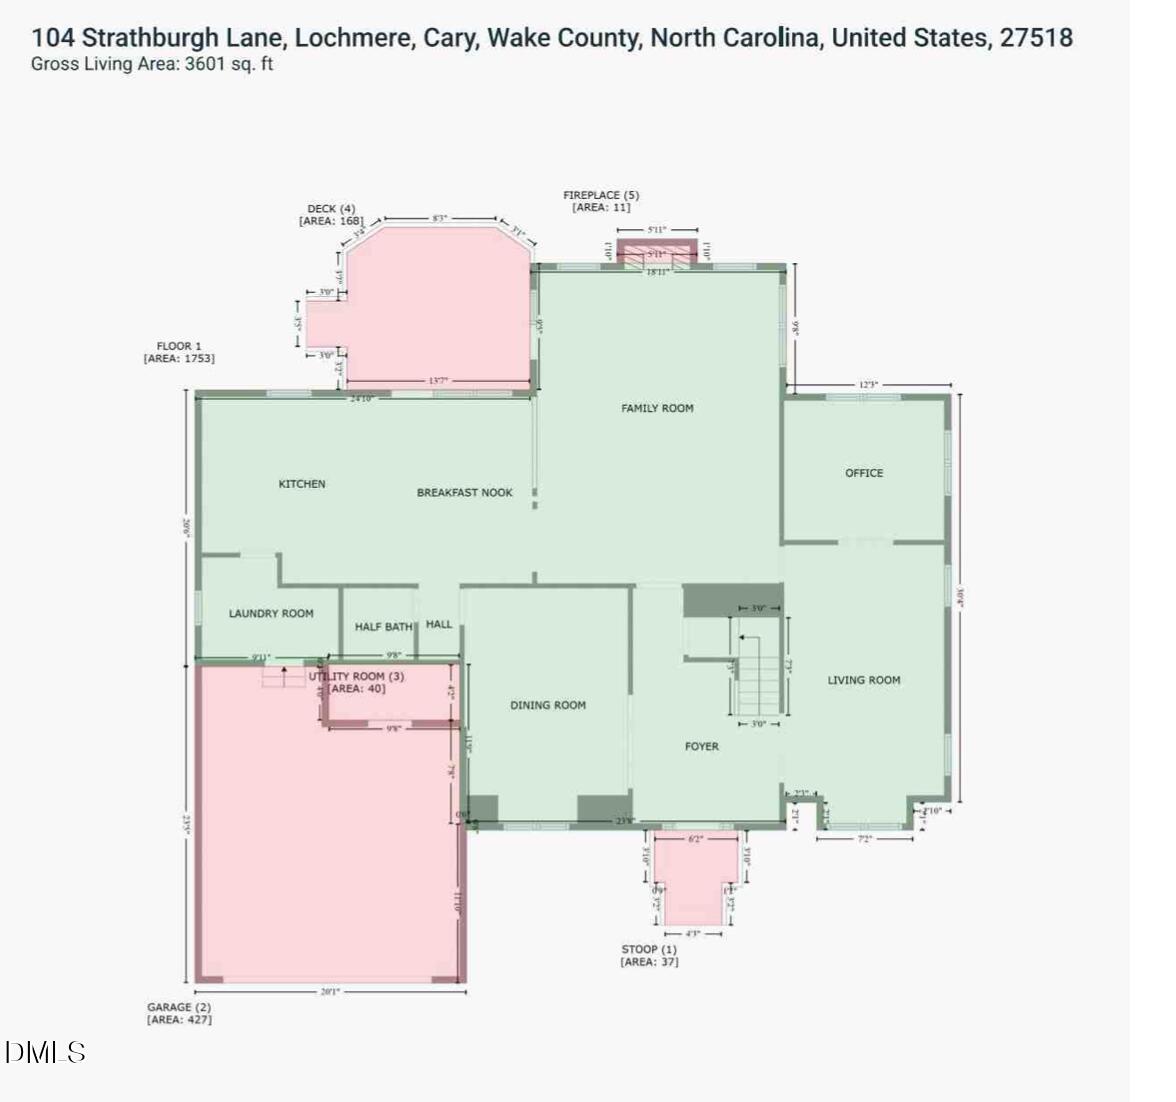
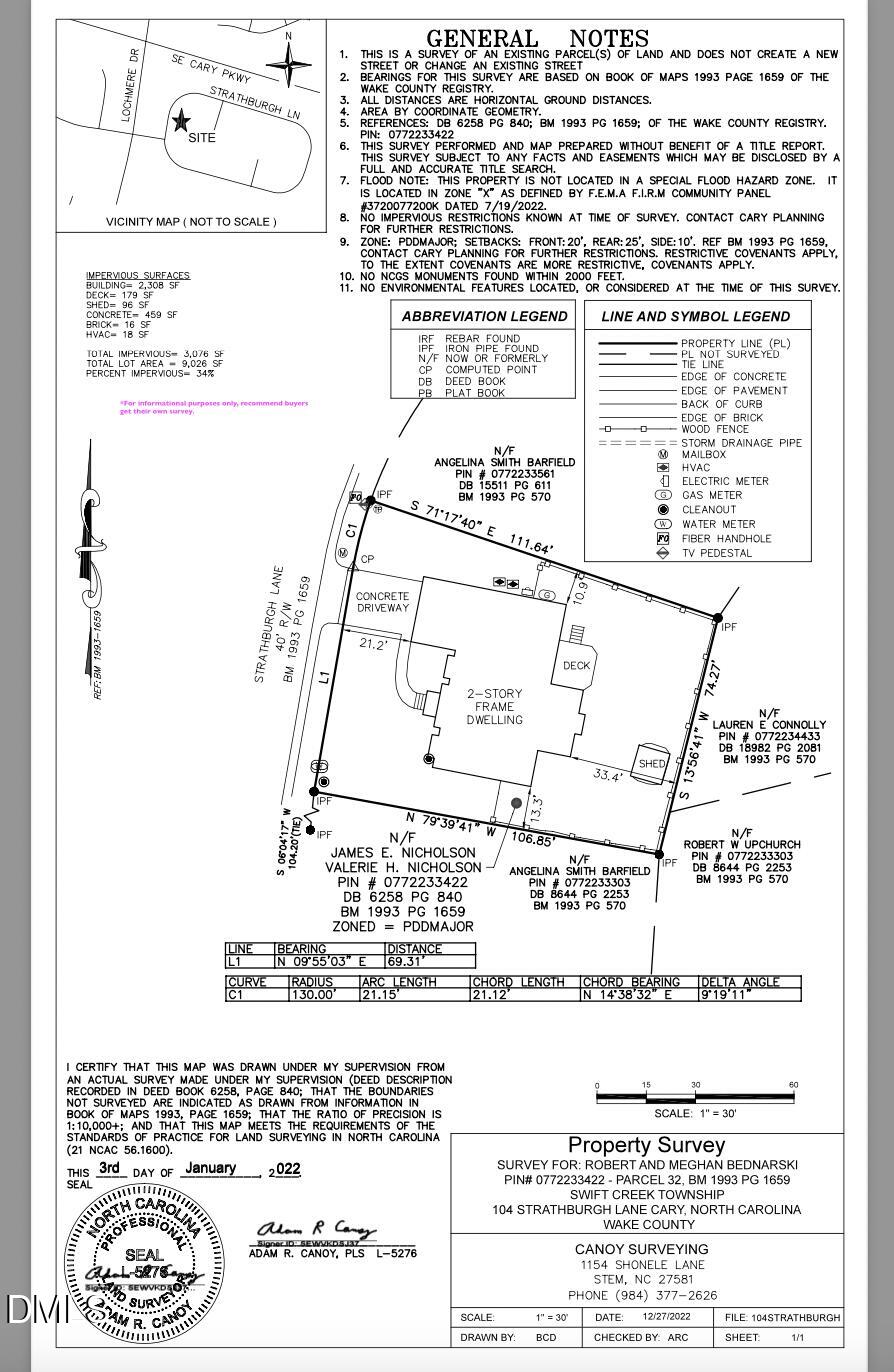
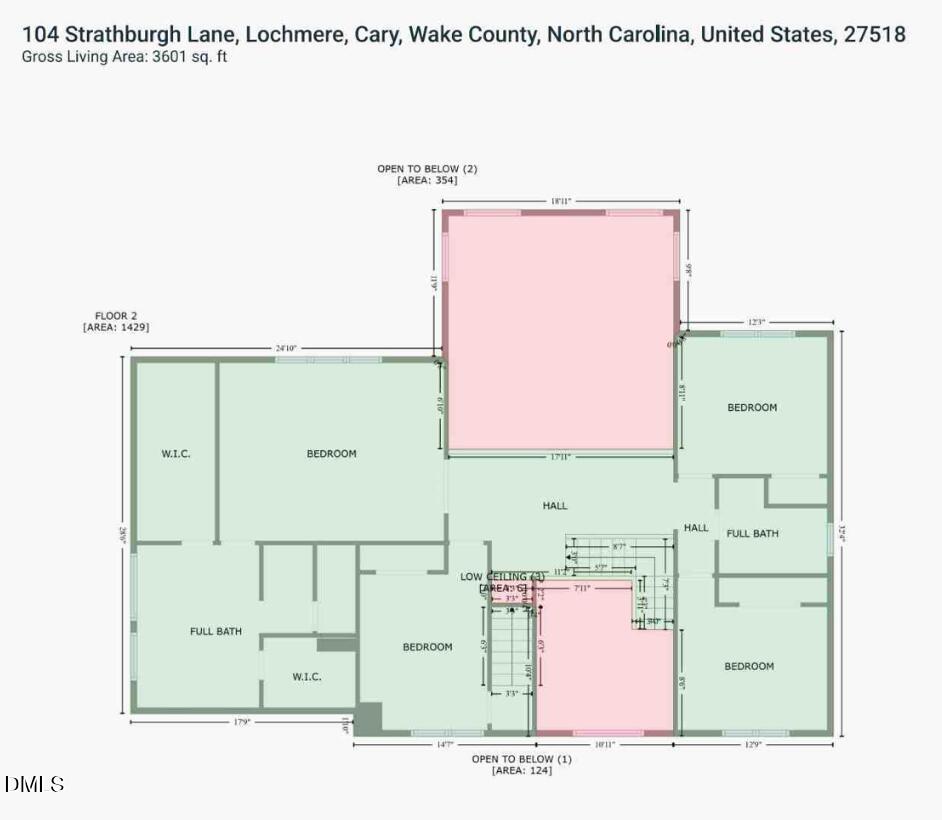
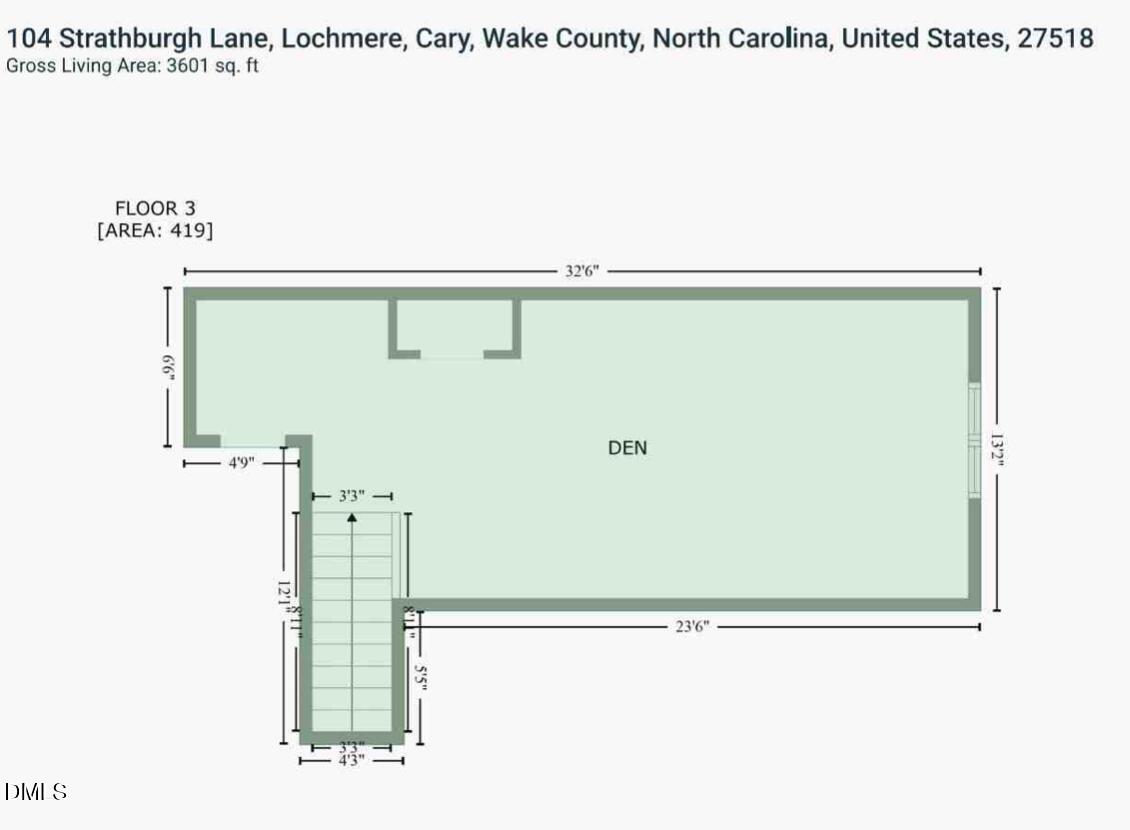
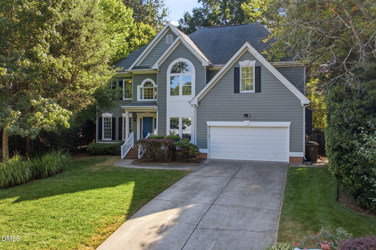
Welcome to 104 Strathburgh Lane, nestled in the highly desirable Lochmere community of Cary! This beautifully updated 4-bedroom, 2.5-bath home offers thoughtfully designed living space with an inviting floor plan and an abundance of natural light. The heart of the home is the updated kitchen, featuring beautiful finishes, updated appliances, and a convenient butler's pantry complete with wine cooler-perfect for everyday living and entertaining. The spacious primary suite offers a tray ceiling and a luxurious custom walk-in closet, creating a wonderful private retreat. Additional updates include updated bathrooms, refinished hardwood floors, updated carpeting, updated windows, and fresh interior paint. A two-car garage with an electric vehicle charging hookup and spacious deck add to the home's functionality and appeal. And don't miss the hidden oasis on the third floor! Accessed through the second bedroom, this incredible bonus space is tucked away and offers a wonderful opportunity for a private retreat, home office, media room, creative space, or whatever best suits your lifestyle. It's one of those special features you truly need to see to appreciate! Approx 1 year old energy efficient HVAC/heatpump/furnace with state of the art air filtration system! Located in sought-after Lochmere, this home offers an exceptional Cary lifestyle with wonderful community amenities and convenient access to shopping, dining, recreation, and major thoroughfares. Beautifully updated, spacious, versatile, and full of surprises-don't miss your opportunity to make 104 Strathburgh Lane your next home!
Details
| MLS # | 10192451 |
|---|---|
| Listing Type | For Sale |
| Style | House |
| HOA Dues | $69 |
| Sub-Type | Resale |
| Status | Active |
| Year | 1994 |
| Days On Site | 3 |
| Listing Provided By | Coldwell Banker HPW | Jennifer Lange |
Features
| Bed(s) | 4 |
|---|---|
| Bath(s) | 3 Total |
| SQ Feet | 3,601 |
| Garage | 2 |
| Story(s) | 3 |
| Zoning | R8P |
| Acreage | 0.21 |
| Property View | Neighborhood |
Interior
| Interior Features | Bathtub/Shower Combination, Butler's Pantry, Cathedral Ceiling(s), Ceiling Fan(s), Chandelier, Crown Molding, Dry Bar, Eat-in Kitchen, Entrance Foyer, Granite Counters, High Ceilings, Kitchen Island, Open Floorplan, Recessed Lighting, Separate Shower, Smart Light(s), Smart Thermostat, Smooth Ceilings, Soaking Tub, Vaulted Ceiling(s), Walk-In Closet(s), Walk-In Shower |
|---|---|
| Heating Yes / No | Yes |
| Cooling Yes / No | Yes |
| Cooling | Ceiling Fan(s), Central Air |
| Fireplace Features | Family Room, Gas |
| Fireplaces Total | 1 |
| Fireplace Yes / No | Yes |
| Laundry Features | Laundry Room, Main Level |
| Rooms Total | 17 |
Exterior
| Exterior Features | Fenced Yard, Private Yard |
|---|---|
| Roof | Shingle |
| Foundation Details | Brick/Mortar |
| Lot Features | Back Yard, Cleared, Front Yard, Landscaped, Sprinklers In Front, Sprinklers In Rear |
| View | Neighborhood |
| Construction Materials | Brick, Fiber Cement, Masonite |
| Door Features | French Doors |
| Patio And Porch Features | Deck, Front Porch |
Parking
| Attached Garage Yes / No | Yes |
|---|---|
| Garage Yes / No | Yes |
| Parking Features | Concrete, Covered, Driveway, Electric Vehicle Charging Station(s), Garage, Garage Door Opener, Garage Faces Front, Inside Entrance, Kitchen Level, Private |
Utilities
| Utilities | Electricity Connected, Natural Gas Connected, Sewer Connected, Water Connected |
|---|---|
| Sewer | Public Sewer |
Taxes
| Tax Assessed Value | 734601 |
|---|---|
| Tax Legal Description | Lo32 Strathmoor Sub Ph1 Bm1993-570 |
| Tax Year | 2026 |
| Tax Map Number | 32 |
Area Information
| State | NC |
|---|---|
| County | Wake |
| City | Cary |
| Zip Code | 27518 |
| Area | Wake |
| Community Name | Lochmere |
| School District | Wake - Athens Drive High |
| Elementary School | Wake - Swift Creek Elementary |
| High School | Wake - Athens Drive High |
| Listing VS Median (in Lochmere) | |
Price: $815,000 low | high Med: $1,099,999 sqft: 3,601 low | high Med: 4,522 $ / sqft: $226 low | high Med: $243 On site: 3 low | high Med: 26 | |
Market Activity 27518
Request a showing
Request a showing

Listings marked with a Doorify MLS icon are provided courtesy of the Doorify MLS, of North Carolina, Internet Data Exchange Database. Brokers make an effort to deliver accurate information, but buyers should independently verify any information on which they will rely in a transaction. The listing broker shall not be responsible for any typographical errors, misinformation, or misprints, and they shall be held totally harmless from any damages arising from reliance upon this data. This data is provided exclusively for consumers’ personal, non-commercial use. Copyright 2024 Doorify MLS of North Carolina. All rights reserved.
Contact
Learn More About This Property

| State | NC |
|---|---|
| County | Wake |
| City | Cary |
| Zip Code | 27518 |
| Area | Wake |
| Community Name | Lochmere |
| School District | Wake - Athens Drive High |
| Elementary School | Wake - Swift Creek Elementary |
| High School | Wake - Athens Drive High |
| Listing VS Median (in Lochmere) | |
Price: $815,000 low | high Med: $1,099,999 sqft: 3,601 low | high Med: 4,522 $ / sqft: $226 low | high Med: $243 On site: 3 low | high Med: 26 | |
 | $770,000106 Ashwyn CourtCary, NC 27518 |
Listings marked with a Doorify MLS icon are provided courtesy of the Doorify MLS, of North Carolina, Internet Data Exchange Database. Brokers make an effort to deliver accurate information, but buyers should independently verify any information on which they will rely in a transaction. The listing broker shall not be responsible for any typographical errors, misinformation, or misprints, and they shall be held totally harmless from any damages arising from reliance upon this data. This data is provided exclusively for consumers’ personal, non-commercial use. Copyright 2024 Doorify MLS of North Carolina. All rights reserved.
