
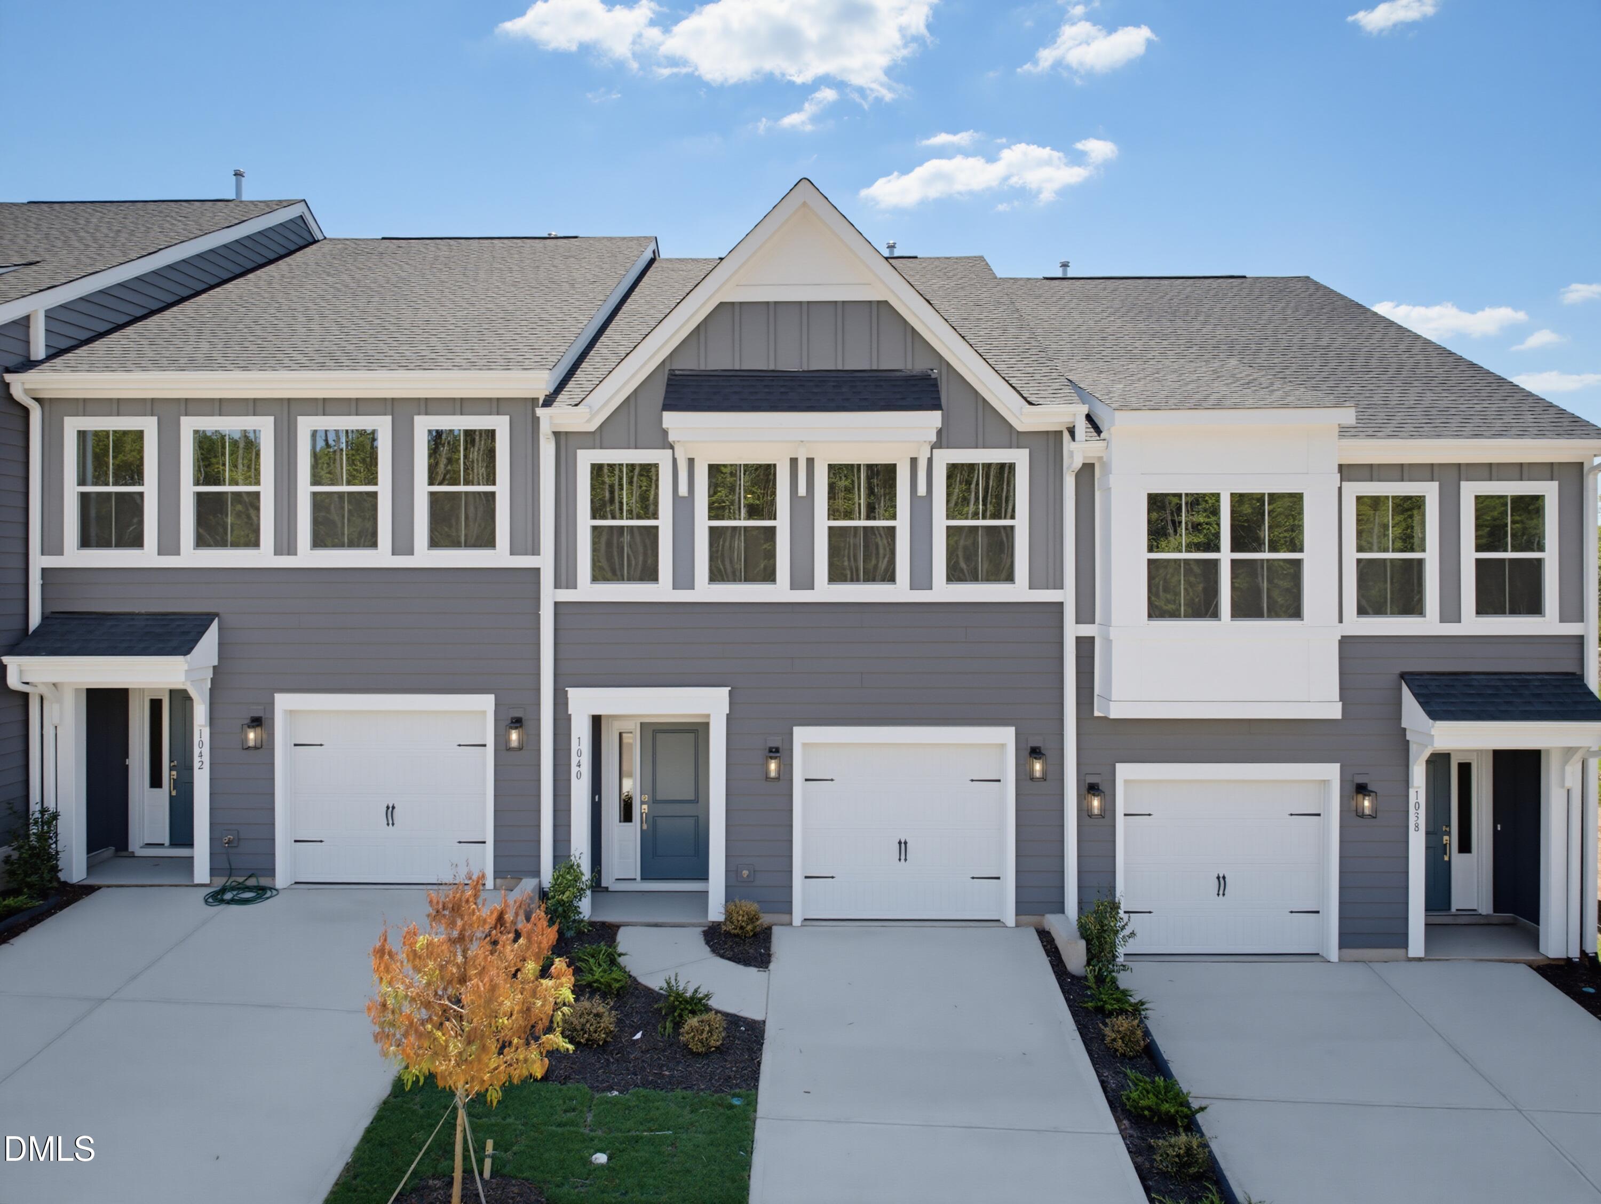
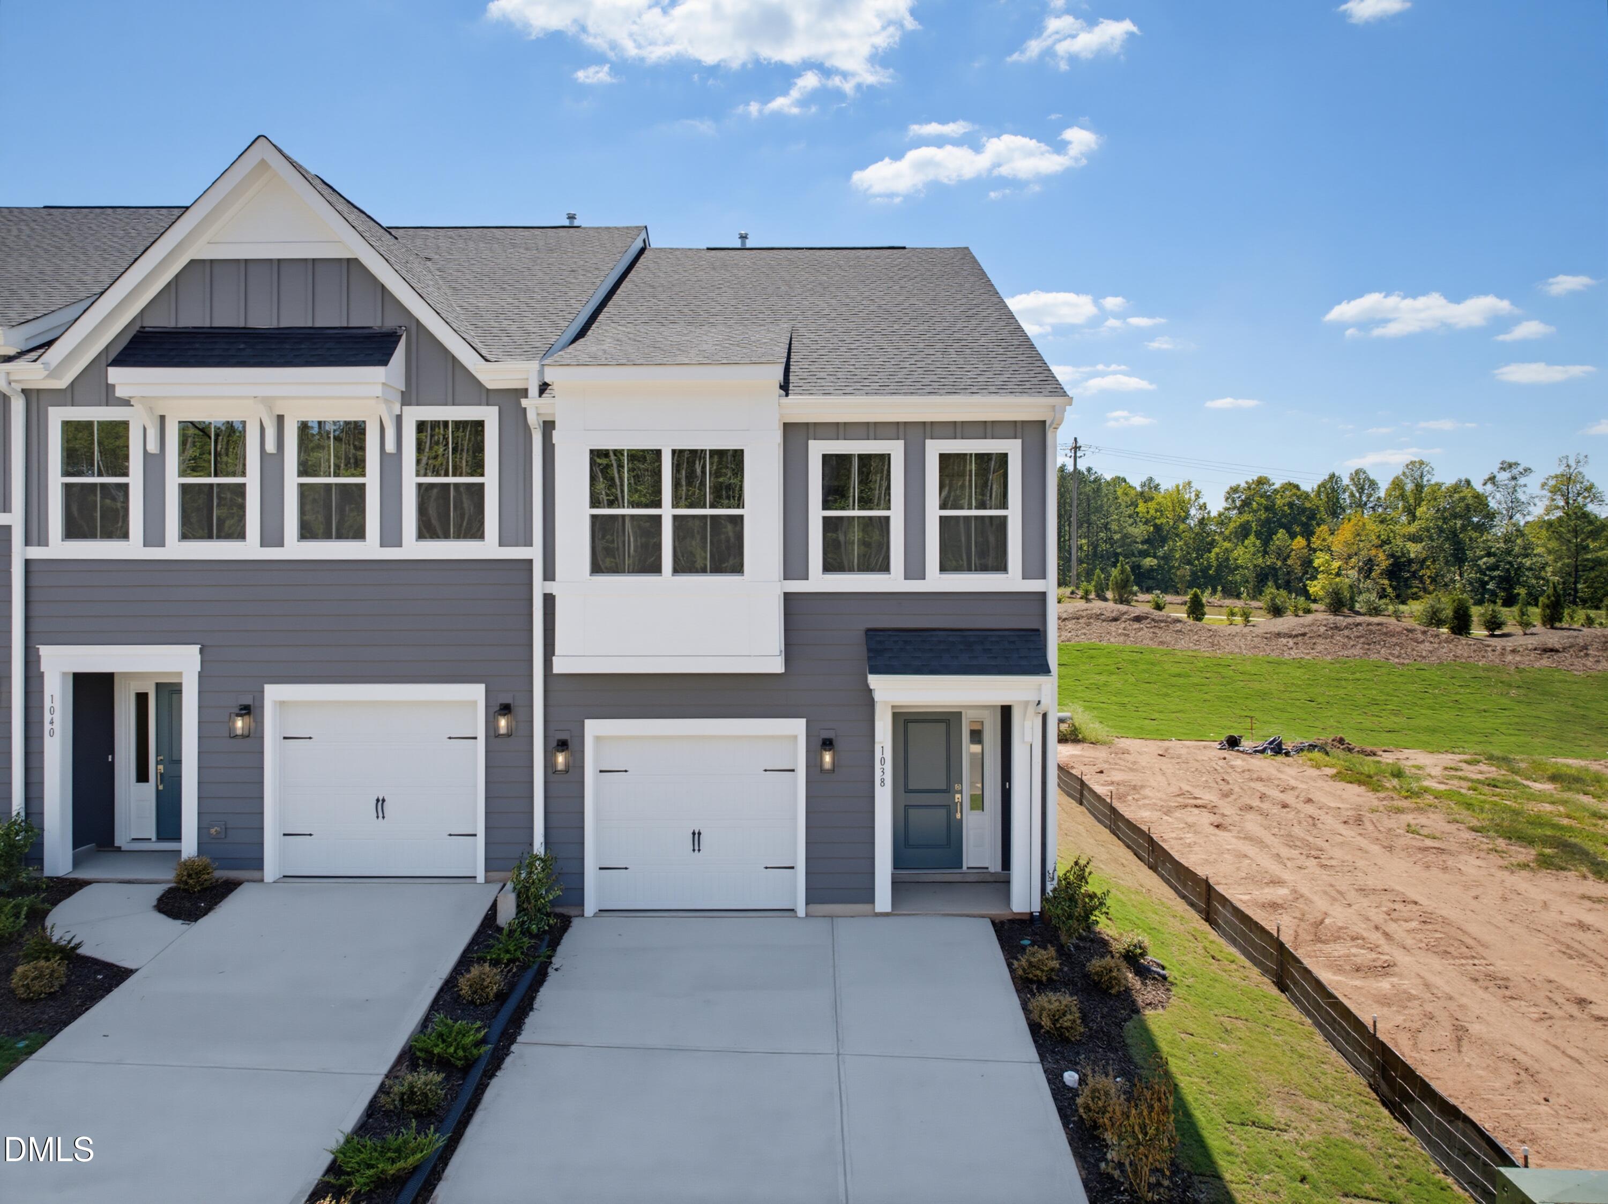
1040 Tea Rose Court 374,Durham, NC 27703
Durham, NC 27703

Description
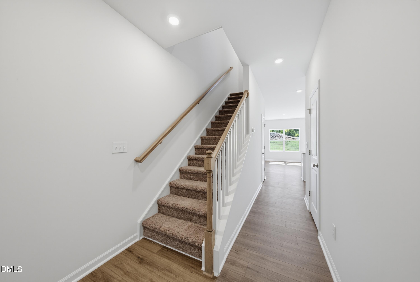
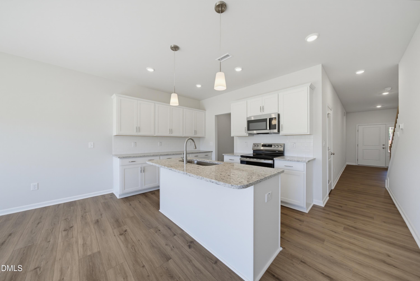
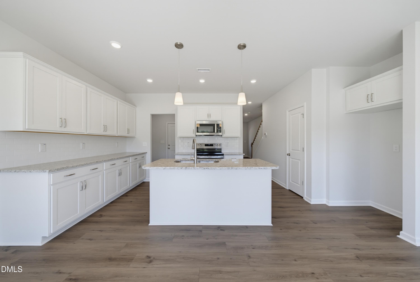
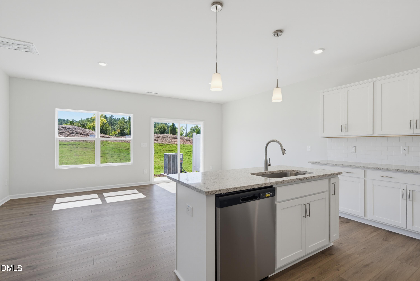
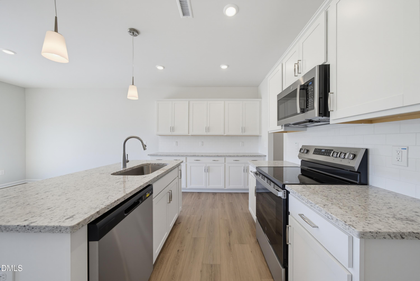
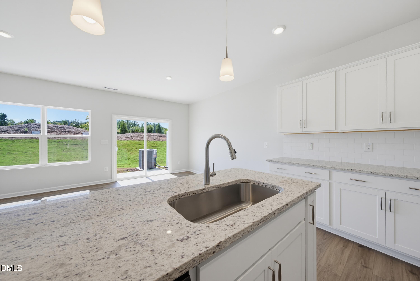
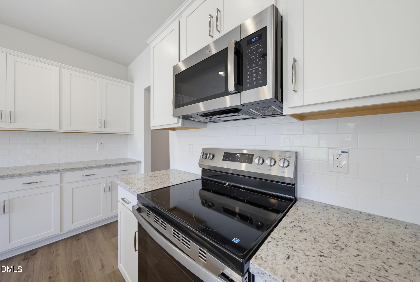
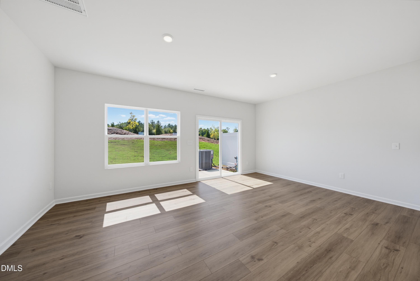
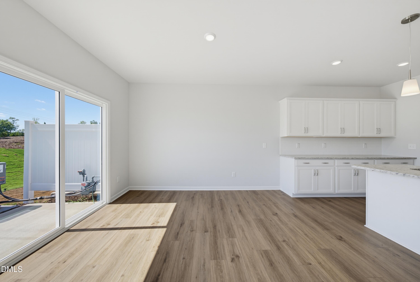
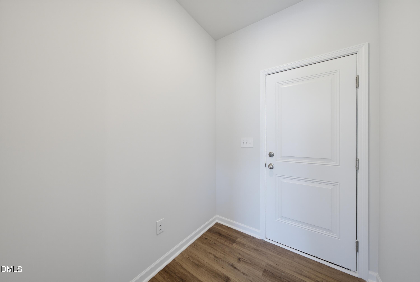
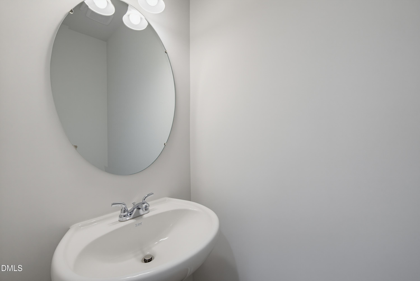
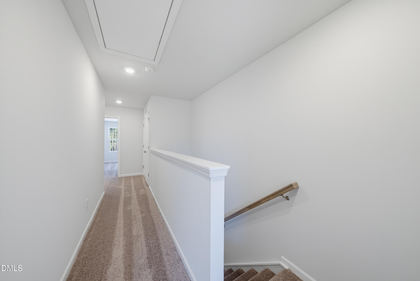
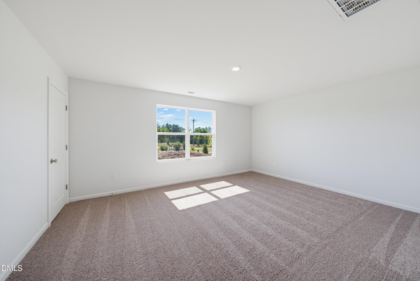
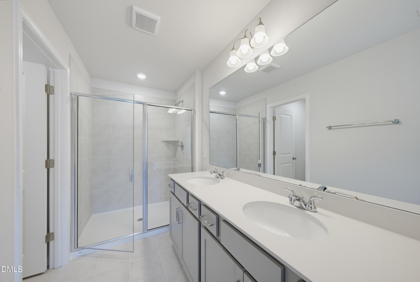
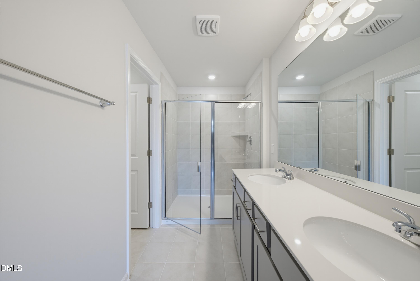
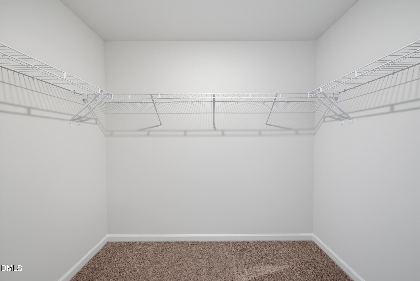
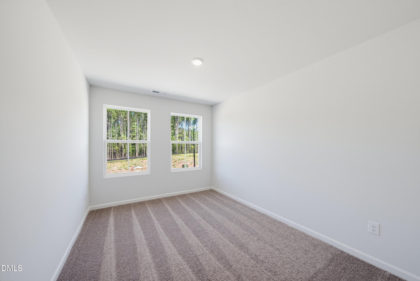
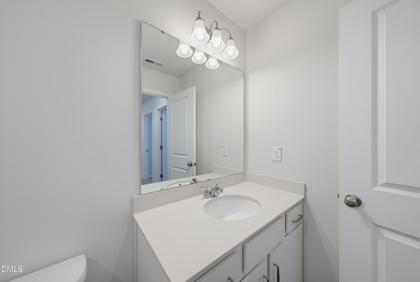
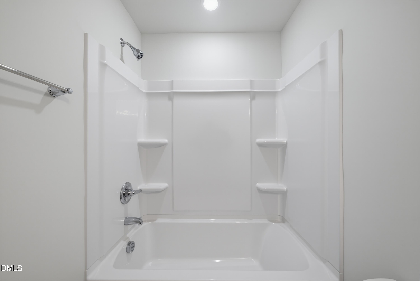
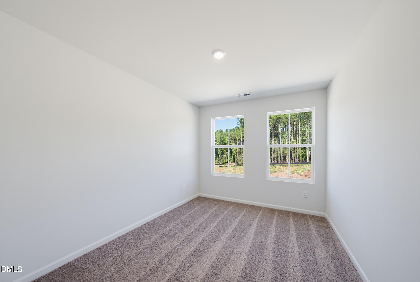
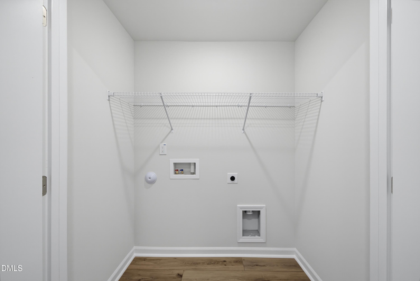
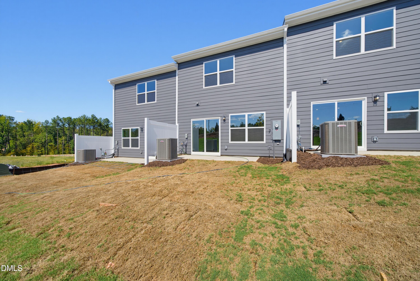
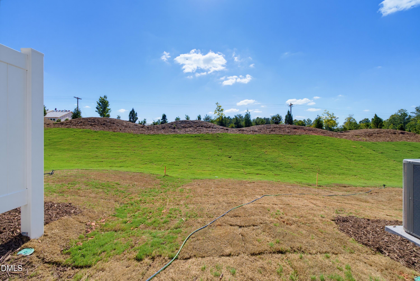
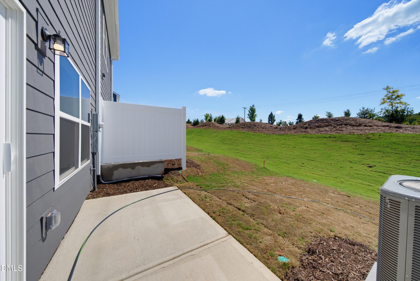
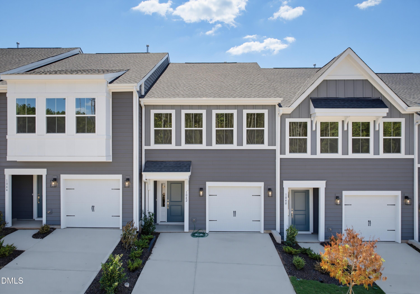
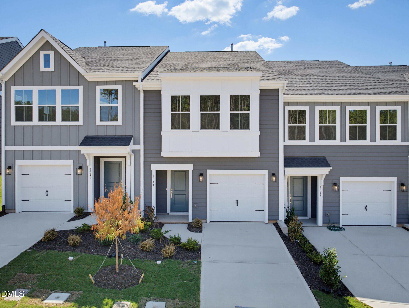
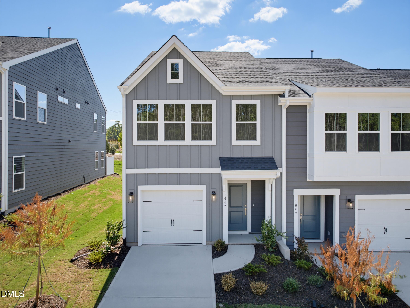
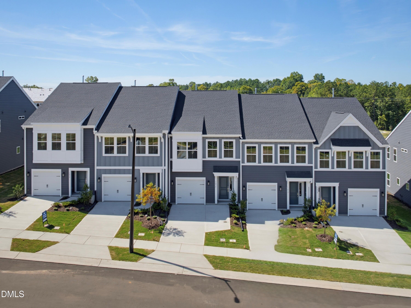
Designed for modern living, the Dahlia is a thoughtfully crafted two-story townhome offering three bedrooms and two-and-one-half baths. The main level showcases nine-foot ceilings, luxury vinyl flooring, and a light-filled layout anchored by a spacious kitchen with an island and pantry-perfectly connected to the living area for both entertaining and daily living. Upstairs, the primary suite provides a serene escape with a generous walk-in closet, extra storage space, dual sinks, and a walk-in shower. Two additional bedrooms and a conveniently located laundry closet offer flexibility and comfort to fit your lifestyle. *Example Images for Illustrative Purposes Only - Actual home specifications, features, and finishes may differ.
Details
| MLS # | 10175866 |
|---|---|
| Listing Type | For Sale |
| Style | Town House |
| HOA Dues | $253 |
| Sub-Type | New Construction |
| Status | Active |
| Year | 2026 |
| Days On Site | 141 |
| Listing Provided By | Fonville Morisey & Barefoot | Brian Nelson |
Features
| Bed(s) | 3 |
|---|---|
| Bath(s) | 3 Total |
| SQ Feet | 1,727 |
| Garage | 1 |
| Story(s) | 2 |
| Acreage | 0.04 |
Interior
| Interior Features | Kitchen Island, Pantry, Walk-in Closet(s), Wired for Data, Walk-in Shower, Water Closet, Smooth Ceilings, Master Downstairs |
|---|---|
| Heating Yes / No | Yes |
| Cooling Yes / No | Yes |
| Cooling | Central Air, Zoned |
| Fireplace Yes / No | No |
| Laundry Features | Electric Dryer Hookup, Upper Level, Washer Hookup |
| Rooms Total | 1 |
Exterior
| Roof | Shingle |
|---|---|
| Foundation Details | Slab |
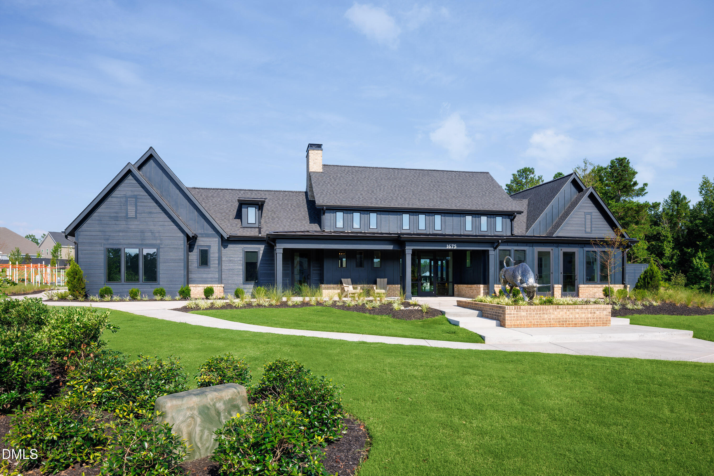
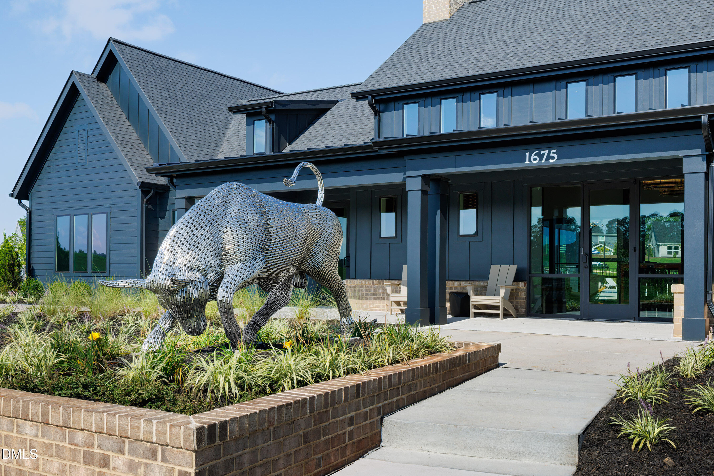
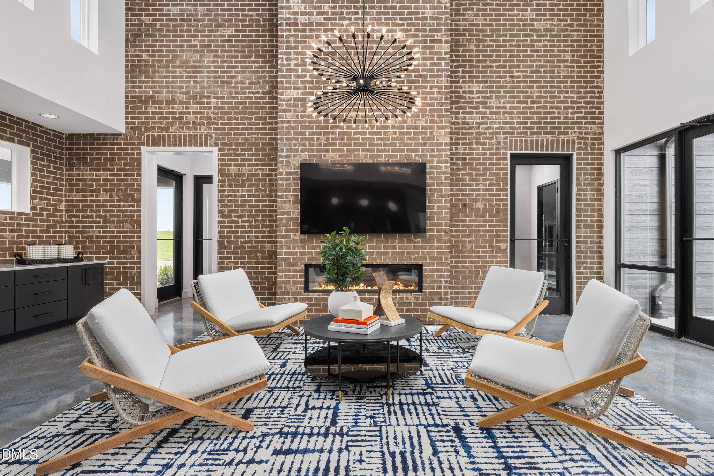
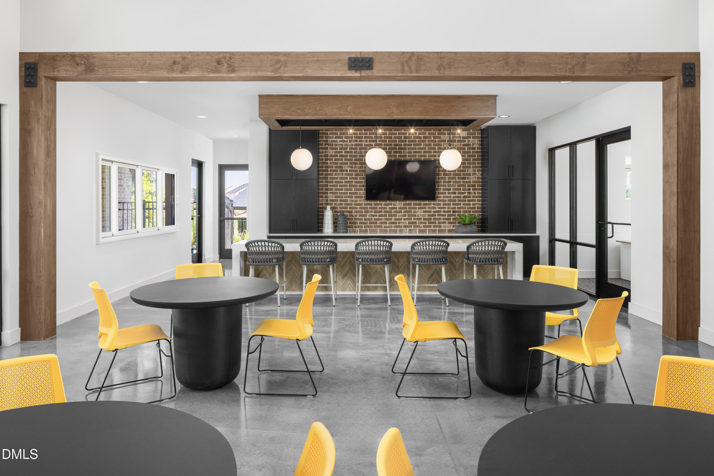
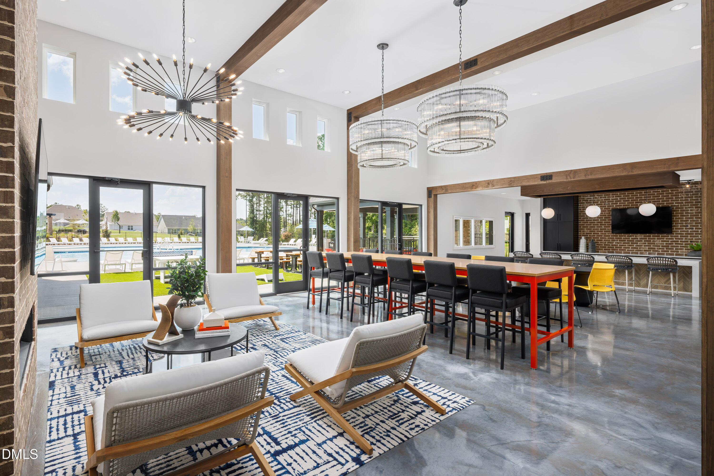
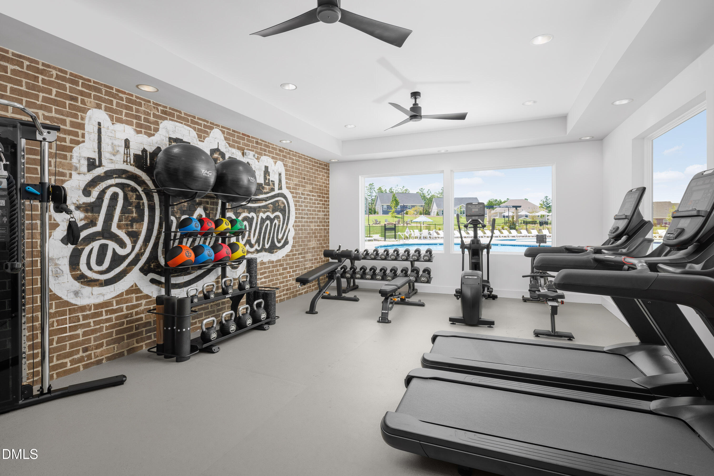
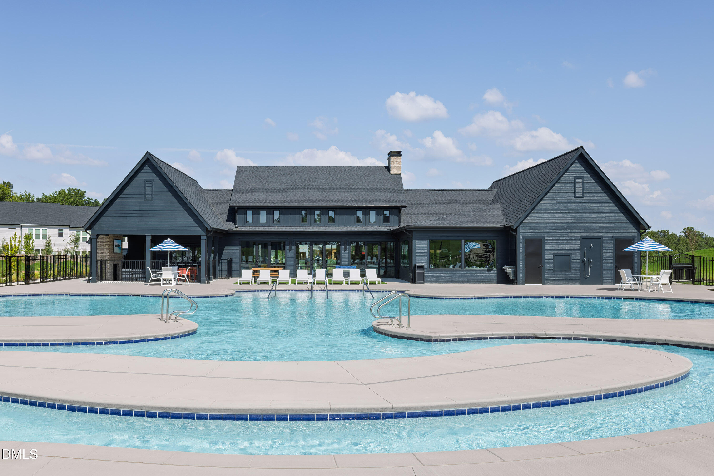
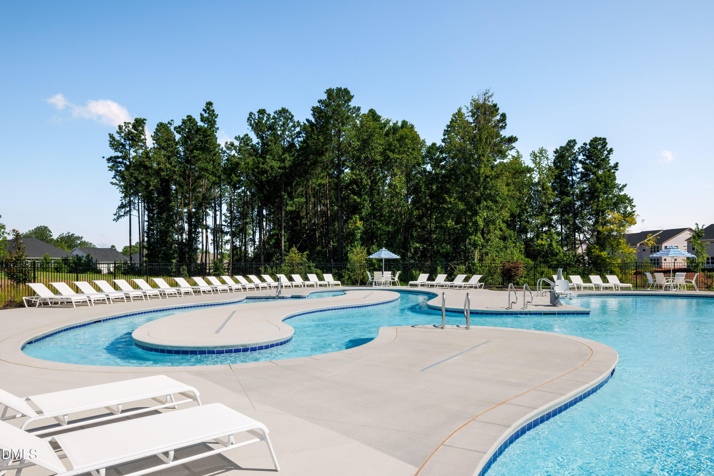
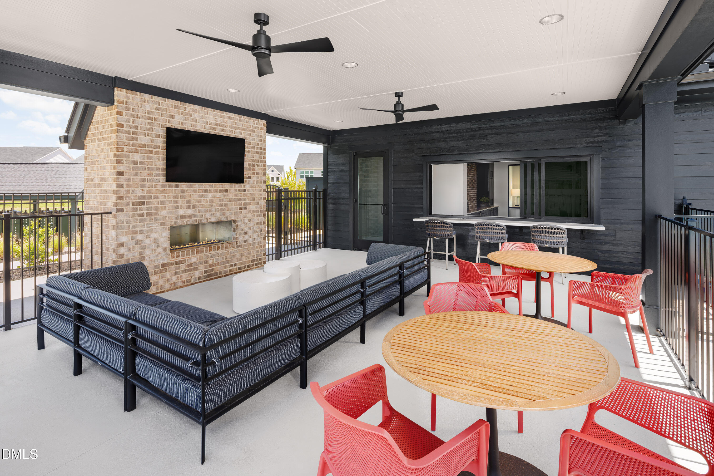
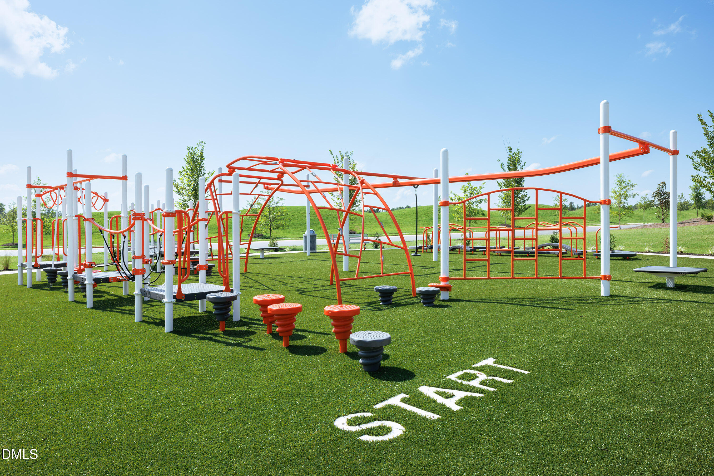
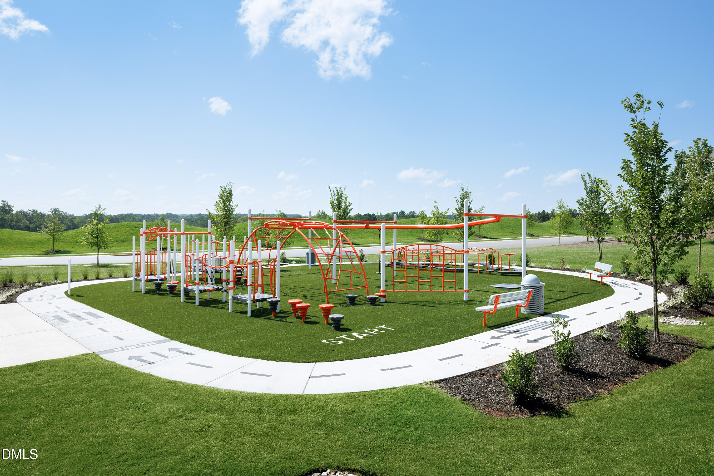
| Community Features | Curbs, Clubhouse, Fitness Center, Park, Playground, Pool, Street Lights, Sidewalks |
| Construction Materials | Batts Insulation, Blown-In Insulation, Fiber Cement |
Parking
| Attached Garage Yes / No | Yes |
|---|---|
| Garage Yes / No | Yes |
Location
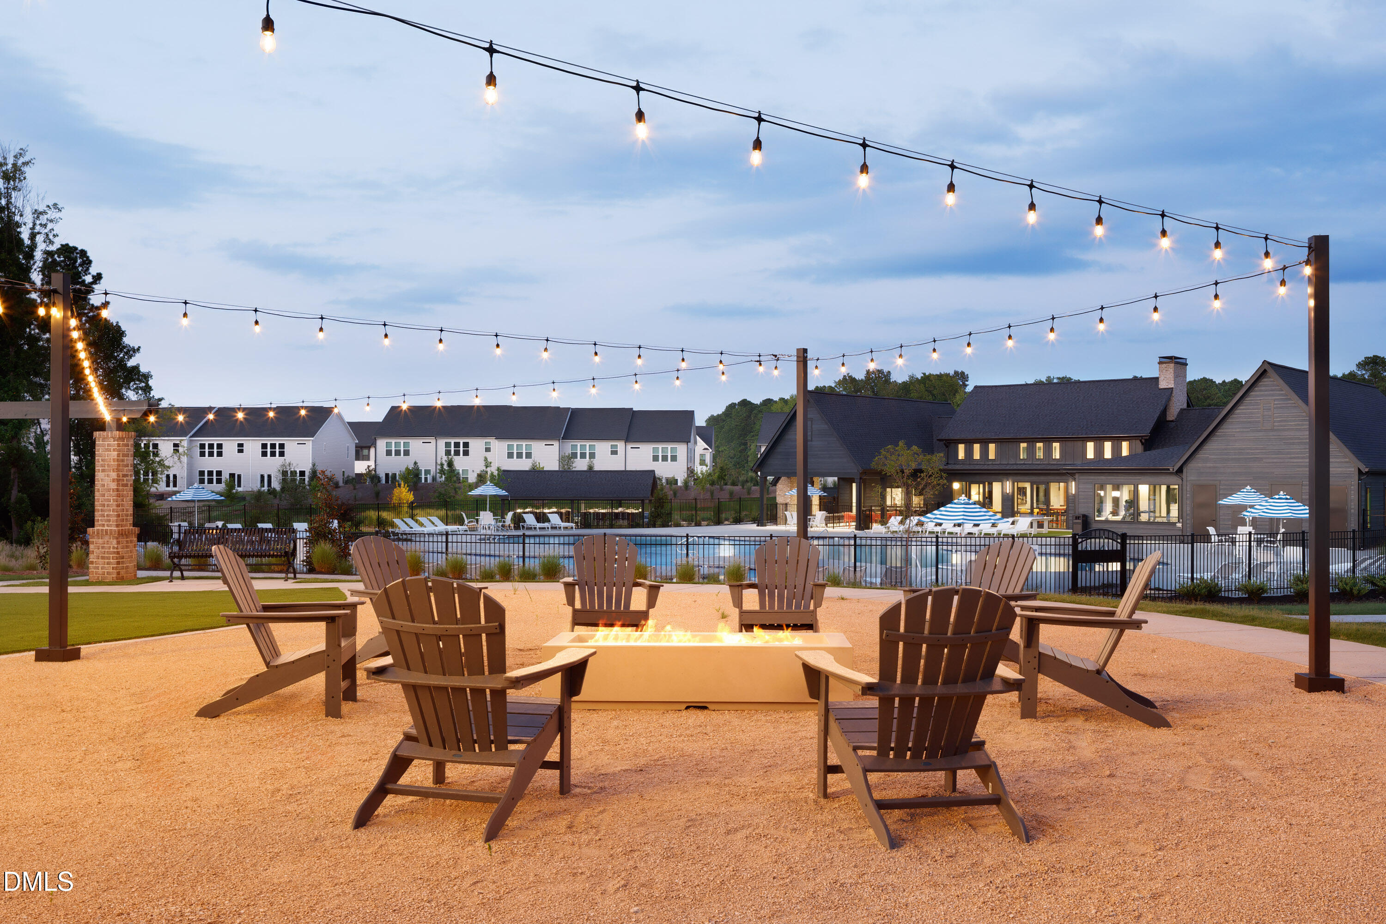
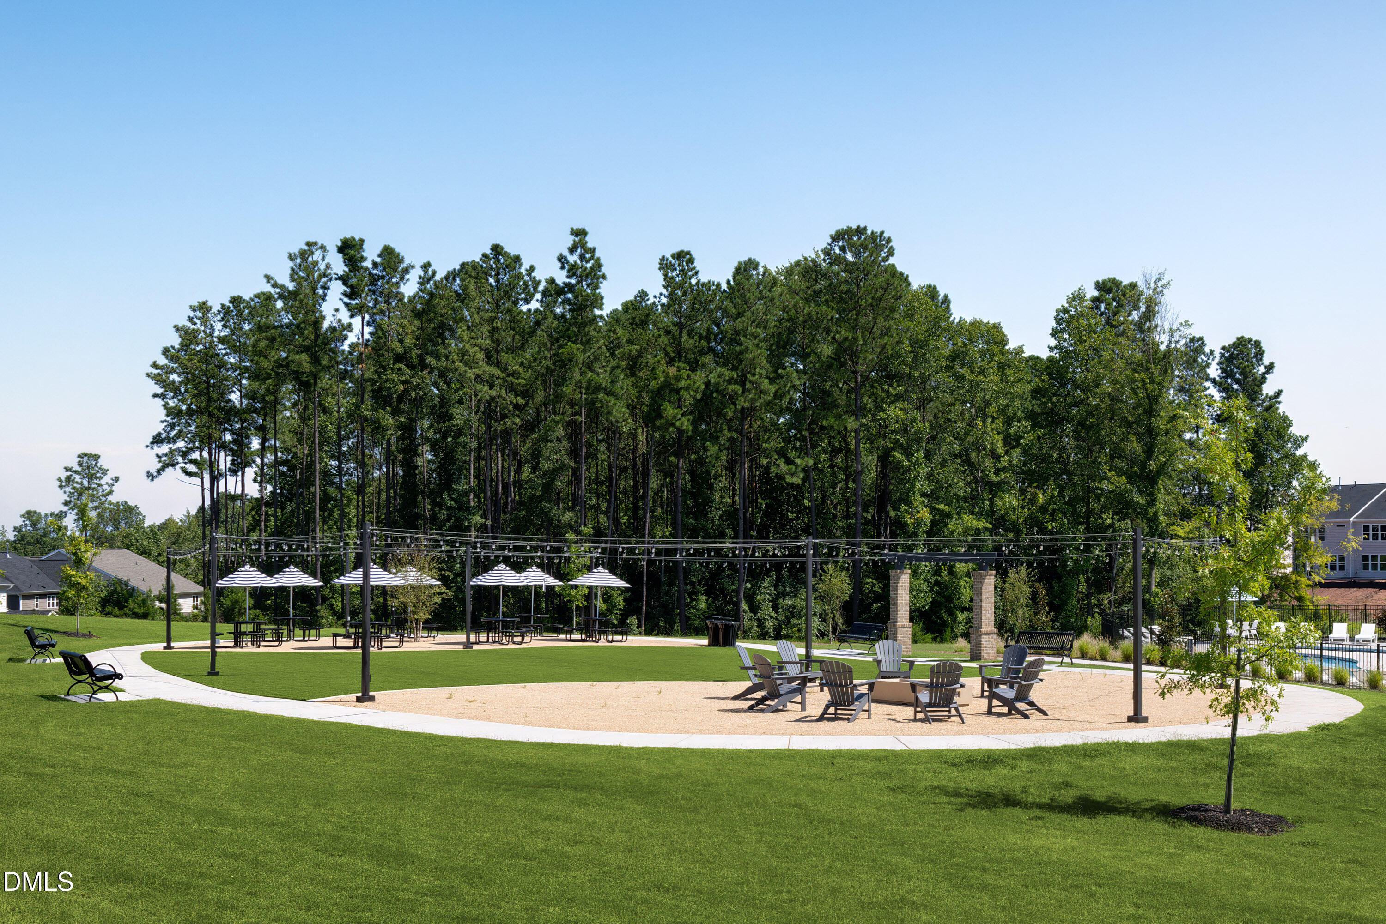
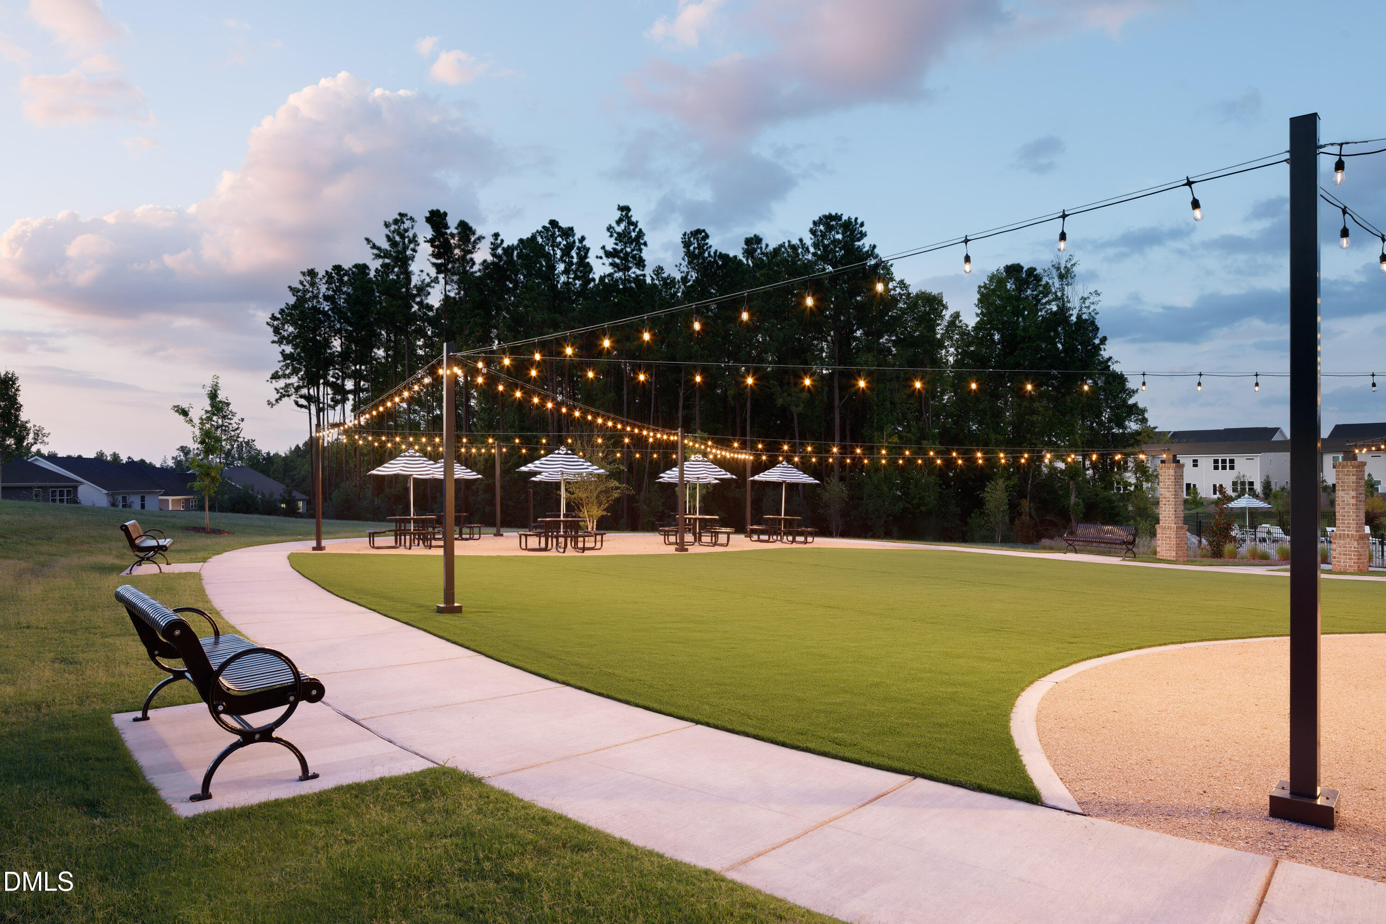
| Association Amenities | Clubhouse, Dog Park, Fitness Center, Park, Picnic Area, Playground, Pool, Trail(s) |
|---|---|
| Community Features | Curbs, Clubhouse, Fitness Center, Park, Playground, Pool, Street Lights, Sidewalks |
Utilities
| Sewer | Public Sewer |
|---|
Taxes
| Tax Legal Description | SWEETBRIER/PH:2/LT#374 PL212-183 |
|---|---|
| Tax Year | 2026 |
Other
| Accessibility Features | No |
|---|
Area Information
| State | NC |
|---|---|
| County | Durham |
| City | Durham |
| Zip Code | 27703 |
| Area | Durham |
| Community Name | Sweetbrier |
| School District | Durham - Southern School of Ener |
| Elementary School | Durham - Spring Valley Elementar |
| High School | Durham - Southern School of Ener |
| Listing VS Median (in Sweetbrier) | |
Price: $310,000 low | high Med: $465,000 sqft: 1,727 low | high Med: 1,899 $ / sqft: $180 low | high Med: $245 On site: 141 low | high Med: 92 | |
Market Activity 27703
Request a showing
Request a showing

Listings marked with a Doorify MLS icon are provided courtesy of the Doorify MLS, of North Carolina, Internet Data Exchange Database. Brokers make an effort to deliver accurate information, but buyers should independently verify any information on which they will rely in a transaction. The listing broker shall not be responsible for any typographical errors, misinformation, or misprints, and they shall be held totally harmless from any damages arising from reliance upon this data. This data is provided exclusively for consumers’ personal, non-commercial use. Copyright 2024 Doorify MLS of North Carolina. All rights reserved.
Contact
Learn More About This Property

| State | NC |
|---|---|
| County | Durham |
| City | Durham |
| Zip Code | 27703 |
| Area | Durham |
| Community Name | Sweetbrier |
| School District | Durham - Southern School of Ener |
| Elementary School | Durham - Spring Valley Elementar |
| High School | Durham - Southern School of Ener |
| Listing VS Median (in Sweetbrier) | |
Price: $310,000 low | high Med: $465,000 sqft: 1,727 low | high Med: 1,899 $ / sqft: $180 low | high Med: $245 On site: 141 low | high Med: 92 | |
Listings marked with a Doorify MLS icon are provided courtesy of the Doorify MLS, of North Carolina, Internet Data Exchange Database. Brokers make an effort to deliver accurate information, but buyers should independently verify any information on which they will rely in a transaction. The listing broker shall not be responsible for any typographical errors, misinformation, or misprints, and they shall be held totally harmless from any damages arising from reliance upon this data. This data is provided exclusively for consumers’ personal, non-commercial use. Copyright 2024 Doorify MLS of North Carolina. All rights reserved.
