
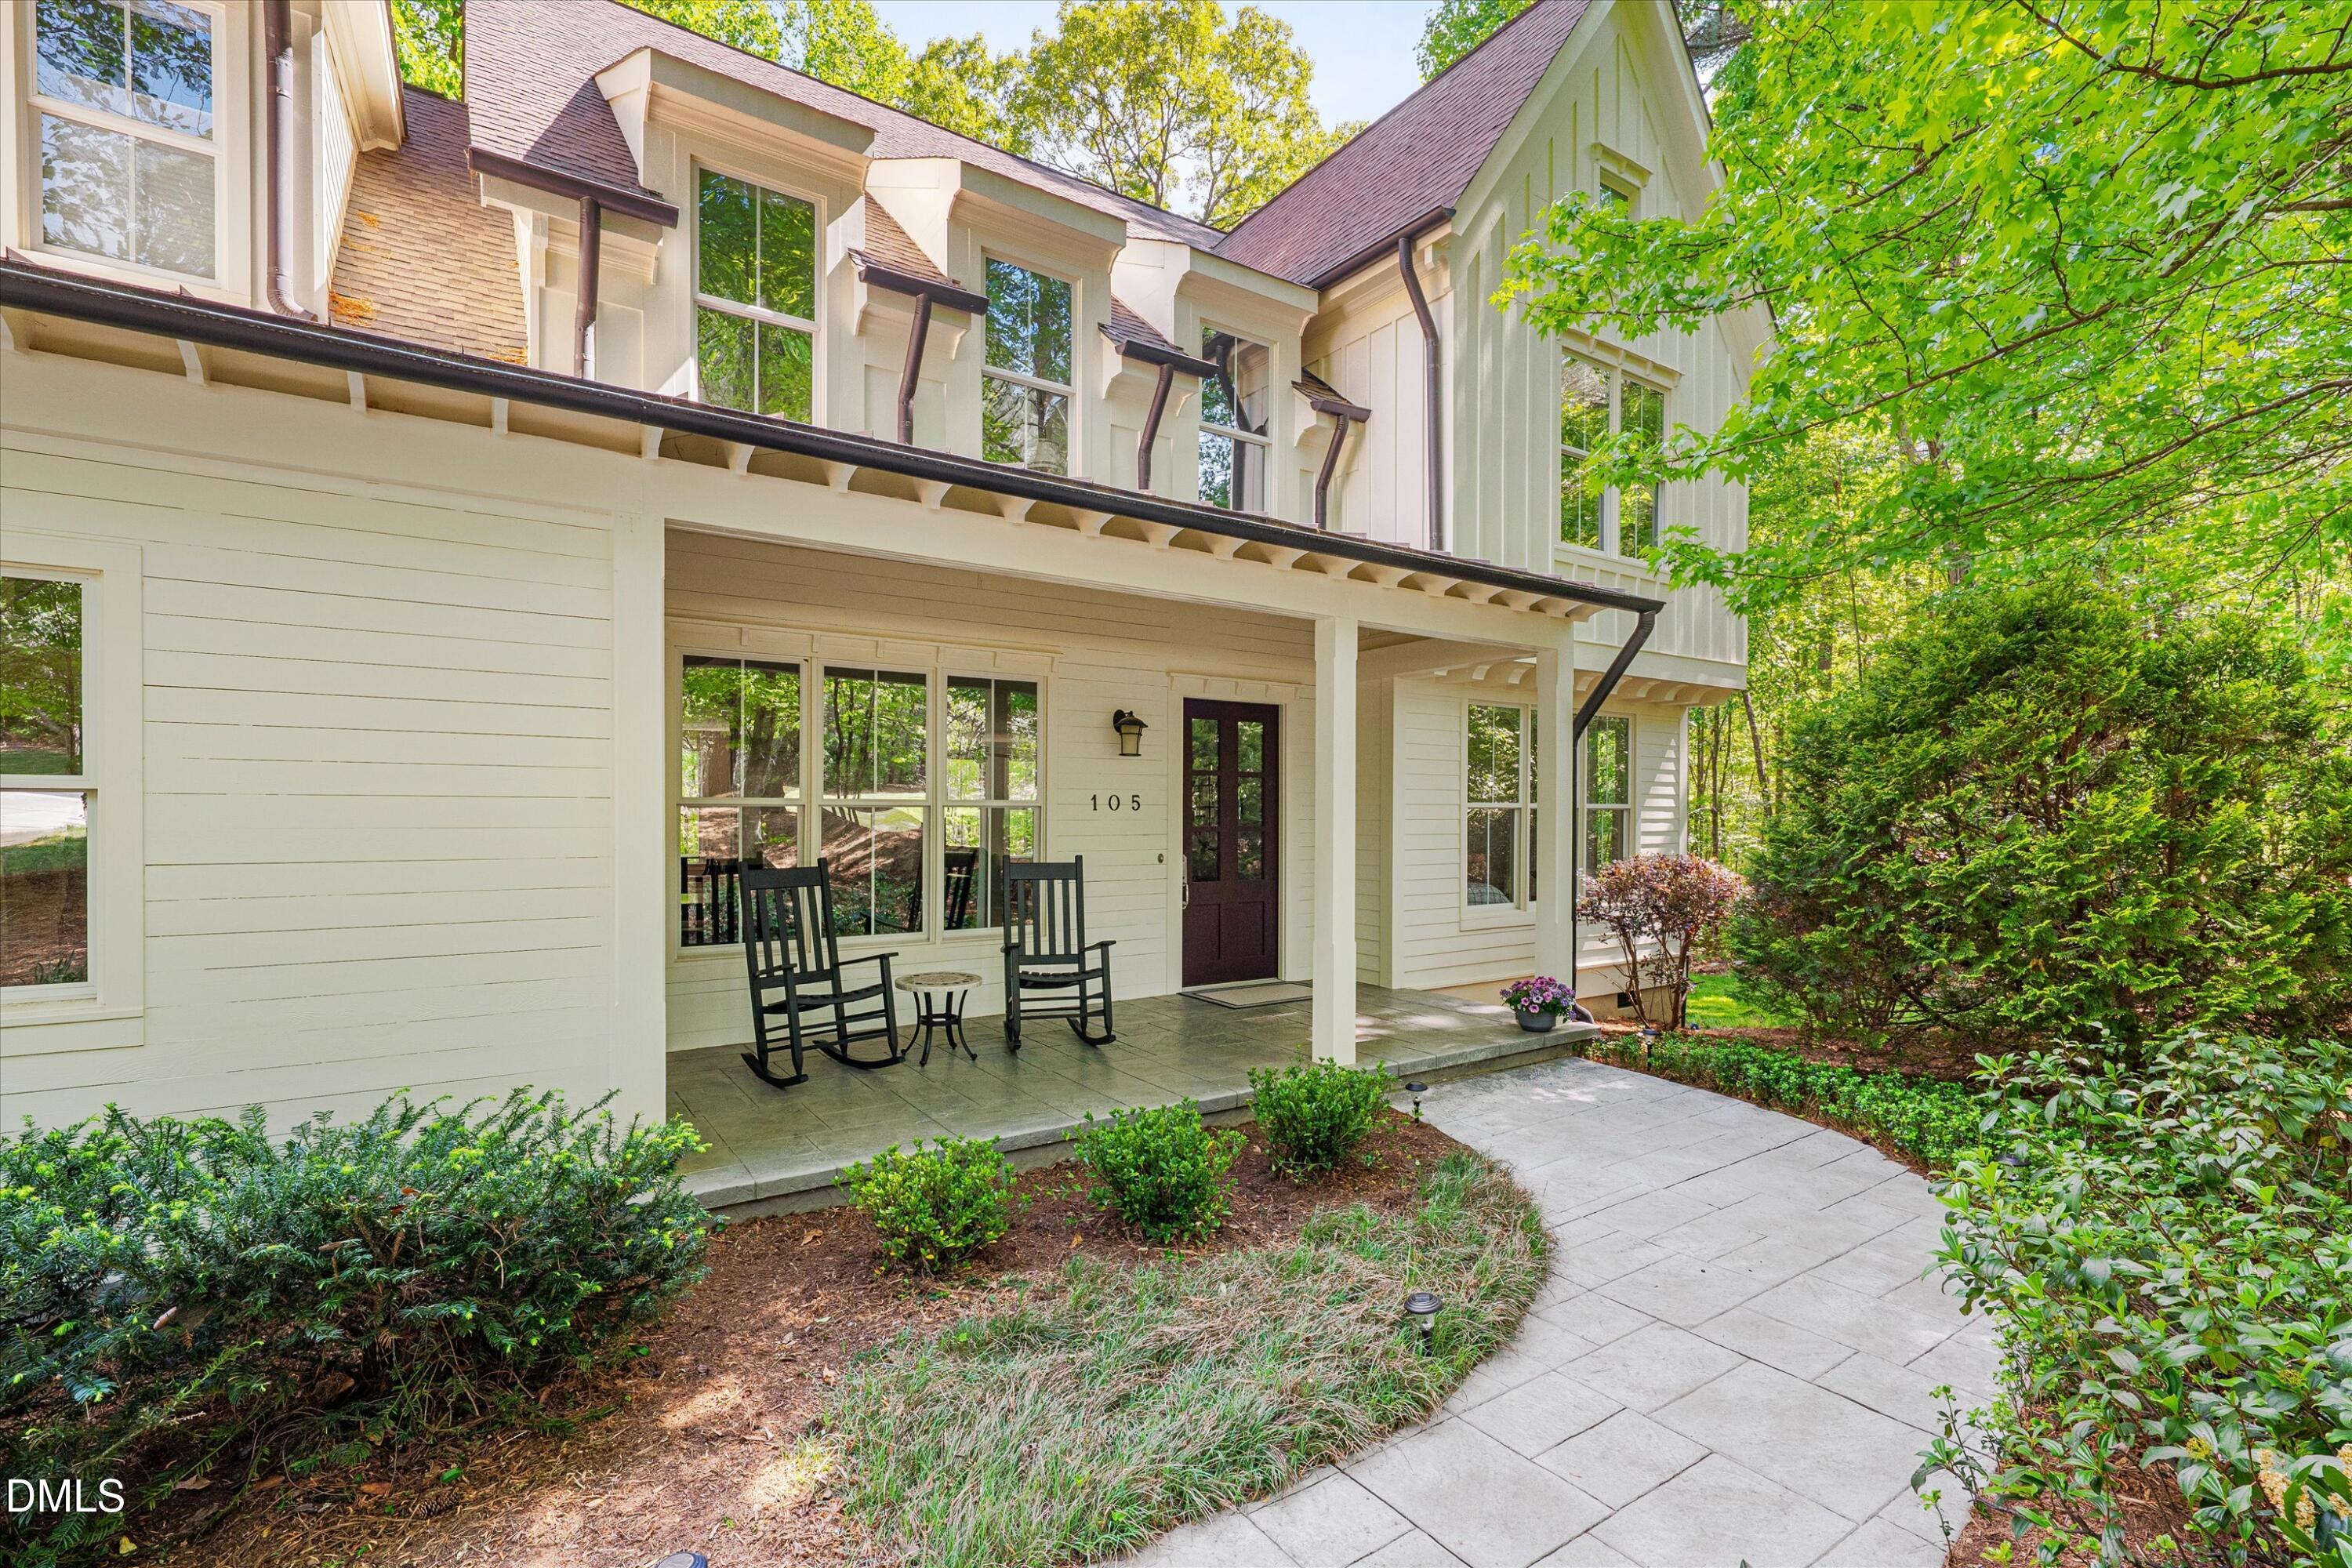
105 Hansen Creek Road,Chapel Hill, NC 27516
Chapel Hill, NC 27516

Description
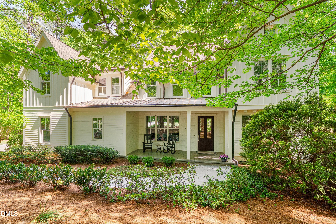
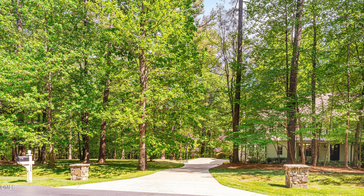
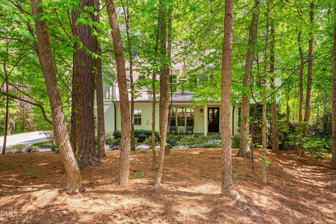
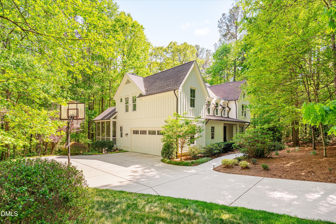
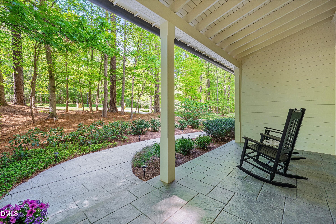
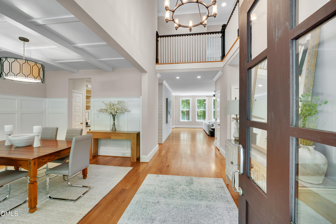
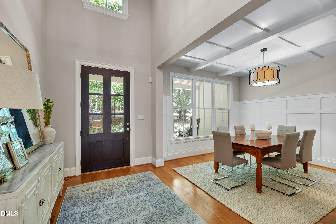
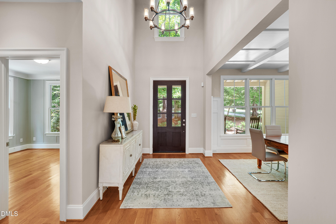
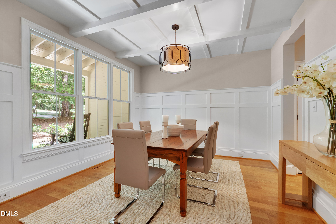
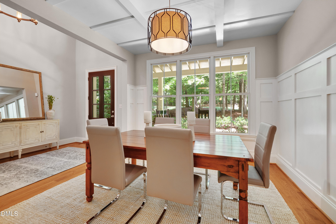
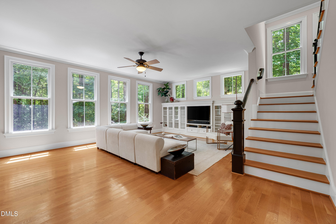
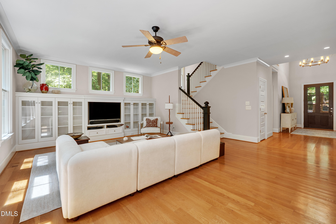
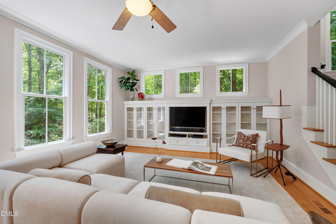
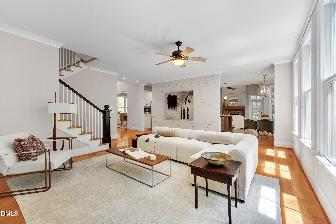
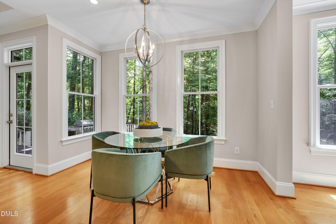
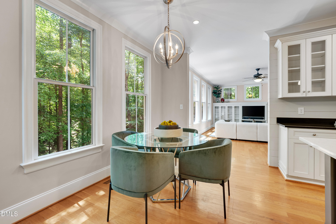
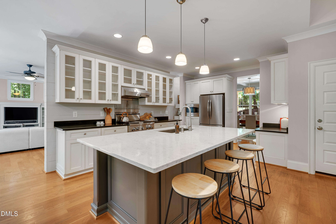
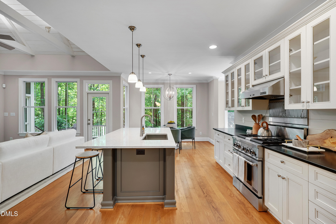
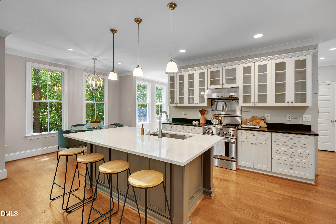
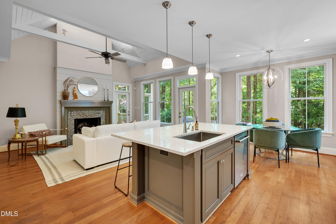
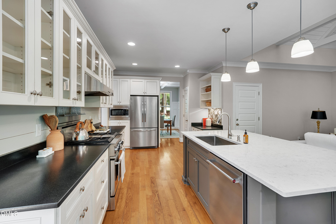
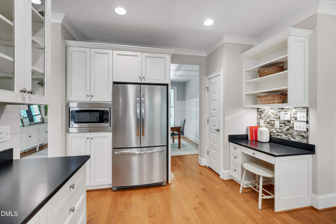
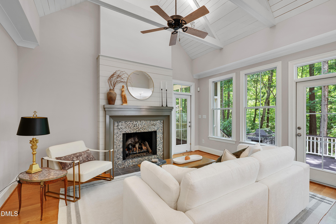
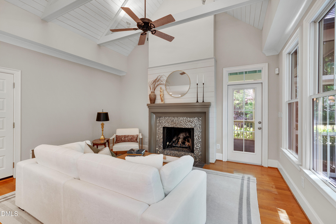
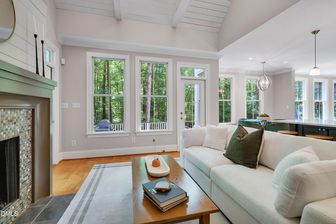
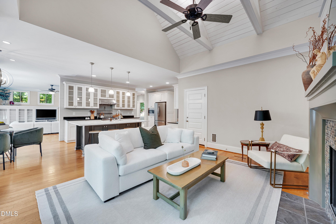
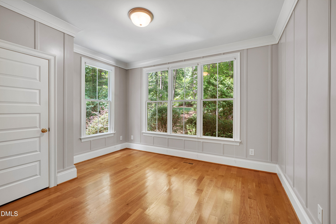
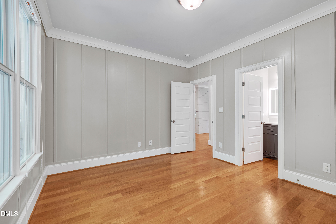
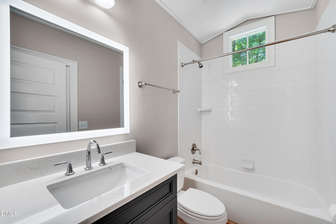
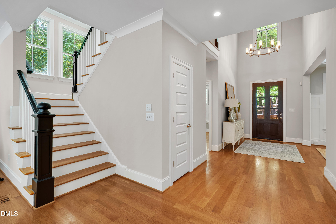
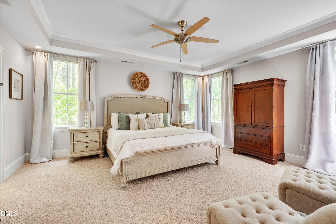
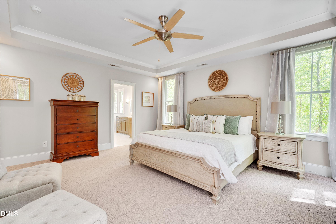
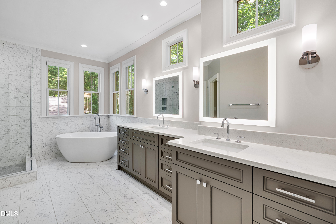
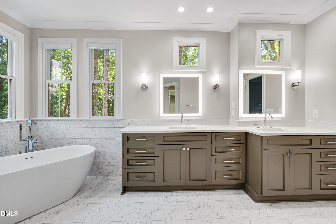
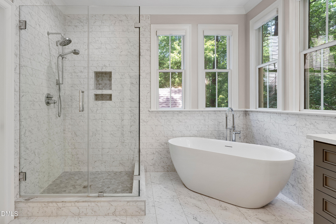
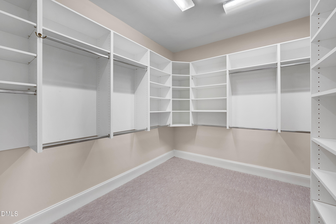
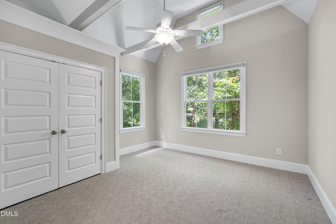
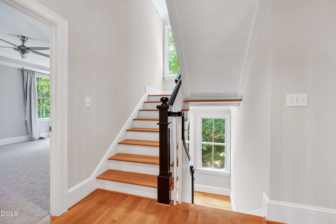
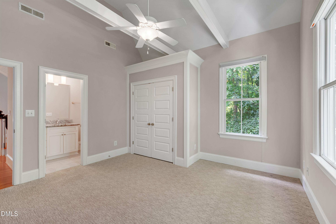
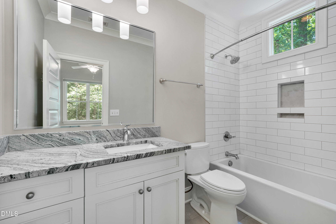
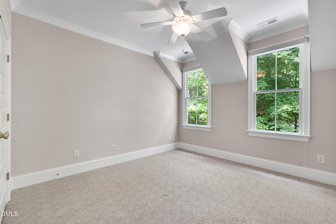
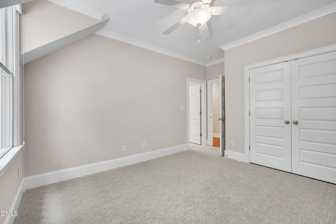
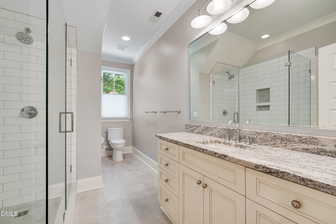
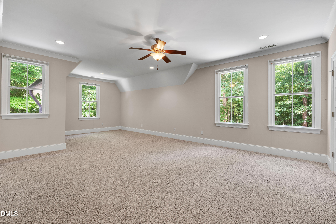
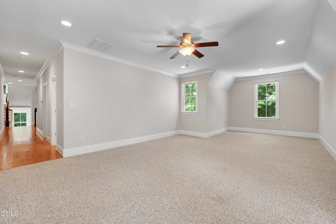
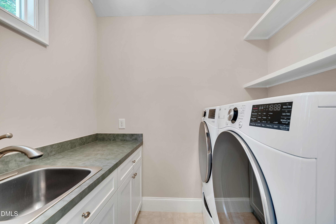
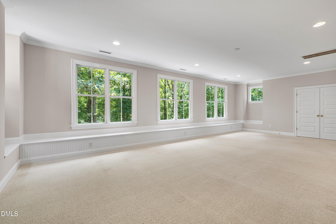
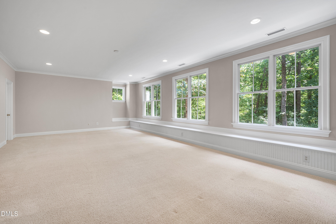
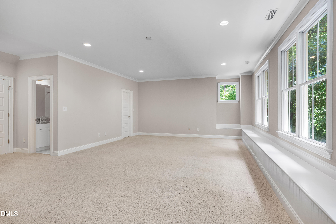
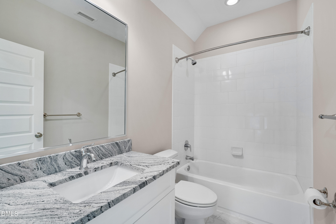
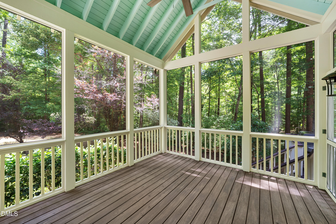
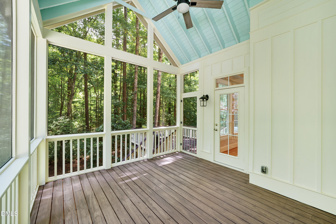
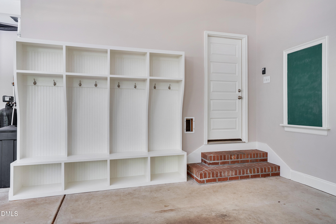
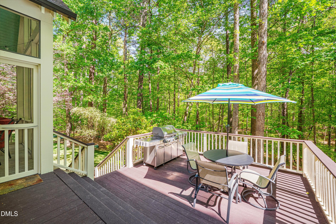
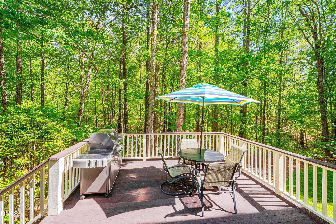
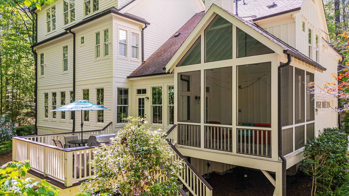
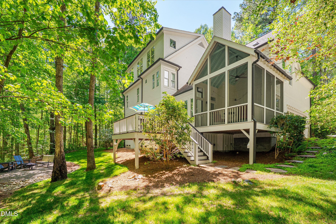
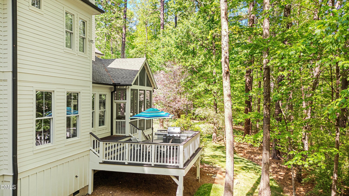
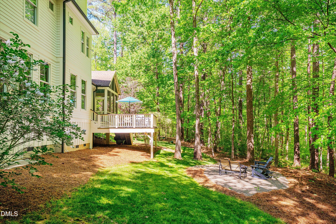
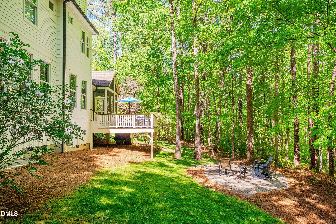
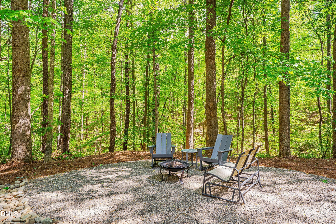
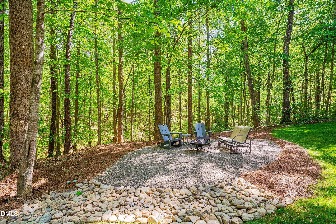
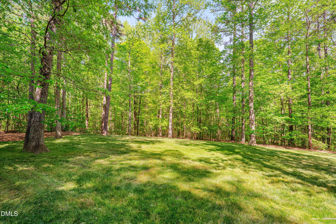
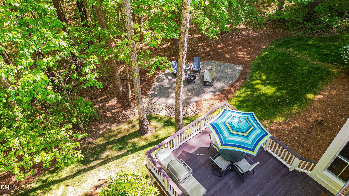
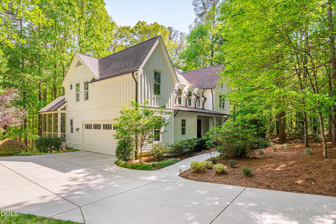
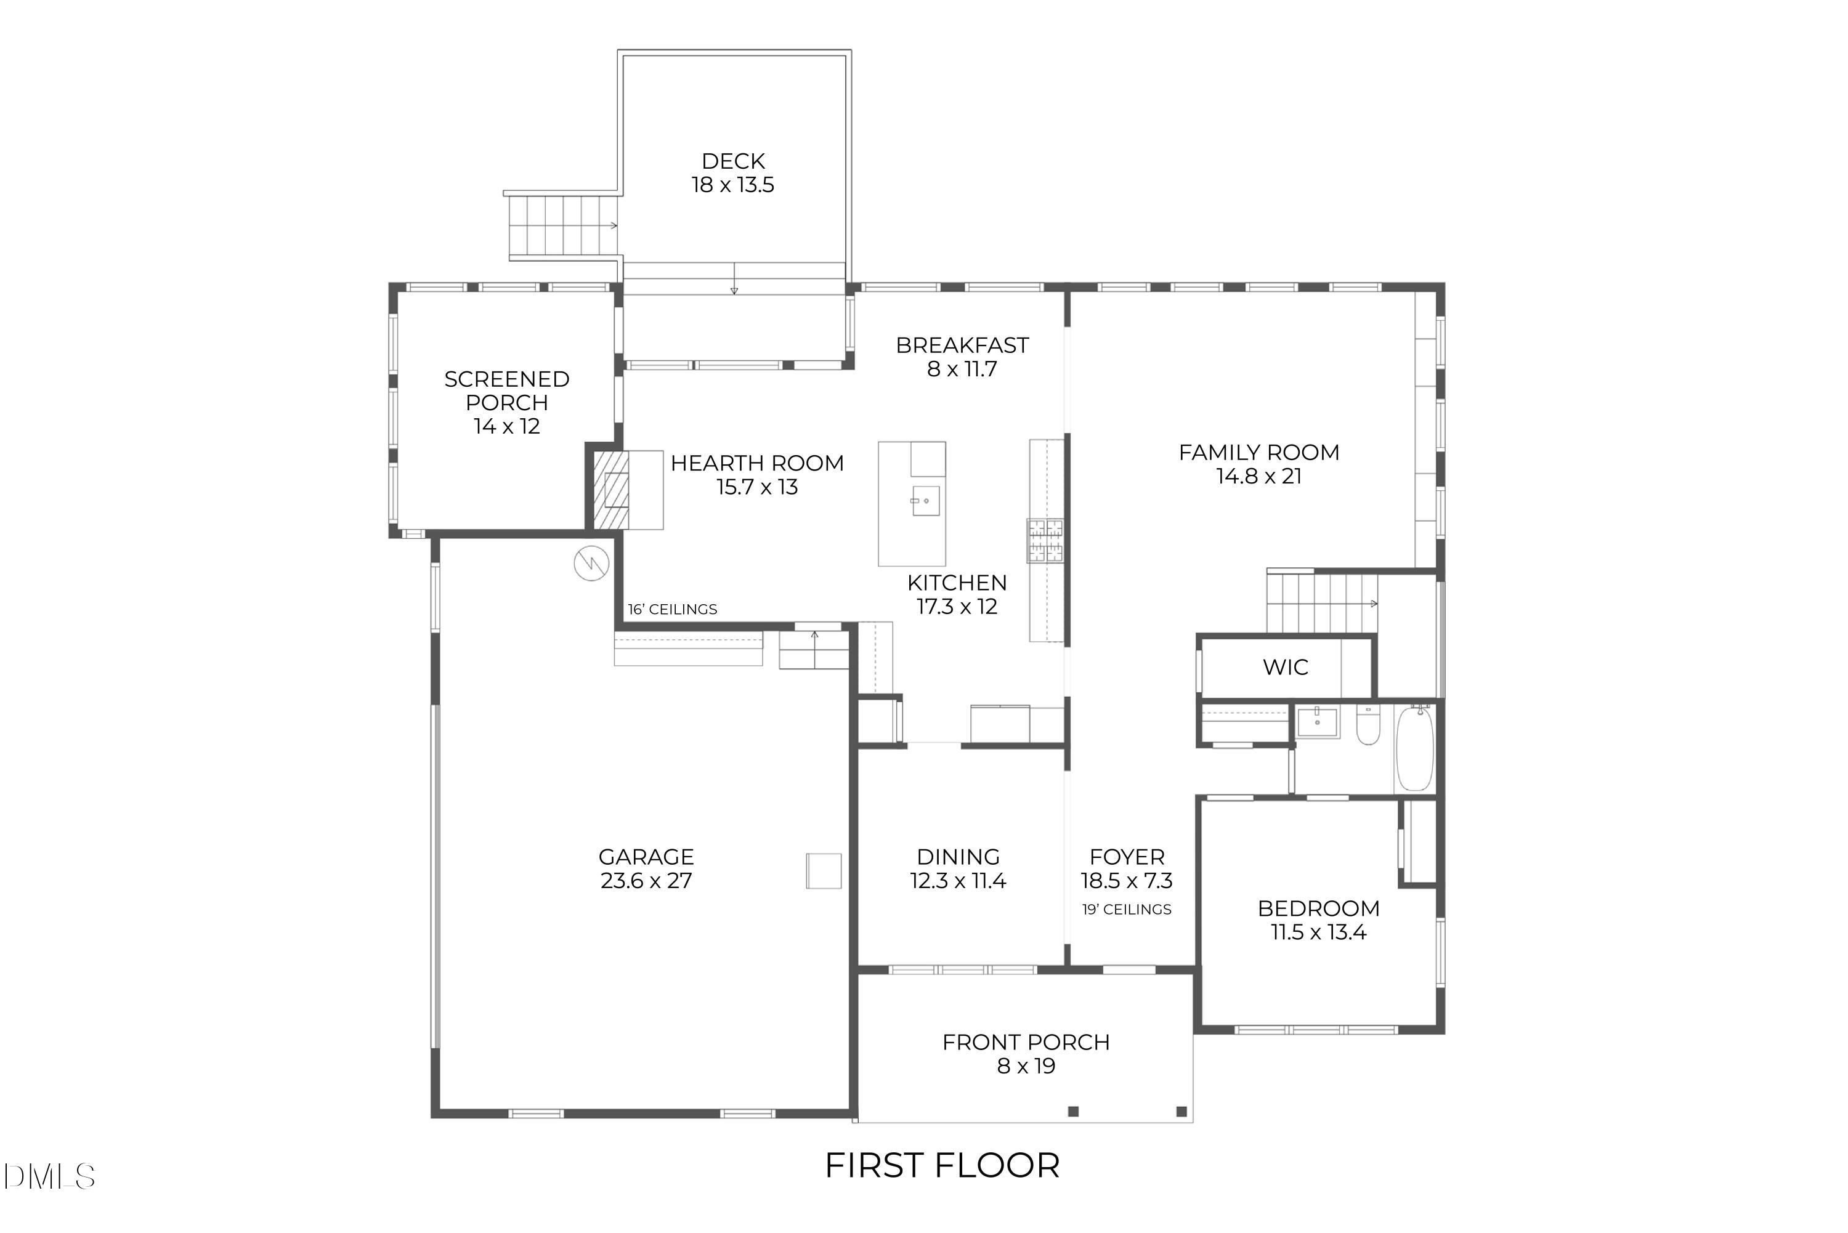
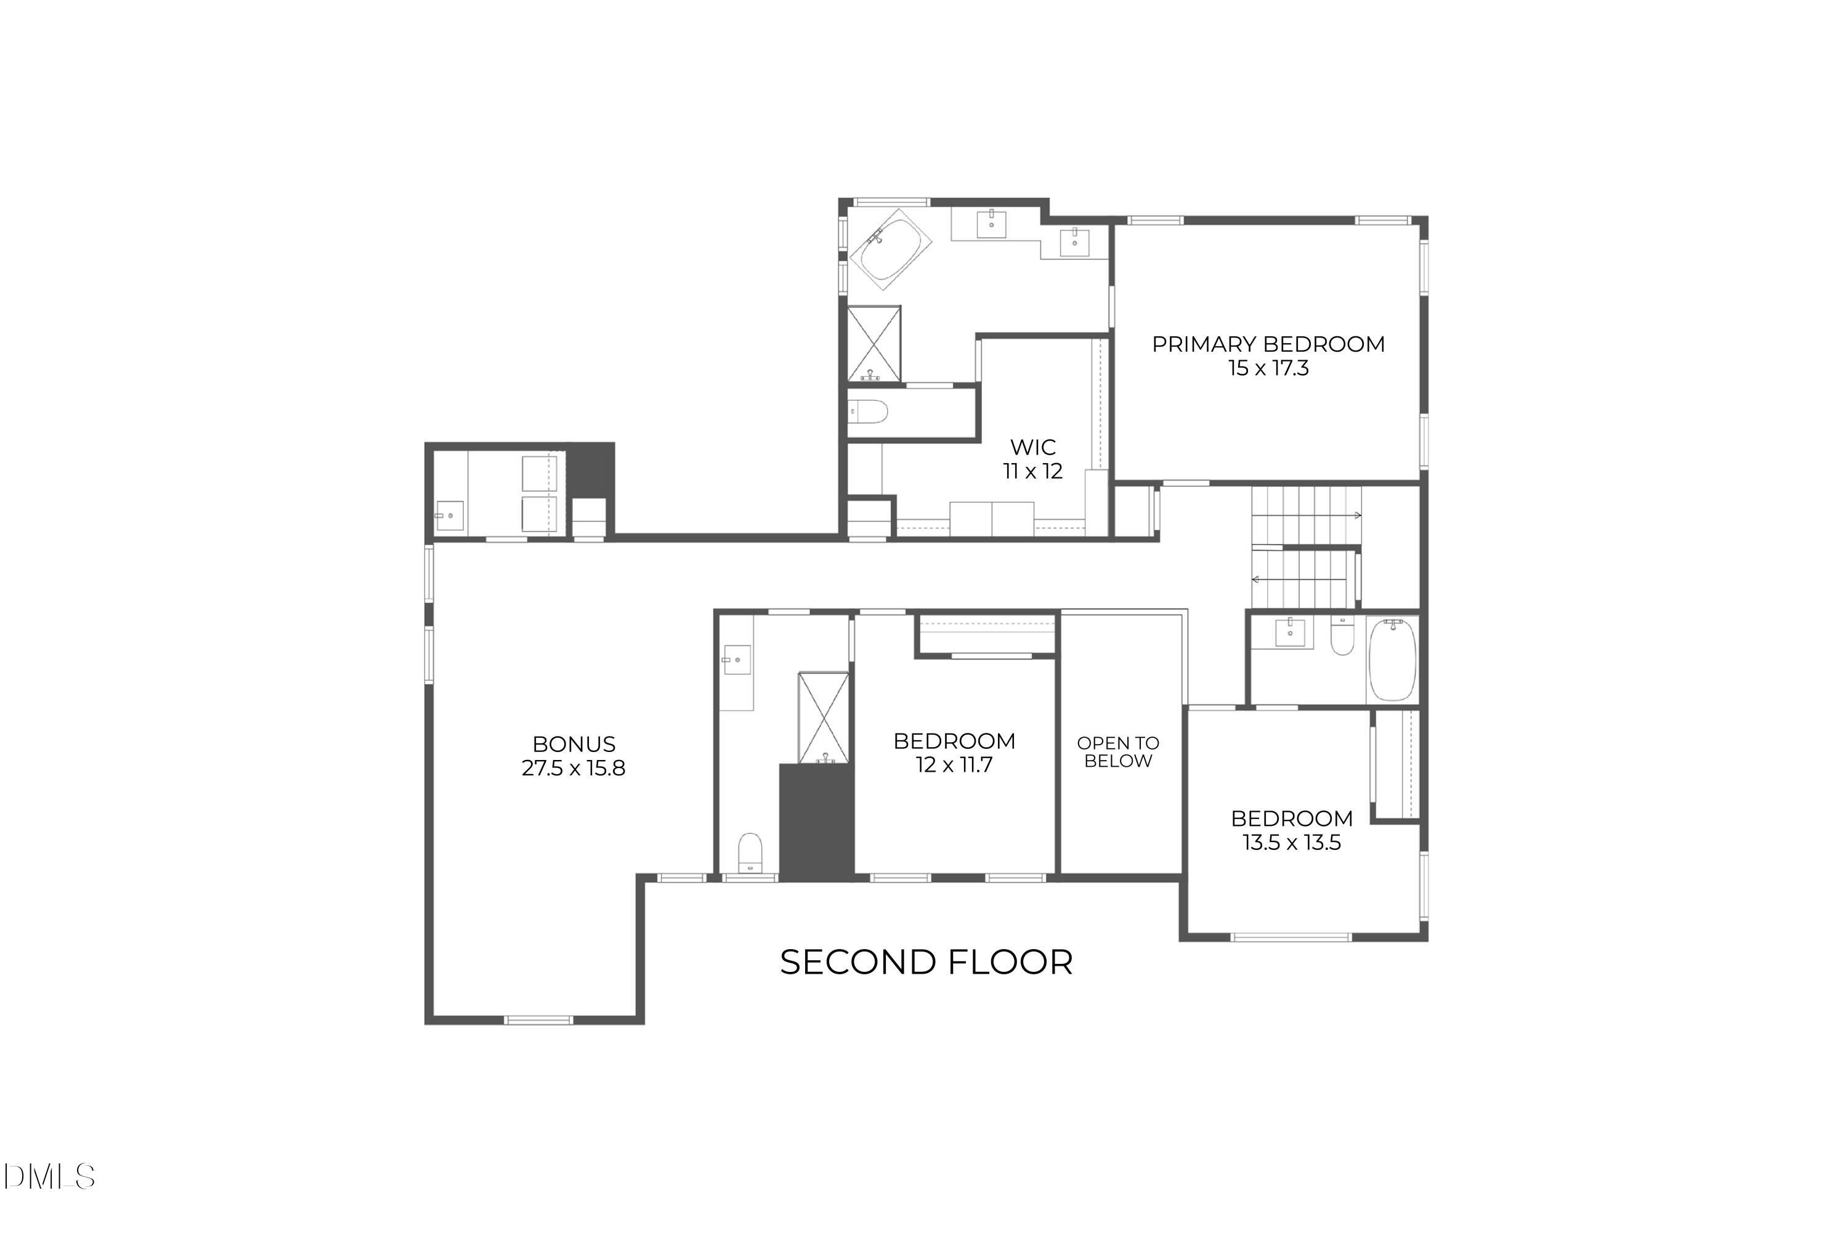
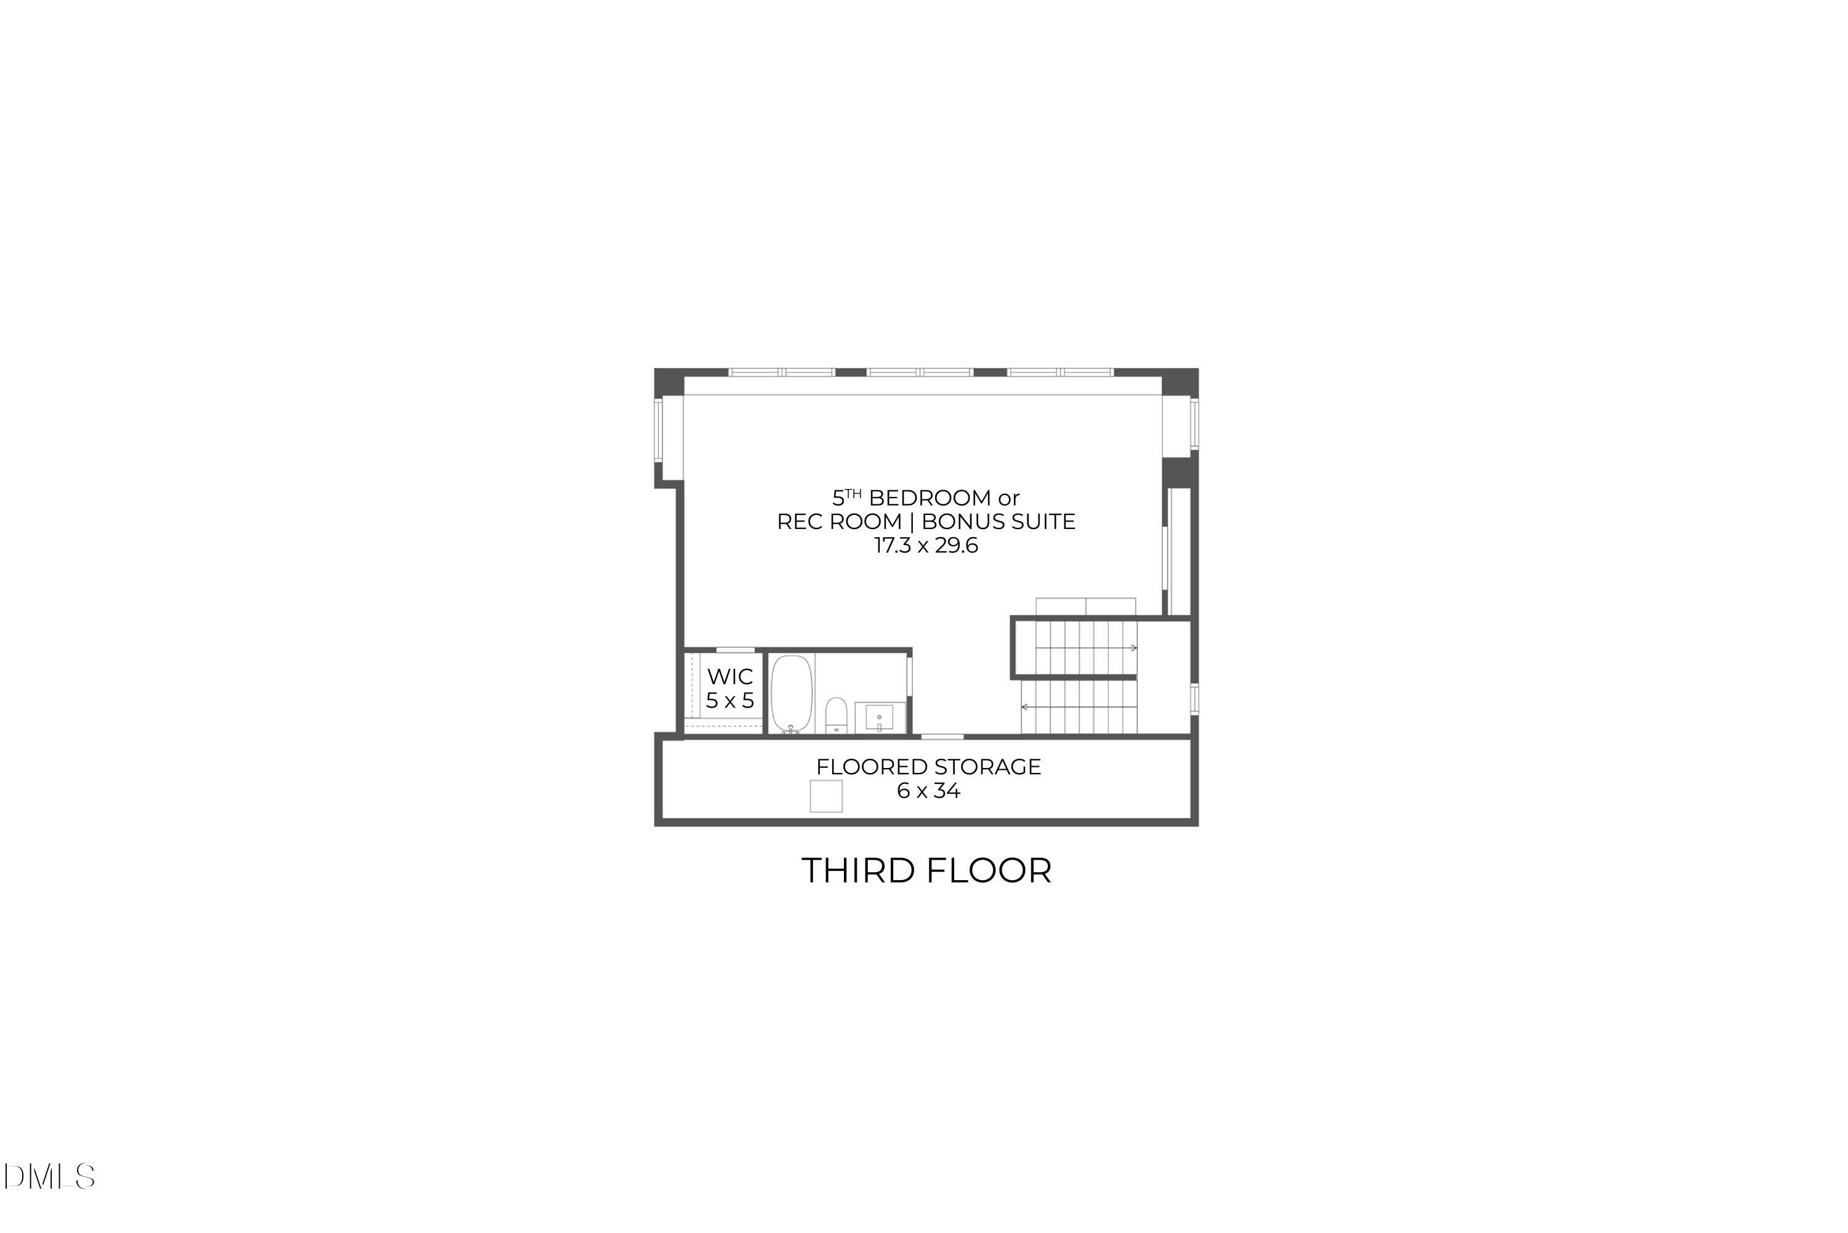
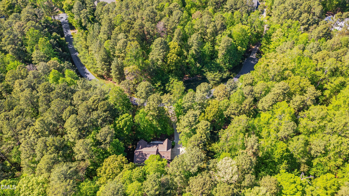
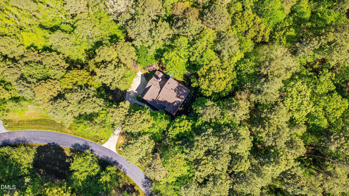
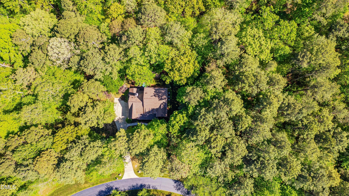
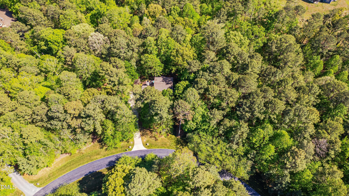
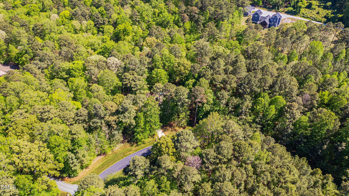
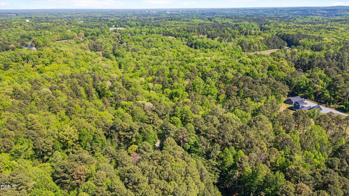
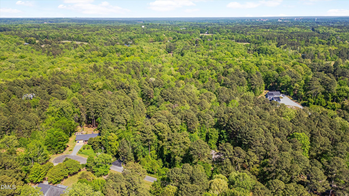
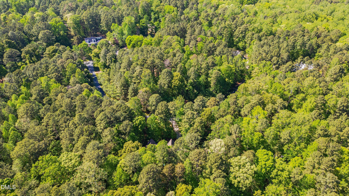
Enhancin' Life on Hansen. Welcome home to this 4.5 acre oasis minutes to town. Follow the stone-columned entry along the blood-pressure-dropping road lined with cherry trees, which create a blanket of pink blossoms every spring, through this quiet hamlet. Cue the soundtrack of breeze and birdsong. Easy-going elevated style feels equal parts friendly and gracious. The open interiors are grounded in neutral tones; luxe materials; five-panel doors; subtle, stained oak; and rarefied attention to detail. Abundant windows and glass doors create a sunny state of mind and allow the sublime landscape to penetrate the rooms. The dining room, with coffered ceiling and tailored wainscoting, flows into the captivating family room comfort zone with a wall of glass-front built-ins, shiplap paneling, and statement fireplace. Serving-up deliciousness, the kitchen has bespoke cabinetry; an expansive island; honed granite and quartz counters; stainless appliances; and a command center desk with shelving. The hearth room heart of the home, open to the kitchen and breakfast, brings the cozy and wow-factor with a gas-log fireplace; shiplap wall; as well as vaulted paneled and beamed ceiling. A meditative space dreams are made of, the primary bedroom has a tray ceiling and windows framing blue skies and greenery. Tranquility reigns in the revamped primary bathroom with soothing tones; a stand-alone tub; seamless-glass shower; quartz countertops; honeycomb shades that filter natural light; Robern mirrors with built-in lighting and fog control; sleek fixtures; and sconces. Thoughtfully planned, the primary custom closet system is an organizational dream. A main-level bedroom and second- and third-level happy hangout and multipurpose rooms offer exceptional versatility. En-suite baths for every bedroom retreat, renovated with splashy tile and quartz countertops, are oh-so sweet. Inside and out are a choreographed range of thoughtful experiences. Outdoor space with indoor comfort awaits on the screen porch. Venture off the lounge-worthy deck to the sweeping, level lawn and patio bordered by a wooded wonderland and backing Hansen Creek. Sky's the limit when it comes to outdoor play space. The Triangle Land Conservancy preserves 55 surrounding acres. Spacious two-car garage with niche and epitome-of-functional storage cubbies. This ethereal hideaway accommodates breathing room and proximity. Charming downtown Carrboro is less than five minutes and UNC is ten minutes. A magical spot and true refuge, 105 Hansen Creek is a place purposely designed and built to imprint memories. Quite simply, Hansen will have you dancin'.
Details
| MLS # | 10160856 |
|---|---|
| Listing Type | For Sale |
| Style | House |
| HOA Dues | $1,500 |
| Sub-Type | Resale |
| Status | Active Under Contract |
| Year | 2007 |
| Days On Site | 216 |
| Listing Provided By | Berkshire Hathaway HomeService | Erika Buchholtz |
Features
| Bed(s) | 5 |
|---|---|
| Bath(s) | 5 Total |
| SQ Feet | 4,210 |
| Garage | 2 |
| Story(s) | 2 |
| Zoning | RB |
| Acreage | 4.50 |
Interior
| Interior Features | Breakfast Bar, Beamed Ceilings, Built-in Features, Bookcases, Ceiling Fan(s), Crown Molding, Coffered Ceiling(s), Double Vanity, Entrance Foyer, Eat-in Kitchen, Granite Counters, High Speed Internet, Kitchen Island, Pantry, Recessed Lighting, Soaking Tub, Tray Ceiling(s), Vaulted Ceiling(s), Walk-in Closet(s), Bathtub/Shower Combination, Quartz Counters, Open Floorplan, Master Downstairs |
|---|---|
| Heating Yes / No | Yes |
| Cooling Yes / No | Yes |
| Cooling | Central Air, Electric, Zoned |
| Fireplace Features | Gas Starter, Propane |
| Fireplaces Total | 1 |
| Fireplace Yes / No | Yes |
| Laundry Features | Upper Level |
| Rooms Total | 12 |
Exterior
| Exterior Features | Rain Gutters |
|---|---|
| Roof | Metal, Shingle |
| Foundation Details | Crawlspace |
| Lot Features | Landscaped, Wooded, Hardwood Trees |
| Community Features | Street Lights |
| Construction Materials | Board & Batten Siding, Fiber Cement |
| Security Features | Security System |
| Patio And Porch Features | Deck, Front Porch, Patio, Porch, Screened |
Parking
| Attached Garage Yes / No | Yes |
|---|---|
| Garage Yes / No | Yes |
| Parking Features | Attached, Concrete, Driveway, Garage Faces Side, Garage |
Location
| Community Features | Street Lights |
|---|
Utilities
| Utilities | Electricity Connected, Propane, Water Connected, Septic Connected |
|---|---|
| Sewer | Septic Tank |
Taxes
| Tax Assessed Value | 1234600 |
|---|---|
| Tax Legal Description | 4 Morgan Ridge P89/47 |
| Tax Year | 2025 |
Other
| Accessibility Features | No |
|---|
Area Information
| State | NC |
|---|---|
| County | Orange |
| City | Chapel Hill |
| Zip Code | 27516 |
| Area | Orange |
| Community Name | Morgan Ridge |
| School District | Chapel Hill Carrboro - Chapel Hi |
| Elementary School | Chapel Hill Carrboro - Charles a |
| High School | Chapel Hill Carrboro - Chapel Hi |
| Listing VS Median (in Morgan Ridge) | |
Price: $1,350,000 low | high Med: $1,067,494 sqft: 4,210 low | high Med: 3,265 $ / sqft: $321 low | high Med: $327 On site: 216 low | high Med: 62.5 | |
Market Activity 27516
Request a showing
Request a showing

Listings marked with a Doorify MLS icon are provided courtesy of the Doorify MLS, of North Carolina, Internet Data Exchange Database. Brokers make an effort to deliver accurate information, but buyers should independently verify any information on which they will rely in a transaction. The listing broker shall not be responsible for any typographical errors, misinformation, or misprints, and they shall be held totally harmless from any damages arising from reliance upon this data. This data is provided exclusively for consumers’ personal, non-commercial use. Copyright 2024 Doorify MLS of North Carolina. All rights reserved.
Contact
Learn More About This Property

| State | NC |
|---|---|
| County | Orange |
| City | Chapel Hill |
| Zip Code | 27516 |
| Area | Orange |
| Community Name | Morgan Ridge |
| School District | Chapel Hill Carrboro - Chapel Hi |
| Elementary School | Chapel Hill Carrboro - Charles a |
| High School | Chapel Hill Carrboro - Chapel Hi |
| Listing VS Median (in Morgan Ridge) | |
Price: $1,350,000 low | high Med: $1,067,494 sqft: 4,210 low | high Med: 3,265 $ / sqft: $321 low | high Med: $327 On site: 216 low | high Med: 62.5 | |
Listings marked with a Doorify MLS icon are provided courtesy of the Doorify MLS, of North Carolina, Internet Data Exchange Database. Brokers make an effort to deliver accurate information, but buyers should independently verify any information on which they will rely in a transaction. The listing broker shall not be responsible for any typographical errors, misinformation, or misprints, and they shall be held totally harmless from any damages arising from reliance upon this data. This data is provided exclusively for consumers’ personal, non-commercial use. Copyright 2024 Doorify MLS of North Carolina. All rights reserved.
