


Description
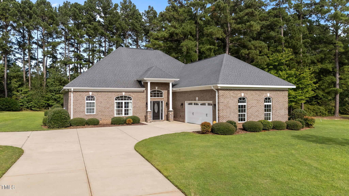
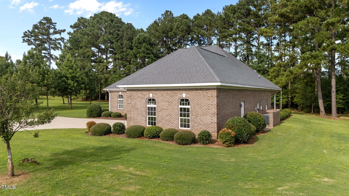
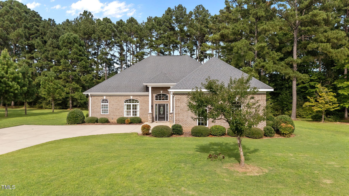
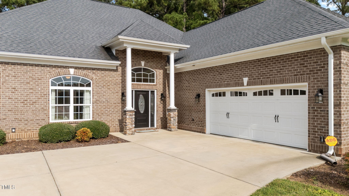
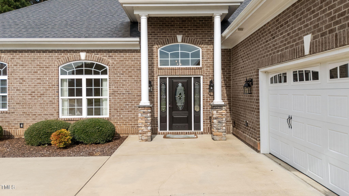
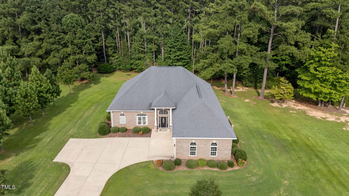
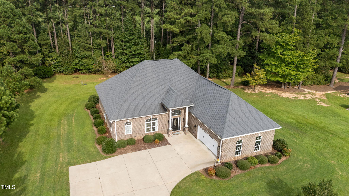
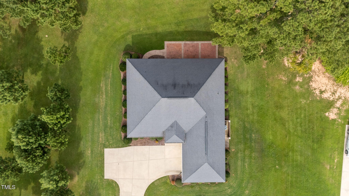
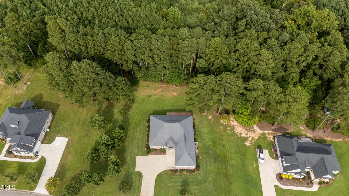
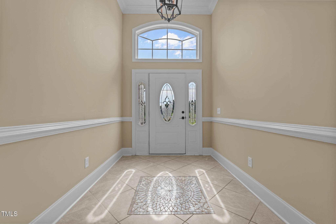
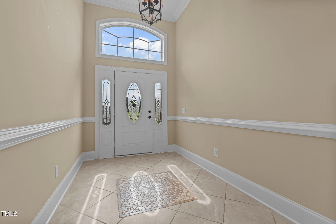
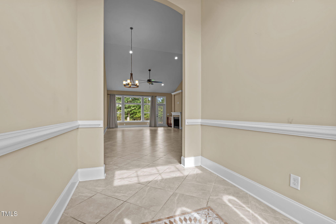
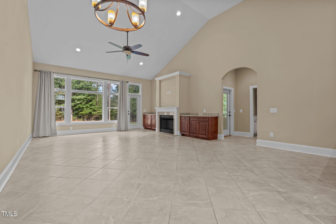
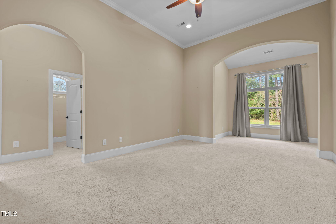
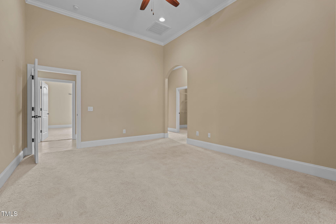
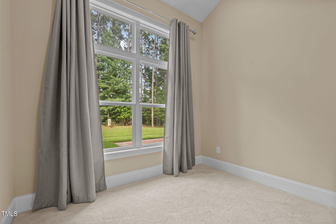
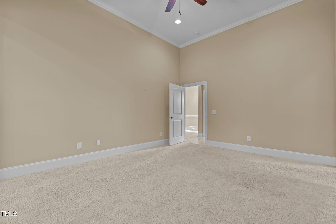
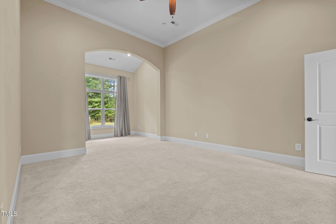
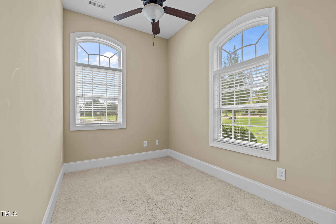
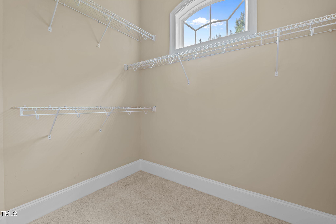
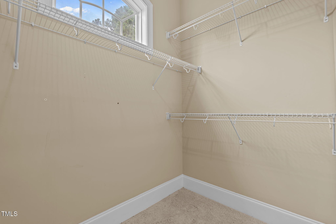
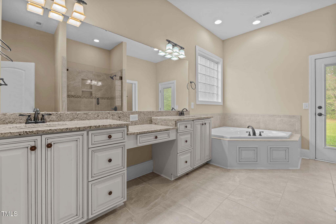
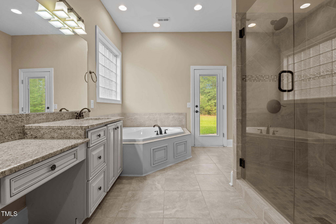
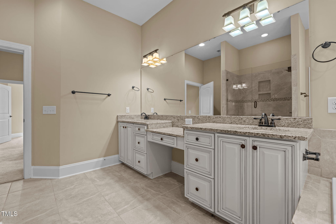
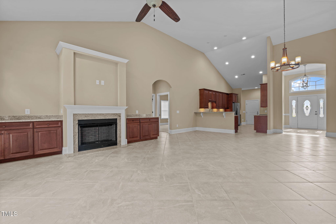
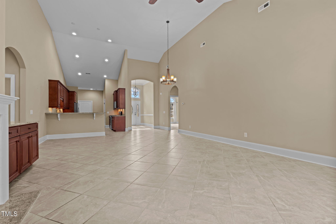
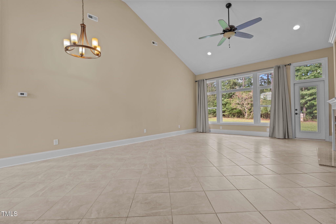
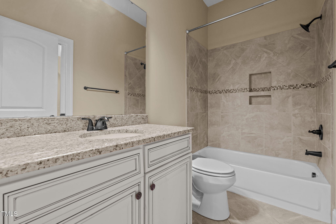
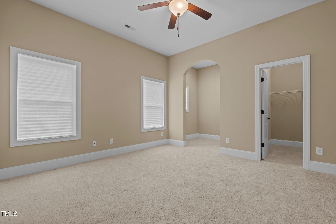
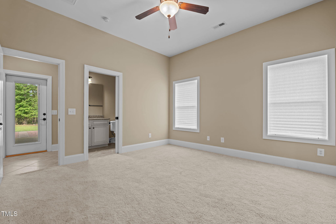
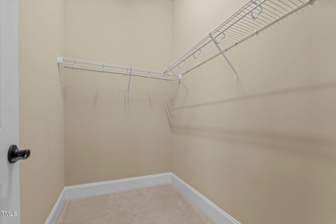
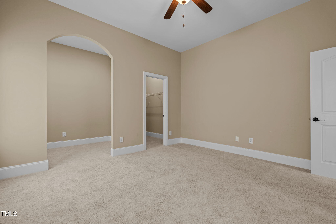
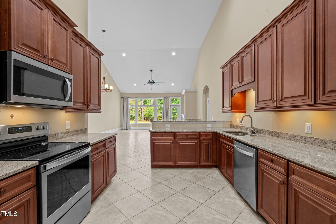
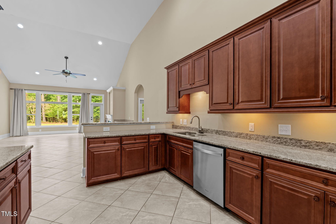
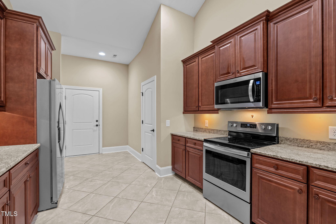
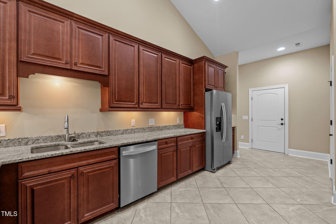
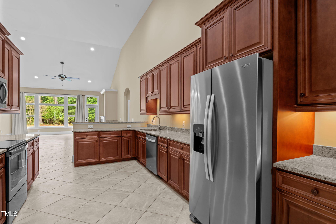
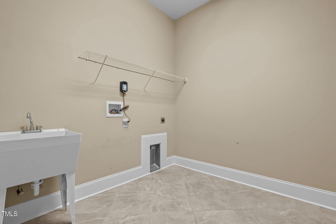
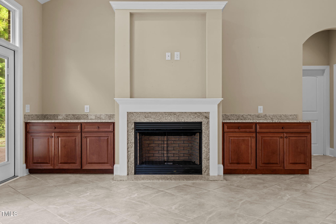
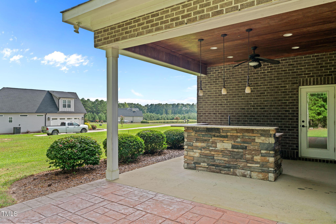
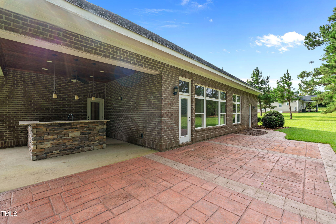
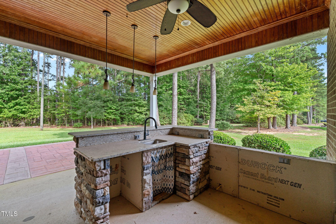
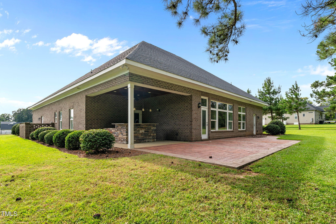
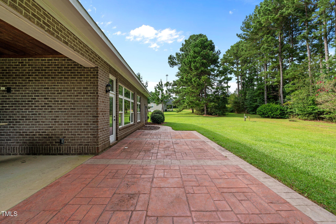
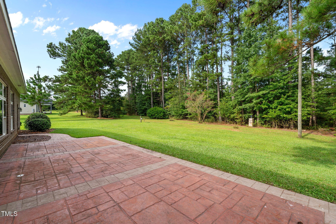
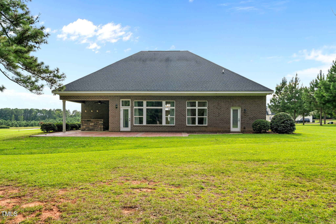
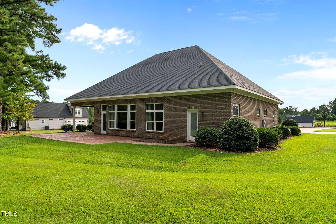
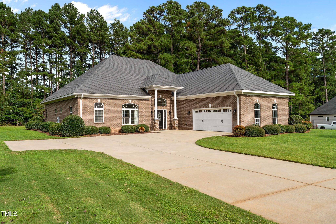
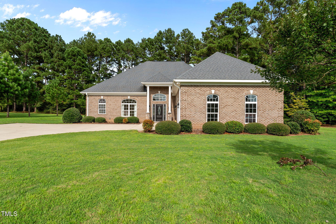
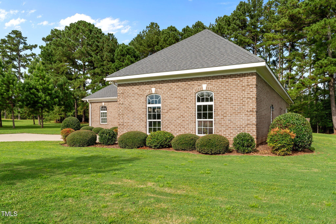
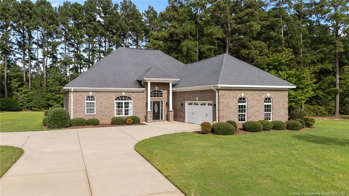
Spacious 2,470 sq. ft. home offering 3 bedrooms, 3 full baths, and a thoughtfully designed layout. Inside you'll find tile and carpet flooring, recessed lighting throughout, ceiling fans, and convenient pocket doors. The family room features custom built-ins, while the kitchen is a chef's delight with granite countertops, pantry, stainless steel appliances, and a breakfast bar. A separate laundry room adds function and storage. The large master suite includes a 6x8 sitting area, his-and-hers closets, and a spa-like bath with double vanity, makeup area, oversized tile walk-in shower, and jetted tub. A 14x7 flex room off the master is perfect for an office, nursery, or private retreat. The second bedroom offers a walk-in closet and access to a bath with tub/shower combo, while the third bedroom has its own en-suite with ceramic tub/shower combo. Exterior highlights include a concrete driveway, 2-car garage with utility sink, rain gutters, sprinkler system, 15x40 stamped and stained concrete patio, plus a 14x14 covered patio with outdoor kitchen featuring a sink and stone bar--perfect for entertaining.
Details
| MLS # | 10118856 |
|---|---|
| Listing Type | For Sale |
| Style | House |
| HOA Dues | $450 |
| Sub-Type | Resale |
| Status | Active |
| Year | 2013 |
| Days On Site | 446 |
| Listing Provided By | RE/MAX Signature Realty | Gail Adams |
Features
| Bed(s) | 3 |
|---|---|
| Bath(s) | 3 Total |
| SQ Feet | 2,470 |
| Garage | 2 |
| Story(s) | 1 |
| Acreage | 1.01 |
Interior
| Interior Features | Built-in Features, Ceiling Fan(s), Double Vanity, Entrance Foyer, Eat-in Kitchen, Granite Counters, High Ceilings, His and Hers Closets, Pantry, Walk-in Closet(s), Whirlpool Tub, Separate Shower, Bathtub/Shower Combination, Walk-in Shower, Smooth Ceilings, Master Downstairs |
|---|---|
| Heating Yes / No | Yes |
| Cooling Yes / No | Yes |
| Cooling | Central Air |
| Fireplace Features | Family Room |
| Fireplace Yes / No | Yes |
| Laundry Features | Laundry Room, Main Level, Sink |
| Rooms Total | 11 |
Exterior
| Exterior Features | Outdoor Kitchen, Rain Gutters |
|---|---|
| Roof | Shingle |
| Foundation Details | Slab |
| Lot Features | Level |
| Construction Materials | Brick |
| Window Features | Insulated Windows |
| Patio And Porch Features | Covered, Patio |
Parking
| Attached Garage Yes / No | Yes |
|---|---|
| Garage Yes / No | Yes |
| Parking Features | Concrete, Driveway, Garage |
Utilities
| Sewer | Septic Tank |
|---|
Taxes
| Tax Assessed Value | 458400 |
|---|---|
| Tax Legal Description | Lot 2 Plat 2010/117 |
| Tax Year | 2024 |
| Tax Map Number | 2 |
Other
| Accessibility Features | No |
|---|
Area Information
| State | NC |
|---|---|
| County | Lee |
| City | Sanford |
| Zip Code | 27330 |
| Area | Lee |
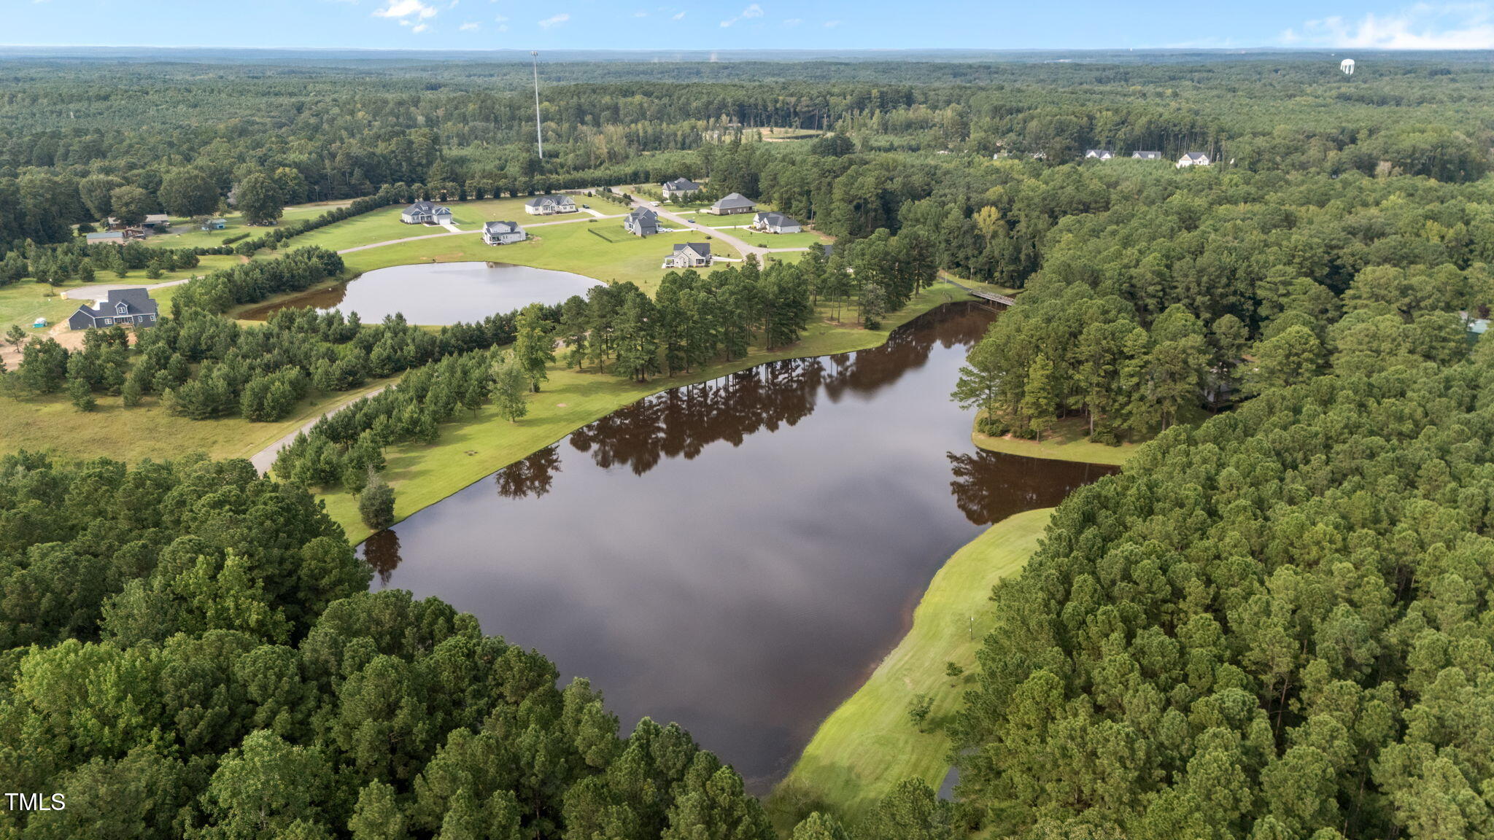
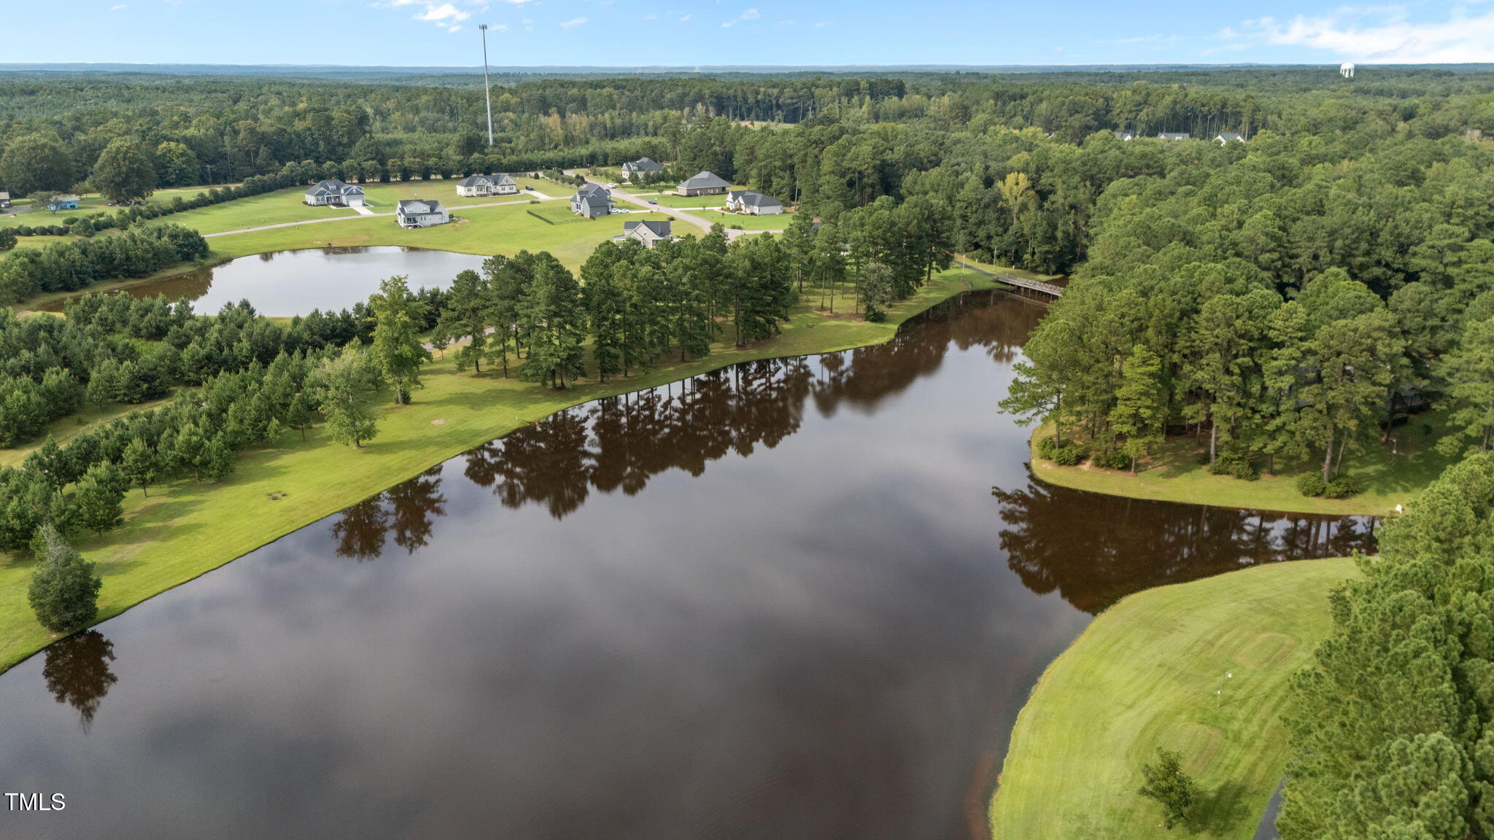
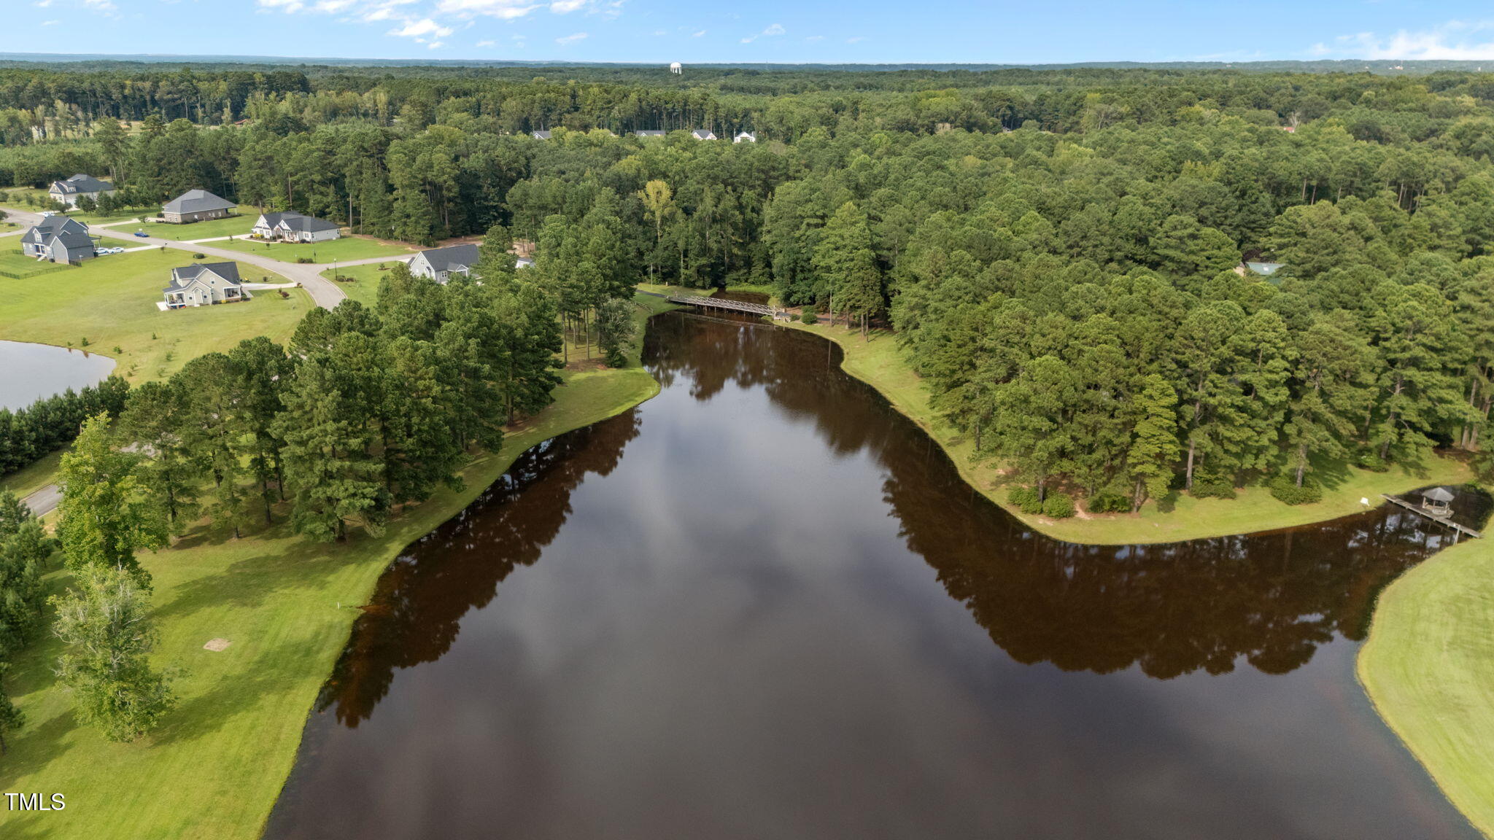
| Community Name | Waterview Estates |
| School District | Lee - Southern Lee High School |
| Elementary School | Lee - JR Ingram Jr Elementary Sc |
| High School | Lee - Southern Lee High School |
| Listing VS Median (in Waterview Estates) | |
Price: $650,000 low | high Med: $650,000 sqft: 2,470 low | high Med: 2,470 $ / sqft: $263 low | high Med: $263 On site: 446 low | high Med: 446 | |
Market Activity 27330
Request a showing
Request a showing

Listings marked with a Doorify MLS icon are provided courtesy of the Doorify MLS, of North Carolina, Internet Data Exchange Database. Brokers make an effort to deliver accurate information, but buyers should independently verify any information on which they will rely in a transaction. The listing broker shall not be responsible for any typographical errors, misinformation, or misprints, and they shall be held totally harmless from any damages arising from reliance upon this data. This data is provided exclusively for consumers’ personal, non-commercial use. Copyright 2024 Doorify MLS of North Carolina. All rights reserved.
Contact
Learn More About This Property

| State | NC |
|---|---|
| County | Lee |
| City | Sanford |
| Zip Code | 27330 |
| Area | Lee |
| Community Name | Waterview Estates |
| School District | Lee - Southern Lee High School |
| Elementary School | Lee - JR Ingram Jr Elementary Sc |
| High School | Lee - Southern Lee High School |
| Listing VS Median (in Waterview Estates) | |
Price: $650,000 low | high Med: $650,000 sqft: 2,470 low | high Med: 2,470 $ / sqft: $263 low | high Med: $263 On site: 446 low | high Med: 446 | |
Listings marked with a Doorify MLS icon are provided courtesy of the Doorify MLS, of North Carolina, Internet Data Exchange Database. Brokers make an effort to deliver accurate information, but buyers should independently verify any information on which they will rely in a transaction. The listing broker shall not be responsible for any typographical errors, misinformation, or misprints, and they shall be held totally harmless from any damages arising from reliance upon this data. This data is provided exclusively for consumers’ personal, non-commercial use. Copyright 2024 Doorify MLS of North Carolina. All rights reserved.
