
1054 Zelkova Lane,Chapel Hill, NC 27517
Chapel Hill, NC 27517









Description
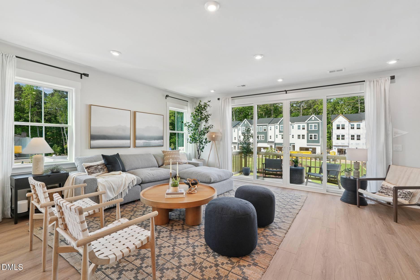
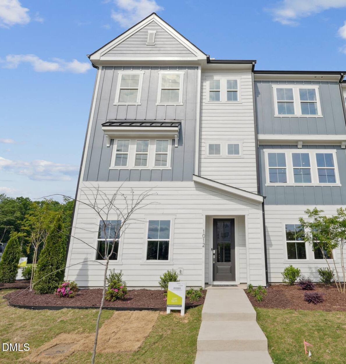
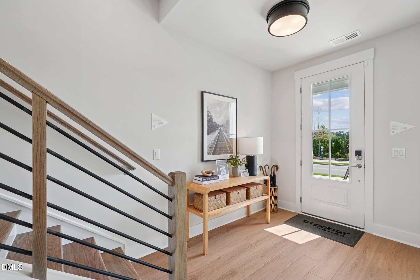
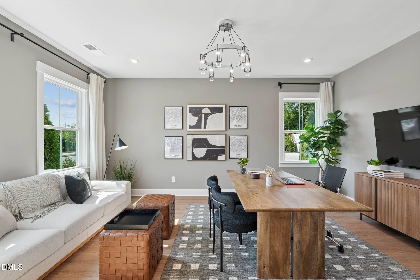
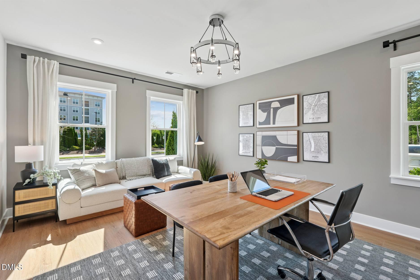
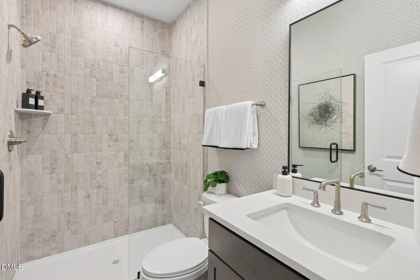
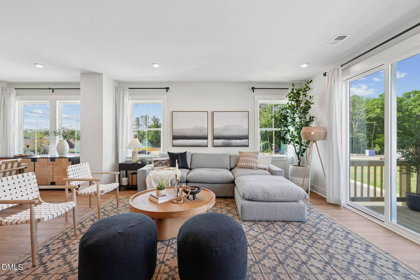
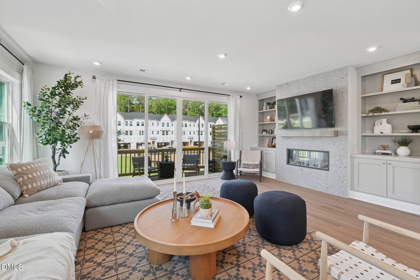
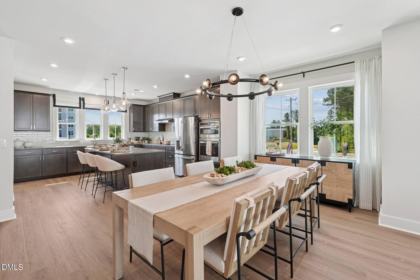
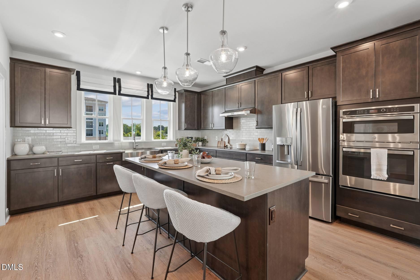
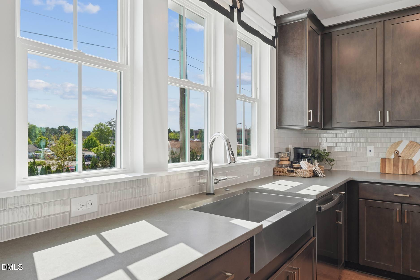
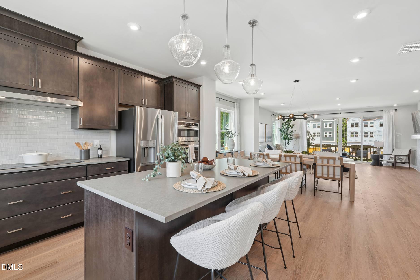
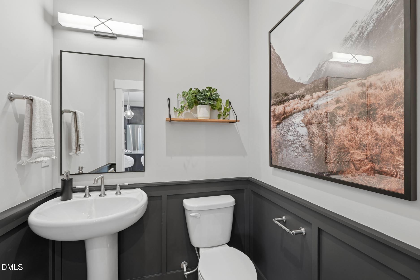
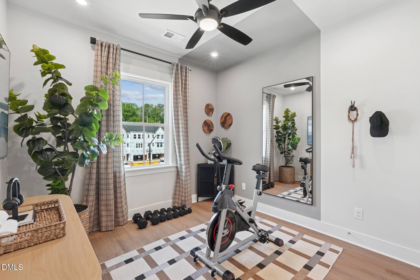
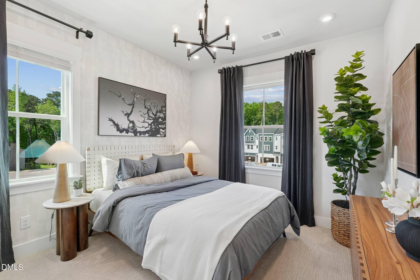
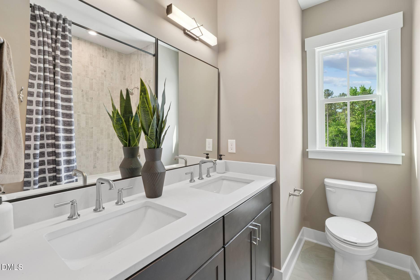
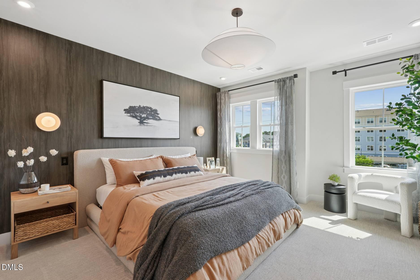
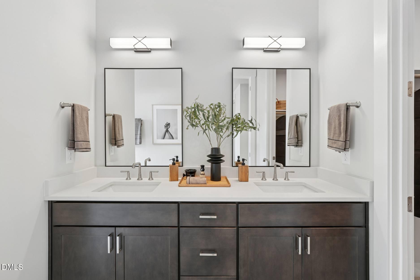
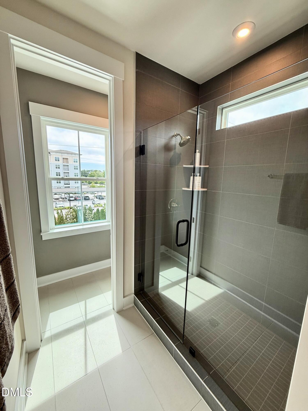
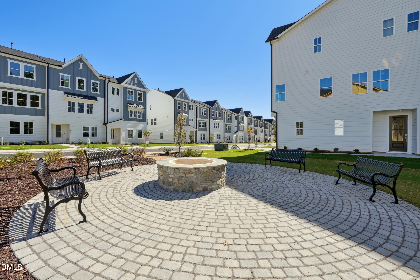
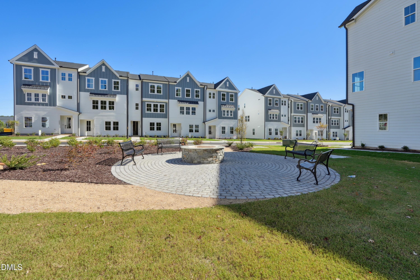
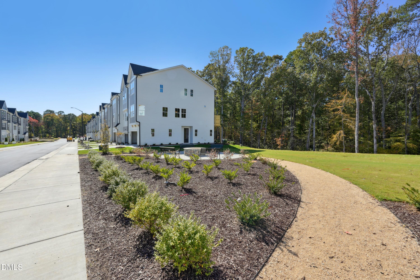
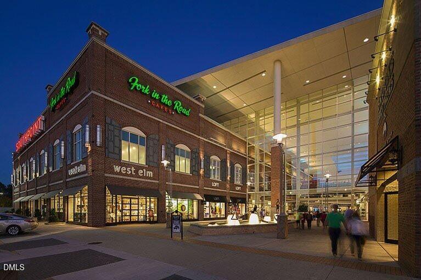
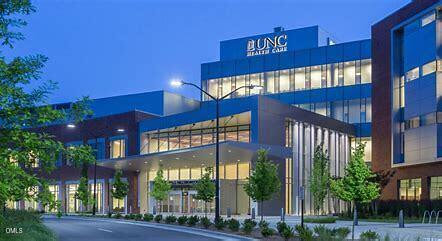
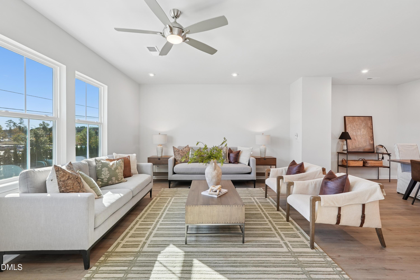
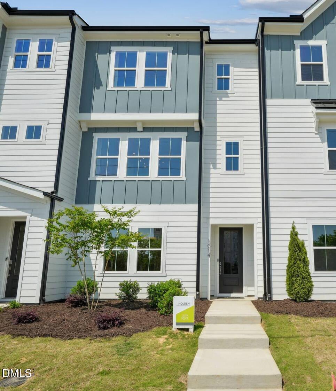
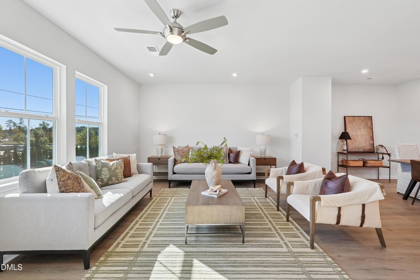
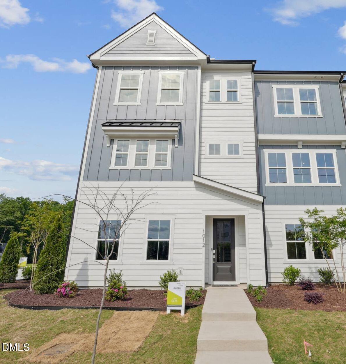
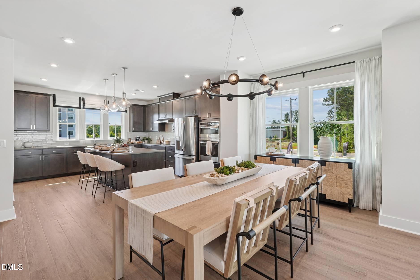
Introducing the Ryder Plan at Twinleaf Townes by Tri Pointe Homes -- a rare opportunity to own a modern luxury townhome in a prime location with interior design selections that have style and taste. This stunning 3-story Ryder plan at 1054 Zelkova Lane offers the perfect blend of style, flexibility, and convenience. The first floor features a spacious flex room ideal for a home office, additional living space, or workout space, complete with a full bath and walk-in shower. The heart of the home is the designer gourmet kitchen, showcasing sleek contemporary finishes and opening to a bright living space highlighted by a 43-inch linear fireplace. A dramatic 12' x 8' sliding glass door leads to your deck--perfect for relaxing evenings or entertaining friends. Location is everything, and this home delivers: Just 0.5 miles to I-40 for easy commuting 4 miles to University of North Carolina at Chapel Hill 8 miles to Duke University Minutes to Research Triangle Park and The Streets at Southpoint Live close to everything while enjoying the comfort and design of a brand-new luxury townhome. Photos are renderings or of a model home. Actual features and finishes may vary.
Details
| MLS # | 10152730 |
|---|---|
| Listing Type | For Sale |
| Style | Town House |
| HOA Dues | $160 |
| Sub-Type | New Construction |
| Status | Active |
| Year | 2026 |
| Days On Site | 252 |
| Listing Provided By | Tri Pointe Homes Inc | Shontavia Lee |
Features
| Bed(s) | 3 |
|---|---|
| Bath(s) | 4 Total |
| SQ Feet | 2,317 |
| Garage | 2 |
| Story(s) | 3 |
| Acreage | 0.05 |
Interior
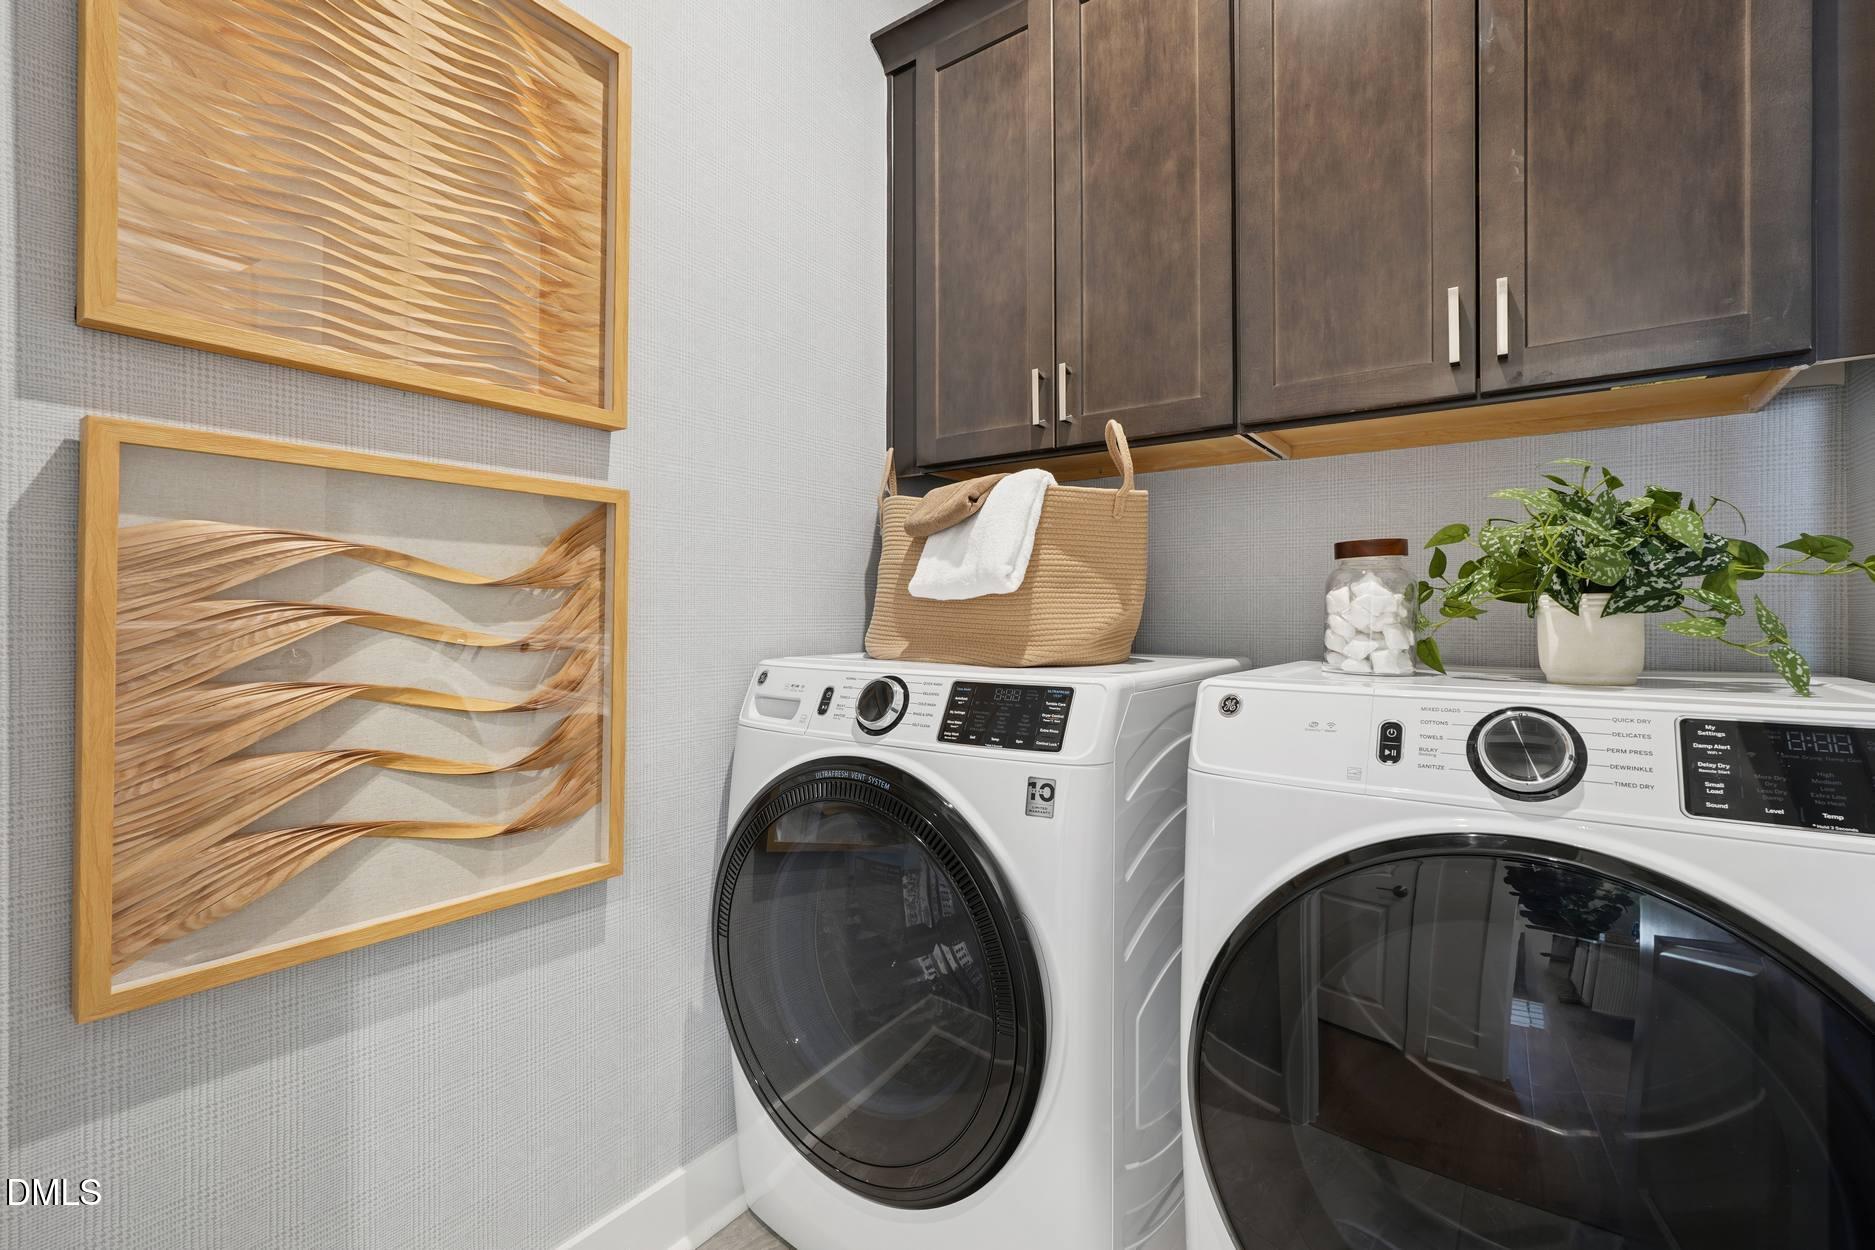
| Interior Features | Entrance Foyer, His and Hers Closets, Kitchen Island, Open Floorplan, Pantry, Recessed Lighting, Walk-in Closet(s), Water Sense Fixture(s), Walk-in Shower, Quartz Counters, Master Downstairs |
|---|---|
| Heating Yes / No | Yes |
| Cooling Yes / No | Yes |
| Cooling | Central Air, Electric, Zoned |
| Fireplace Features | Electric, Great Room |
| Fireplaces Total | 1 |
| Fireplace Yes / No | Yes |
| Laundry Features | In Hall, Laundry Room, Upper Level |
| Rooms Total | 7 |
Exterior
| Exterior Features | Smart Light(s), Smart Lock(s) |
|---|---|
| Roof | Shingle |
| Foundation Details | Slab |
| Community Features | Curbs, Street Lights, Sidewalks |
| Construction Materials | Batts Insulation, Blown-In Insulation, Fiber Cement, Hardi Plank Type |
| Security Features | Carbon Monoxide Detector(s), Firewall(s), Smoke Detector(s) |
| Window Features | Low-Emissivity Windows, Screens |
| Patio And Porch Features | Deck |
Parking
| Attached Garage Yes / No | Yes |
|---|---|
| Garage Yes / No | Yes |
| Parking Features | Concrete, Garage Faces Rear, Garage, Garage Door Opener |
Location
| Community Features | Curbs, Street Lights, Sidewalks |
|---|
Utilities
| Utilities | Cable Available, Electricity Connected, Natural Gas Connected, Phone Available, Sewer Connected, Water Connected, Septic Connected |
|---|---|
| Sewer | Public Sewer |
Taxes
| Tax Legal Description | Lot 28 Twinleaf Townes |
|---|---|
| Tax Year | 2026 |
Other
| Accessibility Features | No |
|---|
Area Information
| State | NC |
|---|---|
| County | Durham |
| City | Chapel Hill |
| Zip Code | 27517 |
| Area | Durham |
| Community Name | Twinleaf Townes |
| School District | Durham - Charles E Jordan Sr Hig |
| Elementary School | Durham - Creekside Elementary |
| High School | Durham - Charles E Jordan Sr Hig |
| Listing VS Median (in Twinleaf Townes) | |
Price: $494,990 low | high Med: $497,490 sqft: 2,317 low | high Med: 2,317 $ / sqft: $214 low | high Med: $215 On site: 252 low | high Med: 170 | |
Market Activity 27517
Request a showing
Request a showing

Listings marked with a Doorify MLS icon are provided courtesy of the Doorify MLS, of North Carolina, Internet Data Exchange Database. Brokers make an effort to deliver accurate information, but buyers should independently verify any information on which they will rely in a transaction. The listing broker shall not be responsible for any typographical errors, misinformation, or misprints, and they shall be held totally harmless from any damages arising from reliance upon this data. This data is provided exclusively for consumers’ personal, non-commercial use. Copyright 2024 Doorify MLS of North Carolina. All rights reserved.
Contact
Learn More About This Property

| State | NC |
|---|---|
| County | Durham |
| City | Chapel Hill |
| Zip Code | 27517 |
| Area | Durham |
| Community Name | Twinleaf Townes |
| School District | Durham - Charles E Jordan Sr Hig |
| Elementary School | Durham - Creekside Elementary |
| High School | Durham - Charles E Jordan Sr Hig |
| Listing VS Median (in Twinleaf Townes) | |
Price: $494,990 low | high Med: $497,490 sqft: 2,317 low | high Med: 2,317 $ / sqft: $214 low | high Med: $215 On site: 252 low | high Med: 170 | |
Listings marked with a Doorify MLS icon are provided courtesy of the Doorify MLS, of North Carolina, Internet Data Exchange Database. Brokers make an effort to deliver accurate information, but buyers should independently verify any information on which they will rely in a transaction. The listing broker shall not be responsible for any typographical errors, misinformation, or misprints, and they shall be held totally harmless from any damages arising from reliance upon this data. This data is provided exclusively for consumers’ personal, non-commercial use. Copyright 2024 Doorify MLS of North Carolina. All rights reserved.
