
 New Listing
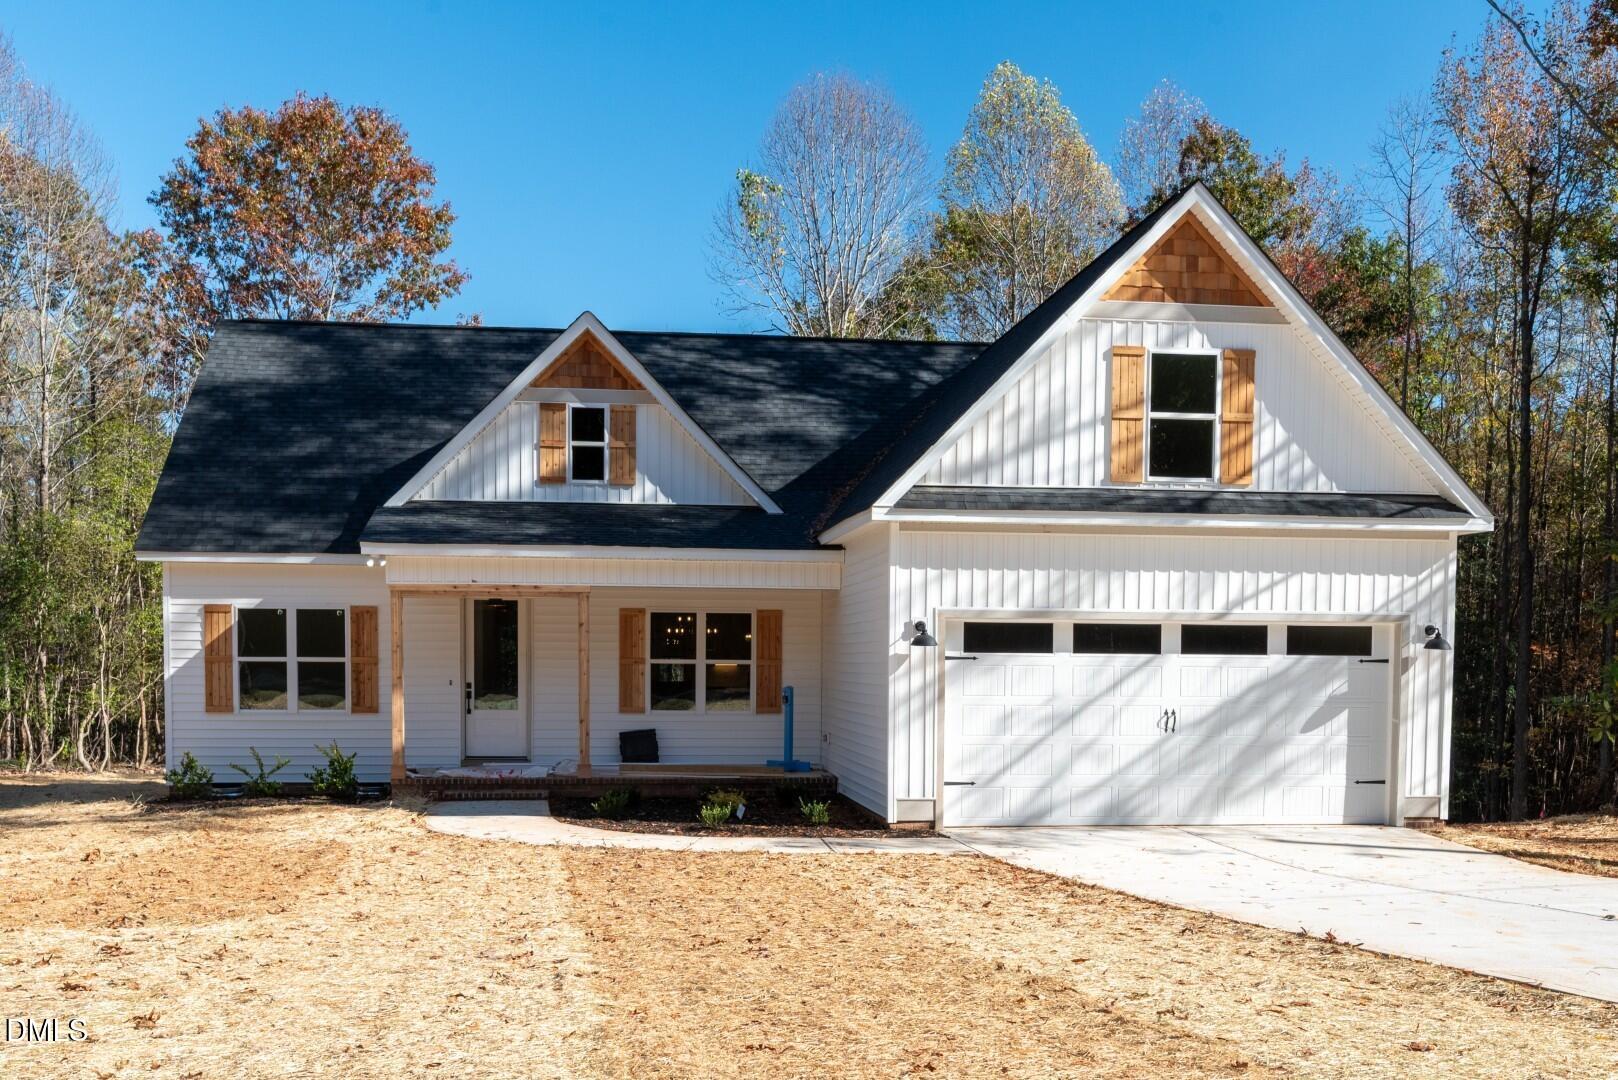
10594 Stallings Road,Spring Hope, NC 27882
Spring Hope, NC 27882

Description
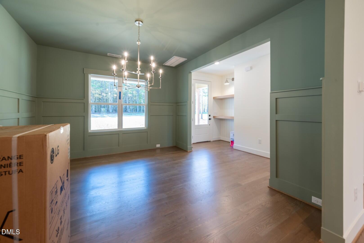
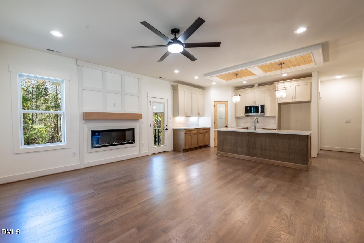
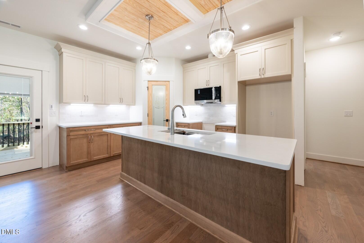
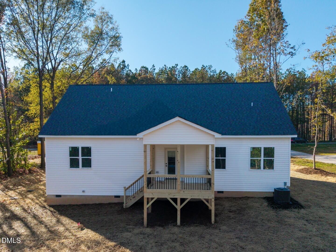
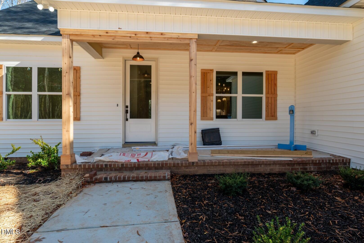
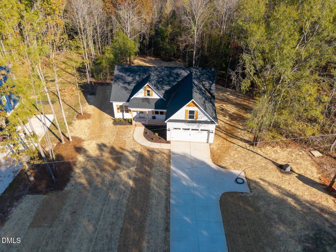
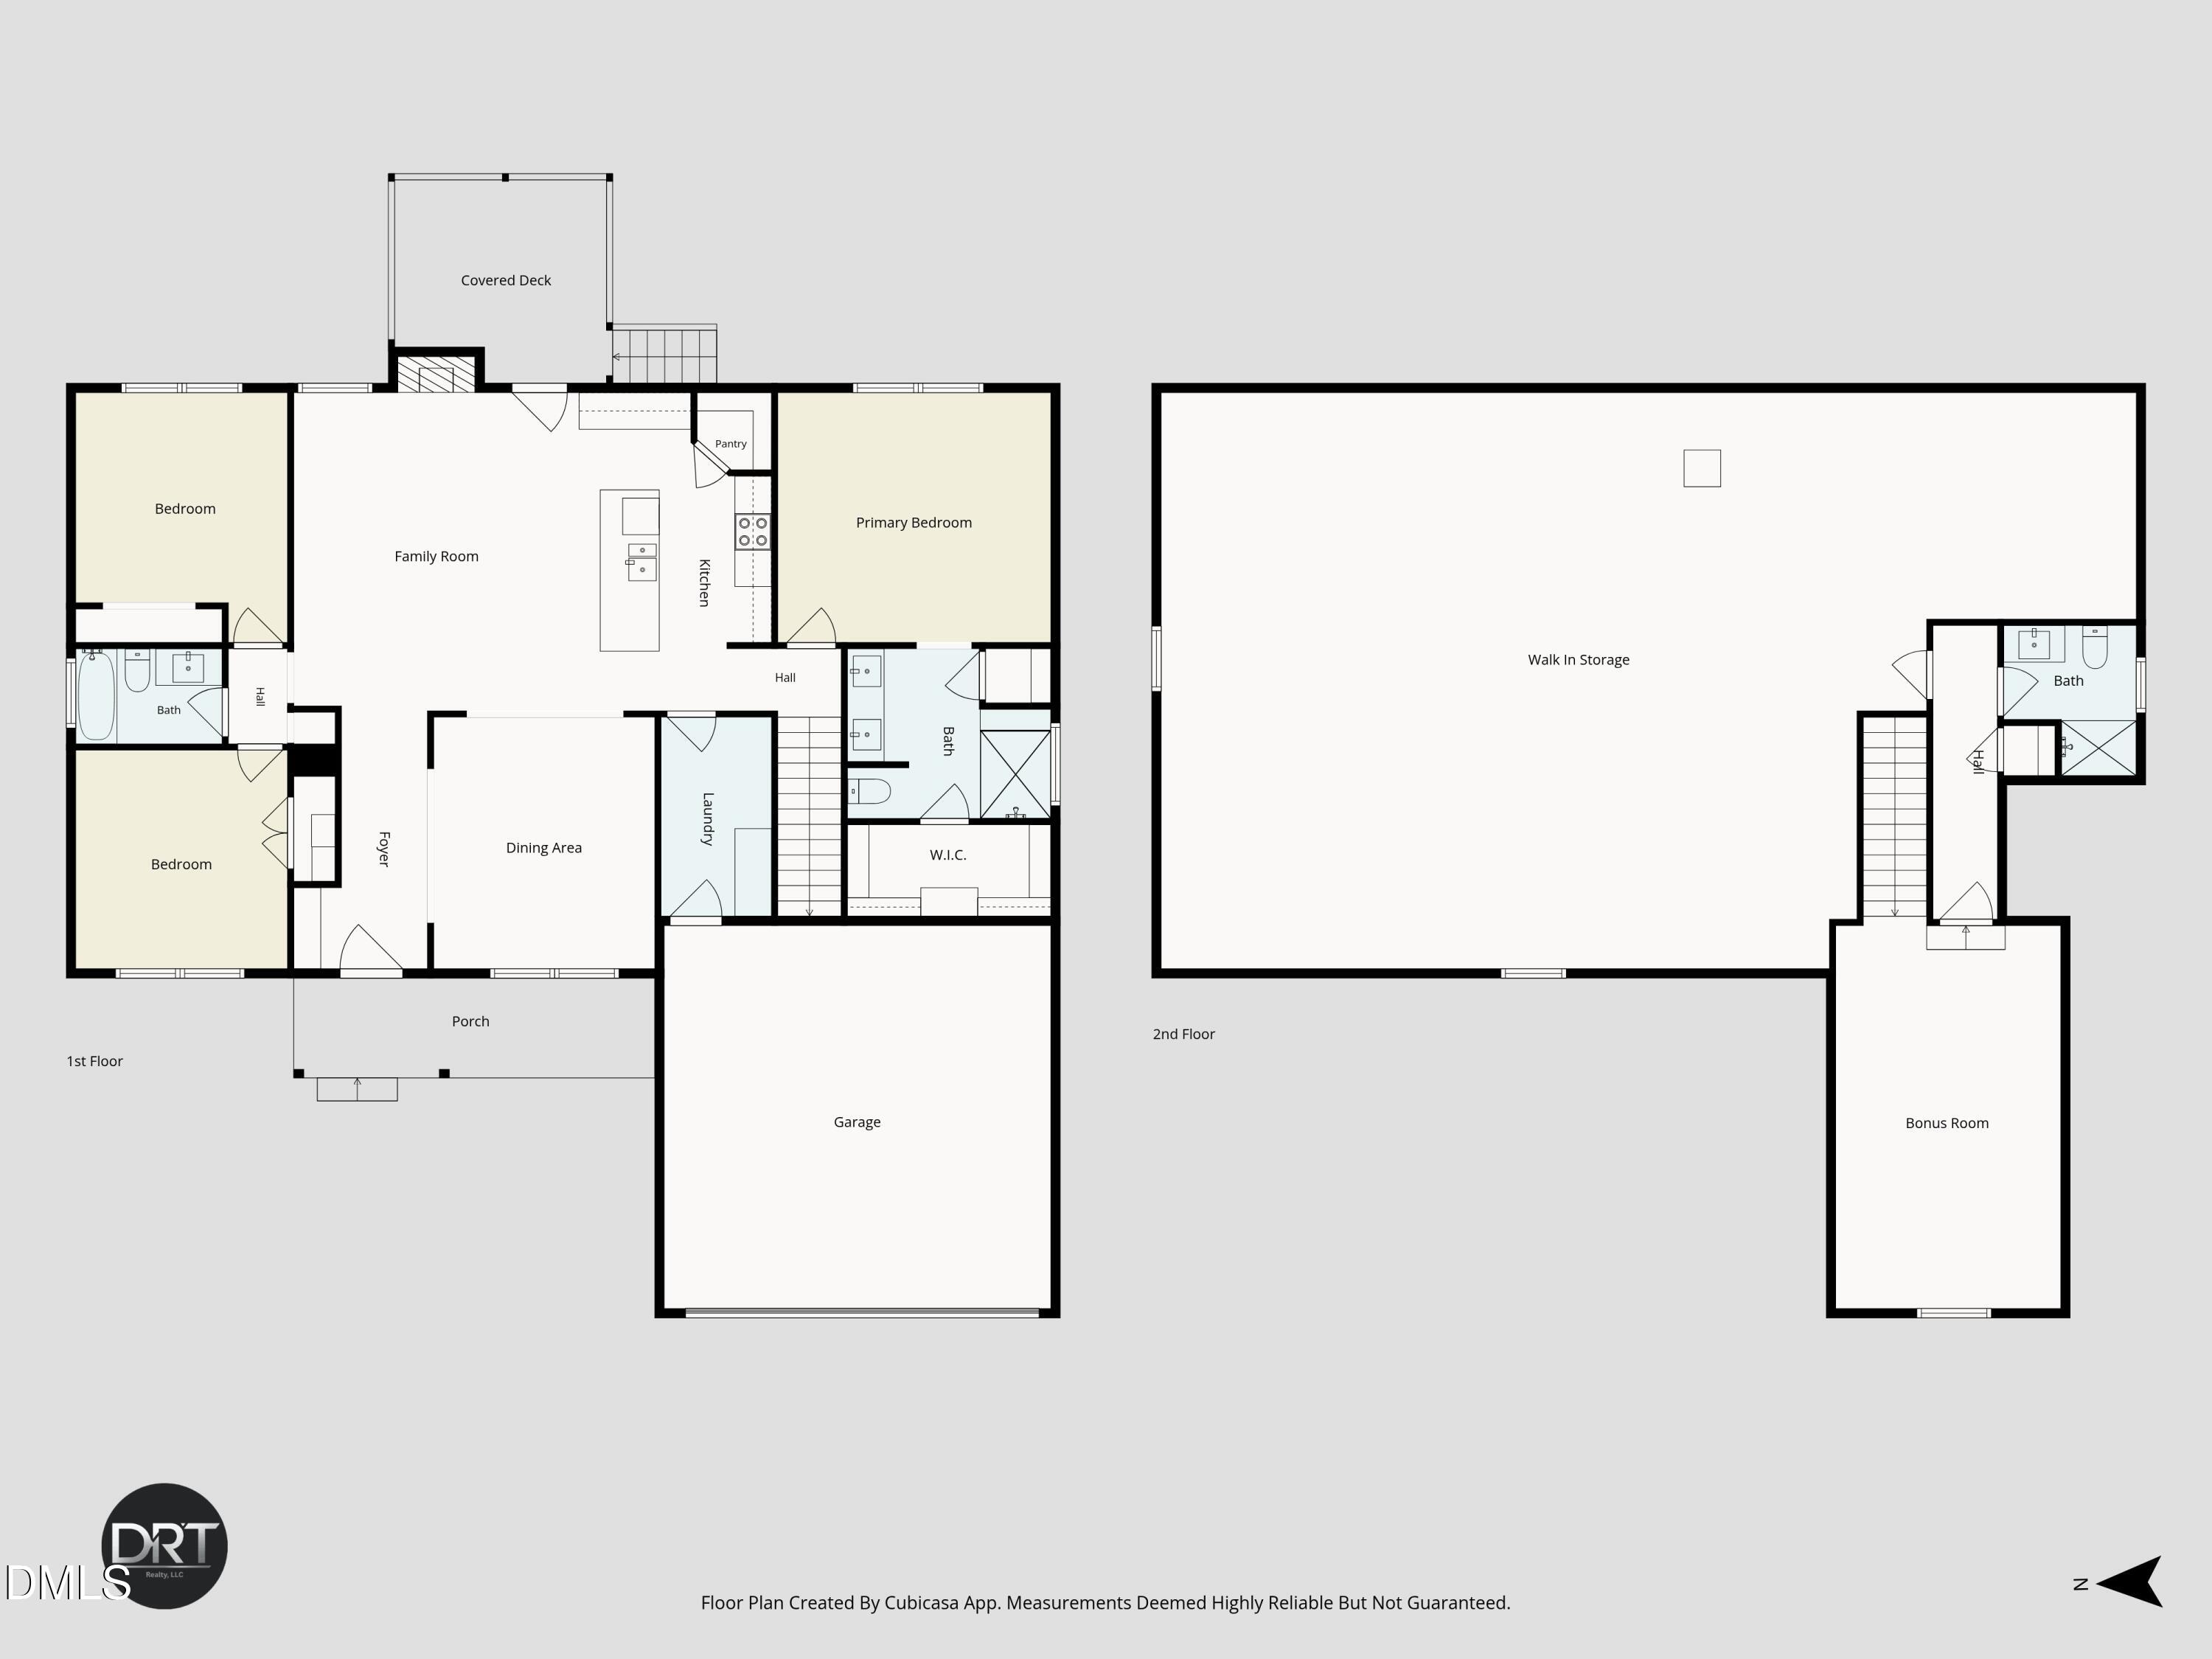
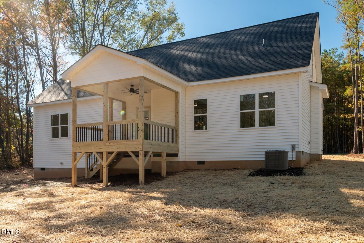
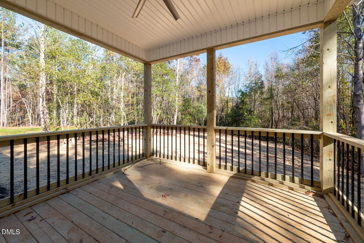
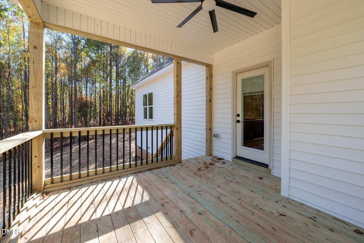
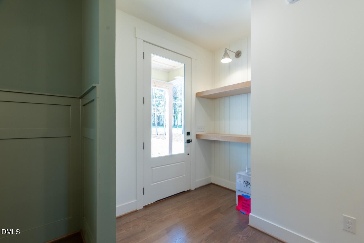
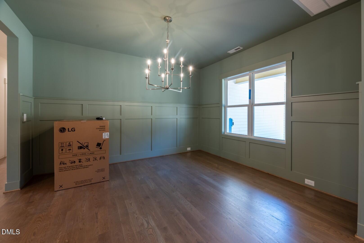
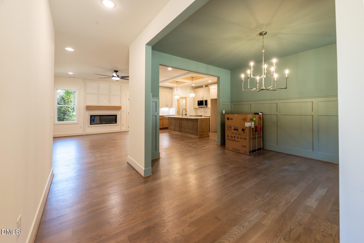
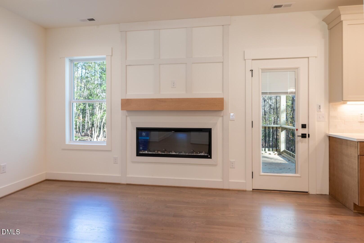
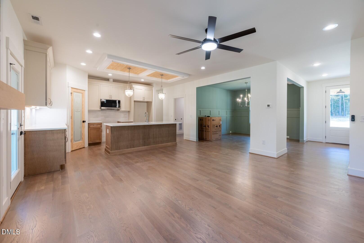
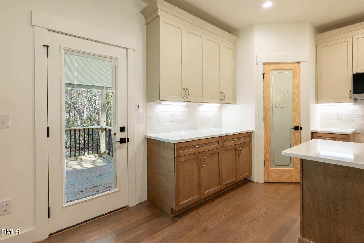
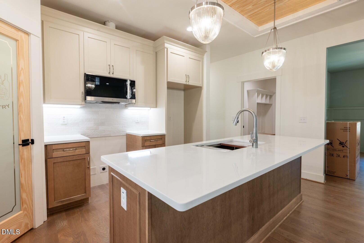
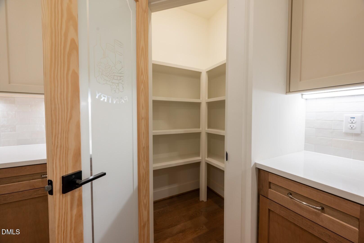
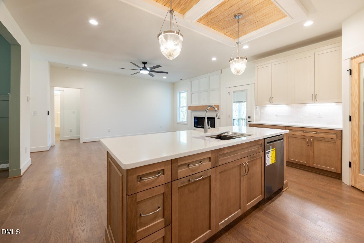
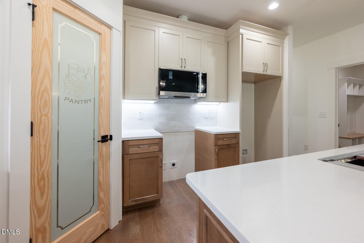
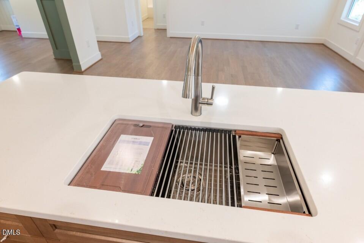
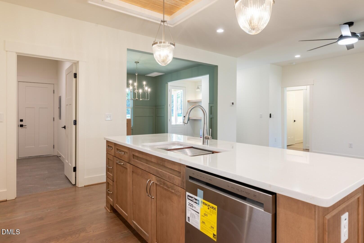
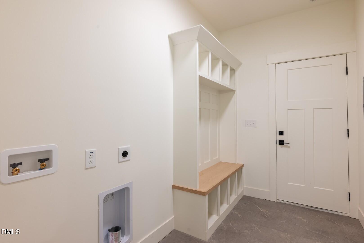
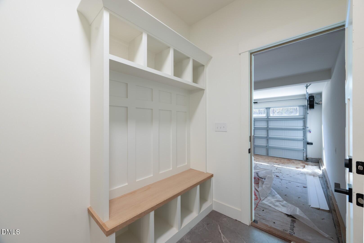
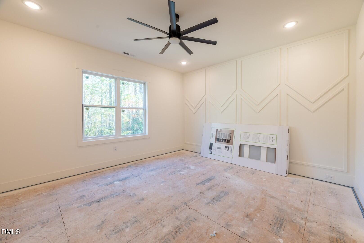
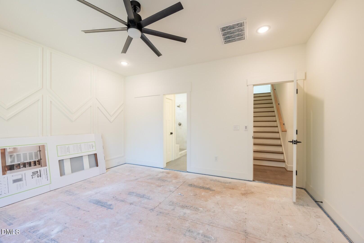
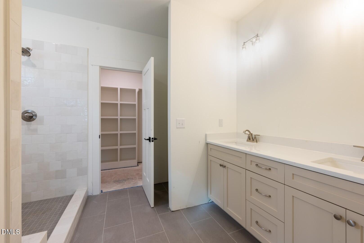
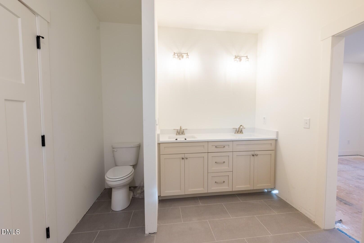
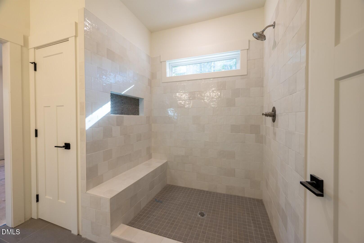
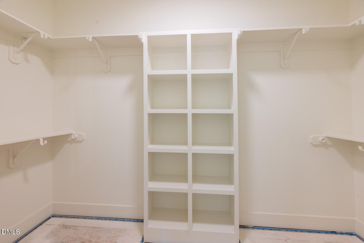
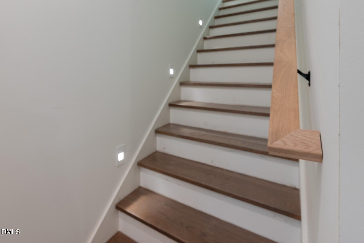
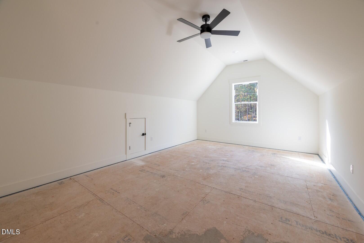
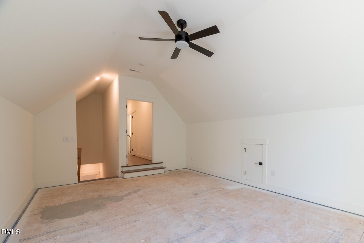
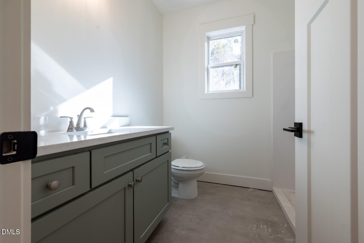
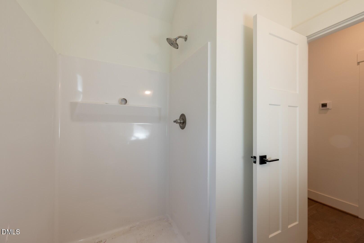
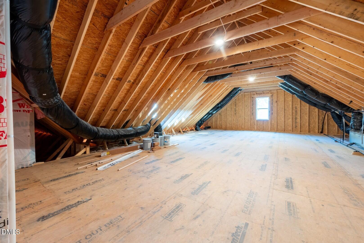
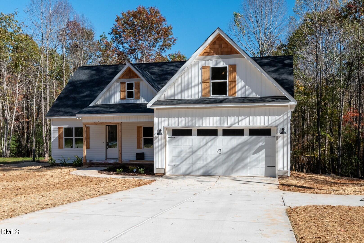
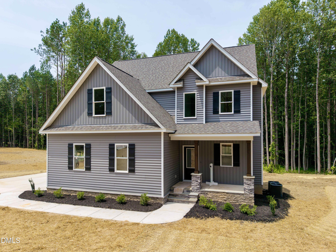
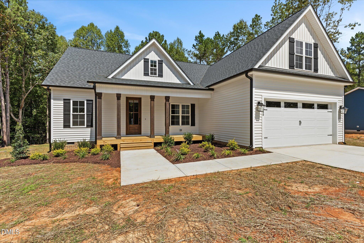
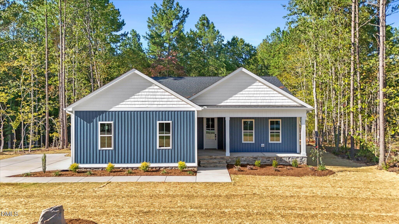
Move in by Christmas! New construction on 1.24 acres backing to mature woods with NO HOA. This split-bedroom ranch with bonus room and walk-in attic features site-finished hardwoods, custom trim and quality finishes throughout. Wainscoted dining room. The kitchen has quartz counters, a large island with a workstation sink, soft-close dovetail drawers, under-cabinet lighting, a trash pull-out and a pantry with a hidden tech hub. Living room with a linear electric fireplace and wood mantel opens to a covered rear deck overlooking the private backyard. The primary suite has a designer accent wall, a barn door, a double vanity, a tiled walk-in shower with bench and a walk-in closet. Upstairs you'll find a bonus room, a full bath and a huge floored walk-in storage area ready to finish. Drop zone with bench and cubbies, stair tread lighting, cedar shutters and posts, and a 2-car garage. DRT Realty, LLC does not hold earnest money. Builder's preferred attorney is McFarlane Law in Louisburg, NC
Details
| MLS # | 10203095 |
|---|---|
| Listing Type | For Sale |
| Style | House |
| Sub-Type | New Construction |
| Status | Active |
| Year | 2026 |
| Days On Site | 6 |
| Listing Provided By | DRT Realty LLC | Greg Dyer |
Features
| Bed(s) | 3 |
|---|---|
| Bath(s) | 3 Total |
| SQ Feet | 2,133 |
| Garage | 2 |
| Story(s) | 1 |
| Acreage | 1.16 |
Interior
| Interior Features | Double Vanity, Entrance Foyer, Kitchen Island, Walk-in Closet(s), Bathtub/Shower Combination, Walk-in Shower, Room Over Garage |
|---|---|
| Heating Yes / No | Yes |
| Cooling Yes / No | Yes |
| Cooling | Central Air, Electric, Heat Pump |
| Fireplace Features | Electric, Family Room |
| Fireplaces Total | 1 |
| Fireplace Yes / No | Yes |
| Laundry Features | Electric Dryer Hookup, Laundry Room, Main Level |
Exterior
| Roof | Shingle |
|---|---|
| Foundation Details | Block, Crawlspace |
| Lot Features | Partially Cleared |
| Construction Materials | Brick Veneer, Shake Siding, Vinyl Siding |
| Patio And Porch Features | Covered, Deck, Front Porch |
Parking
| Attached Garage Yes / No | Yes |
|---|---|
| Garage Yes / No | Yes |
| Parking Features | Attached, Concrete, Garage Faces Front, Garage Door Opener |
Utilities
| Utilities | Electricity Connected |
|---|---|
| Sewer | Septic Tank |
Taxes
| Tax Legal Description | Lot 6 shown on survey "Major Subdivision Survey for David Brantley & Sons" dated 7/24/26 in PB 46, pg 158 Nash Co. |
|---|---|
| Tax Year | 2026 |
Other
| Accessibility Features | Enhanced Accessible |
|---|
Area Information
| State | NC |
|---|---|
| County | Nash |
| City | Spring Hope |
| Zip Code | 27882 |
| Area | Nash |
| Community Name | Not in a Subdivision |
| School District | Nash - Southern Nash High |
| Elementary School | Nash - Spring Hope Elementary |
| High School | Nash - Southern Nash High |
| Listing VS Median (in Not in a Subdivision) | |
Price: $450,000 low | high Med: $304,900 sqft: 2,133 low | high Med: 1,662 $ / sqft: $211 low | high Med: $183 On site: 6 low | high Med: 79 | |
Market Activity 27882
Request a showing
Request a showing

Listings marked with a Doorify MLS icon are provided courtesy of the Doorify MLS, of North Carolina, Internet Data Exchange Database. Brokers make an effort to deliver accurate information, but buyers should independently verify any information on which they will rely in a transaction. The listing broker shall not be responsible for any typographical errors, misinformation, or misprints, and they shall be held totally harmless from any damages arising from reliance upon this data. This data is provided exclusively for consumers’ personal, non-commercial use. Copyright 2024 Doorify MLS of North Carolina. All rights reserved.
Contact
Learn More About This Property

| State | NC |
|---|---|
| County | Nash |
| City | Spring Hope |
| Zip Code | 27882 |
| Area | Nash |
| Community Name | Not in a Subdivision |
| School District | Nash - Southern Nash High |
| Elementary School | Nash - Spring Hope Elementary |
| High School | Nash - Southern Nash High |
| Listing VS Median (in Not in a Subdivision) | |
Price: $450,000 low | high Med: $304,900 sqft: 2,133 low | high Med: 1,662 $ / sqft: $211 low | high Med: $183 On site: 6 low | high Med: 79 | |
Listings marked with a Doorify MLS icon are provided courtesy of the Doorify MLS, of North Carolina, Internet Data Exchange Database. Brokers make an effort to deliver accurate information, but buyers should independently verify any information on which they will rely in a transaction. The listing broker shall not be responsible for any typographical errors, misinformation, or misprints, and they shall be held totally harmless from any damages arising from reliance upon this data. This data is provided exclusively for consumers’ personal, non-commercial use. Copyright 2024 Doorify MLS of North Carolina. All rights reserved.
