

Description
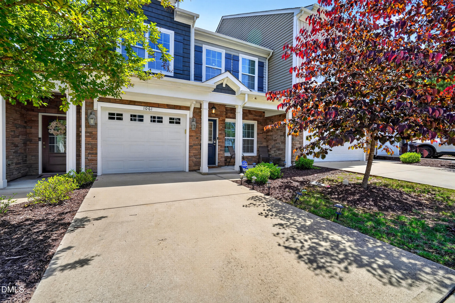
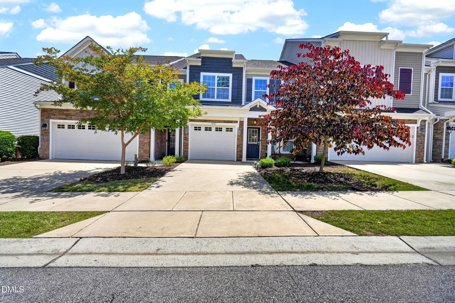
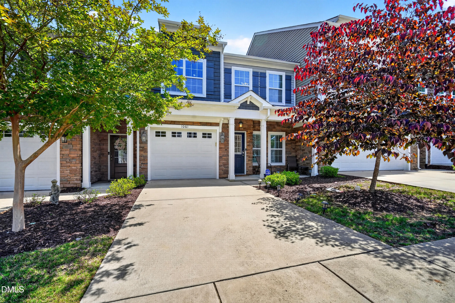
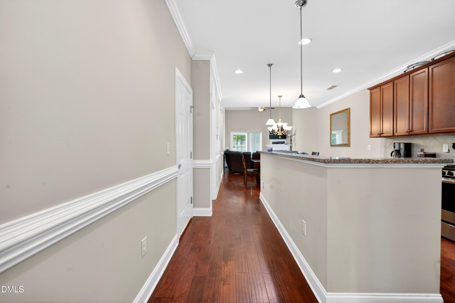
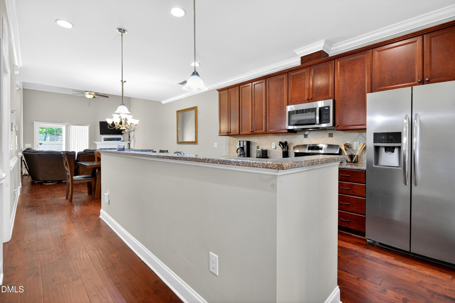
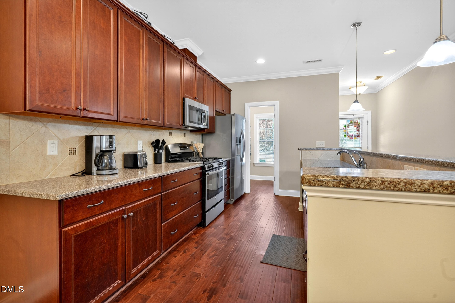
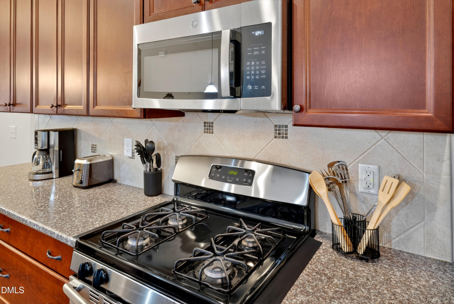
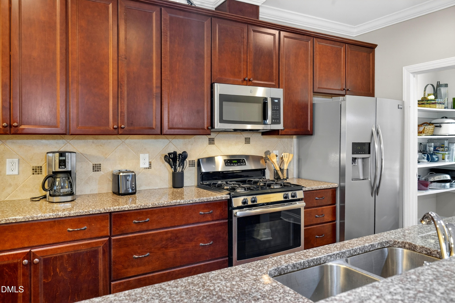
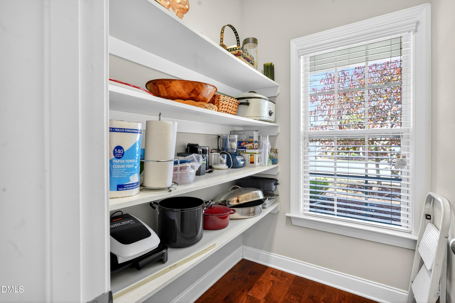
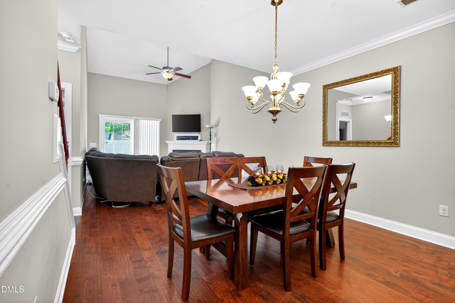
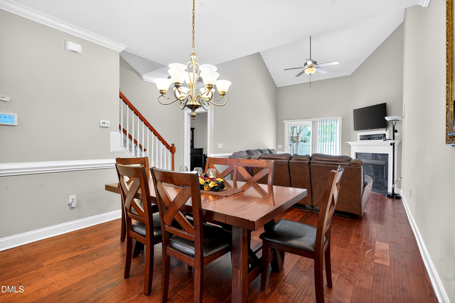
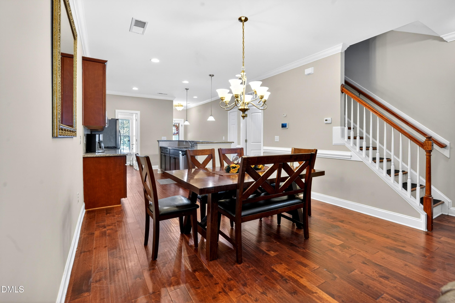
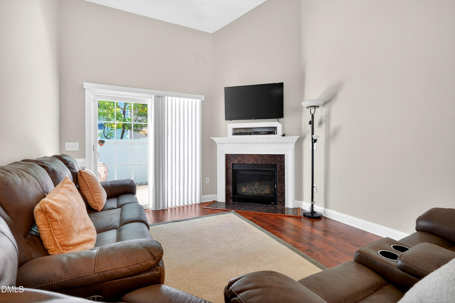
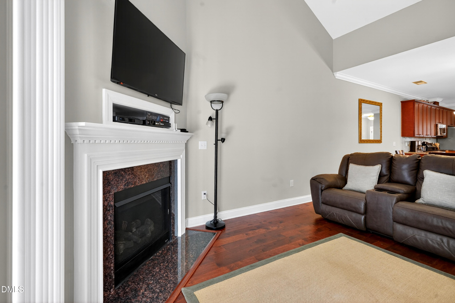
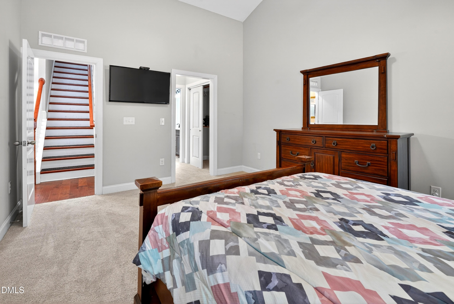
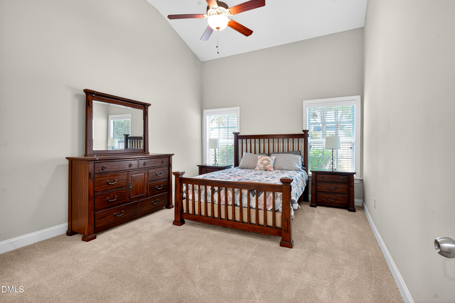
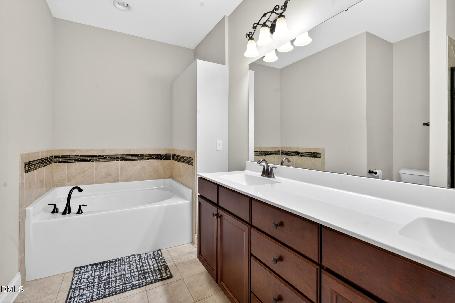
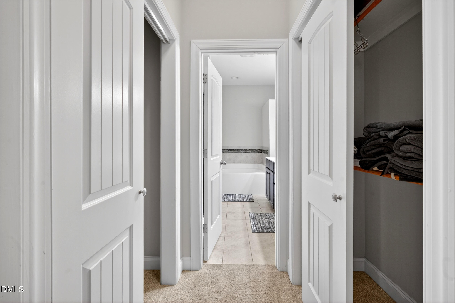
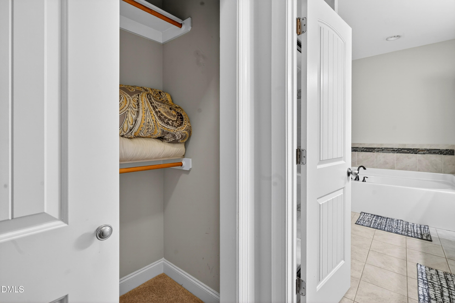
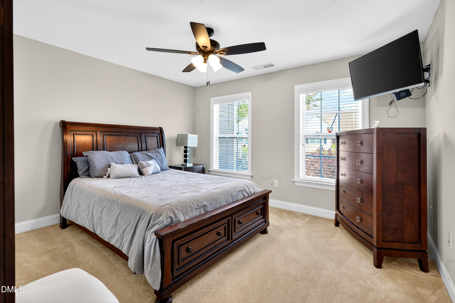
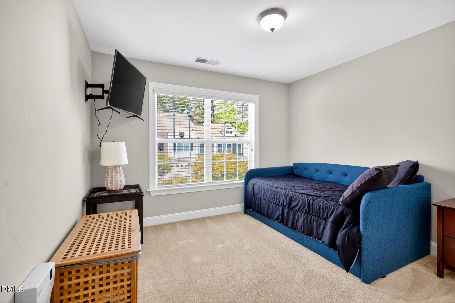
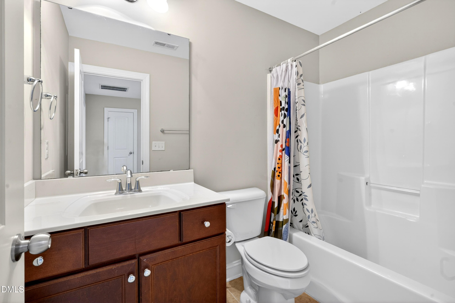
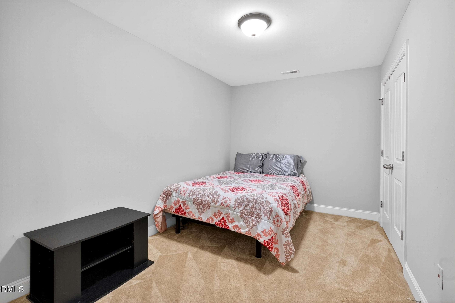
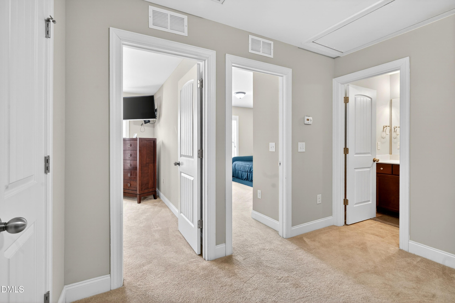
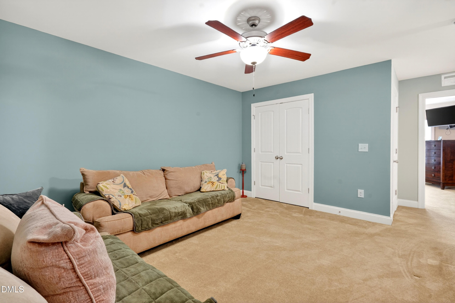
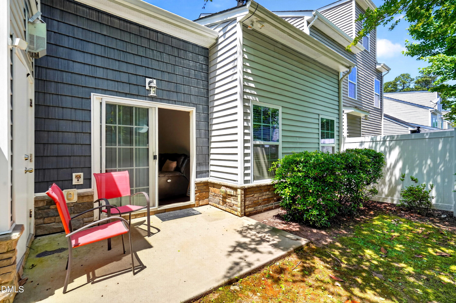
Cary living with room to spread out-without the maintenance of a traditional home. Just 10 minutes from Downtown Cary, this spacious 4-bedroom townhouse offers nearly 2,000 square feet, a first-floor primary suite, private outdoor space, and a versatile loft that gives you room for the way you live today-and whatever comes next. Built in 2016 and move-in ready, the open main level brings the kitchen, dining, and living spaces together in a way that feels both comfortable and connected. The kitchen features granite countertops, stainless steel appliances, generous cabinetry, and plenty of workspace for everything from quiet mornings to hosting friends. The first-floor primary suite offers privacy and convenience, while three additional bedrooms upstairs provide space for family, guests, hobbies, or work-from-home needs. The loft adds another layer of flexibility-use it as an office, media room, workout space, playroom, or whatever fits your lifestyle. Step outside to enjoy your own private patio without taking on the upkeep of a large yard. Add in an unbeatable Cary location near Fenton, shopping, dining, parks, major highways, and highly regarded schools, and you have a home that delivers both lifestyle and convenience. If you've been waiting for a Cary home that gives you more space without giving you more maintenance, this is the one to see.
Details
| MLS # | 10167525 |
|---|---|
| Listing Type | For Sale |
| Style | Town House |
| HOA Dues | $200 |
| Sub-Type | Resale |
| Status | Active |
| Year | 2016 |
| Days On Site | 109 |
| Listing Provided By | Coldwell Banker HPW | Sharese McFarlin |
Features
| Bed(s) | 4 |
|---|---|
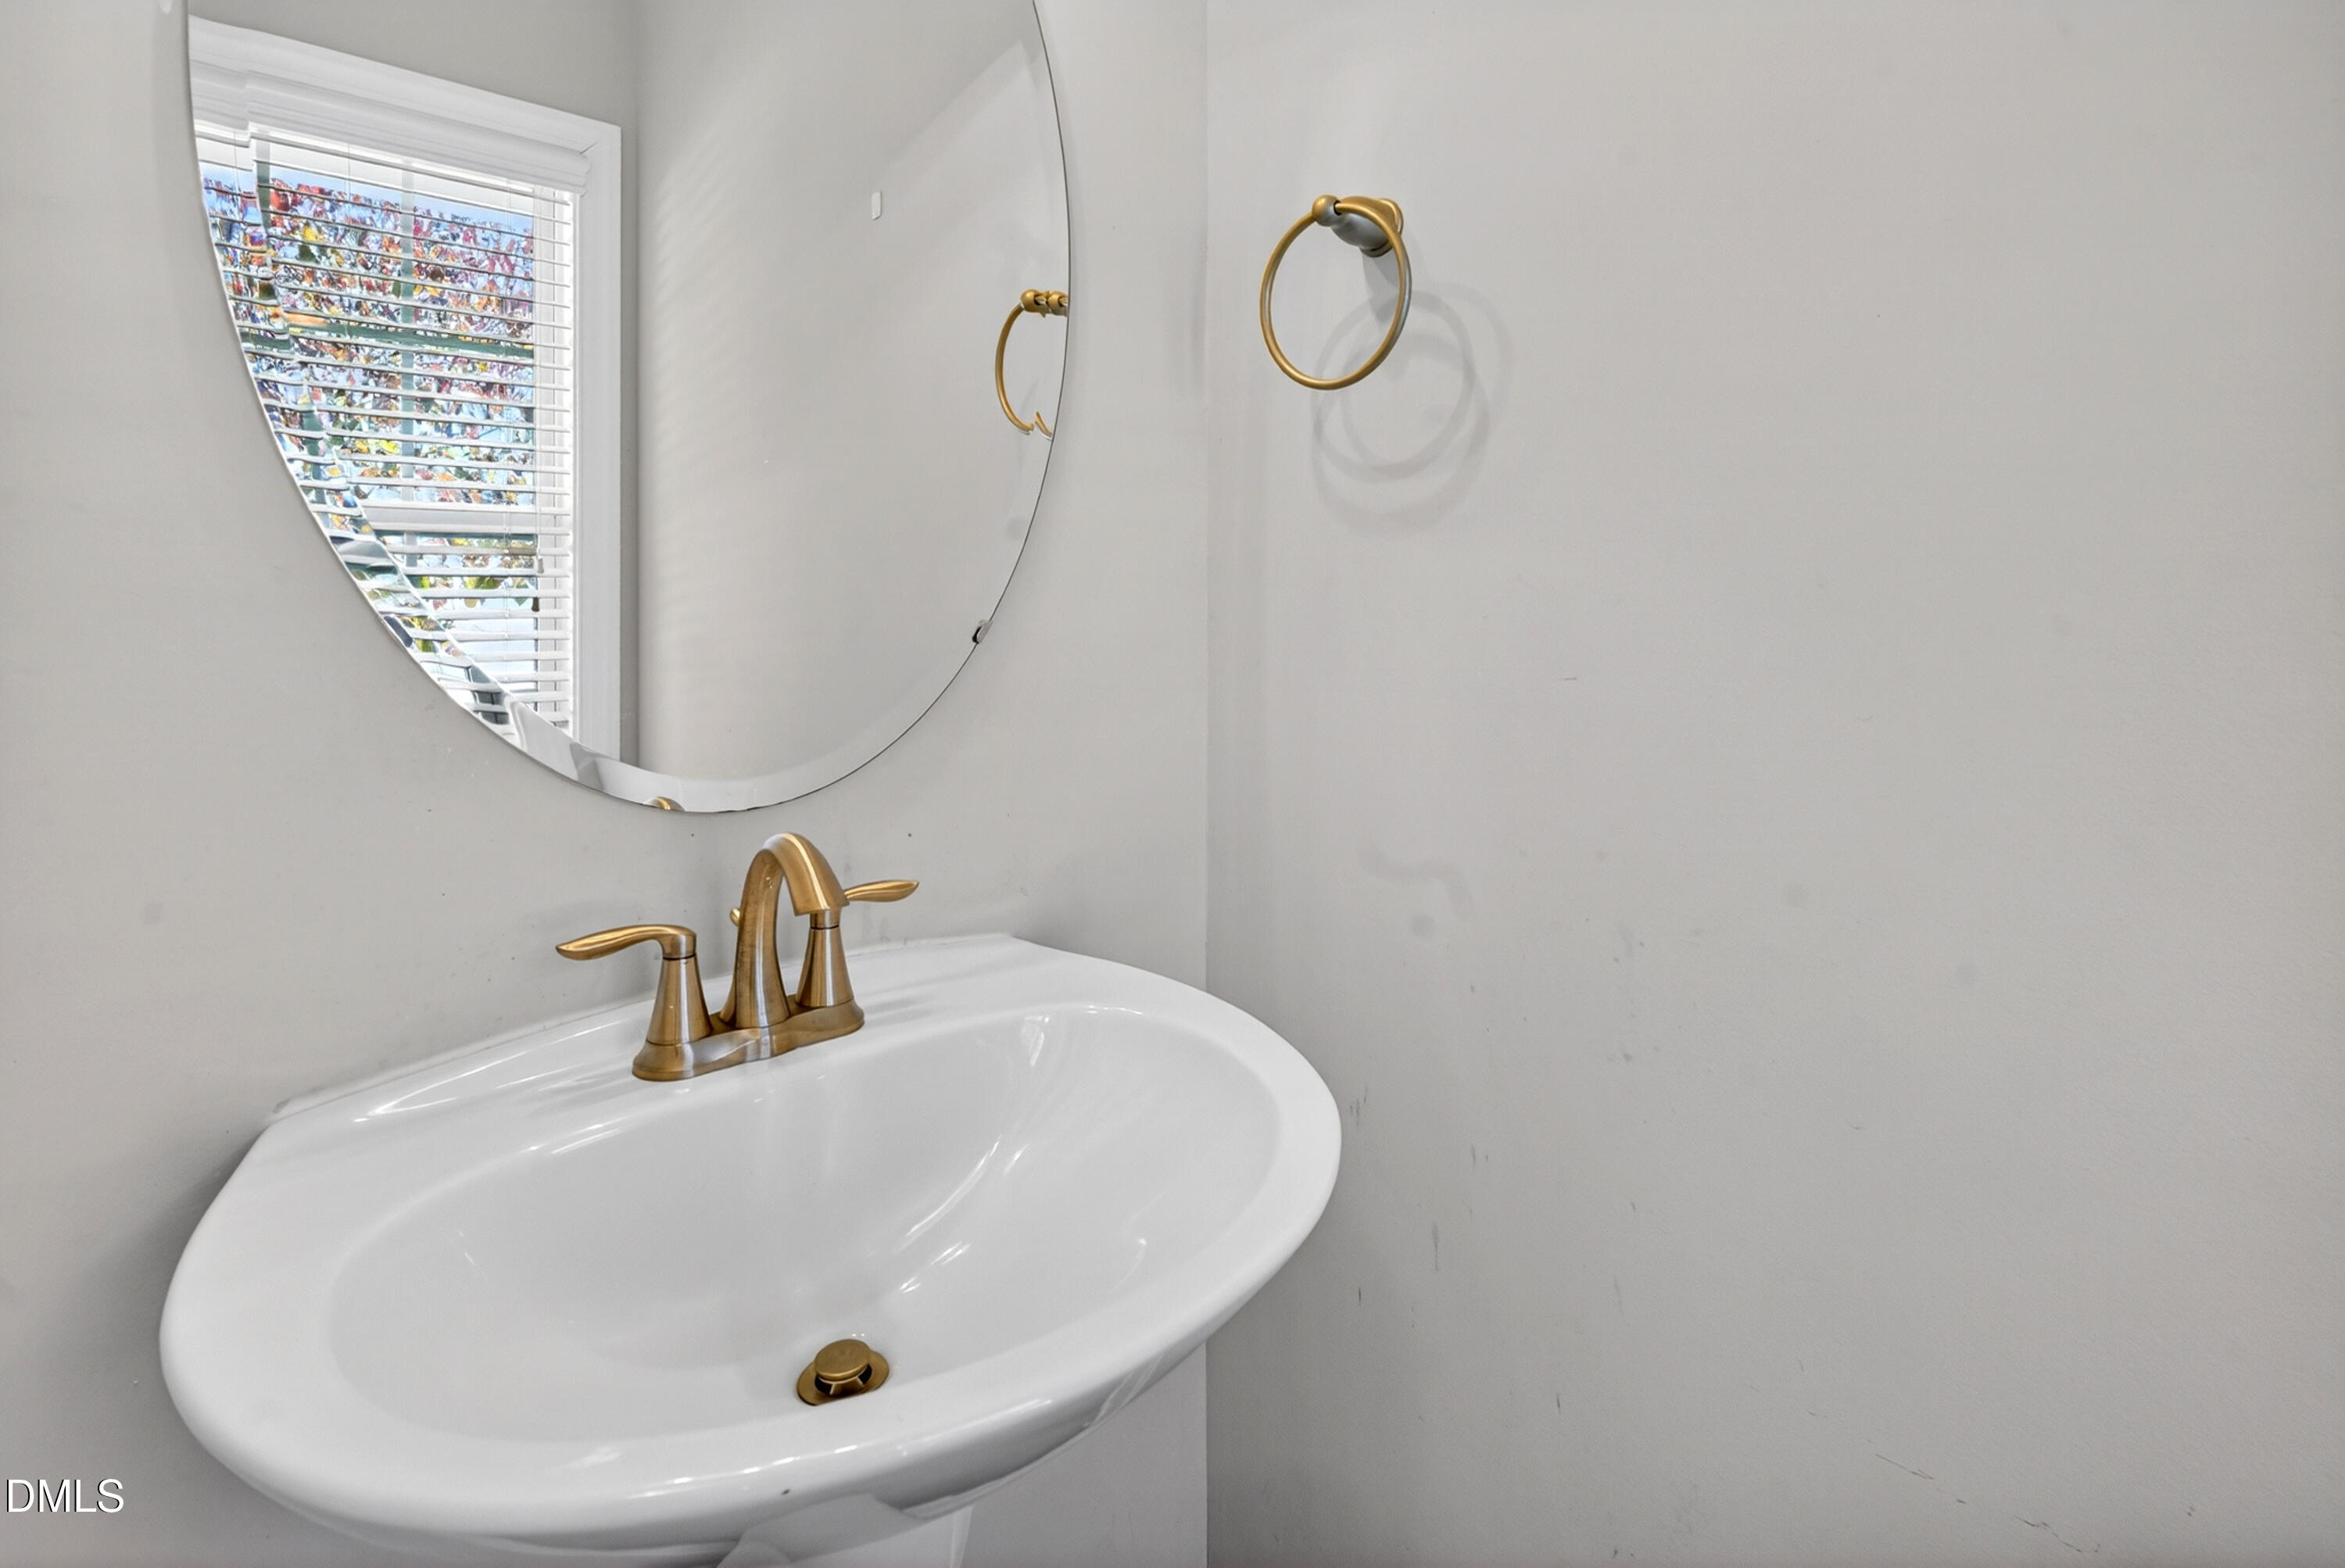
| Bath(s) | 3 Total |
| SQ Feet | 1,990 |
| Garage | 1 |
| Story(s) | 2 |
| Zoning | RMFM |
| Acreage | 0.06 |
Interior
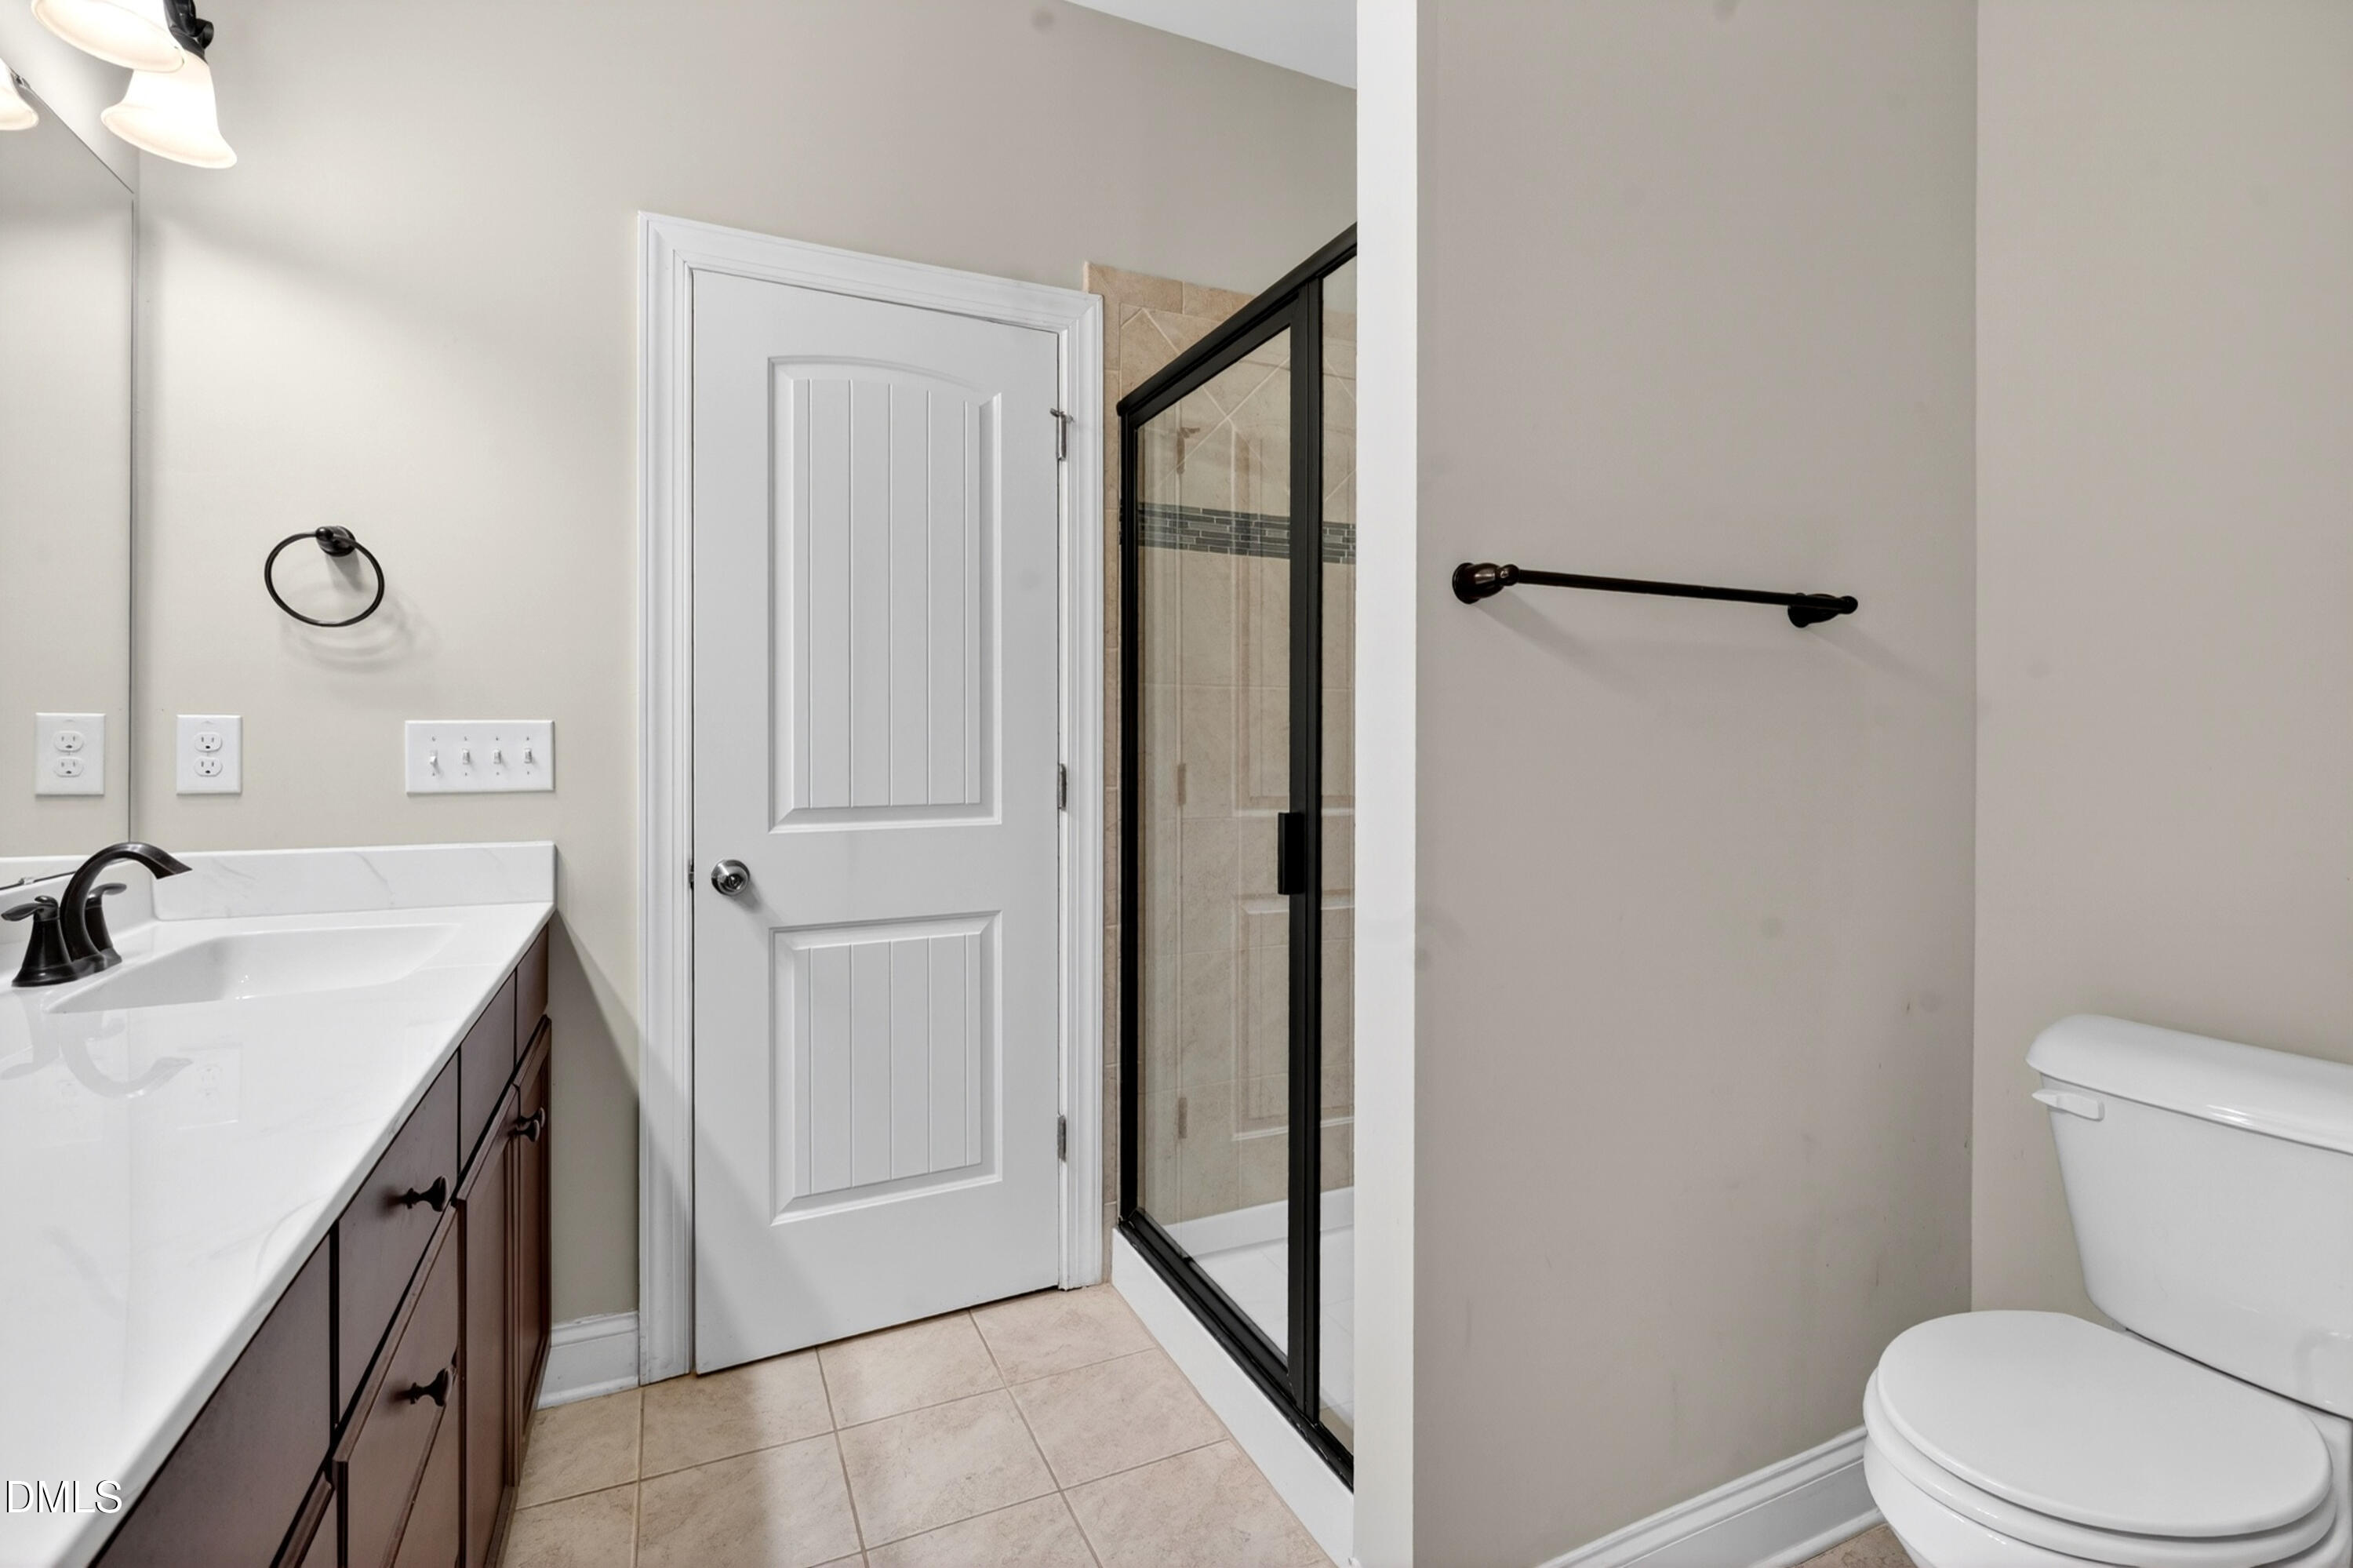
| Interior Features | Bathtub/Shower Combination, Ceiling Fan(s), Granite Counters, High Ceilings, Open Floorplan, Pantry, Primary Downstairs, Separate Shower, Soaking Tub |
|---|---|
| Heating Yes / No | Yes |
| Cooling Yes / No | Yes |
| Cooling | Central Air |
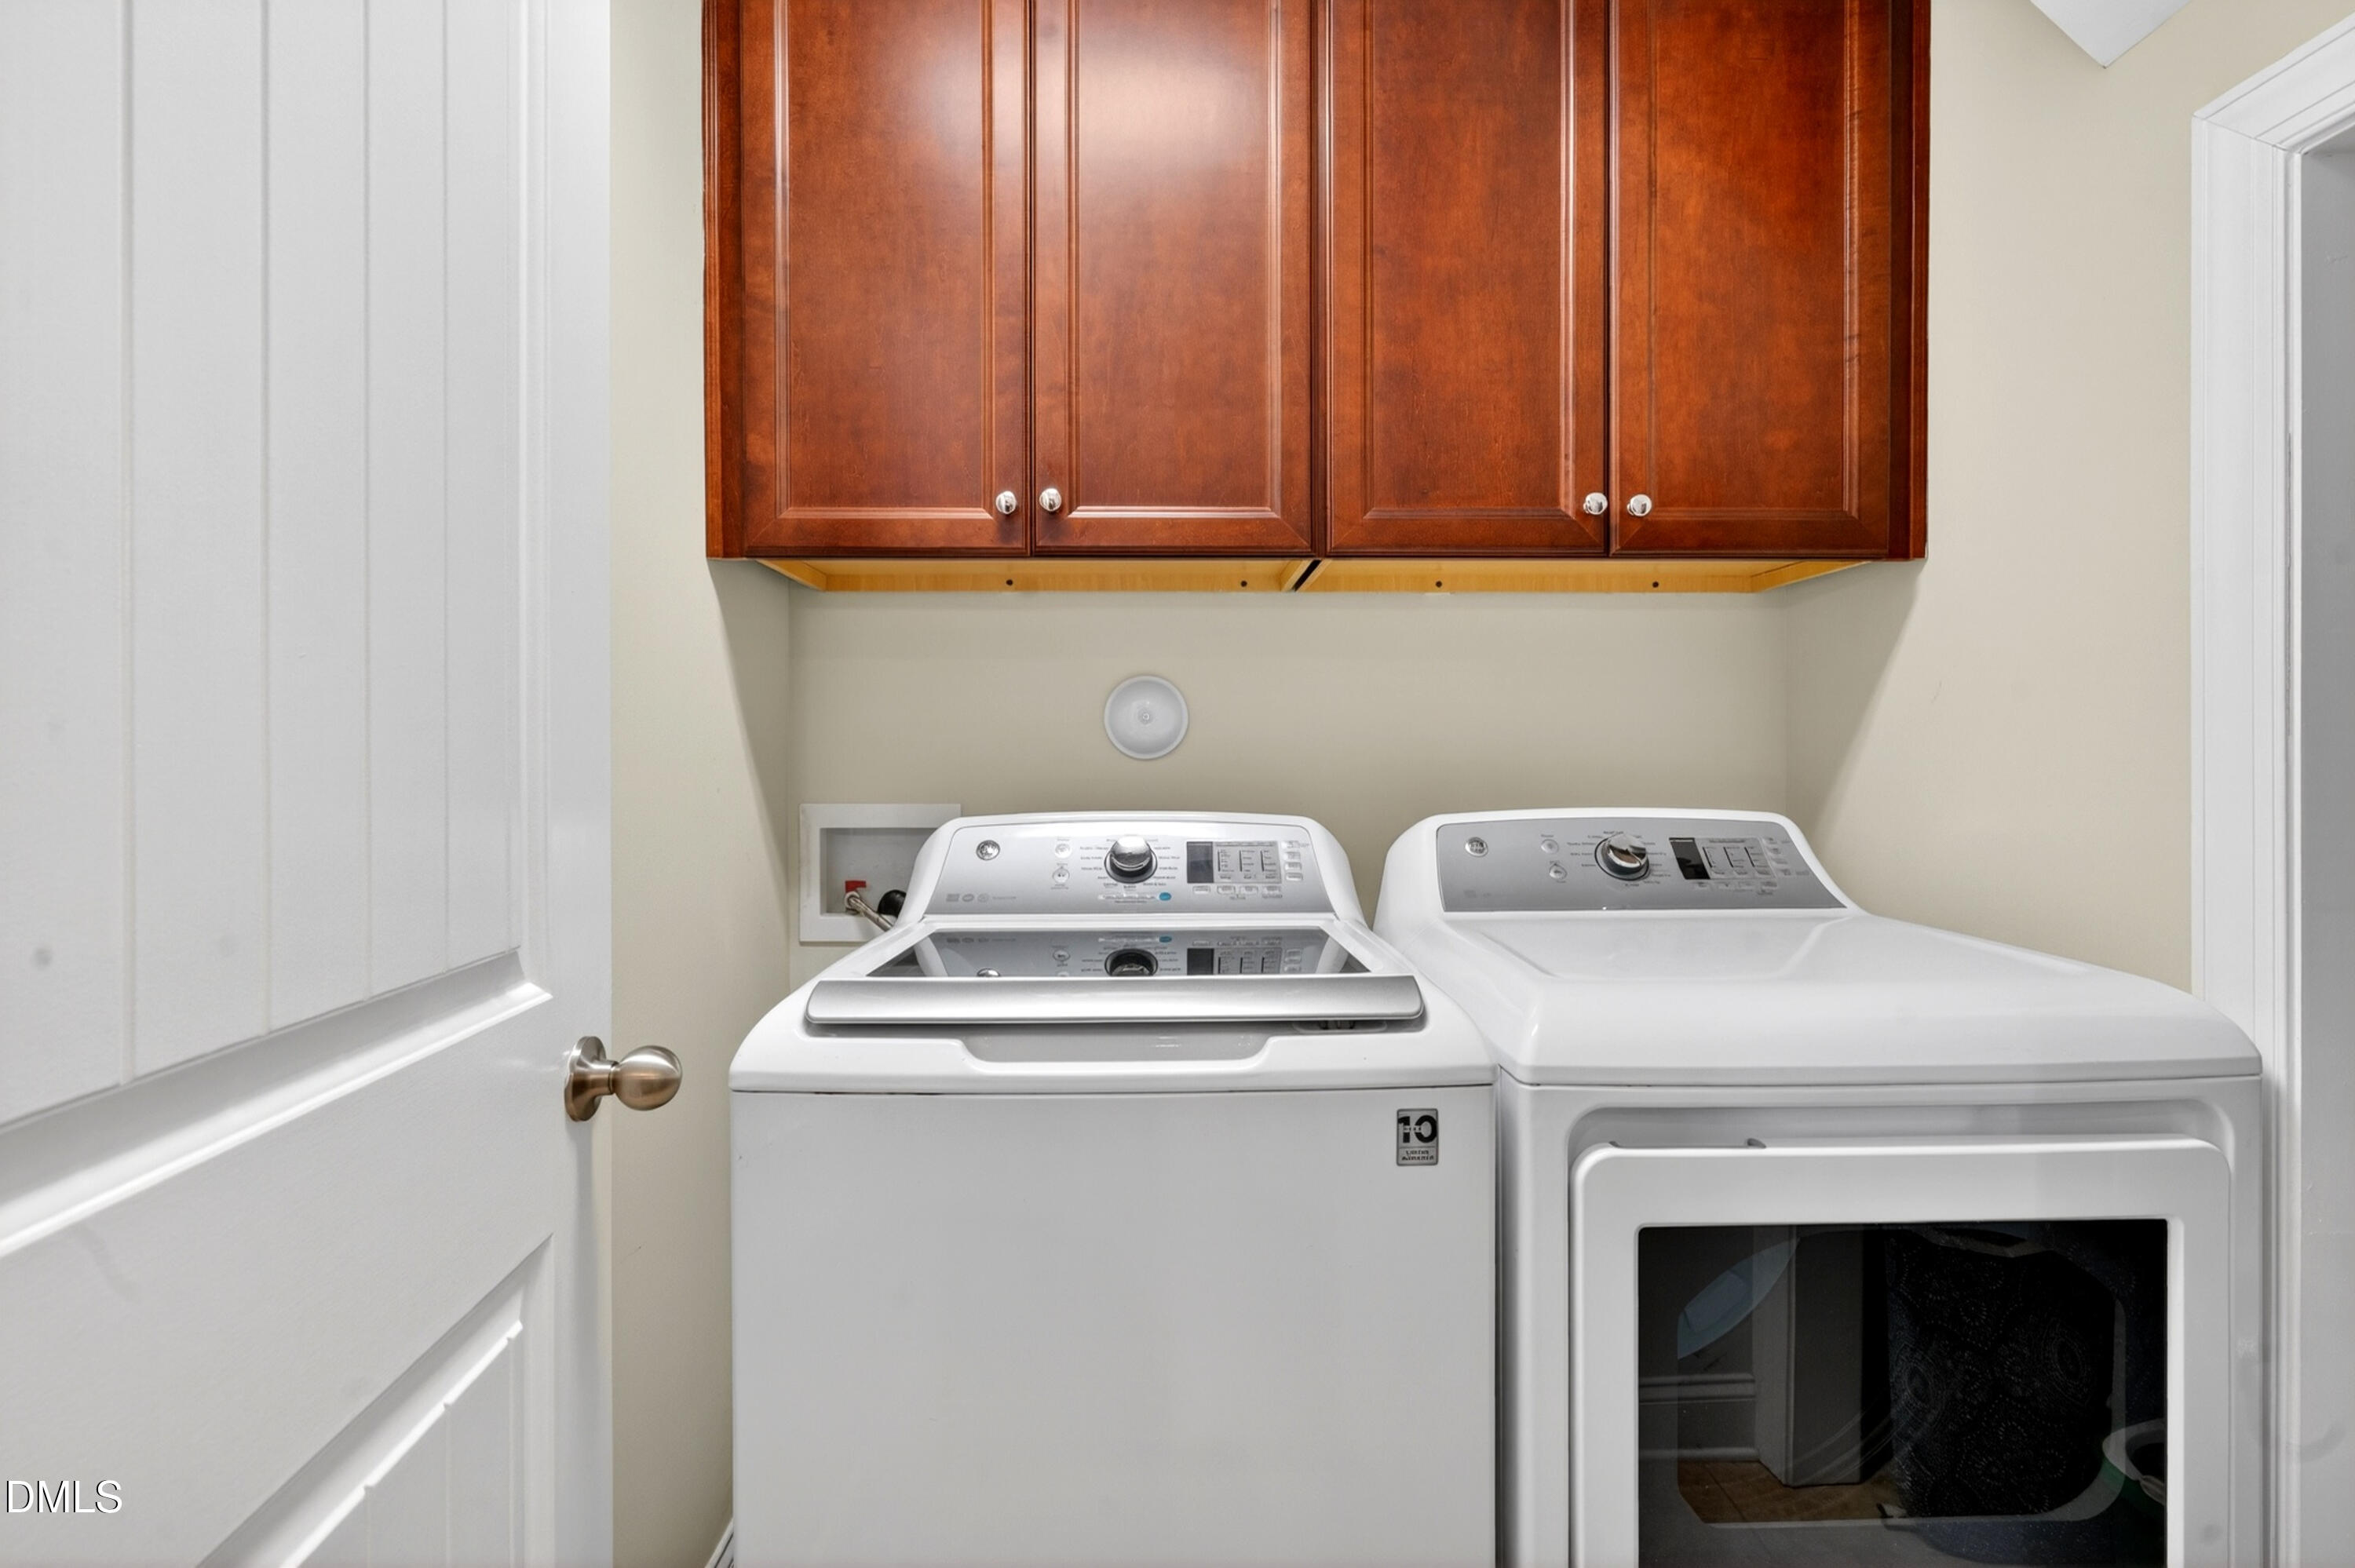
| Laundry Features | Main Level |
| Rooms Total | 5 |
Exterior
| Roof | Architectural Shingle |
|---|---|
| Foundation Details | Slab |
| Construction Materials | Stone, Vinyl Siding |
| Patio And Porch Features | Front Porch, Patio |
Parking
| Attached Garage Yes / No | Yes |
|---|---|
| Garage Yes / No | Yes |
| Parking Features | Attached, Driveway, Garage Faces Front |
Location
| Association Amenities | Landscaping, Maintenance, Maintenance Grounds |
|---|
Utilities
| Utilities | Cable Available, Electricity Connected, Natural Gas Connected, Water Connected |
|---|---|
| Sewer | Public Sewer |
Taxes
| Tax Assessed Value | 402112 |
|---|---|
| Tax Legal Description | Lo18 Laurel Crossing Bm2014-01172 |
| Tax Year | 2025 |
| Tax Map Number | 18 |
Area Information
| State | NC |
|---|---|
| County | Wake |
| City | Cary |
| Zip Code | 27513 |
| Area | Wake |
| Community Name | Laurel Crossing |
| School District | Wake - Green Hope High |
| Elementary School | Wake - Laurel Park Elementary |
| High School | Wake - Green Hope High |
| Listing VS Median (in Laurel Crossing) | |
Price: $480,000 low | high Med: $480,000 sqft: 1,990 low | high Med: 1,990 $ / sqft: $241 low | high Med: $241 On site: 109 low | high Med: 109 | |
Market Activity 27513
Request a showing
Request a showing

Listings marked with a Doorify MLS icon are provided courtesy of the Doorify MLS, of North Carolina, Internet Data Exchange Database. Brokers make an effort to deliver accurate information, but buyers should independently verify any information on which they will rely in a transaction. The listing broker shall not be responsible for any typographical errors, misinformation, or misprints, and they shall be held totally harmless from any damages arising from reliance upon this data. This data is provided exclusively for consumers’ personal, non-commercial use. Copyright 2024 Doorify MLS of North Carolina. All rights reserved.
Contact
Learn More About This Property

| State | NC |
|---|---|
| County | Wake |
| City | Cary |
| Zip Code | 27513 |
| Area | Wake |
| Community Name | Laurel Crossing |
| School District | Wake - Green Hope High |
| Elementary School | Wake - Laurel Park Elementary |
| High School | Wake - Green Hope High |
| Listing VS Median (in Laurel Crossing) | |
Price: $480,000 low | high Med: $480,000 sqft: 1,990 low | high Med: 1,990 $ / sqft: $241 low | high Med: $241 On site: 109 low | high Med: 109 | |
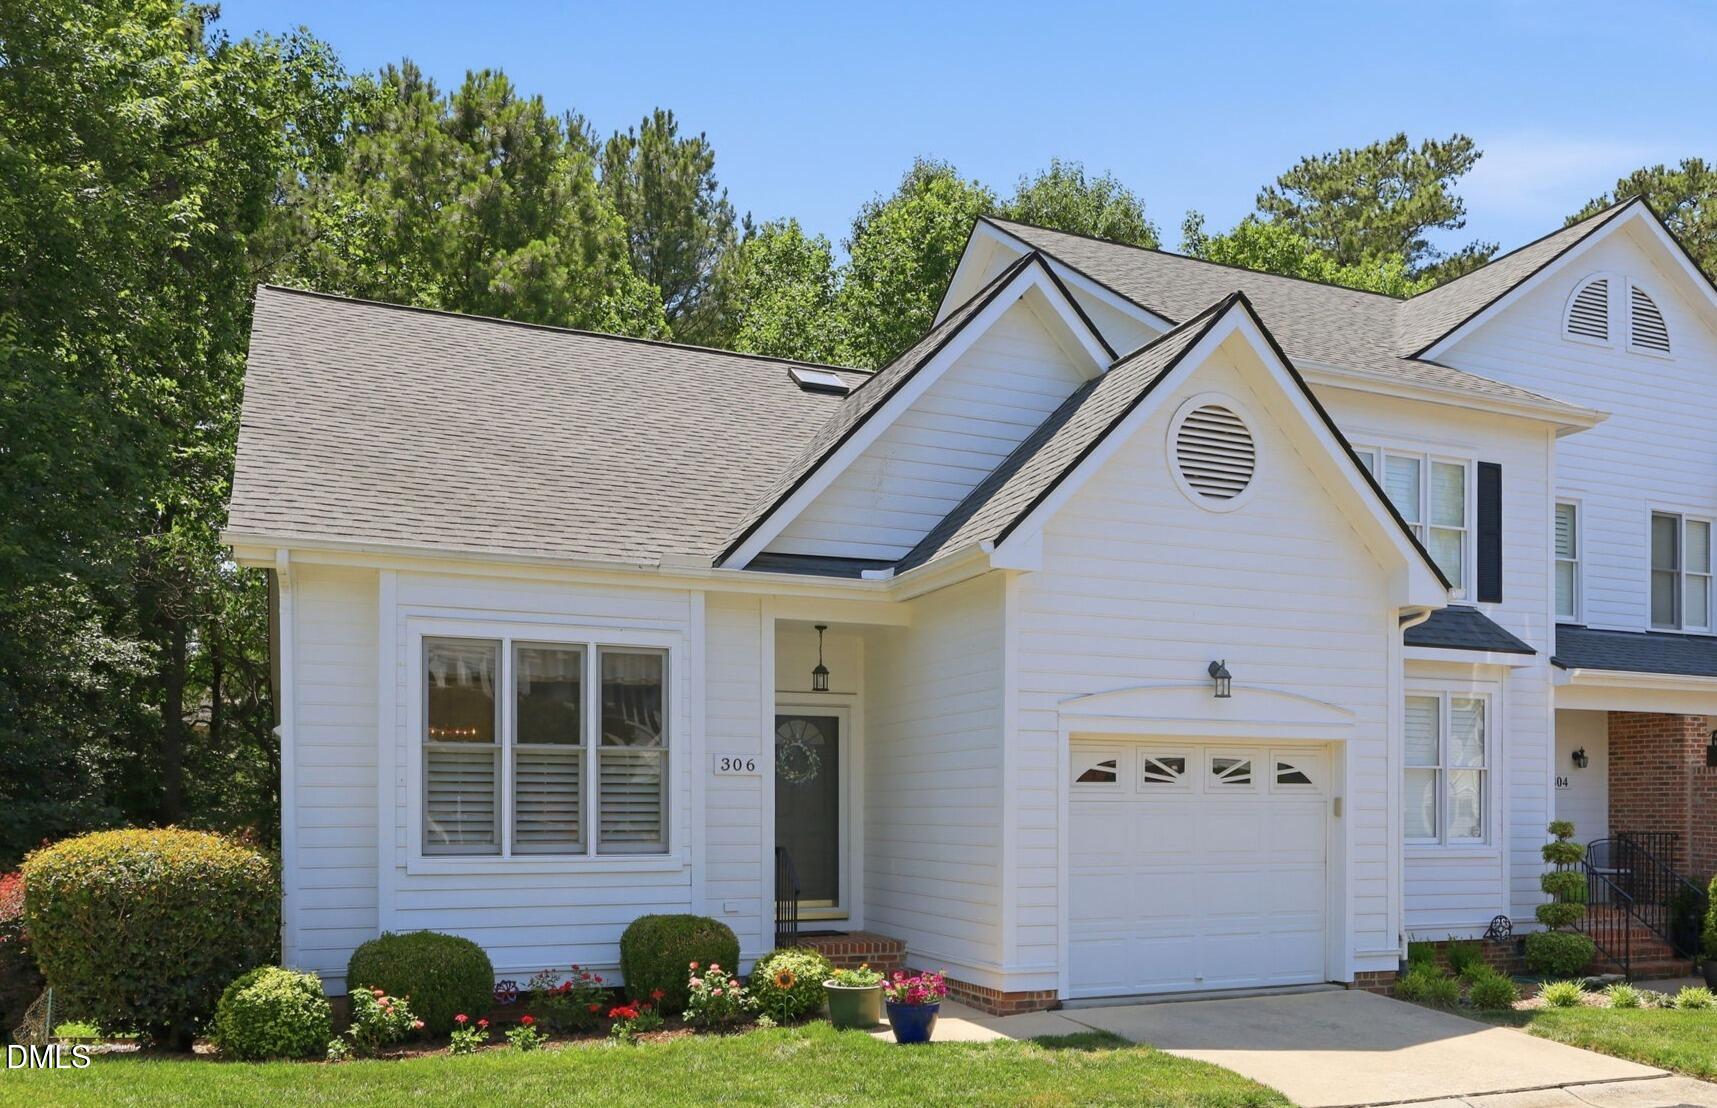 | $379,900306 Vinca CircleCary, NC 27513 |
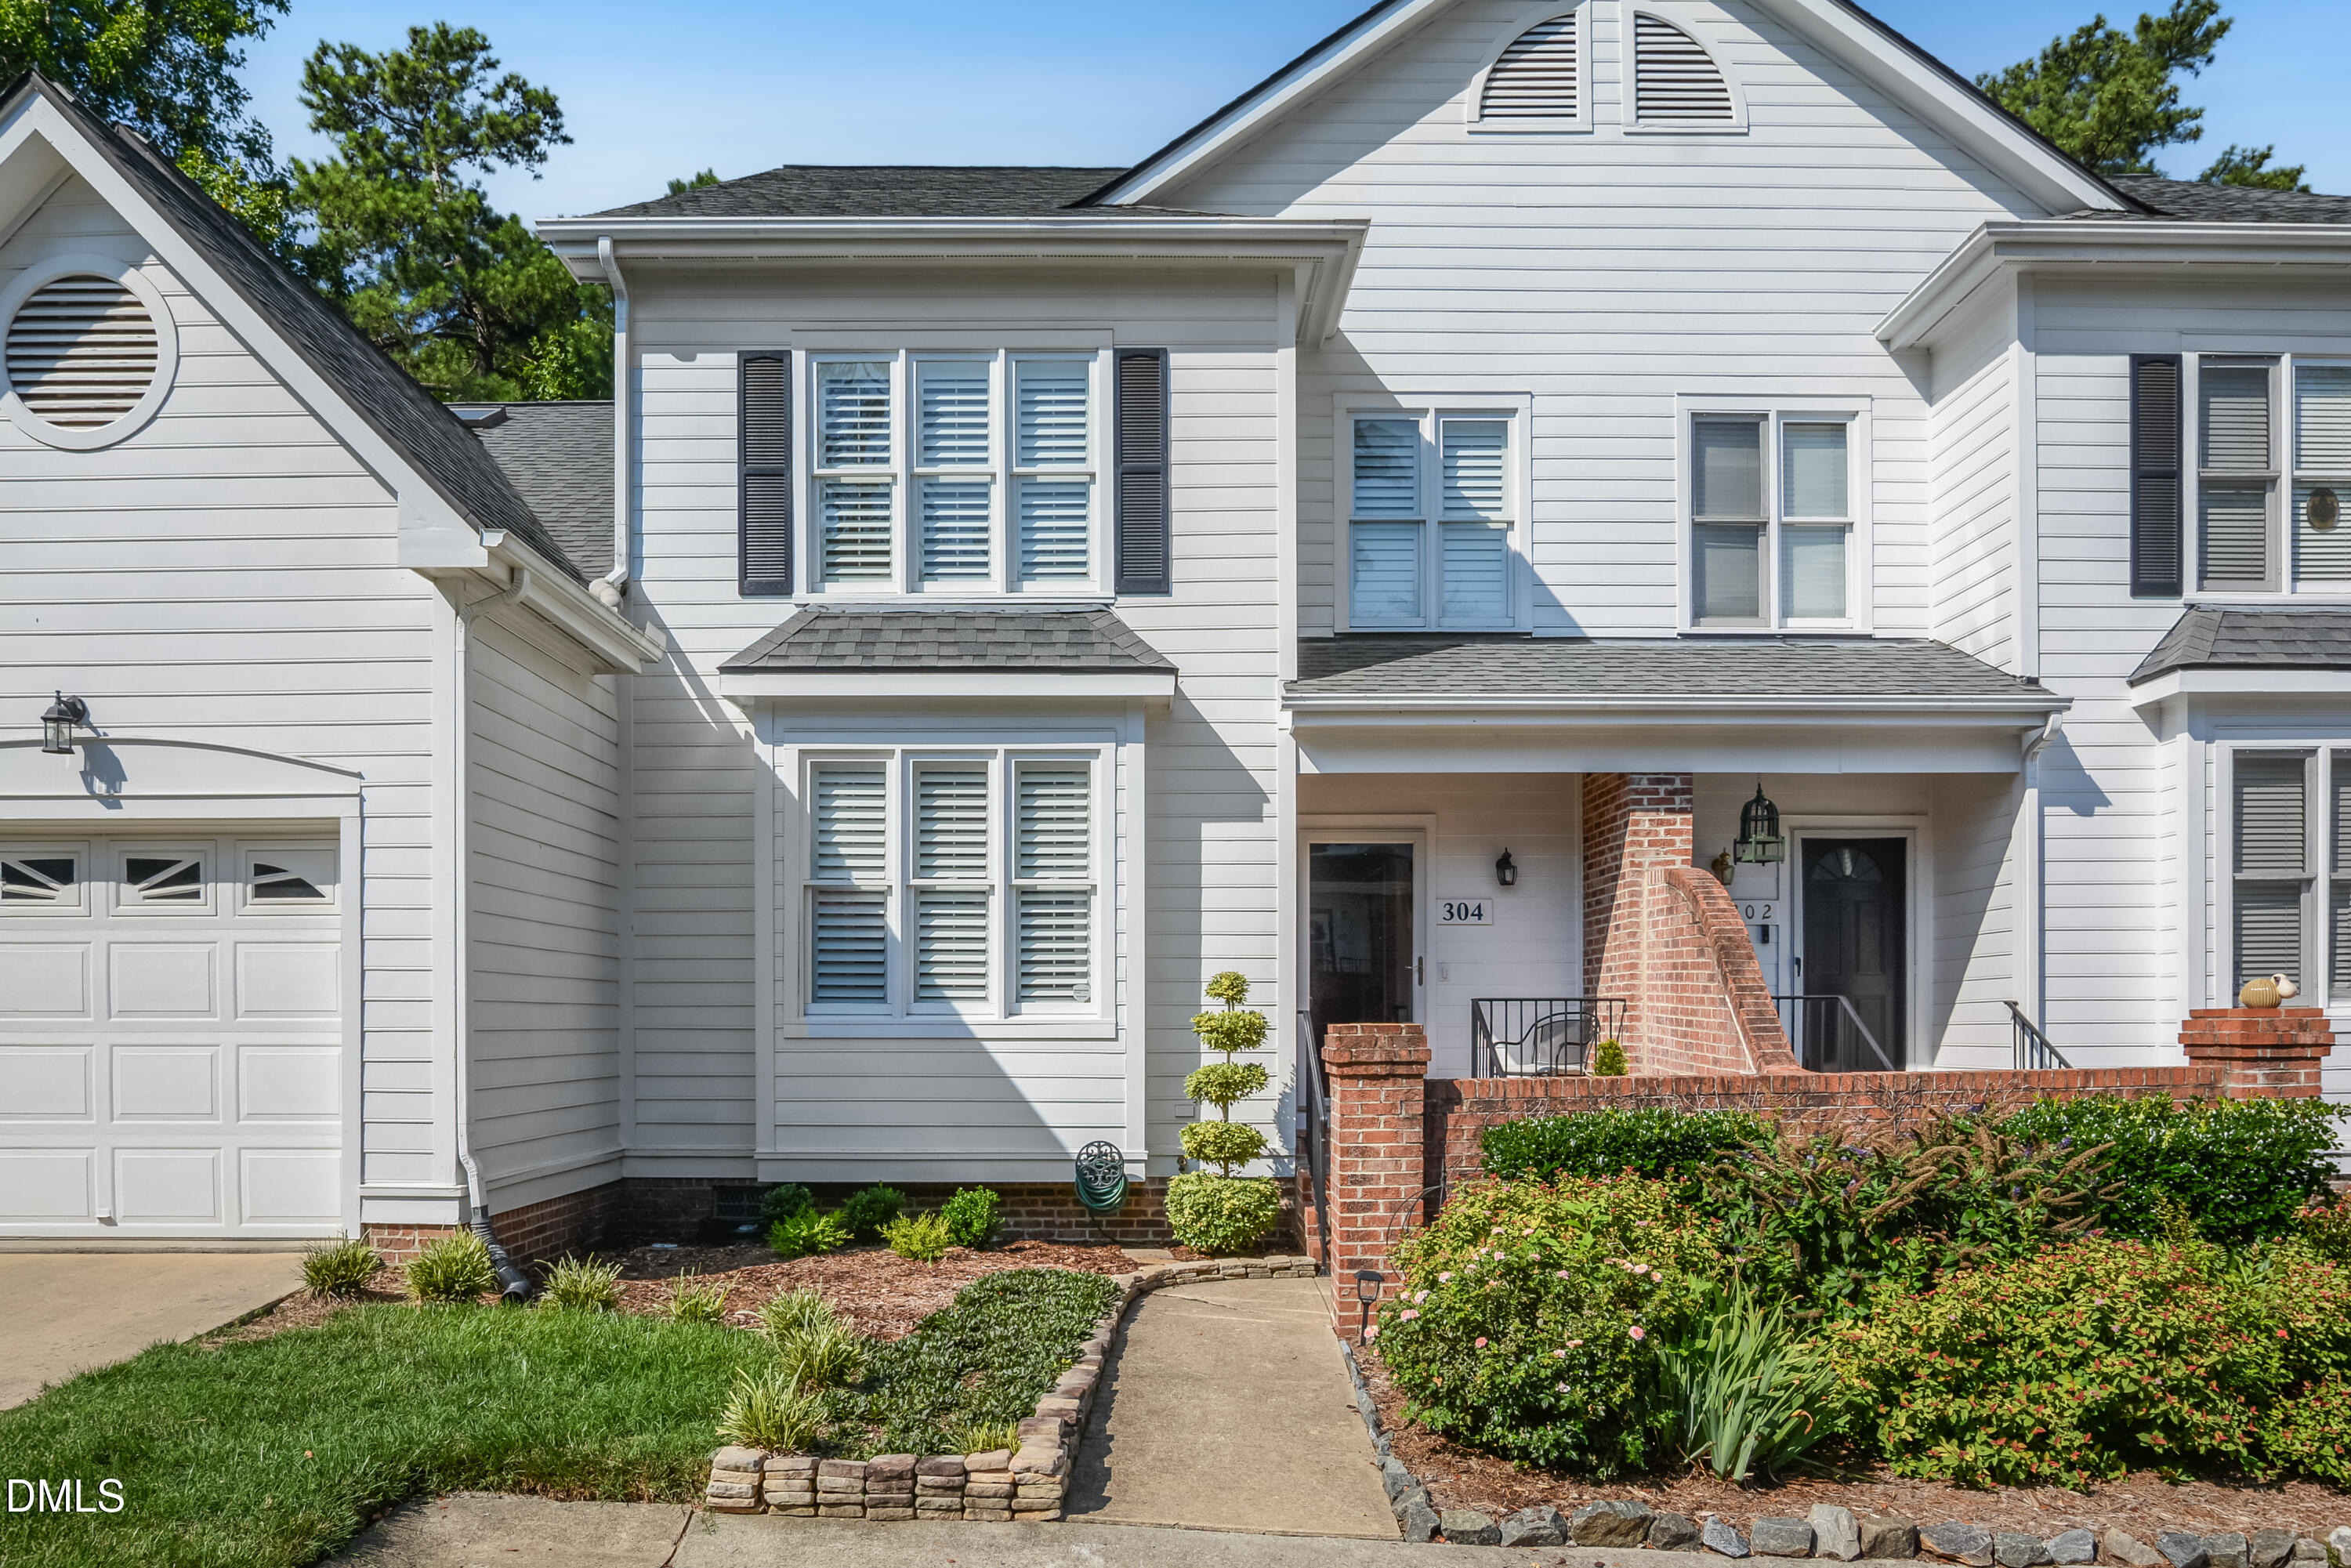 | $325,000304 Vinca CircleCary, NC 27513 |
Listings marked with a Doorify MLS icon are provided courtesy of the Doorify MLS, of North Carolina, Internet Data Exchange Database. Brokers make an effort to deliver accurate information, but buyers should independently verify any information on which they will rely in a transaction. The listing broker shall not be responsible for any typographical errors, misinformation, or misprints, and they shall be held totally harmless from any damages arising from reliance upon this data. This data is provided exclusively for consumers’ personal, non-commercial use. Copyright 2024 Doorify MLS of North Carolina. All rights reserved.
