
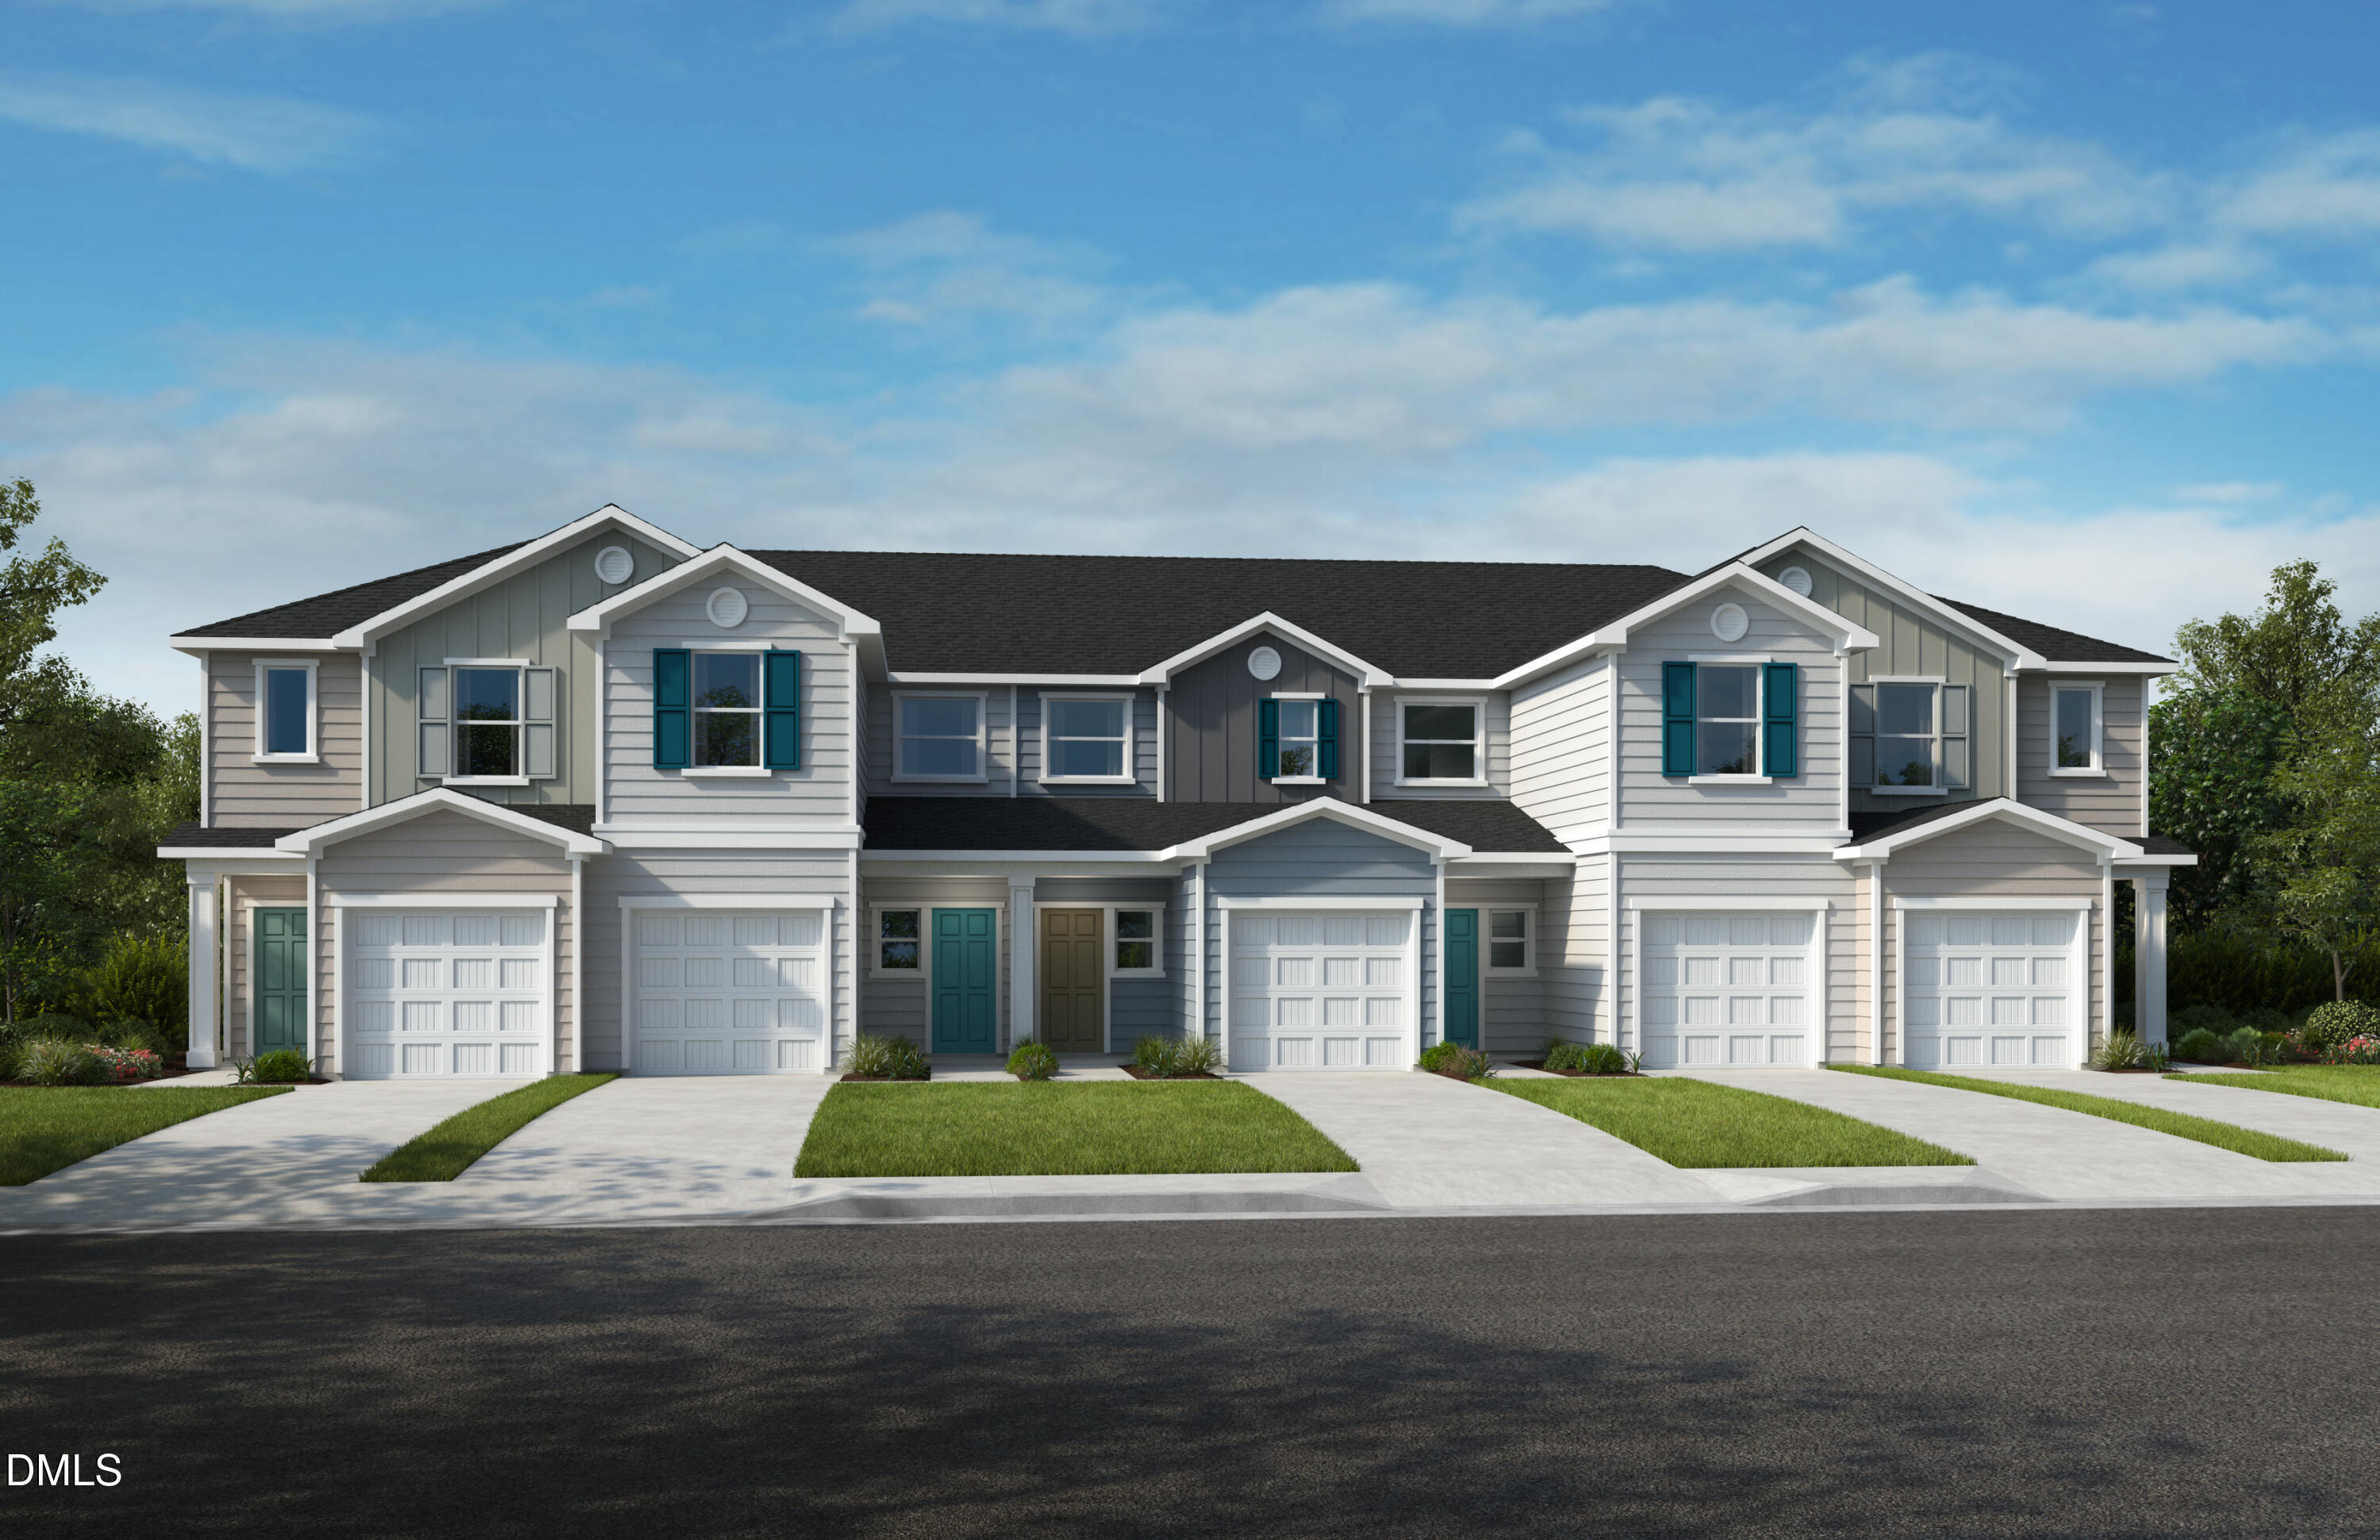
10633 Brookside Reserve Road,Raleigh, NC 27614
Raleigh, NC 27614


Description
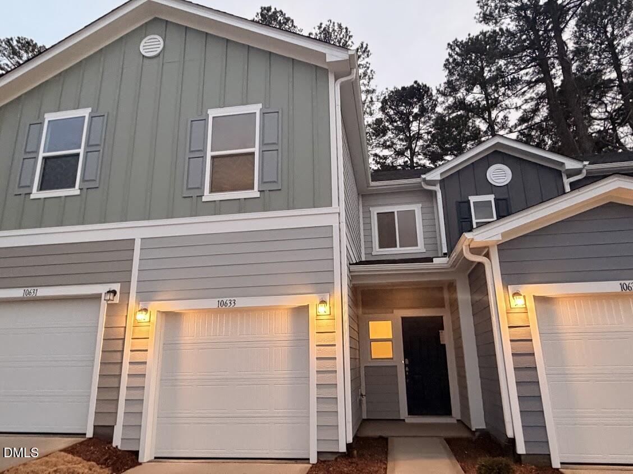
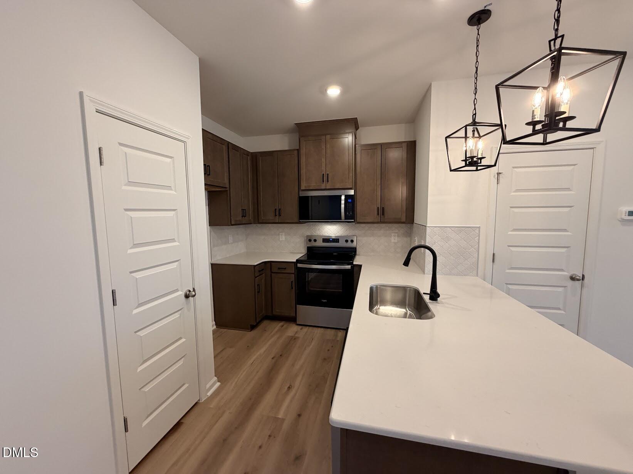
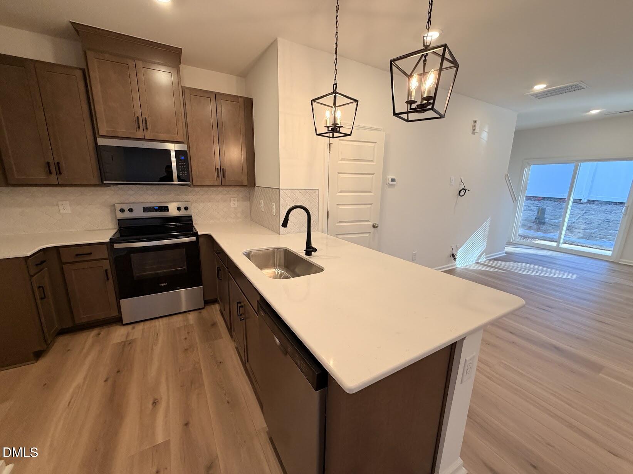
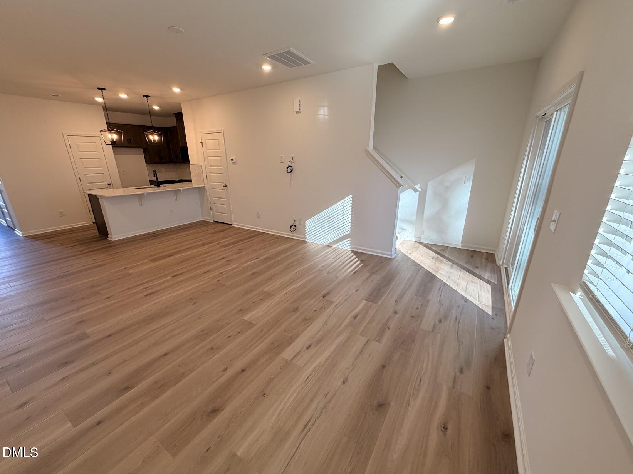
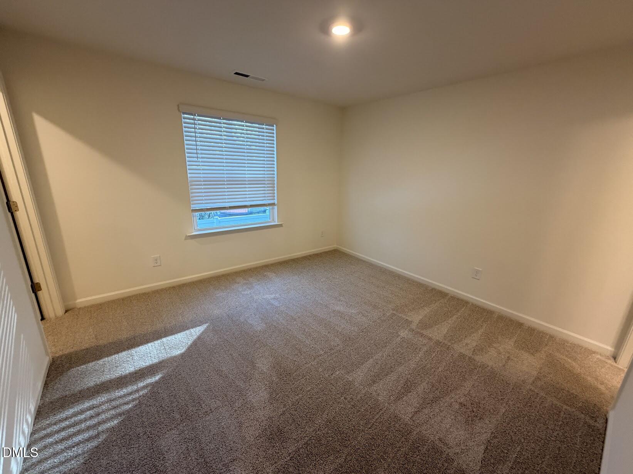
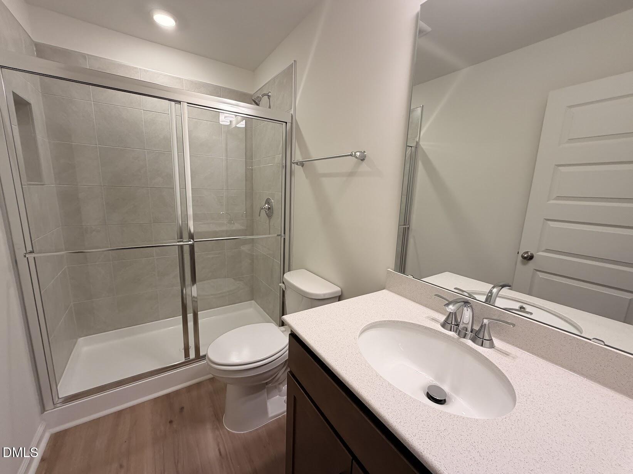
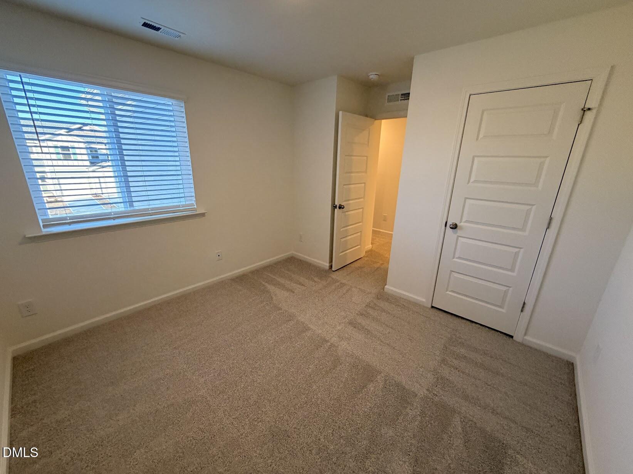
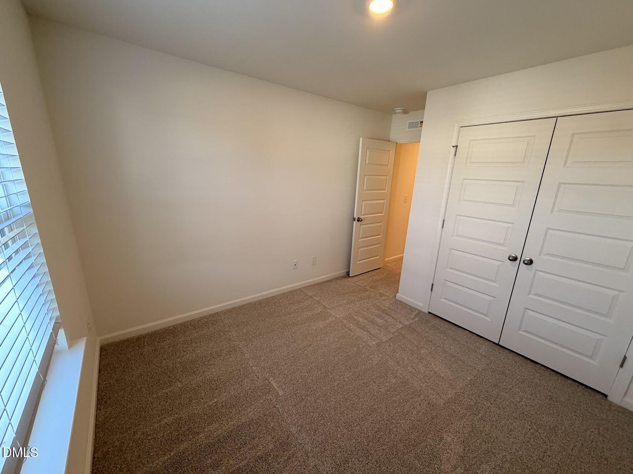
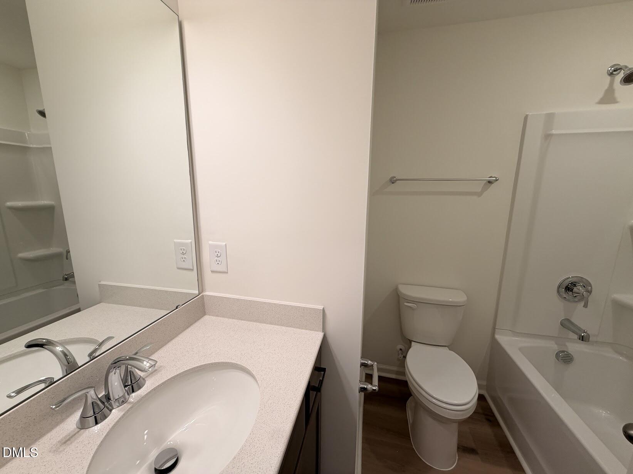
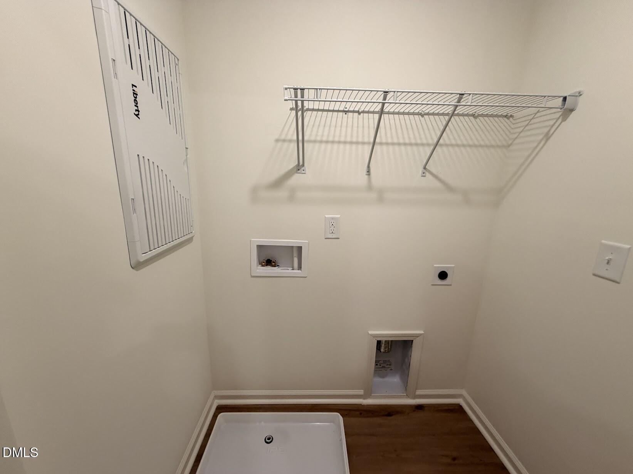
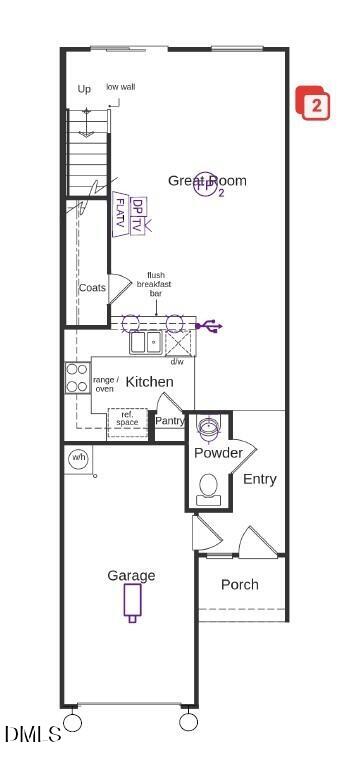
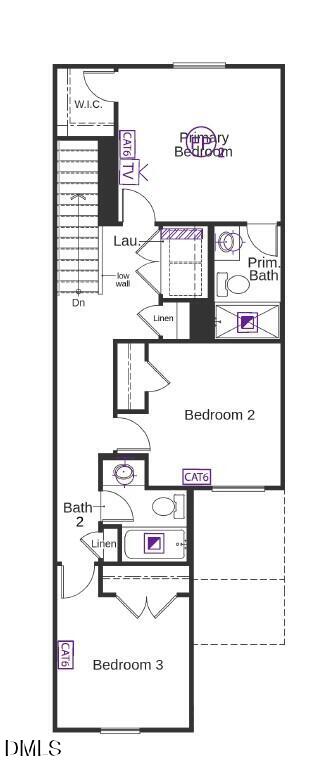
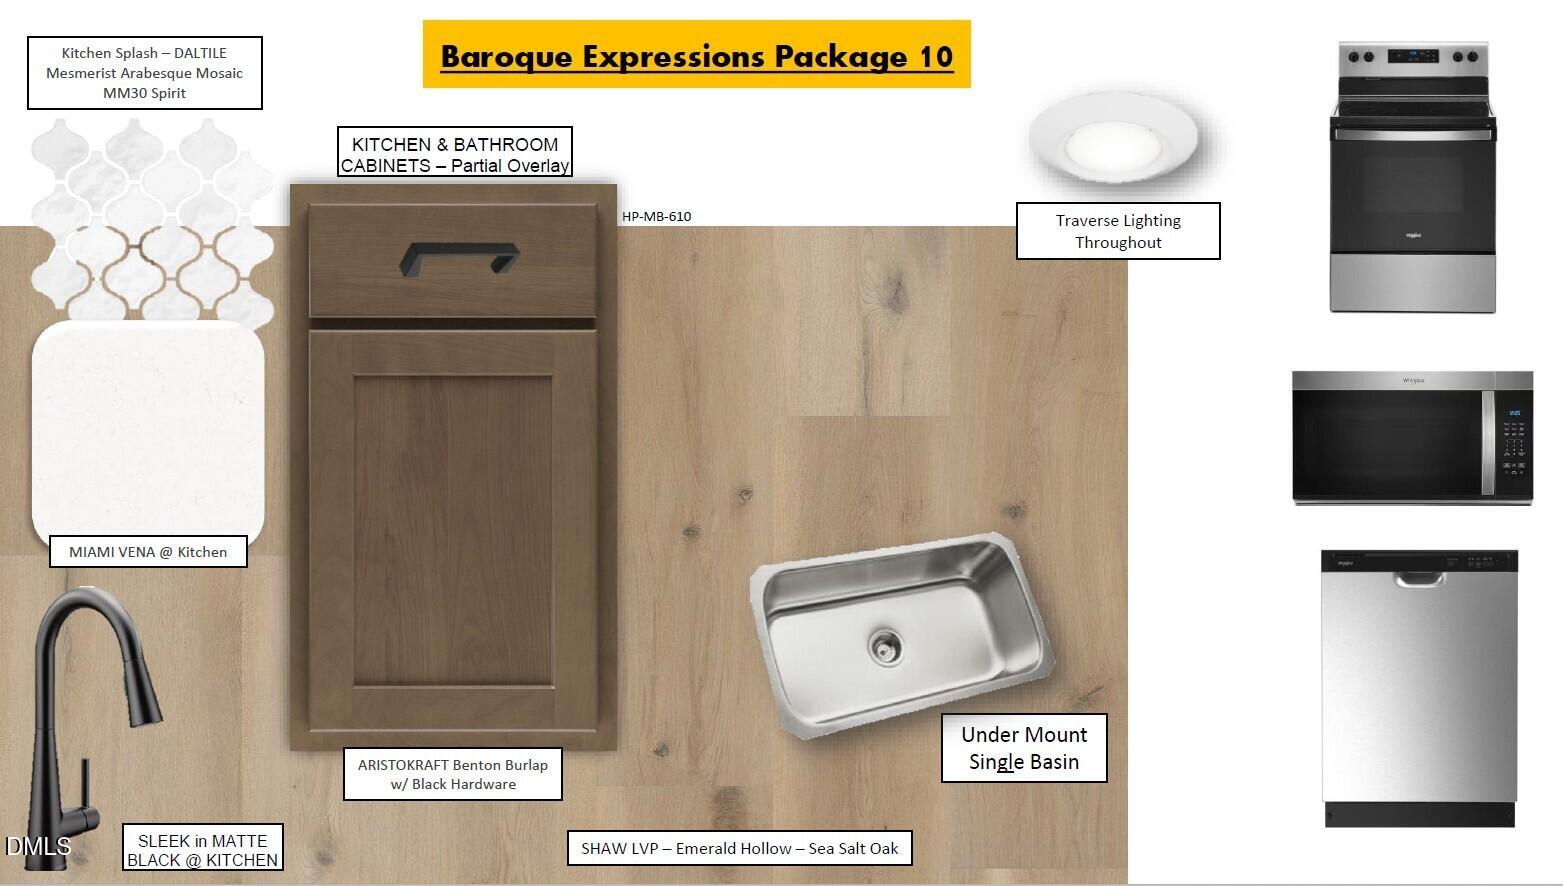
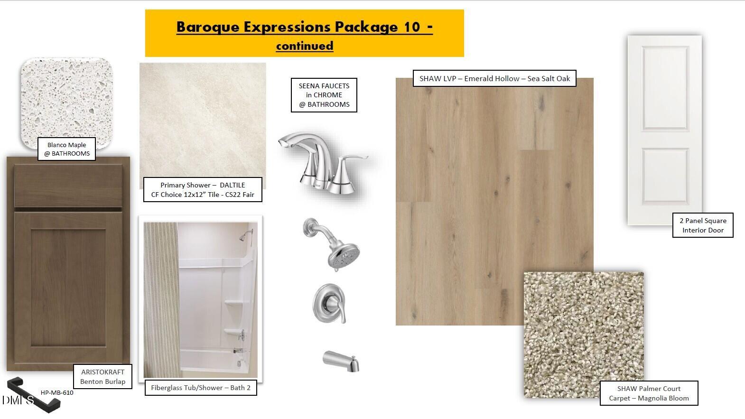
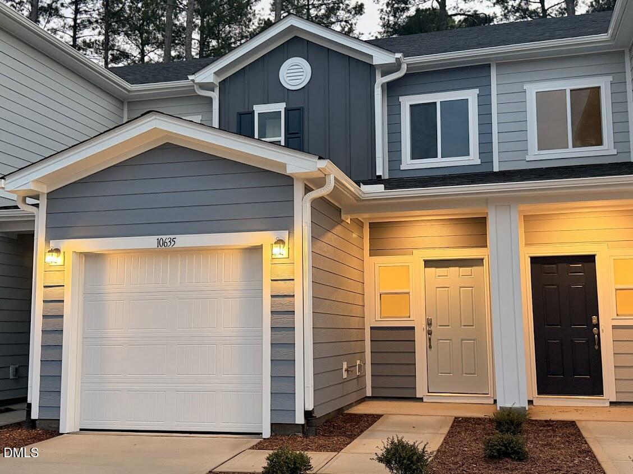
An amazing opportunity for anyone seeking a low‑maintenance lifestyle in a vibrant, highly convenient area! This bright and inviting home is filled with natural light and features a modern kitchen with quartz countertops throughout the home, adding both durability and style. The open floor plan offers a spacious family room with finished storage under the stairs, along with a kitchen that includes a breakfast bar and pantryperfect for everyday living and entertaining. Upstairs, you'll find three comfortable bedrooms, two full baths, convenient laundry space, and ample linen closets. Thoughtful upgrades such as Cat 6 Ethernet in the living room and all bedrooms support a seamless work‑from‑home or streaming experience. The home is also Energy Star Certified, providing efficiency and long‑term savings. Location is everythingand this one delivers! You can walk to Starbucks or catch a movie nearby, with countless shopping, dining, and entertainment options just minutes from your doorstep. You'll also enjoy being close to additional parking and the community park, offering both convenience and outdoor enjoyment. Don't miss this fantastic opportunity to own a beautifully appointed home in a highly desirable location!
Details
| MLS # | 10145713 |
|---|---|
| Listing Type | For Sale |
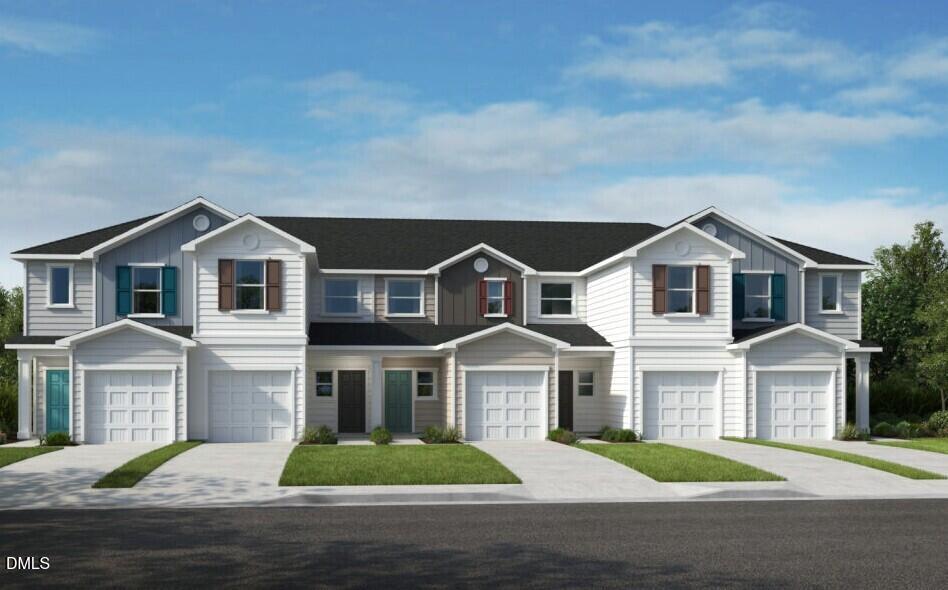
| Style | Town House |
| HOA Dues | $112 |
| Sub-Type | New Construction |
| Status | Pending |
| Year | 2026 |
| Days On Site | 204 |
| Listing Provided By | Ramsey Realtors Team Inc | L. Calvin Ramsey |
Features
| Bed(s) | 3 |
|---|---|
| Bath(s) | 3 Total |
| SQ Feet | 1,359 |
| Garage | 1 |
| Story(s) | 2 |
| Acreage | 0.04 |
Interior
| Interior Features | Bathtub/Shower Combination, High Ceilings, High Speed Internet, Shower Only, Smooth Ceilings, Walk-In Closet(s) |
|---|---|
| Heating Yes / No | Yes |
| Cooling Yes / No | Yes |
| Cooling | Zoned |
| Laundry Features | Laundry Room, Upper Level |
| Rooms Total | 5 |
Exterior
| Exterior Features | Rain Gutters |
|---|---|
| Roof | Architectural Shingle |
| Foundation Details | Slab |
| Lot Features | Landscaped |
| Construction Materials | Fiber Cement |
| Window Features | Insulated Windows |
| Patio And Porch Features | Patio |
Parking
| Attached Garage Yes / No | Yes |
|---|---|
| Garage Yes / No | Yes |
| Parking Features | Attached, Garage, Garage Faces Front |
Utilities
| Utilities | Cable Available |
|---|---|
| Sewer | Public Sewer |
Taxes
| Tax Legal Description | Richland Reserve Lot 83 |
|---|---|
| Tax Year | 2025 |
Area Information
| State | NC |
|---|---|
| County | Wake |
| City | Raleigh |
| Zip Code | 27614 |
| Area | Wake |
| Community Name | Richland Reserve |
| School District | Wake - Wakefield High |
| Elementary School | Wake - Forest Pines Drive Elemen |
| High School | Wake - Wakefield High |
| Listing VS Median (in Richland Reserve) | |
Price: $289,804 low | high Med: $289,804 sqft: 1,359 low | high Med: 1,359 $ / sqft: $213 low | high Med: $213 On site: 204 low | high Med: 204 | |
Market Activity 27614
Request a showing
Request a showing

Listings marked with a Doorify MLS icon are provided courtesy of the Doorify MLS, of North Carolina, Internet Data Exchange Database. Brokers make an effort to deliver accurate information, but buyers should independently verify any information on which they will rely in a transaction. The listing broker shall not be responsible for any typographical errors, misinformation, or misprints, and they shall be held totally harmless from any damages arising from reliance upon this data. This data is provided exclusively for consumers’ personal, non-commercial use. Copyright 2024 Doorify MLS of North Carolina. All rights reserved.
Contact
Learn More About This Property

| State | NC |
|---|---|
| County | Wake |
| City | Raleigh |
| Zip Code | 27614 |
| Area | Wake |
| Community Name | Richland Reserve |
| School District | Wake - Wakefield High |
| Elementary School | Wake - Forest Pines Drive Elemen |
| High School | Wake - Wakefield High |
| Listing VS Median (in Richland Reserve) | |
Price: $289,804 low | high Med: $289,804 sqft: 1,359 low | high Med: 1,359 $ / sqft: $213 low | high Med: $213 On site: 204 low | high Med: 204 | |
Listings marked with a Doorify MLS icon are provided courtesy of the Doorify MLS, of North Carolina, Internet Data Exchange Database. Brokers make an effort to deliver accurate information, but buyers should independently verify any information on which they will rely in a transaction. The listing broker shall not be responsible for any typographical errors, misinformation, or misprints, and they shall be held totally harmless from any damages arising from reliance upon this data. This data is provided exclusively for consumers’ personal, non-commercial use. Copyright 2024 Doorify MLS of North Carolina. All rights reserved.
