

Description
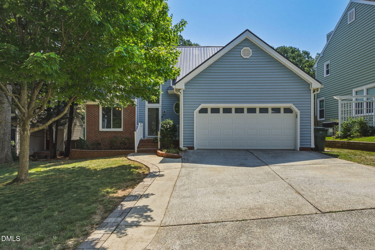
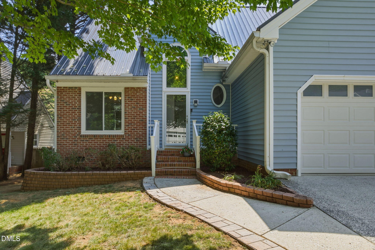
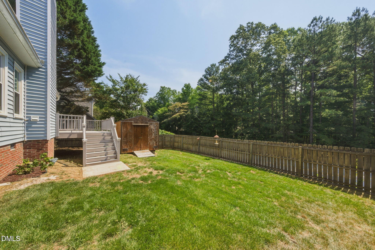
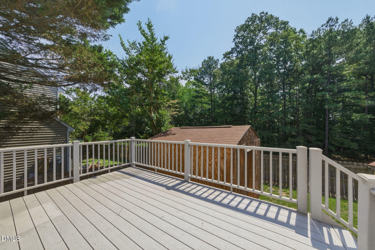
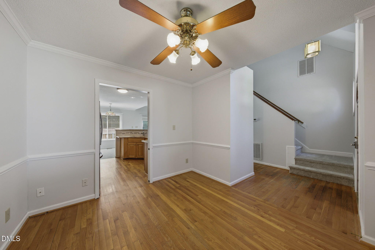
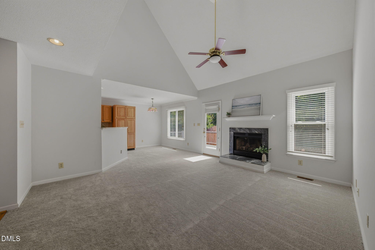
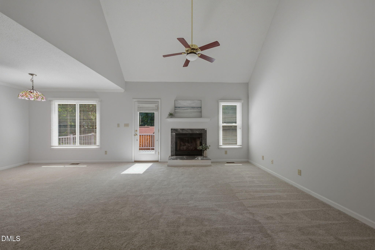
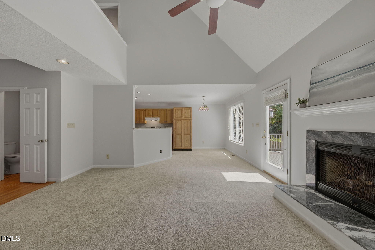
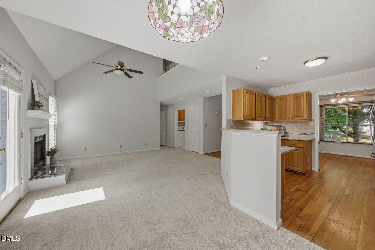
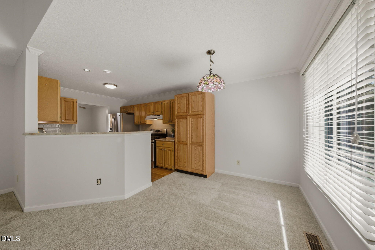
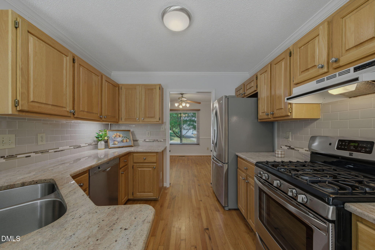
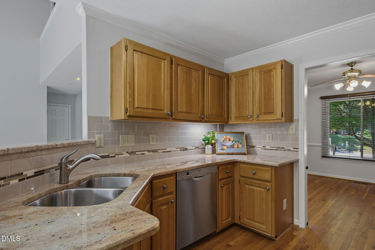
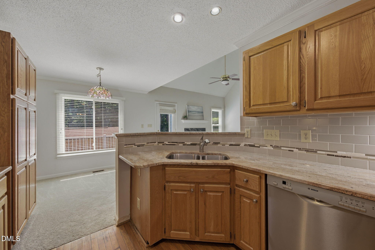
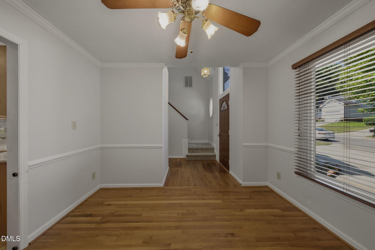
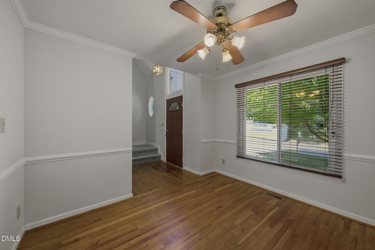
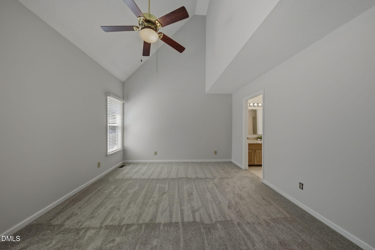
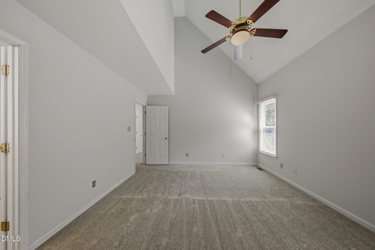
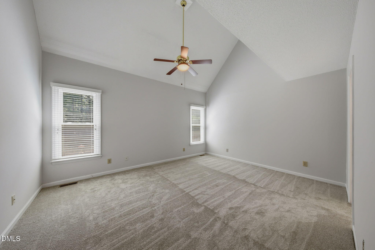
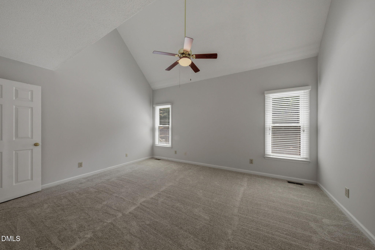
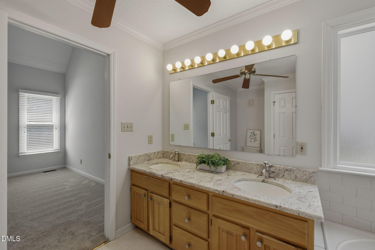
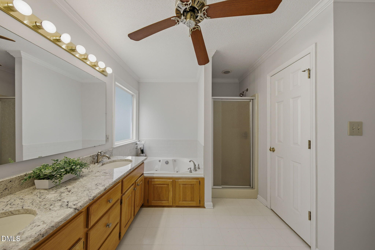
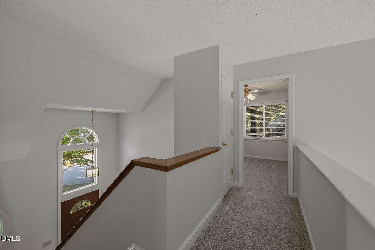
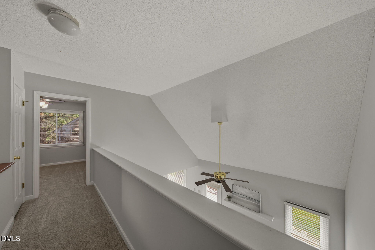
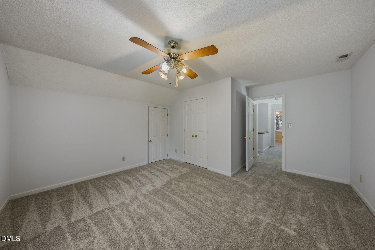
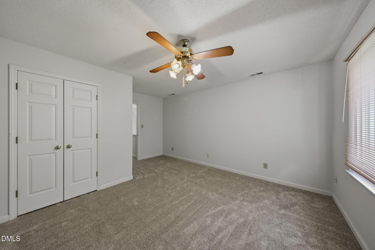
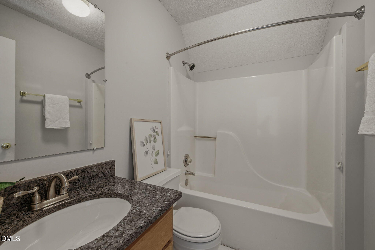
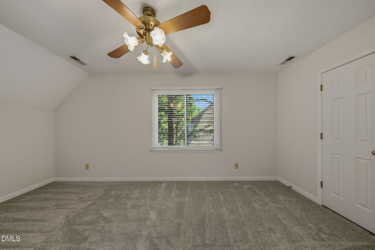
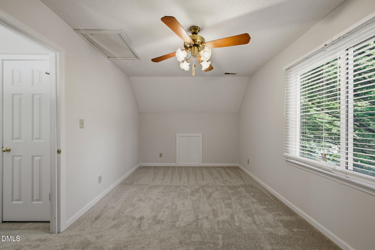
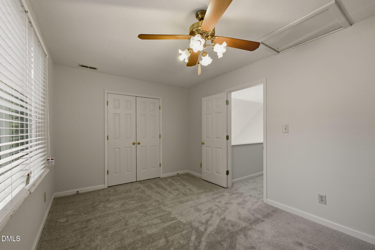
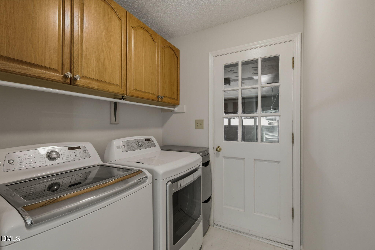
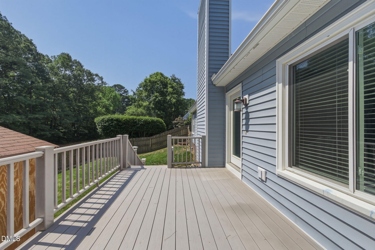
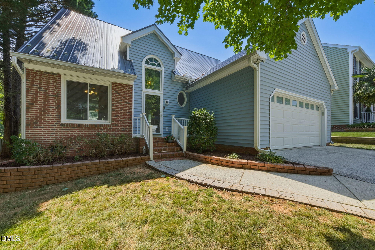
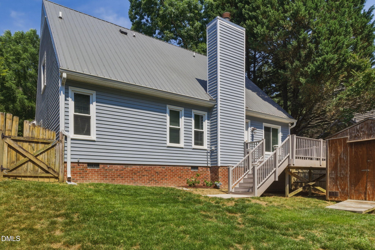
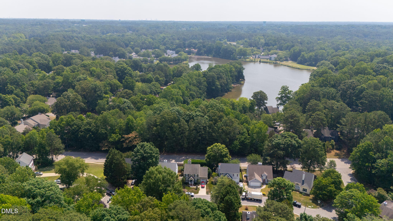
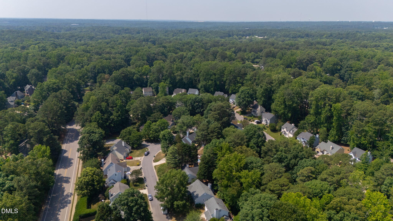
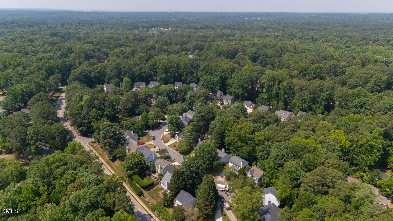
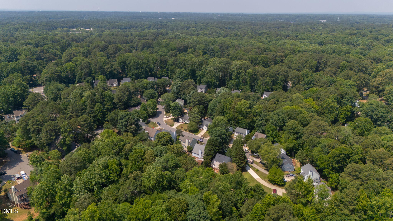
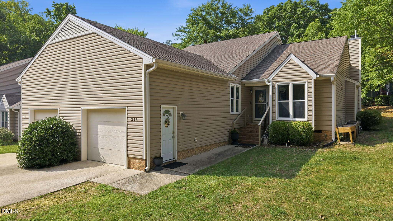
Welcome to 107 Cambrian Way, a well-maintained 3-bedroom, 2.5-bath home nestled in a cul-de-sac in Cary's Cheverly Forest neighborhood. The flexible floor plan features a main-level primary suite with an ensuite bath, offering the ease and convenience of first-floor living. Upstairs, you'll find two additional bedrooms and a full bath. Fresh paint and new carpet throughout give the home a move-in-ready feel. Outside, a deck with composite decking overlooks the fenced backyard, offering space to relax, garden, or entertain. A garagean uncommon and valuable feature in the neighborhoodprovides parking and additional storage. Other updates include a durable metal roof and a 2025 water heater. Located just off Lake Pine Drive, this home offers easy access to shopping and dining along Kildaire Farm Road, Downtown Cary, parks, and everyday conveniences.
Details
| MLS # | 10173263 |
|---|---|
| Listing Type | For Sale |
| Style | House |
| HOA Dues | $23 |
| Sub-Type | Resale |
| Status | Pending |
| Year | 1991 |
| Days On Site | 86 |
| Listing Provided By | Berkshire Hathaway HomeService | Evelyn Hrehor |
Features
| Bed(s) | 3 |
|---|---|
| Bath(s) | 3 Total |
| SQ Feet | 1,725 |
| Garage | 2 |
| Story(s) | 1 |
| Zoning | R8P |
| Acreage | 0.14 |
| Property View | Trees, Woods |
Interior
| Interior Features | Ceiling Fan(s), Crown Molding, Double Vanity, High Ceilings, Open Floorplan, Recessed Lighting, Vaulted Ceiling(s) |
|---|---|
| Heating Yes / No | Yes |
| Cooling Yes / No | Yes |
| Cooling | Central Air, Gas Pack |
| Fireplace Features | Family Room, Gas Log |
| Fireplaces Total | 1 |
| Fireplace Yes / No | Yes |
| Laundry Features | Inside, Laundry Room, Main Level |
| Rooms Total | 9 |
Exterior
| Exterior Features | Fenced Yard, Private Yard, Rain Gutters, Storage |
|---|---|
| Roof | Metal |
| Foundation Details | Concrete Perimeter, Raised, Crawlspace |
| Lot Features | Back Yard |
| Community Features | Sidewalks, Street Lights, Suburban |
| View | Trees/Woods |
| Construction Materials | Brick, Vinyl Siding |
| Security Features | Smoke Detector(s) |
| Patio And Porch Features | Deck, Front Porch |
Parking
| Attached Garage Yes / No | Yes |
|---|---|
| Garage Yes / No | Yes |
| Parking Features | Attached, Concrete, Driveway, Garage, Garage Faces Front |
Location
| Community Features | Sidewalks, Street Lights, Suburban |
|---|
Utilities
| Sewer | Public Sewer |
|---|
Taxes
| Tax Assessed Value | 381055 |
|---|---|
| Tax Legal Description | Lo43 Cheverly Sub Bm1987-01596 |
| Tax Year | 2025 |
| Tax Map Number | 43 |
Area Information
| State | NC |
|---|---|
| County | Wake |
| City | Cary |
| Zip Code | 27511 |
| Area | Wake |
| Community Name | Cheverly |
| School District | Wake - Cary High |
| Elementary School | Wake - Briarcliff Elementary |
| High School | Wake - Cary High |
| Listing VS Median (in Cheverly) | |
Price: $400,000 low | high Med: $400,000 sqft: 1,725 low | high Med: 1,725 $ / sqft: $232 low | high Med: $232 On site: 86 low | high Med: 86 | |
Market Activity 27511
Request a showing
Request a showing

Listings marked with a Doorify MLS icon are provided courtesy of the Doorify MLS, of North Carolina, Internet Data Exchange Database. Brokers make an effort to deliver accurate information, but buyers should independently verify any information on which they will rely in a transaction. The listing broker shall not be responsible for any typographical errors, misinformation, or misprints, and they shall be held totally harmless from any damages arising from reliance upon this data. This data is provided exclusively for consumers’ personal, non-commercial use. Copyright 2024 Doorify MLS of North Carolina. All rights reserved.
Contact
Learn More About This Property

| State | NC |
|---|---|
| County | Wake |
| City | Cary |
| Zip Code | 27511 |
| Area | Wake |
| Community Name | Cheverly |
| School District | Wake - Cary High |
| Elementary School | Wake - Briarcliff Elementary |
| High School | Wake - Cary High |
| Listing VS Median (in Cheverly) | |
Price: $400,000 low | high Med: $400,000 sqft: 1,725 low | high Med: 1,725 $ / sqft: $232 low | high Med: $232 On site: 86 low | high Med: 86 | |
Listings marked with a Doorify MLS icon are provided courtesy of the Doorify MLS, of North Carolina, Internet Data Exchange Database. Brokers make an effort to deliver accurate information, but buyers should independently verify any information on which they will rely in a transaction. The listing broker shall not be responsible for any typographical errors, misinformation, or misprints, and they shall be held totally harmless from any damages arising from reliance upon this data. This data is provided exclusively for consumers’ personal, non-commercial use. Copyright 2024 Doorify MLS of North Carolina. All rights reserved.
