
107 W Highland Avenue,Kinston, NC 28501
Kinston, NC 28501

Description
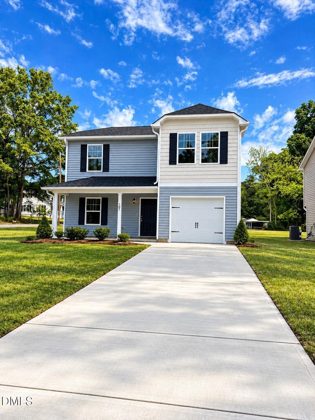
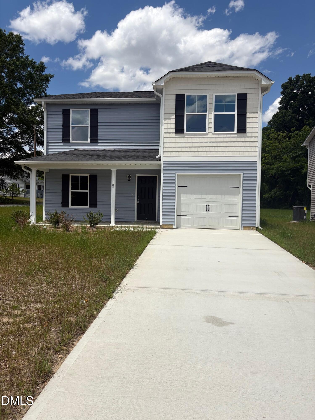
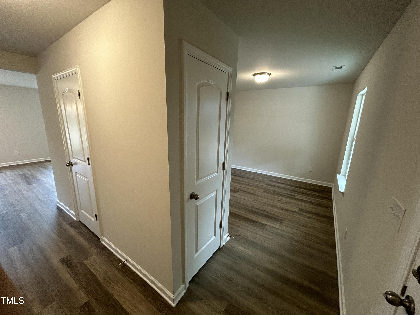
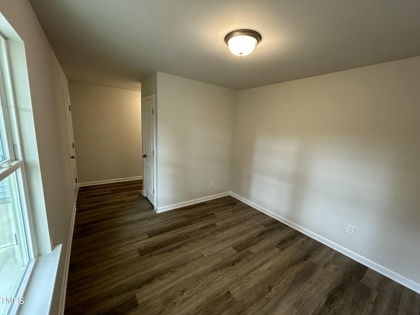
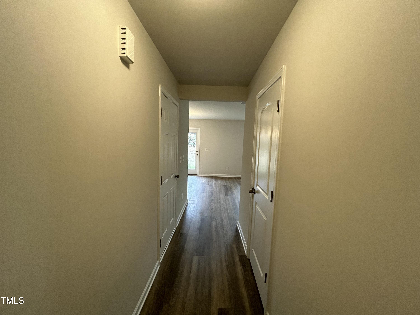
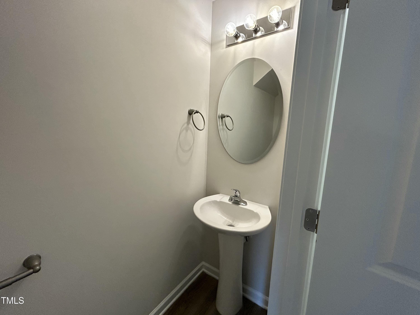
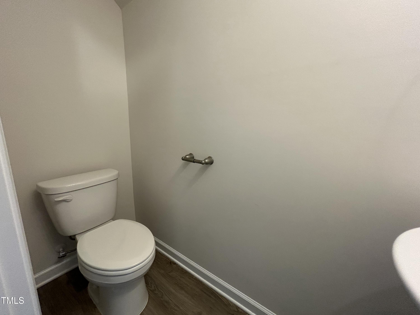
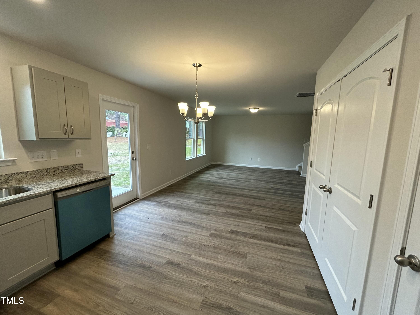
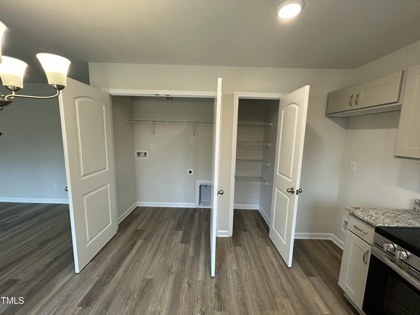
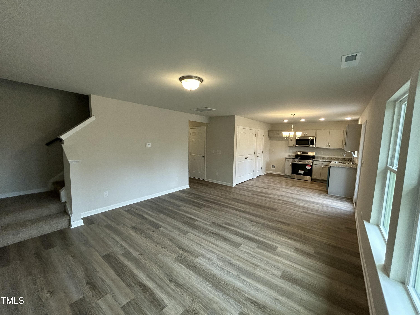
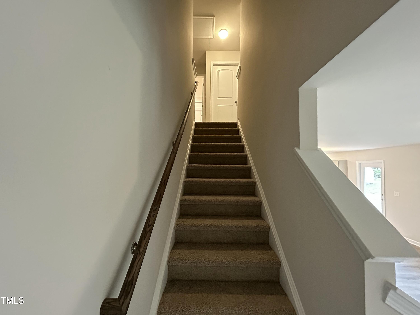
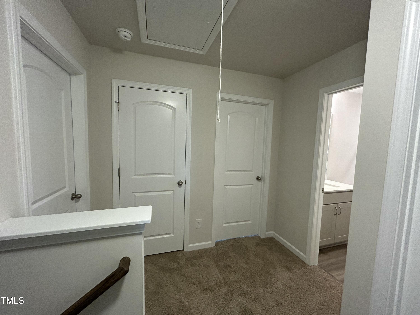
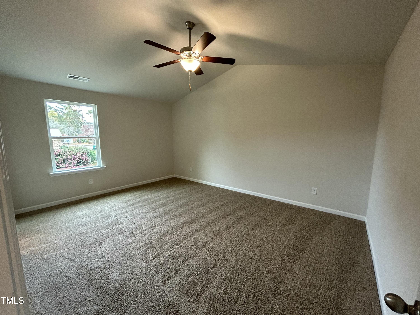
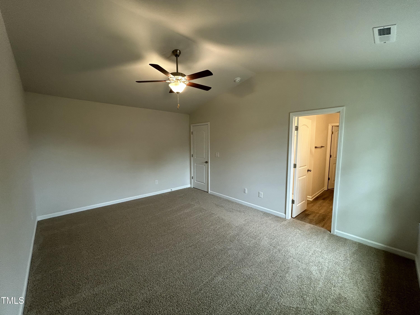
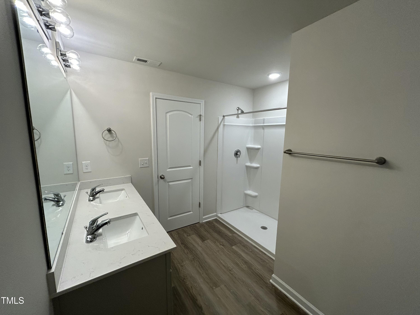
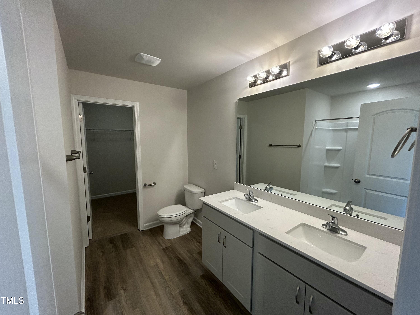
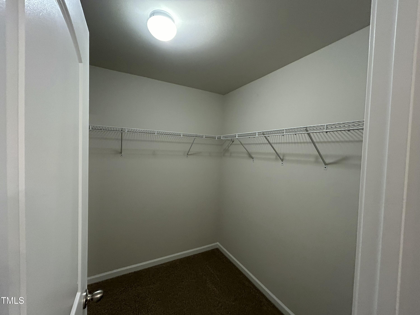
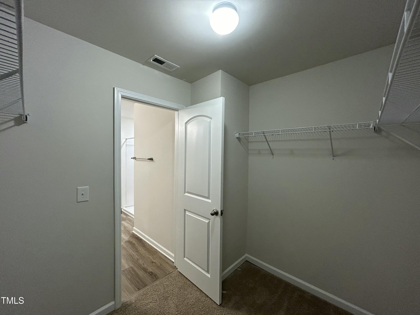
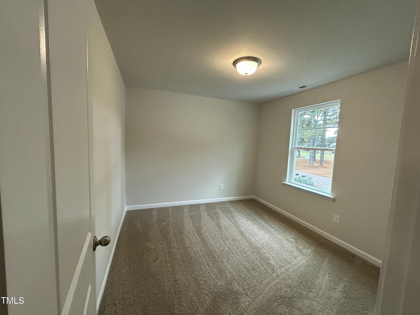
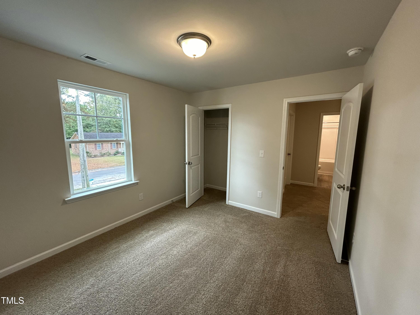
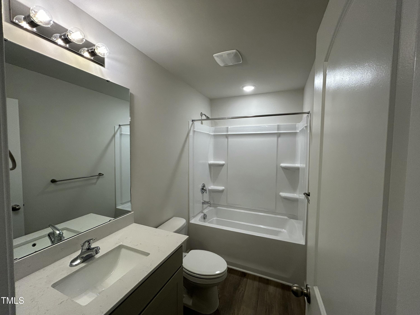
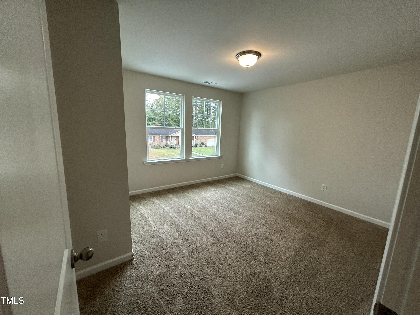
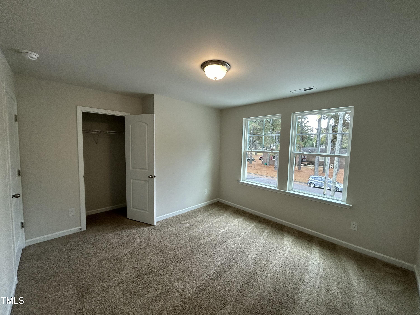
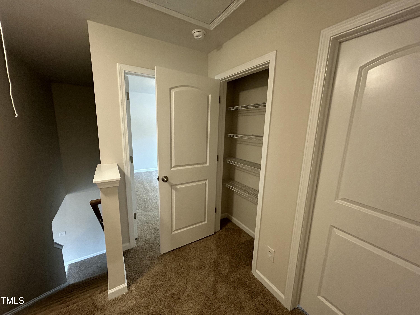
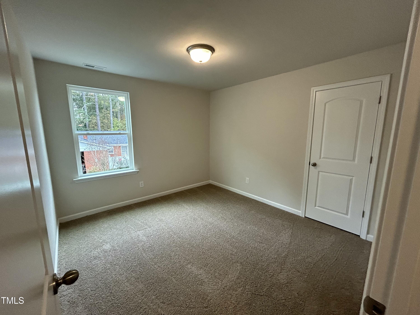
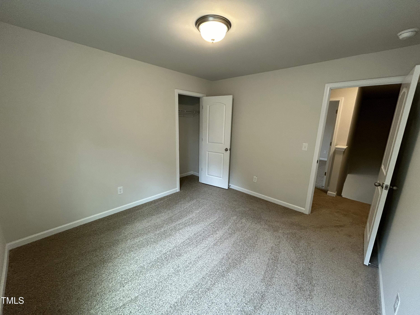
New Construction in Kinston walking distance to all the businesses on Vernon Ave and just 33 minutes to Seymour Johnson AFB, only 38 minutes to Greenville, just over an hour to Camp Lejeune, and about an hour and 15 minutes to the beach. The Walnut Plan is a 1 car garage home with all 4 bedrooms on the 2nd floor along with 2 full bathrooms. The Owners Suite features an On-Suite bathroom with a Walk in Shower with a glass door and a large Walk in Closet. The first floor features LVT throughout the eat in kitchen, family room, living room, laundry room and powder room. The upstairs will have LVT in the bathrooms and carpet in the bedrooms and hall. The kitchen will have granite countertops and the bathrooms will have cultured marble tops.
Details
| MLS # | 10175781 |
|---|---|
| Listing Type | For Sale |
| Style | House |
| Sub-Type | New Construction |
| Status | Pending |
| Year | 2025 |
| Days On Site | 150 |
| Listing Provided By | Osborne Real Estate Solutions | Matt Osborne |
Features
| Bed(s) | 4 |
|---|---|
| Bath(s) | 3 Total |
| SQ Feet | 1,710 |
| Garage | 1 |
| Story(s) | 2 |
| Acreage | 0.21 |
Interior
| Interior Features | Ceiling Fan(s), Vaulted Ceiling(s), Walk-in Closet(s), Stone Counters |
|---|---|
| Heating Yes / No | Yes |
| Cooling Yes / No | Yes |
| Cooling | Ceiling Fan(s), Heat Pump, Zoned |
| Laundry Features | Laundry Closet |
| Rooms Total | 7 |
Exterior
| Roof | Shingle |
|---|---|
| Foundation Details | Slab |
| Lot Features | Level |
| Construction Materials | Vinyl Siding |
| Patio And Porch Features | Patio, Porch |
Parking
| Attached Garage Yes / No | Yes |
|---|---|
| Garage Yes / No | Yes |
| Parking Features | Concrete, Driveway, Garage Faces Front, Garage, Garage Door Opener |
Utilities
| Sewer | Public Sewer |
|---|
Taxes
| Tax Legal Description | 107 W HIGHLAND AVE |
|---|---|
| Tax Year | 2025 |
Other
| Accessibility Features | No |
|---|
Area Information
| State | NC |
|---|---|
| County | Lenoir |
| City | Kinston |
| Zip Code | 28501 |
| Area | Lenoir |
| Community Name | Not in a Subdivision |
| School District | Lenoir - Kinston High |
| Elementary School | Lenoir - Northeast Elementary |
| High School | Lenoir - Kinston High |
| Listing VS Median (in Not in a Subdivision) | |
Price: $226,980 low | high Med: $303,000 sqft: 1,710 low | high Med: 1,440 $ / sqft: $133 low | high Med: $210 On site: 150 low | high Med: 40 | |
Market Activity 28501
Request a showing
Request a showing

Listings marked with a Doorify MLS icon are provided courtesy of the Doorify MLS, of North Carolina, Internet Data Exchange Database. Brokers make an effort to deliver accurate information, but buyers should independently verify any information on which they will rely in a transaction. The listing broker shall not be responsible for any typographical errors, misinformation, or misprints, and they shall be held totally harmless from any damages arising from reliance upon this data. This data is provided exclusively for consumers’ personal, non-commercial use. Copyright 2024 Doorify MLS of North Carolina. All rights reserved.
Contact
Learn More About This Property

| State | NC |
|---|---|
| County | Lenoir |
| City | Kinston |
| Zip Code | 28501 |
| Area | Lenoir |
| Community Name | Not in a Subdivision |
| School District | Lenoir - Kinston High |
| Elementary School | Lenoir - Northeast Elementary |
| High School | Lenoir - Kinston High |
| Listing VS Median (in Not in a Subdivision) | |
Price: $226,980 low | high Med: $303,000 sqft: 1,710 low | high Med: 1,440 $ / sqft: $133 low | high Med: $210 On site: 150 low | high Med: 40 | |
Listings marked with a Doorify MLS icon are provided courtesy of the Doorify MLS, of North Carolina, Internet Data Exchange Database. Brokers make an effort to deliver accurate information, but buyers should independently verify any information on which they will rely in a transaction. The listing broker shall not be responsible for any typographical errors, misinformation, or misprints, and they shall be held totally harmless from any damages arising from reliance upon this data. This data is provided exclusively for consumers’ personal, non-commercial use. Copyright 2024 Doorify MLS of North Carolina. All rights reserved.
