

Description
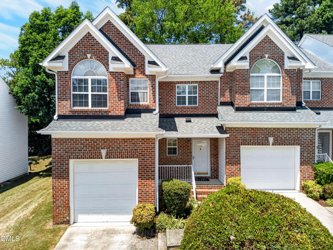
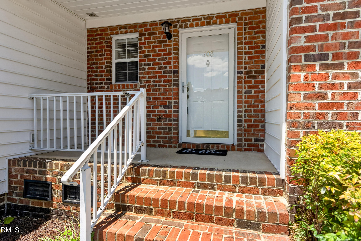
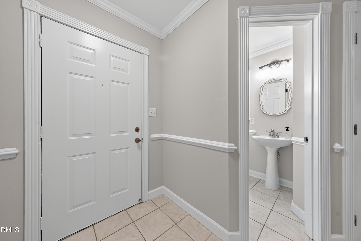
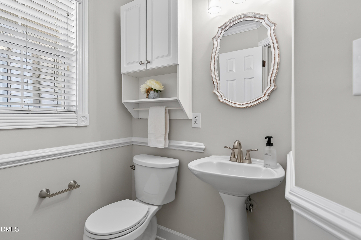
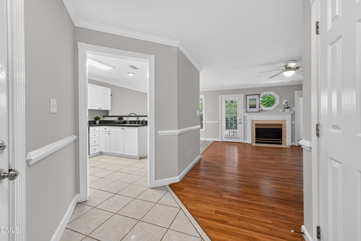
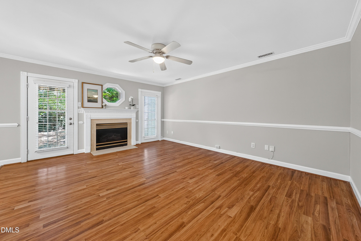
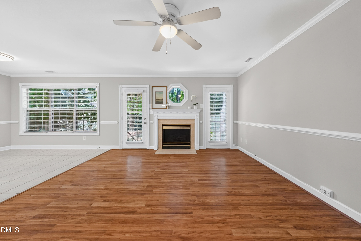
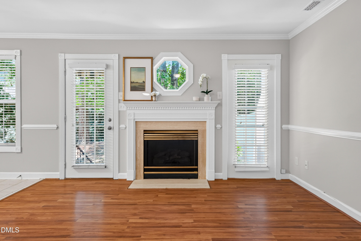
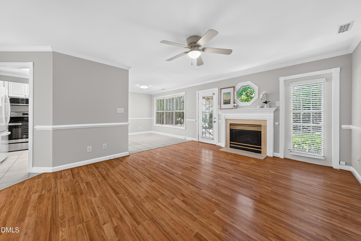
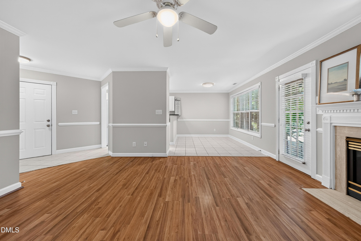
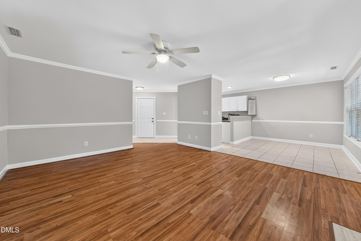
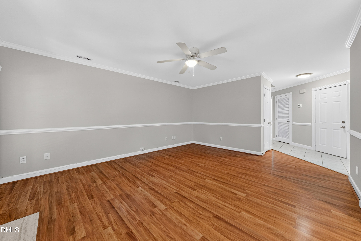
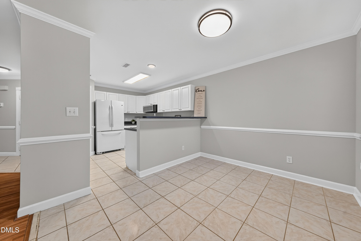
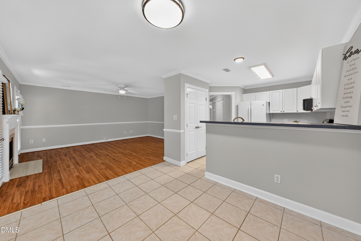
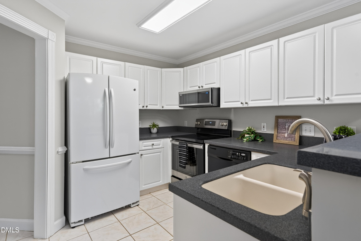
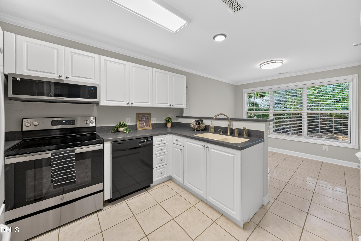
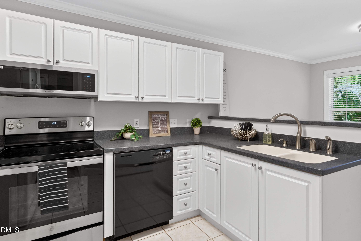
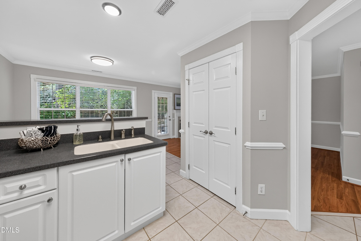
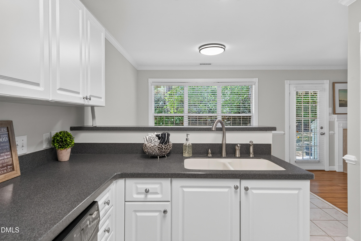
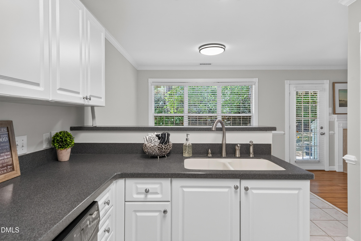
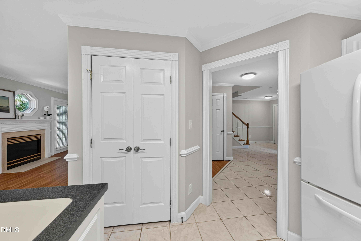
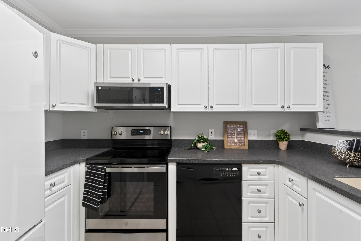
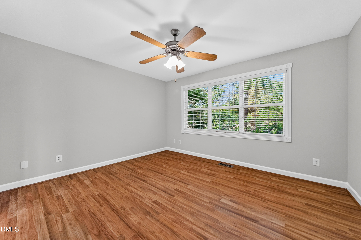
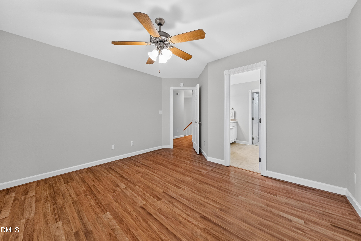
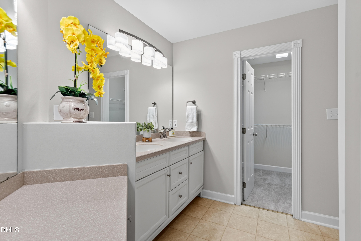
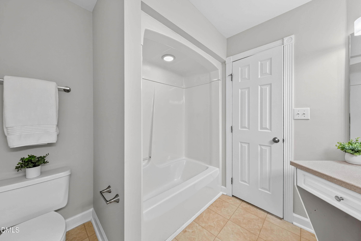
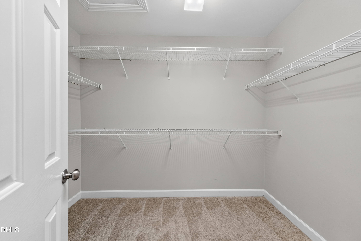
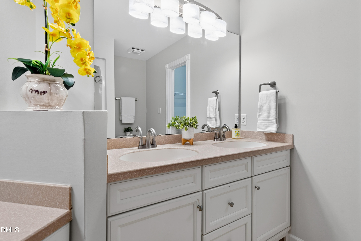
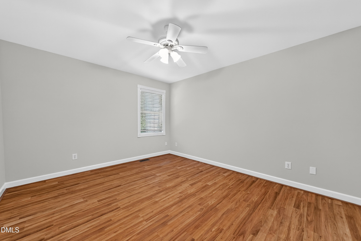
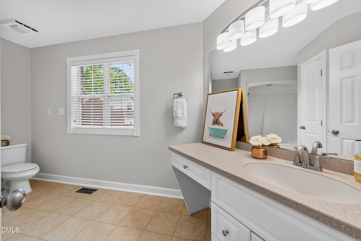
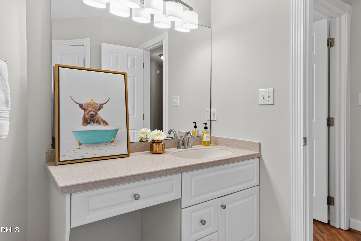
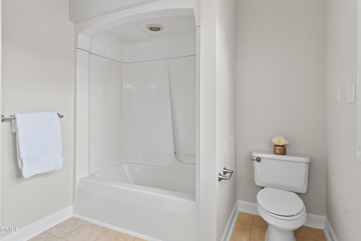
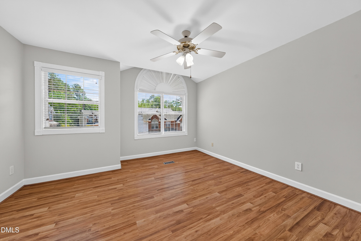
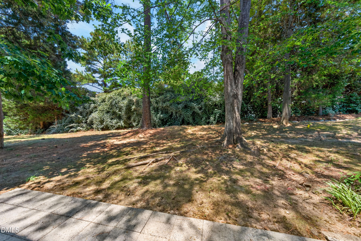
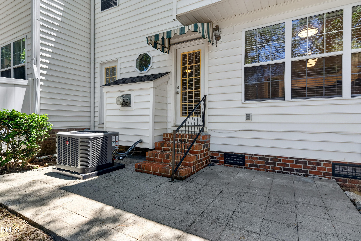
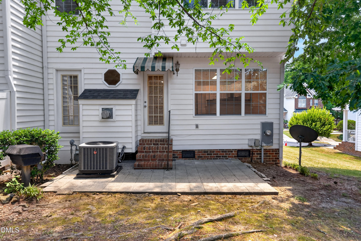
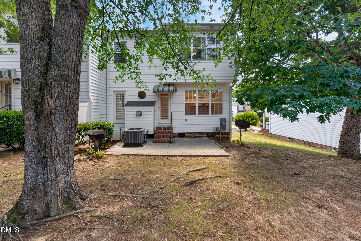
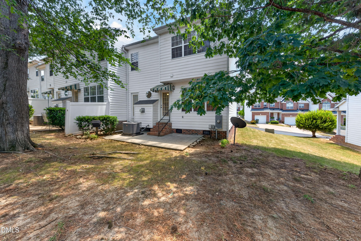
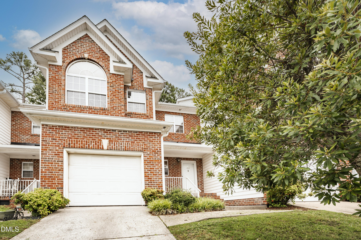
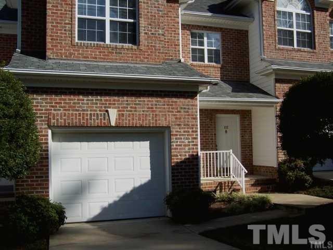
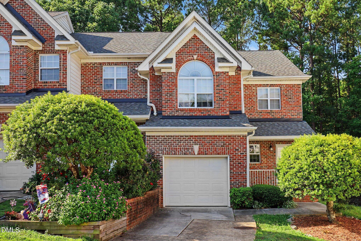
Welcome to 108 Grande Meadow Way in Cary! NO RENTAL CAP This beautifully updated END-unit townhome offers the perfect blend of comfort, style, and convenience. Freshly painted throughout, this move-in-ready home features LVP and tile on the first floor and LVP on the second floor, brand-new carpet on the stairs is the ONLY carpet in the house, elegant crown molding, and custom trim around windows and doors! The bright, spacious kitchen with white cabinets and corian countertops, is equipped with brand-new stainless-steel range and microwave, and opens seamlessly to the inviting family room with a cozy gas-log fireplaceperfect for everyday living and entertaining. Upstairs, you'll find three generously sized bedrooms, including a primary suite with a spacious ensuite bathroom replete with an oversized vanity, large walk-in closet, and convenient automatic closet lighting. The guest bedrooms share a huge hallway bathroom with tons of light! The laundry room is also located upstairs for added convenience. Step outside to your private backyard retreat overlooking mature treesan ideal setting for grilling, relaxing, or hosting friends and family. Major updates include a new roof (2024, provided by HOA) and a new HVAC system and furnace (2025), giving buyers peace of mind for years to come. Investors: NO rental cap!! Located just minutes from shopping, dining, schools, RTP, RDU Airport, Durham, and only 5 minutes from the vibrant Downtown Cary Park, 20 minutes from downtown Raleigh, this home truly offers an unbeatable location. *Refrigerator in Kitchen stays!
Details
| MLS # | 10174544 |
|---|---|
| Listing Type | For Sale |
| Style | Town House |
| HOA Dues | $195 |
| Sub-Type | Resale |
| Status | Active |
| Year | 1996 |
| Days On Site | 74 |
| Listing Provided By | Real Broker, LLC | Tiffany Bair |
Features
| Bed(s) | 3 |
|---|---|
| Bath(s) | 3 Total |
| SQ Feet | 1,647 |
| Garage | 1 |
| Story(s) | 2 |
| Zoning | RMFP |
| Acreage | 0.05 |
Interior
| Interior Features | Eat-in Kitchen, Entrance Foyer, Kitchen/Dining Room Combination |
|---|---|
| Heating Yes / No | No |
| Cooling Yes / No | Yes |
| Cooling | Central Air |
| Fireplace Features | Family Room, Gas Log |
| Fireplaces Total | 1 |
| Fireplace Yes / No | Yes |
| Laundry Features | Electric Dryer Hookup, Upper Level |
| Rooms Total | 6 |
Exterior
| Exterior Features | Tennis Court(s) |
|---|---|
| Roof | Shingle |
| Foundation Details | Crawlspace |
| Construction Materials | Brick, Vinyl Siding |
| Patio And Porch Features | Awning(s), Patio, Porch |
Parking
| Attached Garage Yes / No | Yes |
|---|---|
| Garage Yes / No | Yes |
| Parking Features | Garage, Garage Door Opener |
Location
| Association Amenities | Landscaping, Maintenance Grounds, Maintenance Structure |
|---|
Utilities
| Sewer | Public Sewer |
|---|
Taxes
| Tax Assessed Value | 351067 |
|---|---|
| Tax Legal Description | Lo5 Whittington Pk Nwds 97-1079 Bld1 |
| Tax Year | 2025 |
| Tax Map Number | 5 |
Area Information
| State | NC |
|---|---|
| County | Wake |
| City | Cary |
| Zip Code | 27513 |
| Area | Wake |
| Community Name | Whittington Park |
| School District | Wake - Cary High |
| Elementary School | Wake - Northwoods Elementary |
| High School | Wake - Cary High |
| Listing VS Median (in Whittington Park) | |
Price: $340,000 low | high Med: $342,500 sqft: 1,647 low | high Med: 1,649 $ / sqft: $206 low | high Med: $208 On site: 74 low | high Med: 83.5 | |
Market Activity 27513
Request a showing
Request a showing

Listings marked with a Doorify MLS icon are provided courtesy of the Doorify MLS, of North Carolina, Internet Data Exchange Database. Brokers make an effort to deliver accurate information, but buyers should independently verify any information on which they will rely in a transaction. The listing broker shall not be responsible for any typographical errors, misinformation, or misprints, and they shall be held totally harmless from any damages arising from reliance upon this data. This data is provided exclusively for consumers’ personal, non-commercial use. Copyright 2024 Doorify MLS of North Carolina. All rights reserved.
Contact
Learn More About This Property

| State | NC |
|---|---|
| County | Wake |
| City | Cary |
| Zip Code | 27513 |
| Area | Wake |
| Community Name | Whittington Park |
| School District | Wake - Cary High |
| Elementary School | Wake - Northwoods Elementary |
| High School | Wake - Cary High |
| Listing VS Median (in Whittington Park) | |
Price: $340,000 low | high Med: $342,500 sqft: 1,647 low | high Med: 1,649 $ / sqft: $206 low | high Med: $208 On site: 74 low | high Med: 83.5 | |
Listings marked with a Doorify MLS icon are provided courtesy of the Doorify MLS, of North Carolina, Internet Data Exchange Database. Brokers make an effort to deliver accurate information, but buyers should independently verify any information on which they will rely in a transaction. The listing broker shall not be responsible for any typographical errors, misinformation, or misprints, and they shall be held totally harmless from any damages arising from reliance upon this data. This data is provided exclusively for consumers’ personal, non-commercial use. Copyright 2024 Doorify MLS of North Carolina. All rights reserved.
