


Description
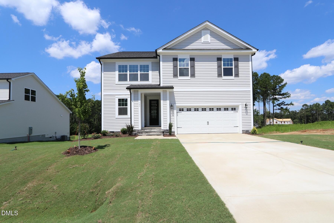
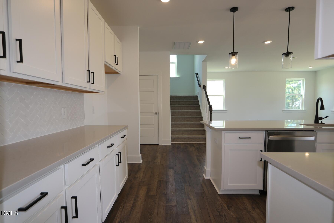
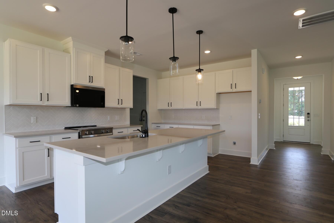
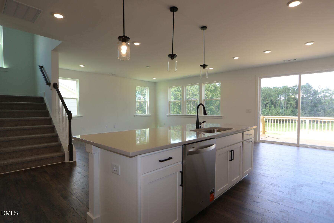
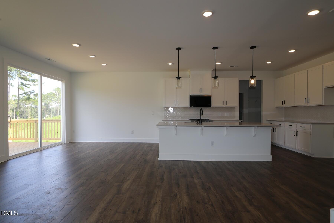
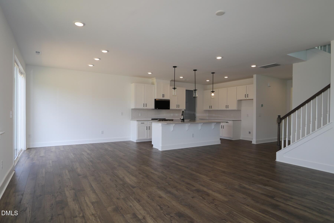
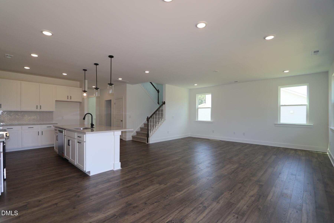
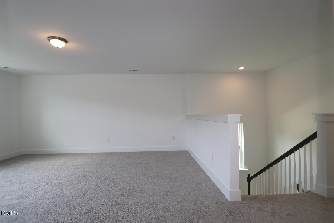
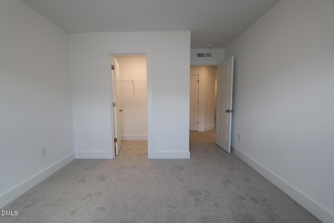
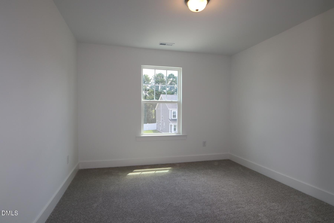
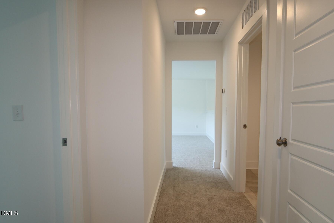
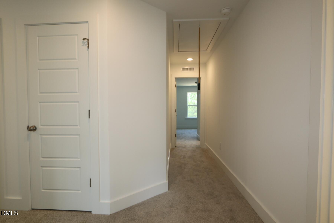
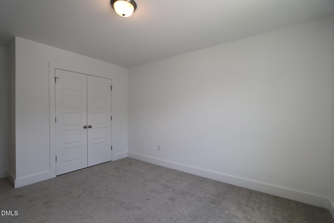
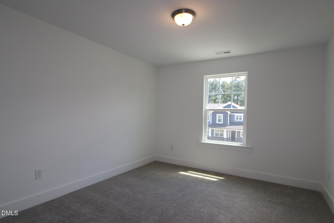
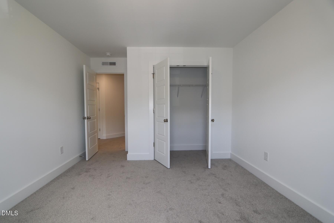
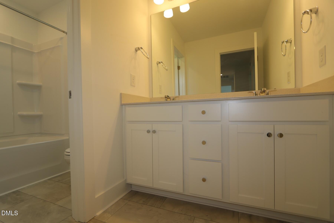
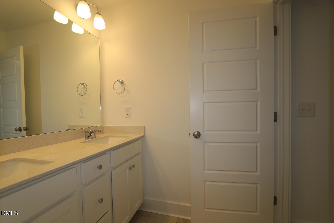
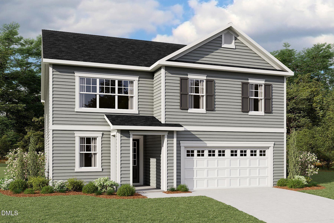
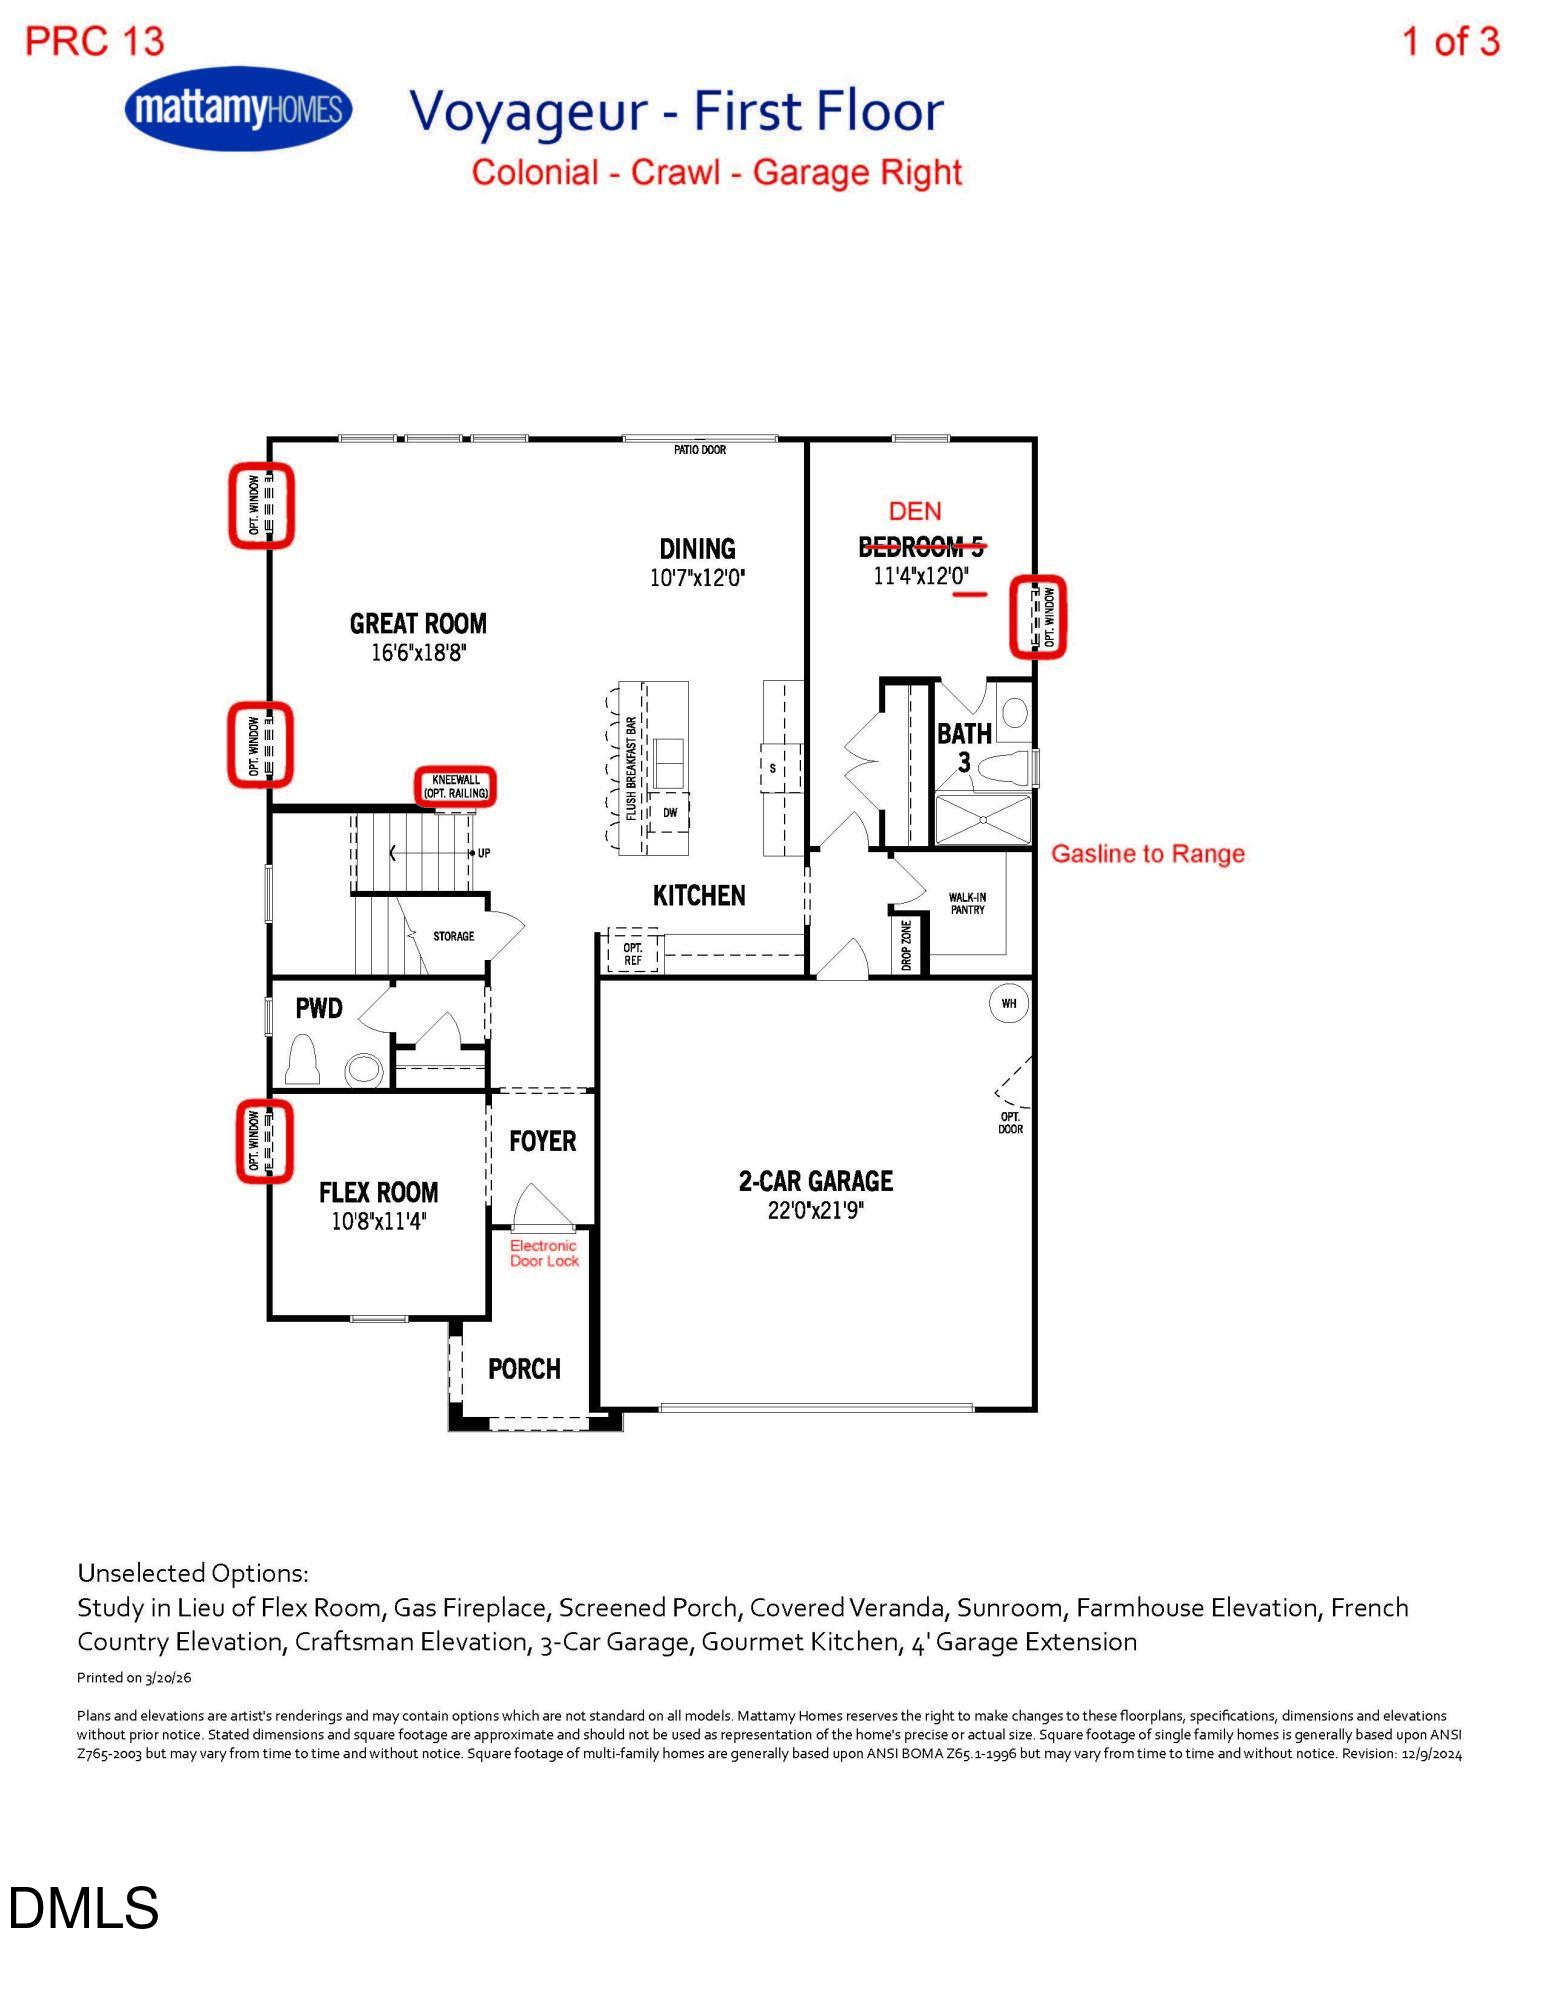
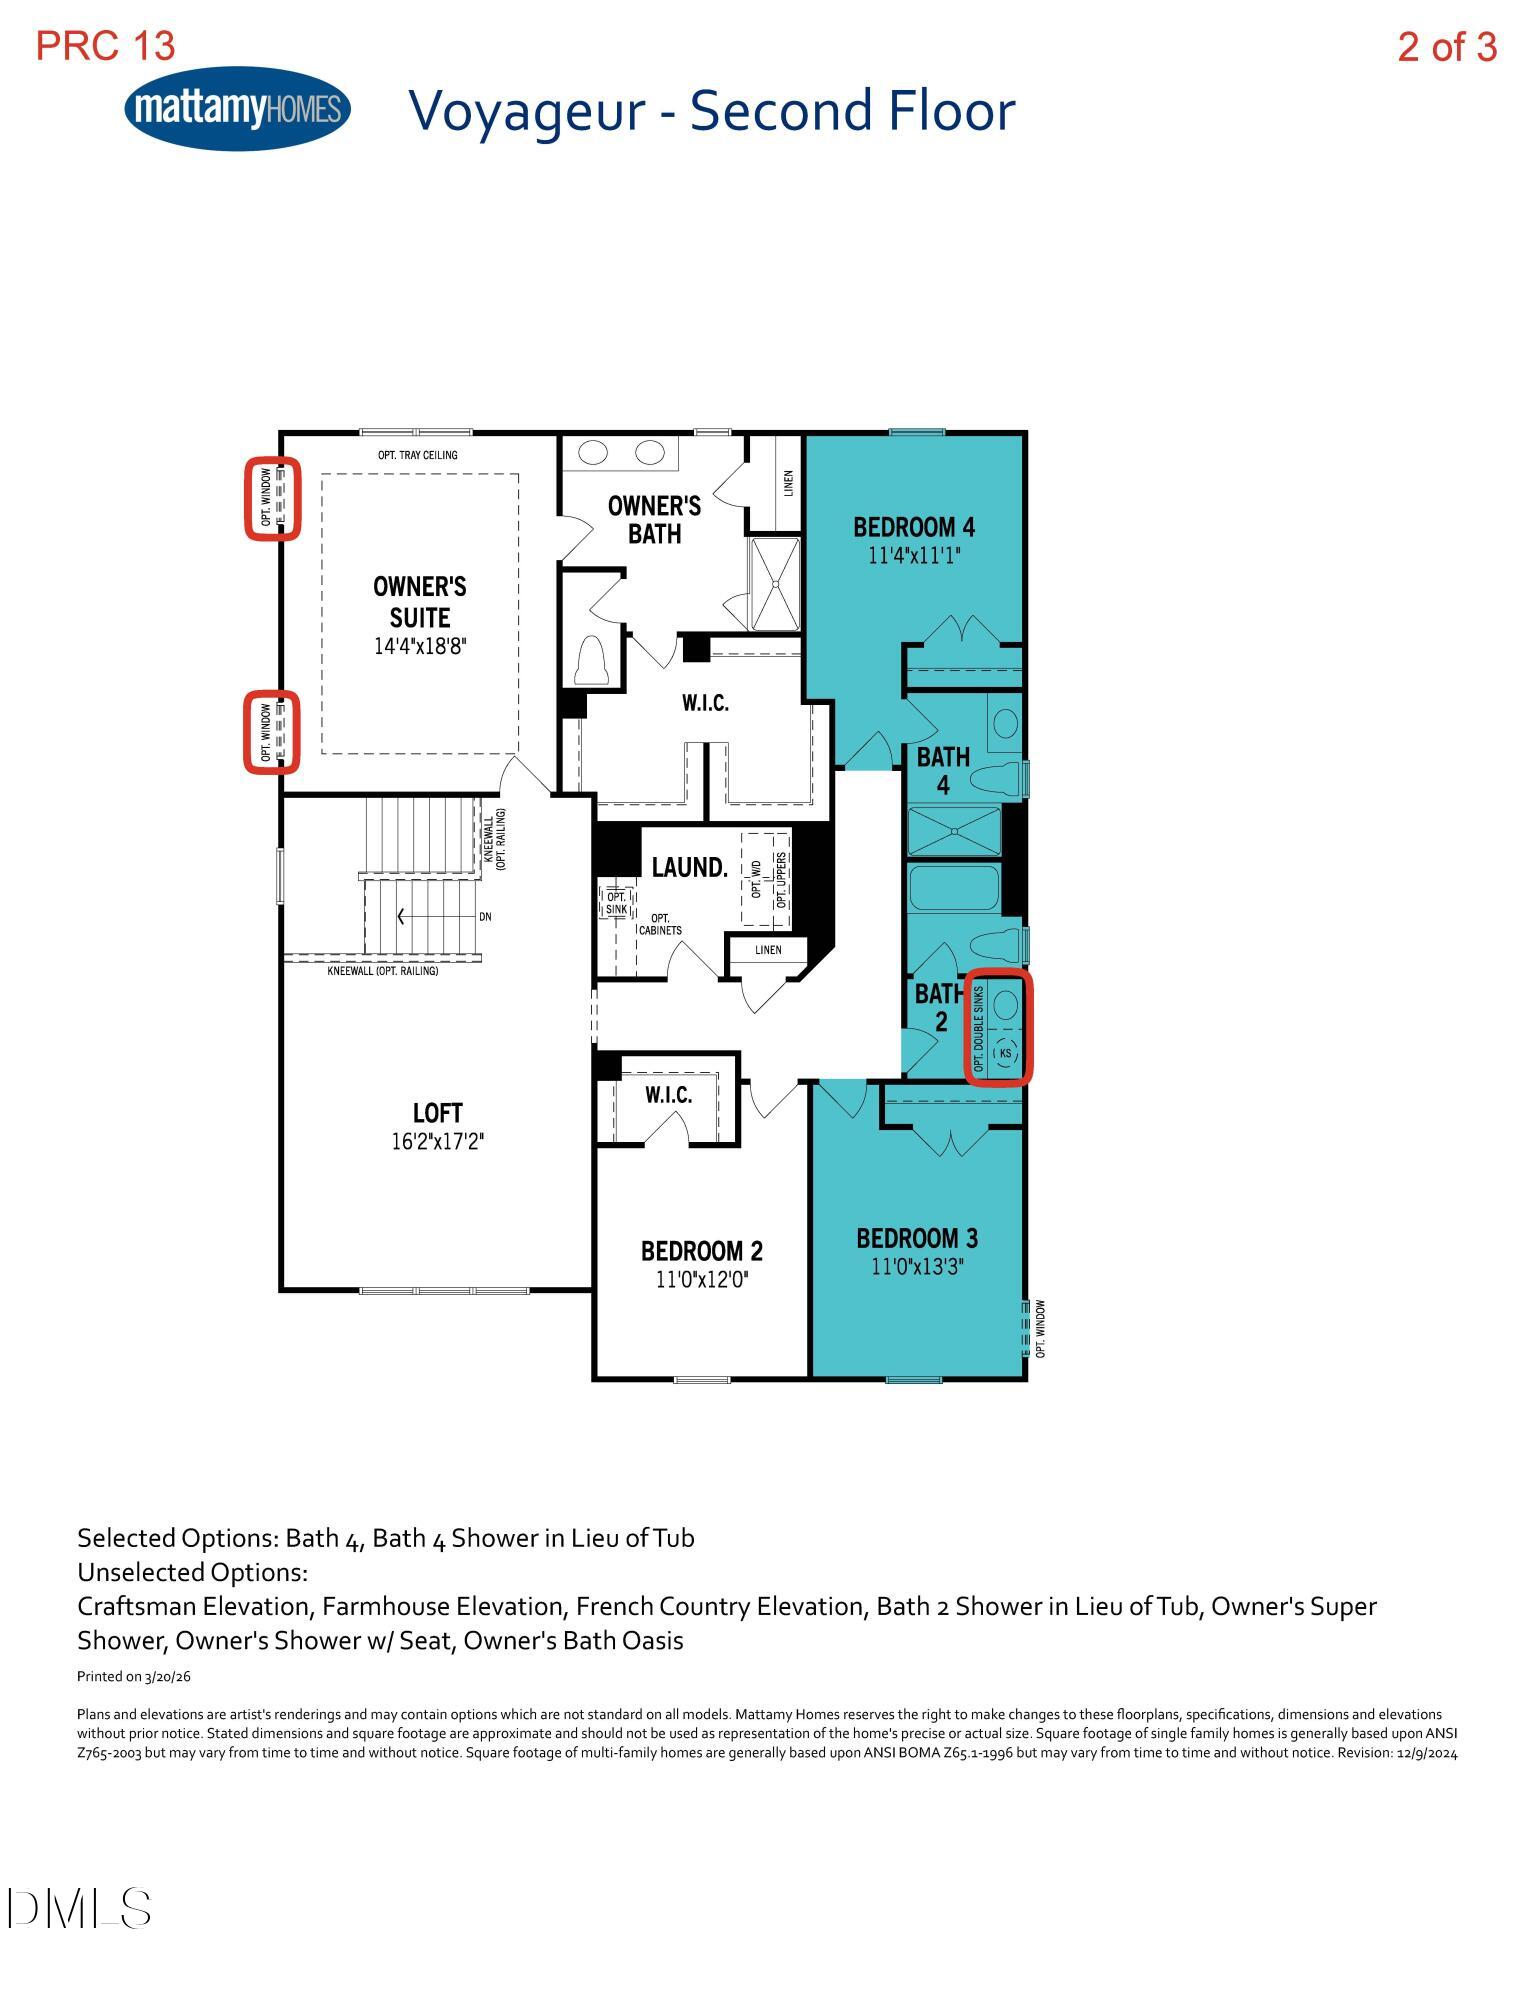
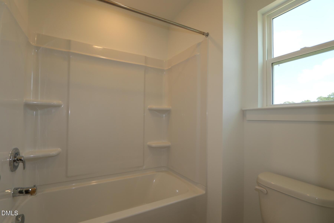
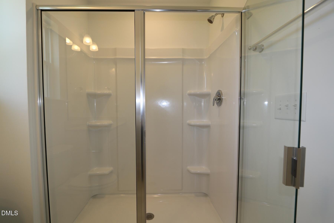
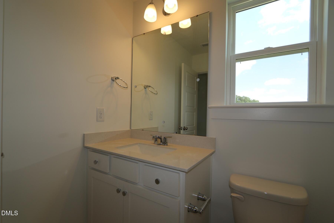
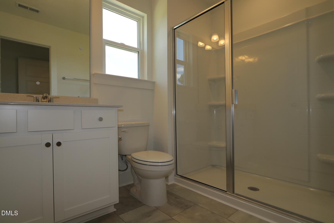
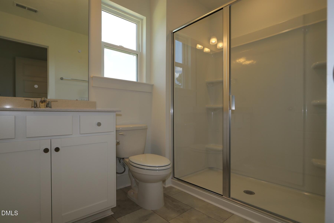
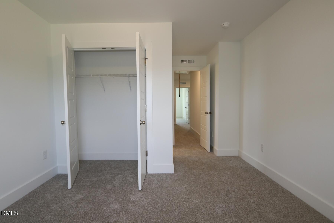
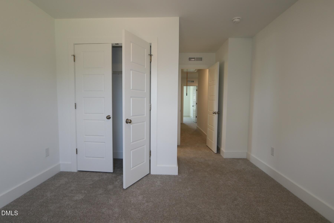
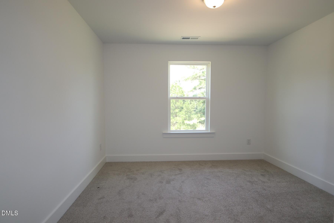
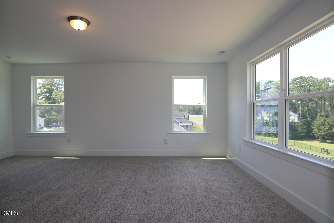
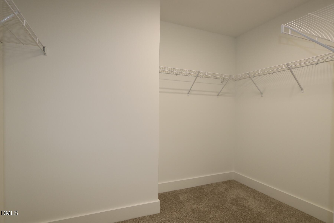
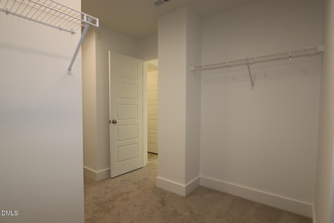
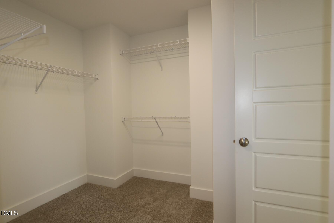
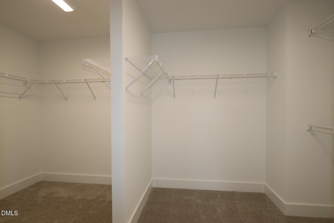
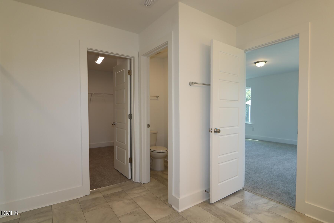
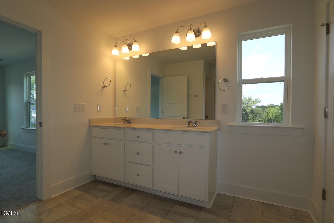
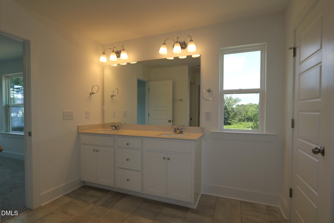
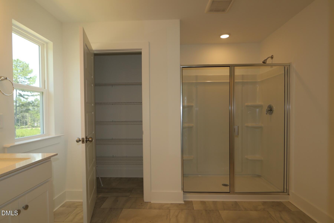
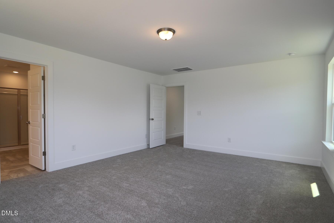
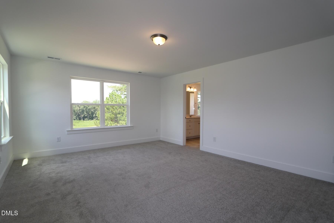
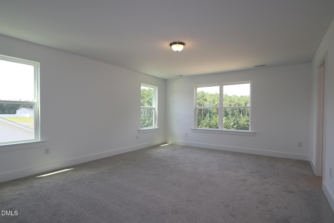
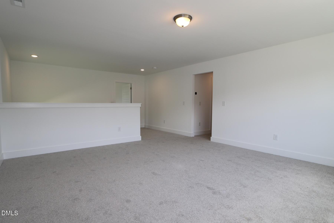
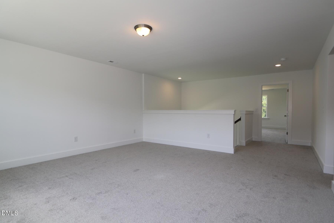
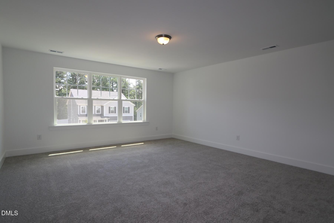
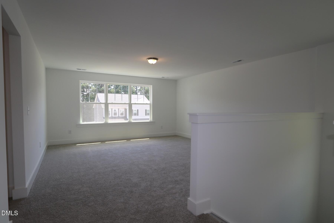
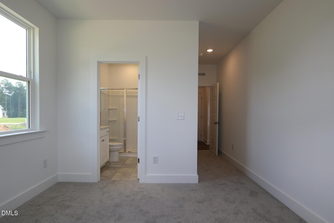
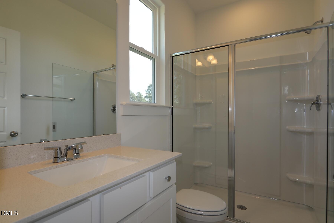
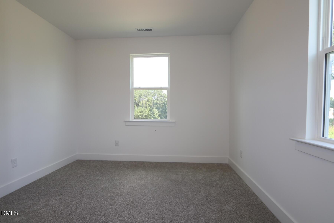
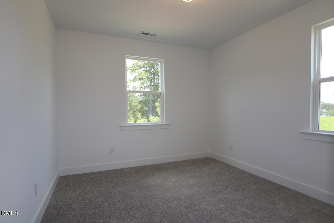
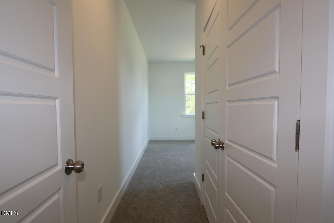
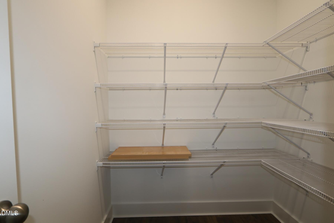
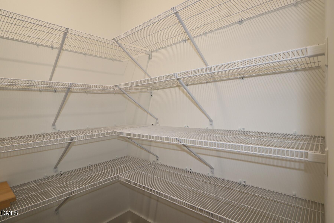
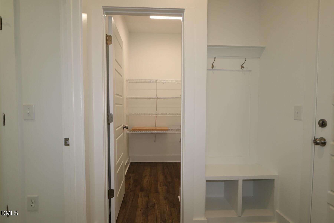
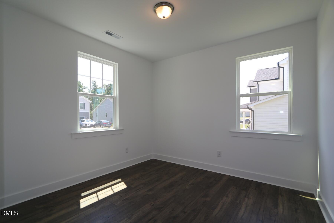
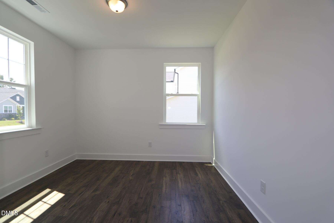
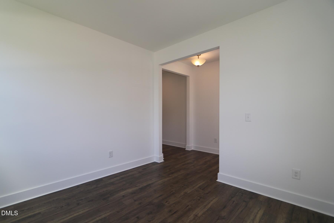
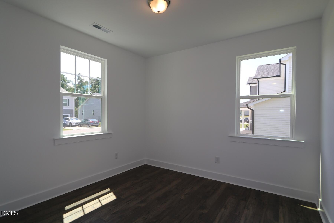
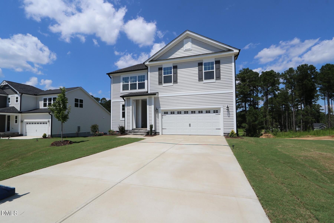
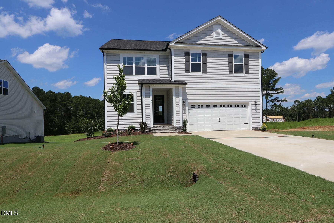
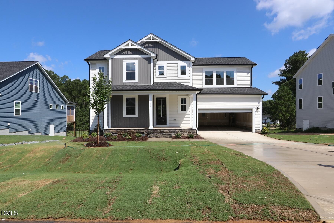
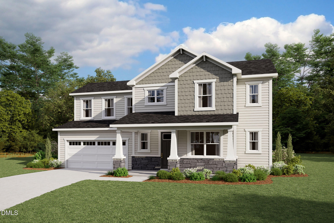
The Voyageur floor plan makes great use of its considerable space with a superbly arranged combination of open and private living areas. The Great Room, dining room, and kitchen with breakfast island make entertaining a cinch. The flex room off the foyer offers endless possibilities for a home office, study, fitness room, or playroom. The den with full bath on the first floor is ideal for guests or multi-generational living. Upstairs, a large loft adds even more living space. The owner's suite has a generous walk-in closet. Two other upstairs bedrooms have a full bath with double sinks. Plus another upstairs bedroom has its own bathroom. There's a lot to love about this home situated on a 0.740 acre lot!
Details
| MLS # | 10170179 |
|---|---|
| Listing Type | For Sale |
| Style | House |
| HOA Dues | $67 |
| Sub-Type | New Construction |
| Status | Active |
| Year | 2026 |
| Days On Site | 101 |
| Listing Provided By | Mattamy Homes LLC | Donald Tracy |
Features
| Bed(s) | 4 |
|---|---|
| Bath(s) | 5 Total |
| SQ Feet | 3,185 |
| Garage | 2 |
| Story(s) | 2 |
| Zoning | RAG |
| Acreage | 0.74 |
Interior
| Interior Features | Breakfast Bar, Built-in Features, Double Vanity, Kitchen Island, Open Floorplan, Pantry, Recessed Lighting, Stone Counters, Walk-In Closet(s) |
|---|---|
| Heating Yes / No | Yes |
| Cooling Yes / No | Yes |
| Cooling | Electric, Zoned |
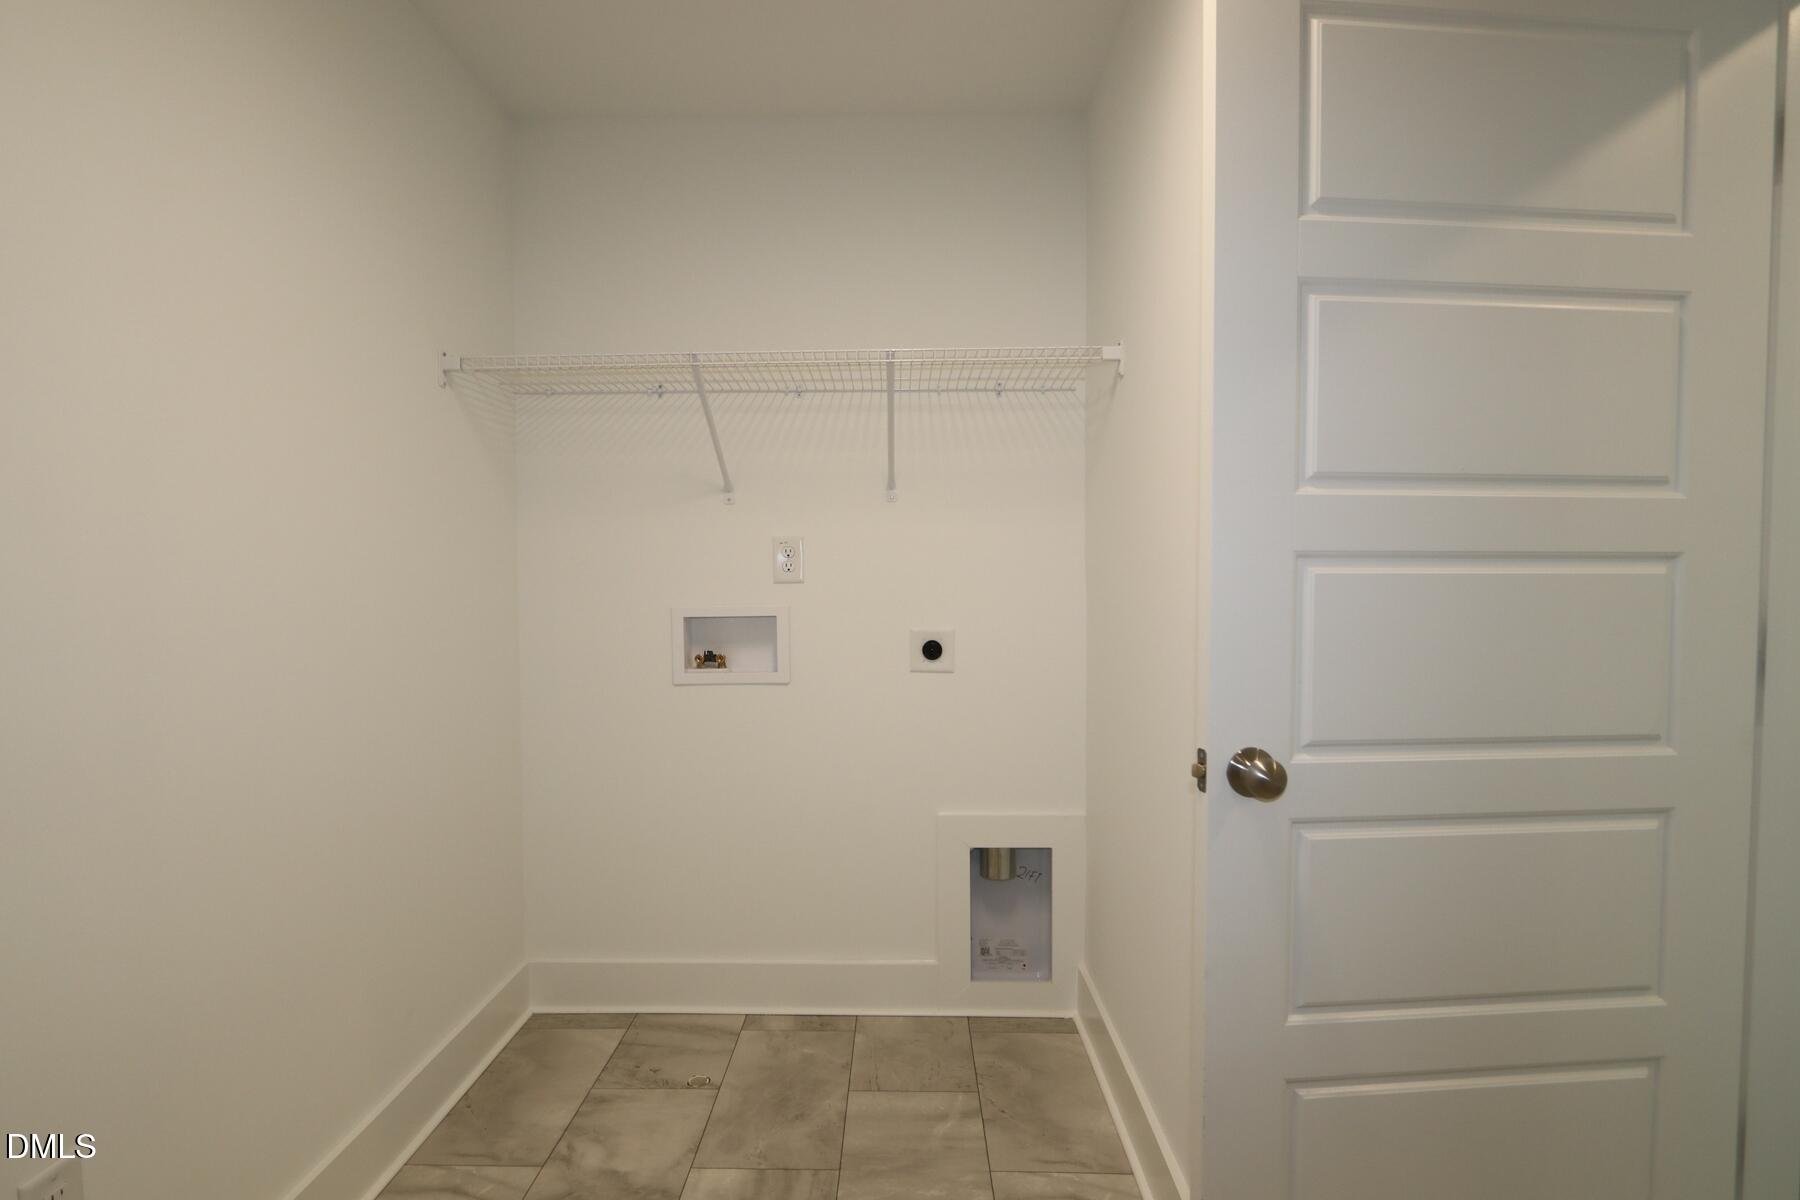
| Laundry Features | Electric Dryer Hookup, Inside, Laundry Room, Washer Hookup |
| Rooms Total | 10 |
Exterior
| Exterior Features | Rain Gutters |
|---|---|
| Roof | Architectural Shingle, Shingle |
| Foundation Details | Crawlspace |
| Construction Materials | Radiant Barrier, Vinyl Siding |
| Security Features | Smoke Detector(s) |
Parking
| Attached Garage Yes / No | Yes |
|---|---|
| Garage Yes / No | Yes |
| Parking Features | Attached, Driveway, Garage |
Utilities
| Sewer | Private Sewer, Septic Tank |
|---|
Taxes
| Tax Legal Description | Lot 13 Preserve At Reedy Creek 101/380 |
|---|---|
| Tax Year | 2026 |
| Tax Map Number | 13 |
Area Information
| State | NC |
|---|---|
| County | Johnston |
| City | Benson |
| Zip Code | 27504 |
| Area | Johnston |
| Community Name | The Preserve at Reedy Creek |
| School District | Johnston - West Johnston High |
| Elementary School | Johnston - Benson Elementary |
| High School | Johnston - West Johnston High |
| Listing VS Median (in The Preserve at Reedy Creek) | |
Price: $465,840 low | high Med: $447,246 sqft: 3,185 low | high Med: 2,795 $ / sqft: $146 low | high Med: $160 On site: 101 low | high Med: 170 | |
Market Activity 27504
Request a showing
Request a showing

Listings marked with a Doorify MLS icon are provided courtesy of the Doorify MLS, of North Carolina, Internet Data Exchange Database. Brokers make an effort to deliver accurate information, but buyers should independently verify any information on which they will rely in a transaction. The listing broker shall not be responsible for any typographical errors, misinformation, or misprints, and they shall be held totally harmless from any damages arising from reliance upon this data. This data is provided exclusively for consumers’ personal, non-commercial use. Copyright 2024 Doorify MLS of North Carolina. All rights reserved.
Contact
Learn More About This Property

| State | NC |
|---|---|
| County | Johnston |
| City | Benson |
| Zip Code | 27504 |
| Area | Johnston |
| Community Name | The Preserve at Reedy Creek |
| School District | Johnston - West Johnston High |
| Elementary School | Johnston - Benson Elementary |
| High School | Johnston - West Johnston High |
| Listing VS Median (in The Preserve at Reedy Creek) | |
Price: $465,840 low | high Med: $447,246 sqft: 3,185 low | high Med: 2,795 $ / sqft: $146 low | high Med: $160 On site: 101 low | high Med: 170 | |
Listings marked with a Doorify MLS icon are provided courtesy of the Doorify MLS, of North Carolina, Internet Data Exchange Database. Brokers make an effort to deliver accurate information, but buyers should independently verify any information on which they will rely in a transaction. The listing broker shall not be responsible for any typographical errors, misinformation, or misprints, and they shall be held totally harmless from any damages arising from reliance upon this data. This data is provided exclusively for consumers’ personal, non-commercial use. Copyright 2024 Doorify MLS of North Carolina. All rights reserved.
