
 In-Person: 09/06 2:00 PM - 4:00 PM
In-Person: 09/12 1:00 PM - 3:00 PM
















Description
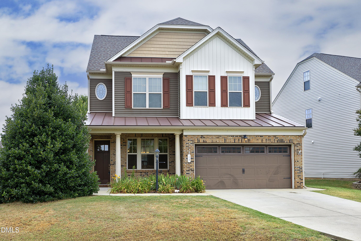
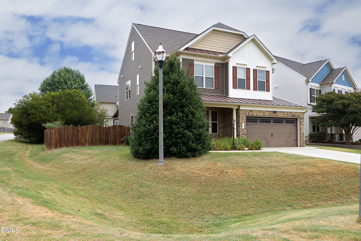
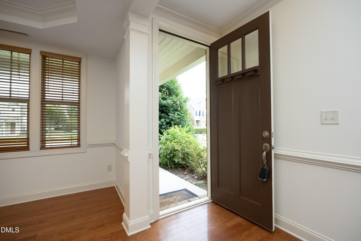
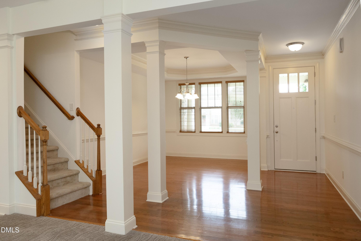
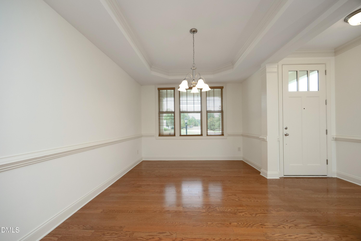
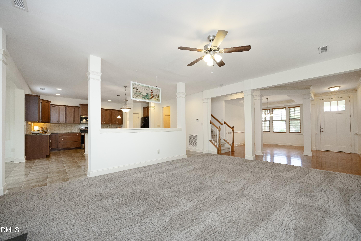
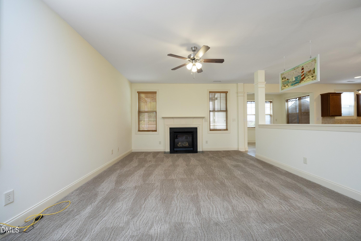
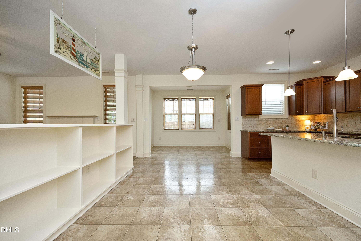
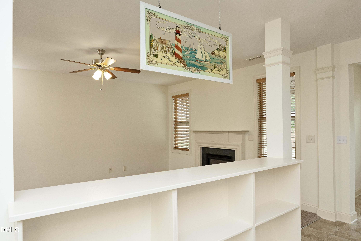
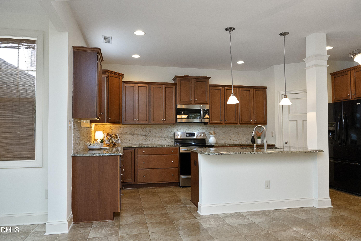
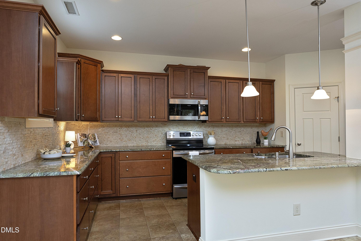
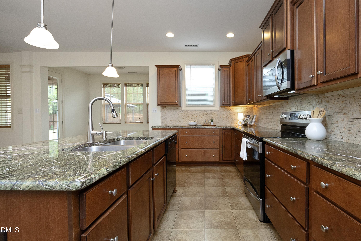
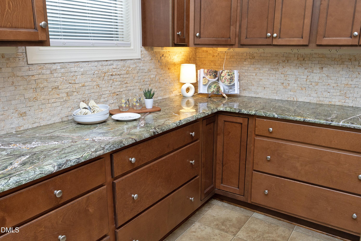
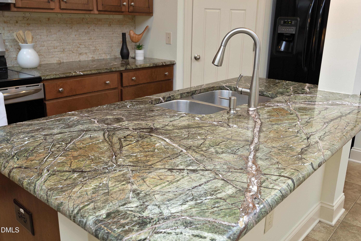
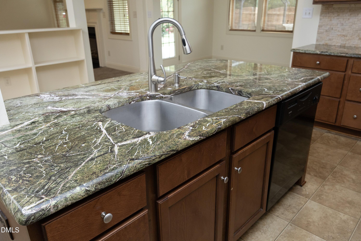
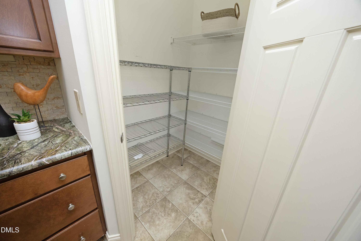
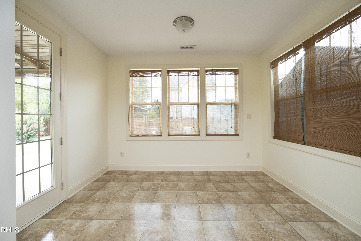
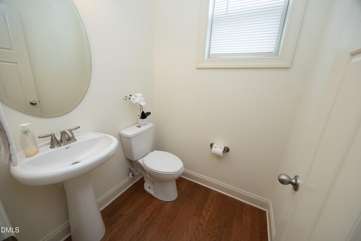
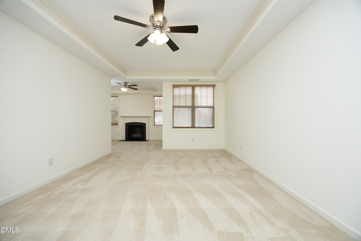
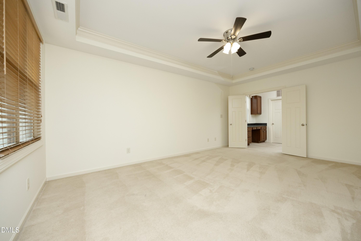
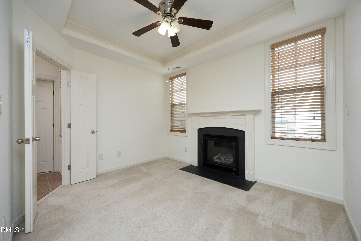
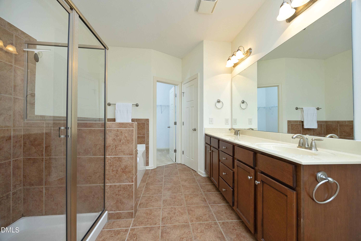
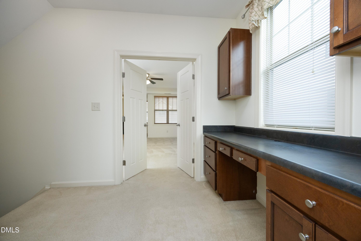
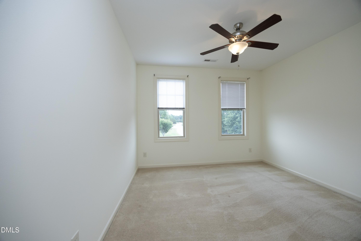
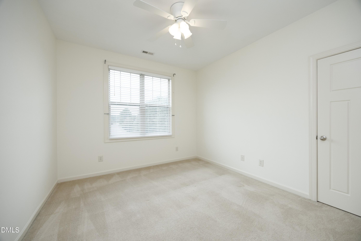
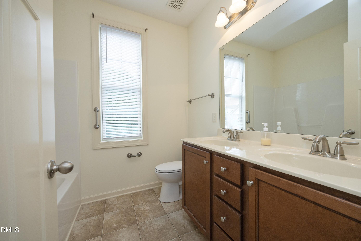
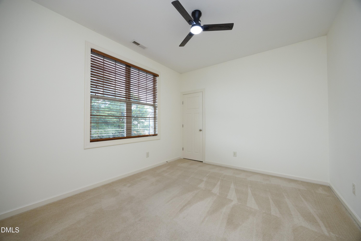
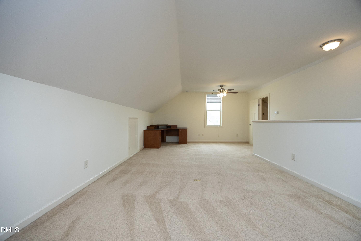
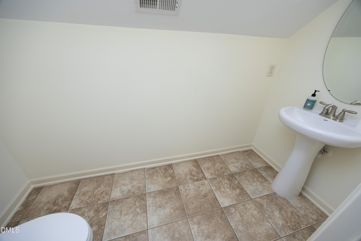
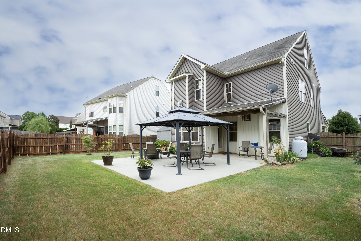
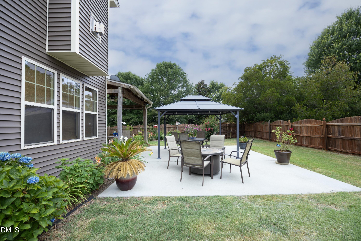
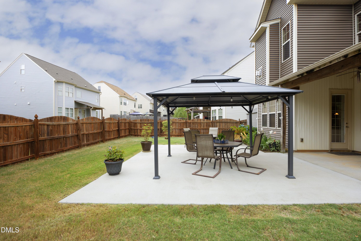
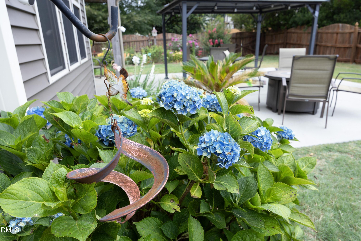
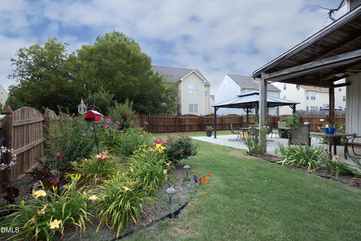
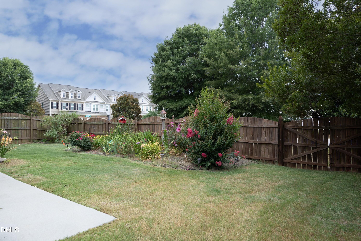
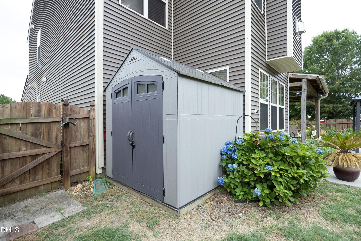
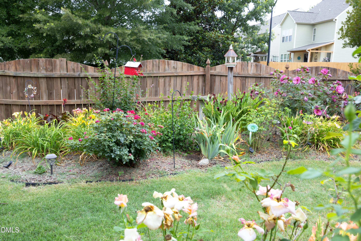
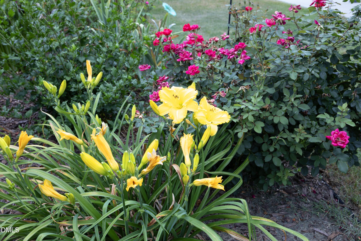
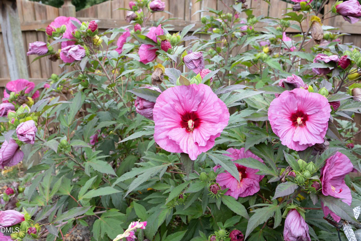
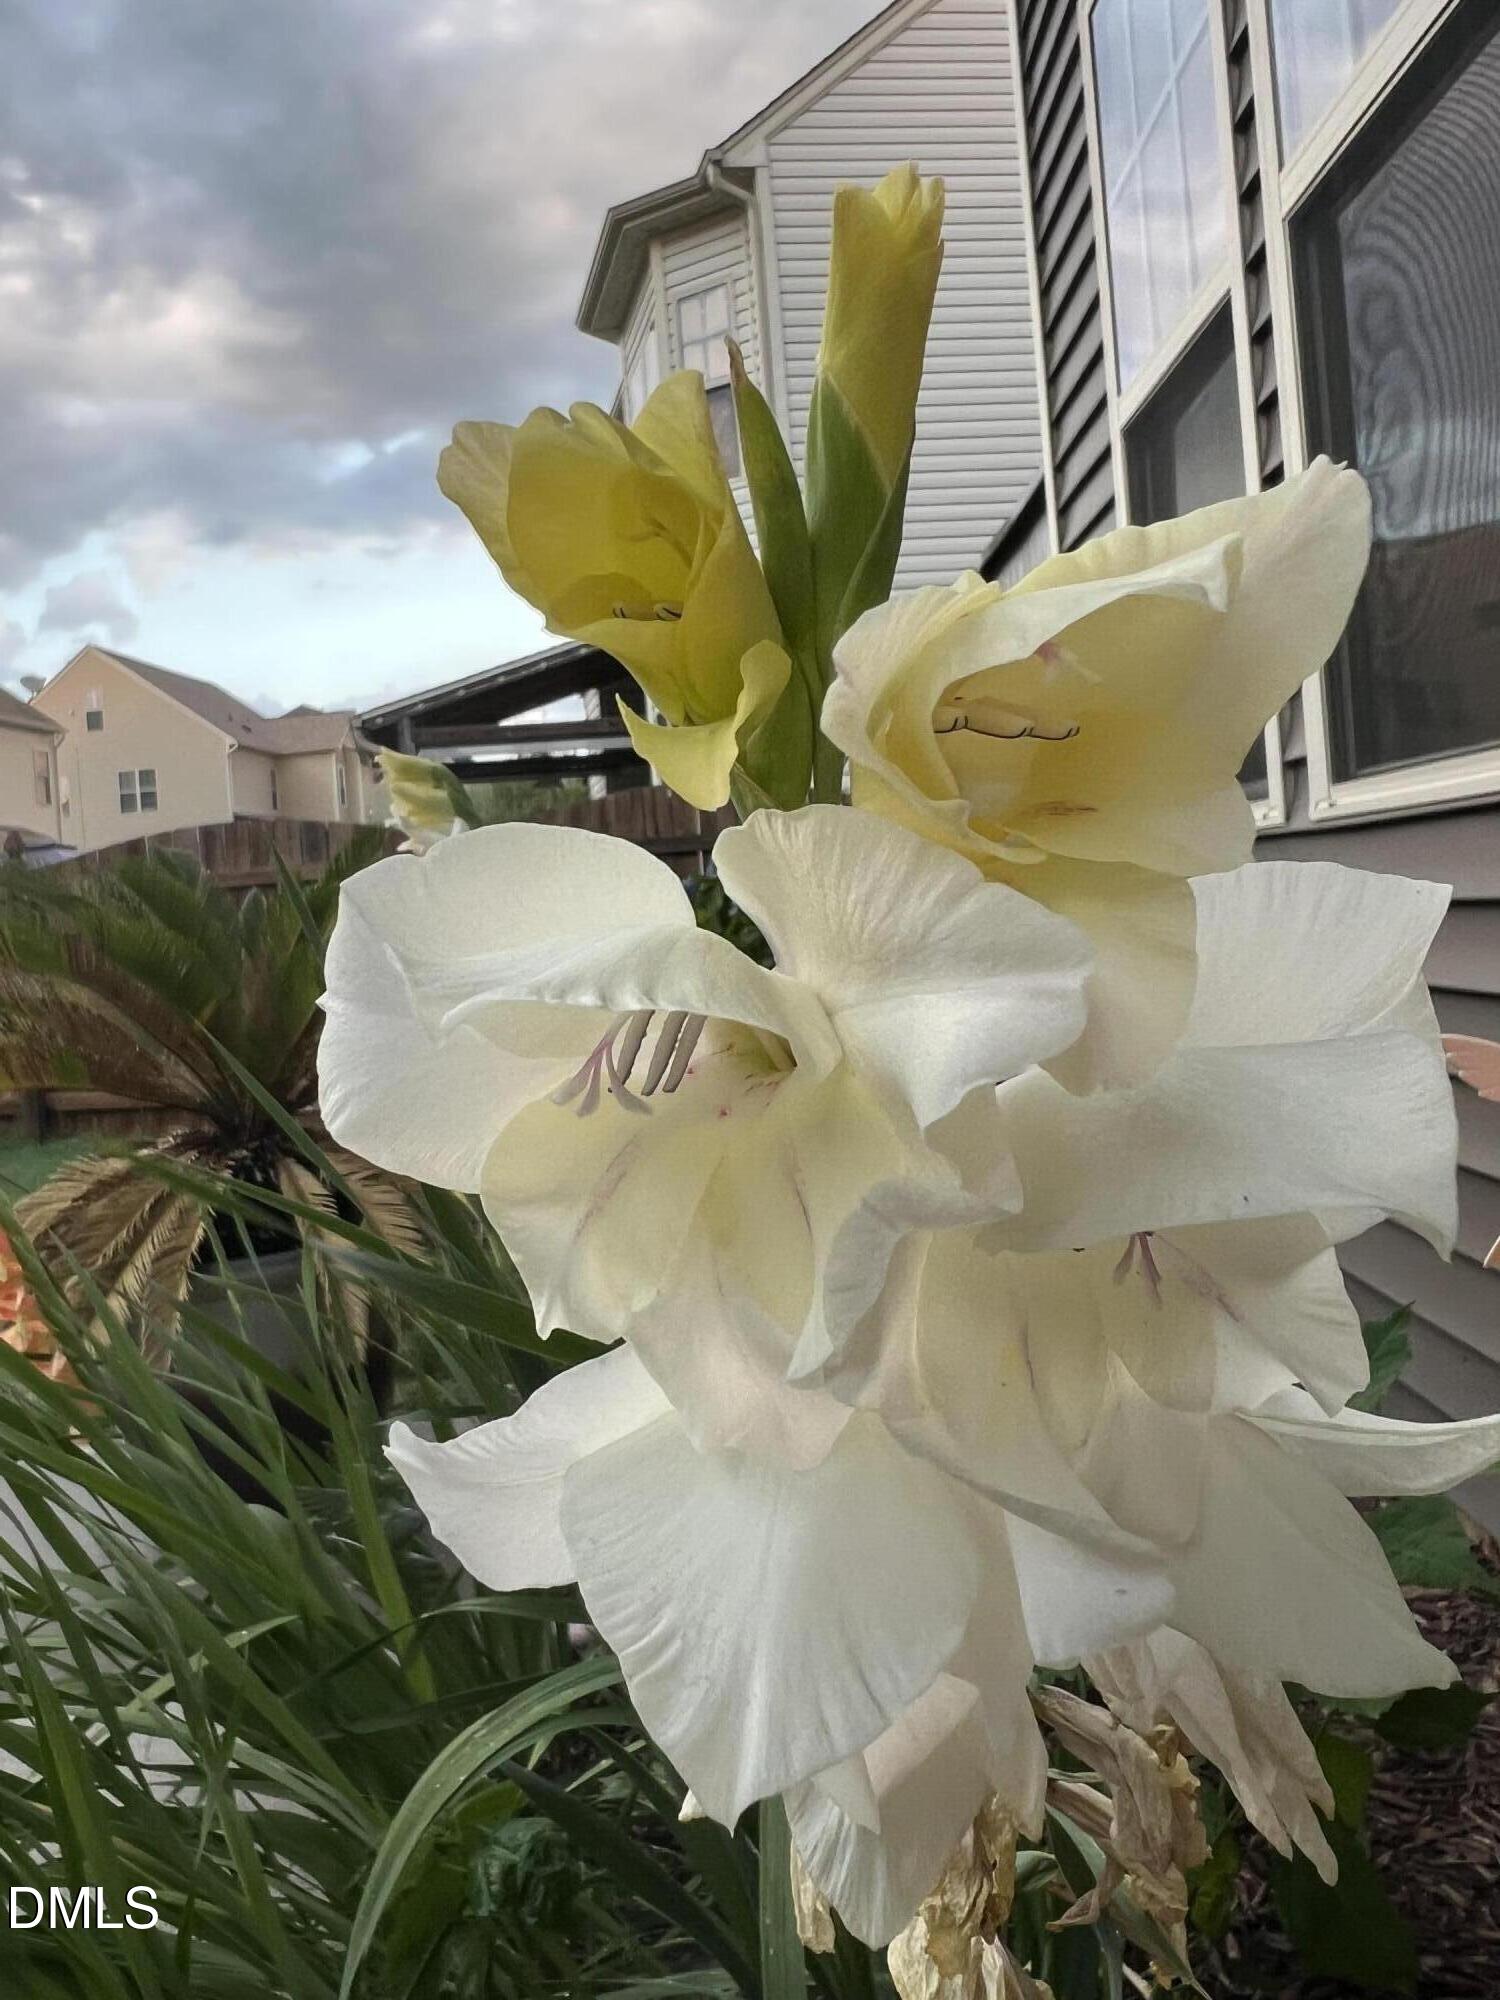
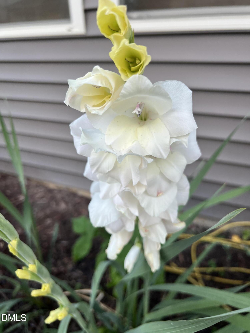
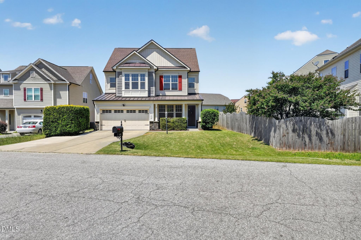
Space to gather, room to spread out, and a floor plan designed for the way you live. Freshly painted with professionally cleaned carpets, this move-in ready home offers 4 bedrooms, 2 full baths, and 2 half baths, with thoughtfully designed spaces throughout. The main level features a formal dining room, casual dining area, sunroom, comfortable living room with built-ins and fireplace, and plenty of room to gather. Upstairs, the spacious primary suite includes its own sitting area with a second fireplace, while an additional bonus/media room provides valuable flex space for movie nights, a game room, home office, fitness space, or hobbies. Outside, the fenced backyard comes alive with beautiful flowering plants and seasonal blooms, with a patio and gazebo providing inviting spaces to relax and enjoy the outdoors. Whether you're sipping coffee in the sunroom, gathering around the fireplace, enjoying the backyard, or simply appreciating the flexibility of a home with room for everyone, 11 Baron Court offers space for every season of life. Conveniently located near shopping, restaurants, medical services, and major commuter routes including I-40 and I-540, this Garner home combines space, comfort, character, and convenience in one exceptional package. Home back on the market due to no fault of the Seller or the property! Previous buyer did not get a home inspection.
Details
| MLS # | 10174744 |
|---|---|
| Listing Type | For Sale |
| Style | House |
| HOA Dues | $52 |
| Sub-Type | Resale |
| Status | Active |
| Year | 2008 |
| Days On Site | 79 |
| Listing Provided By | Coldwell Banker Advantage | Julie Toy |
Features
| Bed(s) | 4 |
|---|---|
| Bath(s) | 4 Total |
| SQ Feet | 3,300 |
| Garage | 2 |
| Story(s) | 3 |
| Zoning | REB |
| Acreage | 0.17 |
| Property View | Neighborhood |
Interior
| Interior Features | Bathtub/Shower Combination, Bookcases, Built-in Features, Ceiling Fan(s), Crown Molding, Double Vanity, Dual Closets, Granite Counters, High Ceilings, Kitchen Island, Open Floorplan, Pantry, Recessed Lighting, Soaking Tub, Tray Ceiling(s), Walk-In Closet(s), Walk-In Shower, Water Closet |
|---|---|
| Heating Yes / No | Yes |
| Cooling Yes / No | Yes |
| Cooling | Ceiling Fan(s), Central Air, Electric, Zoned |
| Fireplace Features | Gas |
| Fireplaces Total | 2 |
| Fireplace Yes / No | Yes |
| Laundry Features | Inside, Laundry Room |
| Rooms Total | 10 |
Exterior
| Exterior Features | Fenced Yard, Private Yard, Rain Gutters, Storage |
|---|---|
| Roof | Shingle |
| Foundation Details | Slab |
| Lot Features | Back Yard, Corner Lot, Front Yard, Landscaped, Level |
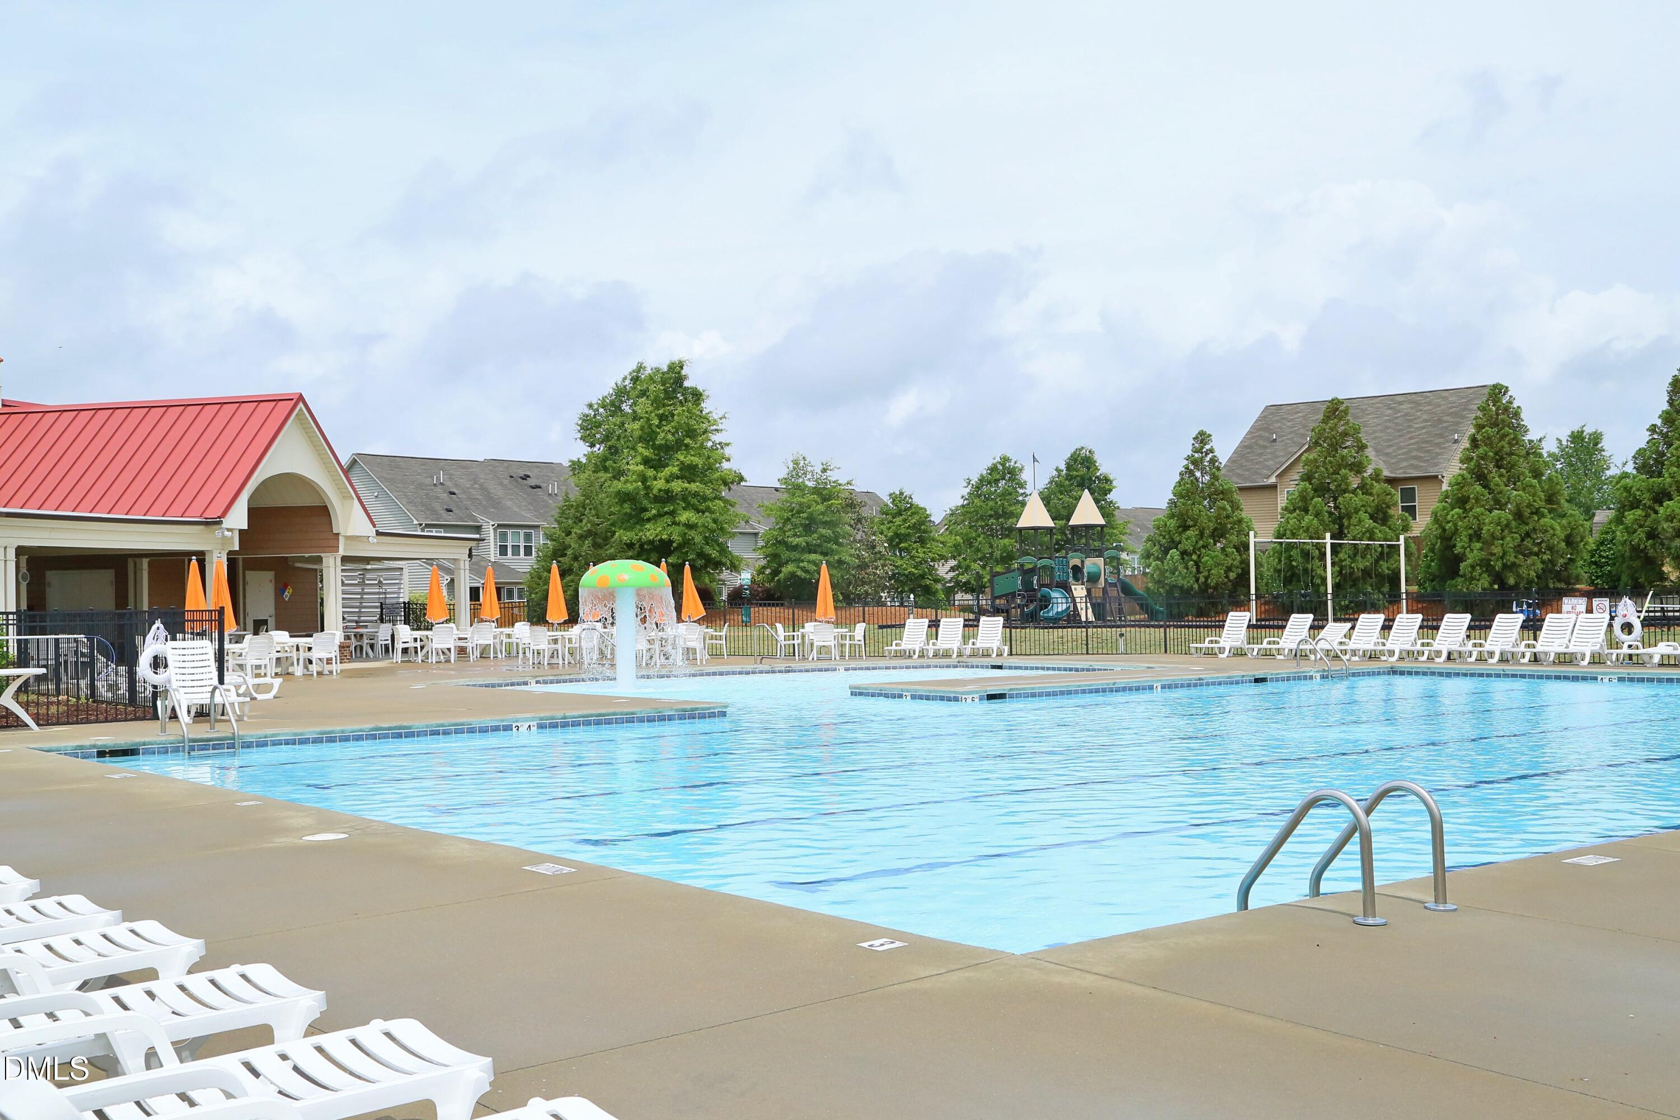
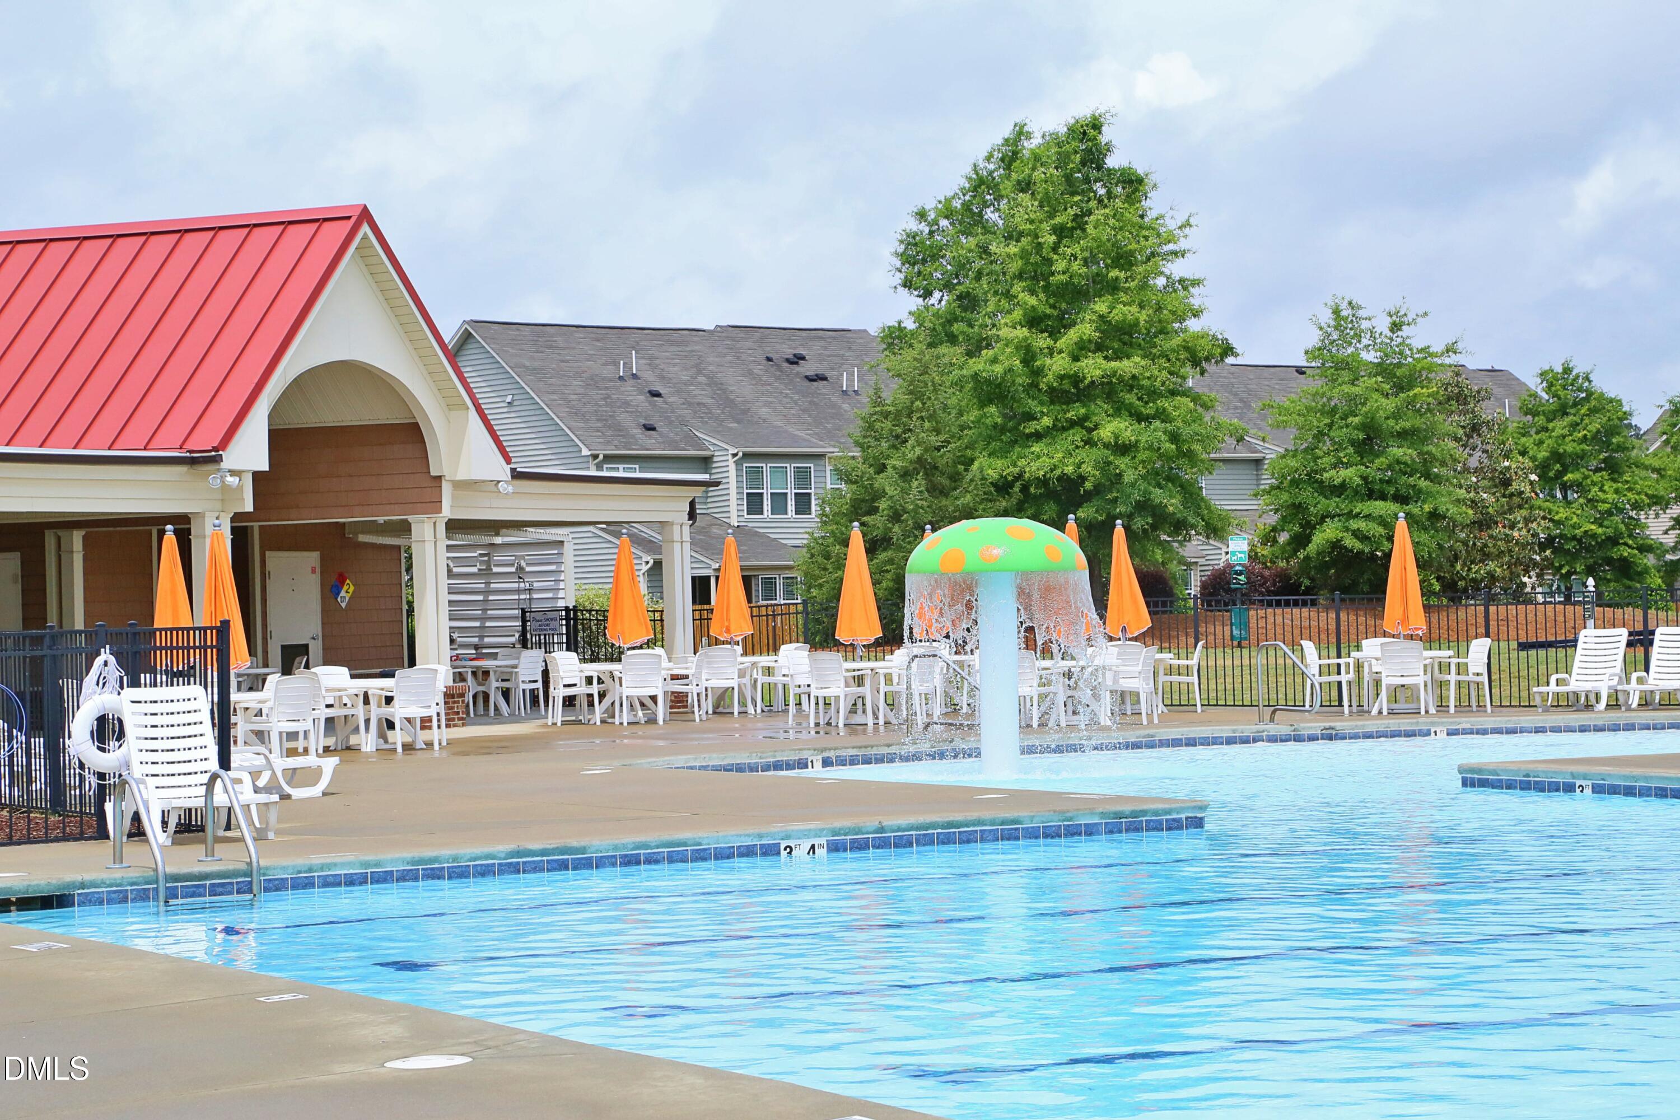
| Community Features | Playground, Pool, Street Lights |
| View | Neighborhood |
| Construction Materials | Board & Batten Siding, Brick, Brick Veneer, Vertical Siding, Vinyl Siding |
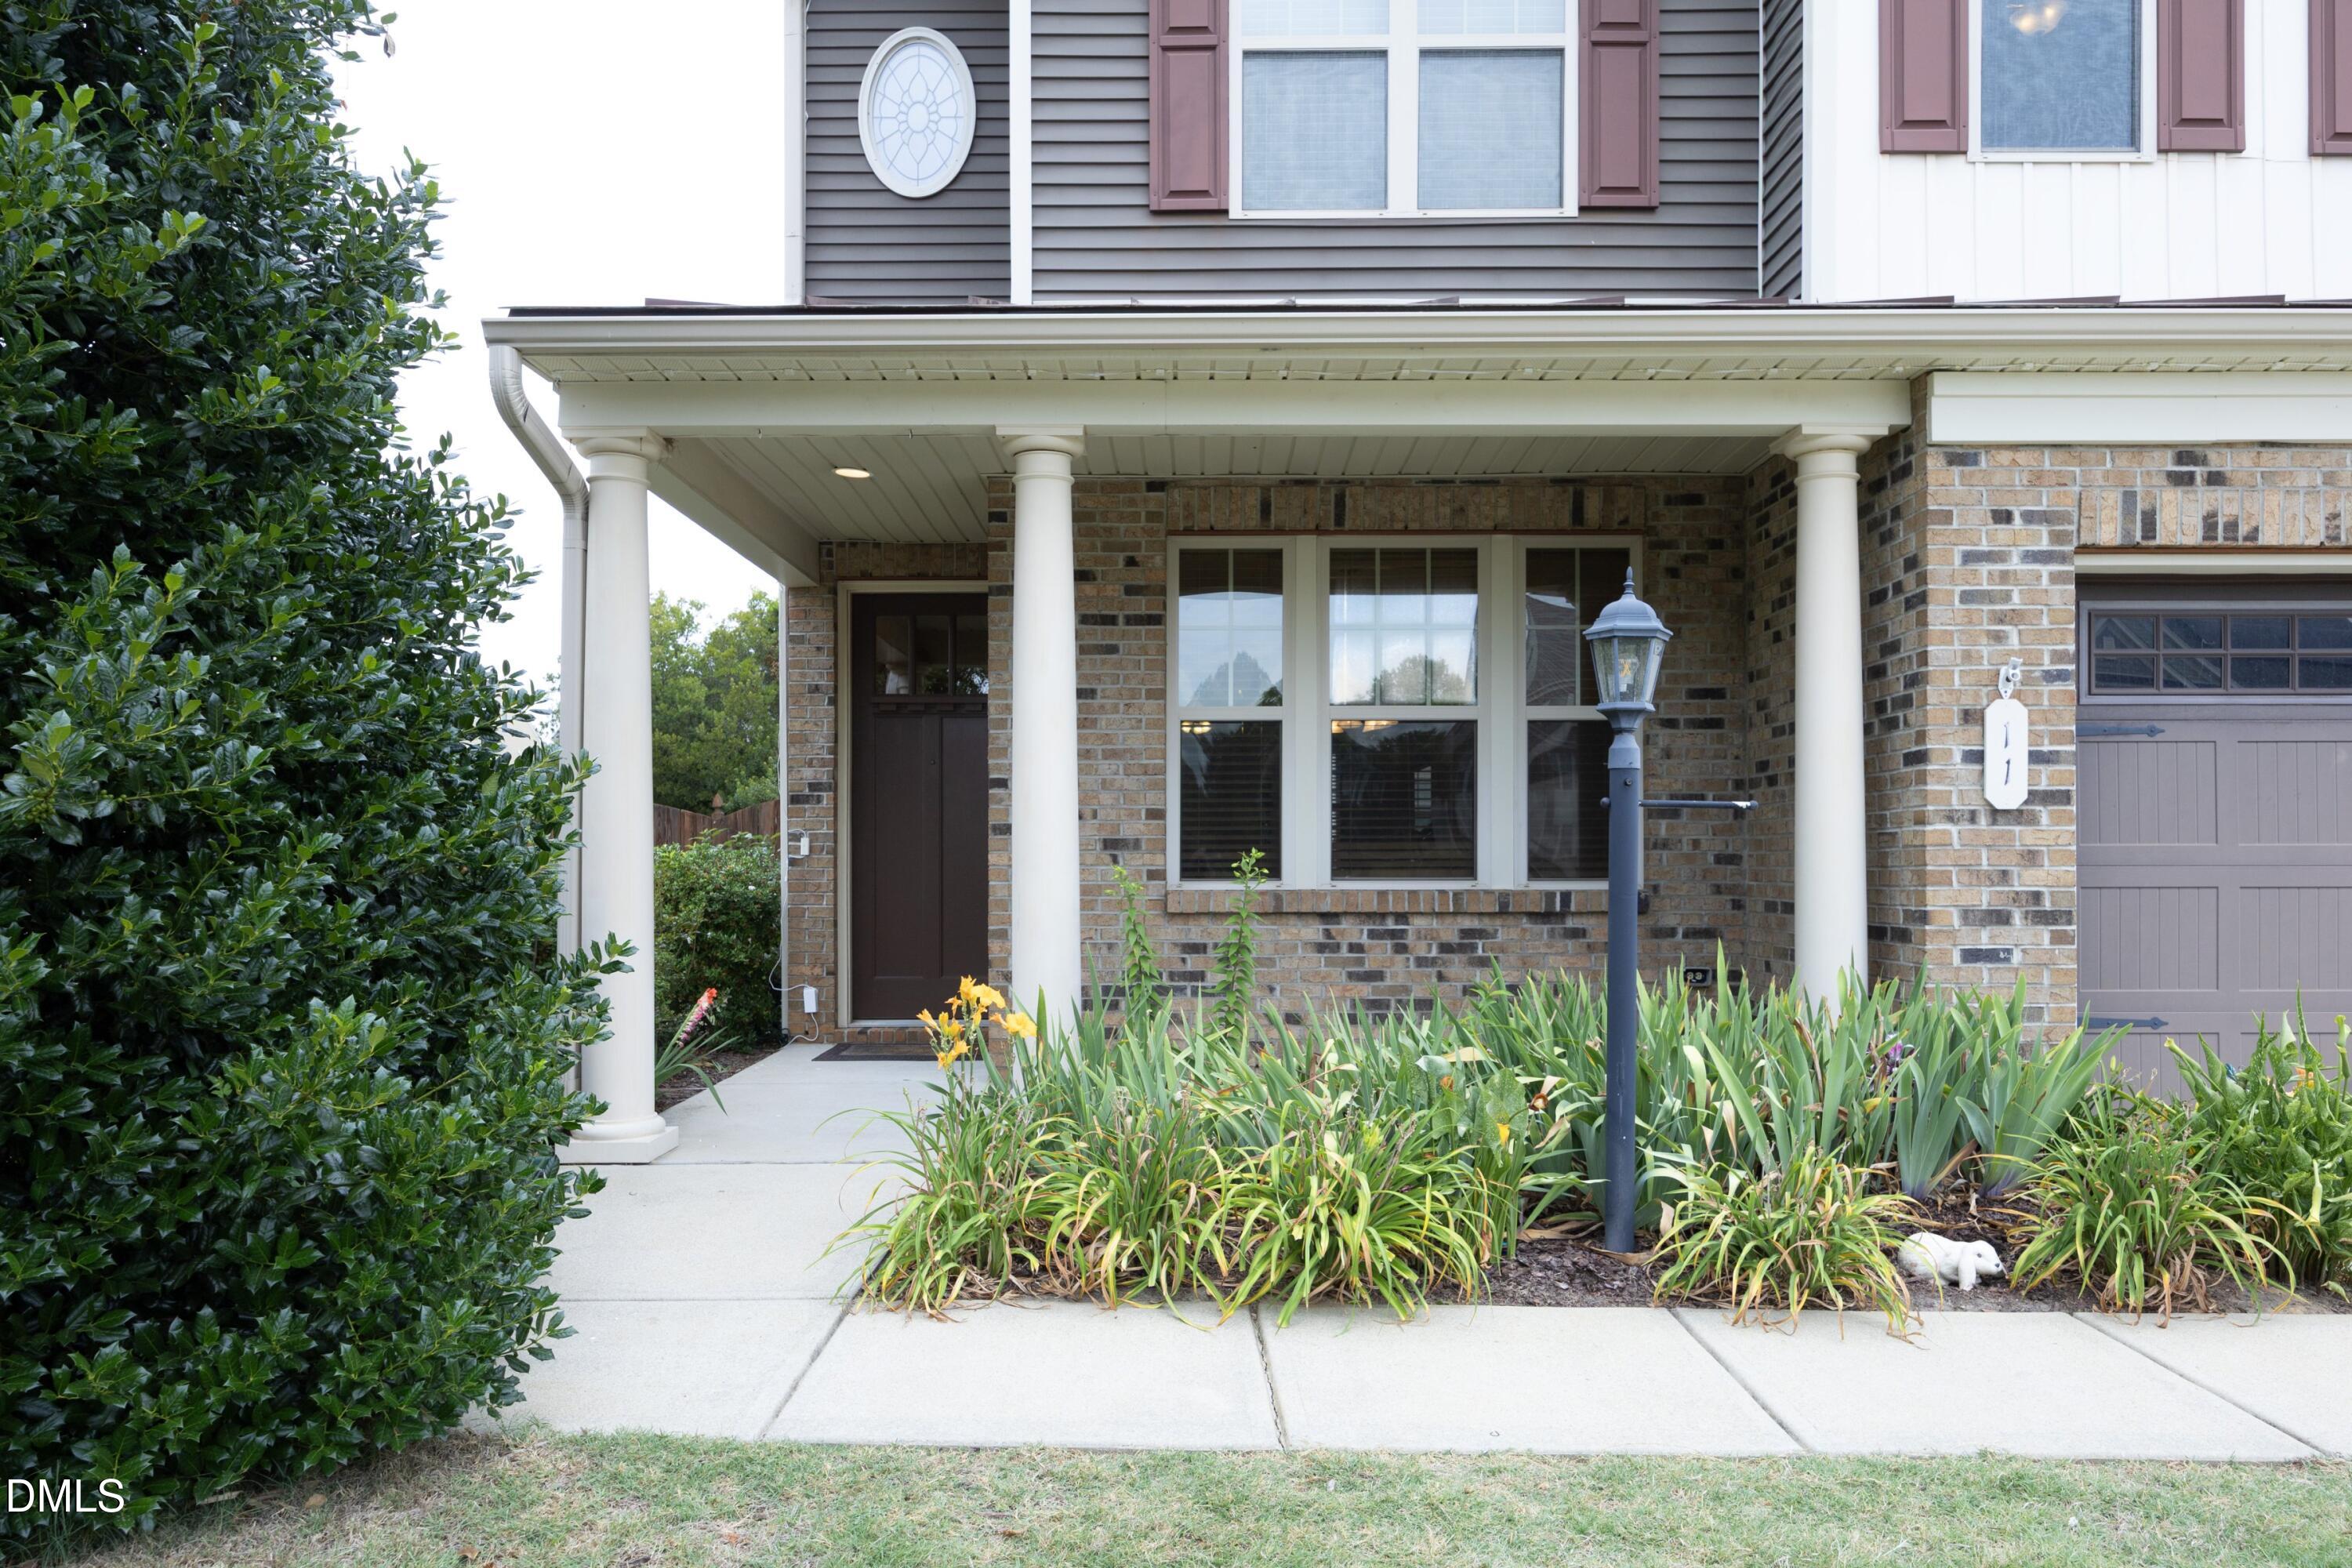
| Patio And Porch Features | Covered, Front Porch, Patio, Porch |
Parking
| Attached Garage Yes / No | Yes |
|---|---|
| Garage Yes / No | Yes |
| Parking Features | Attached, Driveway, Garage, On Street |
| Other Parking | Street |
Location
| Association Amenities | Maintenance Grounds, Pool |
|---|---|
| Community Features | Playground, Pool, Street Lights |
Utilities
| Sewer | Public Sewer |
|---|
Taxes
| Tax Assessed Value | 406700 |
|---|---|
| Tax Legal Description | 16 Vil Clvlnd Sprg 68/4921627 |
| Tax Year | 2025 |
| Tax Map Number | 16 |
Area Information
| State | NC |
|---|---|
| County | Johnston |
| City | Garner |
| Zip Code | 27529 |
| Area | Johnston |
| Community Name | The Village at Cleveland Springs |
| School District | Johnston - Cleveland High School |
| Elementary School | Johnston - West View Elementary |
| High School | Johnston - Cleveland High School |
| Listing VS Median (in The Village at Cleveland Springs) | |
Price: $425,900 low | high Med: $290,000 sqft: 3,300 low | high Med: 1,702 $ / sqft: $129 low | high Med: $170 On site: 79 low | high Med: 75 | |
Market Activity 27529
Request a showing
Request a showing

Listings marked with a Doorify MLS icon are provided courtesy of the Doorify MLS, of North Carolina, Internet Data Exchange Database. Brokers make an effort to deliver accurate information, but buyers should independently verify any information on which they will rely in a transaction. The listing broker shall not be responsible for any typographical errors, misinformation, or misprints, and they shall be held totally harmless from any damages arising from reliance upon this data. This data is provided exclusively for consumers’ personal, non-commercial use. Copyright 2024 Doorify MLS of North Carolina. All rights reserved.
Contact
Learn More About This Property

| Open House |
|---|
| In-Person 09/06 2:00 PM - 4:00 PM |
| In-Person 09/12 1:00 PM - 3:00 PM |
| State | NC |
|---|---|
| County | Johnston |
| City | Garner |
| Zip Code | 27529 |
| Area | Johnston |
| Community Name | The Village at Cleveland Springs |
| School District | Johnston - Cleveland High School |
| Elementary School | Johnston - West View Elementary |
| High School | Johnston - Cleveland High School |
| Listing VS Median (in The Village at Cleveland Springs) | |
Price: $425,900 low | high Med: $290,000 sqft: 3,300 low | high Med: 1,702 $ / sqft: $129 low | high Med: $170 On site: 79 low | high Med: 75 | |
Listings marked with a Doorify MLS icon are provided courtesy of the Doorify MLS, of North Carolina, Internet Data Exchange Database. Brokers make an effort to deliver accurate information, but buyers should independently verify any information on which they will rely in a transaction. The listing broker shall not be responsible for any typographical errors, misinformation, or misprints, and they shall be held totally harmless from any damages arising from reliance upon this data. This data is provided exclusively for consumers’ personal, non-commercial use. Copyright 2024 Doorify MLS of North Carolina. All rights reserved.
