
 New Listing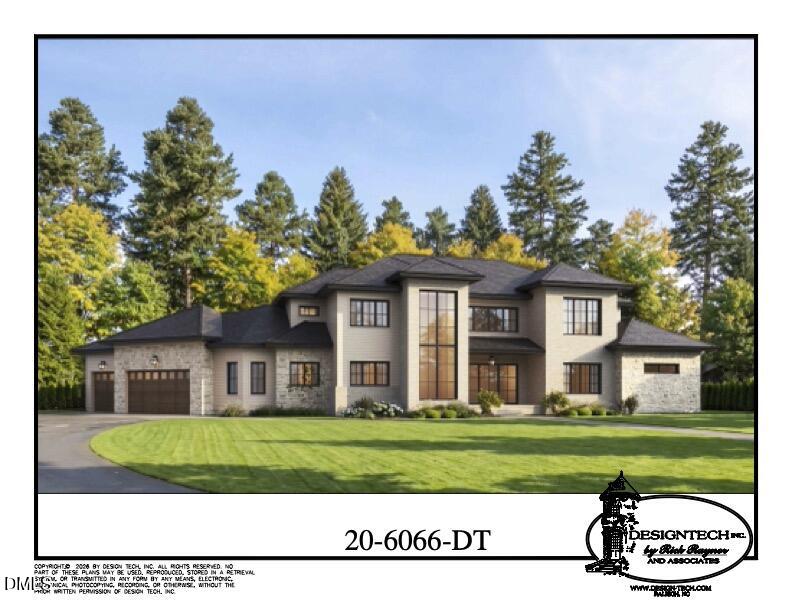
110 Kipling Place,Raleigh, NC 27609
Raleigh, NC 27609

Description
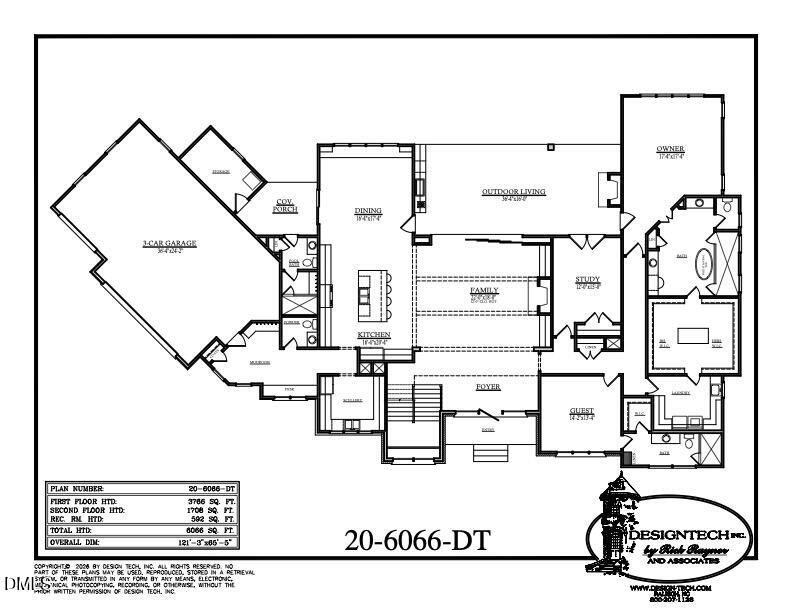
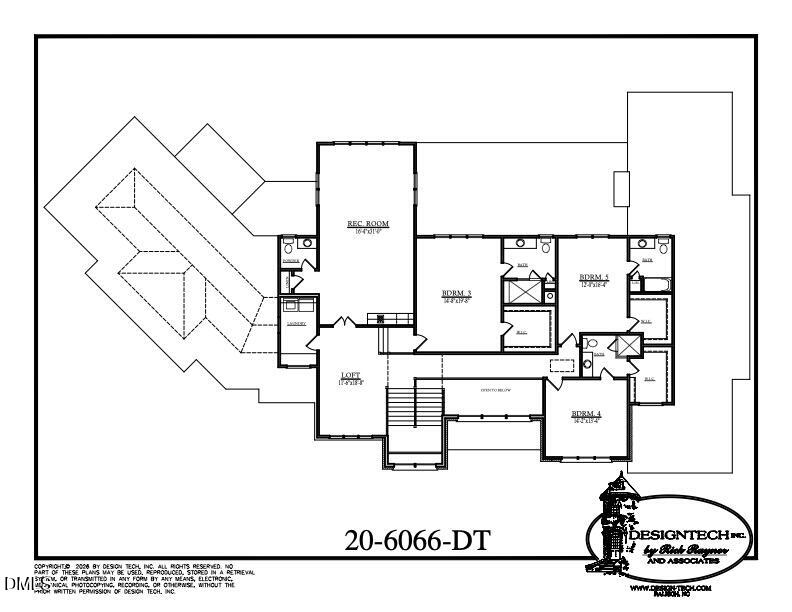
Luxury Cul-de-Sac Estate with Resort-Style Living in Drewry Hills An extraordinary new construction opportunity is taking shape in sought-after Drewry Hills, where the builder, pool designer, and interior designer are collaborating on the finishing touches of this exquisite custom residence. Perfectly positioned at the end of a quiet cul-de-sac on a flat .84-acre homesite, this home has been thoughtfully designed to deliver exceptional luxury, privacy, and effortless indoor-outdoor living. Featuring 5 bedrooms, 6 full baths, 2 half baths, and a 3-car garage, the floor plan is as functional as it is impressive. The main level welcomes you with a dramatic foyer and expansive family room designed for entertaining. A collapsible hideaway glass slider opens the living space completely to the covered outdoor living porch, creating a seamless connection to the future pool and backyard. With its outdoor fireplace and kitchen, this space is designed for year-round entertaining. At the heart of the home is a true chef's kitchen with an oversized island and separate scullery, offering abundant prep space, storage, and the ability to keep entertaining beautifully organized. A spacious dining area, private study, large mudroom, and thoughtfully placed main-level guest quarters with a private bath add versatility for everyday living and overnight guests. The main-level owner's retreat is designed as a private sanctuary with a luxurious bath and generous dressing-room-style closet. For added convenience, the home includes two laundry rooms, making everyday living easier across both levels. The pool area has been given just as much consideration as the interior. A covered side porch provides direct access to a dedicated full bath, so family and guests can come in from the pool without walking through the main house in wet bathing suits. An adjoining storage room provides a designated place for floats, towels, toys, and pool accessories. Upstairs, every secondary bedroom enjoys the privacy of its own en-suite bath and walk-in closet. An open loft creates a wonderful opportunity for a study area, open library, gaming space, or second gathering area. It connects to an additional large recreation/bonus room that can be closed off when desired and includes convenient access to an additional half bath. From its exceptional cul-de-sac setting and expansive level homesite to its resort-inspired outdoor spaces and carefully considered floor plan, this is a home designed for the way people truly want to live-luxurious yet comfortable, impressive yet incredibly functional, and equally suited for quiet evenings at home or unforgettable gatherings
Details
| MLS # | 10195817 |
|---|---|
| Listing Type | For Sale |
| Style | House |
| Sub-Type | New Construction |
| Status | Coming Soon |
| Year | 2027 |
| Days On Site | 2 |
| Listing Provided By | Southern Lux Living | Allison Caudle |
Features
| Bed(s) | 5 |
|---|---|
| Bath(s) | 8 Total |
| SQ Feet | 6,100 |
| Garage | 3 |
| Pool | Yes |
| Story(s) | 1 |
| Zoning | R-4 |
| Acreage | 0.84 |
Interior
| Interior Features | Bathtub/Shower Combination, Bookcases, Ceiling Fan(s), Chandelier, Crown Molding, Double Vanity, Dual Closets, Entrance Foyer, Kitchen Island, Open Floorplan, Primary Downstairs, Quartz Counters, Recessed Lighting, Separate Shower, Smart Thermostat, Smooth Ceilings, Storage, Walk-In Shower, Water Closet |
|---|---|
| Heating Yes / No | Yes |
| Cooling Yes / No | Yes |
| Cooling | Ceiling Fan(s), Central Air, Dual, ENERGY STAR Qualified Equipment, Gas Pack |
| Fireplace Features | Family Room, Gas Log, Outside |
| Fireplaces Total | 2 |
| Fireplace Yes / No | Yes |
| Laundry Features | Laundry Room, Main Level, Multiple Locations, Sink, Upper Level |
| Rooms Total | 18 |
Exterior
| Exterior Features | Fenced Yard, Private Yard, Rain Gutters |
|---|---|
| Roof | Architectural Shingle |
| Foundation Details | Crawlspace |
| Lot Features | Back Yard, Cul-De-Sac, Front Yard, Landscaped, Level, Private |
| Construction Materials | Brick, Hardi Plank Type, Stone |
| Door Features | ENERGY STAR Qualified Doors |
| Patio And Porch Features | Covered, Front Porch, Patio, Porch, Rear Porch, Screened, Side Porch |
| Pool Features | Fenced, Heated, Private |
| Spa Features | Private |
Parking
| Attached Garage Yes / No | Yes |
|---|---|
| Garage Yes / No | Yes |
| Parking Features | Circular Driveway, Driveway, Garage, Garage Door Opener |
Utilities
| Sewer | Public Sewer |
|---|
Taxes
| Tax Assessed Value | 828732 |
|---|---|
| Tax Legal Description | Lo2 A A Drewry Hills Bl1 |
| Tax Year | 2026 |
| Tax Map Number | 2 |
Area Information
| State | NC |
|---|---|
| County | Wake |
| City | Raleigh |
| Zip Code | 27609 |
| Area | Wake |
| Community Name | Drewry Hills |
| School District | Wake - Needham Broughton High |
| Elementary School | Wake - Root Elementary |
| High School | Wake - Needham Broughton High |
| Listing VS Median (in Drewry Hills) | |
Price: $4,000,000 low | high Med: $3,997,500 sqft: 6,100 low | high Med: 7,132 $ / sqft: $656 low | high Med: $573 On site: 2 low | high Med: 72 | |
Market Activity 27609
Request a showing
Request a showing

Listings marked with a Doorify MLS icon are provided courtesy of the Doorify MLS, of North Carolina, Internet Data Exchange Database. Brokers make an effort to deliver accurate information, but buyers should independently verify any information on which they will rely in a transaction. The listing broker shall not be responsible for any typographical errors, misinformation, or misprints, and they shall be held totally harmless from any damages arising from reliance upon this data. This data is provided exclusively for consumers’ personal, non-commercial use. Copyright 2024 Doorify MLS of North Carolina. All rights reserved.
Contact
Learn More About This Property

| State | NC |
|---|---|
| County | Wake |
| City | Raleigh |
| Zip Code | 27609 |
| Area | Wake |
| Community Name | Drewry Hills |
| School District | Wake - Needham Broughton High |
| Elementary School | Wake - Root Elementary |
| High School | Wake - Needham Broughton High |
| Listing VS Median (in Drewry Hills) | |
Price: $4,000,000 low | high Med: $3,997,500 sqft: 6,100 low | high Med: 7,132 $ / sqft: $656 low | high Med: $573 On site: 2 low | high Med: 72 | |
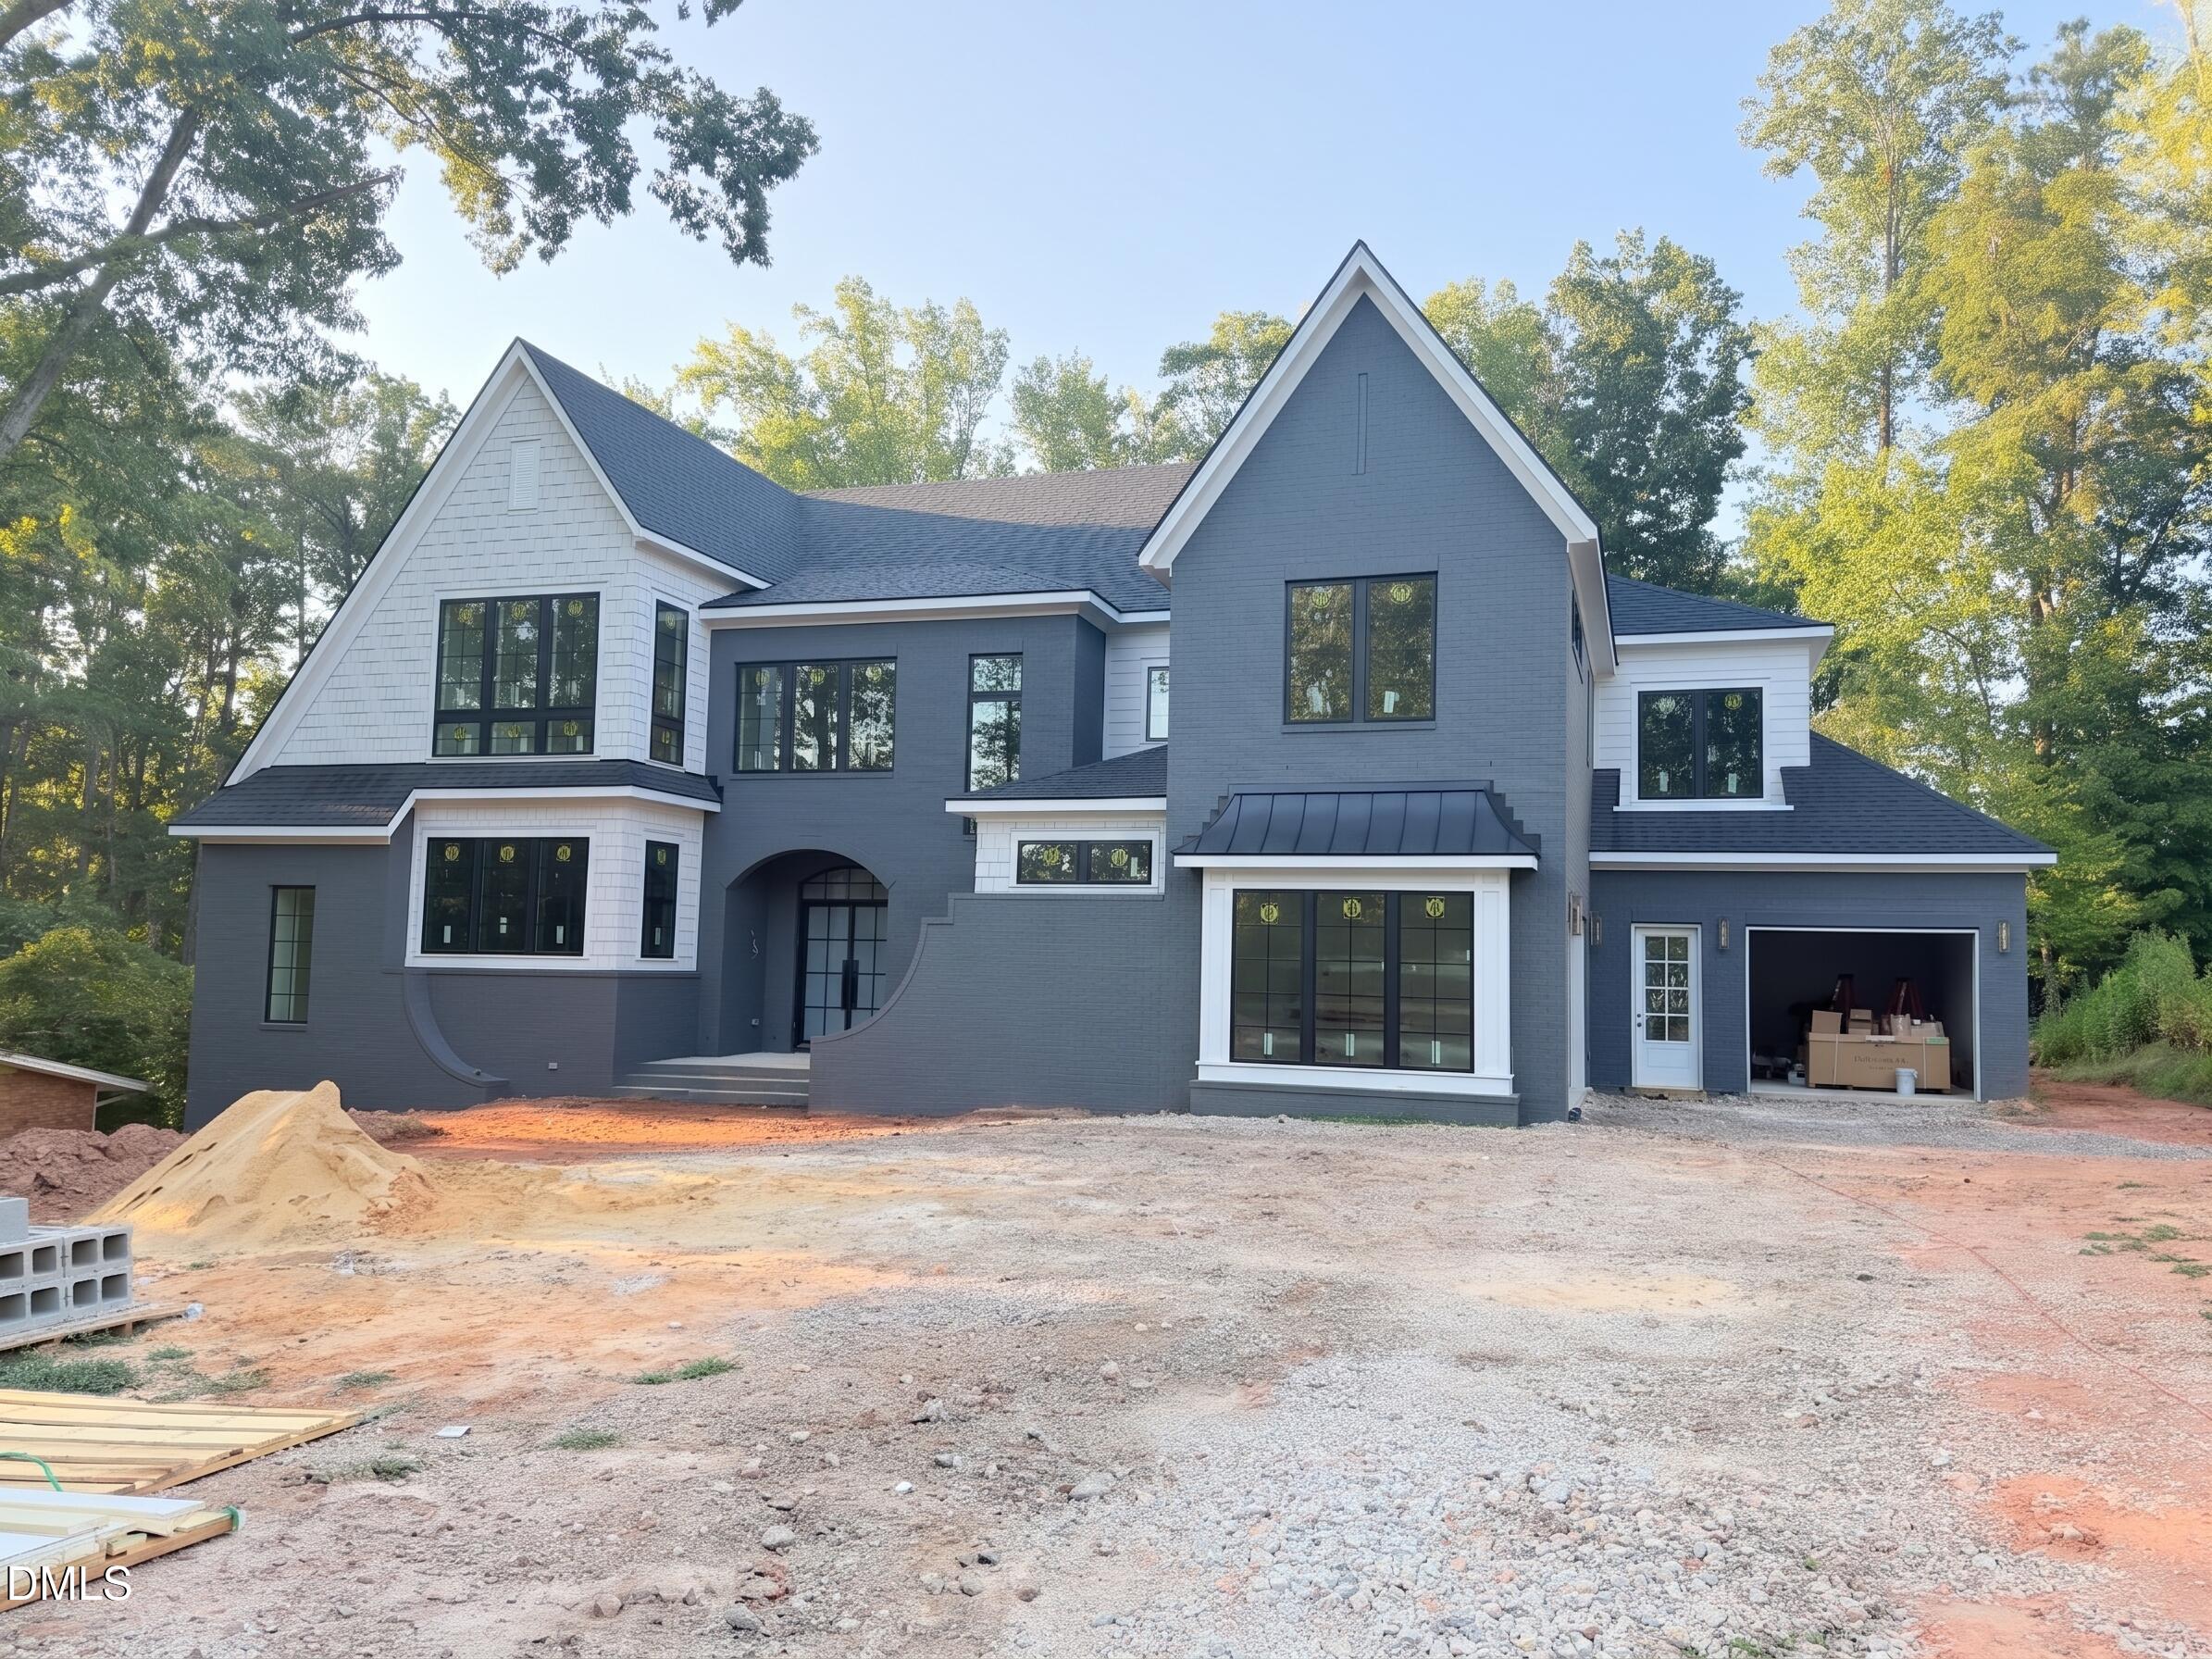 | $3,800,000508 Oakland DriveRaleigh, NC 27609 |
Listings marked with a Doorify MLS icon are provided courtesy of the Doorify MLS, of North Carolina, Internet Data Exchange Database. Brokers make an effort to deliver accurate information, but buyers should independently verify any information on which they will rely in a transaction. The listing broker shall not be responsible for any typographical errors, misinformation, or misprints, and they shall be held totally harmless from any damages arising from reliance upon this data. This data is provided exclusively for consumers’ personal, non-commercial use. Copyright 2024 Doorify MLS of North Carolina. All rights reserved.
