
110 N Corcoran Street 2301,Durham, NC 27701
Durham, NC 27701








Description
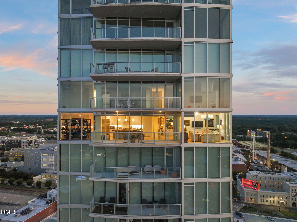
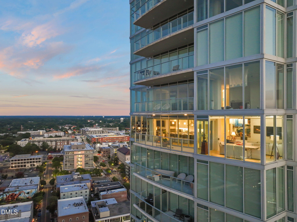
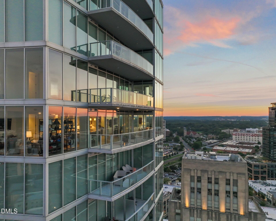
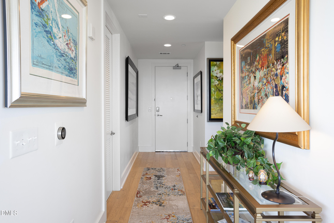
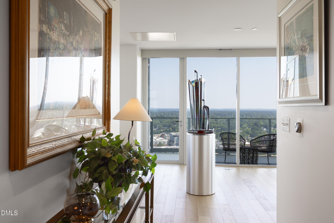
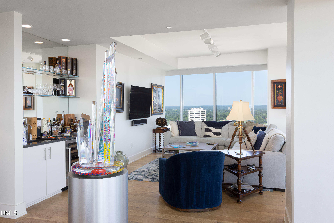
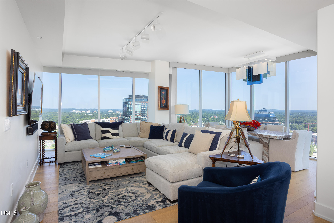
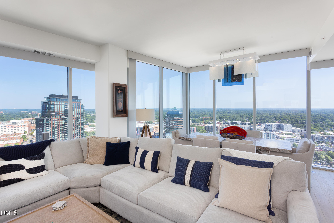
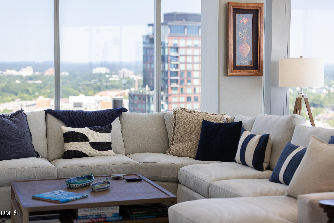
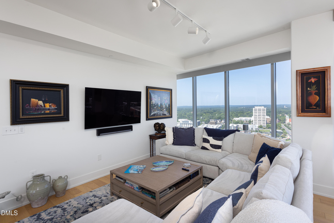
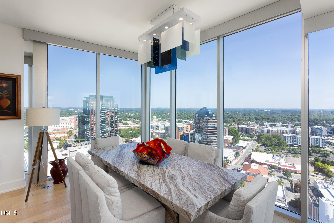
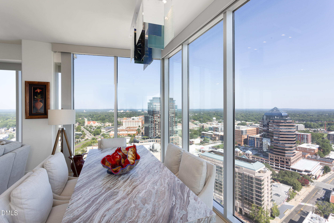
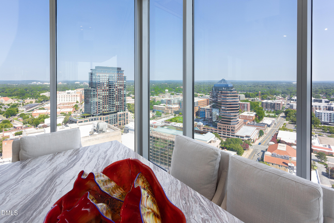
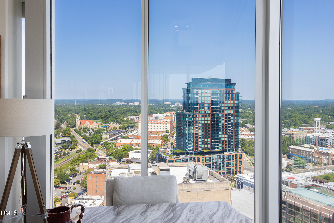
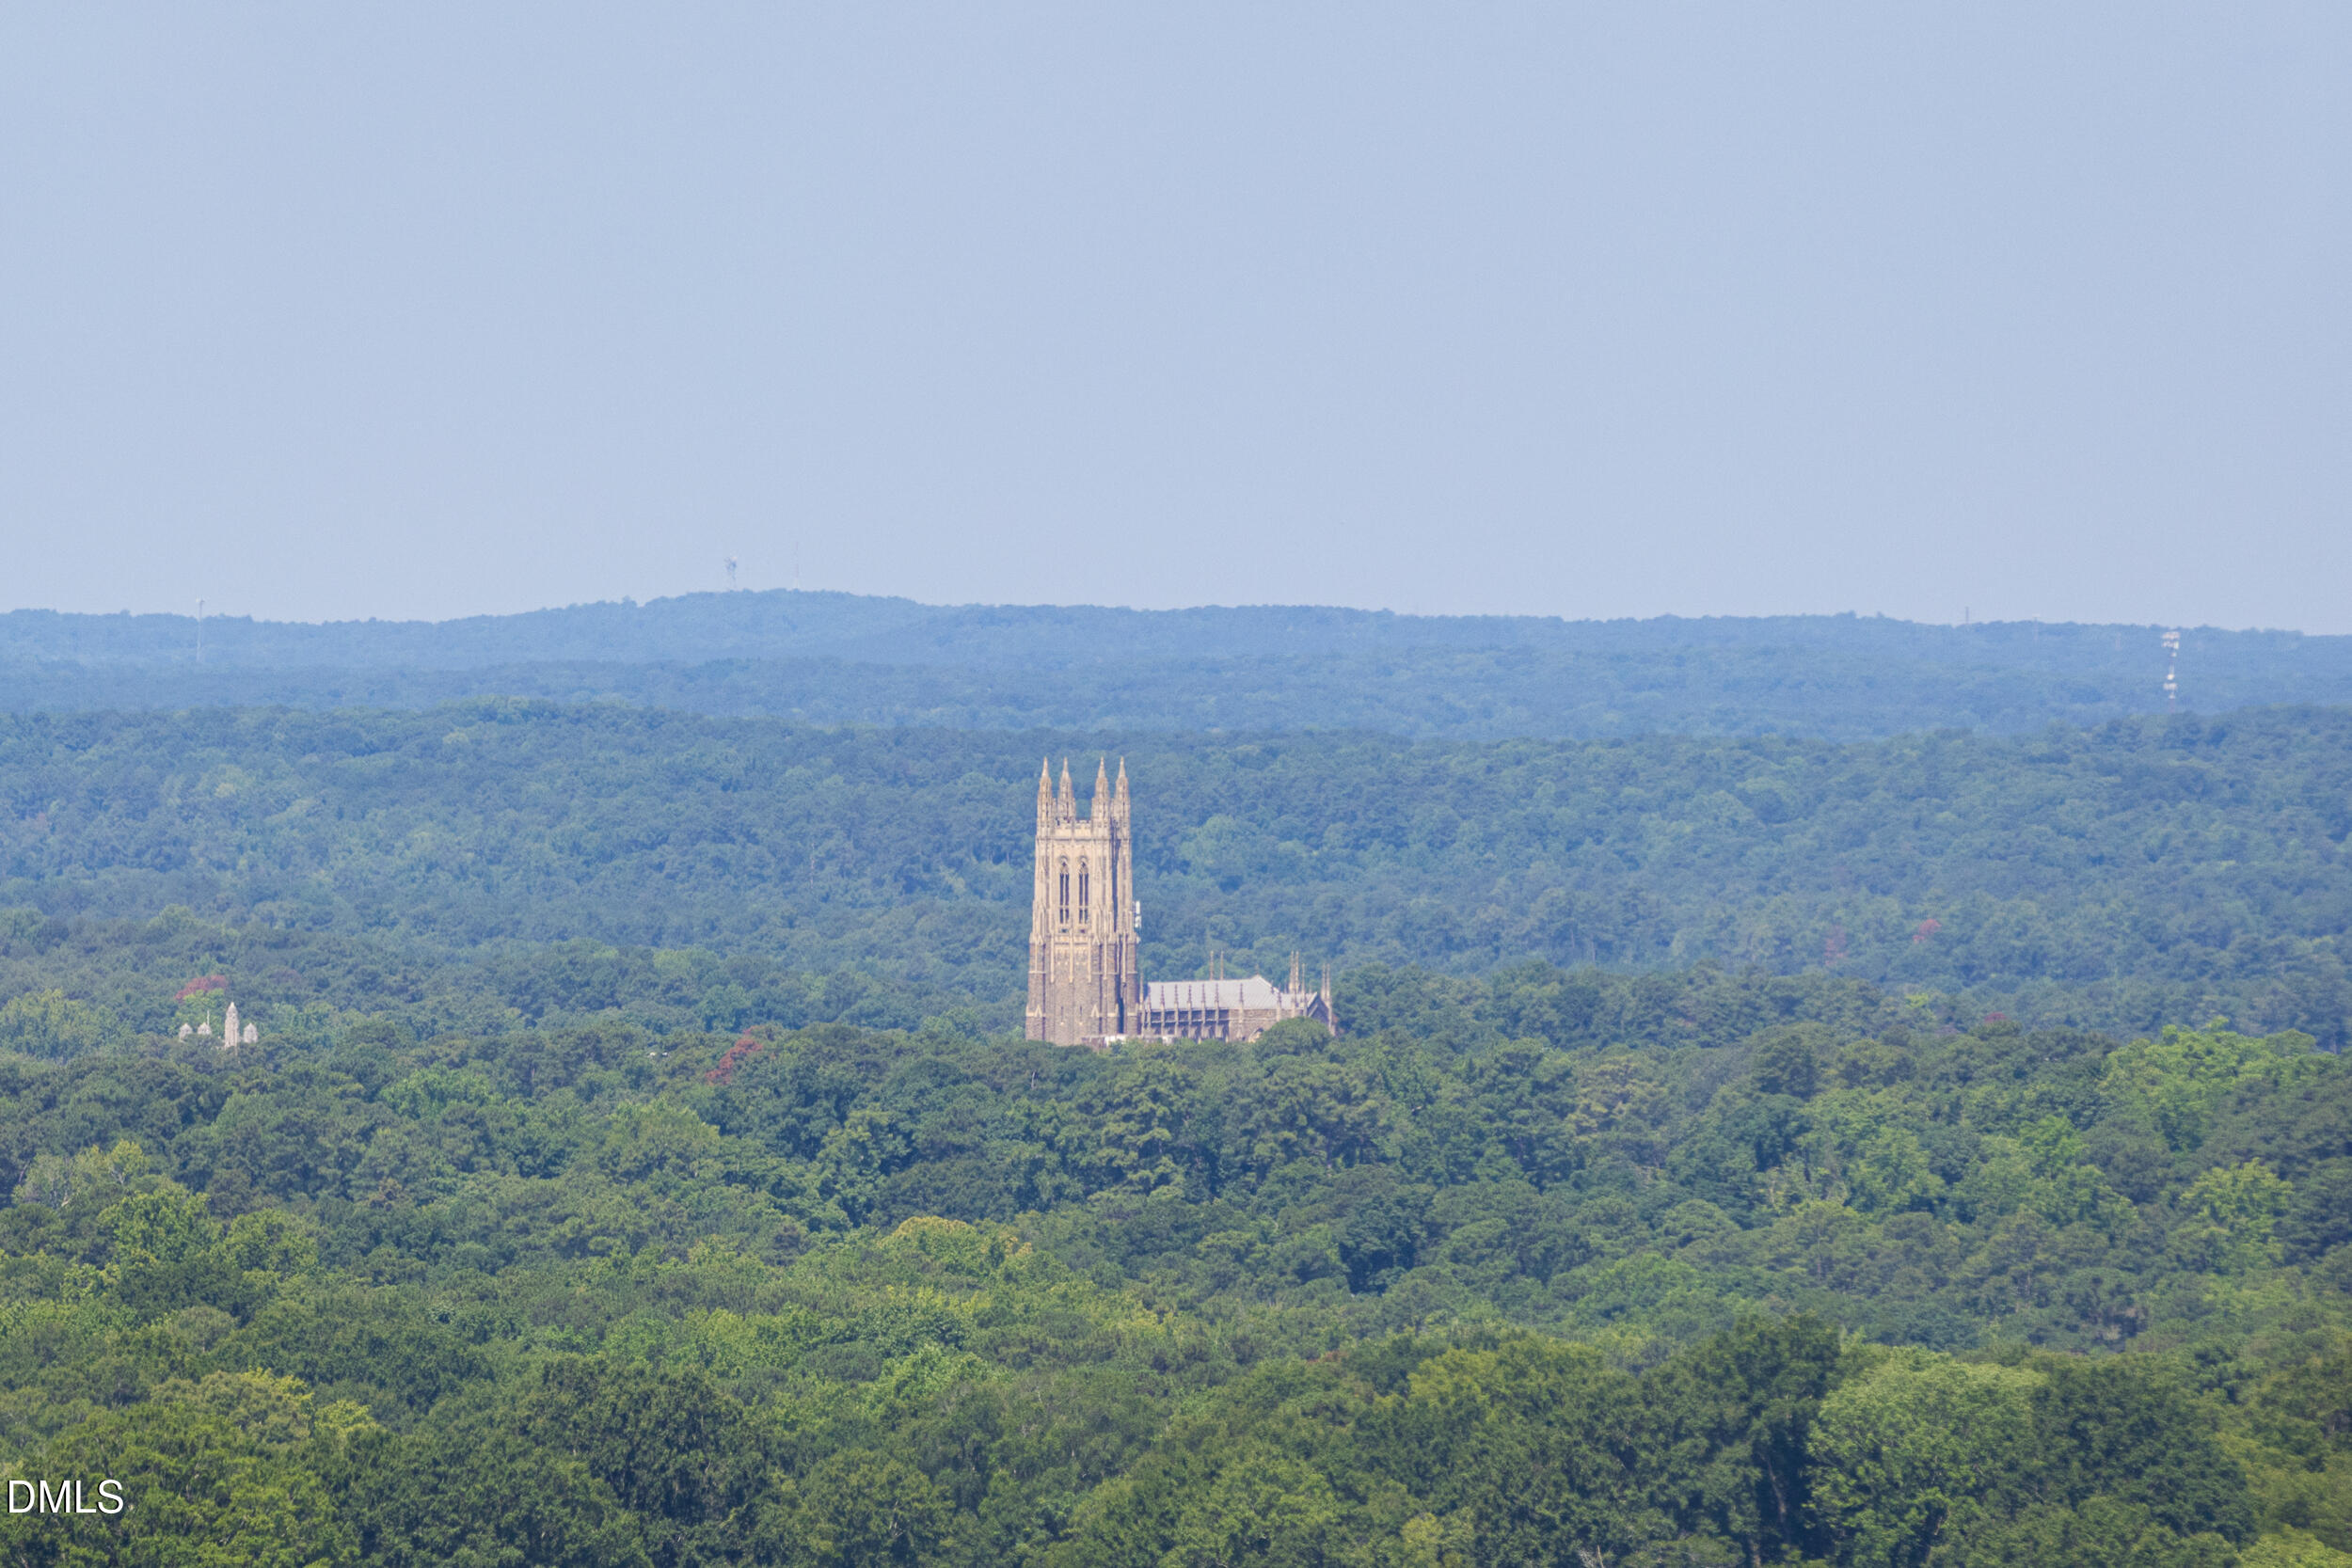
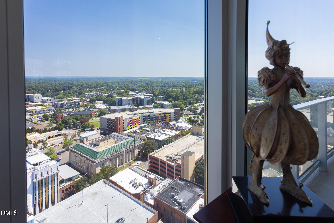
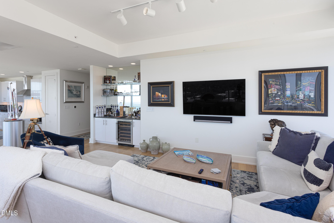
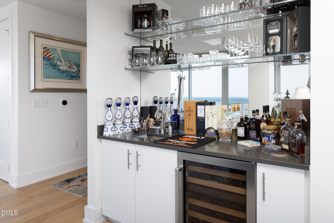
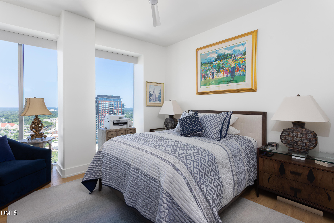
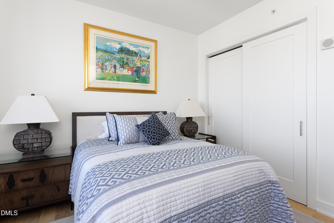
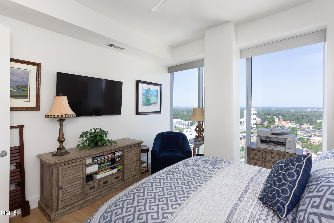
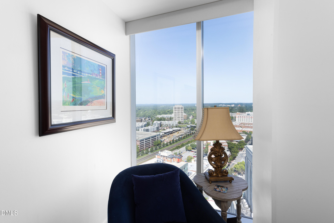
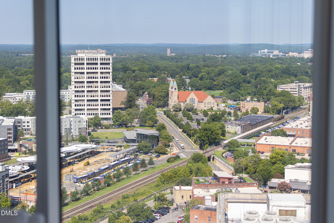
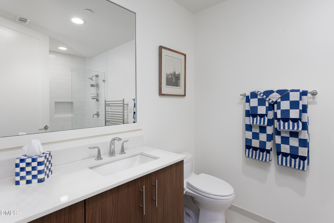
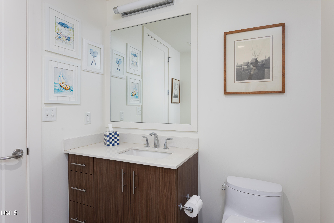
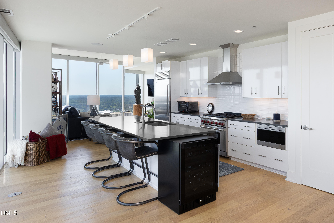
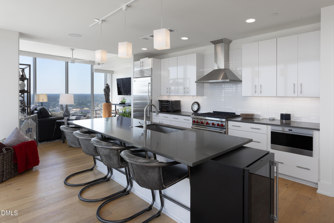
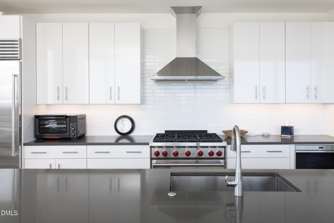
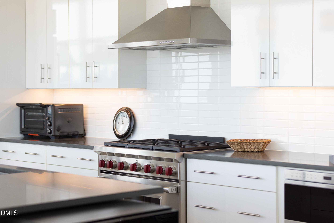
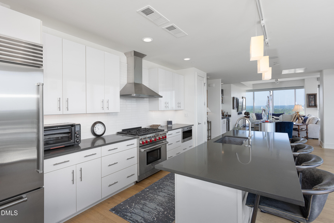
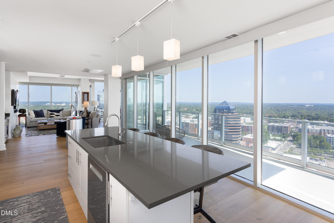
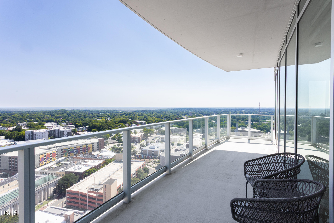
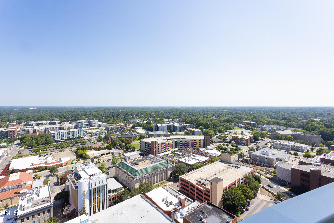
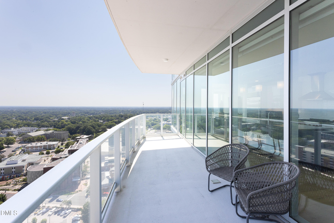
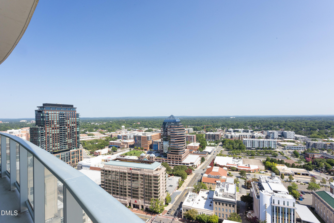
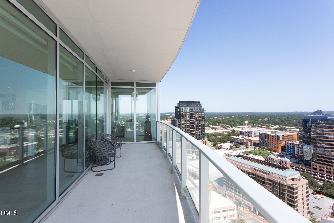
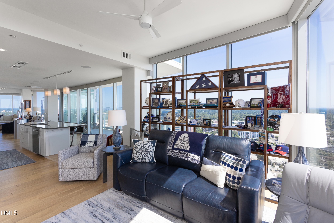
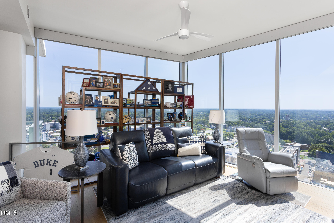
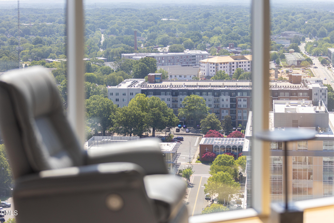
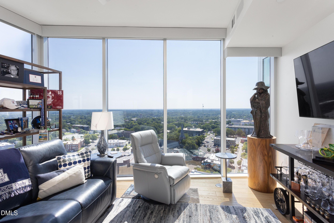
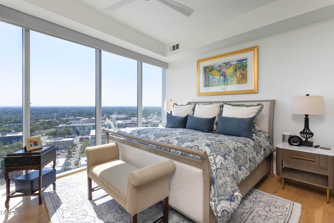
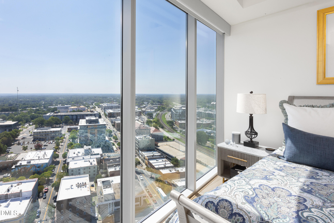
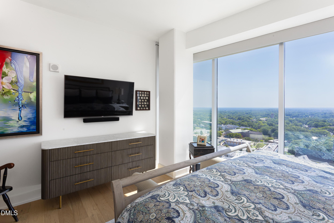
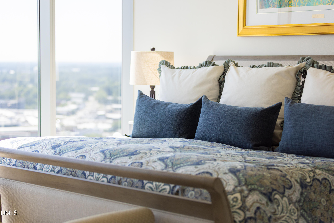
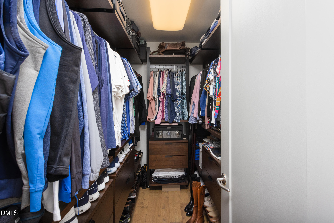
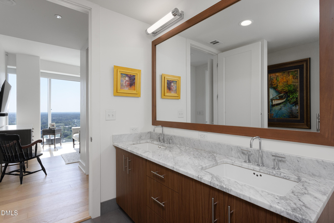
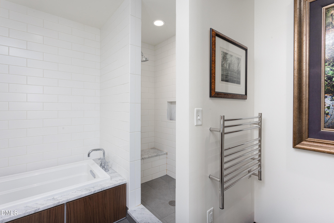
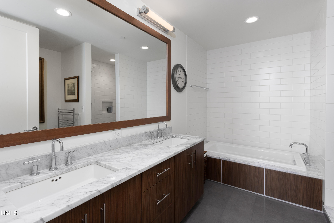
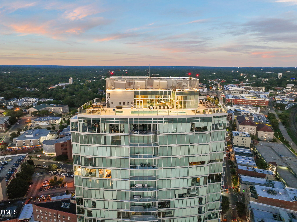
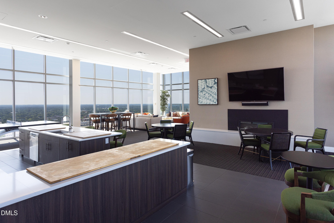
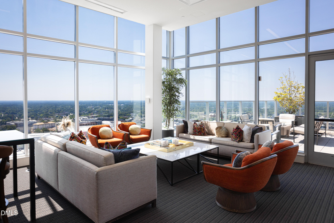
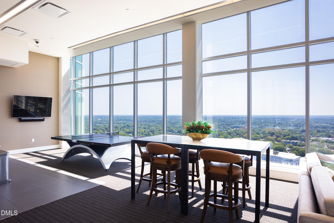
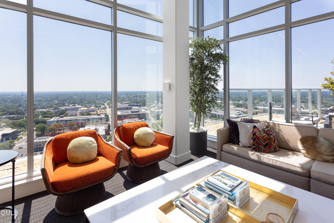
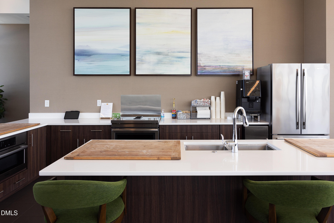
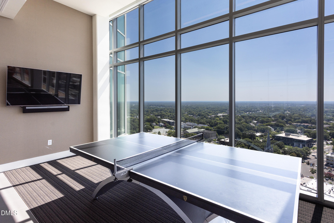
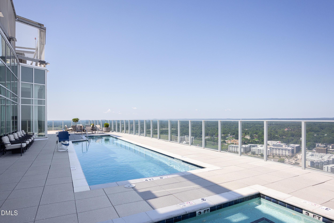
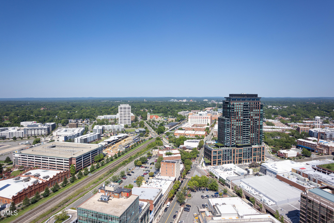
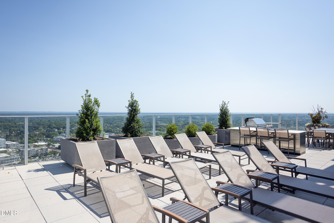
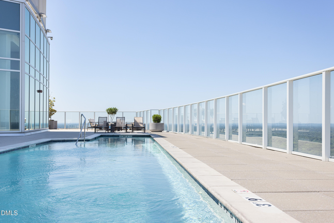
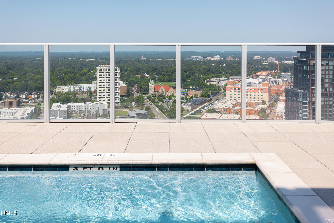
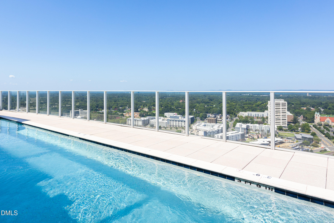
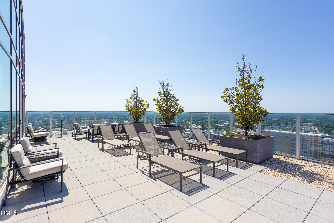
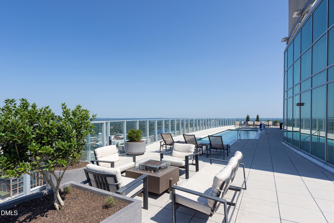
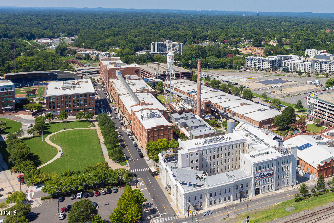
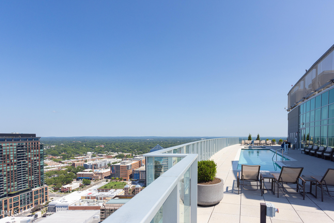
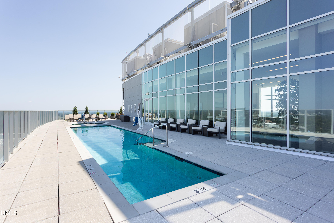
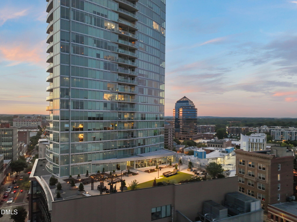
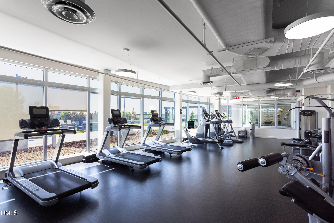
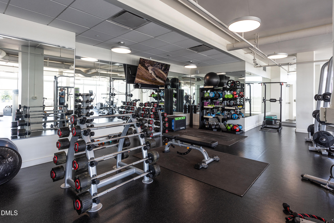
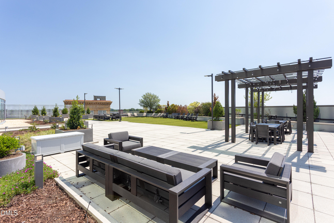
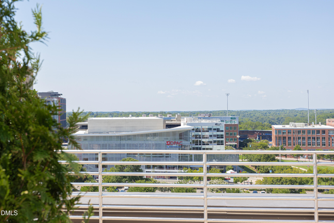
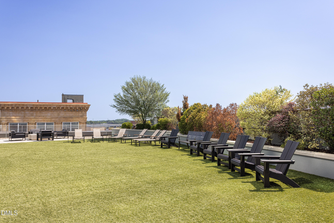
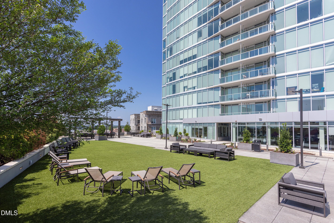
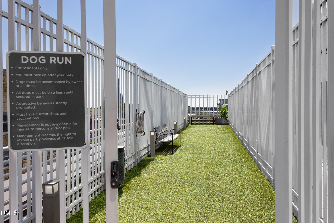
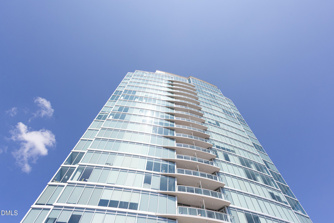
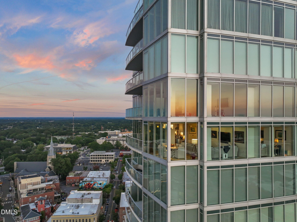
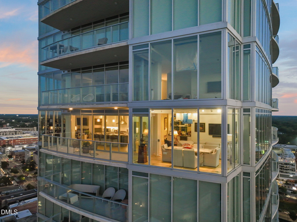
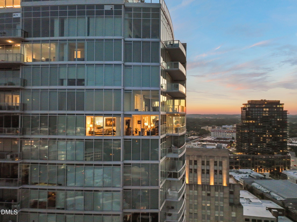
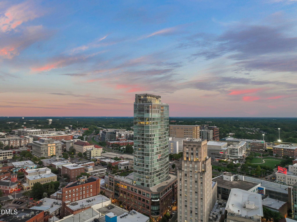
Perched just above the city, your own private paradise awaits at One City Center, one of Durham's most coveted condominium buildings. With nearly 360-degree views of downtown Durham and all its historic charm, this 2-bedroom residence shines among the building's most versatile floor plans. Wraparound floor-to-ceiling windows, outfitted with motorized blinds for effortless light control, grant an abundance of natural light and treetop views that stretch into the horizon. With sightlines to the north, east, and west, you'll never be short of a spectacular sunrise or golden-hour sunset. Just beyond the glass, your private covered balcony is sheltered from the elements but never from the view. Inside, the expansive kitchen is outfitted with a Sub-Zero refrigerator and Wolf range, while the separate wet bar and wine fridge make for effortless entertaining. Rich hardwood floors run throughout, and the space comes pre-wired for AV, so your setup is as seamless as the sightlines. The upgraded primary suite features a custom walk-in closet and a spa-like en suite with a walk-in shower, tub, and towel-warming rack. Here, you can ditch the gym membership and forget the pool pass; this building has it all. The sixth floor brings a dog run, resident grilling area, and a state-of-the-art fitness center with free weights. Up on the rooftop, a private resident clubroom awaits, along with an outdoor pool and hot tub where you can swim or relax amongst breathtaking viewsall from the building you call home. Two dedicated garage parking spaces are included, offering the rare convenience of guaranteed, secure parking in the heart of downtown Durham. This is elevated Southern living at its finest.
Details
| MLS # | 10183932 |
|---|---|
| Listing Type | For Sale |
| Style | Condominium |
| HOA Dues | $1,846 |
| Sub-Type | Resale |
| Status | Pending |
| Year | 2019 |
| Days On Site | 24 |
| Listing Provided By | Urban Durham Realty | Manfred Franz |
Features
| Bed(s) | 2 |
|---|---|
| Bath(s) | 2 Total |
| SQ Feet | 2,071 |
| Garage | 2 |
| Story(s) | 1 |
| Property View | City, Downtown |
Interior
| Interior Features | Kitchen Island, Open Floorplan, Quartz Counters, Recessed Lighting, Smooth Ceilings, Walk-In Closet(s), Walk-In Shower, Wet Bar, Wired for Sound |
|---|---|
| Heating Yes / No | Yes |
| Cooling Yes / No | Yes |
| Cooling | Ceiling Fan(s), Heat Pump |
| Fireplace Yes / No | No |
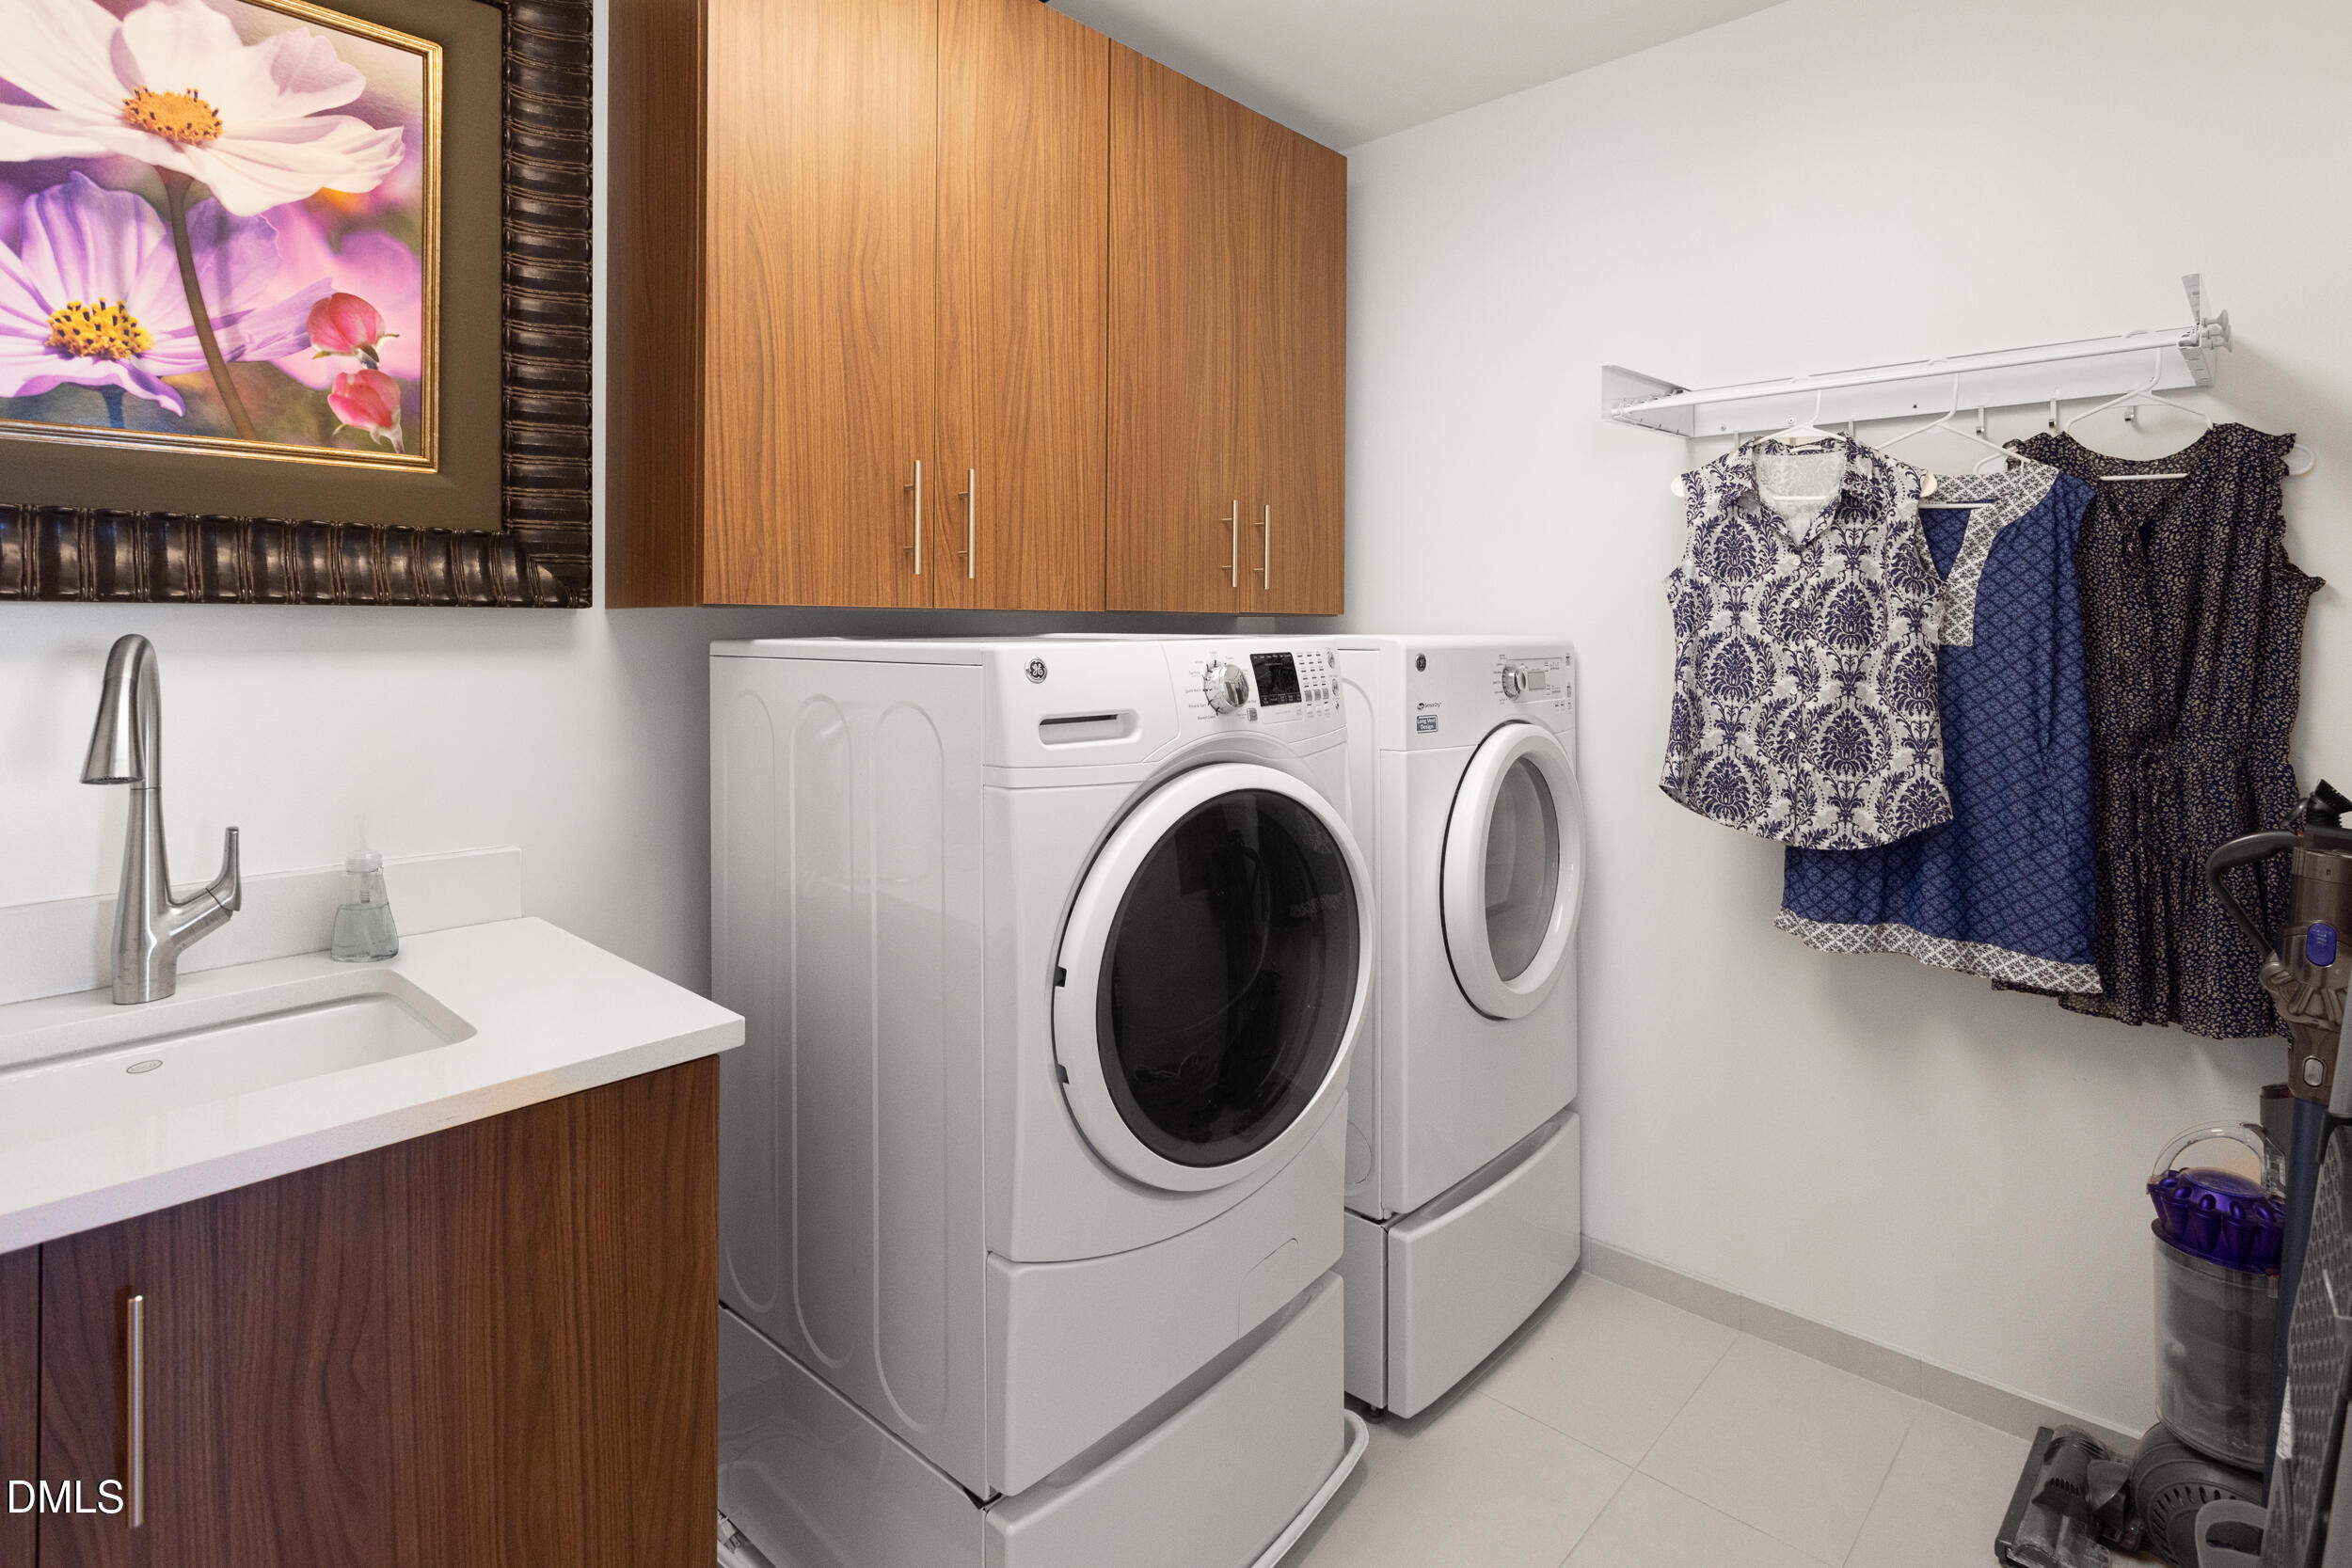
| Laundry Features | In Unit |
| Rooms Total | 7 |
Exterior
| Exterior Features | Balcony |
|---|---|
| Roof | Other |
| Foundation Details | Concrete, Other |
| Community Features | Clubhouse, Fitness Center, Pool |
| View | City, Downtown |
| Construction Materials | Concrete, Glass, Steel Siding |
| Security Features | Building Security |
| Window Features | Blinds |
| Patio And Porch Features | Covered |
Parking
| Attached Garage Yes / No | Yes |
|---|---|
| Garage Yes / No | Yes |
| Parking Features | Assigned, Enclosed, Garage, On Site, Secured |
Location
| Association Amenities | Clubhouse, Dog Park, Fitness Center, Pool, Roof Deck |
|---|---|
| Community Features | Clubhouse, Fitness Center, Pool |
Utilities
| Utilities | Electricity Connected, Natural Gas Connected, Sewer Connected, Water Connected |
|---|---|
| Sewer | Public Sewer |
Taxes
| Tax Assessed Value | 1295024 |
|---|---|
| Tax Legal Description | RESIDENCES AT ONE CITY CENTER/UT#2301 PL:CD0013-000132 |
| Tax Year | 2026 |
Area Information
| State | NC |
|---|---|
| County | Durham |
| City | Durham |
| Zip Code | 27701 |
| Area | Durham |
| Community Name | One City Center |
| School District | Durham - Riverside High |
| Elementary School | Durham - George Watts Elementary |
| High School | Durham - Riverside High |
| Listing VS Median (in One City Center) | |
Price: $1,400,000 low | high Med: $1,400,000 sqft: 2,071 low | high Med: 2,071 $ / sqft: $676 low | high Med: $676 On site: 24 low | high Med: 24 | |
Market Activity 27701
Request a showing
Request a showing

Listings marked with a Doorify MLS icon are provided courtesy of the Doorify MLS, of North Carolina, Internet Data Exchange Database. Brokers make an effort to deliver accurate information, but buyers should independently verify any information on which they will rely in a transaction. The listing broker shall not be responsible for any typographical errors, misinformation, or misprints, and they shall be held totally harmless from any damages arising from reliance upon this data. This data is provided exclusively for consumers’ personal, non-commercial use. Copyright 2024 Doorify MLS of North Carolina. All rights reserved.
Contact
Learn More About This Property

| State | NC |
|---|---|
| County | Durham |
| City | Durham |
| Zip Code | 27701 |
| Area | Durham |
| Community Name | One City Center |
| School District | Durham - Riverside High |
| Elementary School | Durham - George Watts Elementary |
| High School | Durham - Riverside High |
| Listing VS Median (in One City Center) | |
Price: $1,400,000 low | high Med: $1,400,000 sqft: 2,071 low | high Med: 2,071 $ / sqft: $676 low | high Med: $676 On site: 24 low | high Med: 24 | |

Listings marked with a Doorify MLS icon are provided courtesy of the Doorify MLS, of North Carolina, Internet Data Exchange Database. Brokers make an effort to deliver accurate information, but buyers should independently verify any information on which they will rely in a transaction. The listing broker shall not be responsible for any typographical errors, misinformation, or misprints, and they shall be held totally harmless from any damages arising from reliance upon this data. This data is provided exclusively for consumers’ personal, non-commercial use. Copyright 2024 Doorify MLS of North Carolina. All rights reserved.
