
 New Listing

Description
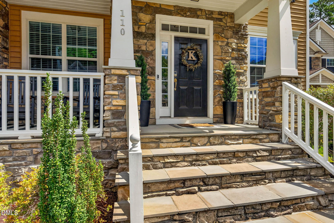
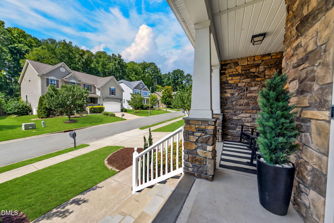
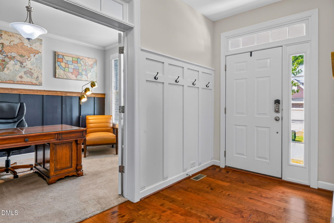
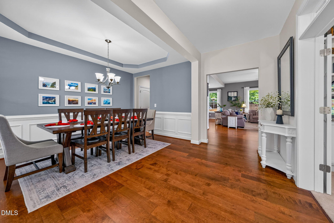
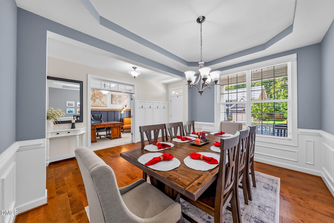
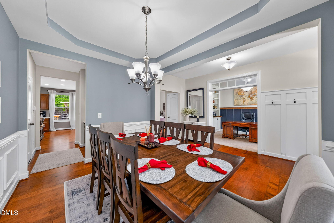
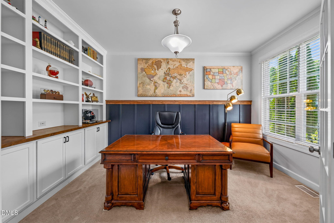
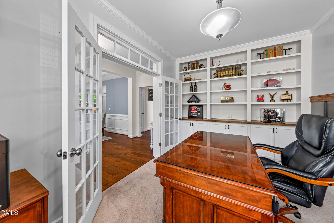
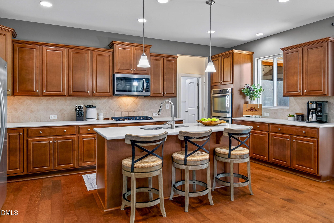
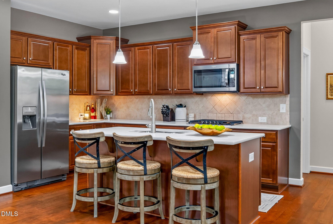
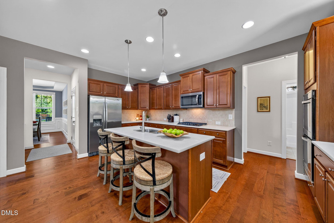
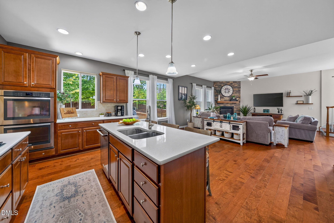
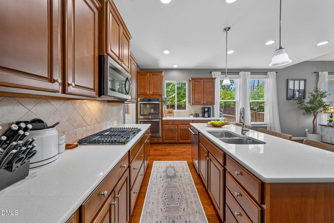
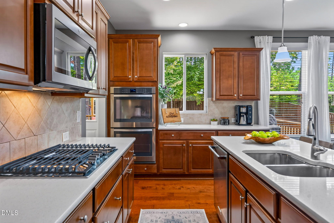
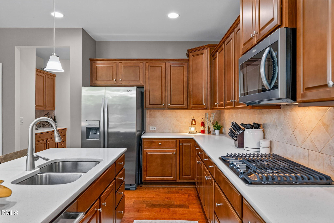
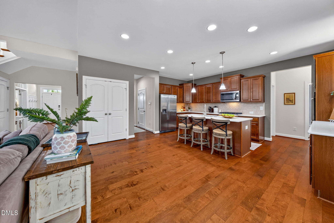
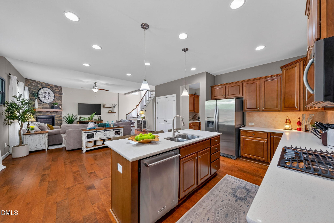
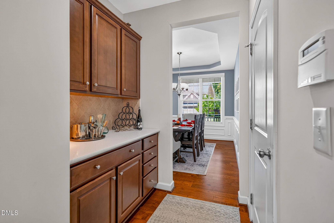
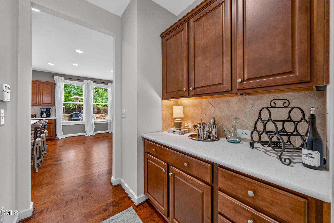
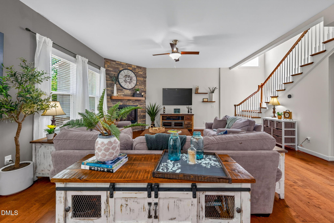
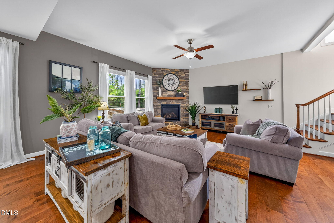
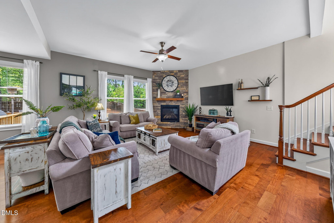
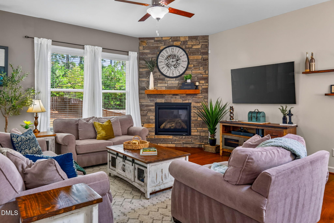
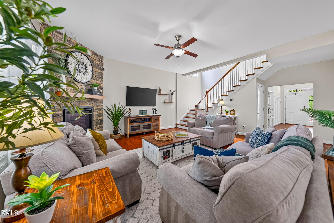
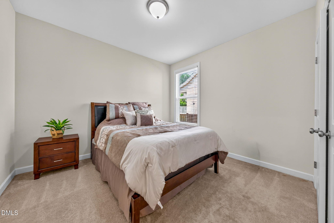
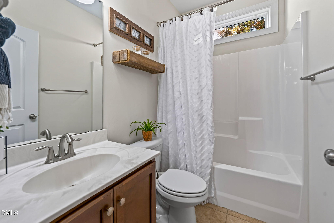
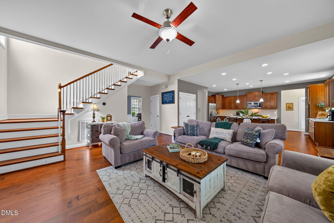
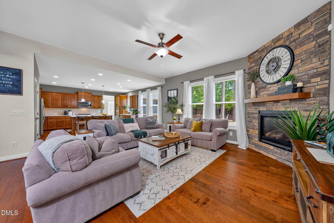
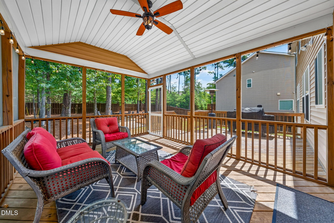
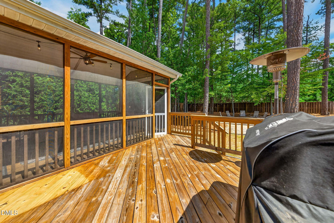
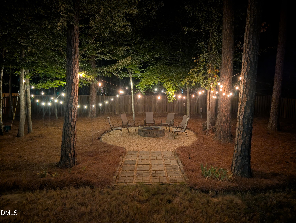
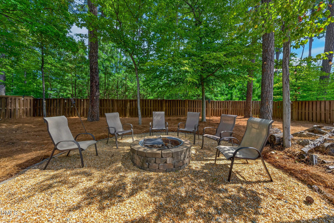
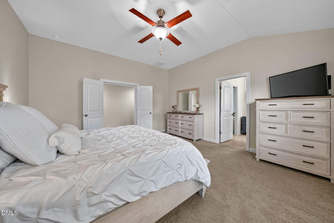
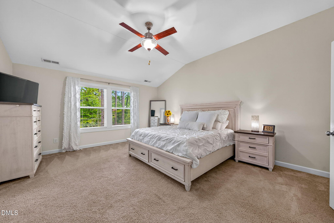
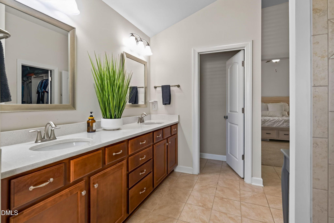
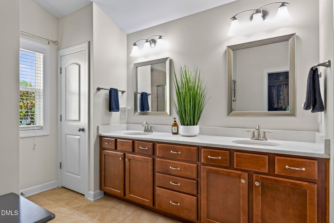
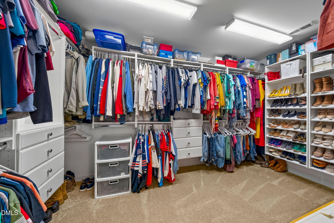
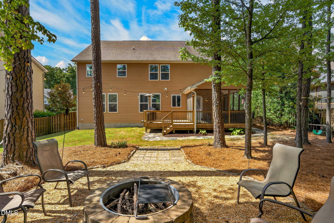
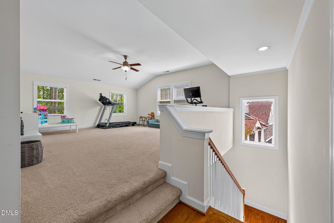
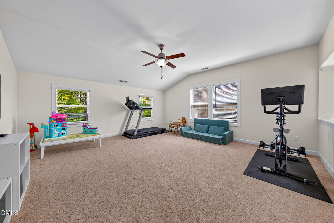
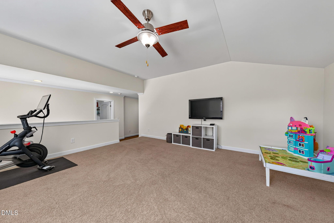
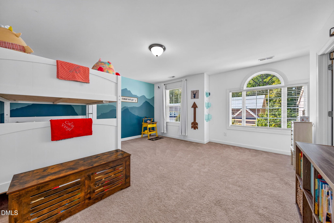
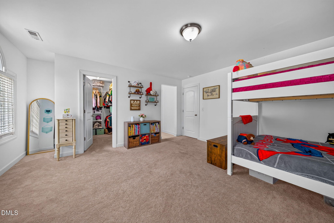
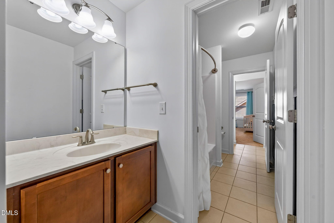
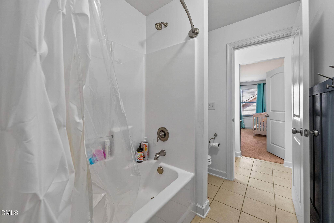
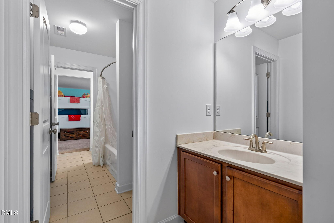
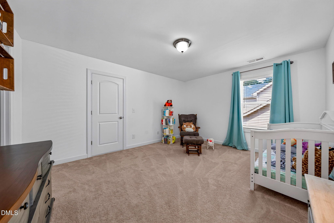
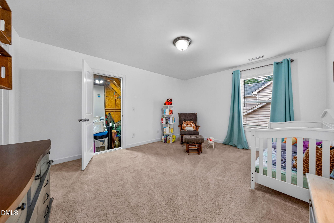
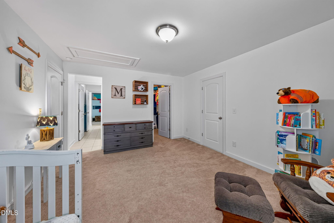
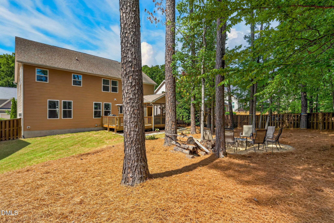
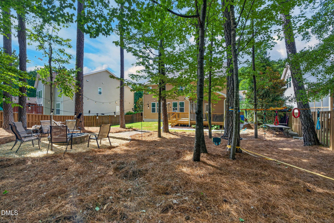
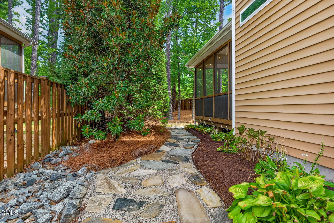
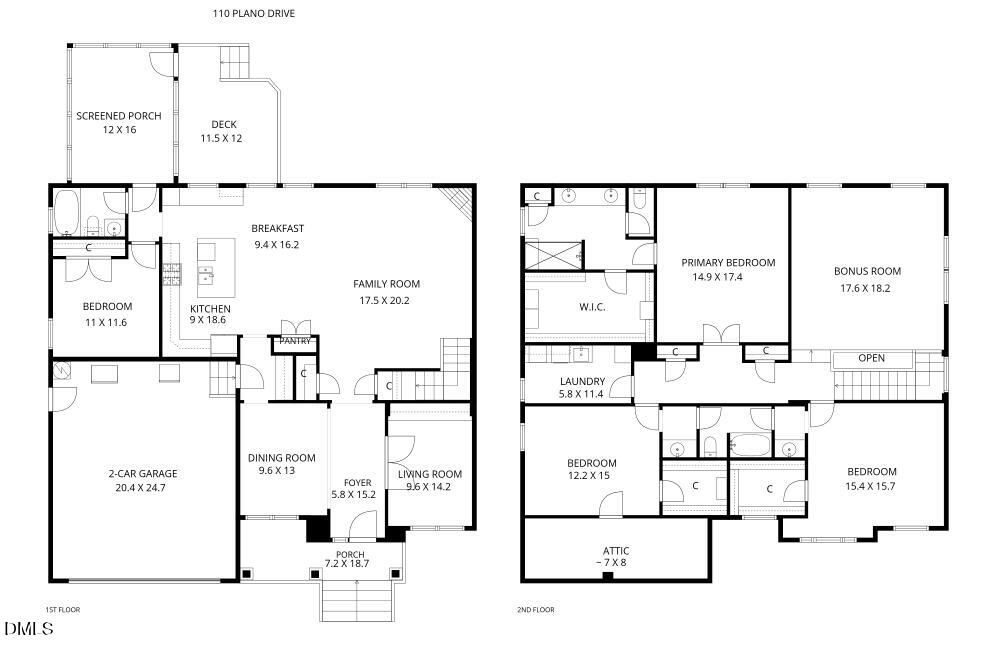
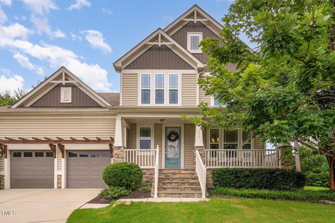
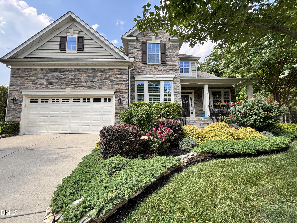
Welcome to 110 Plano Dr, ideally situated on a quiet cul-de-sac and offering a fantastic combination of comfortable living and exceptional outdoor space. Inside, the home features an upgraded kitchen with a butler's pantry, double ovens, gas cooktop, and a huge island, along with a first-floor guest suite and dedicated office. The open floor plan creates an inviting setting for everyday living and entertaining, while spacious bedrooms offer comfortable retreats with ample storage. A huge loft provides an additional flexible living space, perfect as a second family room, media area, playroom, or more. Step outside to enjoy one of the home's standout features-a fully fenced backyard designed for relaxing and entertaining. Unwind on the screened porch, host gatherings on the deck, or gather around the dedicated firepit area with family and friends. The private yard offers plenty of space to enjoy the outdoors, while the cul-de-sac location provides a peaceful, low-traffic setting. Conveniently located near parks, shopping, dining, schools, and major highways, this home delivers the space, flexibility, privacy, and outdoor lifestyle you've been looking for.
Details
| MLS # | 10192014 |
|---|---|
| Listing Type | For Sale |
| Style | House |
| HOA Dues | $299 |
| Sub-Type | Resale |
| Status | Pending |
| Year | 2015 |
| Days On Site | 5 |
| Listing Provided By | Pinecrest Residential | Adam Baltzer |
Features
| Bed(s) | 4 |
|---|---|
| Bath(s) | 3 Total |
| SQ Feet | 3,368 |
| Garage | 2 |
| Story(s) | 2 |
| Zoning | PDR |
| Acreage | 0.27 |
Interior
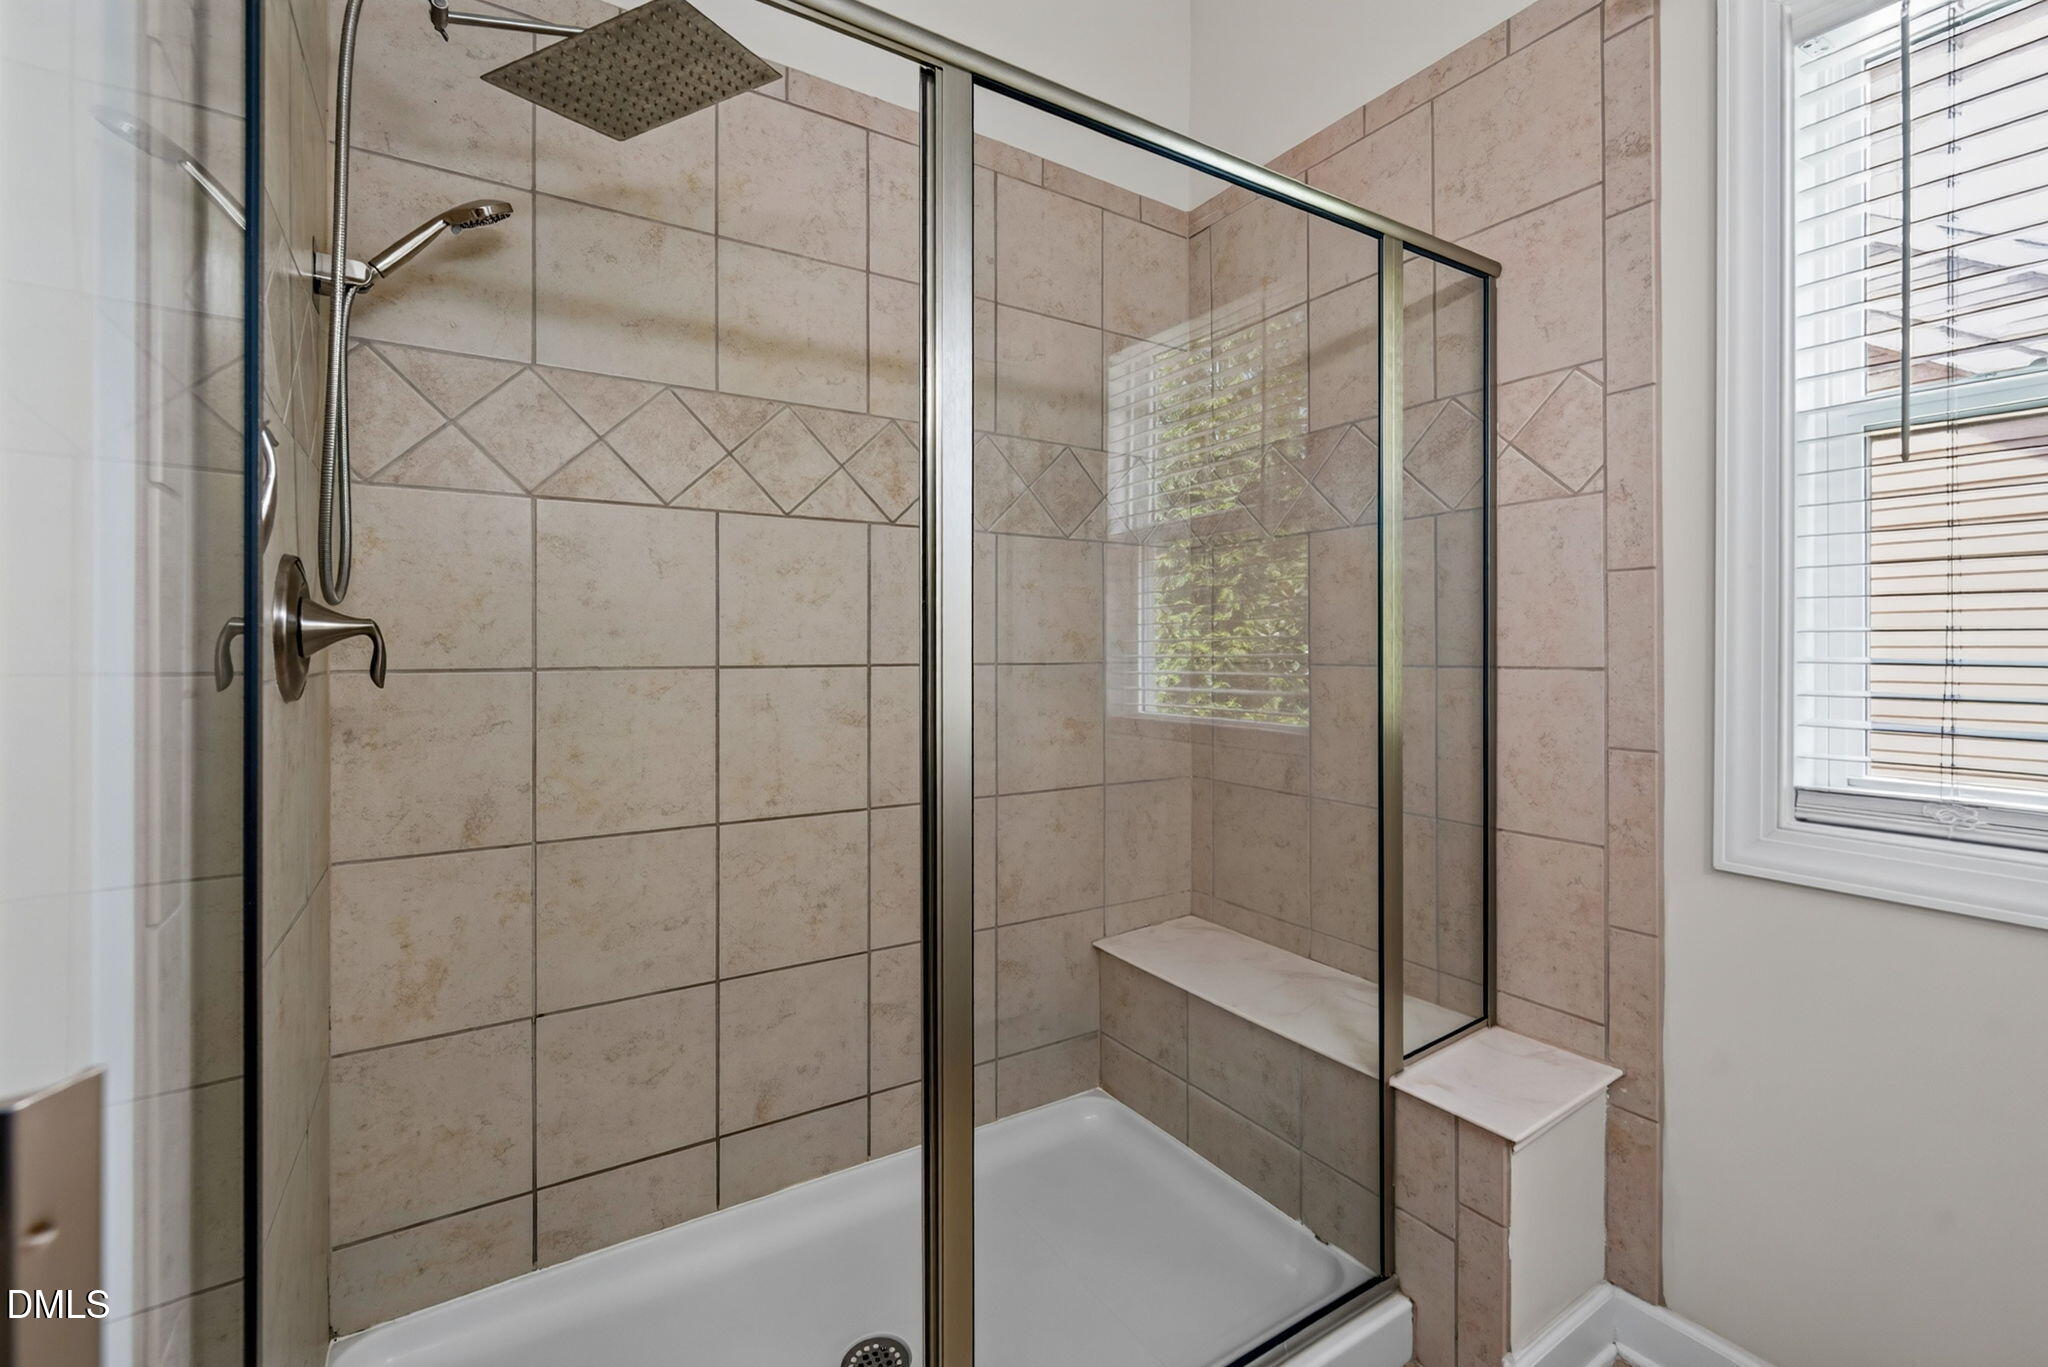
| Interior Features | Butler's Pantry, Granite Counters, Walk-In Shower |
|---|---|
| Heating Yes / No | Yes |
| Cooling Yes / No | Yes |
| Cooling | Ceiling Fan(s), Central Air |
| Fireplace Features | Gas Log |
| Fireplaces Total | 1 |
| Fireplace Yes / No | Yes |
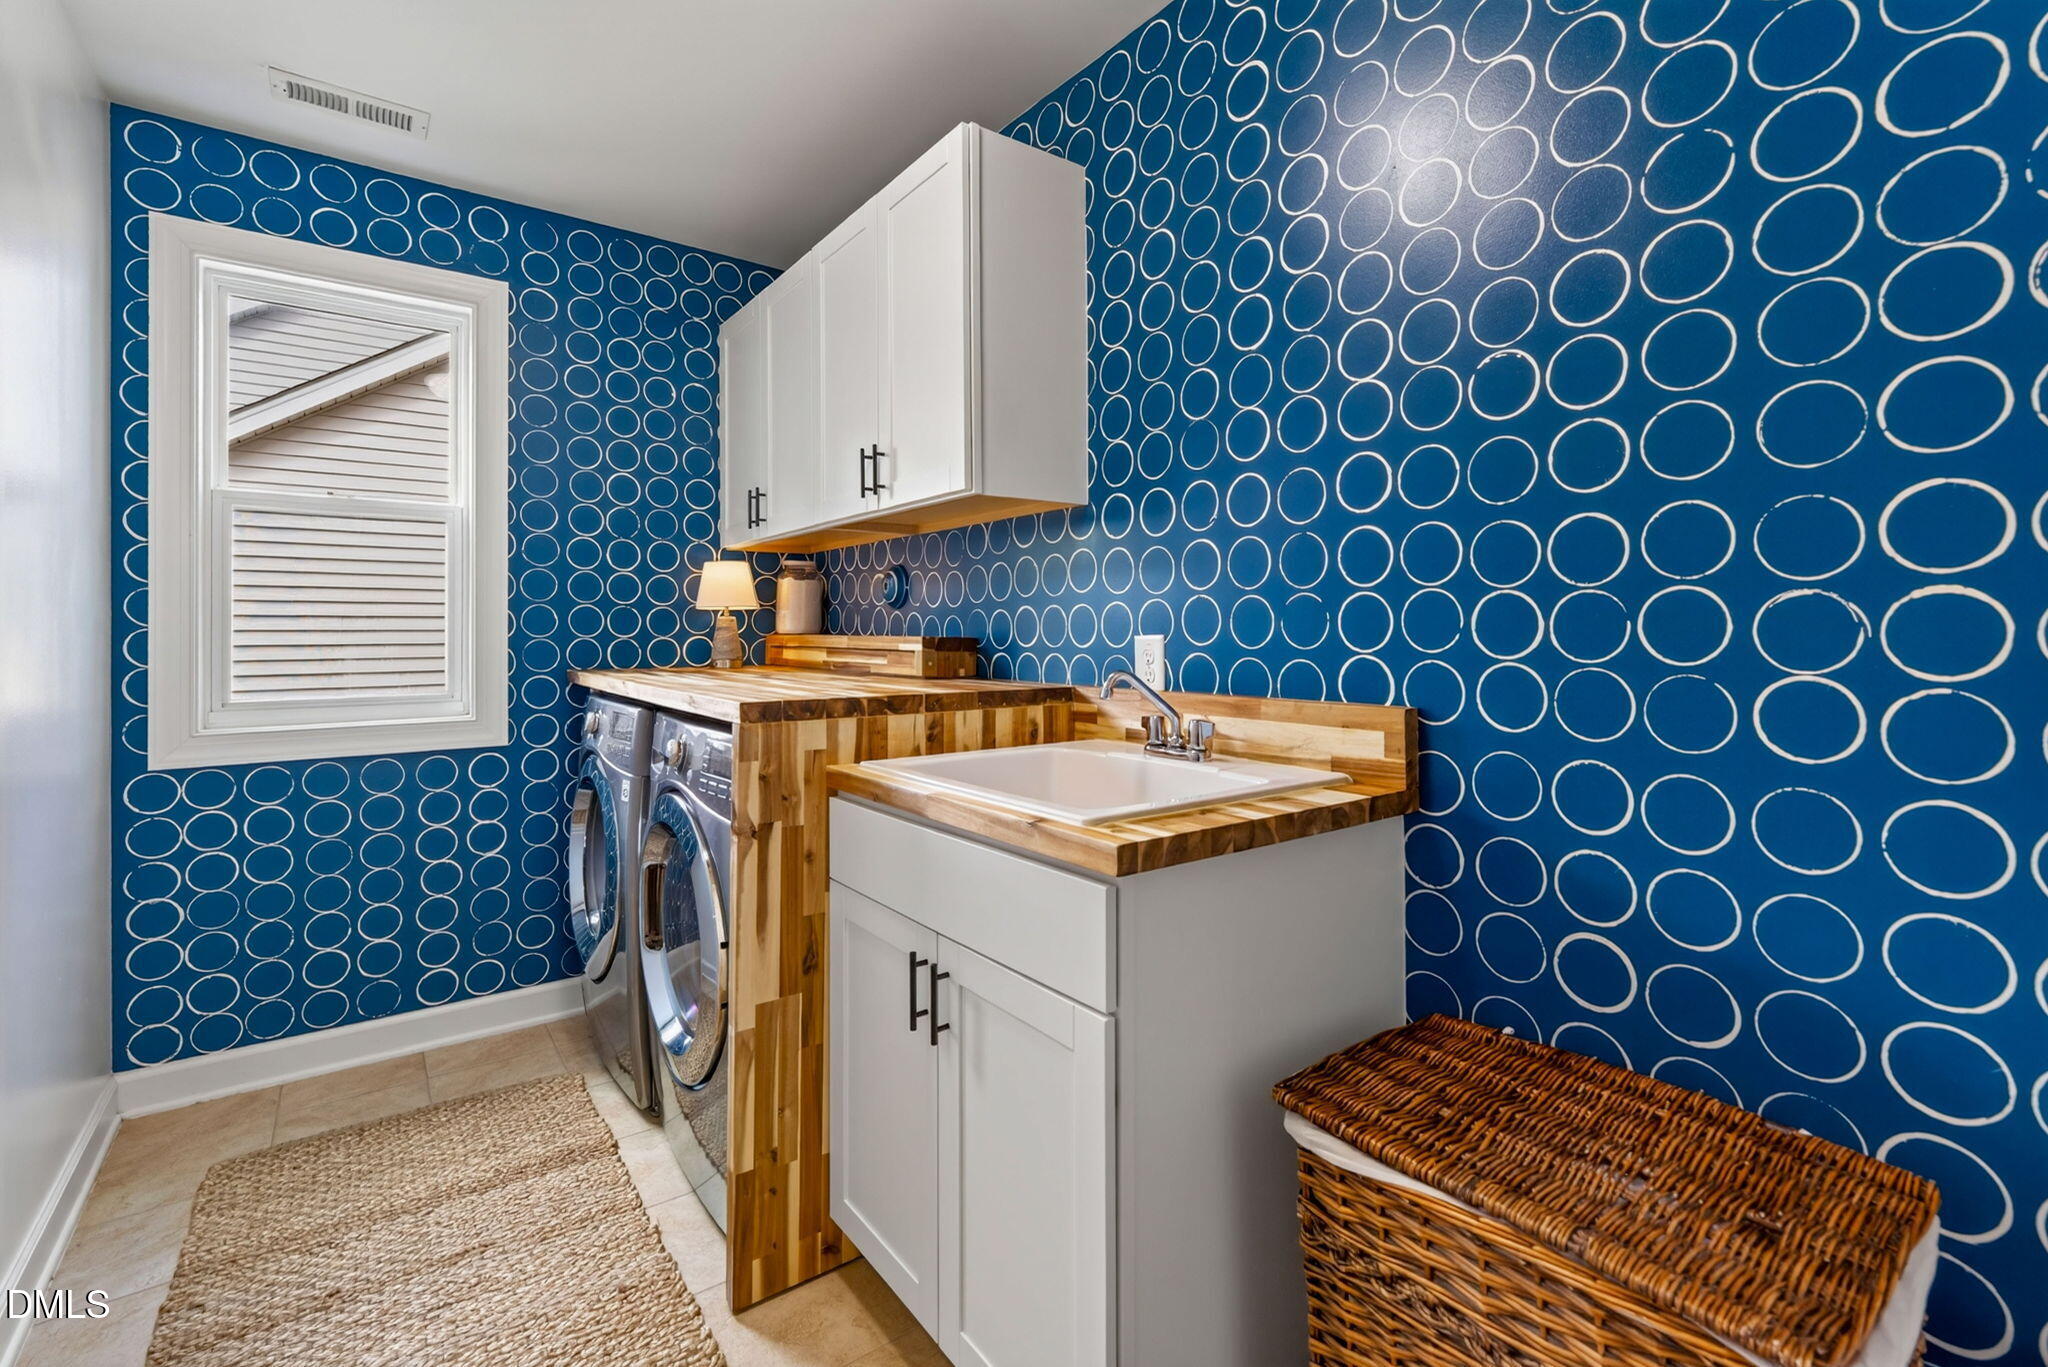
| Laundry Features | Electric Dryer Hookup, Laundry Room, Upper Level, Washer Hookup |
| Rooms Total | 1 |
Exterior
| Exterior Features | Fenced Yard, Fire Pit, Private Yard |
|---|---|
| Roof | Shingle |
| Foundation Details | Block |
| Lot Features | Cul-De-Sac |
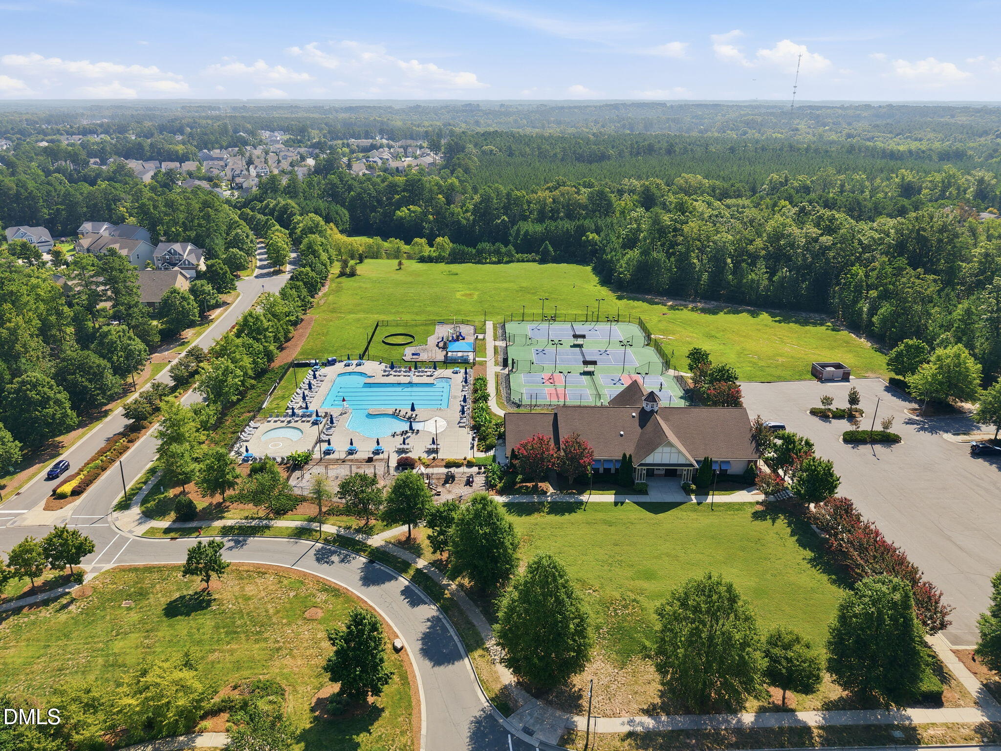
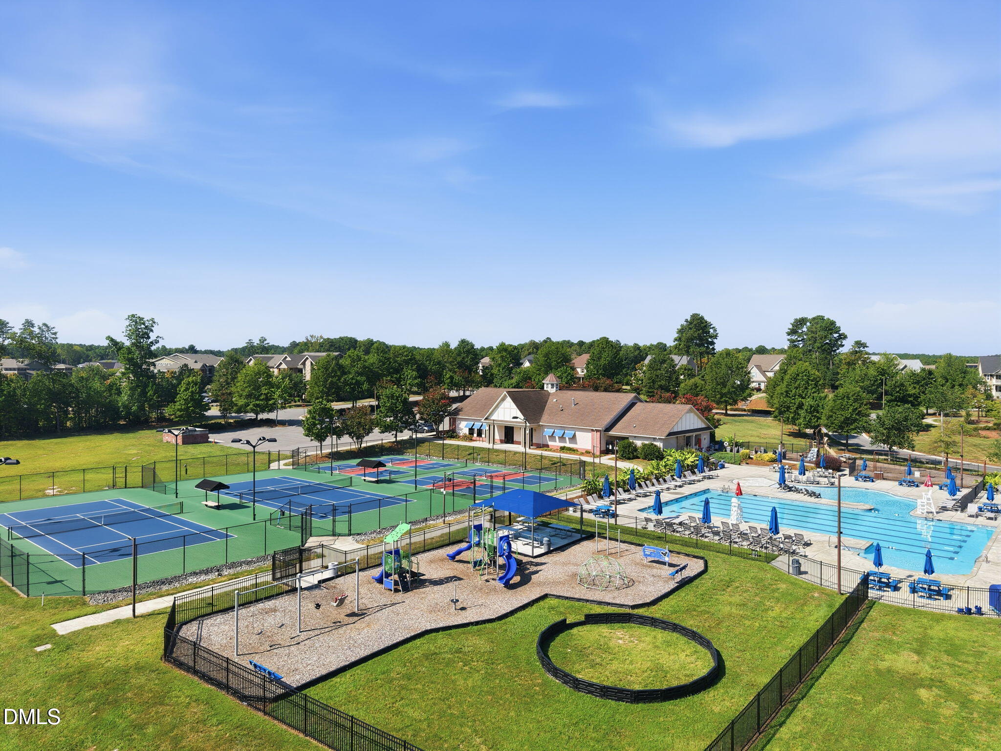
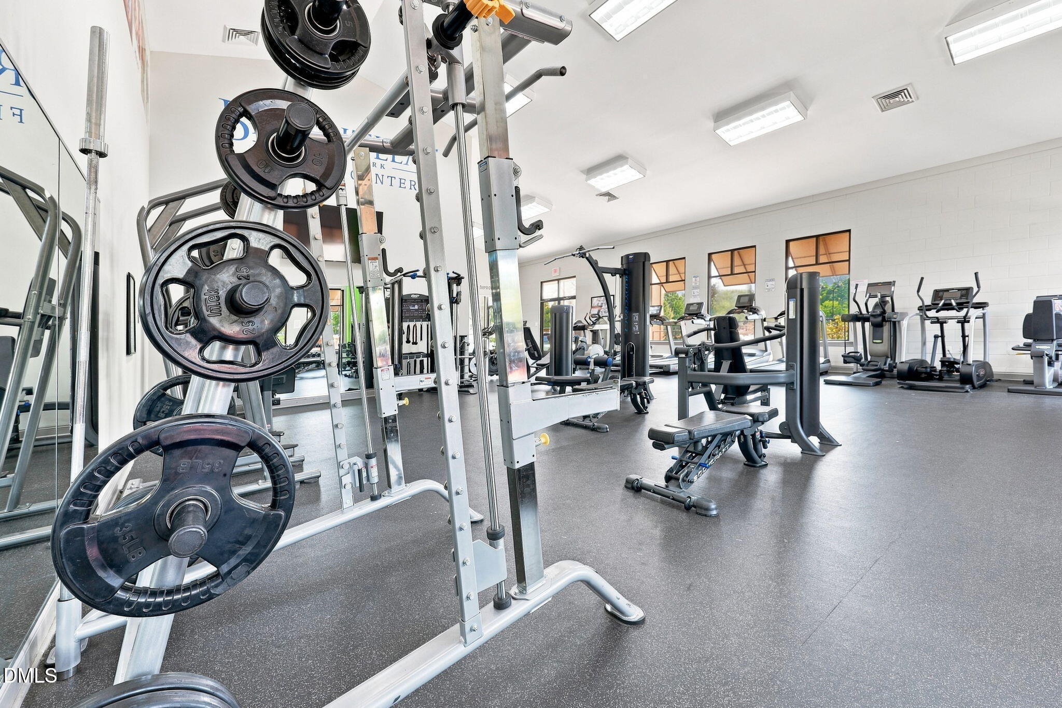
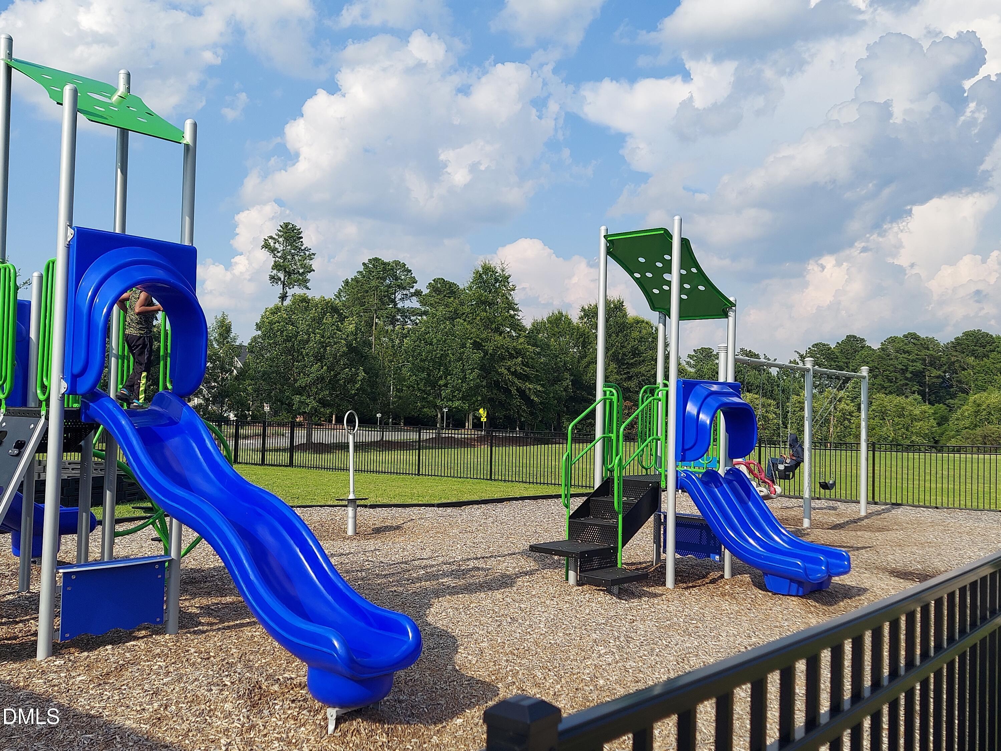
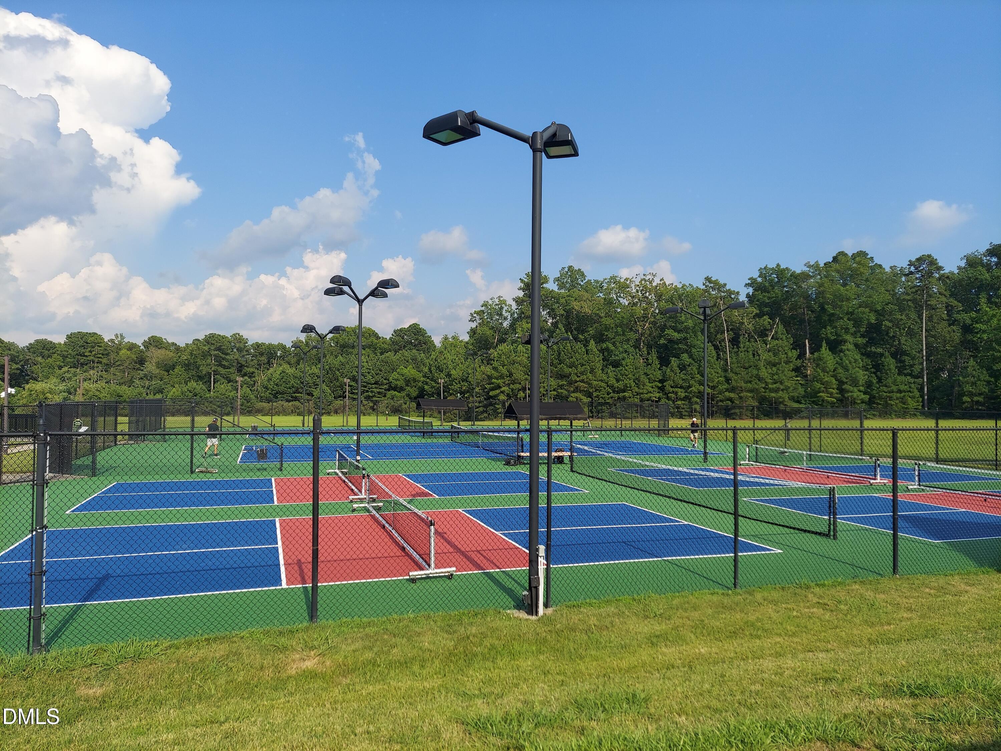
| Community Features | Clubhouse, Park, Playground, Pool, Street Lights, Tennis Court(s) |
| Construction Materials | Shake Siding, Stone Veneer, Vinyl Siding |
| Patio And Porch Features | Front Porch, Patio, Porch, Rear Porch, Screened |
Parking
| Attached Garage Yes / No | Yes |
|---|---|
| Garage Yes / No | Yes |
| Parking Features | Garage Door Opener, Garage Faces Front |
| Other Parking | Street parking |
Location
| Association Amenities | Clubhouse, Playground, Pool, Tennis Court(s) |
|---|---|
| Community Features | Clubhouse, Park, Playground, Pool, Street Lights, Tennis Court(s) |
Utilities
| Sewer | Public Sewer |
|---|
Taxes
| Tax Assessed Value | 664019 |
|---|---|
| Tax Legal Description | Brightleaf @ The Park/Tr: 10/Ph:03/Lt#0980 Pl:000193-000135 |
| Tax Year | 2026 |
| Tax Map Number | 0980 |
Area Information
| State | NC |
|---|---|
| County | Durham |
| City | Durham |
| Zip Code | 27703 |
| Area | Durham |
| Community Name | Brightleaf at the Park |
| School District | Durham County Schools |
| Elementary School | Durham County Schools |
| High School | Durham County Schools |
| Listing VS Median (in Brightleaf at the Park) | |
Price: $629,990 low | high Med: $535,000 sqft: 3,368 low | high Med: 2,479 $ / sqft: $187 low | high Med: $216 On site: 5 low | high Med: 67 | |
Market Activity 27703
Request a showing
Request a showing

Listings marked with a Doorify MLS icon are provided courtesy of the Doorify MLS, of North Carolina, Internet Data Exchange Database. Brokers make an effort to deliver accurate information, but buyers should independently verify any information on which they will rely in a transaction. The listing broker shall not be responsible for any typographical errors, misinformation, or misprints, and they shall be held totally harmless from any damages arising from reliance upon this data. This data is provided exclusively for consumers’ personal, non-commercial use. Copyright 2024 Doorify MLS of North Carolina. All rights reserved.
Contact
Learn More About This Property

| State | NC |
|---|---|
| County | Durham |
| City | Durham |
| Zip Code | 27703 |
| Area | Durham |
| Community Name | Brightleaf at the Park |
| School District | Durham County Schools |
| Elementary School | Durham County Schools |
| High School | Durham County Schools |
| Listing VS Median (in Brightleaf at the Park) | |
Price: $629,990 low | high Med: $535,000 sqft: 3,368 low | high Med: 2,479 $ / sqft: $187 low | high Med: $216 On site: 5 low | high Med: 67 | |
Listings marked with a Doorify MLS icon are provided courtesy of the Doorify MLS, of North Carolina, Internet Data Exchange Database. Brokers make an effort to deliver accurate information, but buyers should independently verify any information on which they will rely in a transaction. The listing broker shall not be responsible for any typographical errors, misinformation, or misprints, and they shall be held totally harmless from any damages arising from reliance upon this data. This data is provided exclusively for consumers’ personal, non-commercial use. Copyright 2024 Doorify MLS of North Carolina. All rights reserved.
