


Description
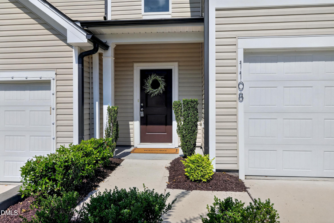
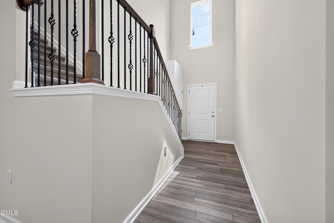
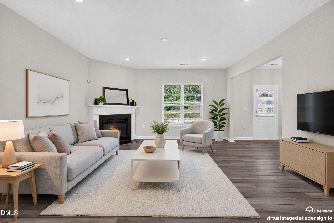
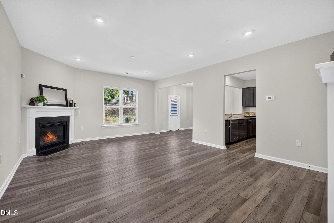
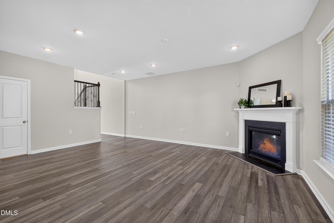
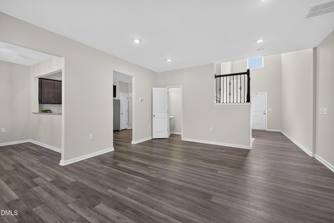
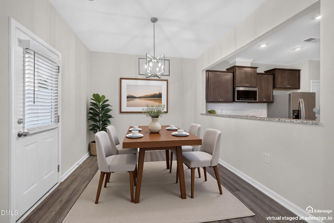
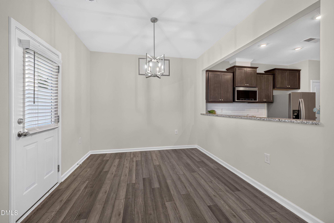
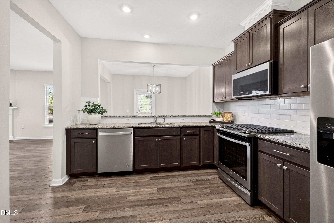
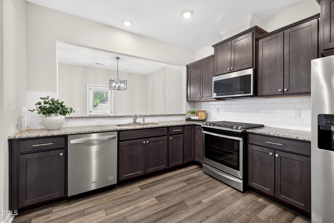
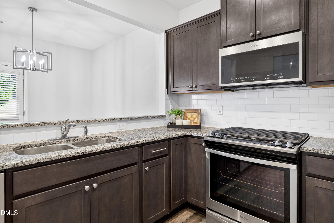
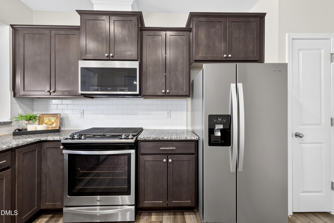
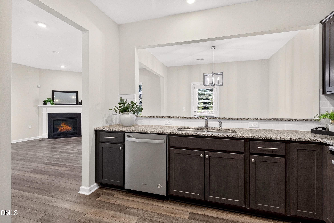
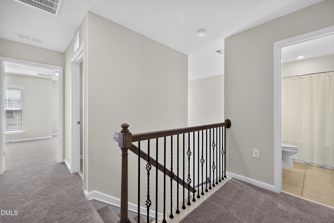
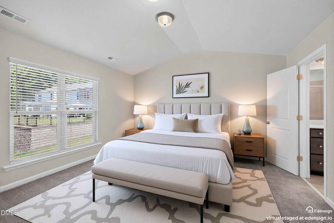
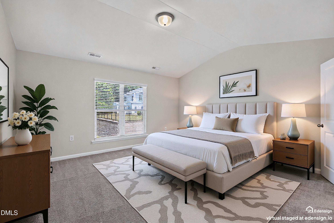
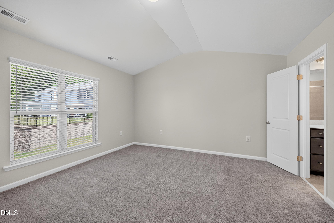
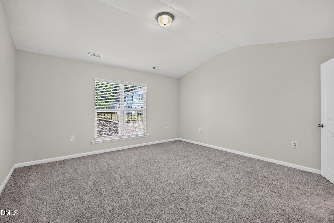
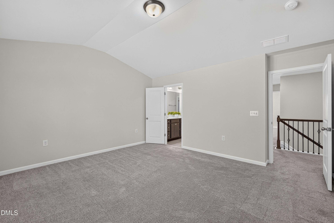
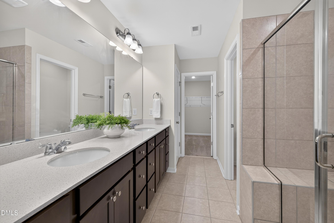
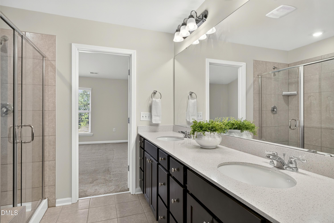
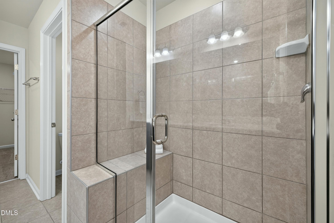
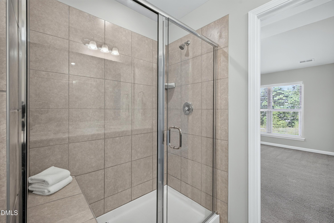
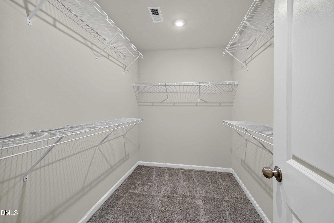
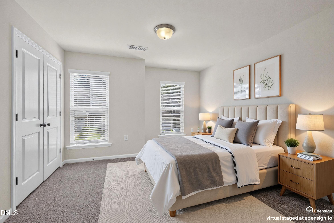
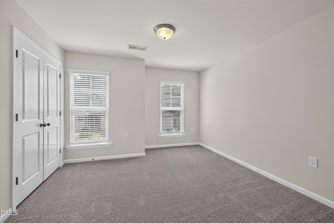
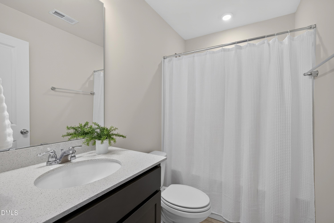
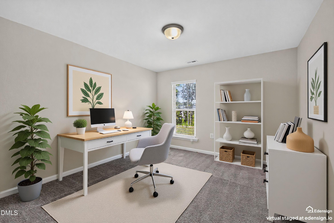
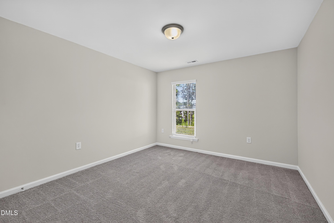
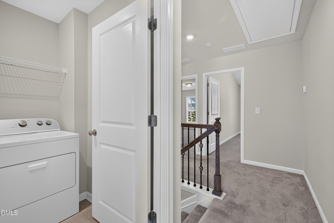
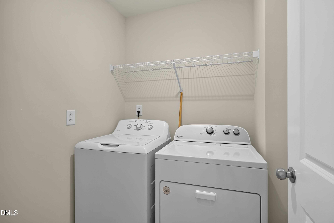
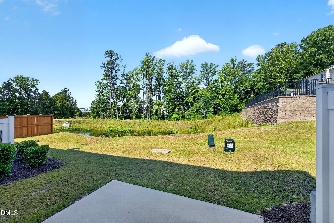
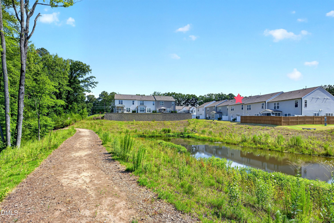
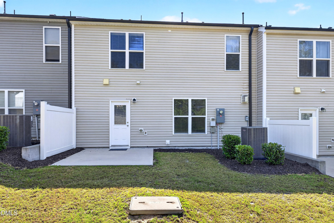
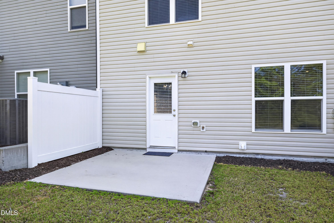
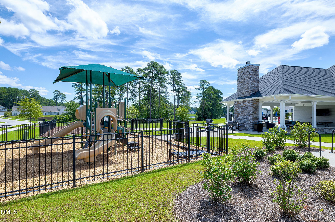
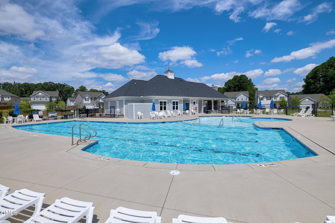
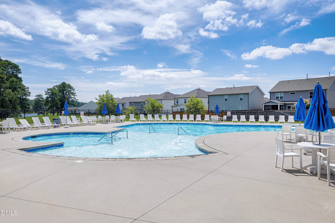
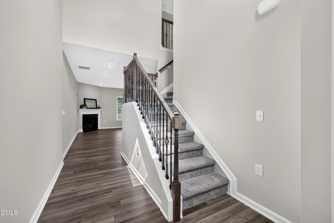
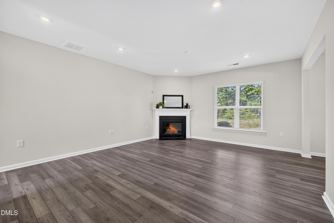
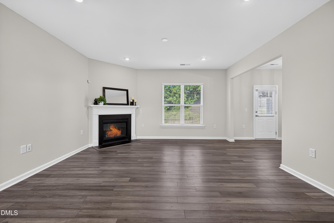
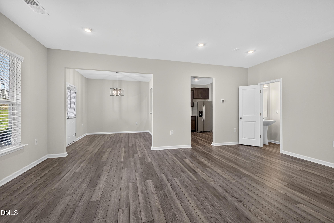
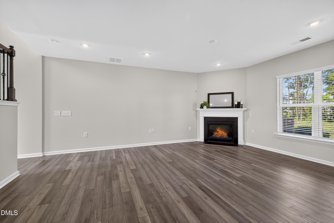
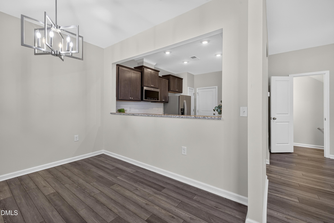
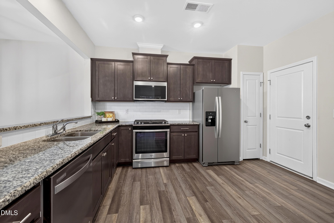
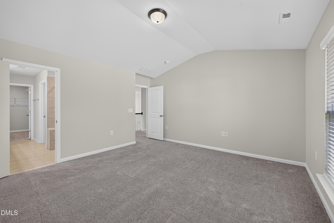
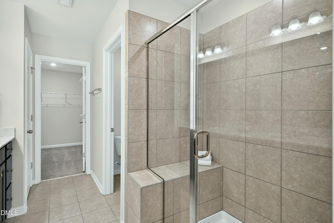
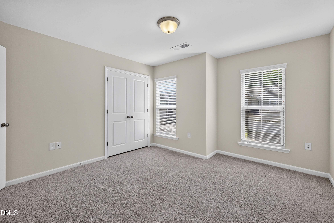
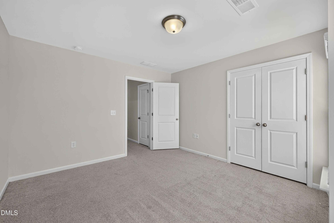
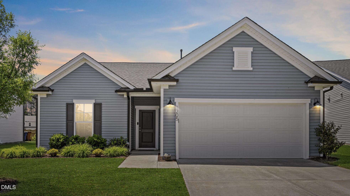
Welcome to this beautifully maintained townhome in Lakeshore, offering the perfect blend of modern style, move-in ready convenience, and backing to open space with peaceful wooded views. The open-concept floor plan is filled with natural light and features vinyl plank flooring on the main level, neutral paint, and a spacious family room with a gas log fireplace. Enjoy the spacious dining area with access to the patio and backyard. This well-appointed kitchen offers granite countertops, wood cabinetry, Whirlpool SS appliances, gas range and pantry. Upstairs, the private primary suite overlooks the wooded backdrop and includes a spacious walk-in closet and an en-suite bath with double vanity, tiled shower with built-in bench, water closet, and linen closet. Two additional bedrooms provide generous closet space, and the conveniently located laundry room includes the washer and dryer. The refrigerator also conveys, making this home truly move-in ready. Enjoy the convenience of an attached two-car garage, nearby guest parking, and HOA-maintained landscaping, along with exceptional Lakeshore community amenities including a pool, clubhouse, fitness center, playground, dog park, pavilion, and scenic lakes. Built in 2021 and better than many new construction opportunities, this home already includes valuable upgrades and everyday conveniences, including window blinds, a gas log fireplace, and the refrigerator, washer, and dryer. The private setting backing to open space and woods offers a peaceful view that is increasingly hard to find in newer communities. Enjoy a low-maintenance lifestyle just minutes from RTP, downtown Raleigh, Durham, shopping, dining, and major highways. Whether you're looking for your next home or a quality investment property, this Lakeshore townhome delivers comfort, convenience, and outstanding value.
Details
| MLS # | 10176190 |
|---|---|
| Listing Type | For Sale |
| Style | Town House |
| HOA Dues | $226 |
| Sub-Type | Resale |
| Status | Active |
| Year | 2021 |
| Days On Site | 69 |
| Listing Provided By | RE/MAX United | Diane Donnelly |
Features
| Bed(s) | 3 |
|---|---|
| Bath(s) | 3 Total |
| SQ Feet | 1,821 |
| Garage | 2 |
| Story(s) | 2 |
| Acreage | 0.08 |
Interior
| Interior Features | Bathtub/Shower Combination, Chandelier, Double Vanity, Entrance Foyer, Granite Counters, Living/Dining Room Combination, Open Floorplan, Pantry, Separate Shower, Smooth Ceilings, Vaulted Ceiling(s), Walk-In Closet(s), Water Closet |
|---|---|
| Heating Yes / No | Yes |
| Cooling Yes / No | Yes |
| Cooling | Central Air |
| Fireplace Features | Family Room, Gas Log, Glass Doors |
| Fireplaces Total | 1 |
| Fireplace Yes / No | Yes |
| Laundry Features | Electric Dryer Hookup, Laundry Room, Upper Level, Washer Hookup |
| Rooms Total | 11 |
Exterior
| Exterior Features | Private Entrance |
|---|---|
| Roof | Shingle |
| Foundation Details | Slab |
| Lot Features | Back Yard, Front Yard, Interior Lot, Landscaped, Views |
| Community Features | Clubhouse, Fitness Center, Lake, Playground, Pool |
| Construction Materials | Hardi Plank Type |
| Security Features | Smoke Detector(s) |
| Window Features | Blinds |
| Patio And Porch Features | Front Porch, Patio |
Parking
| Attached Garage Yes / No | Yes |
|---|---|
| Garage Yes / No | Yes |
| Parking Features | Attached, Concrete, Driveway, Garage, Garage Faces Front, Inside Entrance |
Location
| Association Amenities | Dog Park, Fitness Center, Landscaping, Maintenance Grounds, Playground, Pool |
|---|---|
| Community Features | Clubhouse, Fitness Center, Lake, Playground, Pool |
Utilities
| Utilities | Electricity Connected, Natural Gas Connected, Sewer Connected, Water Connected |
|---|---|
| Sewer | Public Sewer |
Taxes
| Tax Assessed Value | 407963 |
|---|---|
| Tax Legal Description | Lakeshore Townhomes/Lt#44 Pl:000204-000219 |
| Tax Year | 2025 |
| Tax Map Number | 44 |
Area Information
| State | NC |
|---|---|
| County | Durham |
| City | Durham |
| Zip Code | 27703 |
| Area | Durham |
| Community Name | Lakeshore |
| School District | Durham - Southern School of Ener |
| Elementary School | Durham - Bethesda Elementary |
| High School | Durham - Southern School of Ener |
| Listing VS Median (in Lakeshore) | |
Price: $370,000 low | high Med: $459,000 sqft: 1,821 low | high Med: 1,949 $ / sqft: $203 low | high Med: $236 On site: 69 low | high Med: 126 | |
Market Activity 27703
Request a showing
Request a showing

Listings marked with a Doorify MLS icon are provided courtesy of the Doorify MLS, of North Carolina, Internet Data Exchange Database. Brokers make an effort to deliver accurate information, but buyers should independently verify any information on which they will rely in a transaction. The listing broker shall not be responsible for any typographical errors, misinformation, or misprints, and they shall be held totally harmless from any damages arising from reliance upon this data. This data is provided exclusively for consumers’ personal, non-commercial use. Copyright 2024 Doorify MLS of North Carolina. All rights reserved.
Contact
Learn More About This Property

| State | NC |
|---|---|
| County | Durham |
| City | Durham |
| Zip Code | 27703 |
| Area | Durham |
| Community Name | Lakeshore |
| School District | Durham - Southern School of Ener |
| Elementary School | Durham - Bethesda Elementary |
| High School | Durham - Southern School of Ener |
| Listing VS Median (in Lakeshore) | |
Price: $370,000 low | high Med: $459,000 sqft: 1,821 low | high Med: 1,949 $ / sqft: $203 low | high Med: $236 On site: 69 low | high Med: 126 | |

Listings marked with a Doorify MLS icon are provided courtesy of the Doorify MLS, of North Carolina, Internet Data Exchange Database. Brokers make an effort to deliver accurate information, but buyers should independently verify any information on which they will rely in a transaction. The listing broker shall not be responsible for any typographical errors, misinformation, or misprints, and they shall be held totally harmless from any damages arising from reliance upon this data. This data is provided exclusively for consumers’ personal, non-commercial use. Copyright 2024 Doorify MLS of North Carolina. All rights reserved.
