
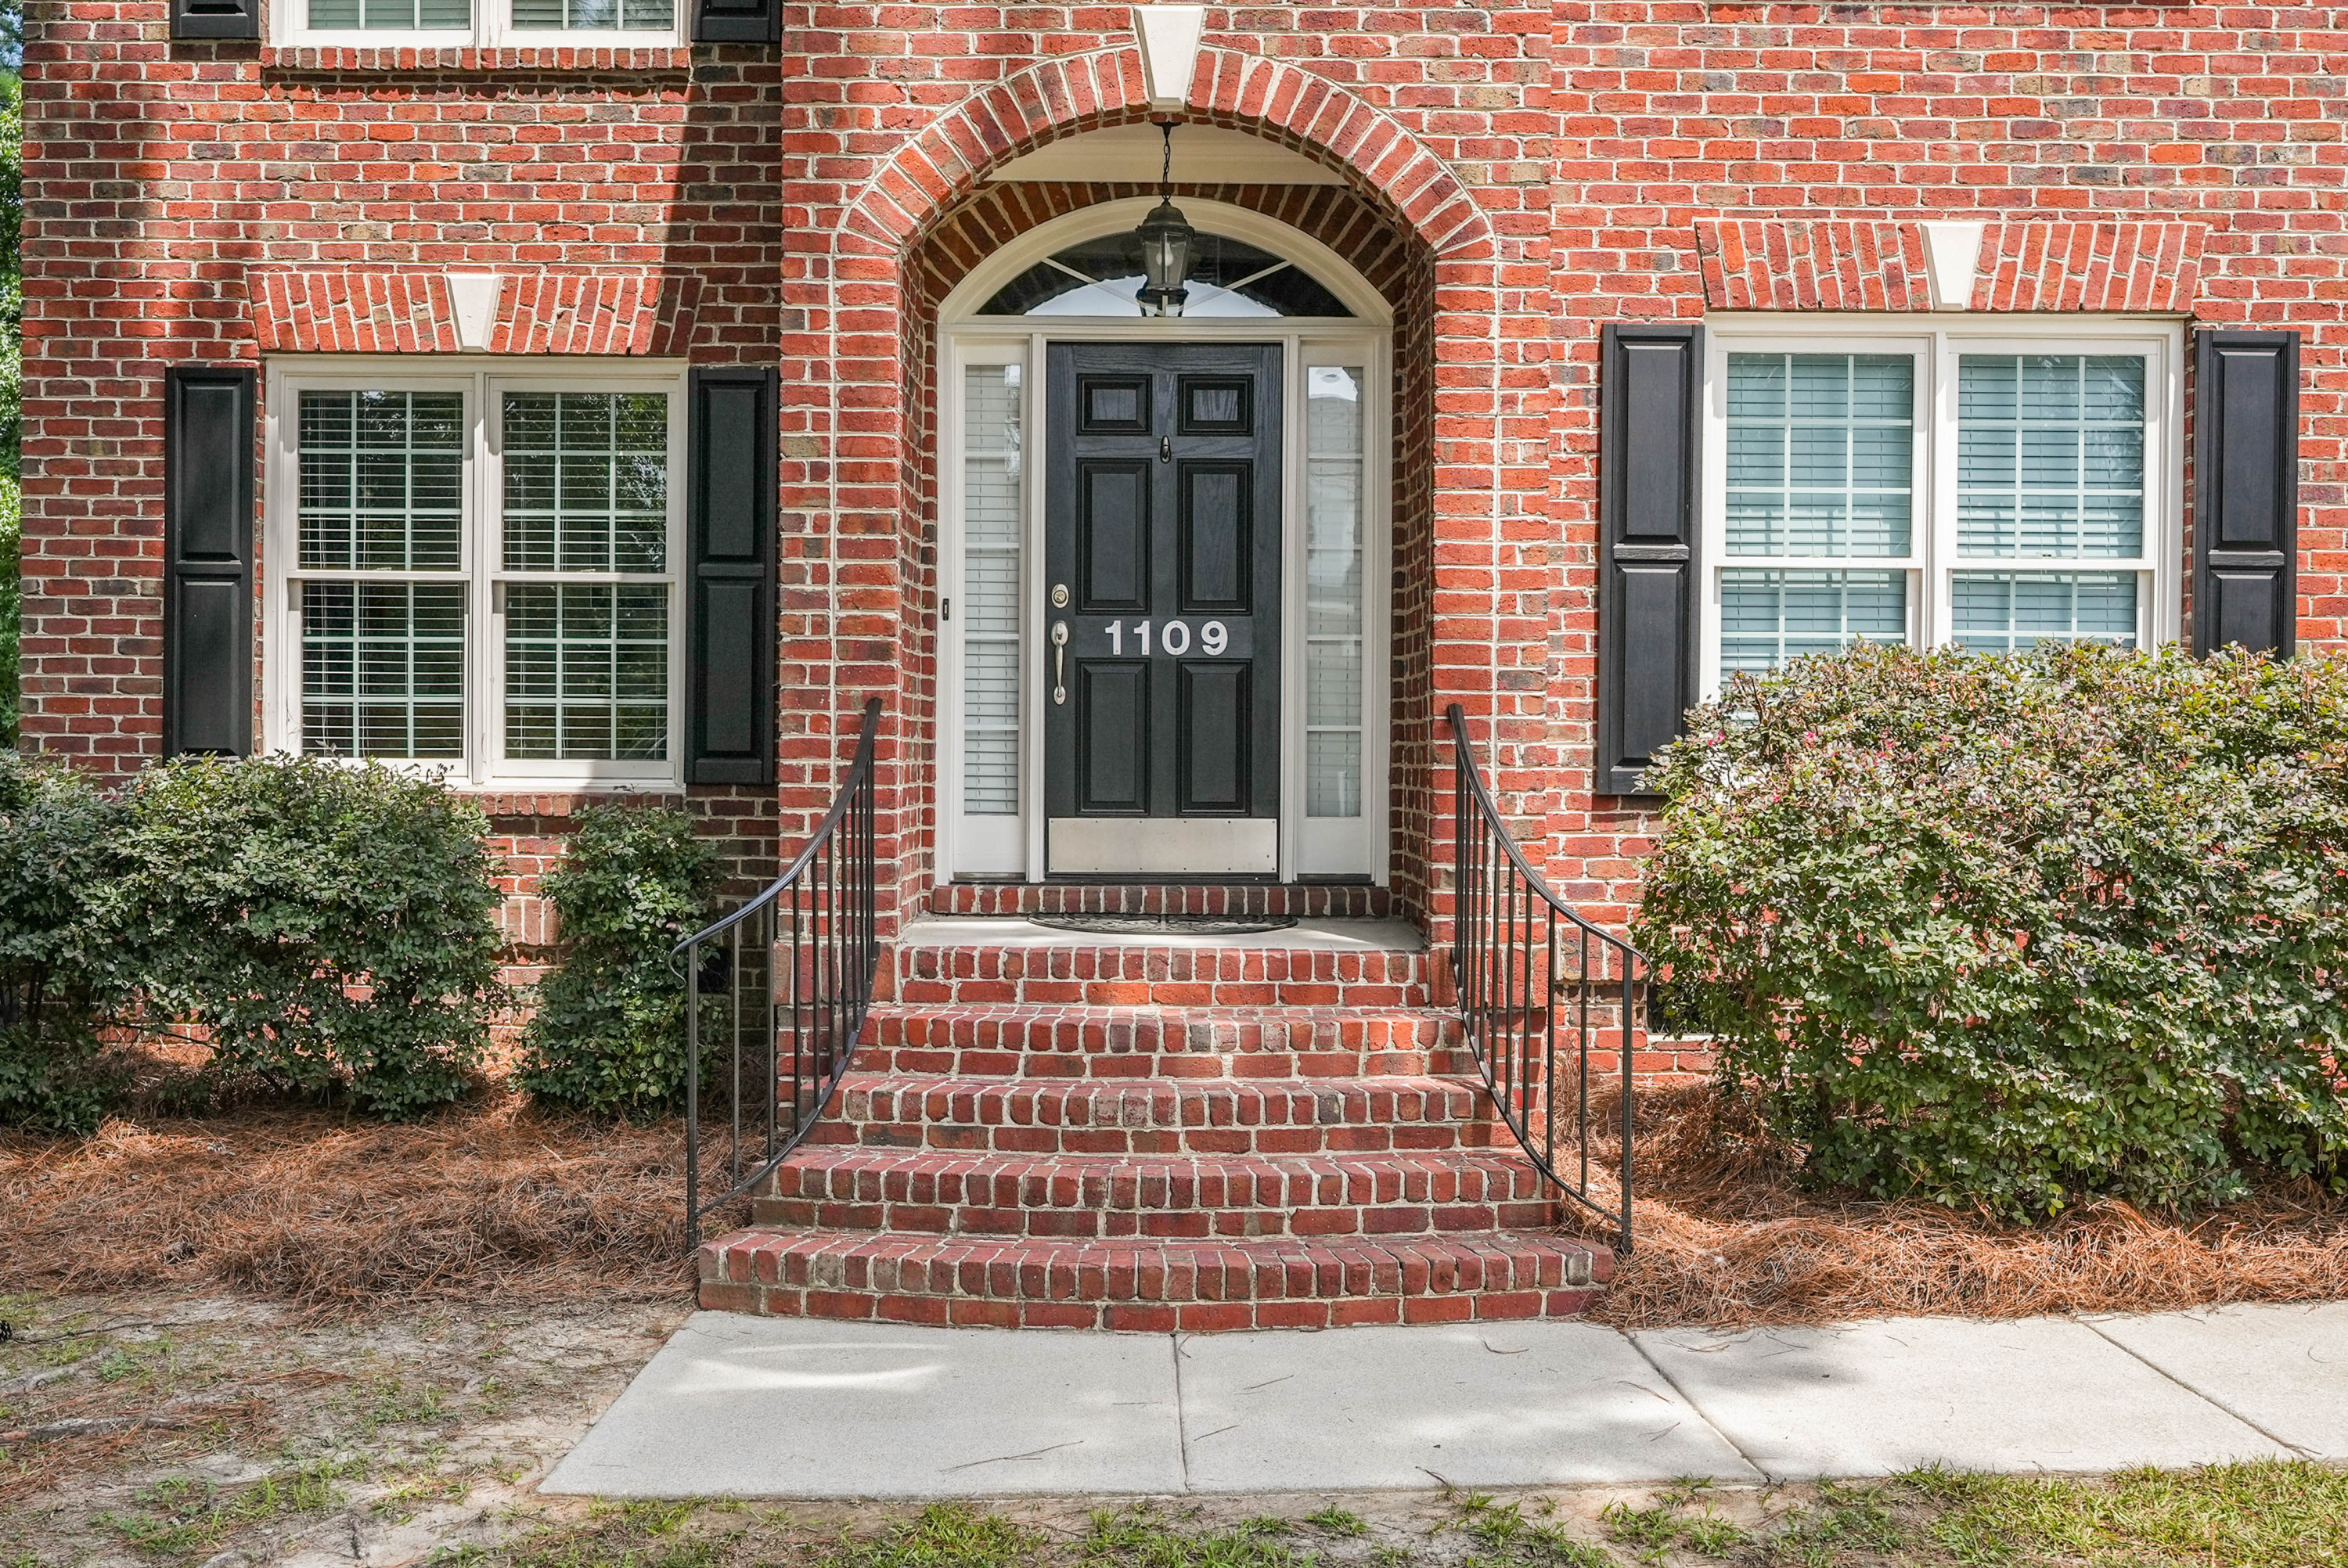
1109 Clematis Street,Knightdale, NC 27545
Knightdale, NC 27545


Description
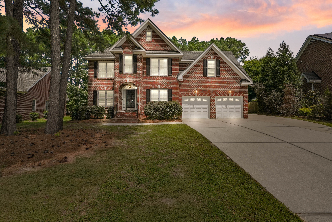
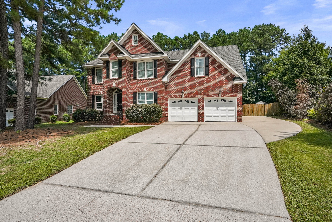
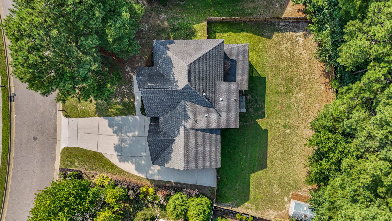
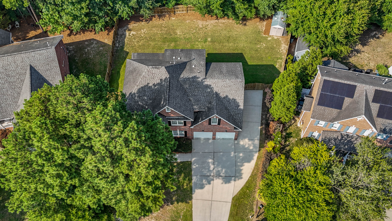
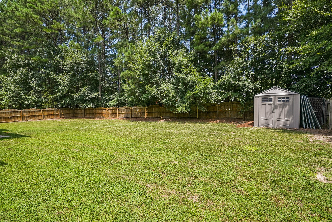
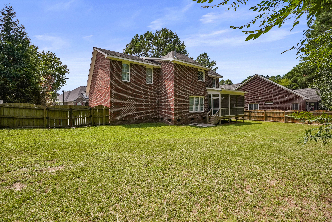
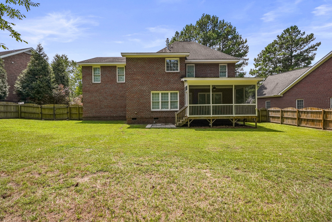
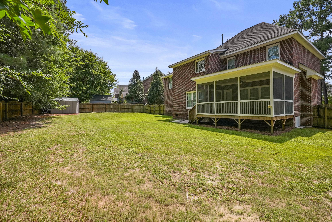
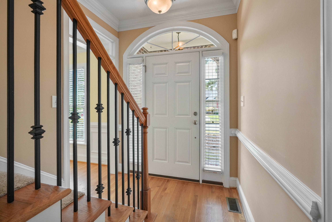
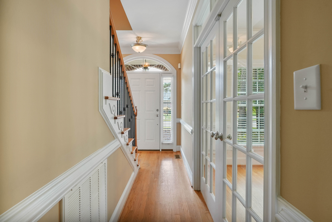
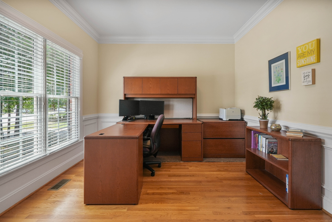
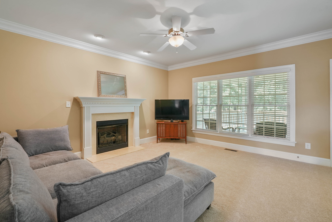
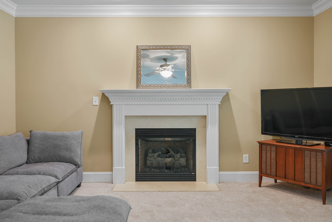
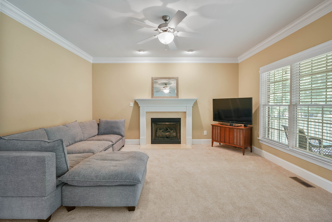
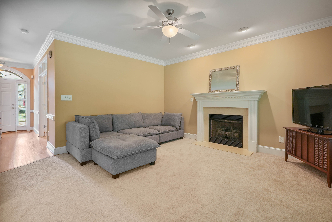
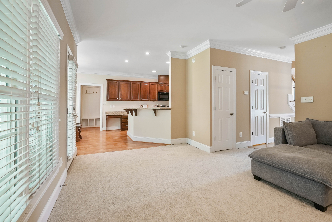
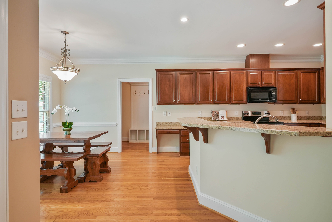
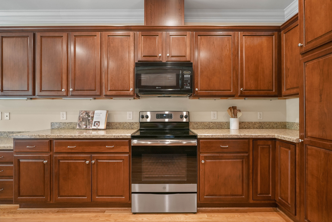
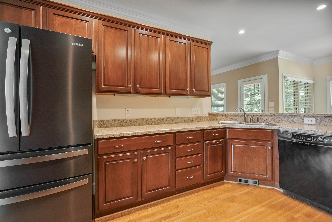
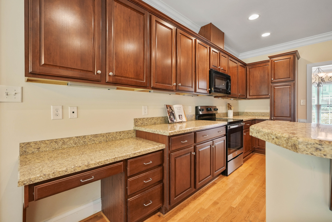
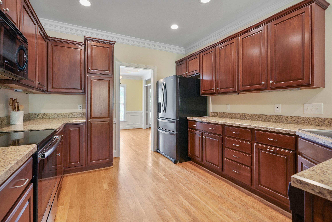
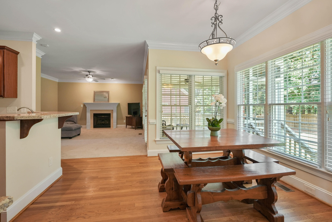
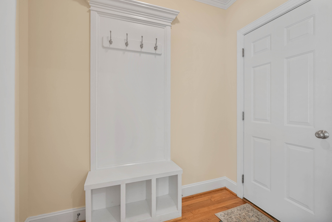
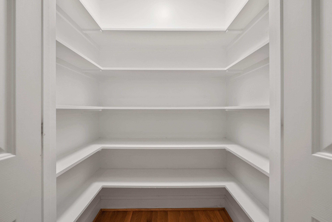
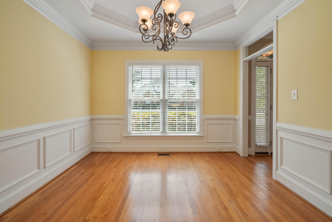
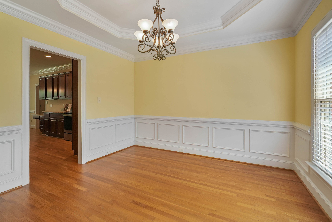
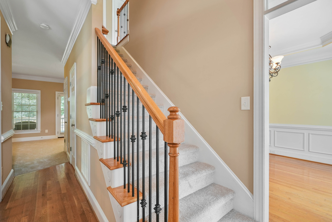
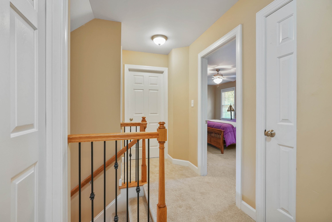
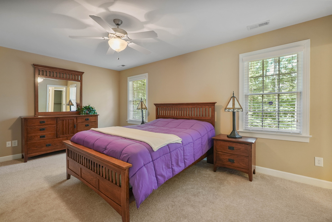
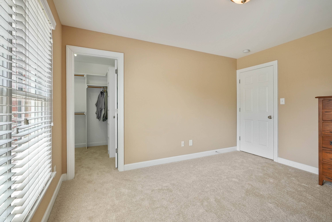
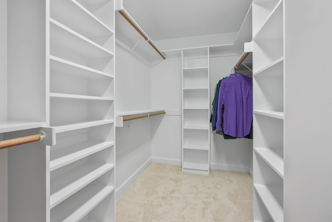
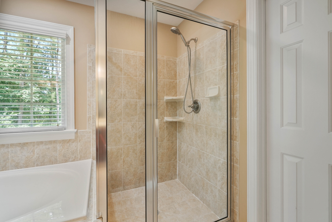
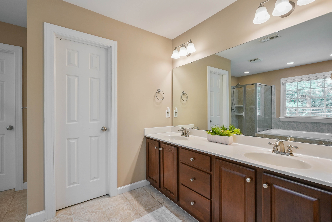
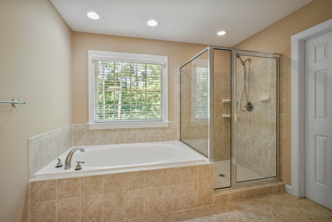
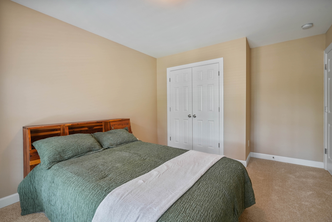
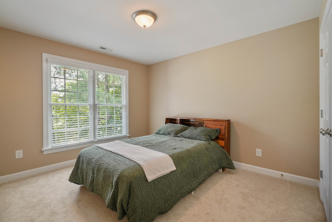
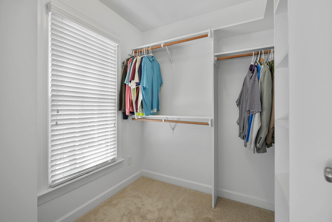
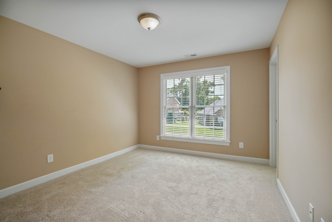
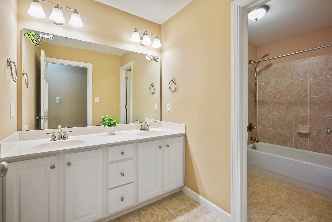
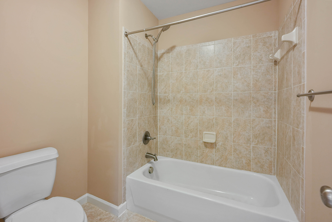
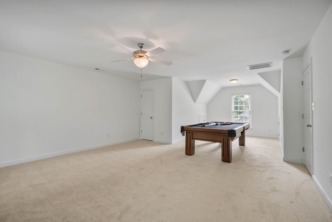
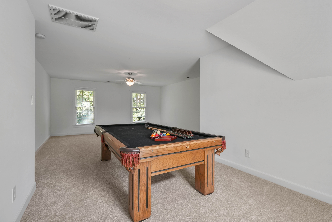
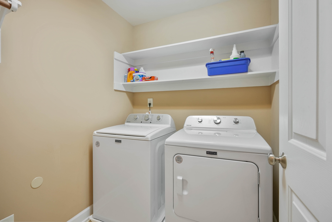
SPACE. STYLE. POSSIBILITY. Welcome to 1109 Clematis Street, a standout Knightdale home designed for living big and living well. Custom built by local builder Johnny Watson with meticulous detail in every room. Offering 4 bedrooms, 2.5 baths with approximately 2,763 sq ft, this home delivers the flexibility today's buyers crave. Create memorable moments around the fireplace, host with ease, establish the perfect home office or simply spread out and recharge. Every bedroom adds options, every gathering space invites connection, and the generous floor plan is ready to evolve with its new owner. The third floor walk-up attic could be finished for more living space or left as-is for convenient storage. Set on 1/3 acre in Magnolia Place, the large fenced yard offers breathing room and privacy, while still offering the convenience of all Knightdale and Raleigh has to offer. Quick access to interstates 540 and 87/64. This is more than a house with impressive dimensions; it is the setting for what comes next. Opportunities with this much space, versatility and presence deserve attention. Schedule your private tour and experience 1109 Clematis Street before someone else calls it home.
Details
| MLS # | 10186117 |
|---|---|
| Listing Type | For Sale |
| Style | House |
| HOA Dues | $95 |
| Sub-Type | Resale |
| Status | Pending |
| Year | 2007 |
| Days On Site | 17 |
| Listing Provided By | Guided Path Realty LLC | Nicole Anglin |
Features
| Bed(s) | 4 |
|---|---|
| Bath(s) | 3 Total |
| SQ Feet | 2,733 |
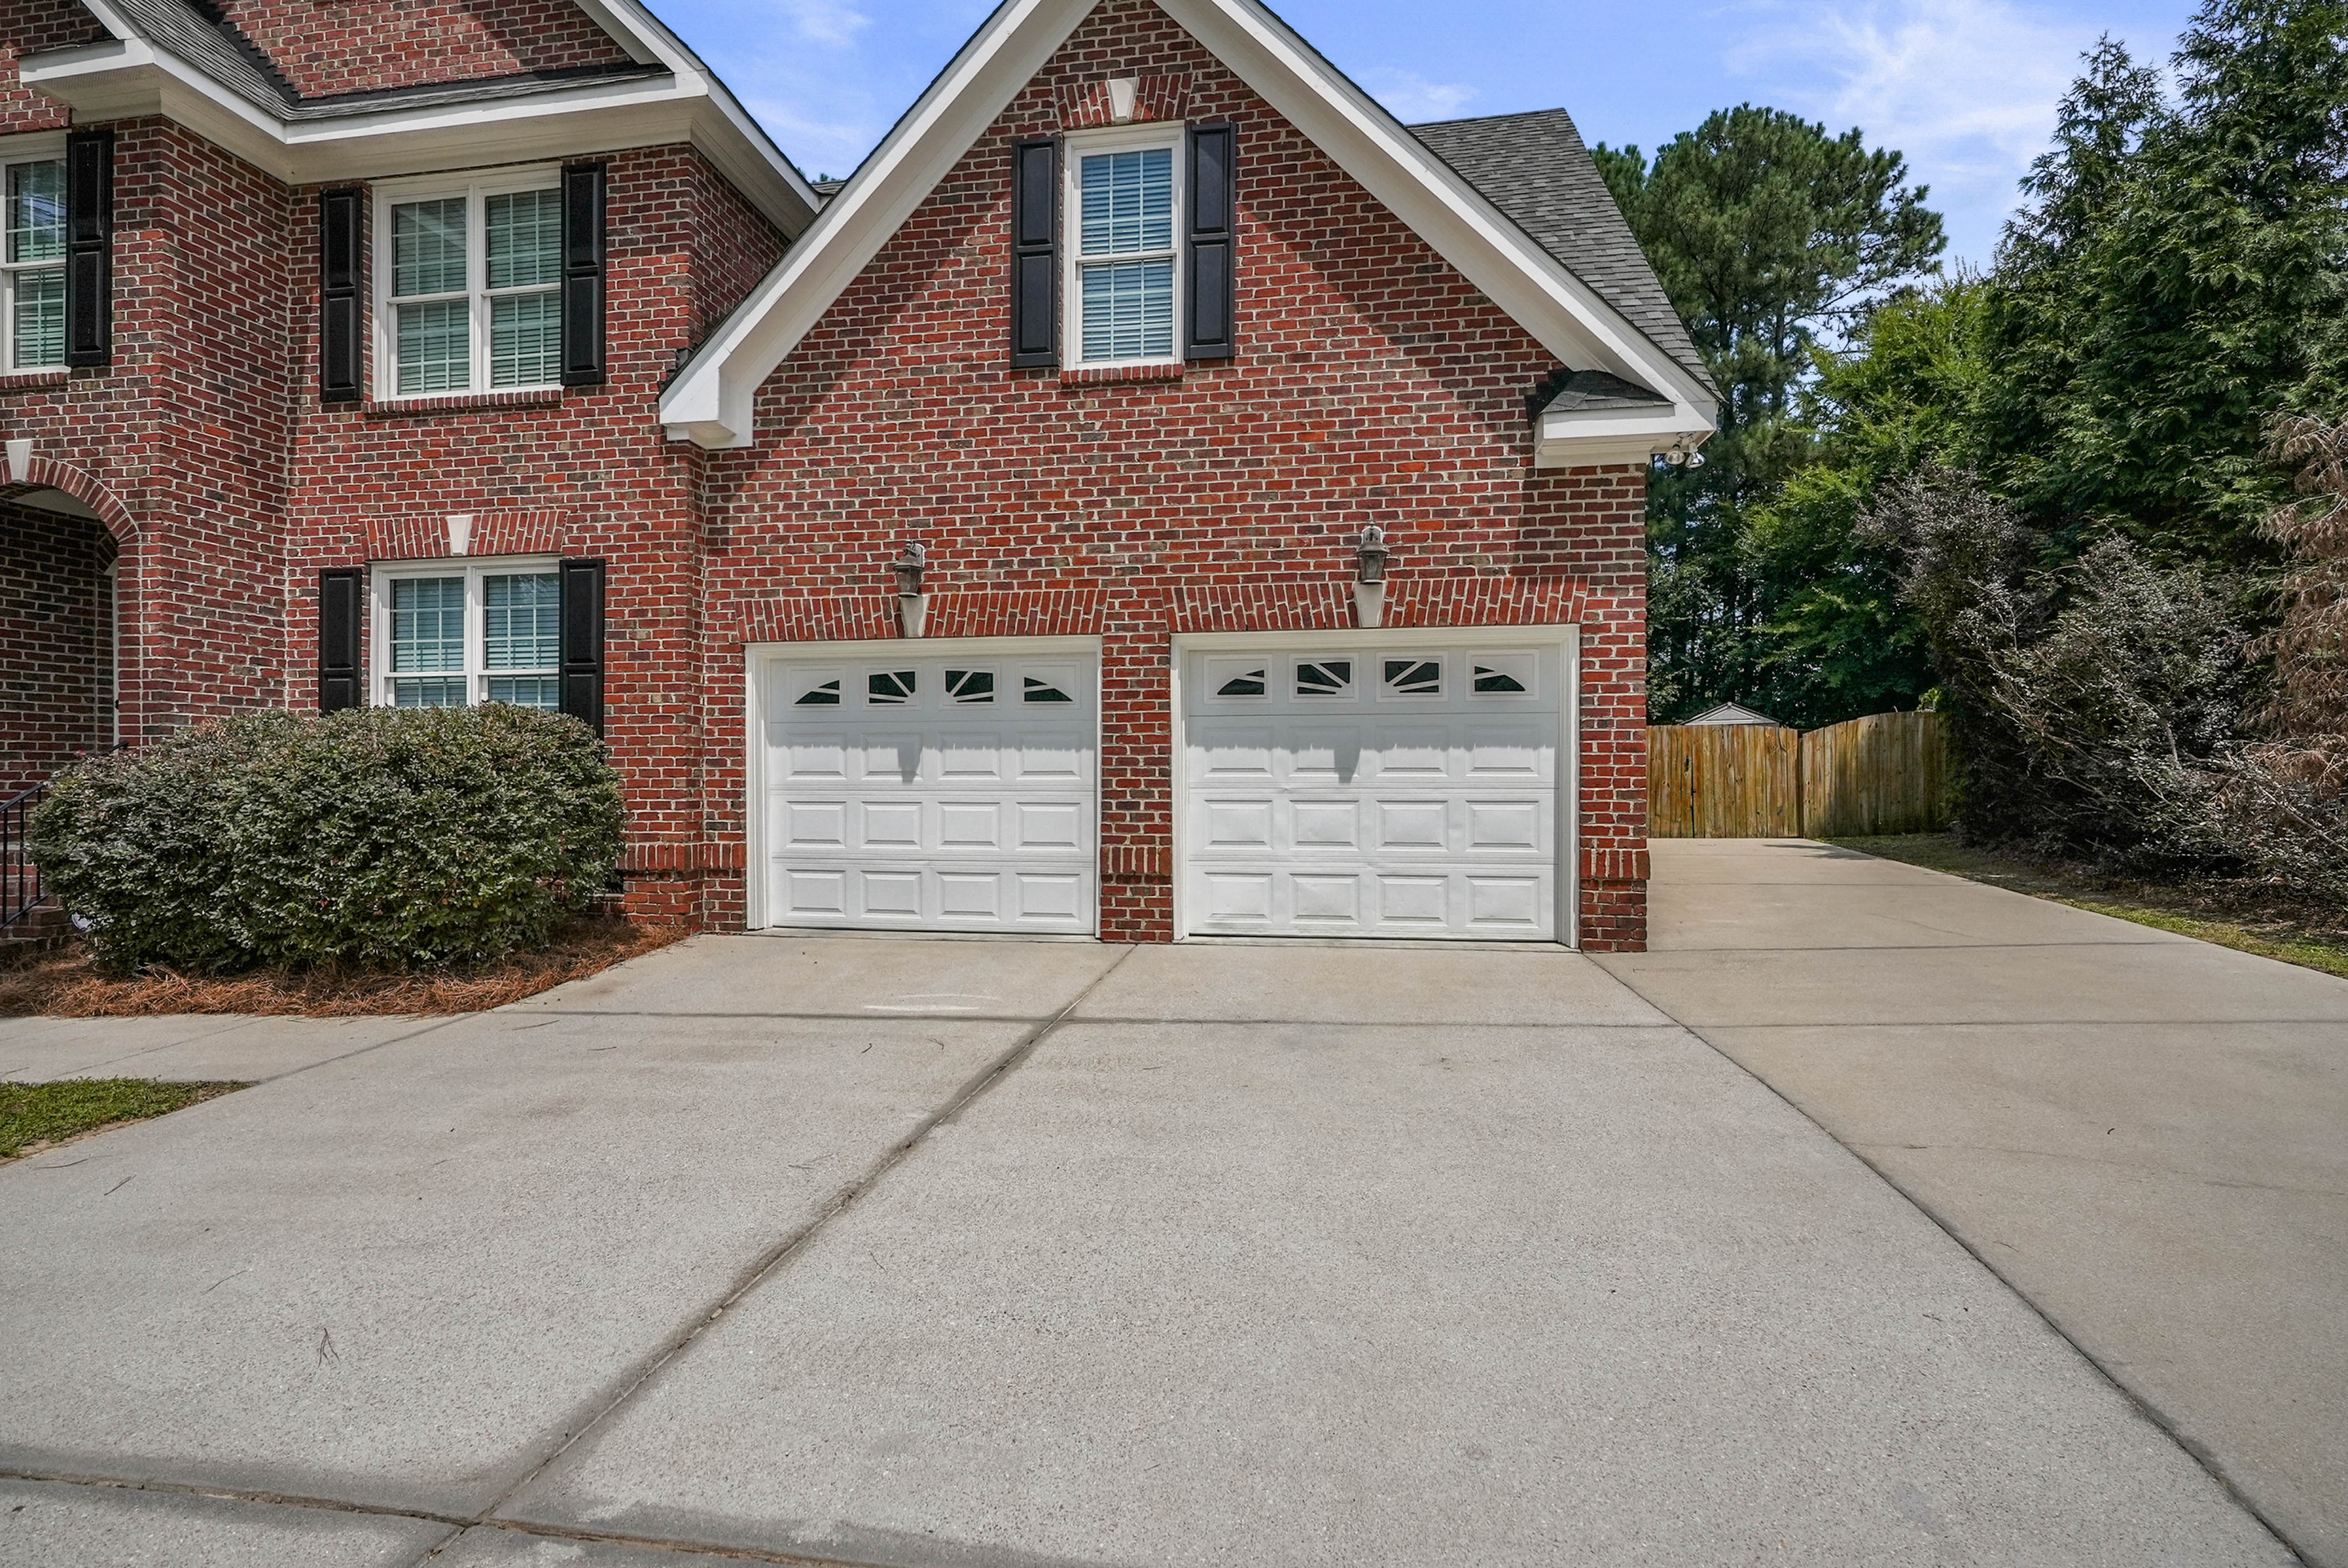
| Garage | 2 |
| Story(s) | 2 |
| Zoning | GR3 |
| Acreage | 0.32 |
| Property View | Neighborhood, Trees, Woods |
Interior
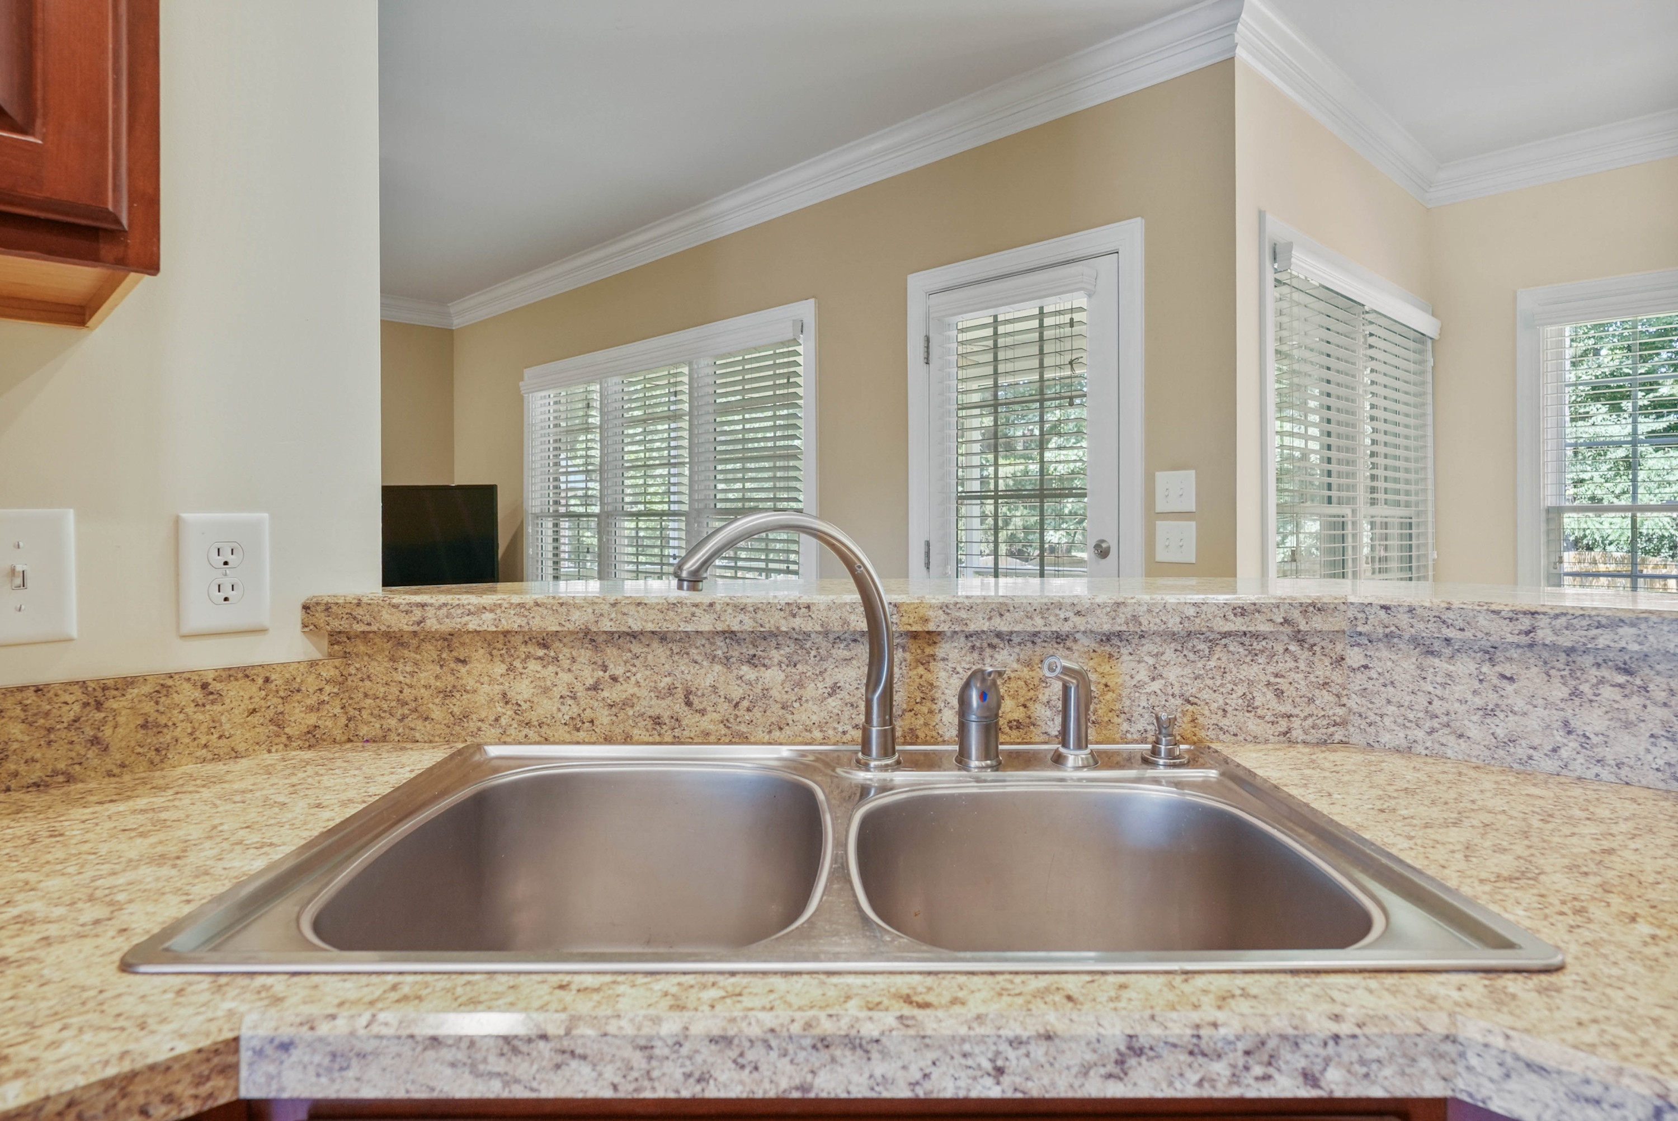
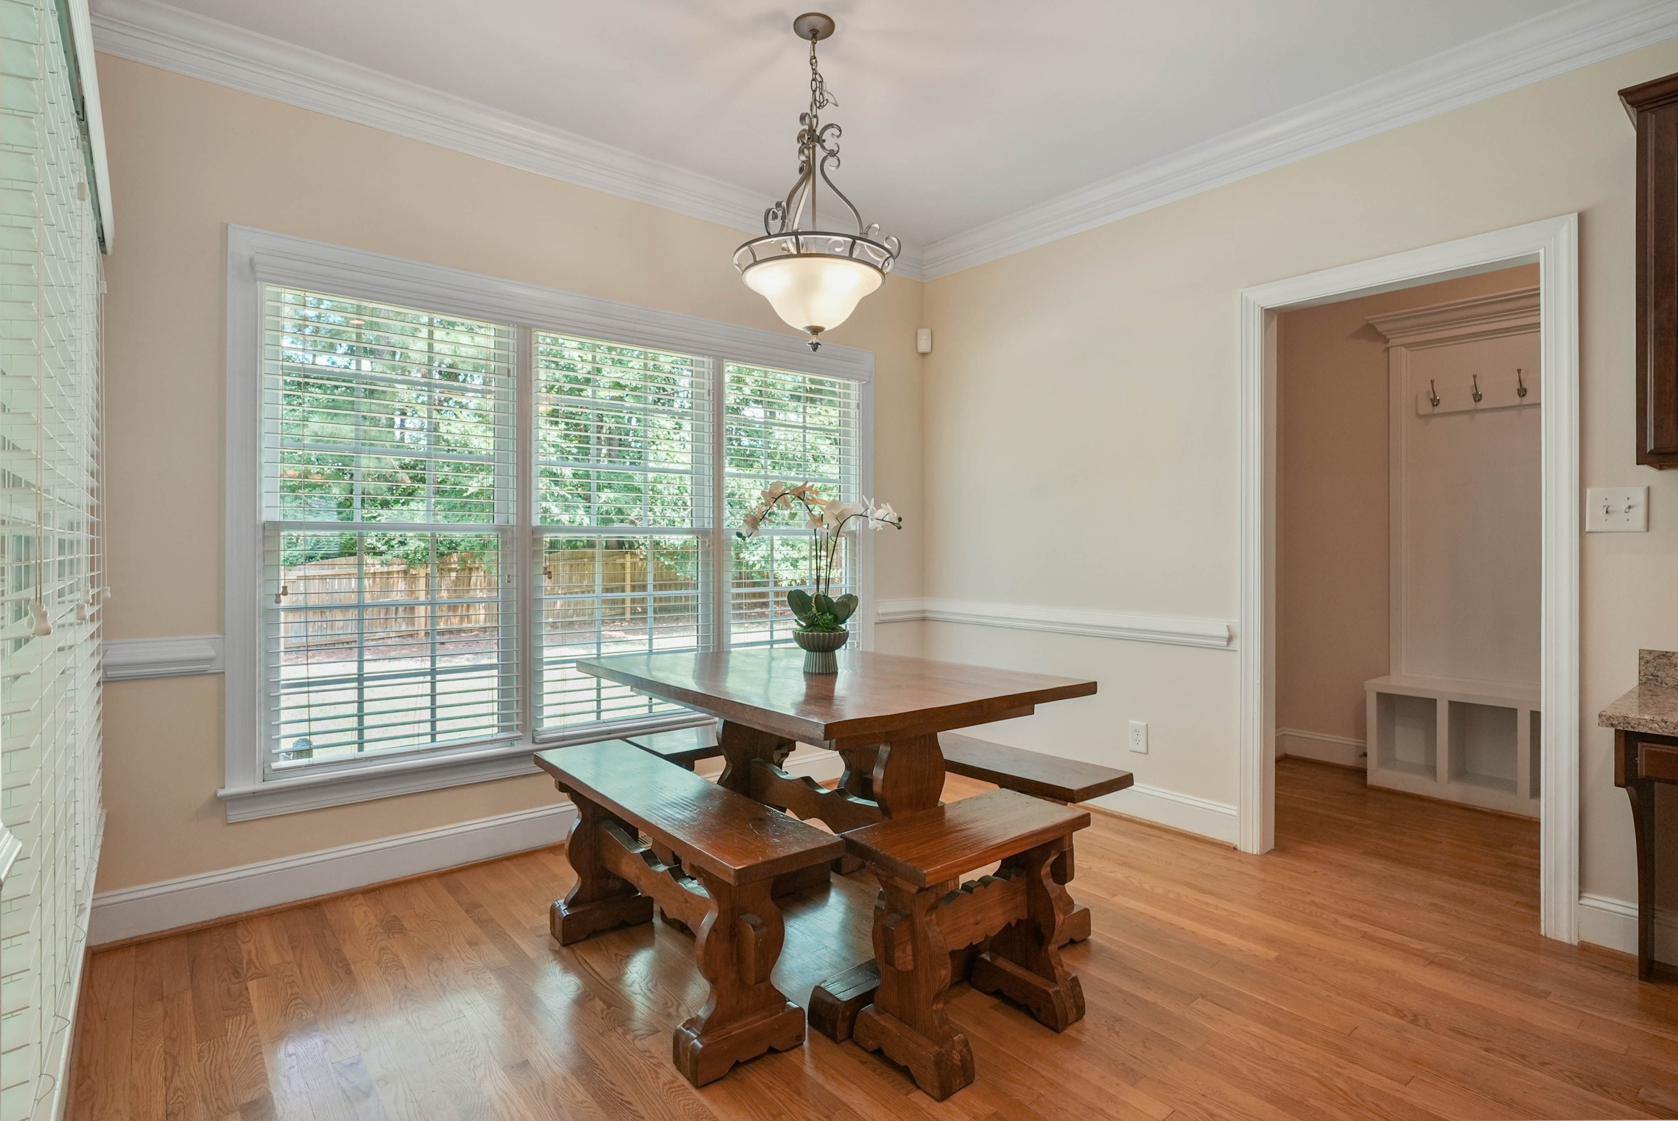
| Interior Features | Breakfast Bar, Built-in Features, Ceiling Fan(s), Chandelier, Crown Molding, Double Vanity, Open Floorplan, Pantry, Recessed Lighting, Tray Ceiling(s), Walk-In Closet(s) |
|---|---|
| Heating Yes / No | Yes |
| Cooling Yes / No | Yes |
| Cooling | Ceiling Fan(s), Central Air |
| Fireplace Features | Living Room |
| Fireplaces Total | 1 |
| Fireplace Yes / No | Yes |
| Laundry Features | Inside, Laundry Room |
| Rooms Total | 0 |
Exterior
| Exterior Features | Fenced Yard, Private Yard, Storage |
|---|---|
| Roof | Shingle |
| Foundation Details | Crawlspace |
| Lot Features | Back Yard, Front Yard |
| Community Features | Suburban |
| View | Neighborhood, Trees/Woods |
| Construction Materials | Brick |
| Security Features | Smoke Detector(s) |
| Door Features | French Doors |
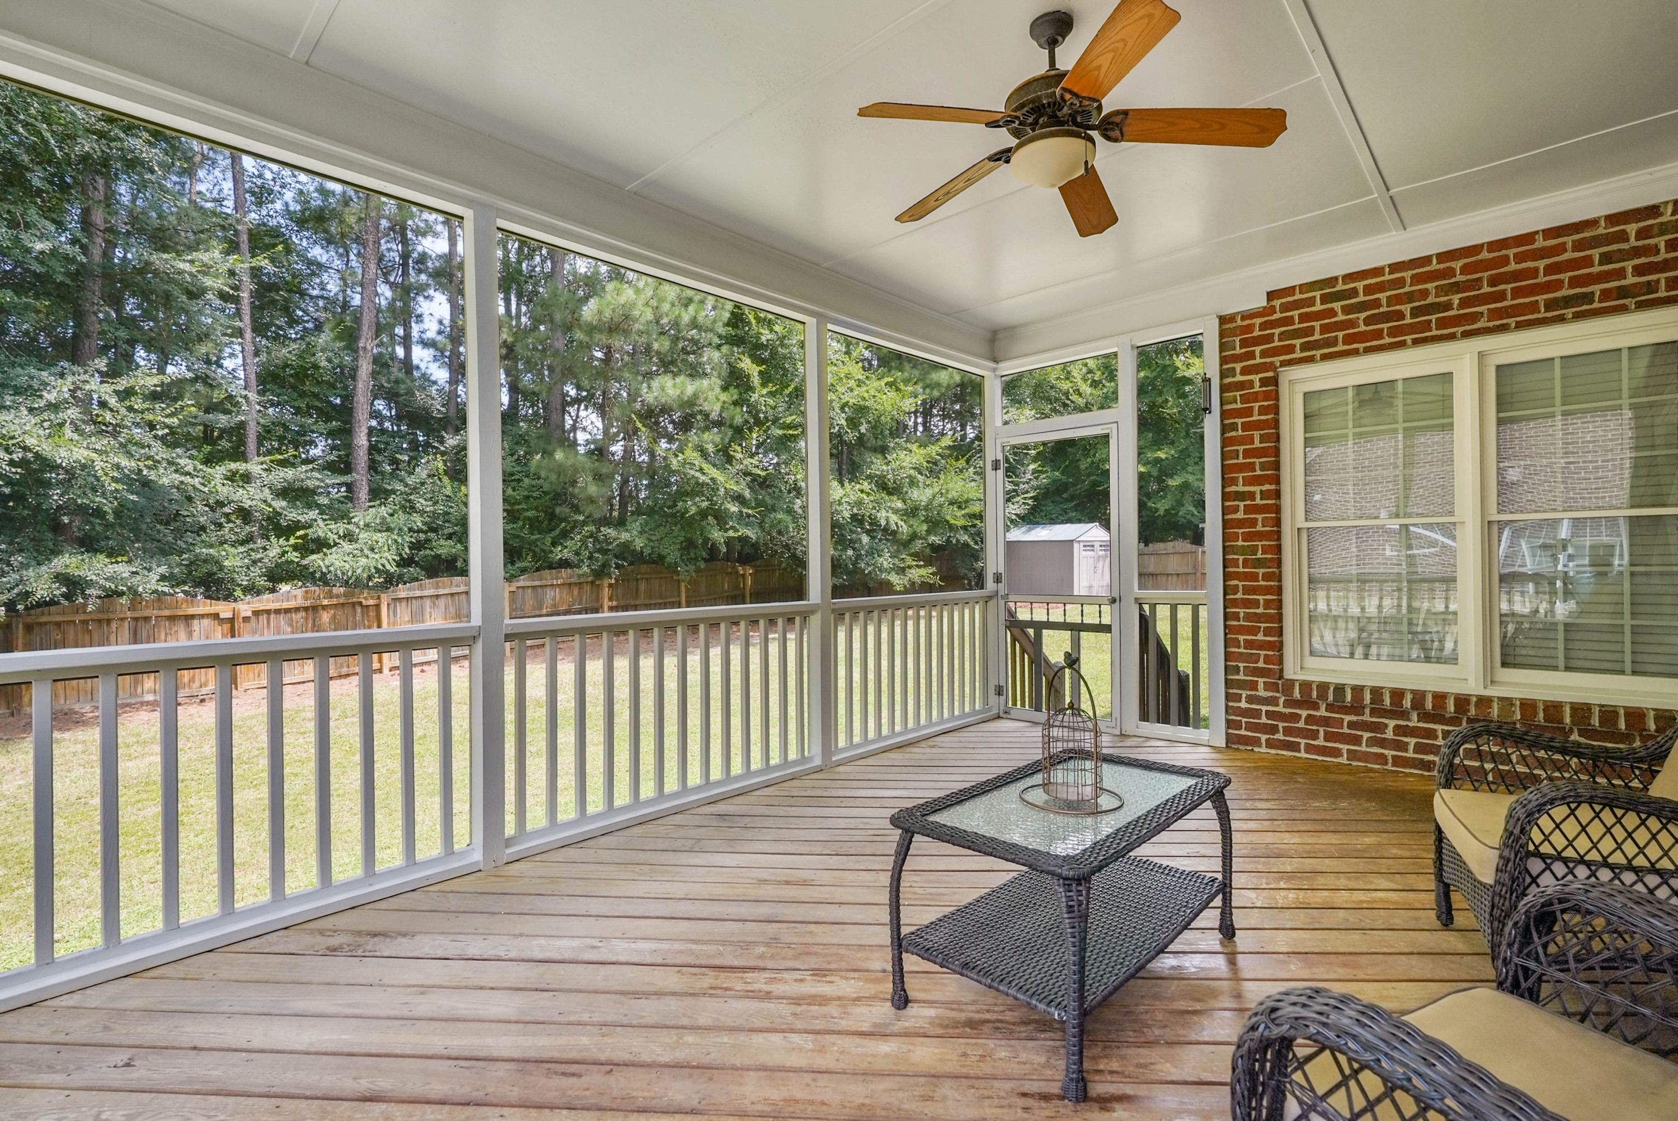
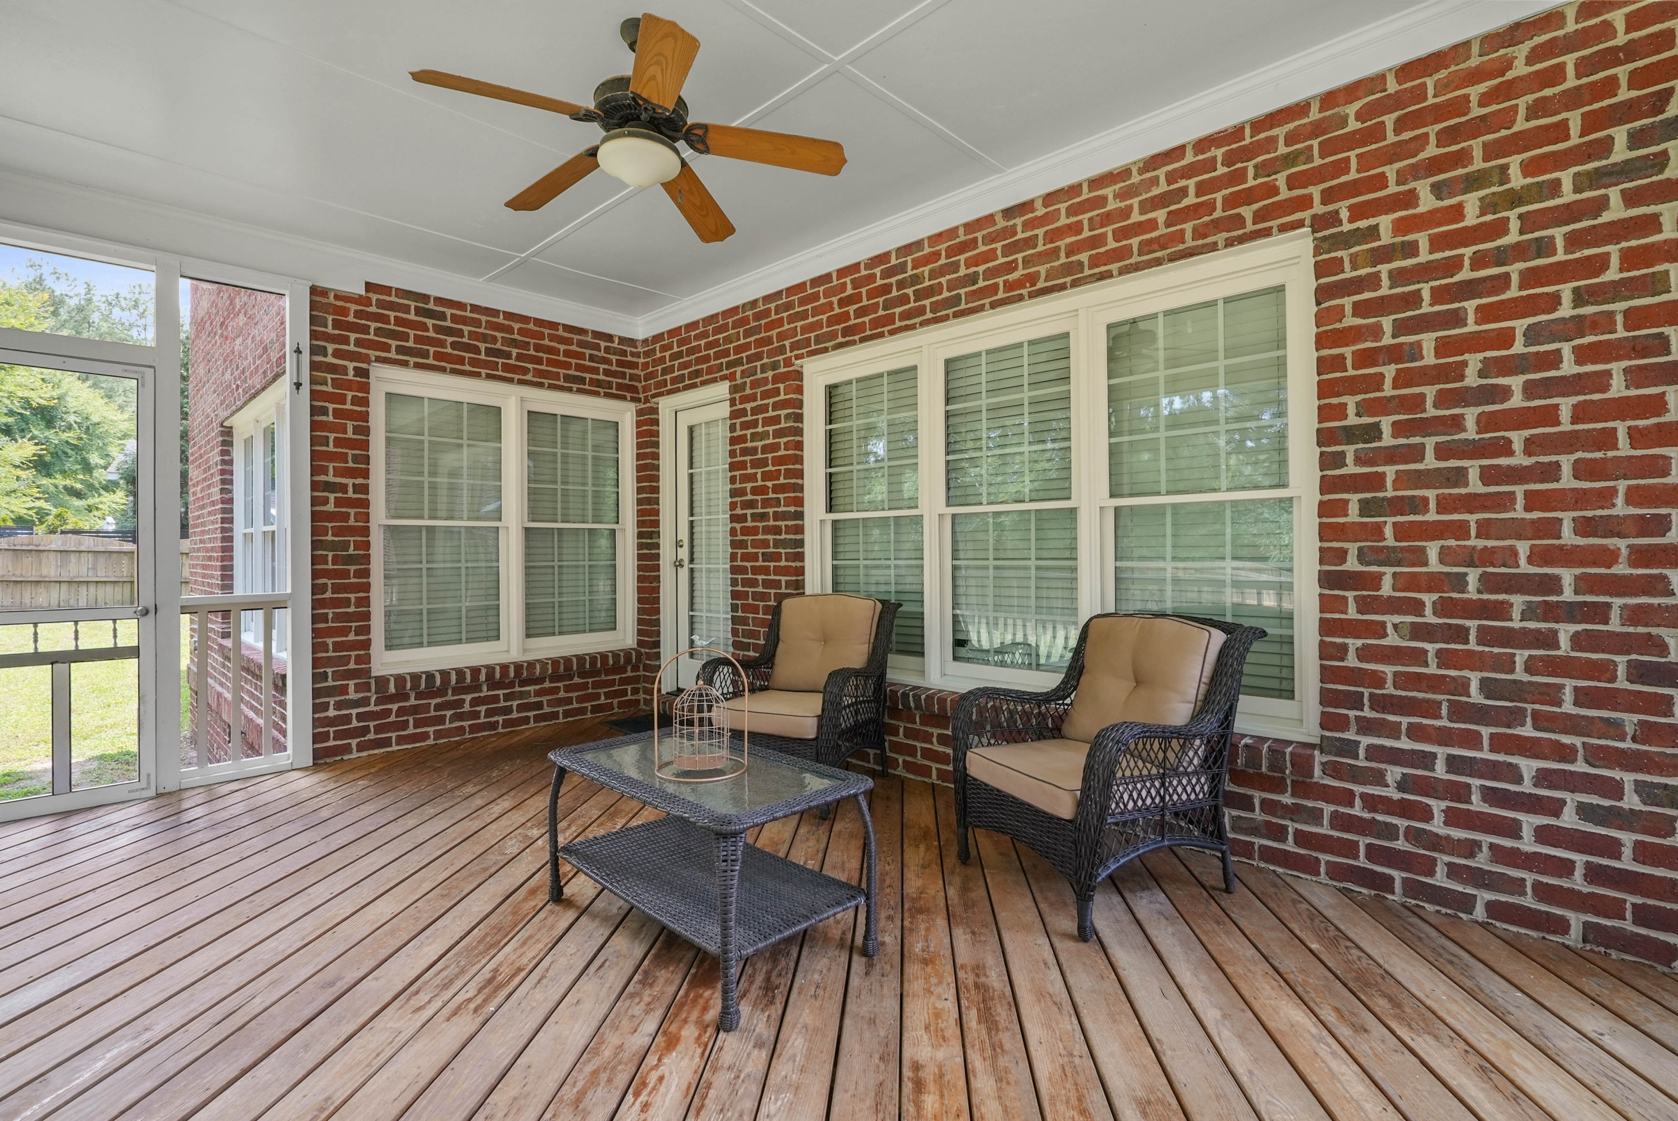
| Patio And Porch Features | Deck, Enclosed, Rear Porch, Screened |
Parking
| Attached Garage Yes / No | Yes |
|---|---|
| Garage Yes / No | Yes |
| Parking Features | Attached, Driveway, Garage, Parking Pad |
Location
| Association Amenities | Management |
|---|---|
| Community Features | Suburban |
Utilities
| Utilities | Electricity Connected, Sewer Connected, Water Connected |
|---|---|
| Sewer | Public Sewer |
Taxes
| Tax Assessed Value | 535746 |
|---|---|
| Tax Legal Description | LO12 MAGNOLIA PLACE PH3 BM2004-583 |
| Tax Year | 2025 |
Area Information
| State | NC |
|---|---|
| County | Wake |
| City | Knightdale |
| Zip Code | 27545 |
| Area | Wake |
| Community Name | Magnolia Place |
| School District | Wake - Knightdale High |
| Elementary School | Wake - Lockhart Elementary |
| High School | Wake - Knightdale High |
| Listing VS Median (in Magnolia Place) | |
Price: $525,000 low | high Med: $520,000 sqft: 2,733 low | high Med: 2,491 $ / sqft: $192 low | high Med: $211 On site: 17 low | high Med: 18 | |
Market Activity 27545
Request a showing
Request a showing

Listings marked with a Doorify MLS icon are provided courtesy of the Doorify MLS, of North Carolina, Internet Data Exchange Database. Brokers make an effort to deliver accurate information, but buyers should independently verify any information on which they will rely in a transaction. The listing broker shall not be responsible for any typographical errors, misinformation, or misprints, and they shall be held totally harmless from any damages arising from reliance upon this data. This data is provided exclusively for consumers’ personal, non-commercial use. Copyright 2024 Doorify MLS of North Carolina. All rights reserved.
Contact
Learn More About This Property

| State | NC |
|---|---|
| County | Wake |
| City | Knightdale |
| Zip Code | 27545 |
| Area | Wake |
| Community Name | Magnolia Place |
| School District | Wake - Knightdale High |
| Elementary School | Wake - Lockhart Elementary |
| High School | Wake - Knightdale High |
| Listing VS Median (in Magnolia Place) | |
Price: $525,000 low | high Med: $520,000 sqft: 2,733 low | high Med: 2,491 $ / sqft: $192 low | high Med: $211 On site: 17 low | high Med: 18 | |
Listings marked with a Doorify MLS icon are provided courtesy of the Doorify MLS, of North Carolina, Internet Data Exchange Database. Brokers make an effort to deliver accurate information, but buyers should independently verify any information on which they will rely in a transaction. The listing broker shall not be responsible for any typographical errors, misinformation, or misprints, and they shall be held totally harmless from any damages arising from reliance upon this data. This data is provided exclusively for consumers’ personal, non-commercial use. Copyright 2024 Doorify MLS of North Carolina. All rights reserved.
