
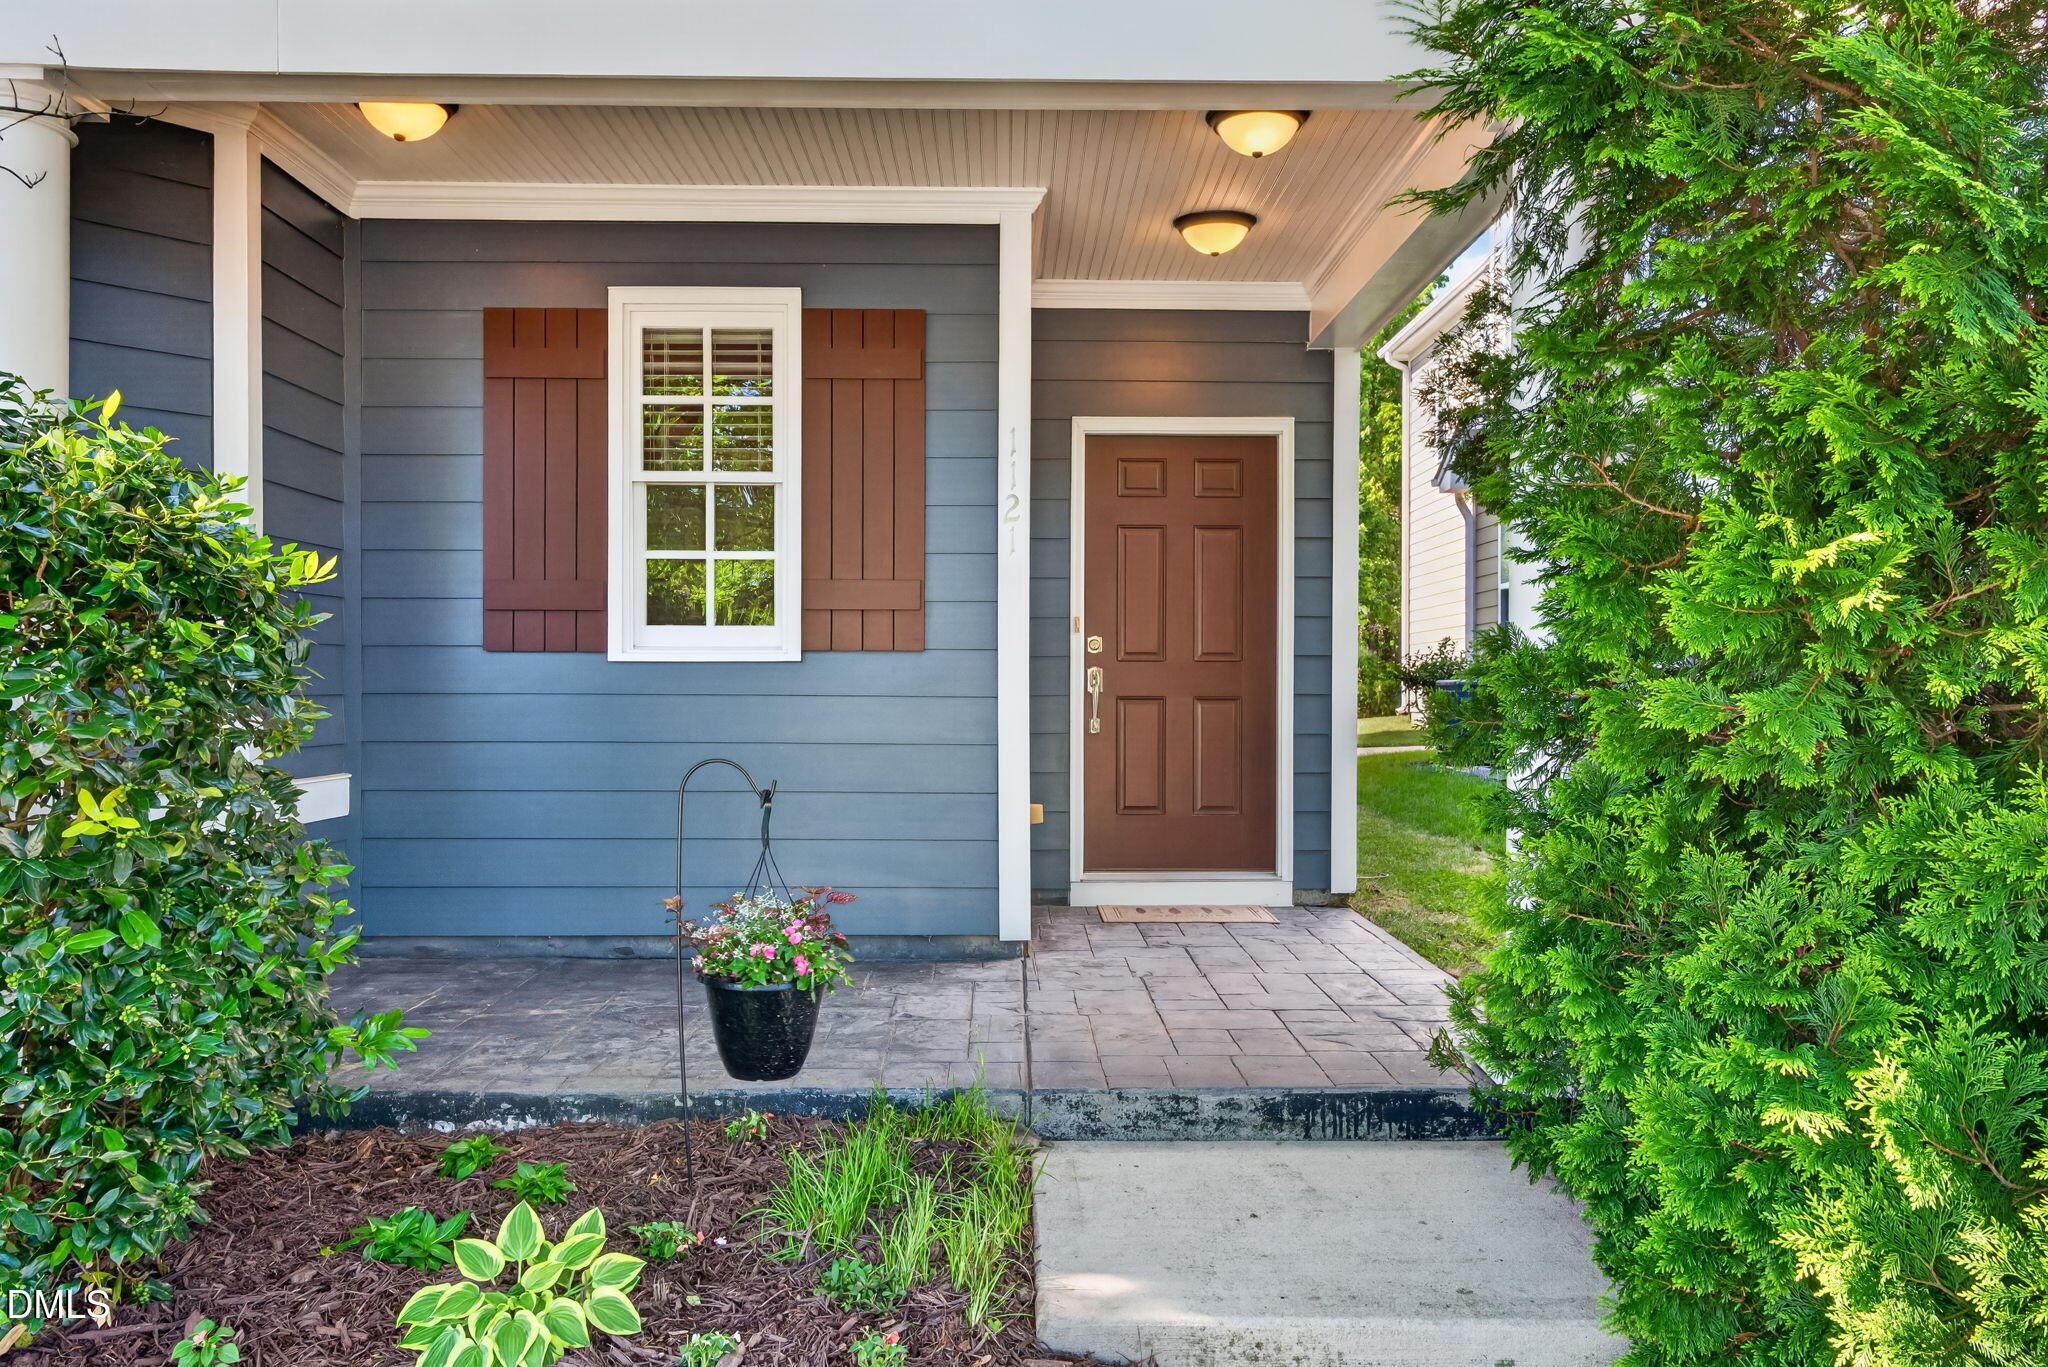
1121 Somers Drive,Morrisville, NC 27560
Morrisville, NC 27560

Description
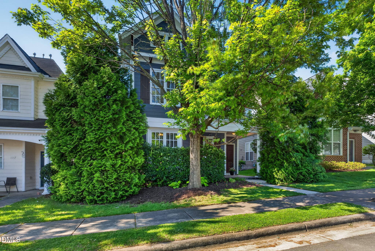
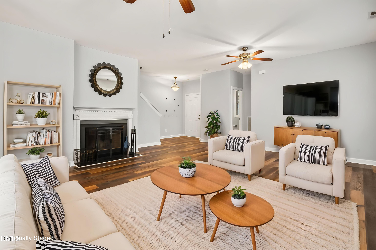
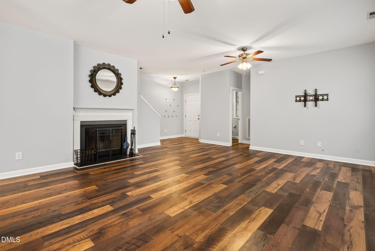
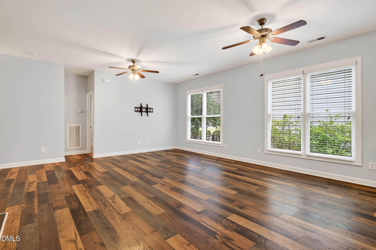
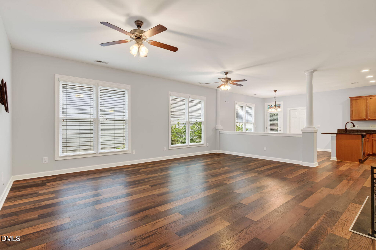
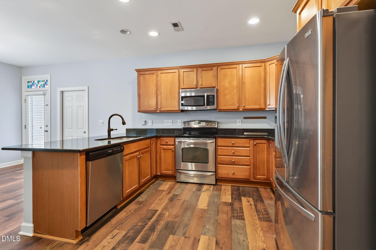
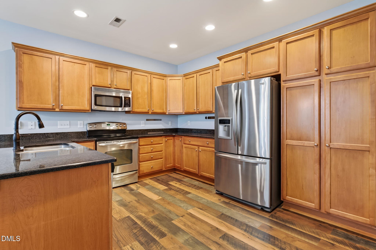
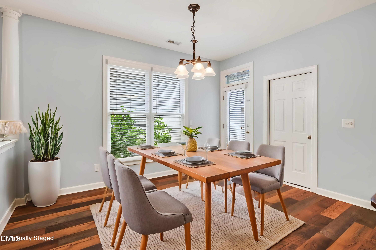
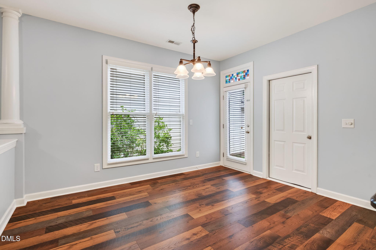
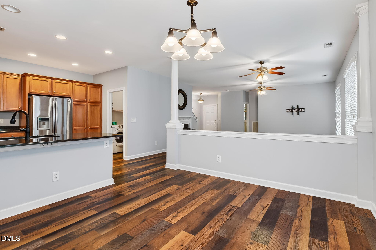
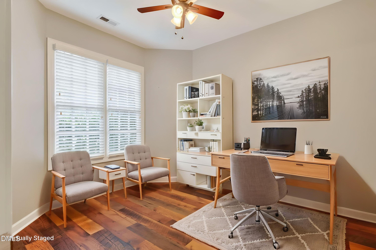
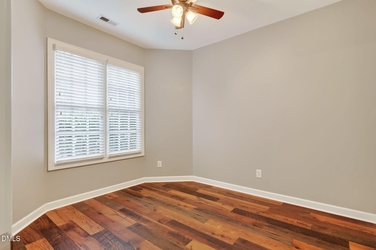
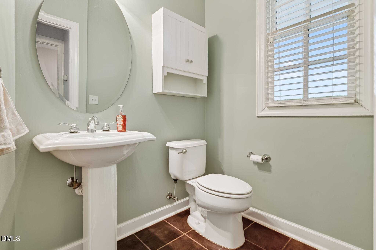
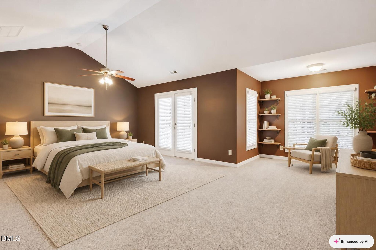
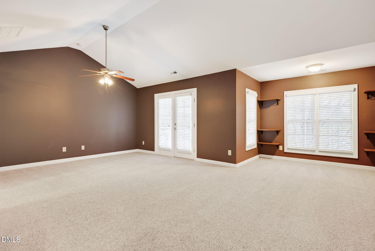
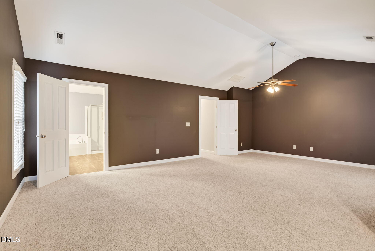
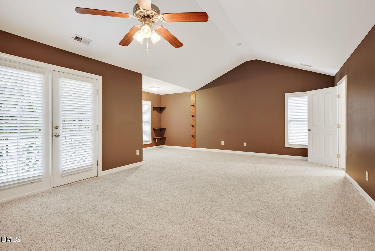
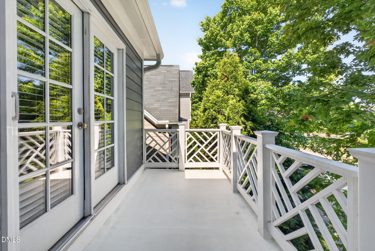
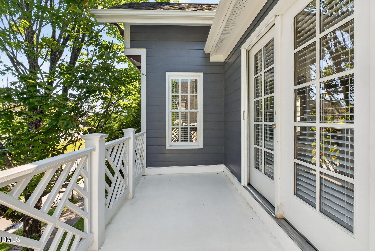
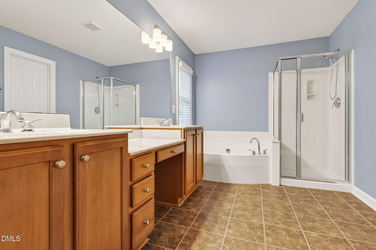
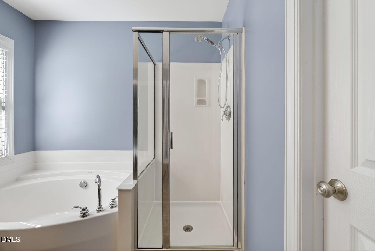
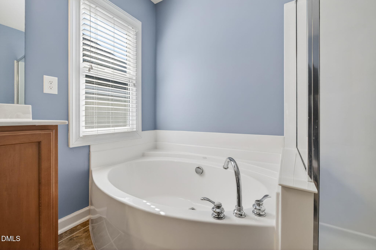
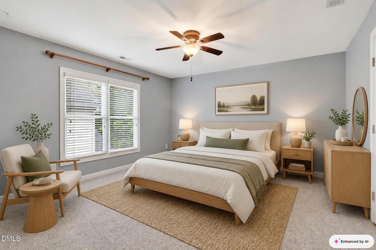
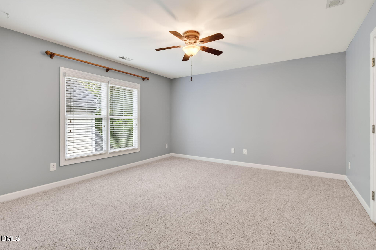
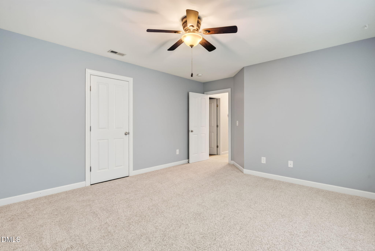
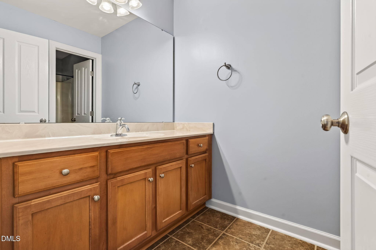
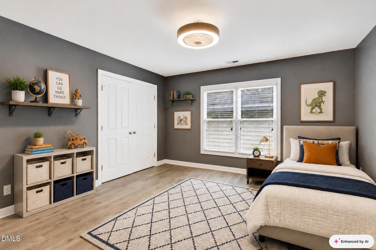
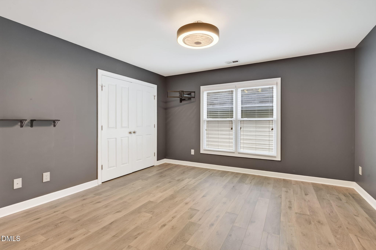
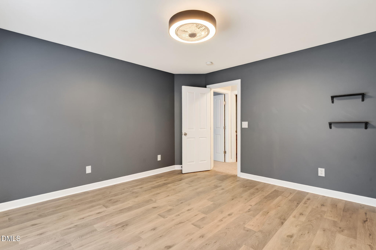
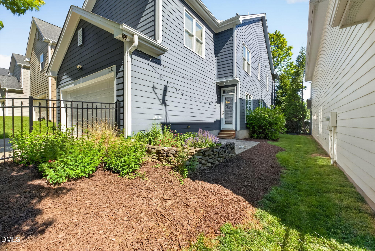
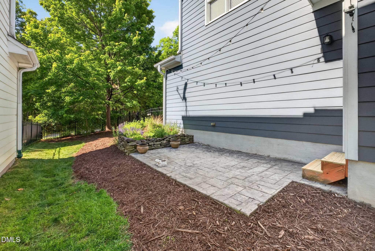
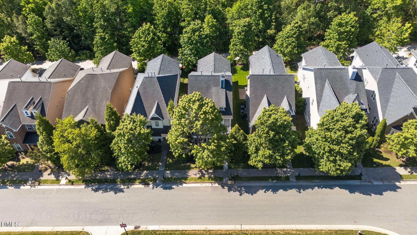
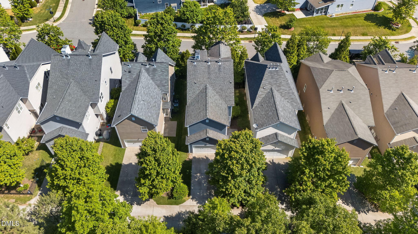
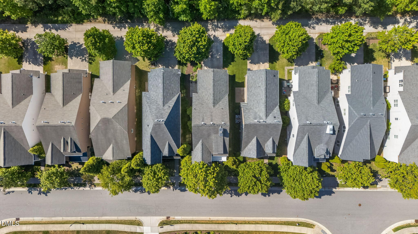
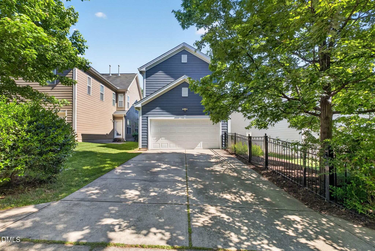
Welcome to 1121 Somers Drive, a charming and well-appointed home nestled in one of Morrisville's most desirable and convenient locations. Perfectly situated near RTP, major highways, shopping, dining, and Lake Crabtree, this home offers the ideal blend of comfort and accessibility. Inside, you'll find a bright and inviting floor plan designed for both everyday living and entertaining. With a first floor guest suite, this spacious living area features abundant natural light and flows effortlessly into the dining space and kitchen, creating a warm and functional layout. The kitchen offers plenty of cabinet storage and workspace, making meal prep easy and enjoyable. The home includes generously sized bedrooms, including a comfortable primary suite that provides a relaxing retreat. Additional rooms offer flexibility for guests, a home office, or a growing household. Step outside to enjoy a private backyard space--perfect for outdoor gatherings, grilling, or simply unwinding after a long day. Don't miss your chance to make 1121 Somers Drive your new home!
Details
| MLS # | 10165379 |
|---|---|
| Listing Type | For Sale |
| Style | House |
| HOA Dues | $261 |
| Sub-Type | Resale |
| Status | Pending |
| Year | 2008 |
| Days On Site | 121 |
| Listing Provided By | eXp Realty, LLC - C | April Stephens |
Features
| Bed(s) | 4 |
|---|---|
| Bath(s) | 3 Total |
| SQ Feet | 2,483 |
| Garage | 2 |
| Story(s) | 2 |
| Zoning | HDR |
| Acreage | 0.11 |
Interior
| Heating Yes / No | Yes |
|---|---|
| Cooling Yes / No | Yes |
| Cooling | Central Air |
| Fireplace Features | Living Room |
| Fireplaces Total | 1 |
| Fireplace Yes / No | Yes |
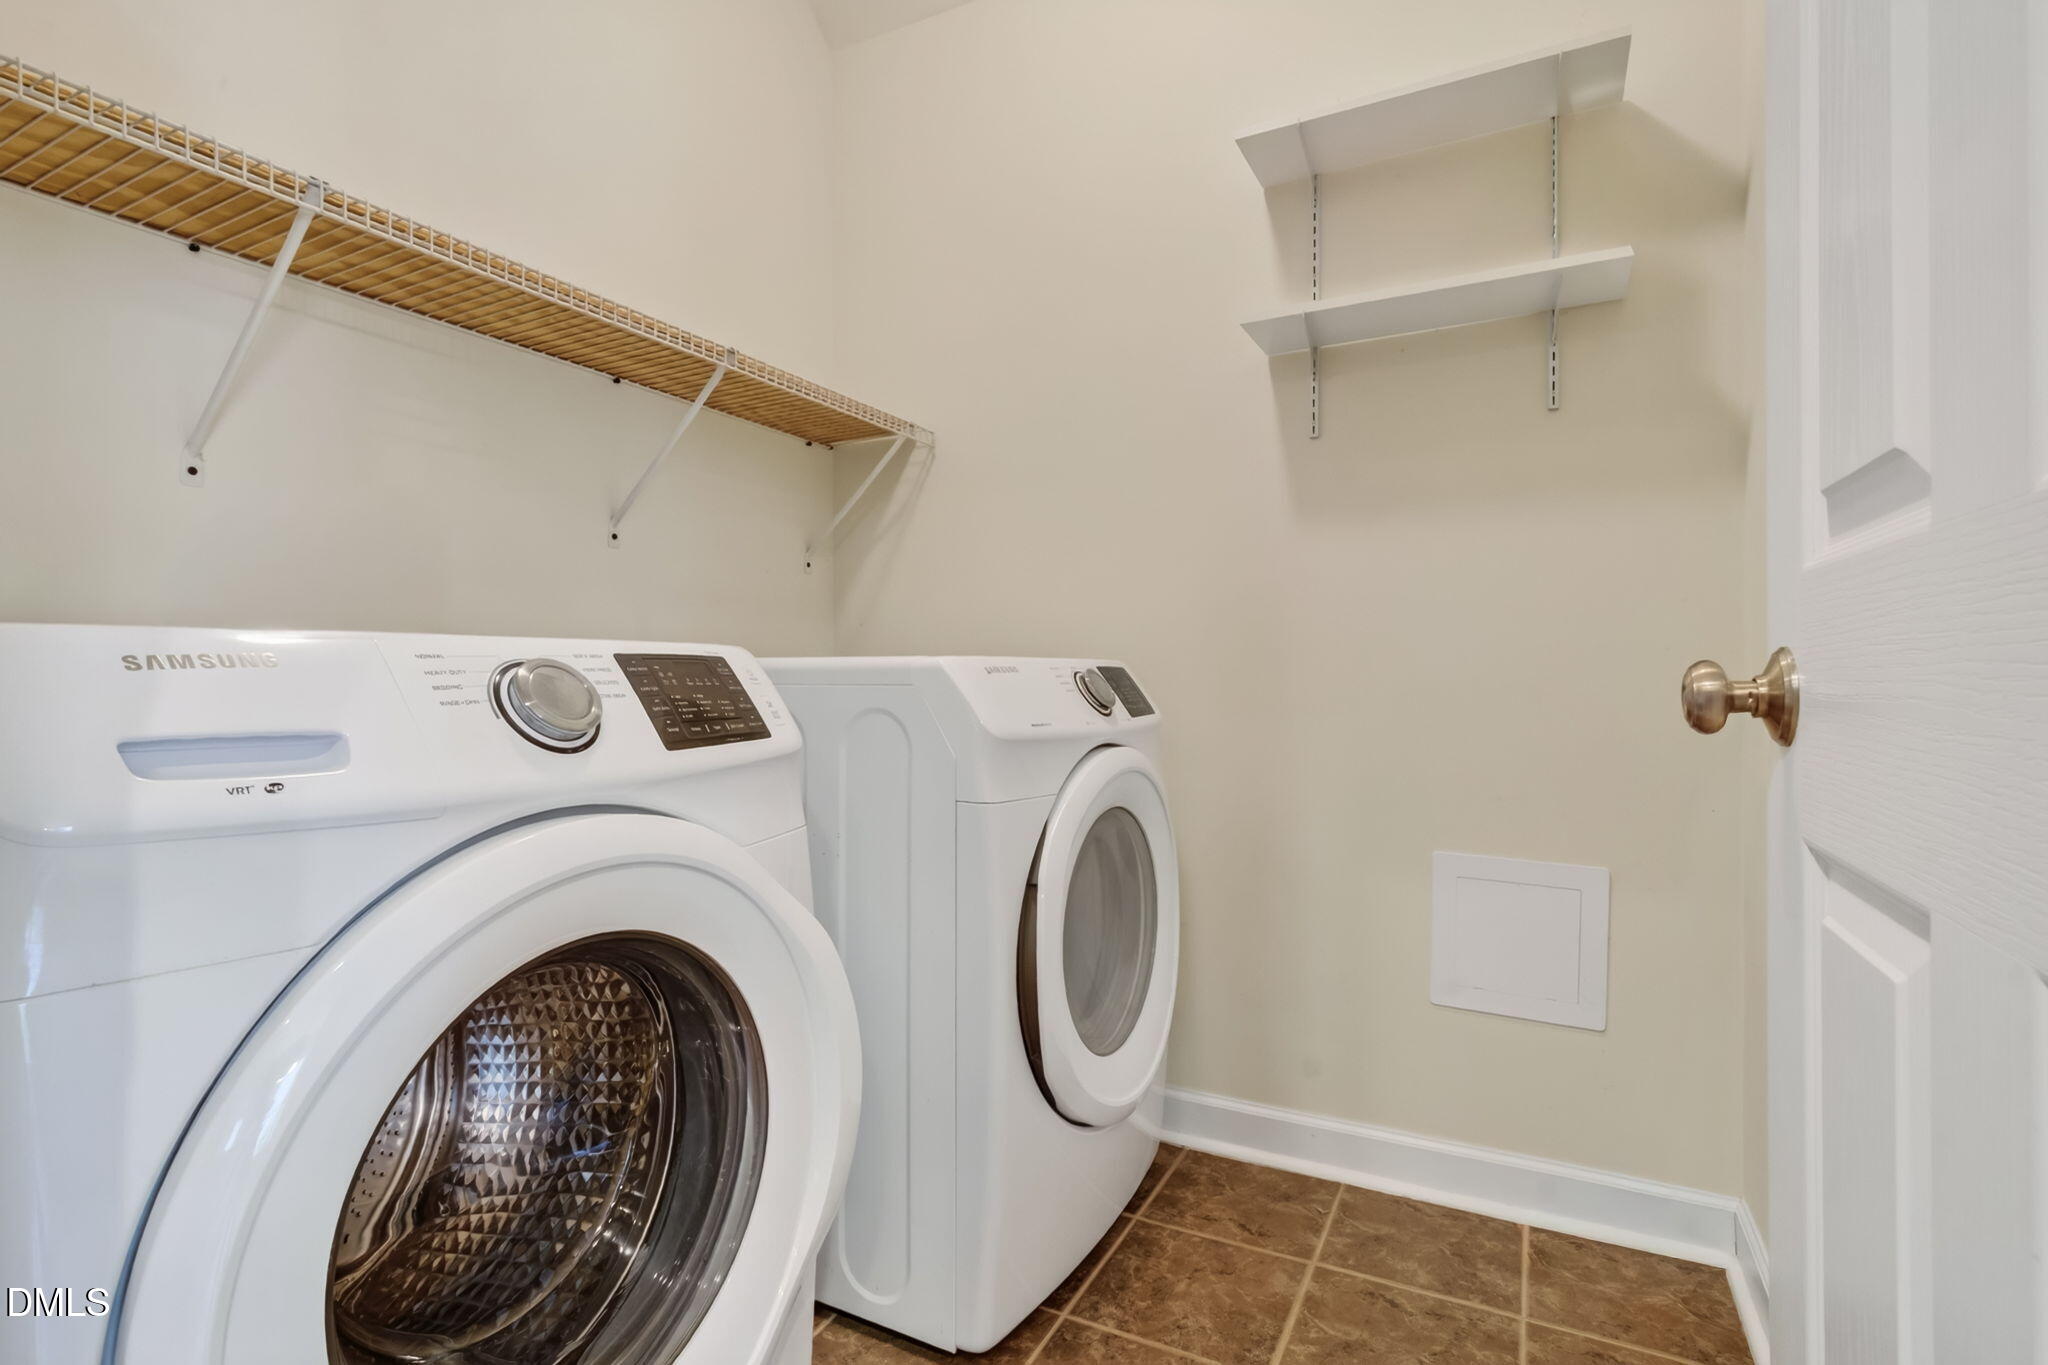
| Laundry Features | Laundry Room, Main Level |
| Rooms Total | 1 |
Exterior
| Roof | Shingle |
|---|---|
| Foundation Details | Slab |
| Community Features | Playground, Pool, Tennis Court(s) |
| Construction Materials | Hardi Plank Type |
| Patio And Porch Features | Covered, Patio, Terrace |
Parking
| Attached Garage Yes / No | Yes |
|---|---|
| Garage Yes / No | Yes |
| Parking Features | Driveway, Garage |
Location
| Association Amenities | Dog Park, Playground, Pool, Tennis Court(s) |
|---|---|
| Community Features | Playground, Pool, Tennis Court(s) |
Utilities
| Sewer | Public Sewer |
|---|
Taxes
| Tax Assessed Value | 559811 |
|---|---|
| Tax Legal Description | Lo561 Kitts Creek Ph2 Bm2008-00272 |
| Tax Year | 2025 |
| Tax Map Number | 561 |
Area Information
| State | NC |
|---|---|
| County | Wake |
| City | Morrisville |
| Zip Code | 27560 |
| Area | Wake |
| Community Name | Kitts Creek |
| School District | Wake - Panther Creek High |
| Elementary School | Wake - Pleasant Grove Elementary |
| High School | Wake - Panther Creek High |
| Listing VS Median (in Kitts Creek) | |
Price: $569,999 low | high Med: $3,200 sqft: 2,483 low | high Med: 2,850 $ / sqft: $230 low | high Med: $1 On site: 121 low | high Med: 117 | |
Market Activity 27560
Request a showing
Request a showing

Listings marked with a Doorify MLS icon are provided courtesy of the Doorify MLS, of North Carolina, Internet Data Exchange Database. Brokers make an effort to deliver accurate information, but buyers should independently verify any information on which they will rely in a transaction. The listing broker shall not be responsible for any typographical errors, misinformation, or misprints, and they shall be held totally harmless from any damages arising from reliance upon this data. This data is provided exclusively for consumers’ personal, non-commercial use. Copyright 2024 Doorify MLS of North Carolina. All rights reserved.
Contact
Learn More About This Property

| State | NC |
|---|---|
| County | Wake |
| City | Morrisville |
| Zip Code | 27560 |
| Area | Wake |
| Community Name | Kitts Creek |
| School District | Wake - Panther Creek High |
| Elementary School | Wake - Pleasant Grove Elementary |
| High School | Wake - Panther Creek High |
| Listing VS Median (in Kitts Creek) | |
Price: $569,999 low | high Med: $3,200 sqft: 2,483 low | high Med: 2,850 $ / sqft: $230 low | high Med: $1 On site: 121 low | high Med: 117 | |

Listings marked with a Doorify MLS icon are provided courtesy of the Doorify MLS, of North Carolina, Internet Data Exchange Database. Brokers make an effort to deliver accurate information, but buyers should independently verify any information on which they will rely in a transaction. The listing broker shall not be responsible for any typographical errors, misinformation, or misprints, and they shall be held totally harmless from any damages arising from reliance upon this data. This data is provided exclusively for consumers’ personal, non-commercial use. Copyright 2024 Doorify MLS of North Carolina. All rights reserved.
