
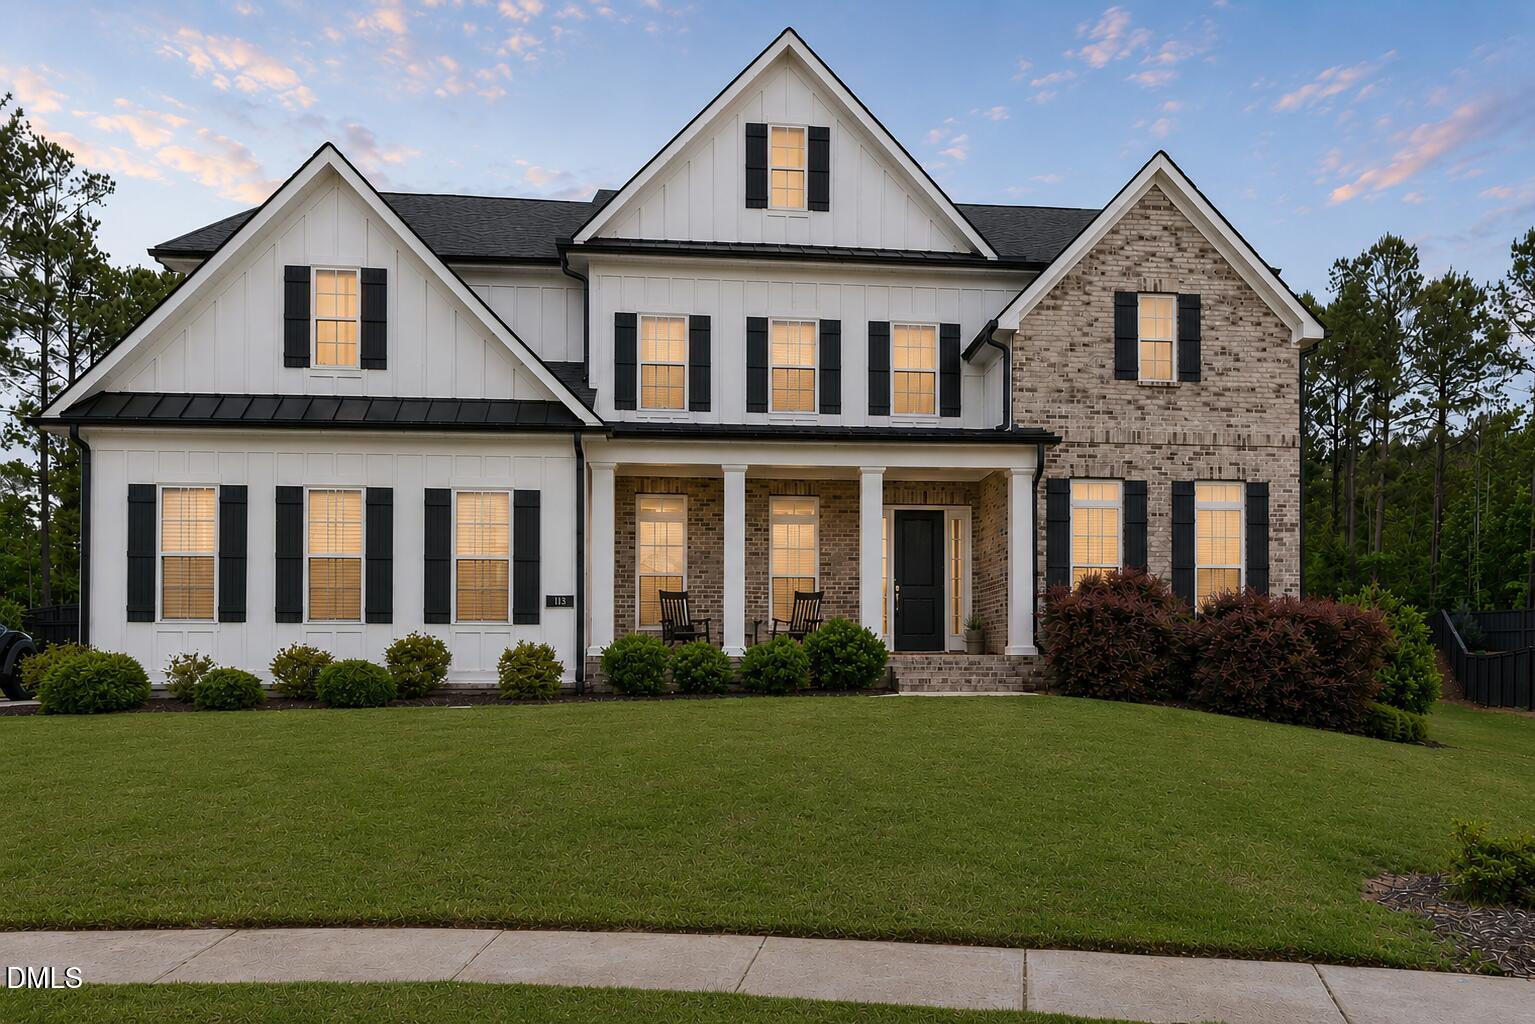
113 Amberwing Court,Holly Springs, NC 27540
Holly Springs, NC 27540

Description
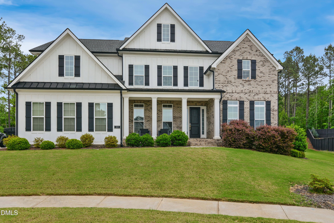
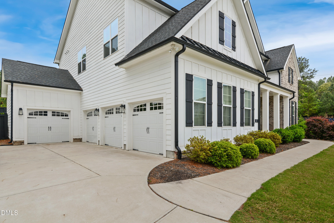
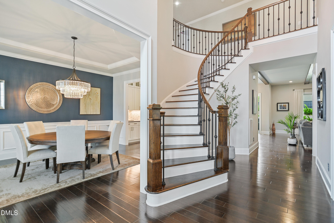
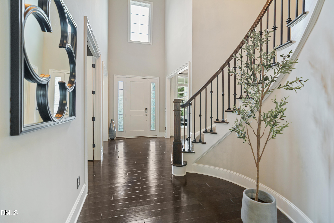
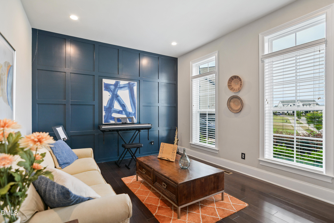
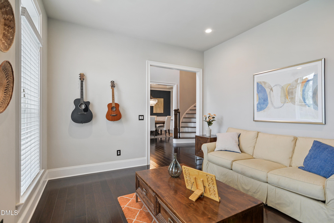
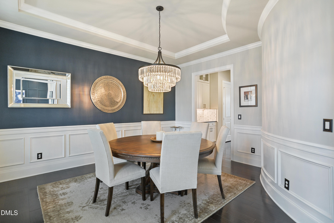
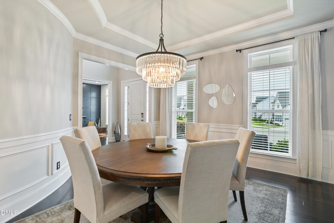
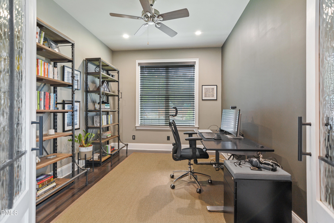
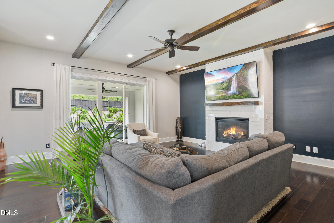
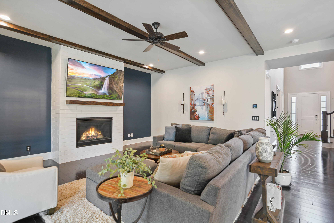
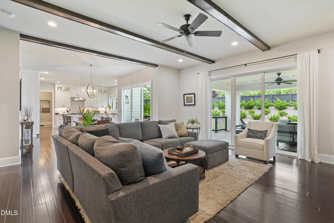
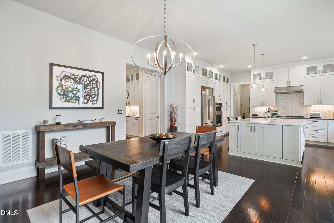
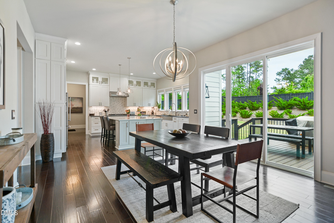
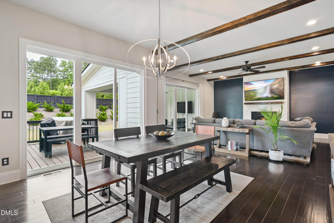
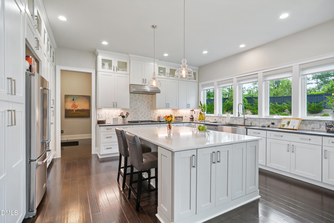
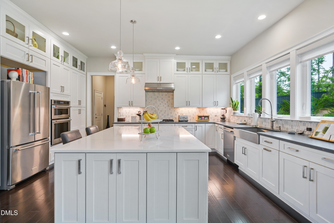
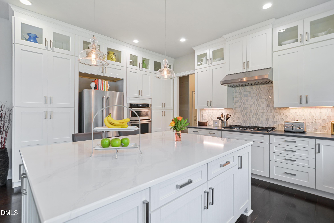
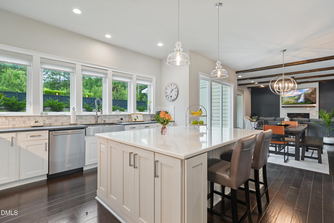
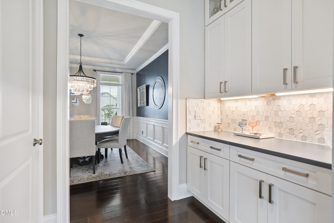
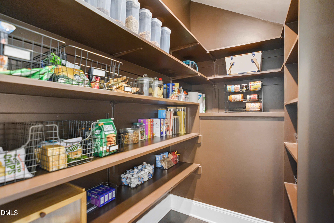
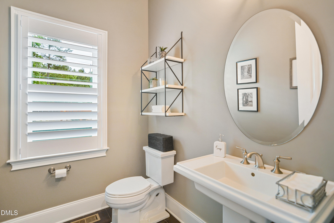
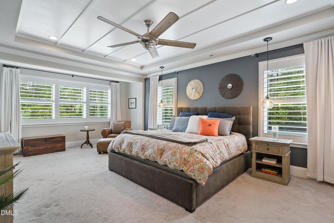
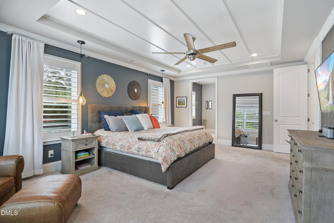
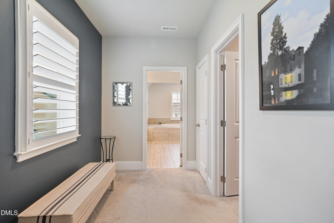
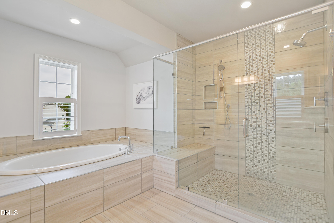
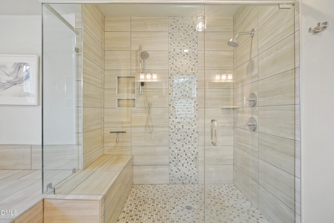
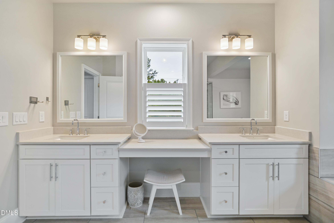
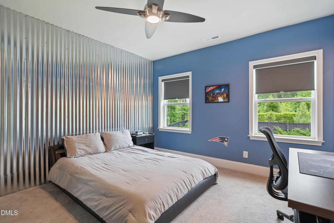
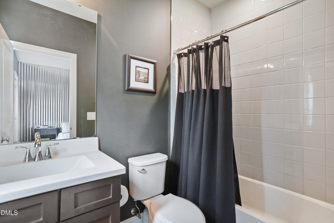
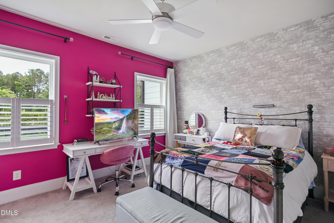
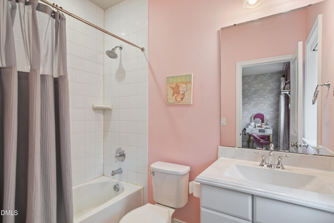
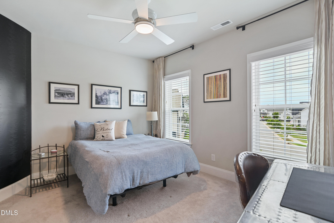
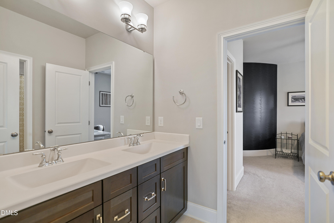
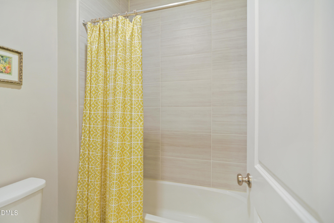
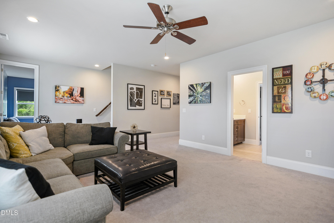
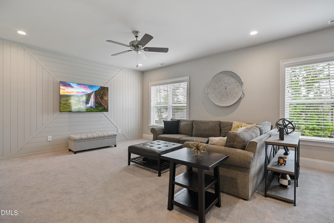
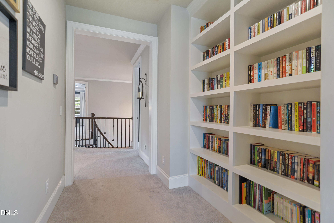
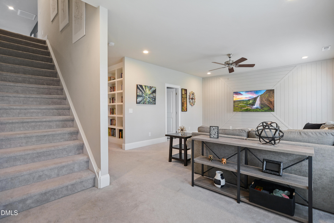
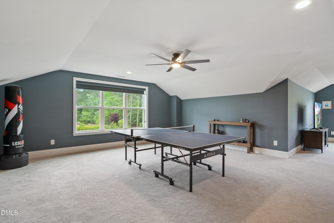
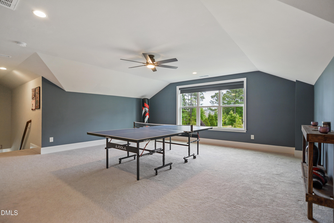
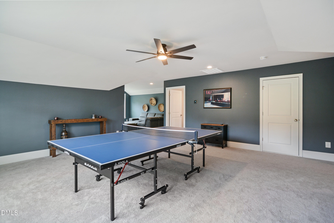
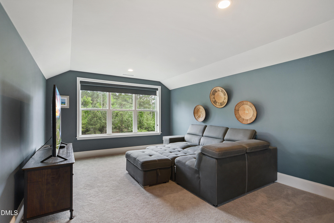
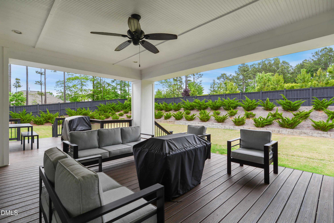
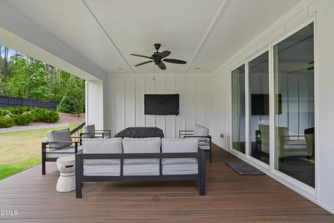
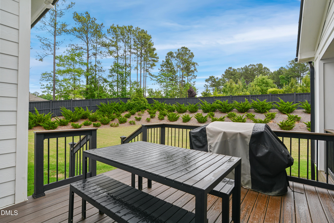
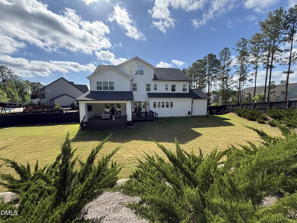
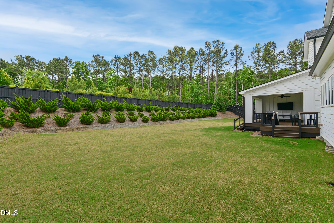
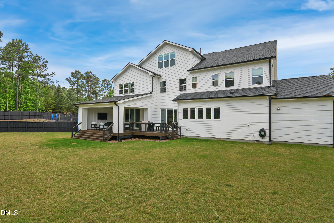
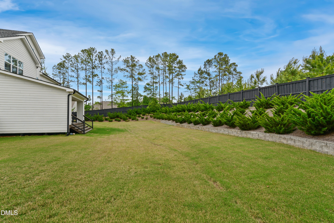
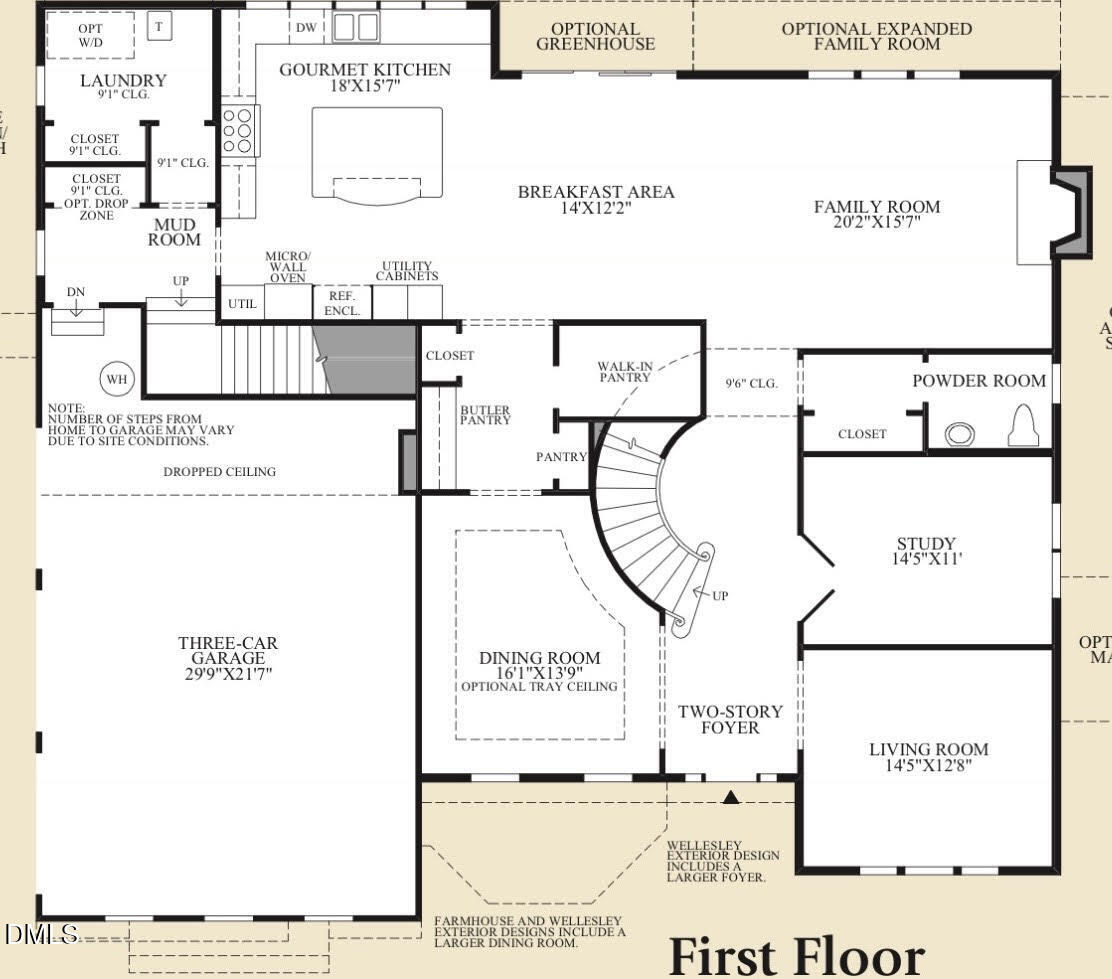
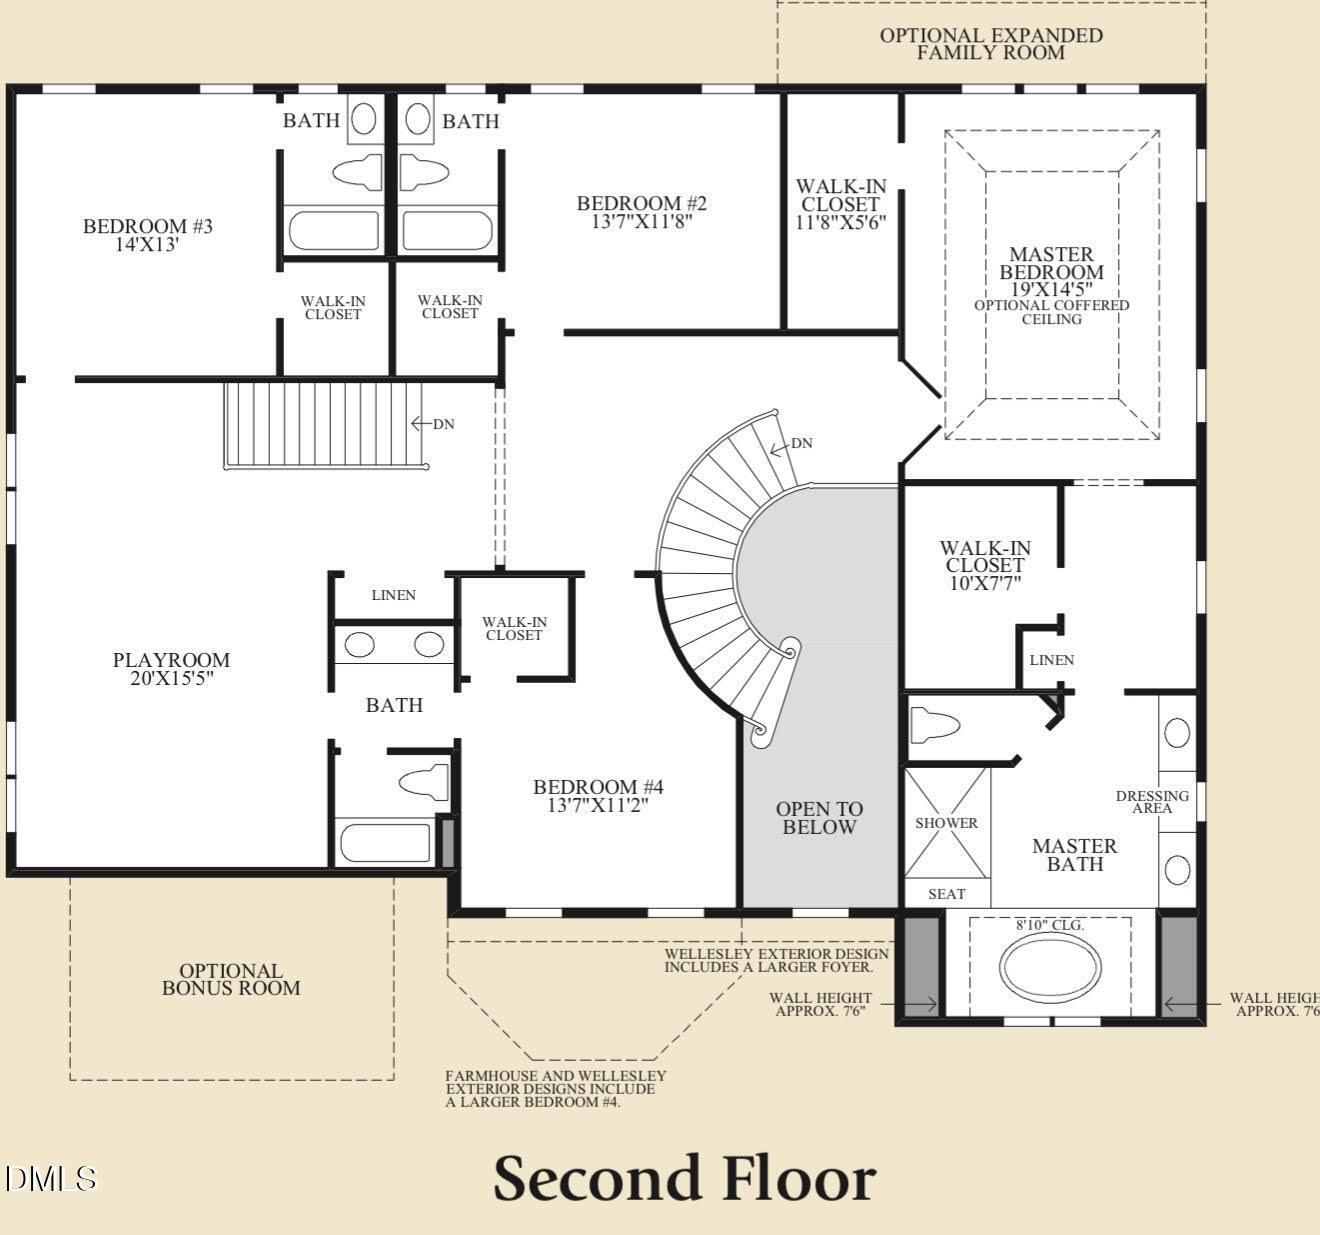
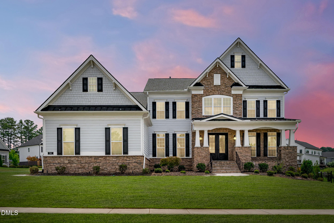
Stunning 5 bed room 4.5 bath home nestled on a .43 acre lot at the end of a quiet cul-de-sac in prime Holly Springs location. 10 ft ceilings. Extensive millwork. Hardwoods throughout 1st floor. Spacious family room features wood beam ceilings & gas log fireplace with tile surround. Formal living room/flex space. 1st floor office/bedroom. Bright & open eat-in kitchen offers quartz countertops, massive center island, designer tile backsplash , ample custom cabinets, walk in pantry & stainless steel appliances (gas cooktop). Large primary suite has trey ceiling, 2 walk in closets, quartz top dual vanities & whirlpool tub with separate oversized tile shower (dual shower heads). 2nd floor bonus room + HUGE third floor rec room area. Expansive covered back porch overlooks private, flat backyard (pool-ready) with extensive landscaping. 4 car garage! HOA Dues include access to 12 Oaks amenities including pool, tennis and clubhouse.
Details
| MLS # | 10162932 |
|---|---|
| Listing Type | For Sale |
| Style | House |
| HOA Dues | $116 |
| Sub-Type | Resale |
| Status | Active |
| Year | 2020 |
| Days On Site | 118 |
| Listing Provided By | Carolina's Choice Real Estate | David Wilson |
Features
| Bed(s) | 5 |
|---|---|
| Bath(s) | 5 Total |
| SQ Feet | 5,423 |
| Garage | 4 |
| Basement | Y |
| Story(s) | 3 |
| Zoning | SR |
| Acreage | 0.43 |
| Property View | Trees, Woods |
Interior
| Interior Features | Bathtub/Shower Combination, Beamed Ceilings, Built-in Features, Butler's Pantry, Eat-in Kitchen, Entrance Foyer, High Ceilings, Kitchen Island, Pantry, Quartz Counters, Recessed Lighting, Separate Shower, Smooth Ceilings, Tray Ceiling(s), Walk-In Closet(s), Walk-In Shower, Whirlpool Tub |
|---|---|
| Heating Yes / No | Yes |
| Cooling Yes / No | Yes |
| Cooling | Central Air, Zoned |
| Fireplace Features | Family Room, Gas Log |
| Fireplaces Total | 1 |
| Fireplace Yes / No | Yes |
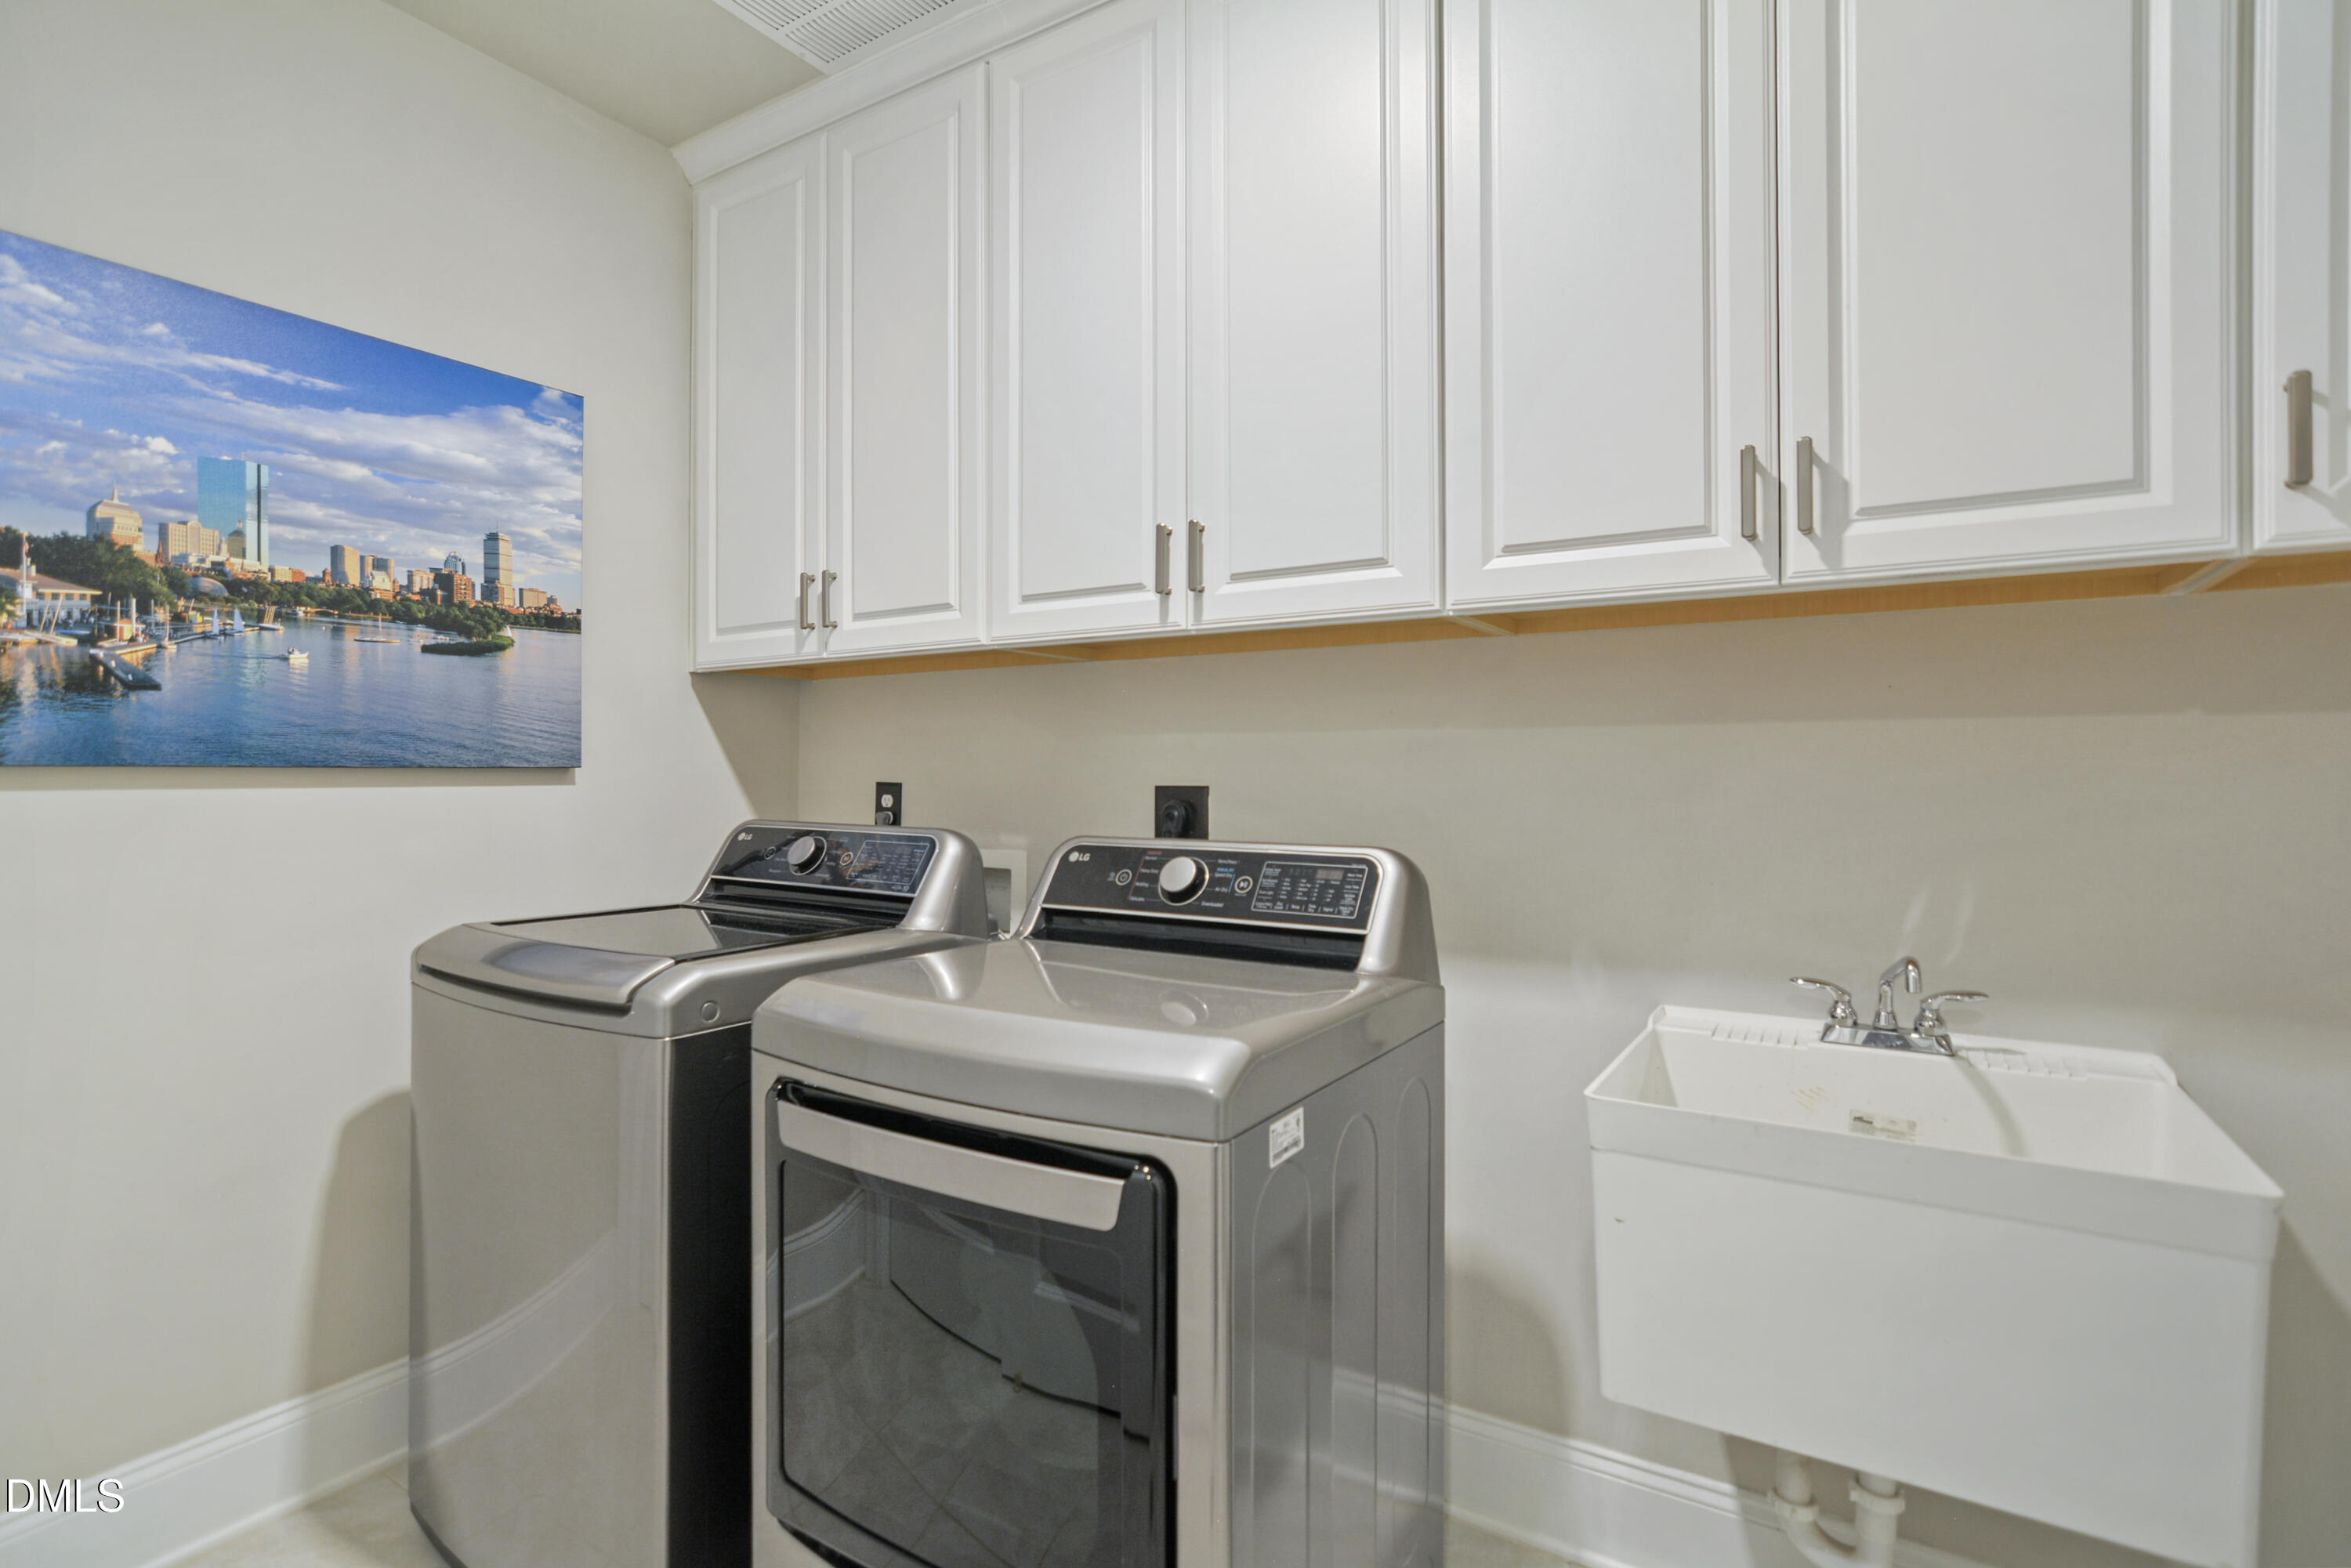
| Laundry Features | Laundry Room |
| Rooms Total | 13 |
Exterior
| Exterior Features | Private Yard, Rain Gutters |
|---|---|
| Roof | Shingle |
| Foundation Details | Crawlspace |
| Lot Features | Cul-De-Sac, Landscaped |
| Community Features | Clubhouse, Playground, Pool, Tennis Court(s) |
| View | Trees/Woods |
| Construction Materials | Hardi Plank Type |
| Window Features | Insulated Windows, Plantation Shutters |
| Patio And Porch Features | Covered, Deck, Porch, Rear Porch |
Parking
| Attached Garage Yes / No | Yes |
|---|---|
| Garage Yes / No | Yes |
| Parking Features | Driveway, Garage, Garage Door Opener, Garage Faces Side |
Location
| Association Amenities | Clubhouse, Playground, Pool, Tennis Court(s) |
|---|---|
| Community Features | Clubhouse, Playground, Pool, Tennis Court(s) |
Utilities
| Sewer | Public Sewer |
|---|
Taxes
| Tax Assessed Value | 1330258 |
|---|---|
| Tax Legal Description | Lo4 Addison Pond Ph1 Bm2019-00752 |
| Tax Year | 2025 |
| Tax Map Number | 4 |
Area Information
| State | NC |
|---|---|
| County | Wake |
| City | Holly Springs |
| Zip Code | 27540 |
| Area | Wake |
| Community Name | Addison Pond |
| School District | Wake - Felton Grove High |
| Elementary School | Wake - Oakview Elementary School |
| High School | Wake - Felton Grove High |
| Listing VS Median (in Addison Pond) | |
Price: $1,600,000 low | high Med: $1,450,000 sqft: 5,423 low | high Med: 5,347 $ / sqft: $295 low | high Med: $271 On site: 118 low | high Med: 53 | |
Market Activity 27540
Request a showing
Request a showing

Listings marked with a Doorify MLS icon are provided courtesy of the Doorify MLS, of North Carolina, Internet Data Exchange Database. Brokers make an effort to deliver accurate information, but buyers should independently verify any information on which they will rely in a transaction. The listing broker shall not be responsible for any typographical errors, misinformation, or misprints, and they shall be held totally harmless from any damages arising from reliance upon this data. This data is provided exclusively for consumers’ personal, non-commercial use. Copyright 2024 Doorify MLS of North Carolina. All rights reserved.
Contact
Learn More About This Property

| State | NC |
|---|---|
| County | Wake |
| City | Holly Springs |
| Zip Code | 27540 |
| Area | Wake |
| Community Name | Addison Pond |
| School District | Wake - Felton Grove High |
| Elementary School | Wake - Oakview Elementary School |
| High School | Wake - Felton Grove High |
| Listing VS Median (in Addison Pond) | |
Price: $1,600,000 low | high Med: $1,450,000 sqft: 5,423 low | high Med: 5,347 $ / sqft: $295 low | high Med: $271 On site: 118 low | high Med: 53 | |
Listings marked with a Doorify MLS icon are provided courtesy of the Doorify MLS, of North Carolina, Internet Data Exchange Database. Brokers make an effort to deliver accurate information, but buyers should independently verify any information on which they will rely in a transaction. The listing broker shall not be responsible for any typographical errors, misinformation, or misprints, and they shall be held totally harmless from any damages arising from reliance upon this data. This data is provided exclusively for consumers’ personal, non-commercial use. Copyright 2024 Doorify MLS of North Carolina. All rights reserved.
