
11325 Royal Amber Way,Raleigh, NC 27614
Raleigh, NC 27614

Description
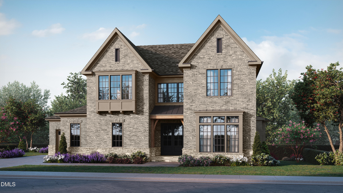
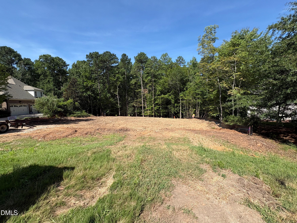
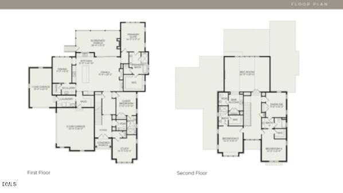
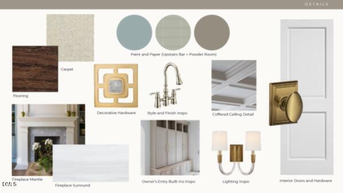
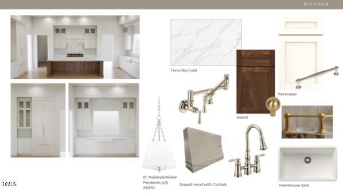
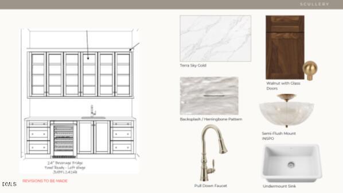
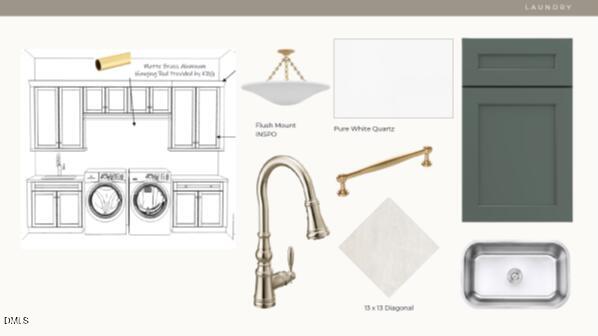
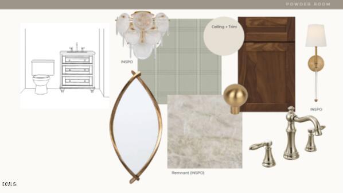
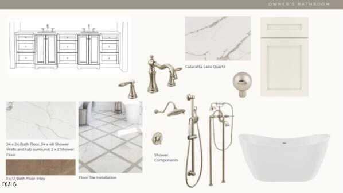
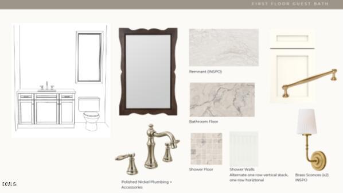
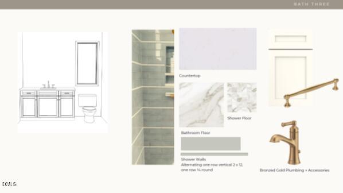
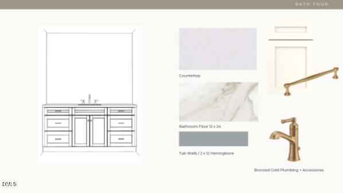
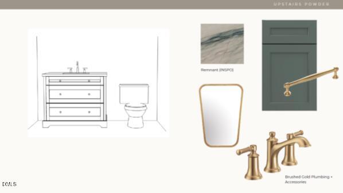
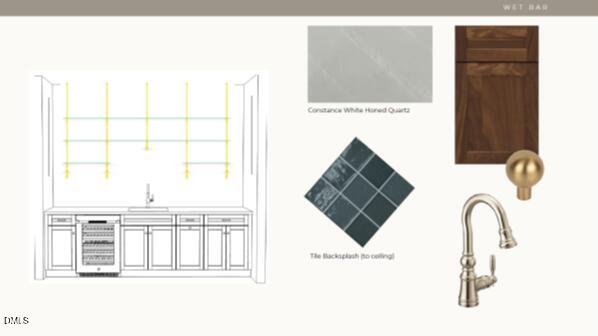
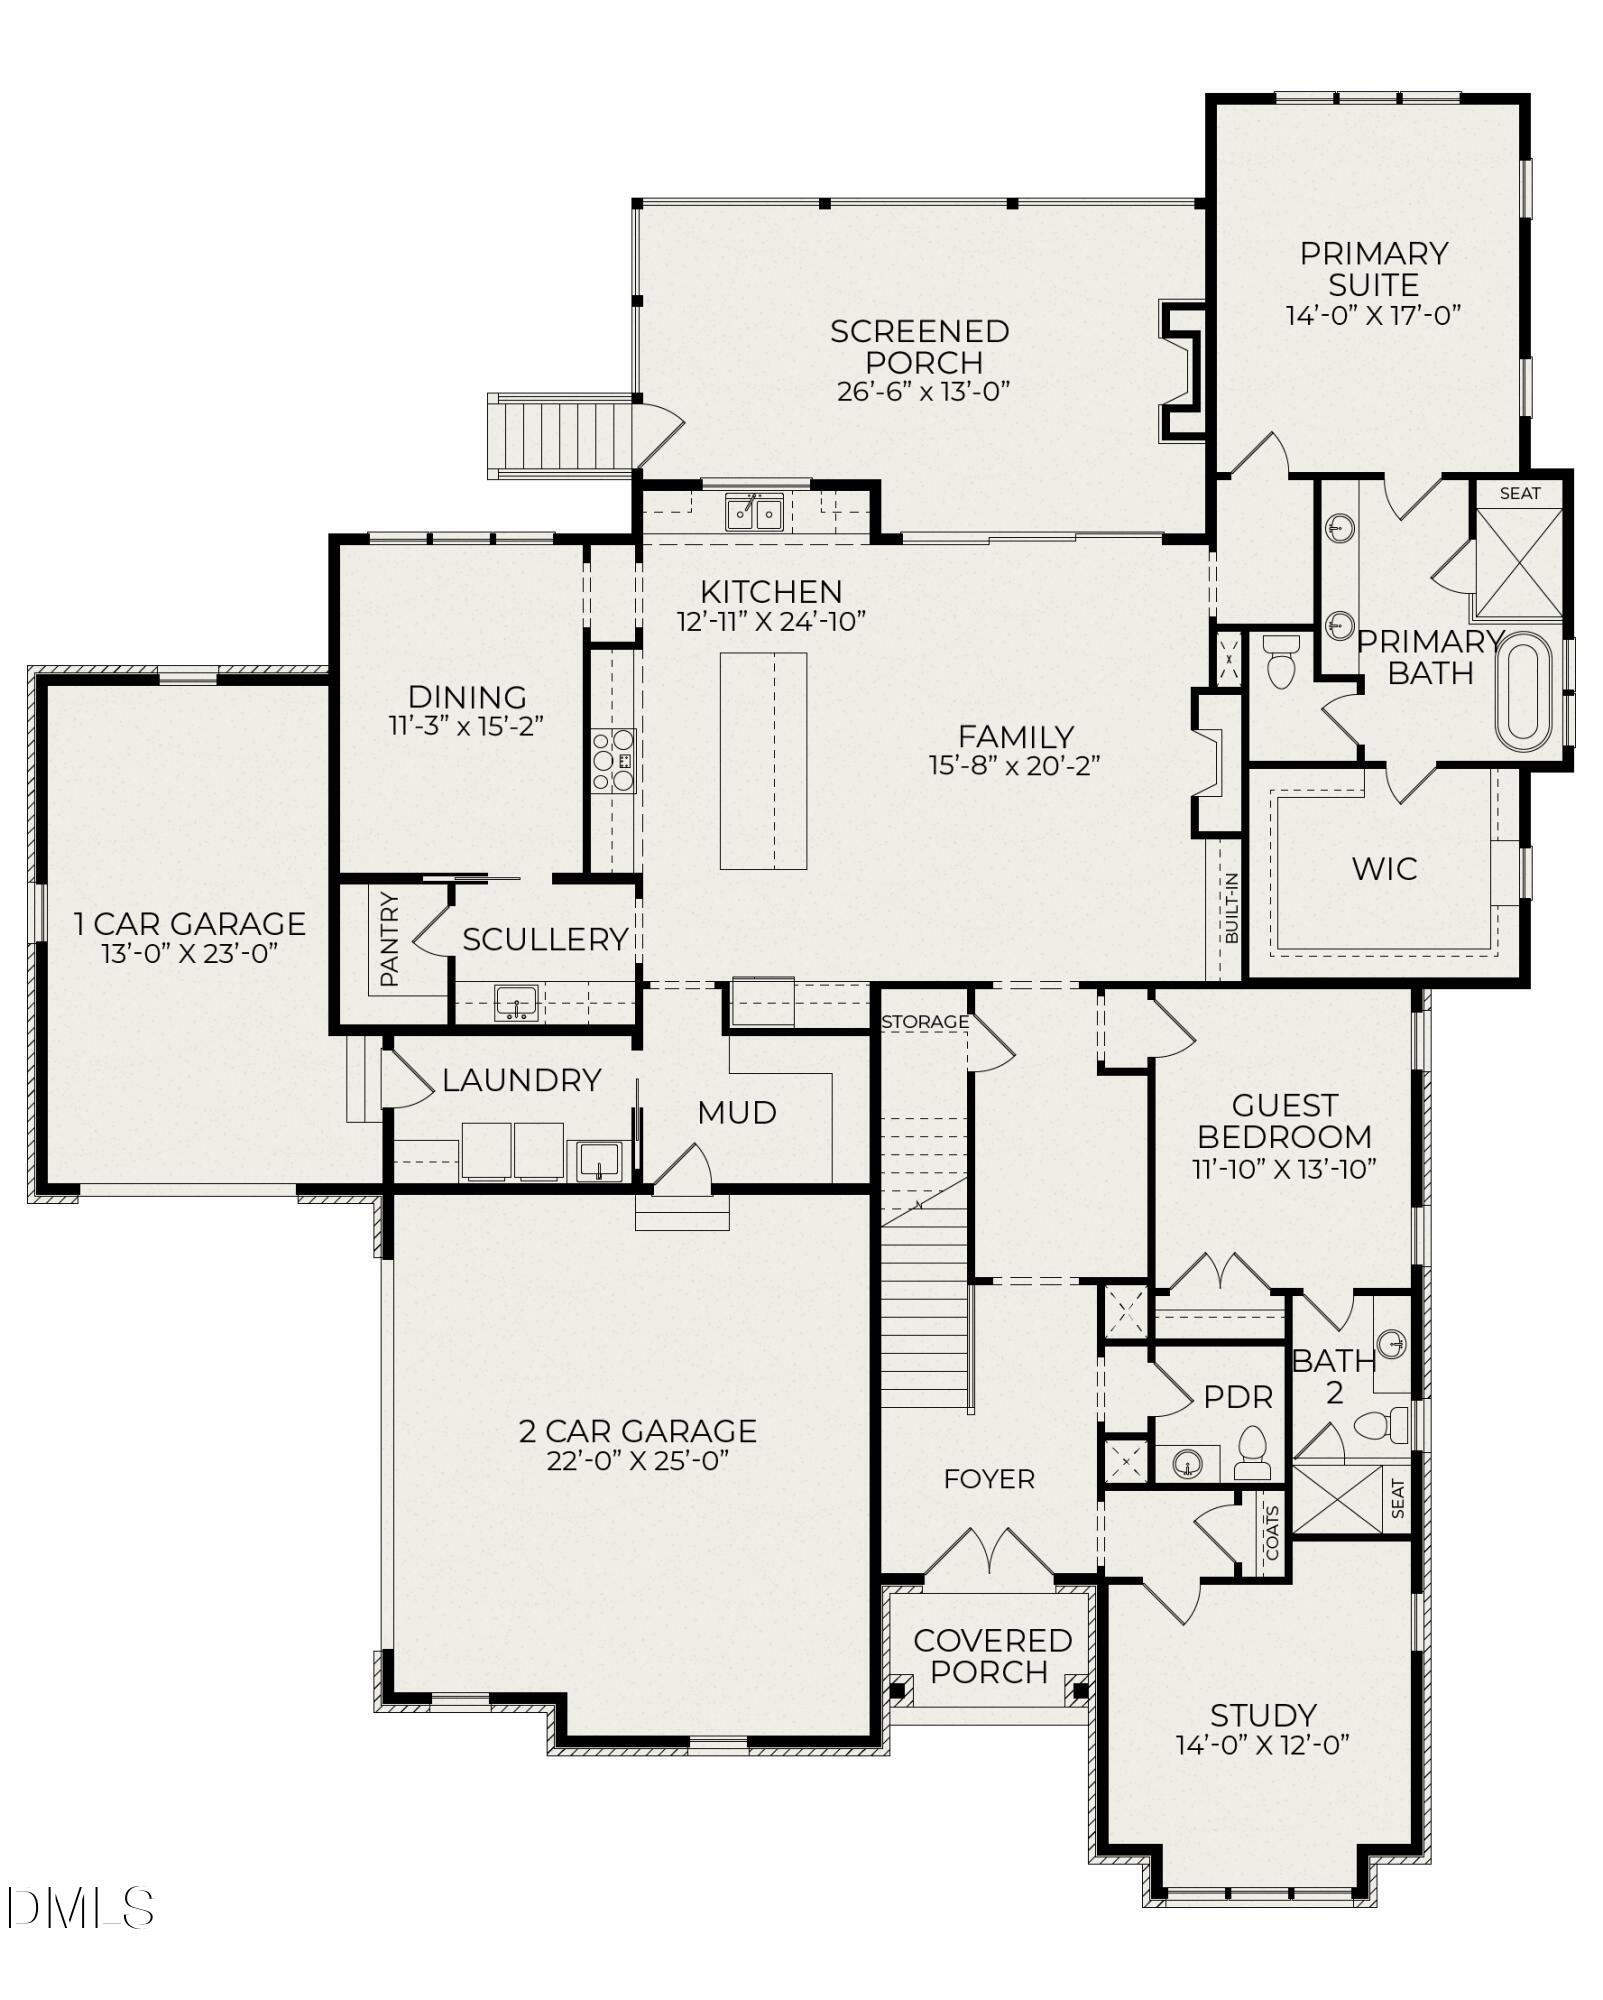
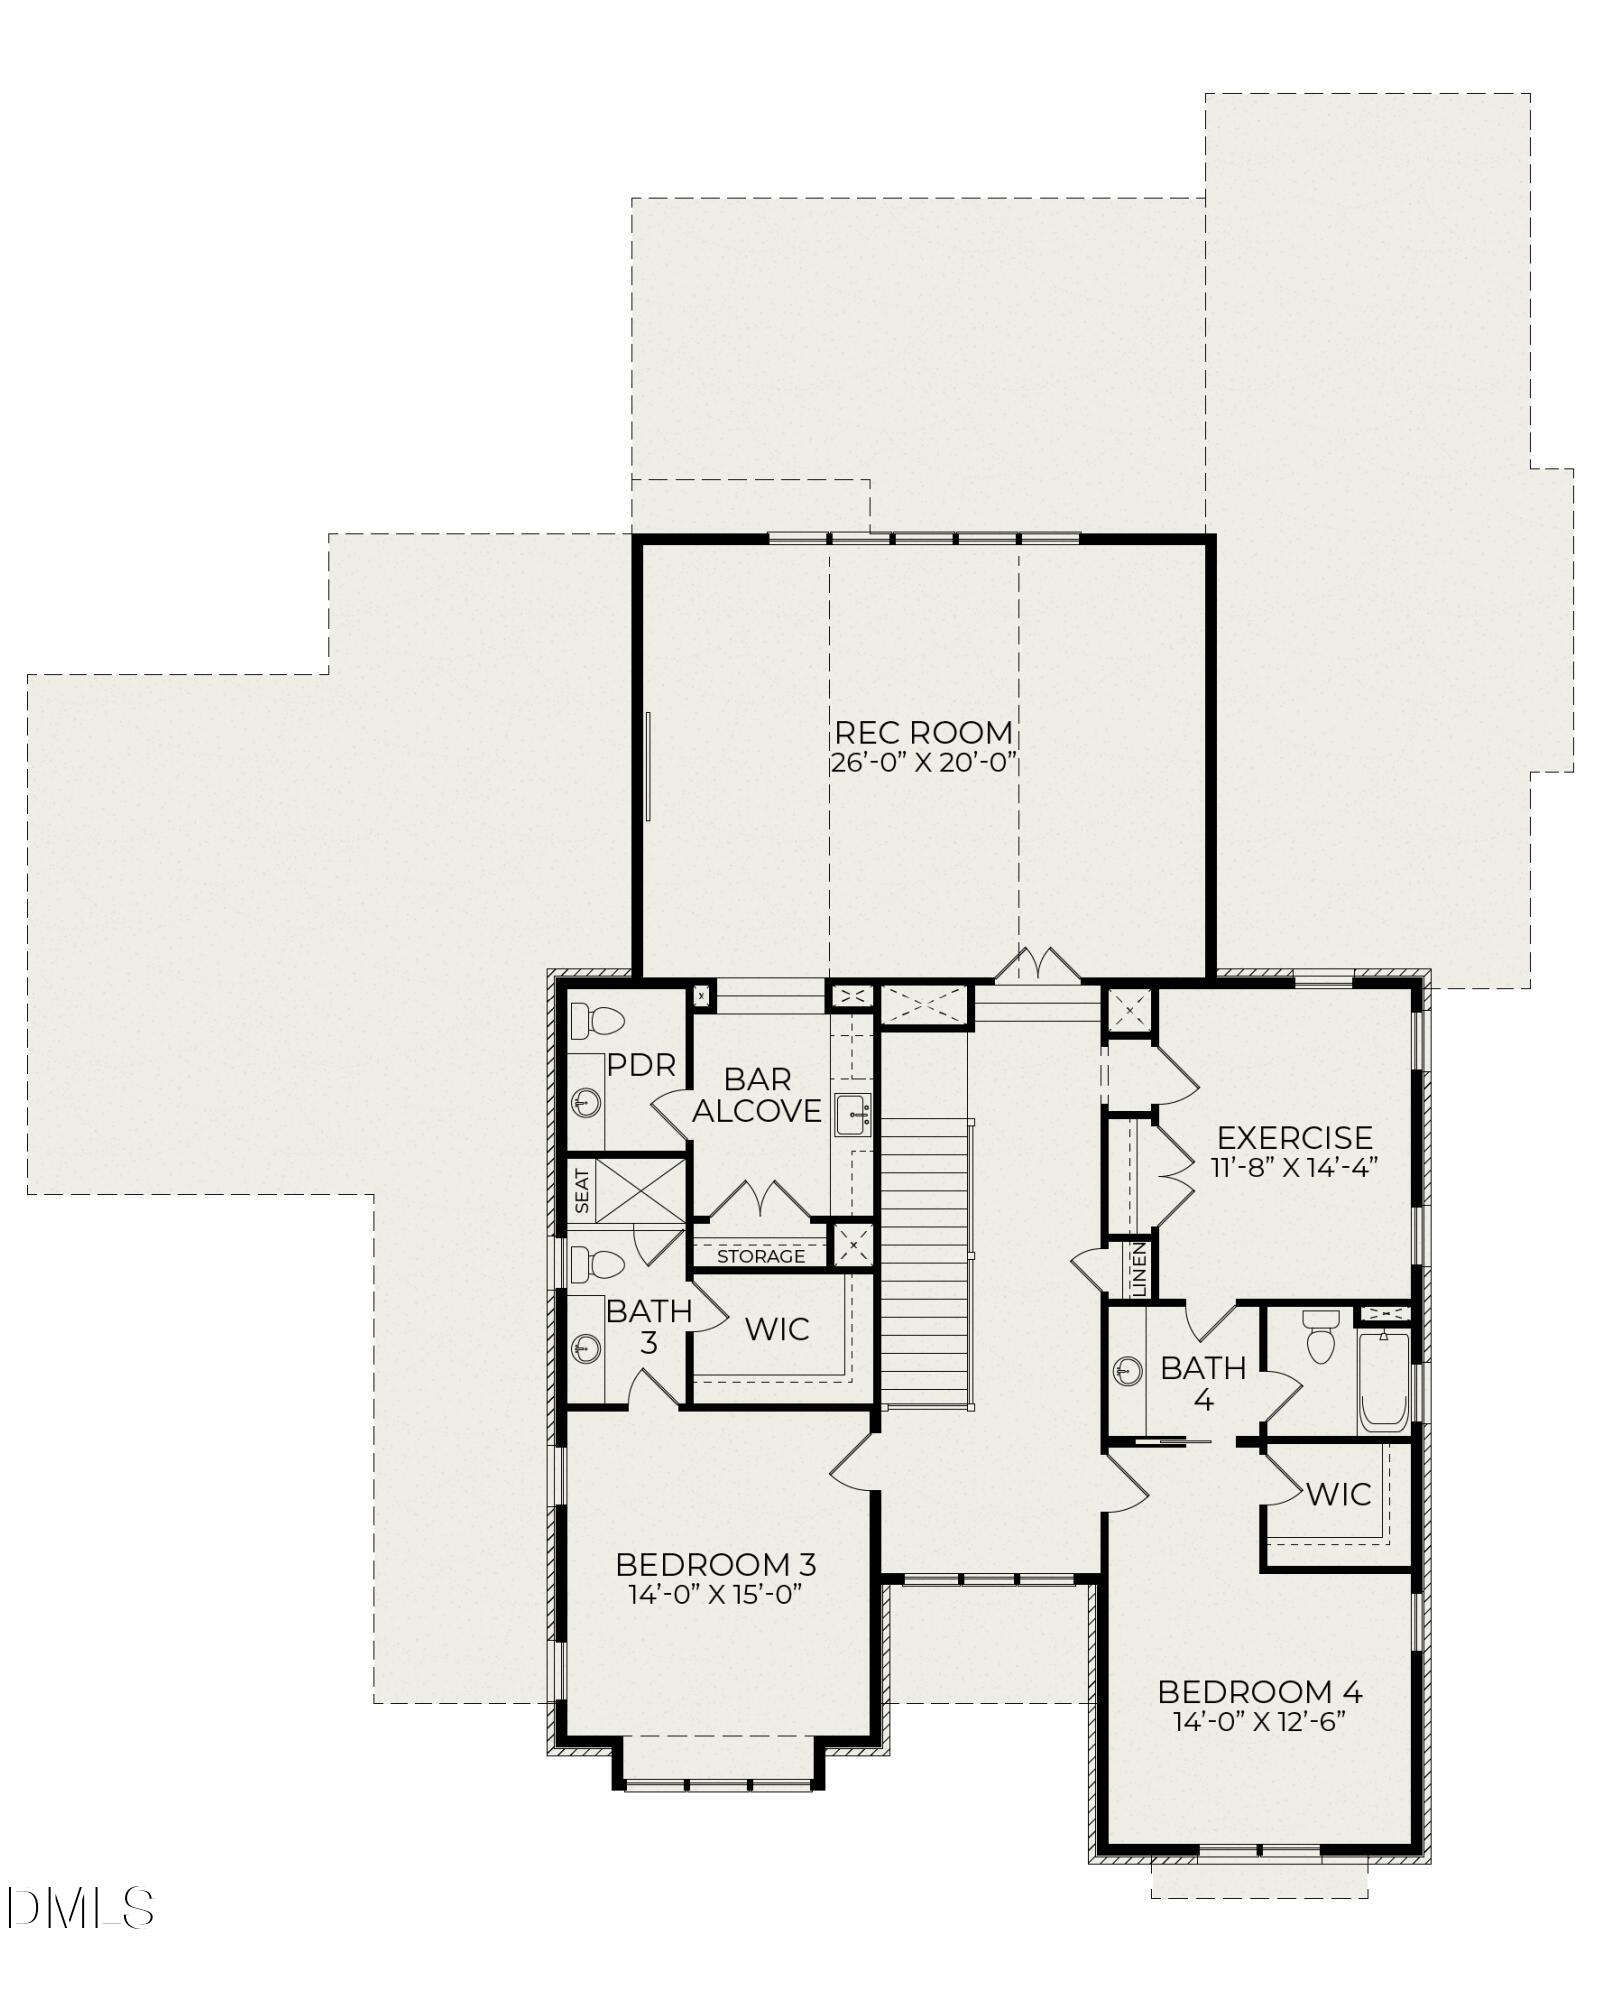
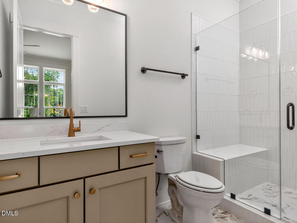
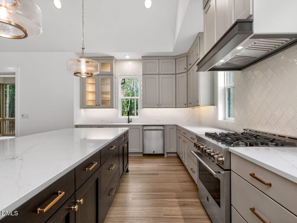
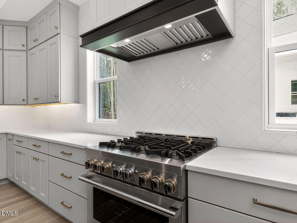
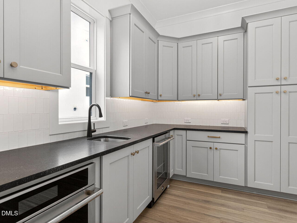
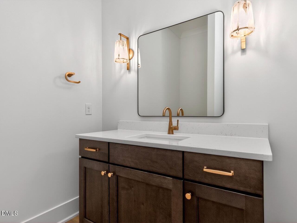
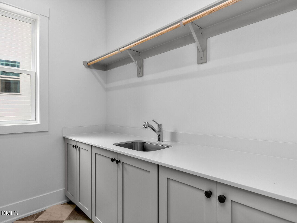
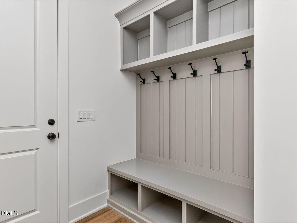
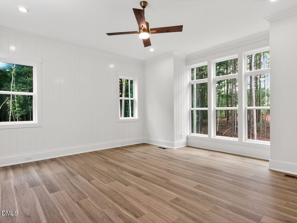
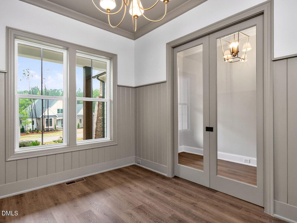
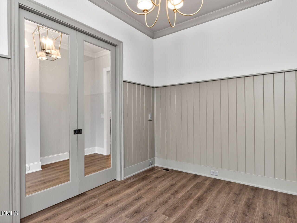
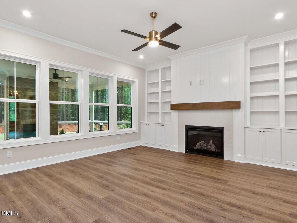
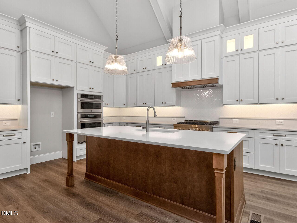
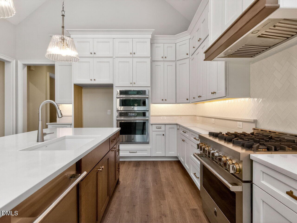
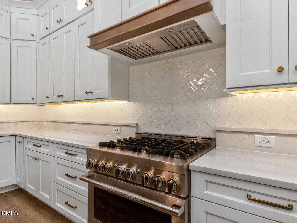
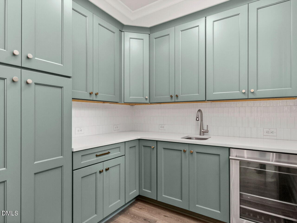
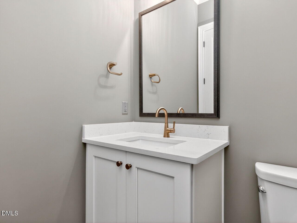
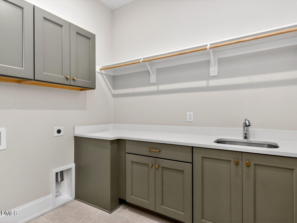
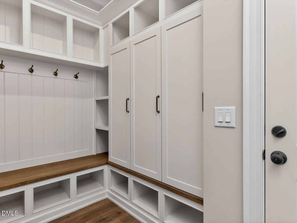
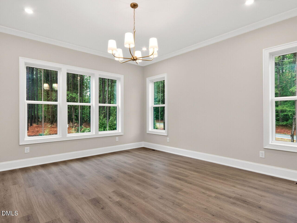
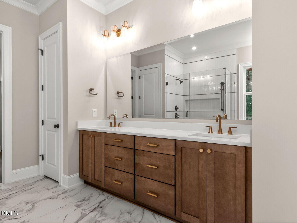
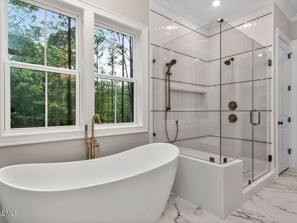
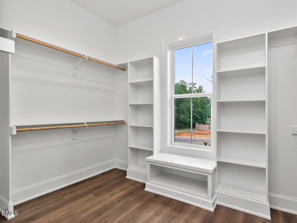
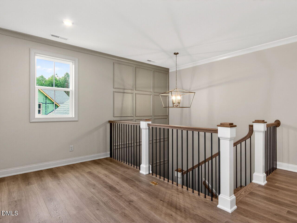
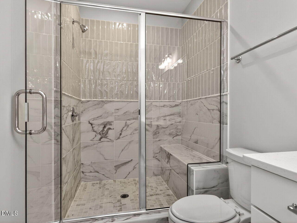
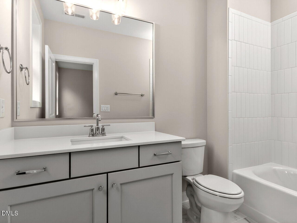
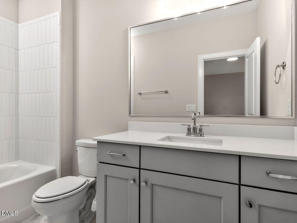
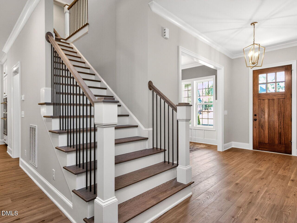
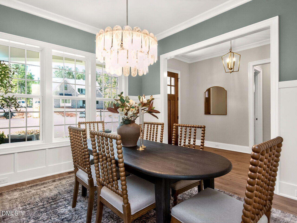
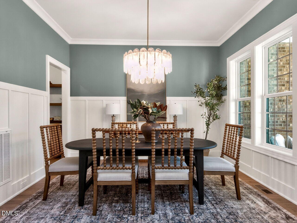
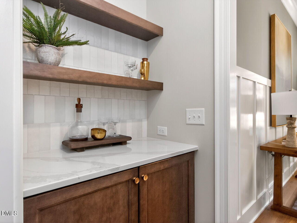
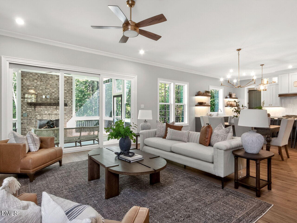
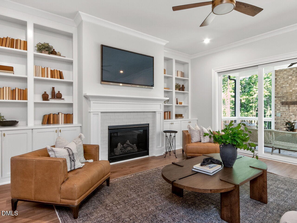
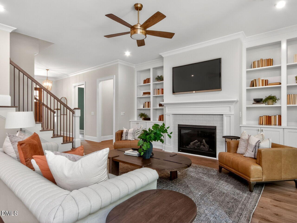
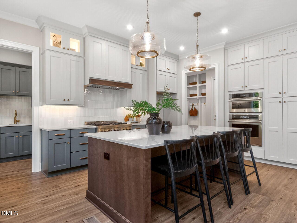
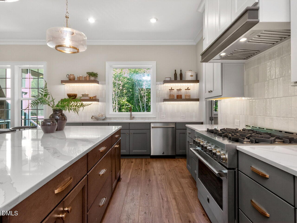
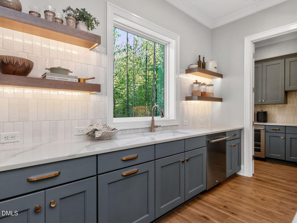
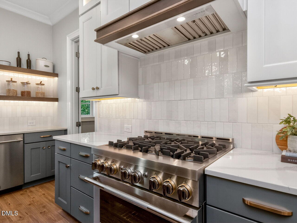
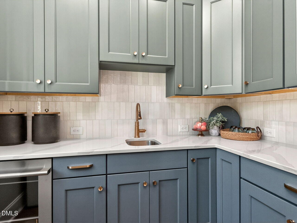
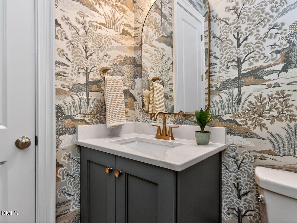
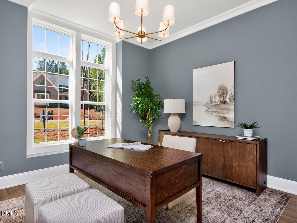
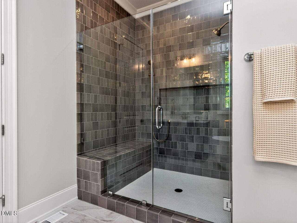
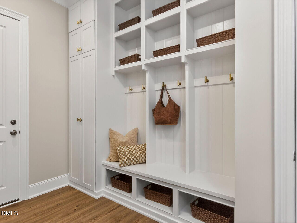
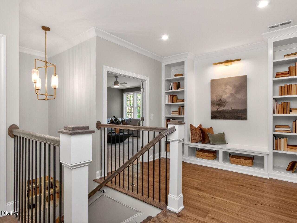
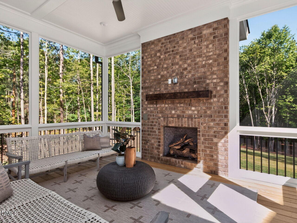
Ready June 2027. Set on a spacious 1.23-acre pool-capable homesite in the coveted Rose Hall community, this custom new construction home from Homes By Dickerson offers 4,579 square feet of thoughtfully designed luxury living. The main level features a private primary suite, guest bedroom, study, formal dining room, large laundry room, expansive scullery, and a screened porch with fireplace designed for year-round enjoyment. Upstairs, two additional bedrooms are joined by an exercise room, spacious rec room, and dedicated bar, creating an ideal retreat for family and guests. Custom upgrades and refined details are showcased throughout the home, including extensive built-ins, detailed ceilings, upgraded plumbing fixtures, and elevated countertop and tile selections. A roughed-in full bathroom provides convenient infrastructure for a future pool, while the three-car garage offers ample parking and storage. With generous indoor and outdoor living spaces and the craftsmanship of Homes By Dickerson, this exceptional Rose Hall home offers a rare combination of privacy, functionality, and luxury. Photos of completed homes are previously built HBD homes.
Details
| MLS # | 10185866 |
|---|---|
| Listing Type | For Sale |
| Style | House |
| HOA Dues | $847 |
| Sub-Type | New Construction |
| Status | Active |
| Year | 2027 |
| Days On Site | 26 |
| Listing Provided By | Homes by Dickerson Real Estate | Nick Thagard |
Features
| Bed(s) | 4 |
|---|---|
| Bath(s) | 6 Total |
| SQ Feet | 4,579 |
| Garage | 3 |
| Story(s) | 2 |
| Zoning | R-40W |
| Acreage | 1.23 |
| Property View | Creek, Stream |
Interior
| Interior Features | Bathtub/Shower Combination, Bookcases, Built-in Features, Crown Molding, Double Vanity, Entrance Foyer, High Ceilings, Kitchen Island, Low Flow Plumbing Fixtures, Pantry, Primary Downstairs, Recessed Lighting, Smooth Ceilings, Vaulted Ceiling(s), Walk-In Closet(s), Walk-In Shower, Wet Bar |
|---|---|
| Heating Yes / No | No |
| Cooling Yes / No | Yes |
| Cooling | Electric, ENERGY STAR Qualified Equipment, Gas, Zoned |
| Fireplace Features | Family Room, Outside |
| Fireplaces Total | 2 |
| Fireplace Yes / No | Yes |
| Rooms Total | 7 |
Exterior
| Exterior Features | Rain Gutters |
|---|---|
| Roof | Architectural Shingle, Metal |
| Foundation Details | Block, Crawlspace |
| Community Features | Street Lights |
| View | Creek/Stream |
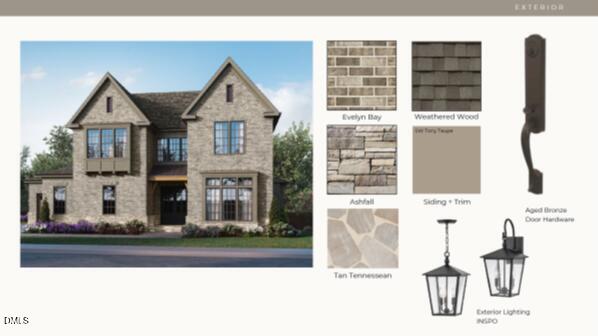
| Construction Materials | Batts Insulation, Brick Veneer, Fiber Cement, Hardi Plank Type, Low VOC Insulation, Low VOC Paint/Sealant/Varnish, Radiant Barrier, Stone |
| Patio And Porch Features | Covered, Front Porch, Porch, Rear Porch, Screened |
Parking
| Attached Garage Yes / No | Yes |
|---|---|
| Garage Yes / No | Yes |
Location
| Community Features | Street Lights |
|---|
Utilities
| Utilities | Cable Available, Electricity Connected, Natural Gas Connected, Septic Connected, Water Connected |
|---|---|
| Sewer | Septic Tank |
Taxes
| Tax Legal Description | Lo25 Rose Hall Bm2007-00373 |
|---|---|
| Tax Year | 2027 |
| Tax Map Number | 25 |
Area Information
| State | NC |
|---|---|
| County | Wake |
| City | Raleigh |
| Zip Code | 27614 |
| Area | Wake |
| Community Name | Rose Hall |
| School District | Wake - Millbrook High |
| Elementary School | Wake - Brassfield Road Elementar |
| High School | Wake - Millbrook High |
| Listing VS Median (in Rose Hall) | |
Price: $1,900,000 low | high Med: $1,900,000 sqft: 4,579 low | high Med: 4,579 $ / sqft: $415 low | high Med: $415 On site: 26 low | high Med: 26 | |
Market Activity 27614
Request a showing
Request a showing

Listings marked with a Doorify MLS icon are provided courtesy of the Doorify MLS, of North Carolina, Internet Data Exchange Database. Brokers make an effort to deliver accurate information, but buyers should independently verify any information on which they will rely in a transaction. The listing broker shall not be responsible for any typographical errors, misinformation, or misprints, and they shall be held totally harmless from any damages arising from reliance upon this data. This data is provided exclusively for consumers’ personal, non-commercial use. Copyright 2024 Doorify MLS of North Carolina. All rights reserved.
Contact
Learn More About This Property

| State | NC |
|---|---|
| County | Wake |
| City | Raleigh |
| Zip Code | 27614 |
| Area | Wake |
| Community Name | Rose Hall |
| School District | Wake - Millbrook High |
| Elementary School | Wake - Brassfield Road Elementar |
| High School | Wake - Millbrook High |
| Listing VS Median (in Rose Hall) | |
Price: $1,900,000 low | high Med: $1,900,000 sqft: 4,579 low | high Med: 4,579 $ / sqft: $415 low | high Med: $415 On site: 26 low | high Med: 26 | |
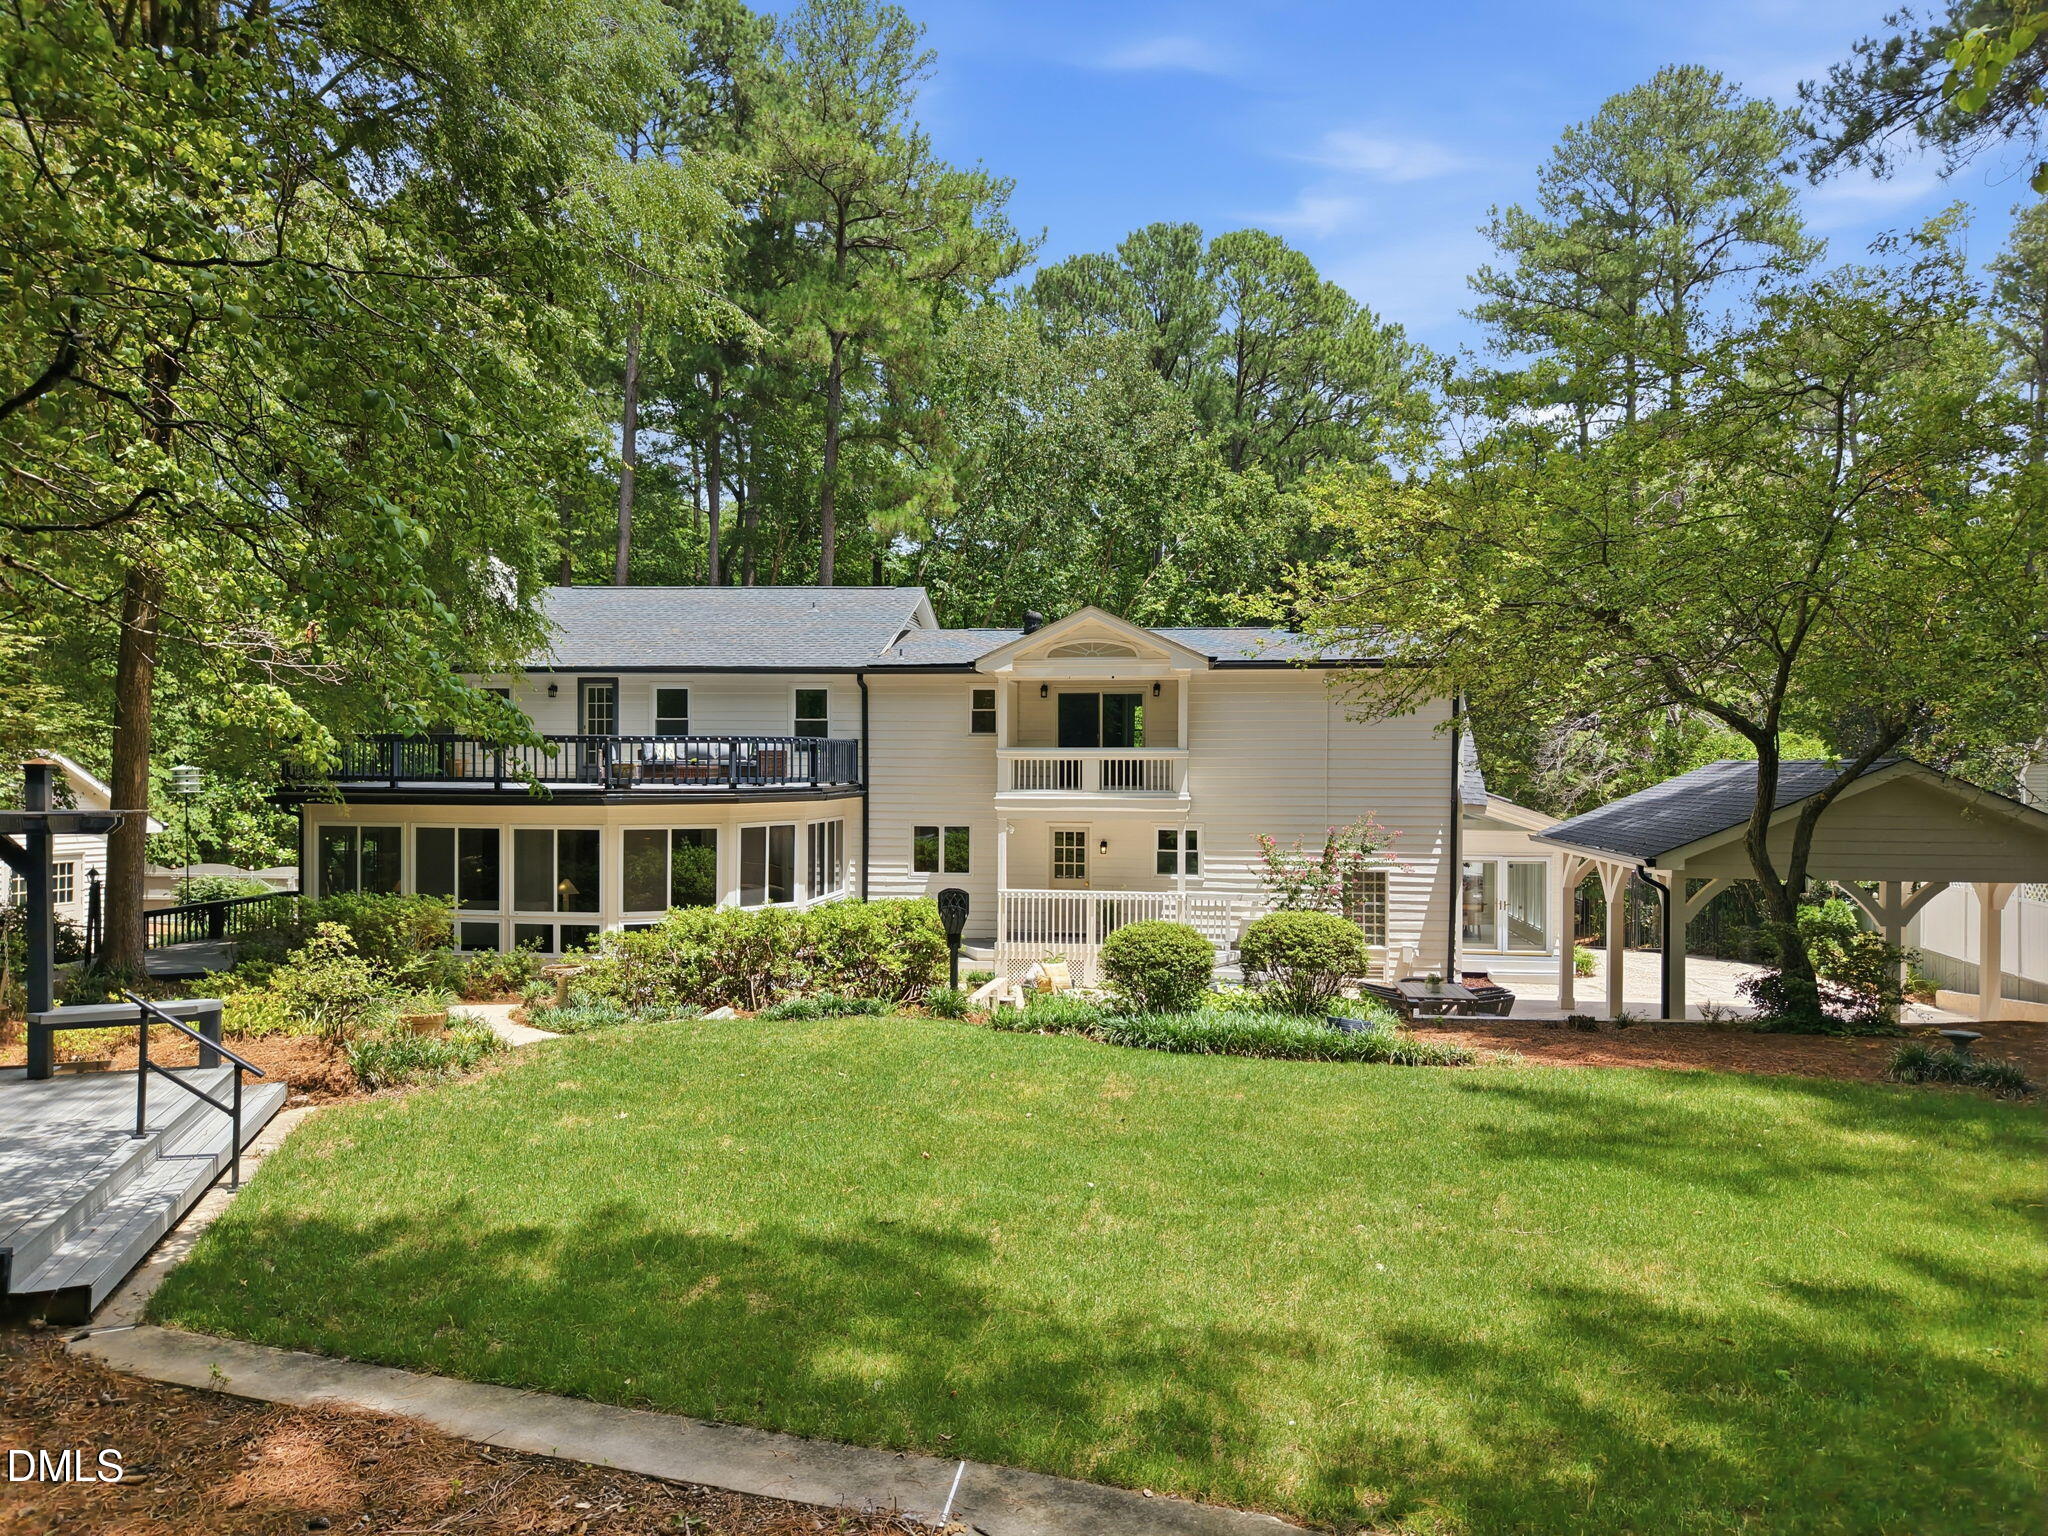 | $1,100,00011605 Chappells WayRaleigh, NC 27614 |
Listings marked with a Doorify MLS icon are provided courtesy of the Doorify MLS, of North Carolina, Internet Data Exchange Database. Brokers make an effort to deliver accurate information, but buyers should independently verify any information on which they will rely in a transaction. The listing broker shall not be responsible for any typographical errors, misinformation, or misprints, and they shall be held totally harmless from any damages arising from reliance upon this data. This data is provided exclusively for consumers’ personal, non-commercial use. Copyright 2024 Doorify MLS of North Carolina. All rights reserved.
