
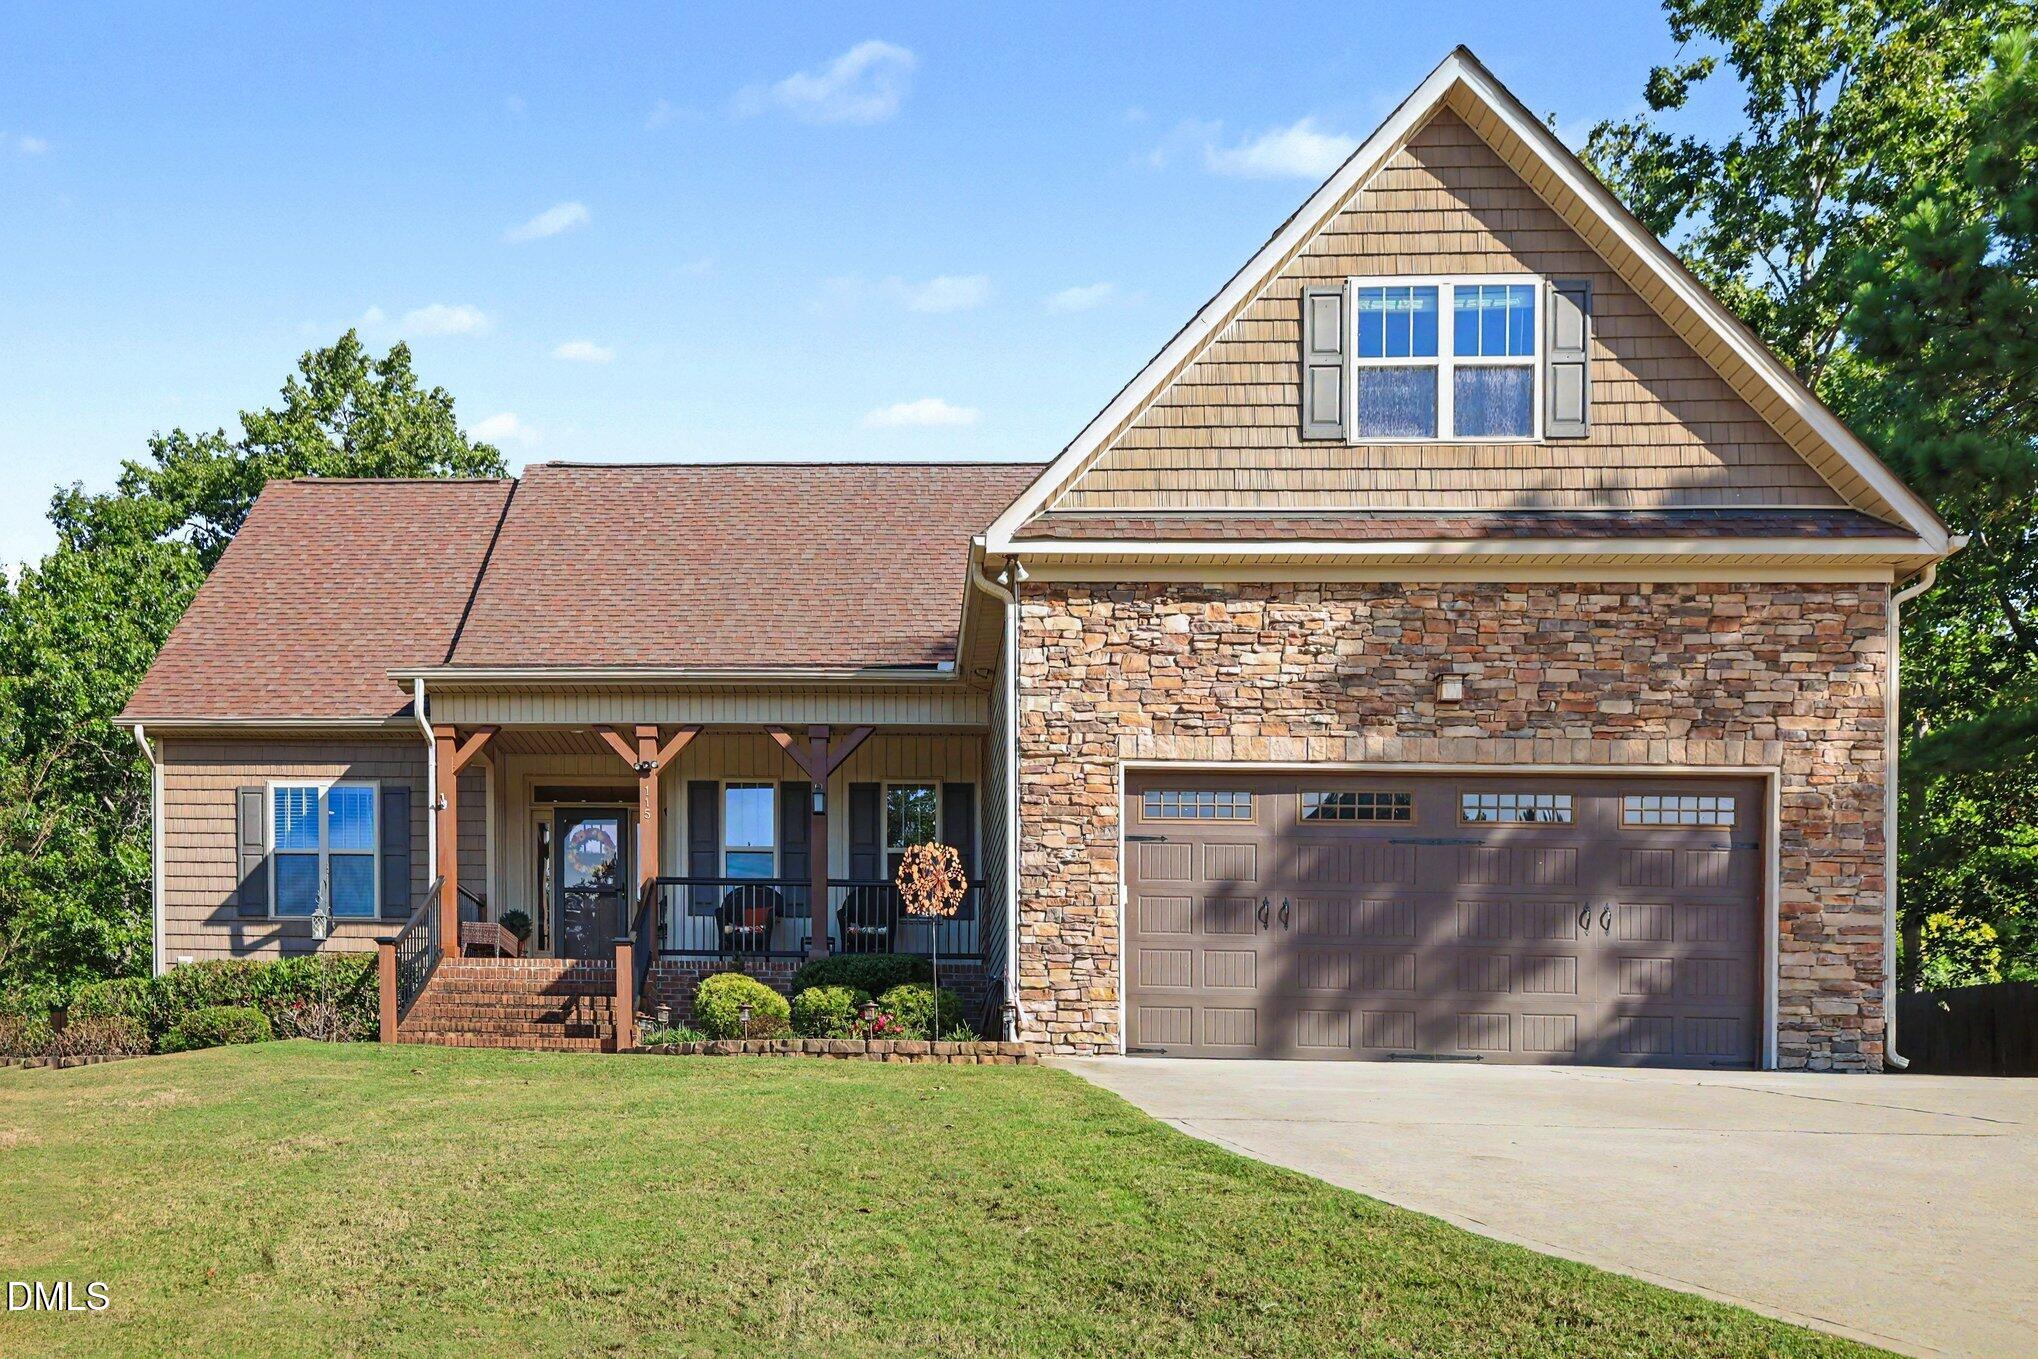
115 Amsterdam Drive,Archer Lodge, NC 27527
Archer Lodge, NC 27527

Description
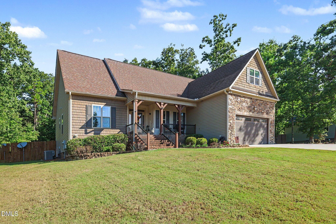
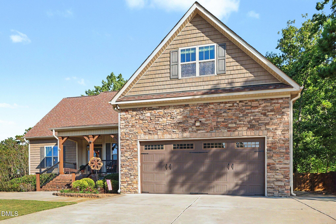
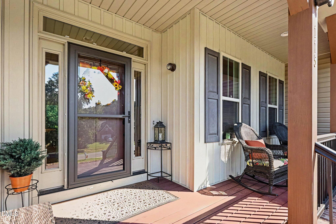
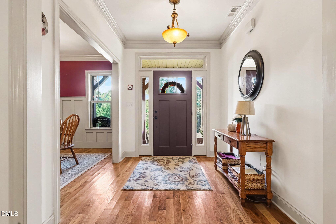
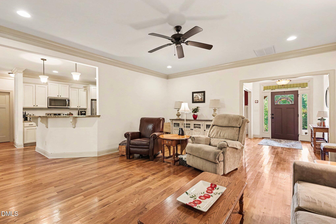
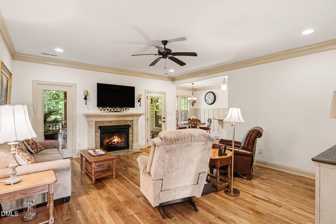
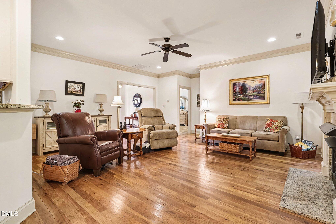
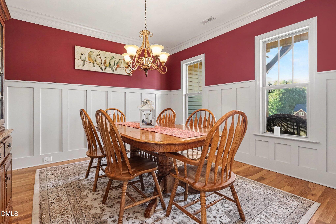
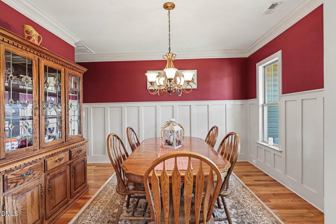
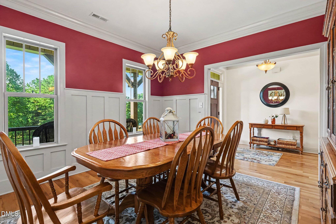
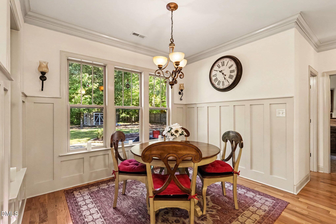
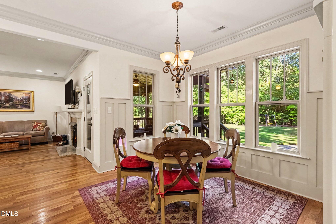
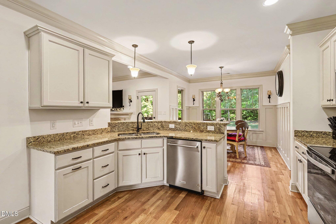
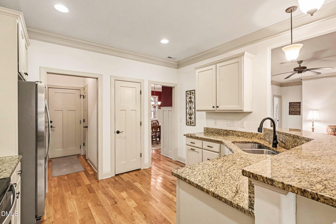
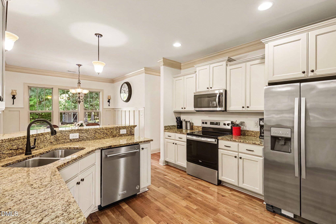
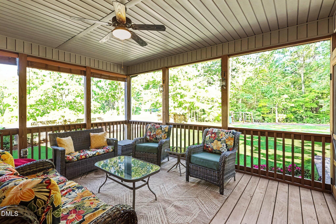
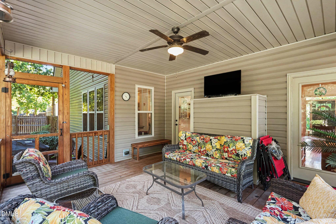
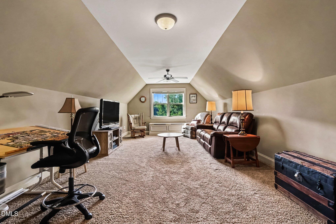
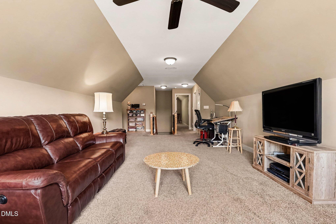
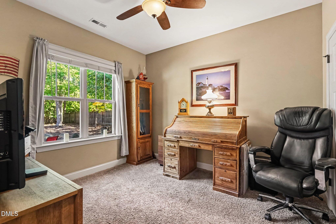
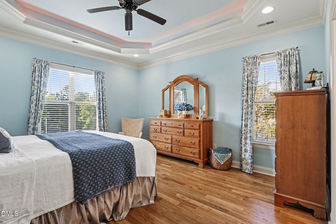
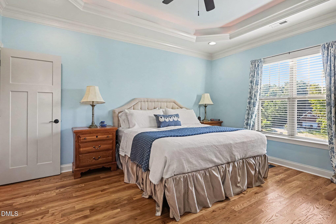
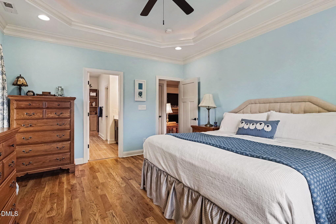
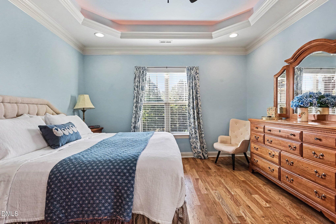
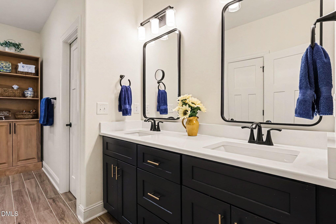
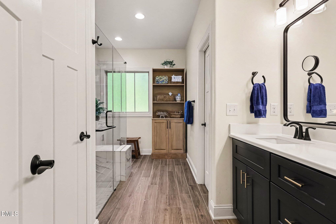
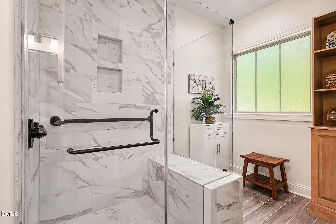
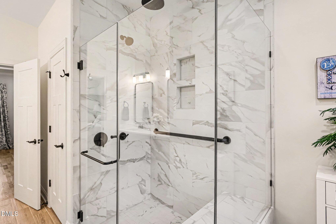
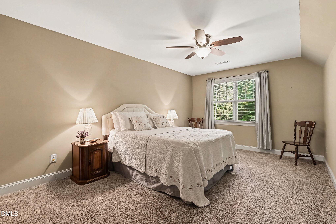
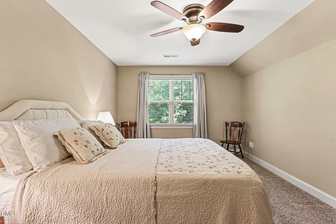
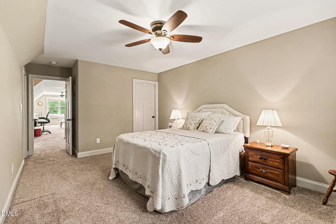
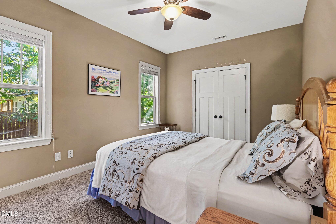
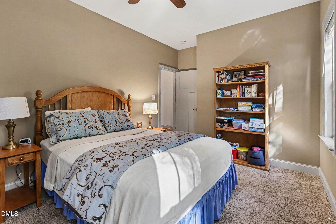
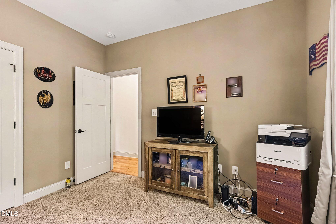
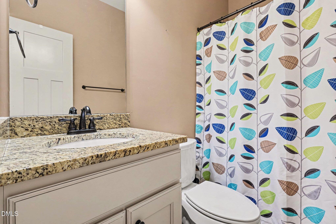
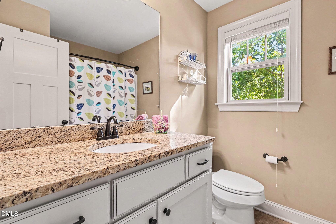
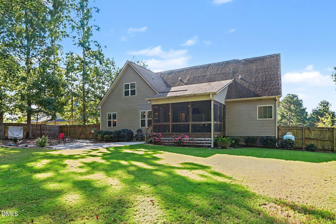
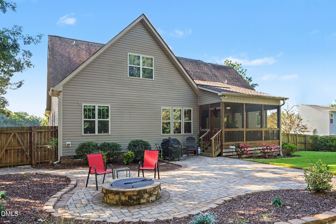
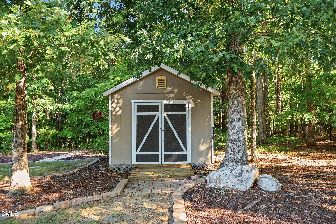
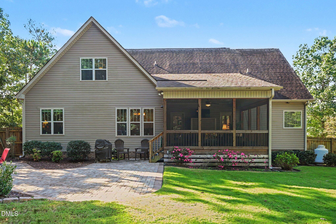
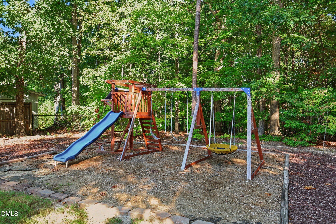
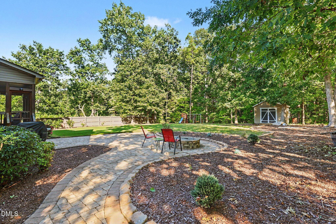
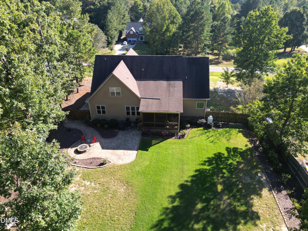
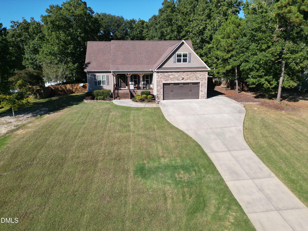
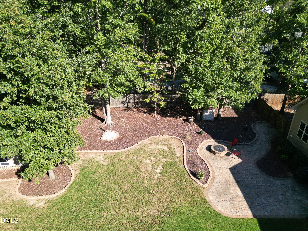
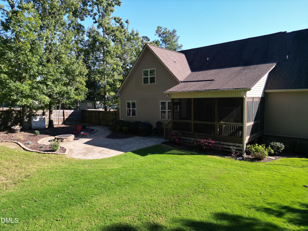
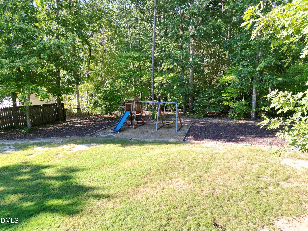
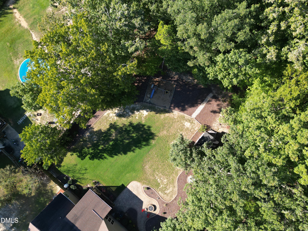
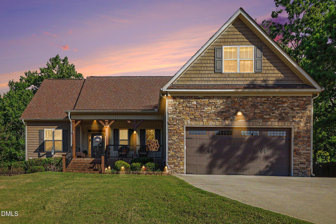
Space, privacy, and convenience come together at 115 Amsterdam Drive, a 4-bedroom, 3.5-bath home set on a generous 0.88-acre lot in one of Clayton's most sought-after established neighborhoods. Room to breathe is rare this close to town, and this property delivers it inside and out. The main-level primary suite is a true retreat, with an upgraded bathroom that offers comfort and convenience. A separate dining room is ready for holidays and dinner parties, and the sunny breakfast area looks out over the private, fenced backyard. Upstairs, a versatile bonus room can become a media room, home office, gym, or guest space. Step outside and enjoy the quiet. The screened porch is perfect for morning coffee or bug-free evenings, and the large patio with fire pit is made for relaxing under the stars. The nearly one-acre lot and fenced yard provide a sense of seclusion you'll appreciate every day, while the storage shed keeps tools and equipment neatly tucked away. An additional parking pad offers room for extra vehicles, a boat, or guests. All this, just minutes from Downtown Clayton's shops and restaurants, about 30 minutes to Raleigh, and 45 minutes to RDU International Airport. With a great location, good schools, and a well-established neighborhood setting, this is the space and privacy you've been looking for. Schedule your showing today!
Details
| MLS # | 10198517 |
|---|---|
| Listing Type | For Sale |
| Style | House |
| HOA Dues | $130 |
| Sub-Type | Resale |
| Status | Active |
| Year | 2015 |
| Days On Site | 35 |
| Listing Provided By | The Ocean Group | David O'Doherty |
Features
| Bed(s) | 4 |
|---|---|
| Bath(s) | 4 Total |
| SQ Feet | 2,609 |
| Garage | 2 |
| Story(s) | 1 |
| Zoning | RAG |
| Acreage | 0.88 |
Interior
| Interior Features | Ceiling Fan(s), Crown Molding, Primary Downstairs, Walk-in Shower |
|---|---|
| Heating Yes / No | Yes |
| Cooling Yes / No | Yes |
| Cooling | Central Air, Ceiling Fan(s), Electric |
| Fireplaces Total | 1 |
| Fireplace Yes / No | Yes |
| Laundry Features | Laundry Room |
Exterior
| Exterior Features | Fire Pit, Permeable Paving, Private Yard, Fenced Yard |
|---|---|
| Roof | Shingle |
| Foundation Details | Crawlspace |
| Lot Features | Back Yard, Landscaped, Hardwood Trees |
| Construction Materials | Shake Siding, Stone, Vinyl Siding |
| Patio And Porch Features | Covered, Front Porch, Porch, Screened |
Parking
| Attached Garage Yes / No | Yes |
|---|---|
| Garage Yes / No | Yes |
| Parking Features | Additional Parking, Parking Pad |
Utilities
| Sewer | Septic Tank |
|---|
Taxes
| Tax Assessed Value | 520770 |
|---|---|
| Tax Legal Description | Lot 102 Cooper Farms Ph 4 84/214 |
| Tax Year | 2026 |
| Tax Map Number | 102 |
Other
| Accessibility Features | No |
|---|
Area Information
| State | NC |
|---|---|
| County | Johnston |
| City | Archer Lodge |
| Zip Code | 27527 |
| Area | Johnston |
| Community Name | Cooper Farms |
| School District | Johnston - Corinth Holders High |
| Elementary School | Johnston - Riverwood Elementary |
| High School | Johnston - Corinth Holders High |
| Listing VS Median (in Cooper Farms) | |
Price: $599,950 low | high Med: $599,950 sqft: 2,609 low | high Med: 2,609 $ / sqft: $230 low | high Med: $230 On site: 35 low | high Med: 35 | |
Market Activity 27527
Request a showing
Request a showing

Listings marked with a Doorify MLS icon are provided courtesy of the Doorify MLS, of North Carolina, Internet Data Exchange Database. Brokers make an effort to deliver accurate information, but buyers should independently verify any information on which they will rely in a transaction. The listing broker shall not be responsible for any typographical errors, misinformation, or misprints, and they shall be held totally harmless from any damages arising from reliance upon this data. This data is provided exclusively for consumers’ personal, non-commercial use. Copyright 2024 Doorify MLS of North Carolina. All rights reserved.
Contact
Learn More About This Property

| State | NC |
|---|---|
| County | Johnston |
| City | Archer Lodge |
| Zip Code | 27527 |
| Area | Johnston |
| Community Name | Cooper Farms |
| School District | Johnston - Corinth Holders High |
| Elementary School | Johnston - Riverwood Elementary |
| High School | Johnston - Corinth Holders High |
| Listing VS Median (in Cooper Farms) | |
Price: $599,950 low | high Med: $599,950 sqft: 2,609 low | high Med: 2,609 $ / sqft: $230 low | high Med: $230 On site: 35 low | high Med: 35 | |
Listings marked with a Doorify MLS icon are provided courtesy of the Doorify MLS, of North Carolina, Internet Data Exchange Database. Brokers make an effort to deliver accurate information, but buyers should independently verify any information on which they will rely in a transaction. The listing broker shall not be responsible for any typographical errors, misinformation, or misprints, and they shall be held totally harmless from any damages arising from reliance upon this data. This data is provided exclusively for consumers’ personal, non-commercial use. Copyright 2024 Doorify MLS of North Carolina. All rights reserved.
