

Description
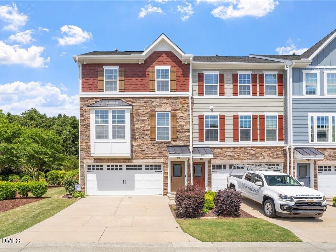
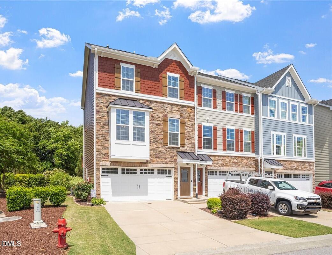
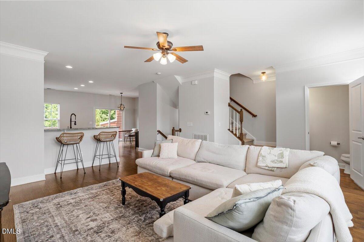
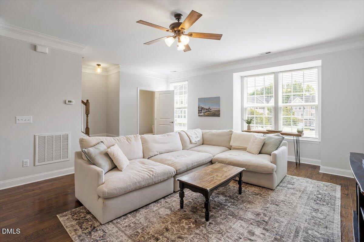
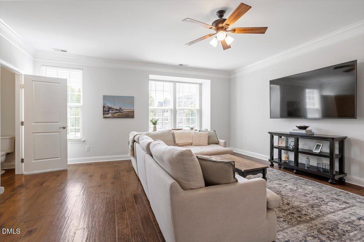
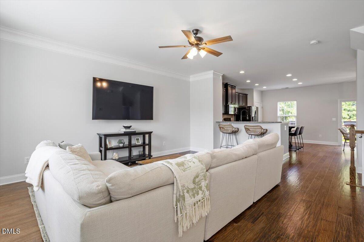
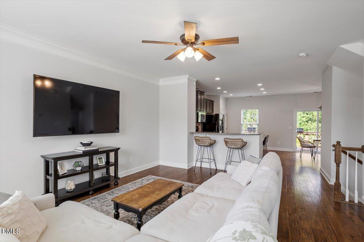
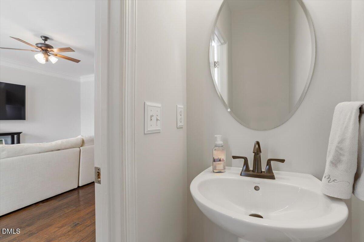
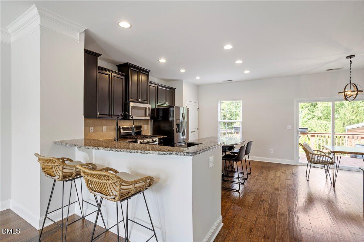
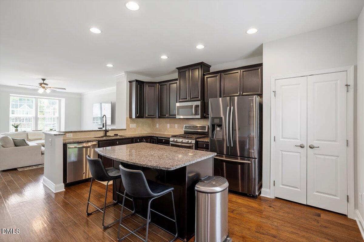
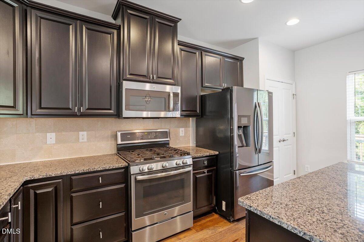
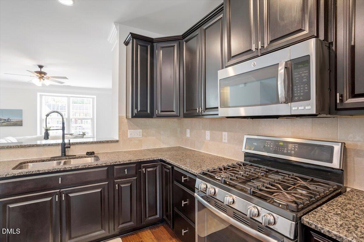
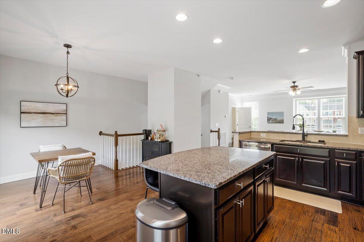
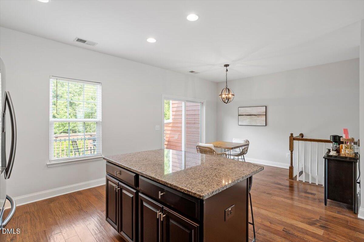
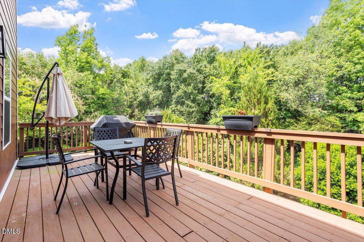
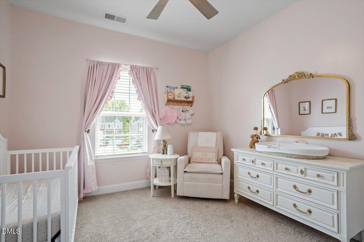
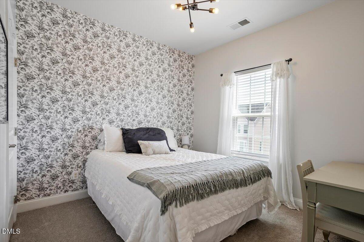
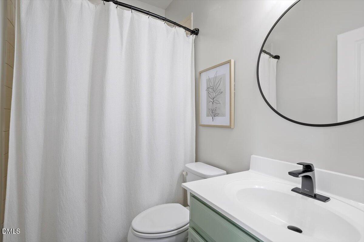
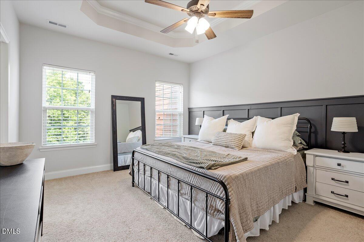
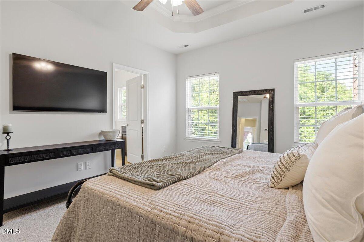
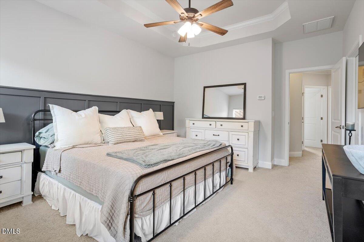
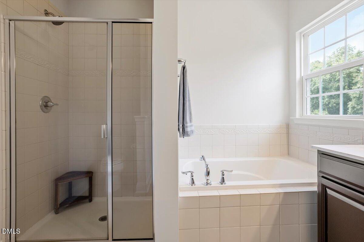
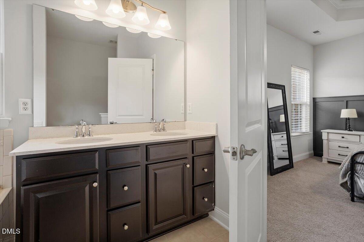
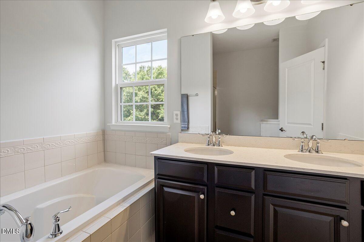
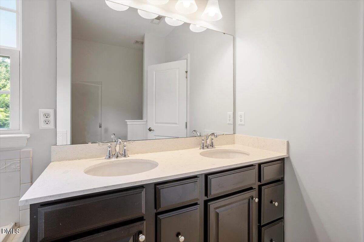
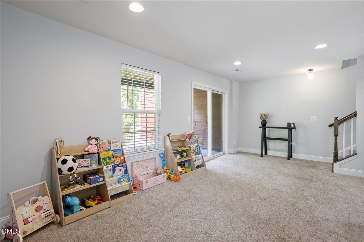
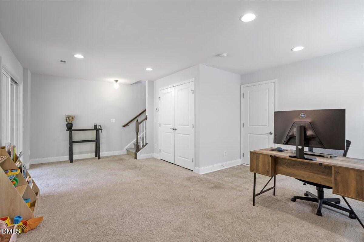
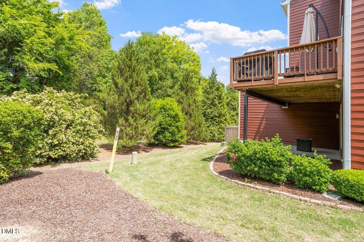
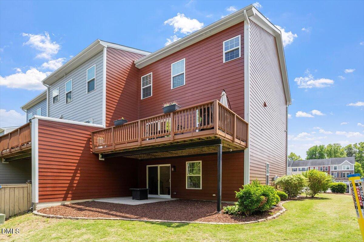
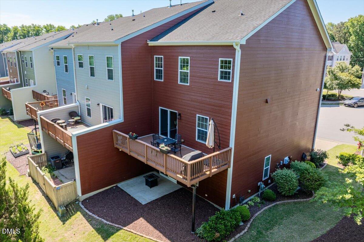
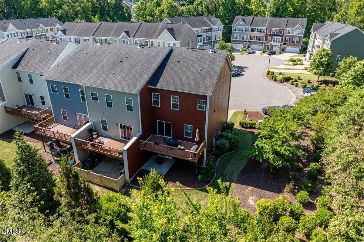
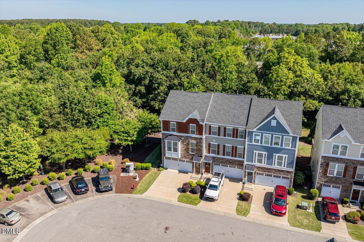
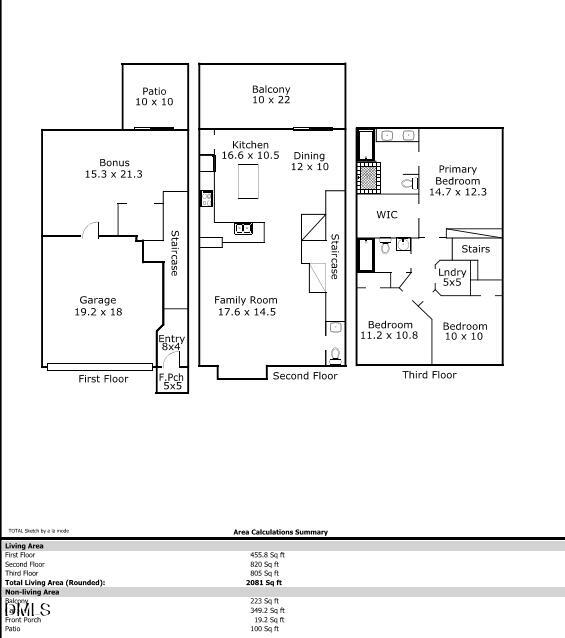
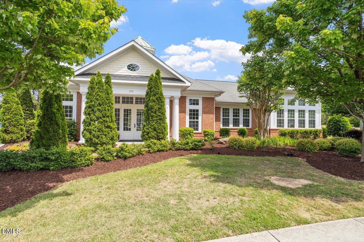
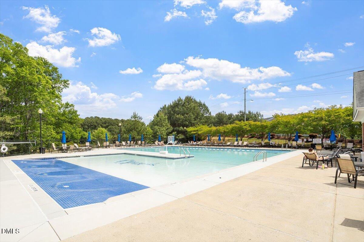
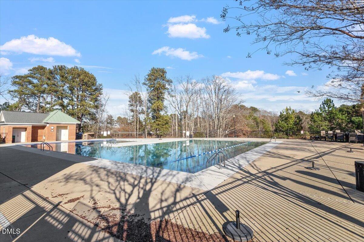
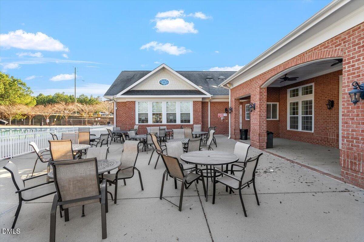
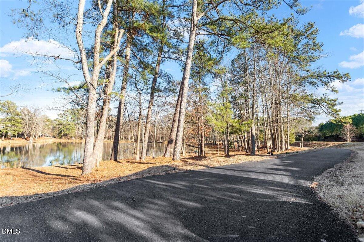
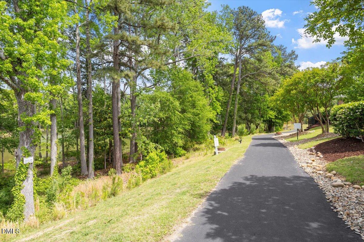
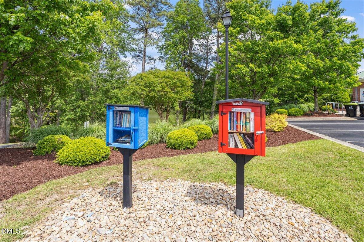
END UNIT + 2-CAR GARAGE + OVER 2,000 SQ FT NOW $400,000 IN VILLAGES OF APEX! If you've been waiting for an opportunity to get into one of Apex's most convenient communities at an exceptional value, take another look at 1152 Boxcar Way. This spacious three-story townhome offers 2,081 sq. ft., 3 bedrooms, 2.5 baths, flexible bonus space, fresh interior paint, BRAND NEW CARPET downstairs, and upstairs carpet to be replaced prior to closing! The lower level offers a generously sized flex room with ample storage and direct access to the back patio. Create the space that works for youa home office, media room, workout room, playroom, hobby space, or guest retreat. Upstairs on the main living level, an open-concept family room, dining area, and kitchen provide plenty of room for everyday living and entertaining. The kitchen features granite countertops, stainless steel appliances, a gas range, abundant prep space, and a large eat-at center island. Step outside from the breakfast area onto the oversized deck, offering additional space for morning coffee, grilling, outdoor dining, or simply unwinding at the end of the day. The third floor includes a spacious primary suite with a walk-in closet and private bath featuring a soaking tub and separate shower. Two additional bedrooms, a full bath, and a conveniently located laundry room complete the upper level. Enjoy the lifestyle and amenities of Villages of Apex, including a community pool, fitness center, clubhouse, playground, and walking trails. The Apex Community Center, dog park, and sports fields are nearby, with convenient access to Downtown Apex, Beaver Creek, Cary, RTP, and RDU Airport. With an END-UNIT LOCATION, 2-CAR GARAGE, 2,081 SQ. FT., THREE FLEXIBLE LEVELS, and a NEW $400,000 PRICE, this home offers a compelling opportunity for buyers looking for space and value in Apex. Come take another look and see how much home $400,000 can buy in Villages of Apex! Ring doorbell and all appliances convey. Ring cameras, TV mounts, and curtain rods do not convey.
Details
| MLS # | 10165350 |
|---|---|
| Listing Type | For Sale |
| Style | Town House |
| HOA Dues | $275 |
| Sub-Type | Resale |
| Status | Pending |
| Year | 2016 |
| Days On Site | 118 |
| Listing Provided By | Tarstate Realty LLC | Brooke Fowler |
Features
| Bed(s) | 3 |
|---|---|
| Bath(s) | 3 Total |
| SQ Feet | 2,081 |
| Garage | 2 |
| Story(s) | 3 |
| Zoning | PUD-C |
| Acreage | 0.05 |
Interior
| Interior Features | Bathtub/Shower Combination, Ceiling Fan(s), Chandelier, Crown Molding, Double Vanity, Eat-in Kitchen, Entrance Foyer, Granite Counters, Kitchen Island, Kitchen/Dining Room Combination, Open Floorplan, Pantry, Recessed Lighting, Separate Shower, Smart Thermostat, Smooth Ceilings, Walk-In Closet(s), Walk-In Shower |
|---|---|
| Heating Yes / No | Yes |
| Cooling Yes / No | Yes |
| Cooling | Central Air, Zoned |
| Fireplace Yes / No | No |
| Laundry Features | Electric Dryer Hookup, In Hall, Inside, Laundry Room, Upper Level, Washer Hookup |
| Rooms Total | 12 |
Exterior
| Exterior Features | Private Yard |
|---|---|
| Roof | Shingle |
| Foundation Details | Slab |
| Lot Features | Back Yard, Cul-De-Sac, Hardwood Trees, Landscaped, Many Trees |
| Community Features | Clubhouse, Curbs, Fitness Center, Playground, Pool, Sidewalks, Street Lights |
| Construction Materials | Brick, Fiber Cement |
| Security Features | Carbon Monoxide Detector(s), Smoke Detector(s) |
| Door Features | Sliding Doors |
| Window Features | Blinds, Screens |
| Patio And Porch Features | Covered, Deck, Patio, Rear Porch |
Parking
| Attached Garage Yes / No | Yes |
|---|---|
| Garage Yes / No | Yes |
| Parking Features | Additional Parking, Attached, Common, Driveway, Garage, Garage Door Opener, Garage Faces Front, Guest, Inside Entrance, Off Street, Paved, Side By Side, Unassigned |
Location
| Association Amenities | Clubhouse, Fitness Center, Jogging Path, Landscaping, Maintenance Grounds, Parking, Playground, Pool |
|---|---|
| Community Features | Clubhouse, Curbs, Fitness Center, Playground, Pool, Sidewalks, Street Lights |
Utilities
| Sewer | Public Sewer |
|---|
Taxes
| Tax Assessed Value | 437433 |
|---|---|
| Tax Legal Description | Lo31 The Enclave@Trackside Bm2014-01198 |
| Tax Year | 2025 |
| Tax Map Number | 31 |
Area Information
| State | NC |
|---|---|
| County | Wake |
| City | Apex |
| Zip Code | 27502 |
| Area | Wake |
| Community Name | The Villages of Apex |
| School District | Wake - Apex High |
| Elementary School | Wake - Laurel Park Elementary |
| High School | Wake - Apex High |
| Listing VS Median (in The Villages of Apex) | |
Price: $400,000 low | high Med: $438,000 sqft: 2,081 low | high Med: 2,422 $ / sqft: $192 low | high Med: $181 On site: 118 low | high Med: 82 | |
Market Activity 27502
Request a showing
Request a showing

Listings marked with a Doorify MLS icon are provided courtesy of the Doorify MLS, of North Carolina, Internet Data Exchange Database. Brokers make an effort to deliver accurate information, but buyers should independently verify any information on which they will rely in a transaction. The listing broker shall not be responsible for any typographical errors, misinformation, or misprints, and they shall be held totally harmless from any damages arising from reliance upon this data. This data is provided exclusively for consumers’ personal, non-commercial use. Copyright 2024 Doorify MLS of North Carolina. All rights reserved.
Contact
Learn More About This Property

| State | NC |
|---|---|
| County | Wake |
| City | Apex |
| Zip Code | 27502 |
| Area | Wake |
| Community Name | The Villages of Apex |
| School District | Wake - Apex High |
| Elementary School | Wake - Laurel Park Elementary |
| High School | Wake - Apex High |
| Listing VS Median (in The Villages of Apex) | |
Price: $400,000 low | high Med: $438,000 sqft: 2,081 low | high Med: 2,422 $ / sqft: $192 low | high Med: $181 On site: 118 low | high Med: 82 | |
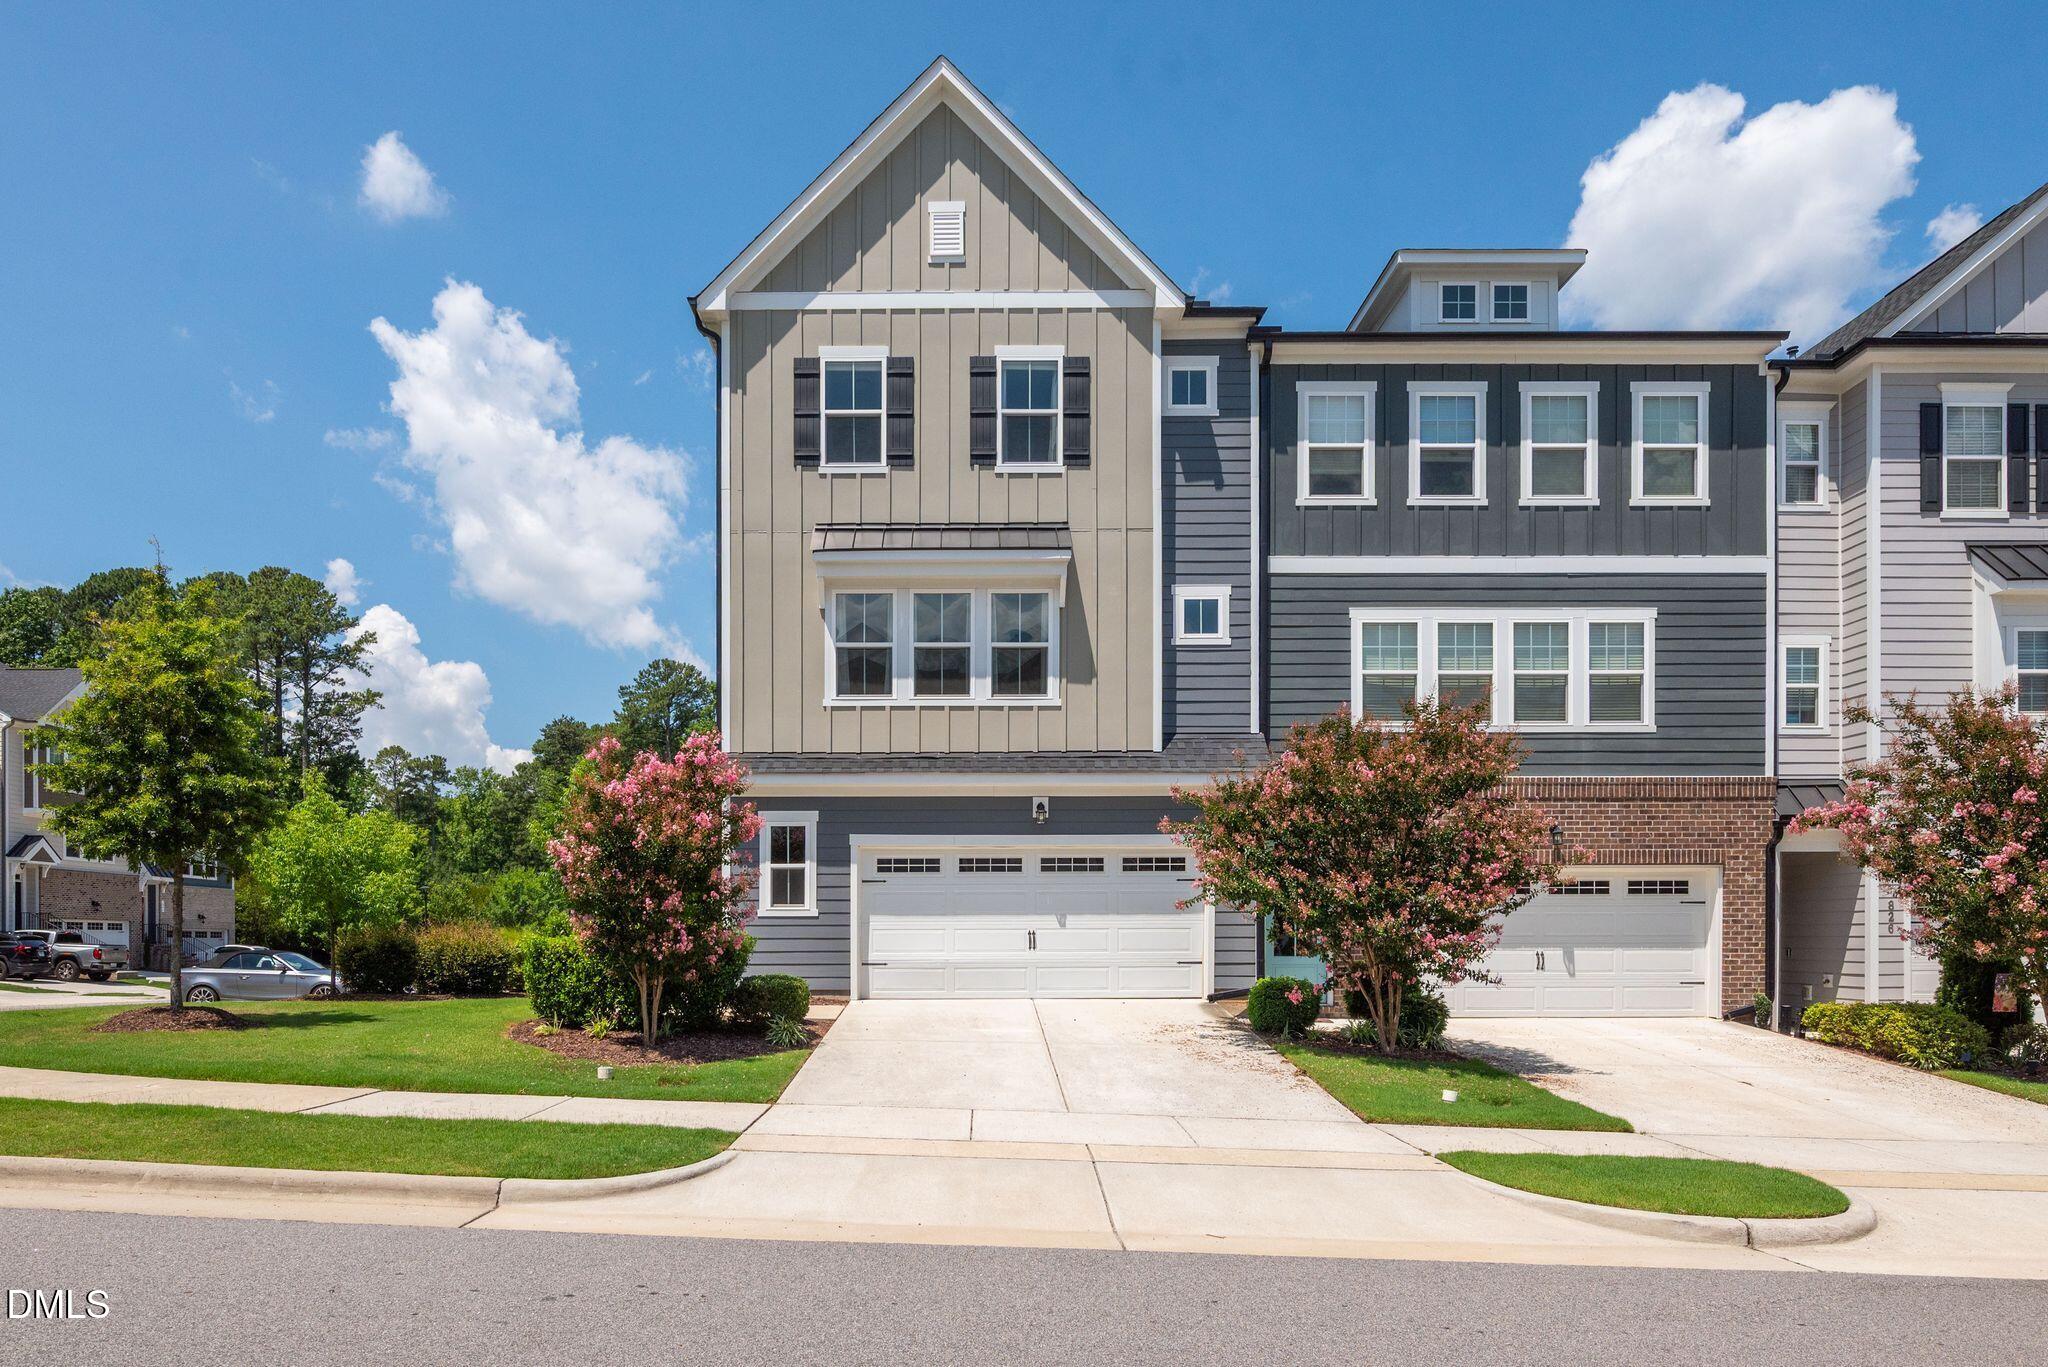 | $499,900830 Amley PlaceApex, NC 27523 |
Listings marked with a Doorify MLS icon are provided courtesy of the Doorify MLS, of North Carolina, Internet Data Exchange Database. Brokers make an effort to deliver accurate information, but buyers should independently verify any information on which they will rely in a transaction. The listing broker shall not be responsible for any typographical errors, misinformation, or misprints, and they shall be held totally harmless from any damages arising from reliance upon this data. This data is provided exclusively for consumers’ personal, non-commercial use. Copyright 2024 Doorify MLS of North Carolina. All rights reserved.
