
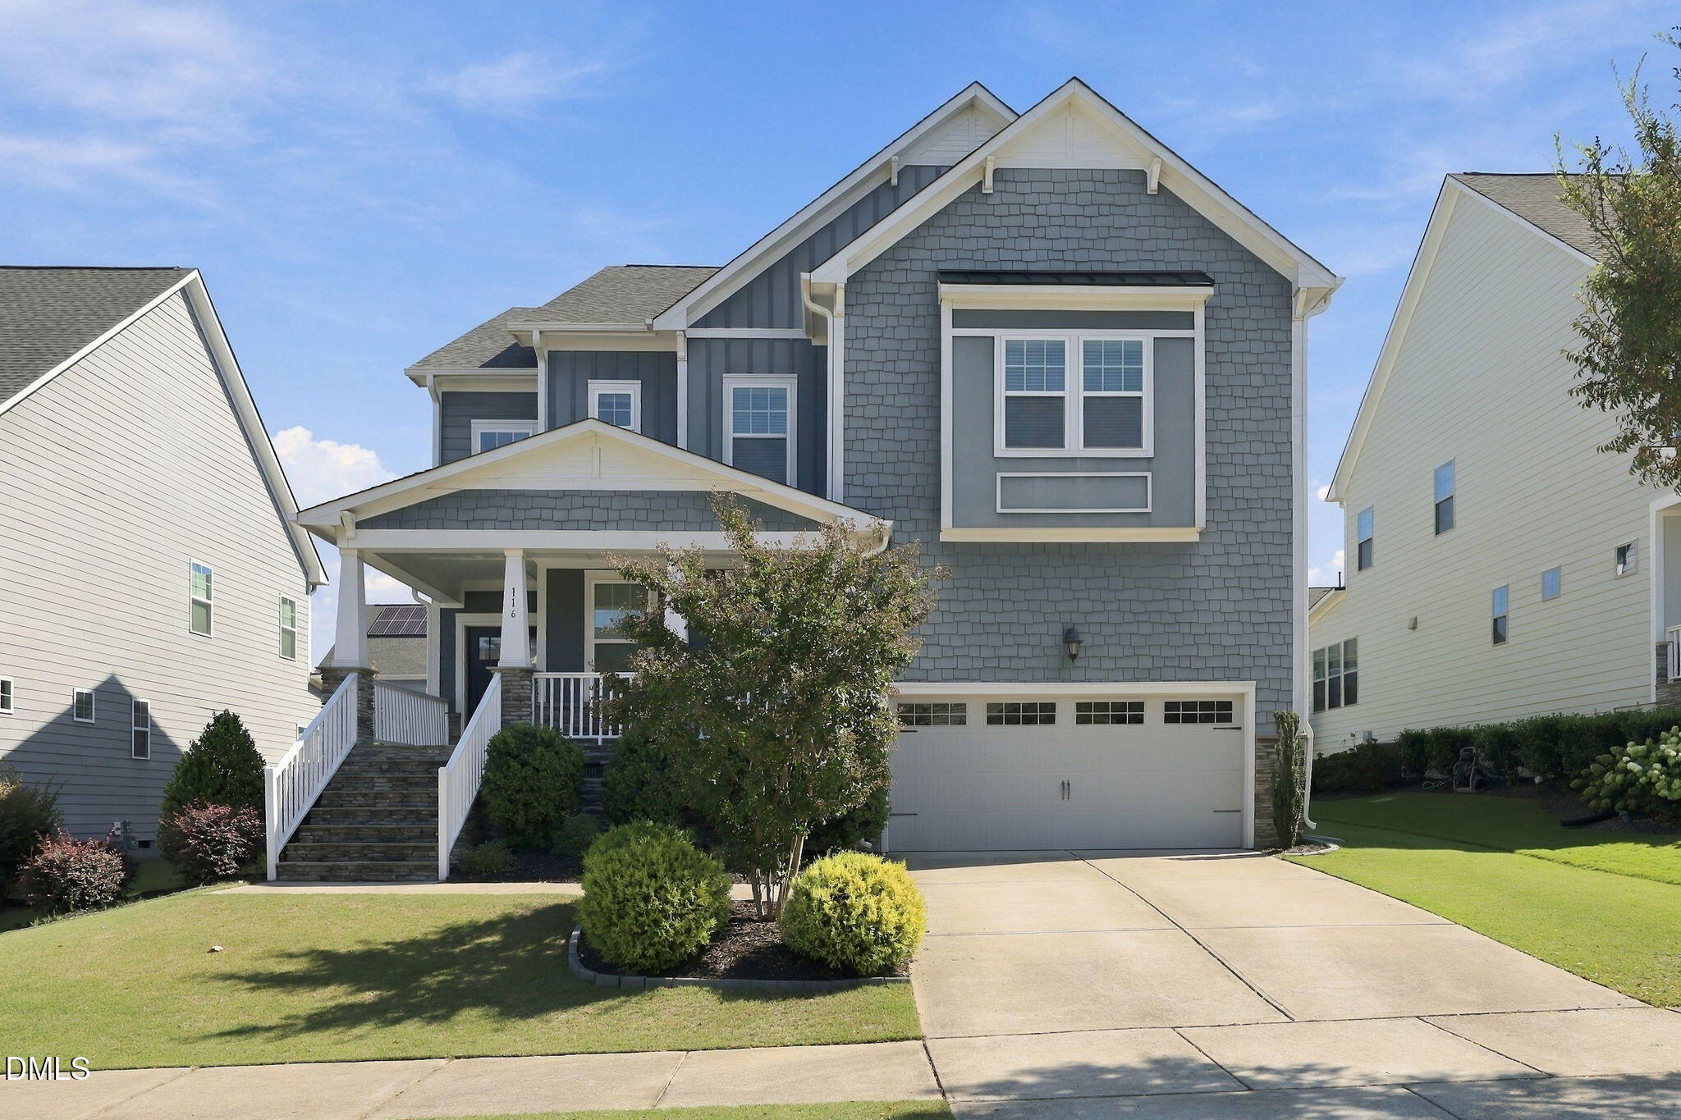
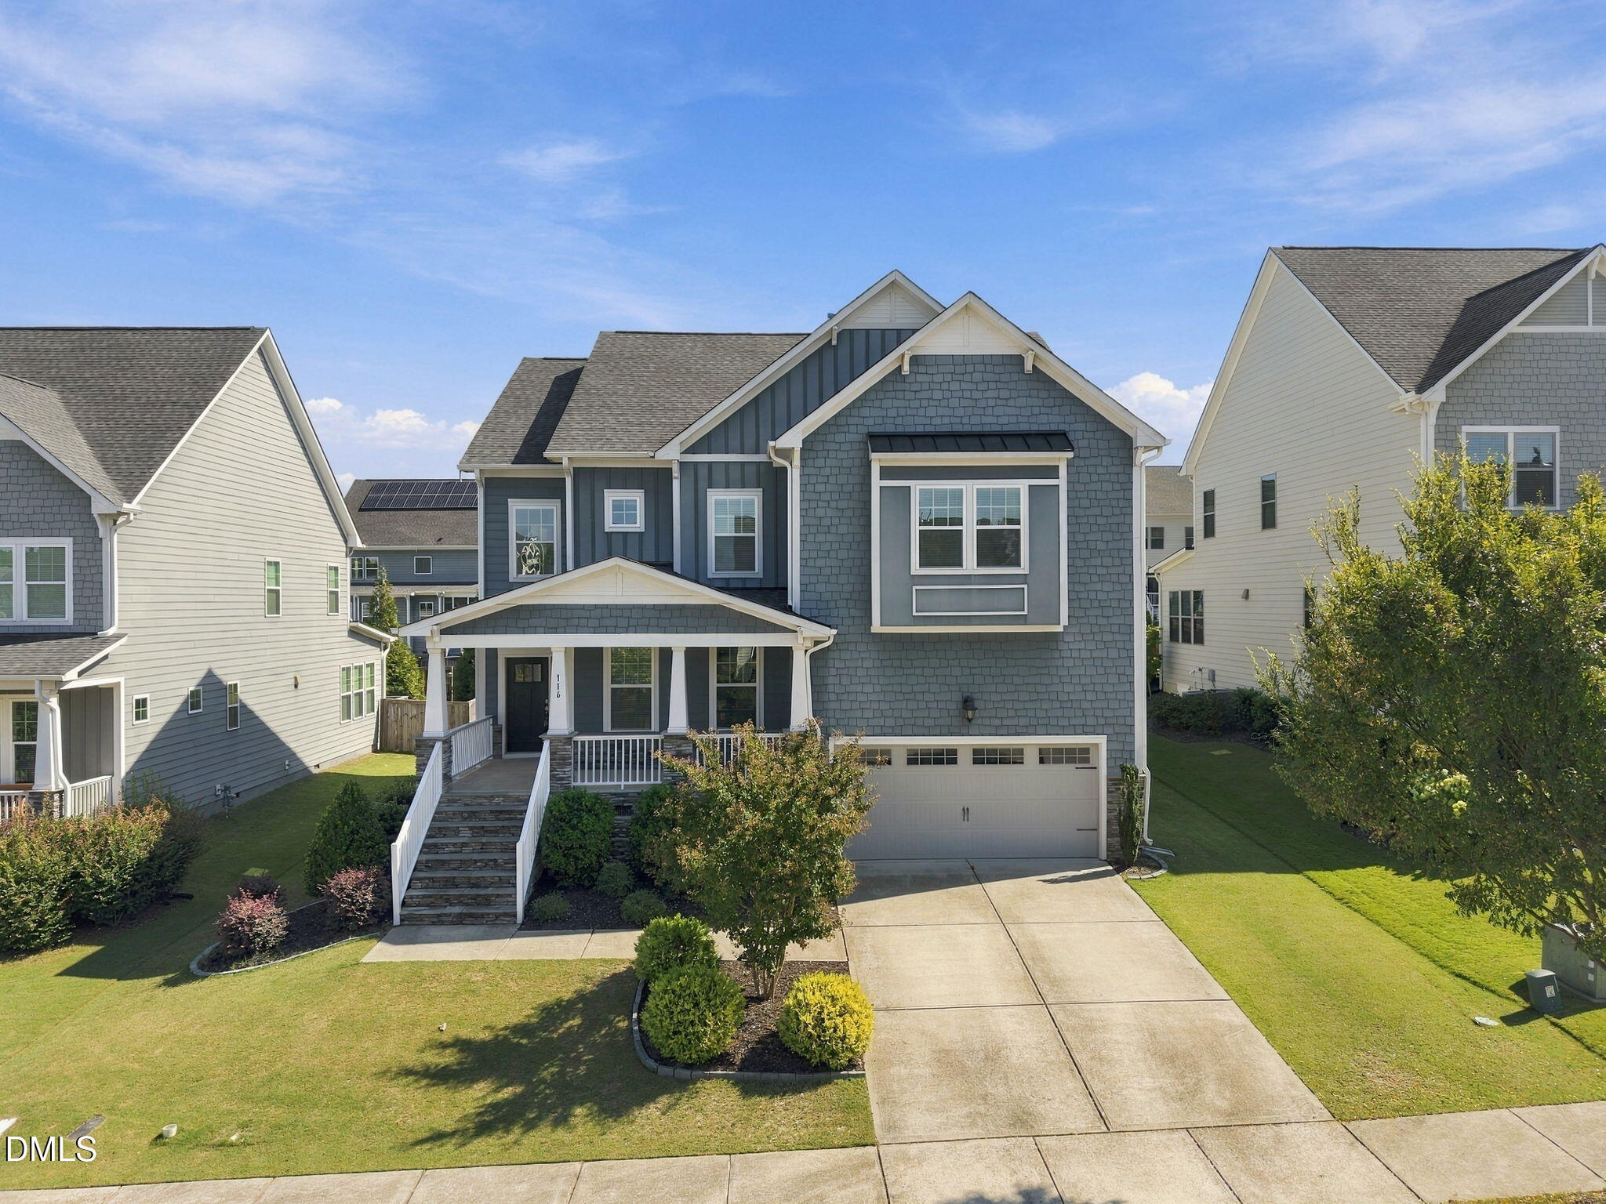
116 Evans Crest Lane,Holly Springs, NC 27540
Holly Springs, NC 27540

Description
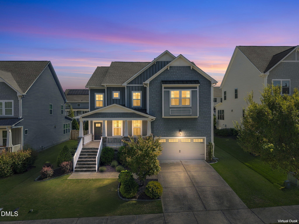
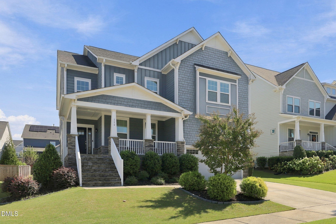
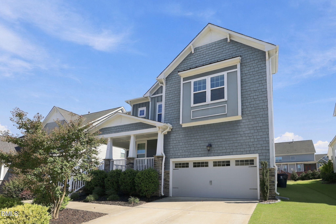
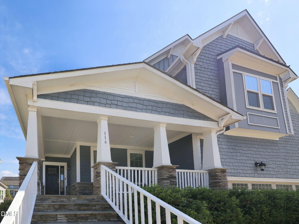
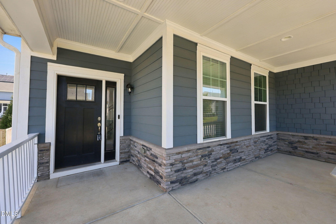
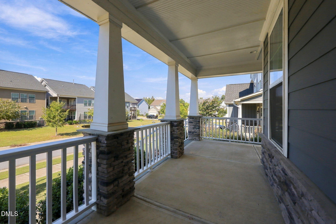
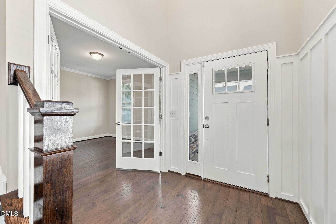
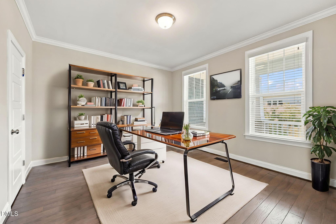
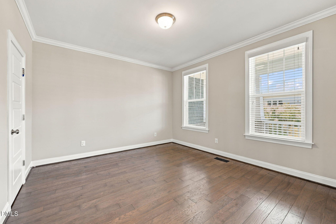
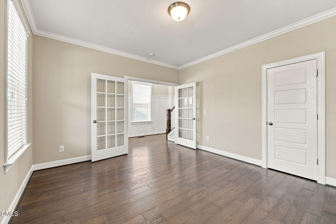
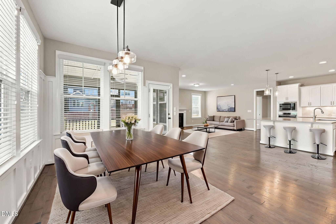
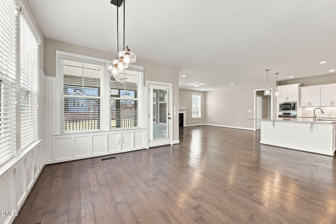
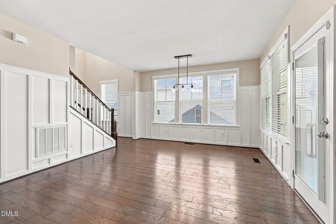
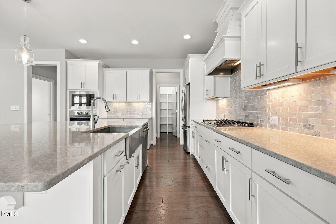
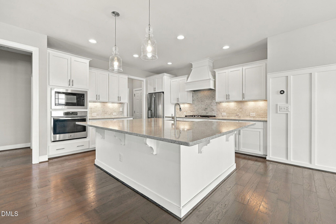
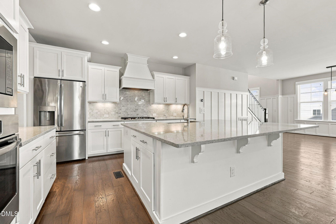
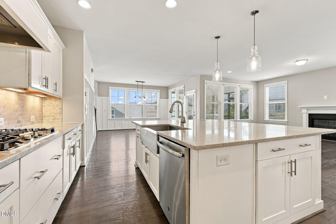
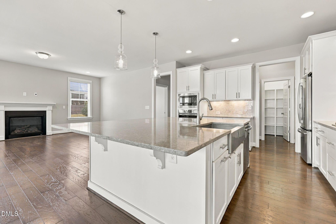
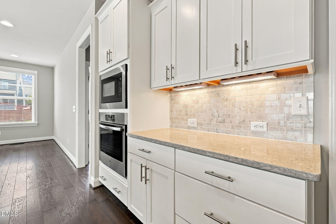
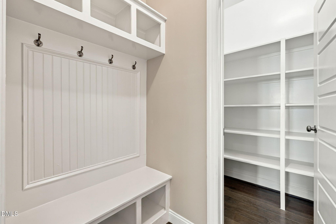
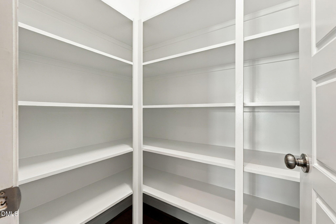
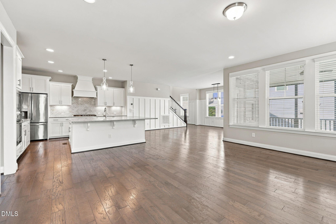
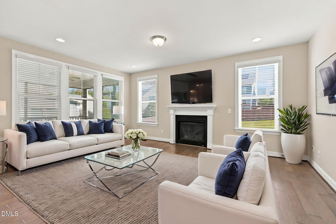
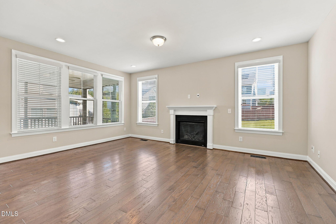
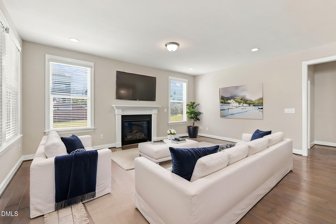
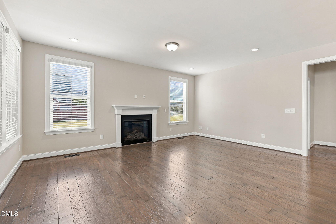
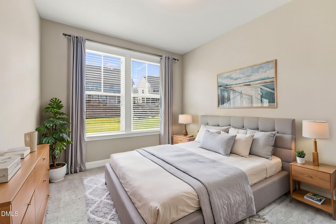
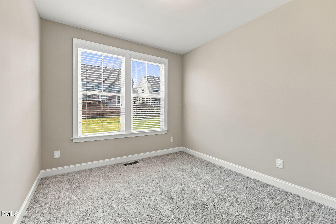
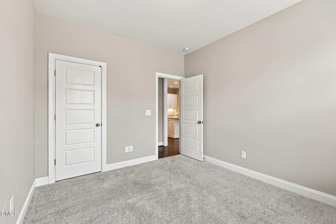
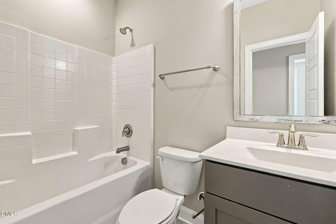
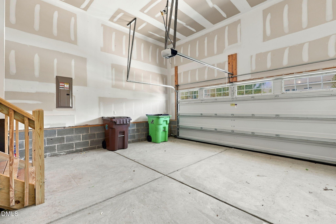
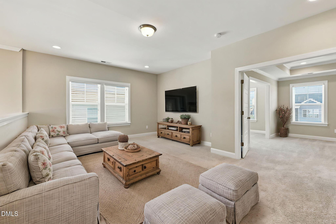
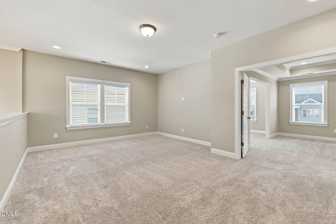
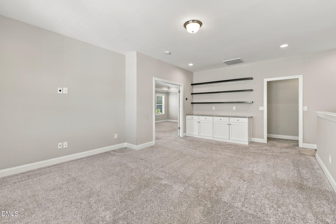
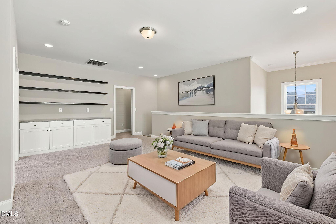
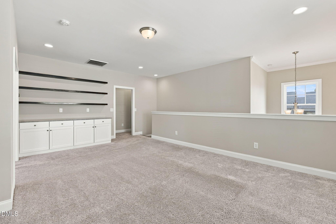
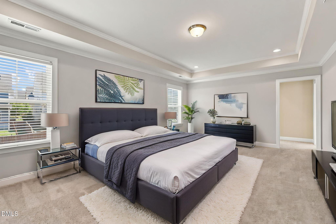
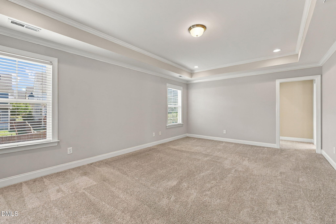
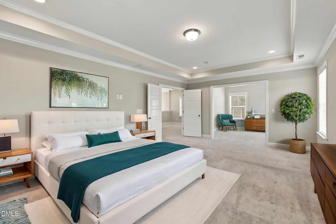
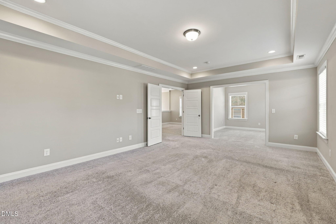
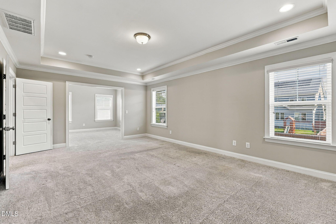
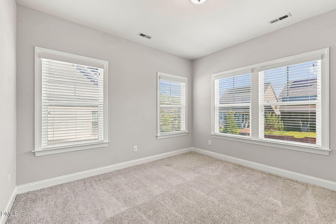
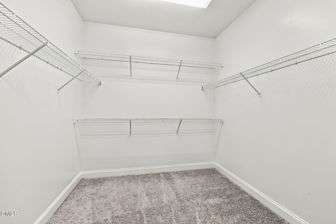
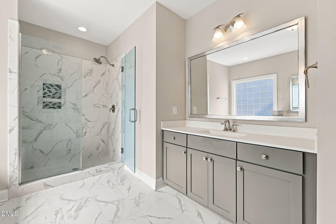
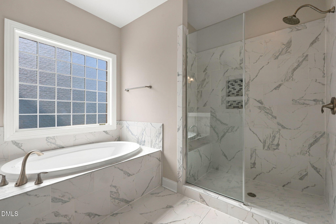
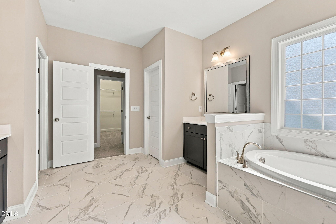
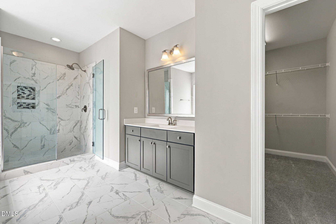
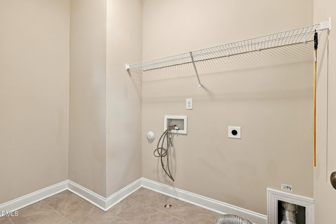
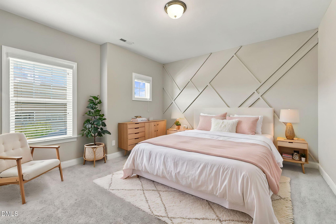
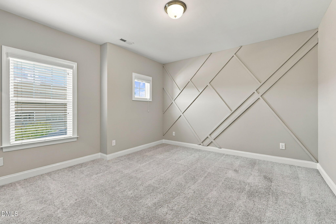
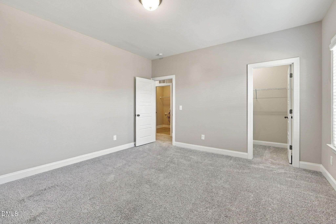
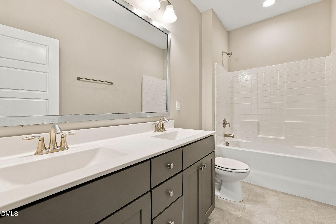
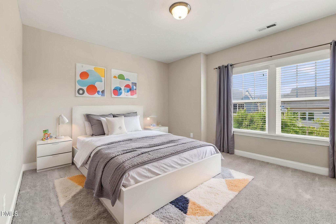
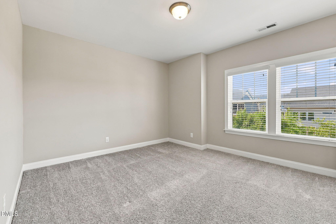
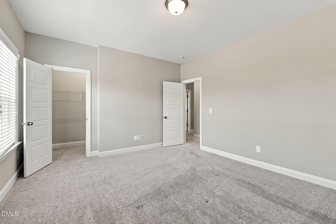
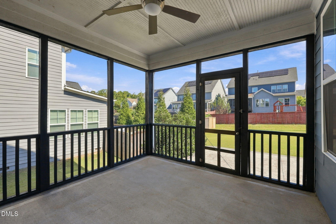
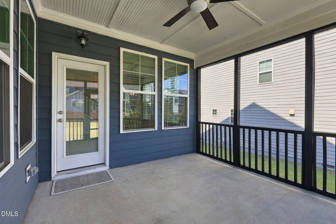
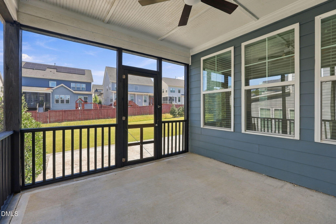
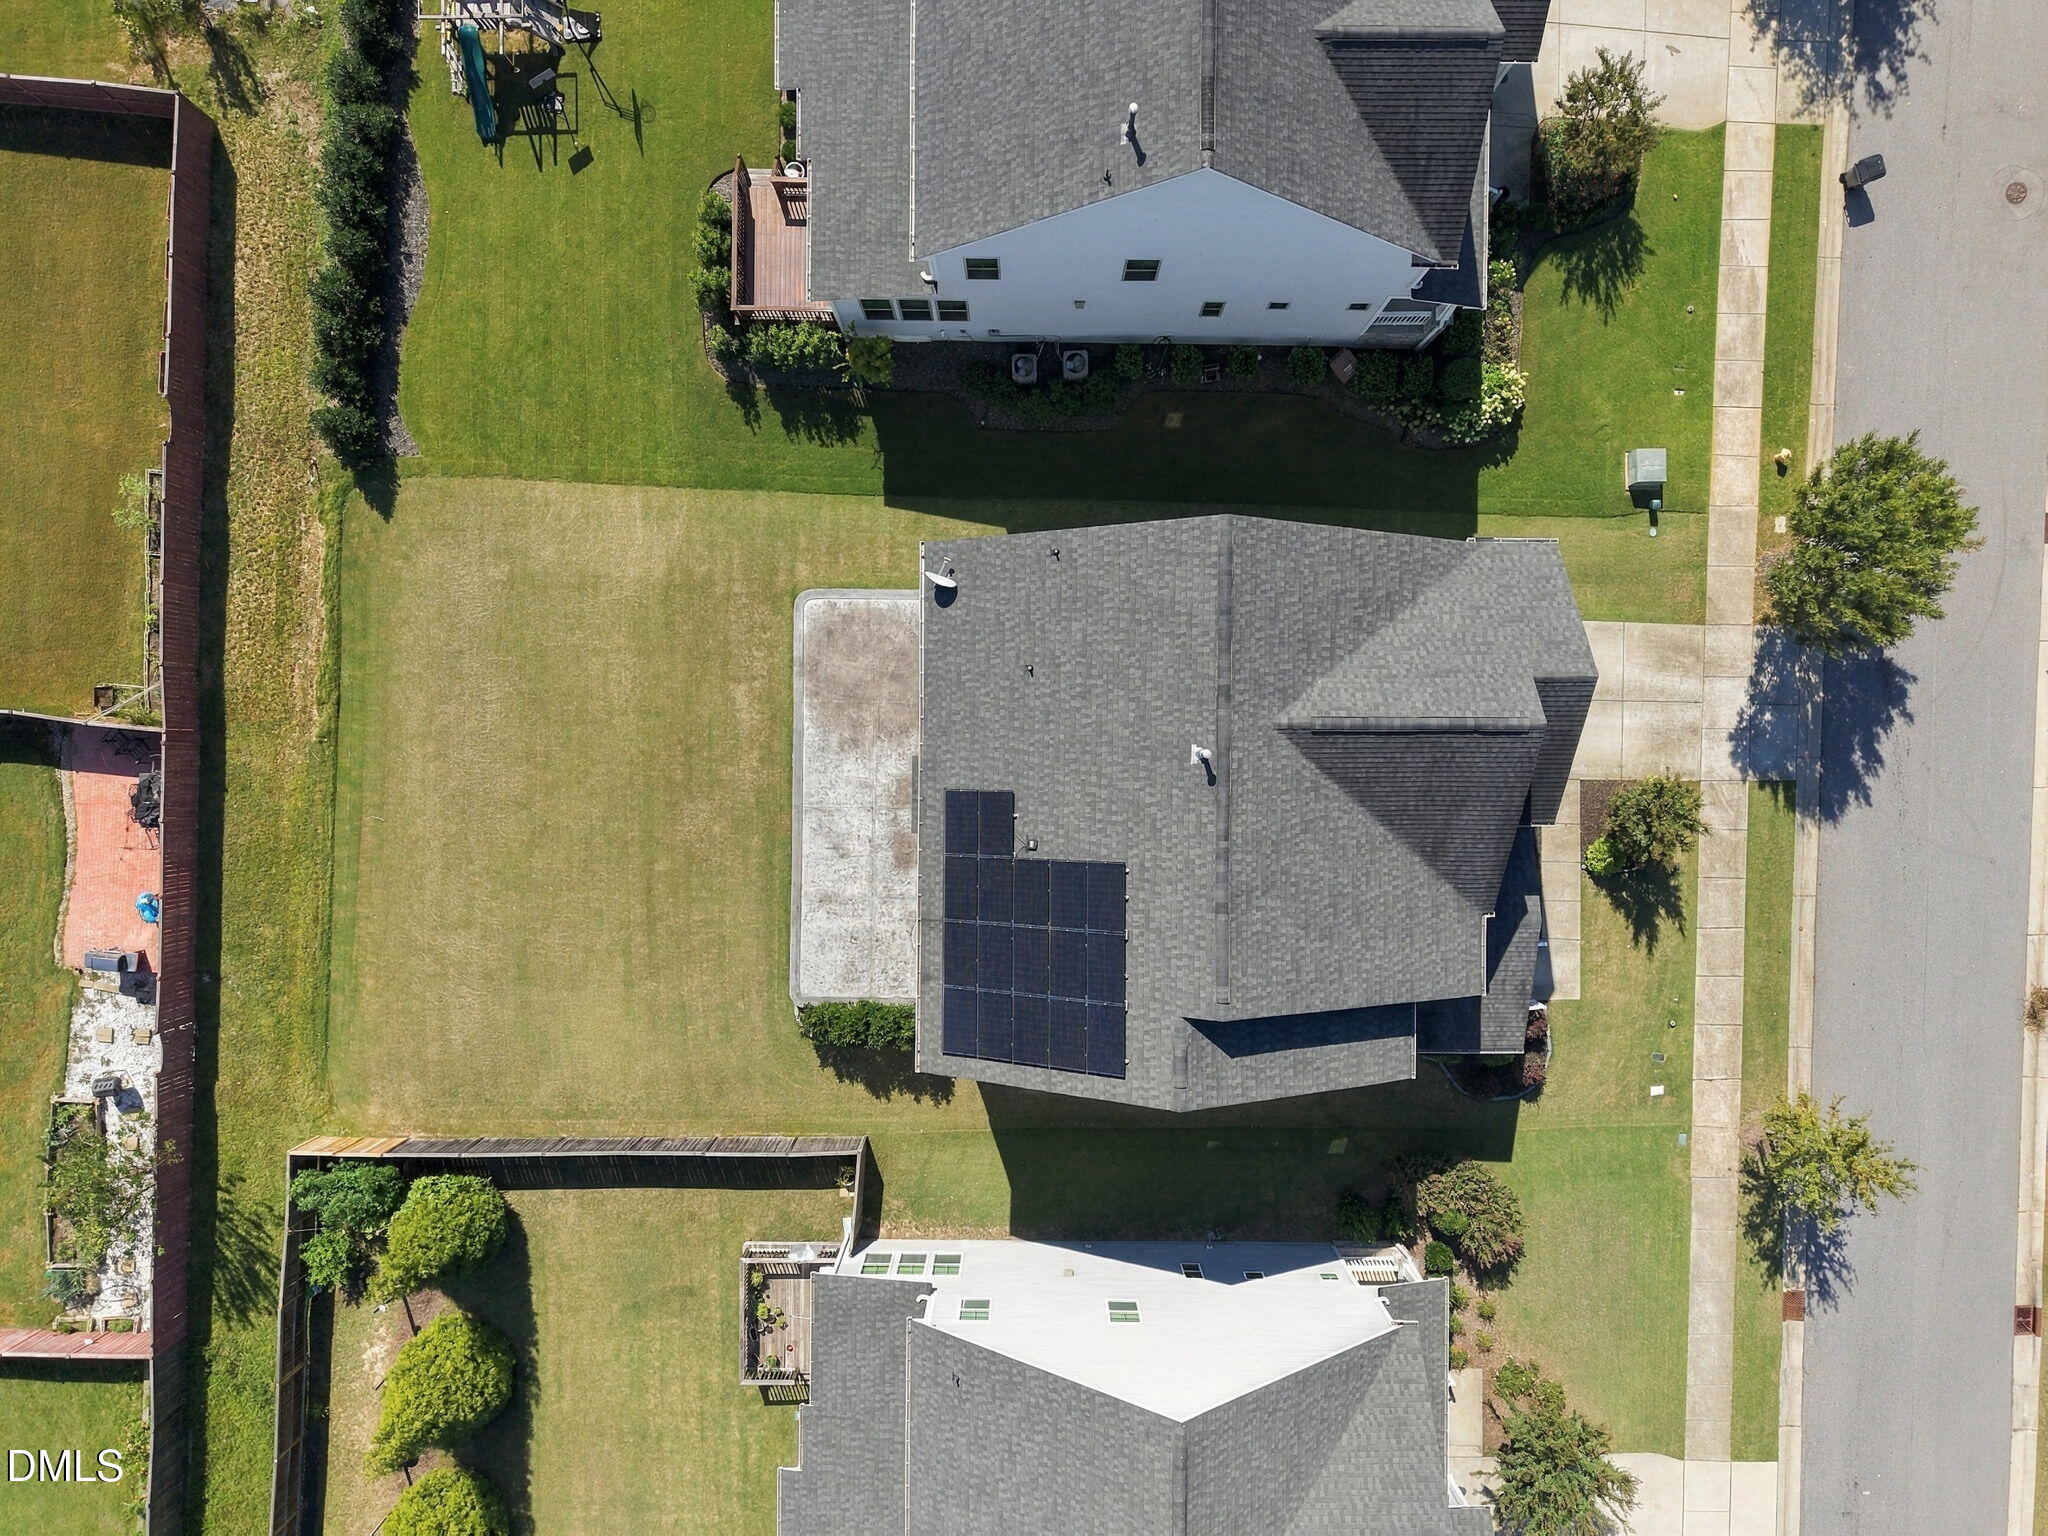
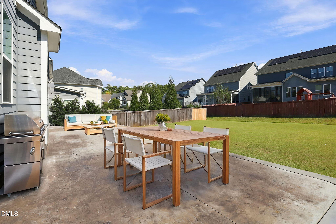
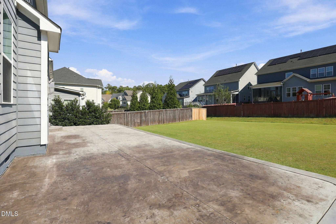
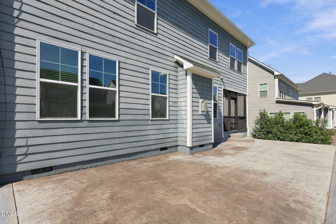
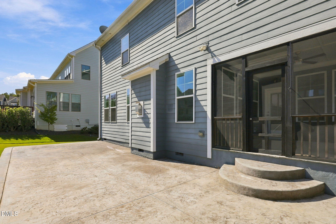
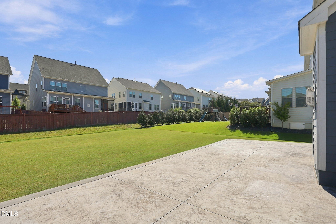
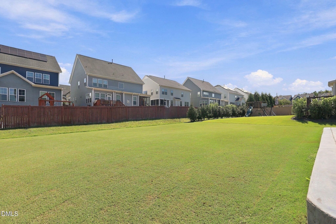
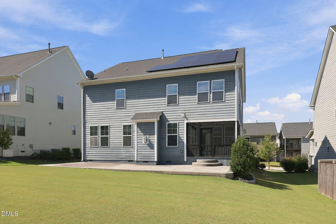
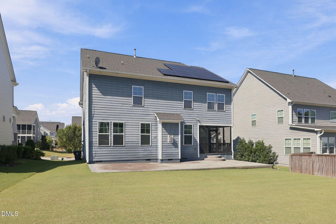
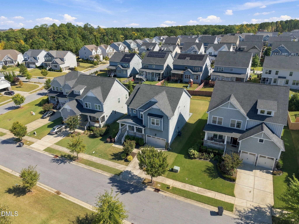
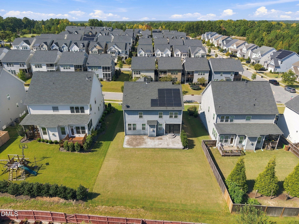
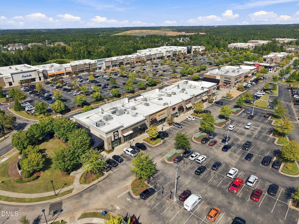
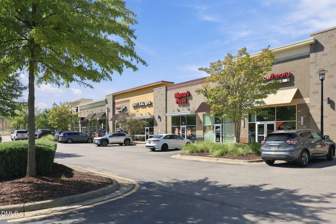
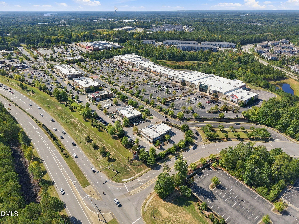
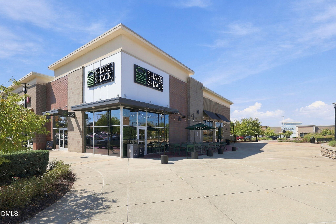
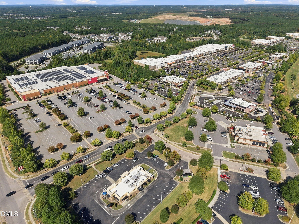
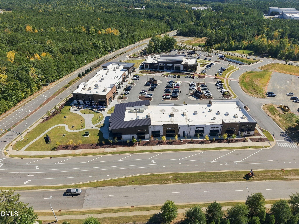
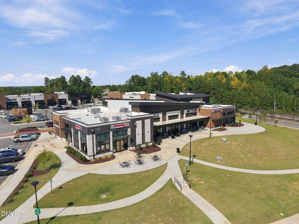
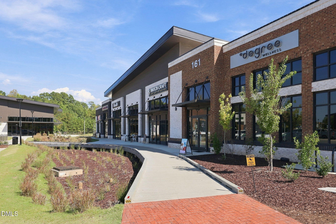
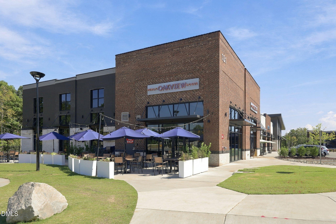
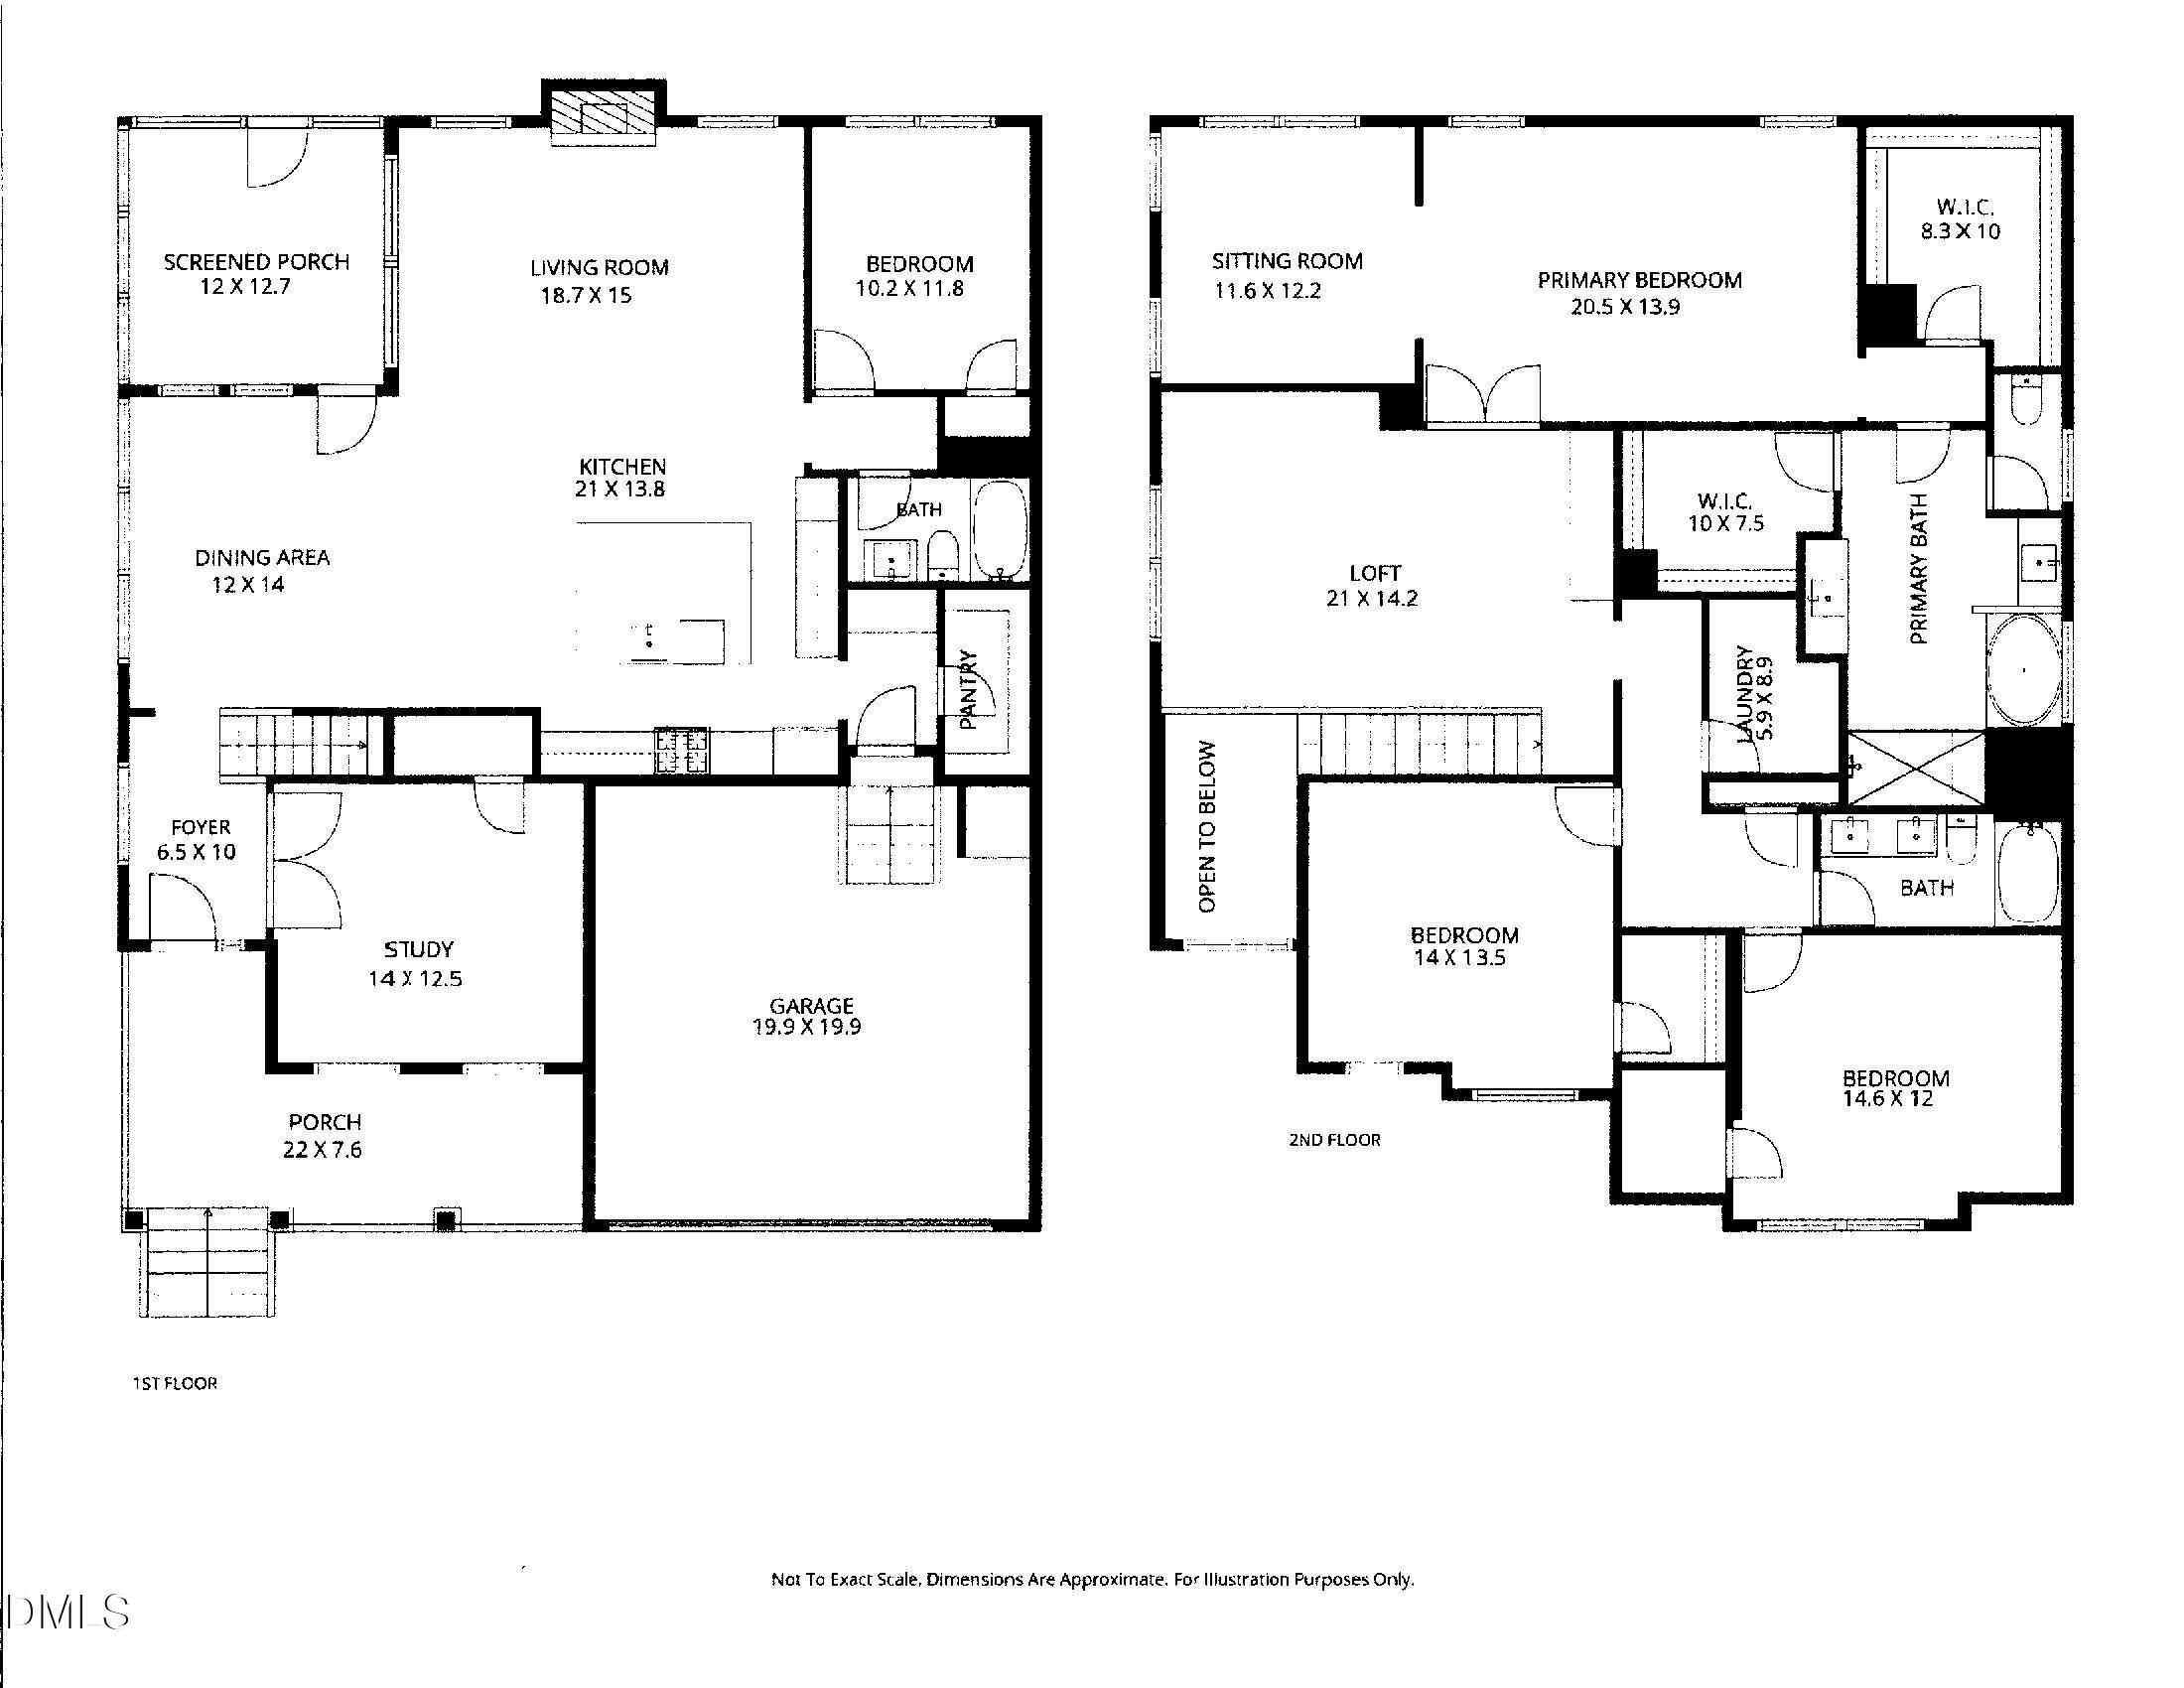
Enjoy this BRIGHT & BEAUTFUL Home that has space in all the right places! Equipped with SOLAR PANELS so you are immune to rising energy costs! The POPULAR Winslow Floorplan provides the perfect 1st floor layout that includes a guest suite, full bath, home office along with a WIDE-OPEN Family Room, Dining Area and gourmet KITCHEN with Hardwoods, a massive island, gas cooktop, large pantry and tons of cabinet space! The Second Level offers equal value with a Huge Primary Suite and Flex Room, Walk-In Closet and Gorgeous Bathroom! You'll love the great functionality of the large LOFT area and a separate wing with two additional bedrooms, full bath & laundry room! The OUTDOOR Space provides a Front Porch, Screened Porch & Spacious Patio backing to a flat backyard that's ready for your multiple activities! 2nd Floor HVAC replaced in 2026! This home is in a PREMIUM Location for shopping and restaurants that's just 1.4 Miles from Holly Springs Town Center and 1 mile from the new Oakview Commons! Turn-Key & Ready to Go!
Details
| MLS # | 10197424 |
|---|---|
| Listing Type | For Sale |
| Style | House |
| HOA Dues | $129 |
| Sub-Type | Resale |
| Status | Active |
| Year | 2018 |
| Days On Site | 32 |
| Listing Provided By | Keller Williams Realty Cary | Chris Edwards |
Features
| Bed(s) | 4 |
|---|---|
| Bath(s) | 3 Total |
| SQ Feet | 3,276 |
| Garage | 2 |
| Story(s) | 2 |
| Zoning | NR |
| Acreage | 0.21 |
Interior
| Interior Features | Breakfast Bar, Granite Counters, High Speed Internet, Kitchen Island, Open Floorplan, Smart Thermostat, Tray Ceiling(s) |
|---|---|
| Heating Yes / No | Yes |
| Cooling Yes / No | Yes |
| Cooling | Central Air, Electric |
| Fireplace Features | Living Room |
| Fireplaces Total | 1 |
| Fireplace Yes / No | Yes |
| Rooms Total | 10 |
Exterior
| Roof | Shingle |
|---|---|
| Foundation Details | Crawlspace |
| Lot Features | Back Yard |
| Community Features | Playground |
| Construction Materials | Fiber Cement |
| Patio And Porch Features | Front Porch, Patio, Rear Porch, Screened |
Parking
| Attached Garage Yes / No | Yes |
|---|---|
| Garage Yes / No | Yes |
| Parking Features | Attached, Garage |
Location
| Association Amenities | Playground |
|---|---|
| Community Features | Playground |
Utilities
| Sewer | Public Sewer |
|---|
Taxes
| Tax Assessed Value | 683681 |
|---|---|
| Tax Legal Description | Lo70 Hensley Ph2 Bm2017-00992 |
| Tax Year | 2026 |
| Tax Map Number | 70 |
Other
| Accessibility Features | No |
|---|
Area Information
| State | NC |
|---|---|
| County | Wake |
| City | Holly Springs |
| Zip Code | 27540 |
| Area | Wake |
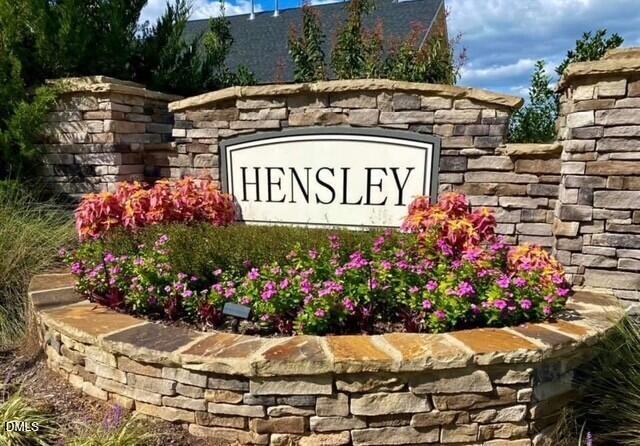
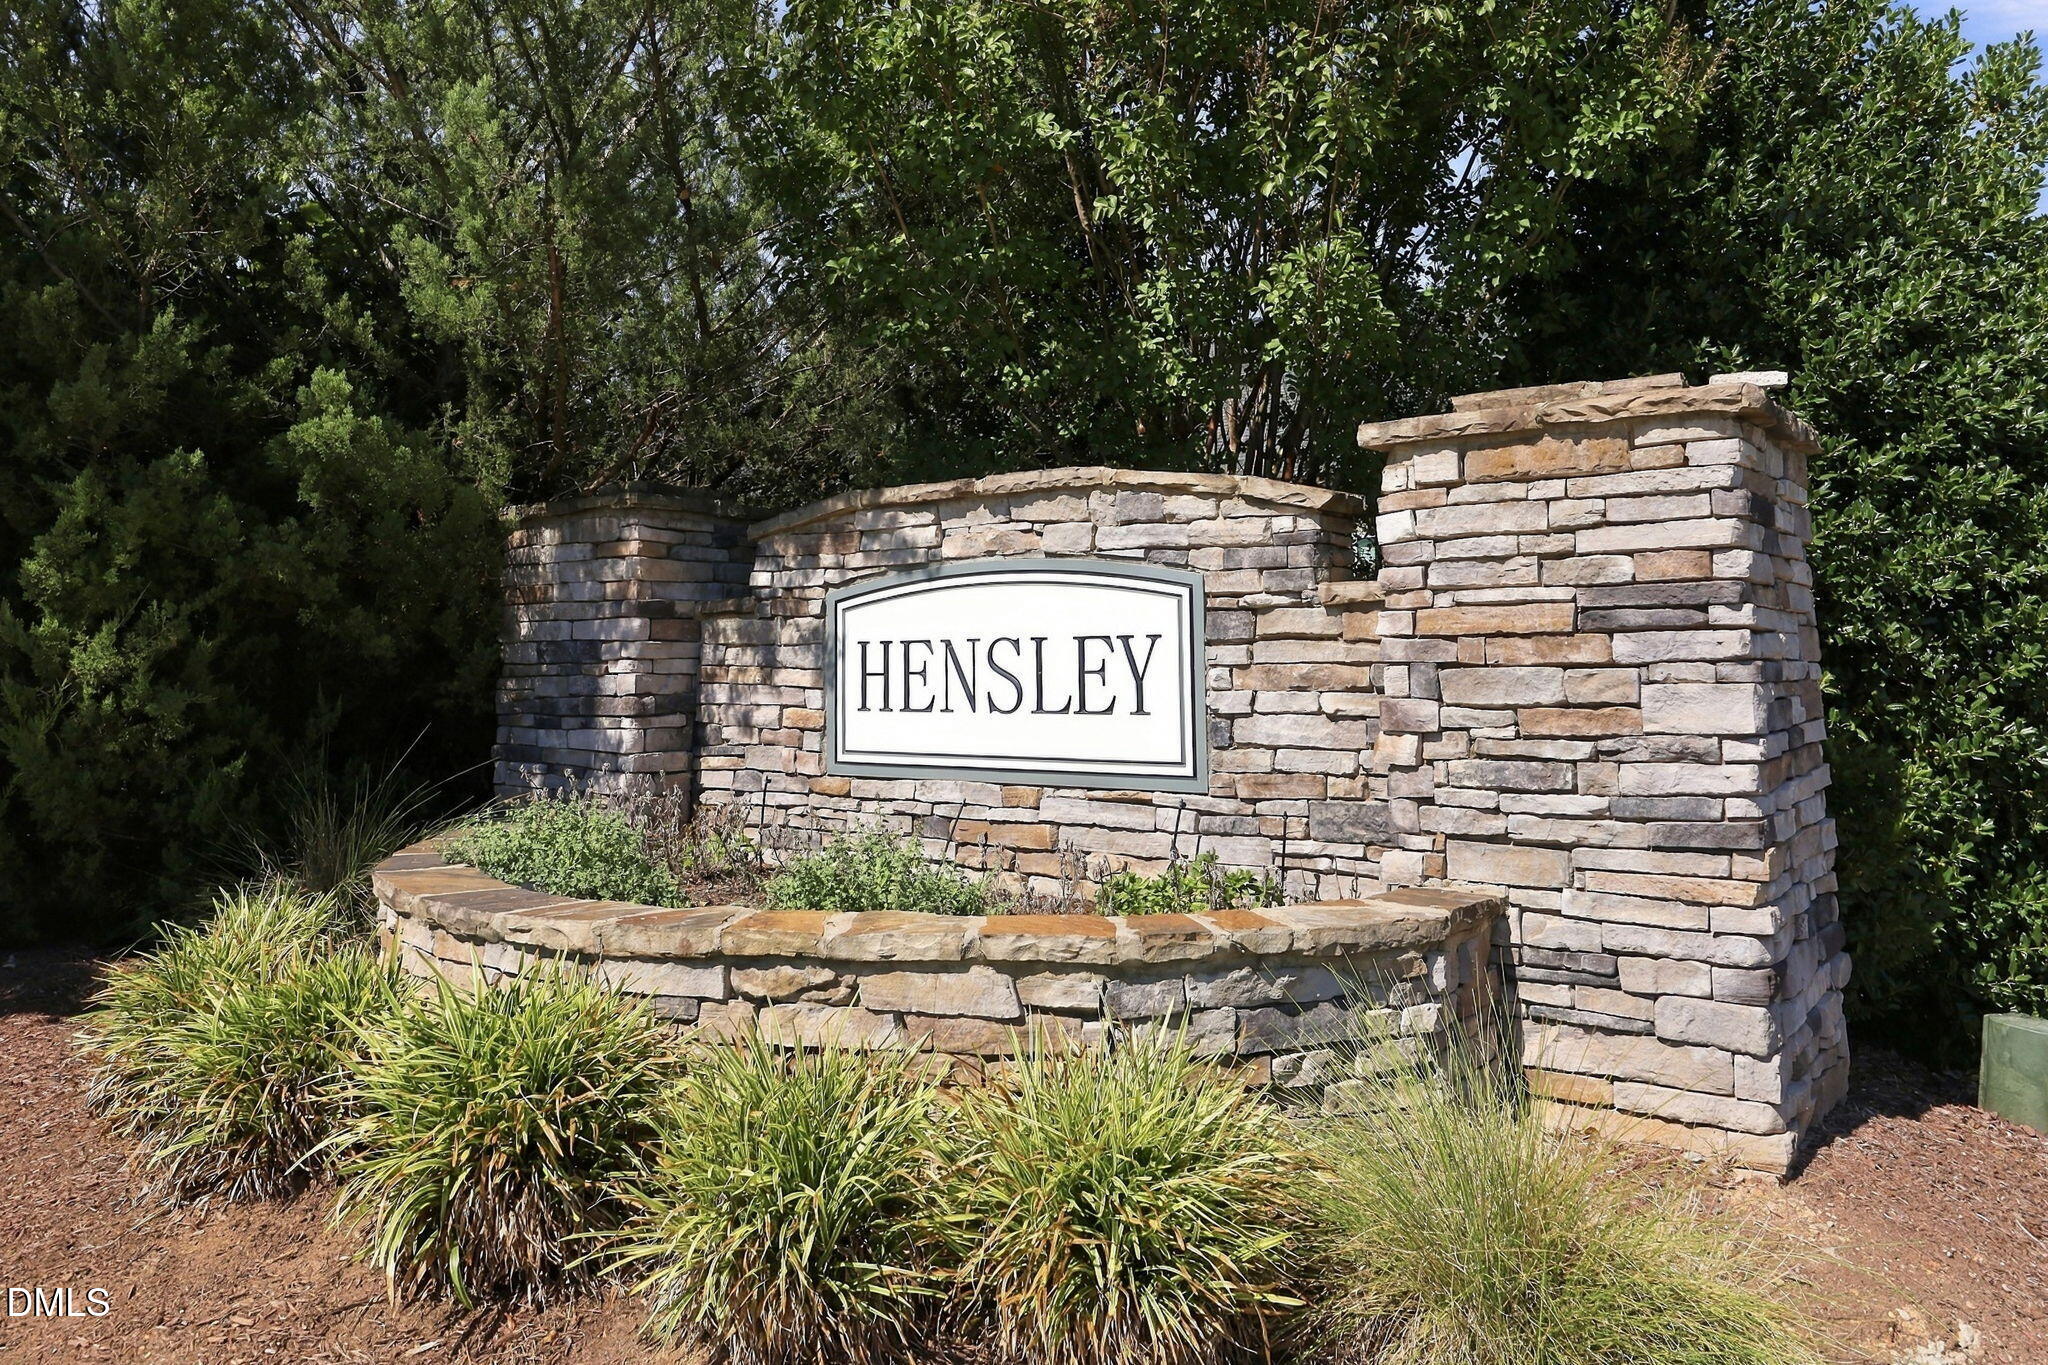
| Community Name | Hensley |
| School District | Wake - Felton Grove High |
| Elementary School | Wake - Oakview Elementary School |
| High School | Wake - Felton Grove High |
| Listing VS Median (in Hensley) | |
Price: $700,000 low | high Med: $714,500 sqft: 3,276 low | high Med: 3,571 $ / sqft: $214 low | high Med: $201 On site: 32 low | high Med: 90.5 | |
Market Activity 27540
Request a showing
Request a showing

Listings marked with a Doorify MLS icon are provided courtesy of the Doorify MLS, of North Carolina, Internet Data Exchange Database. Brokers make an effort to deliver accurate information, but buyers should independently verify any information on which they will rely in a transaction. The listing broker shall not be responsible for any typographical errors, misinformation, or misprints, and they shall be held totally harmless from any damages arising from reliance upon this data. This data is provided exclusively for consumers’ personal, non-commercial use. Copyright 2024 Doorify MLS of North Carolina. All rights reserved.
Contact
Learn More About This Property

| State | NC |
|---|---|
| County | Wake |
| City | Holly Springs |
| Zip Code | 27540 |
| Area | Wake |
| Community Name | Hensley |
| School District | Wake - Felton Grove High |
| Elementary School | Wake - Oakview Elementary School |
| High School | Wake - Felton Grove High |
| Listing VS Median (in Hensley) | |
Price: $700,000 low | high Med: $714,500 sqft: 3,276 low | high Med: 3,571 $ / sqft: $214 low | high Med: $201 On site: 32 low | high Med: 90.5 | |
Listings marked with a Doorify MLS icon are provided courtesy of the Doorify MLS, of North Carolina, Internet Data Exchange Database. Brokers make an effort to deliver accurate information, but buyers should independently verify any information on which they will rely in a transaction. The listing broker shall not be responsible for any typographical errors, misinformation, or misprints, and they shall be held totally harmless from any damages arising from reliance upon this data. This data is provided exclusively for consumers’ personal, non-commercial use. Copyright 2024 Doorify MLS of North Carolina. All rights reserved.
