

Description
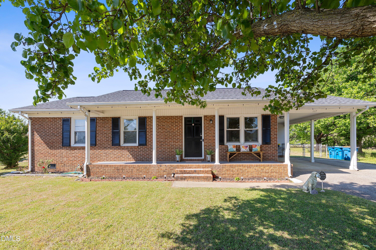
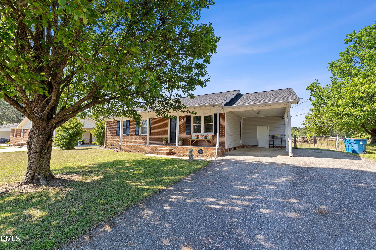
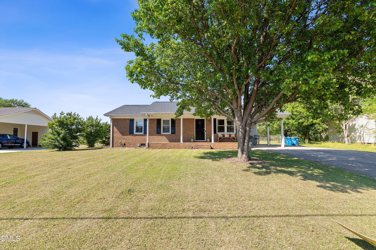
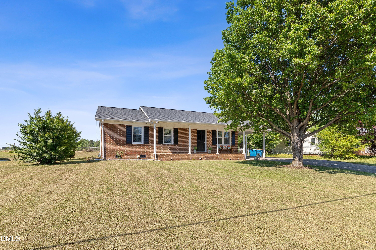
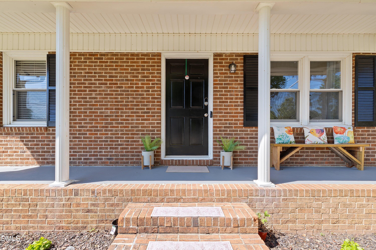
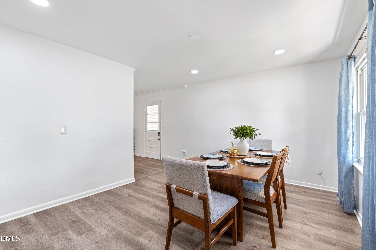
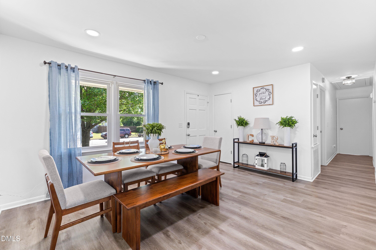
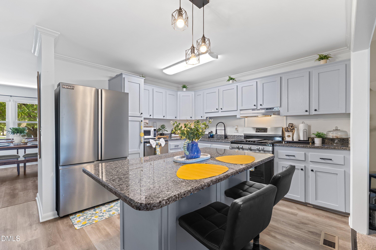
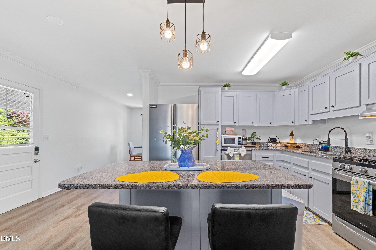
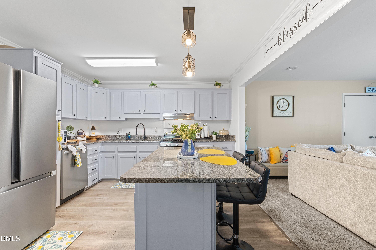
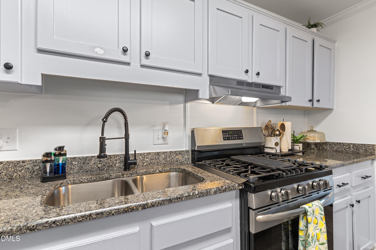
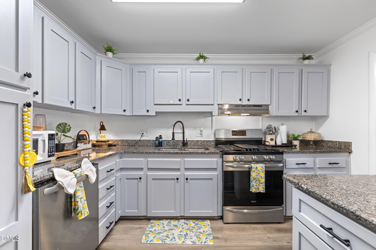
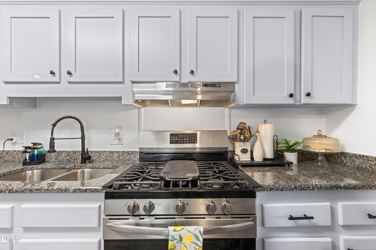
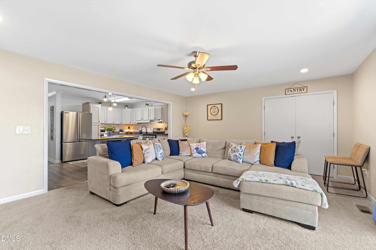
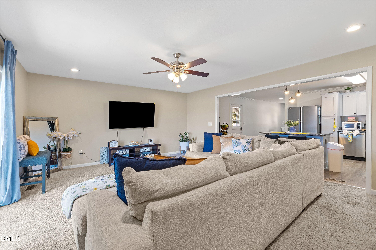
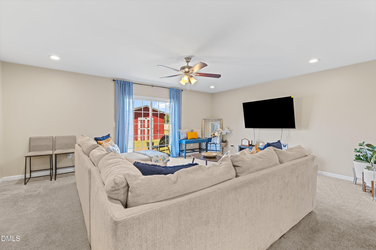
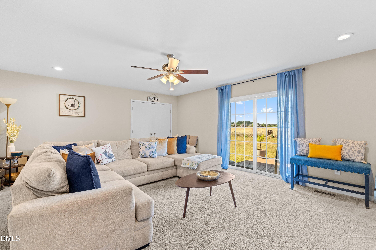
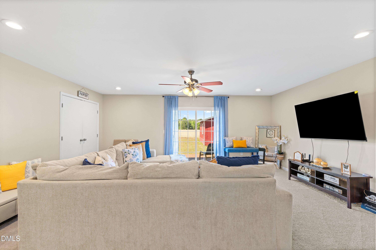
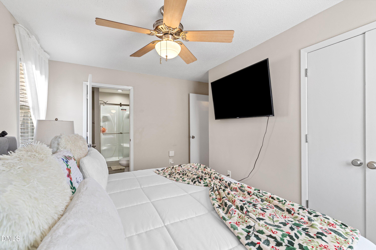
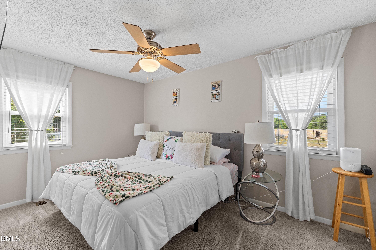
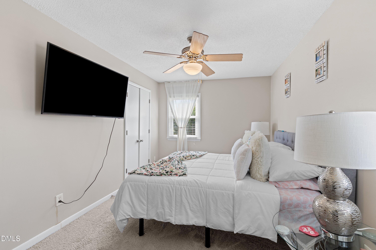
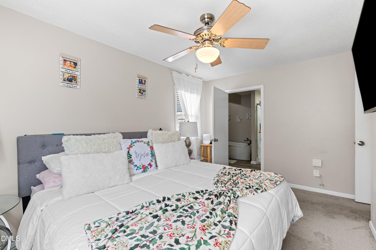
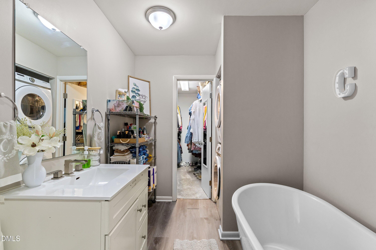
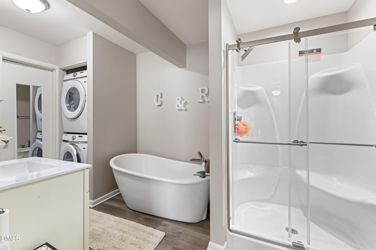
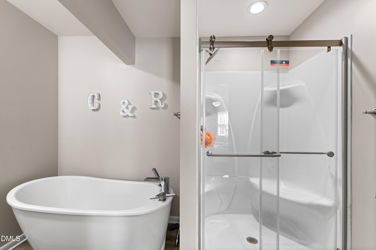
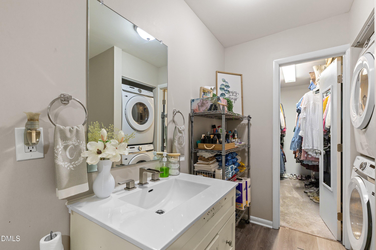
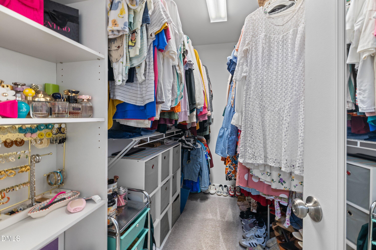
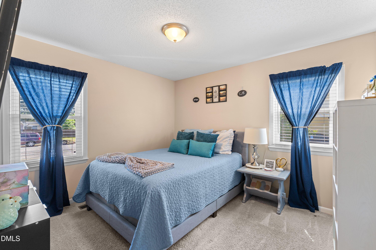
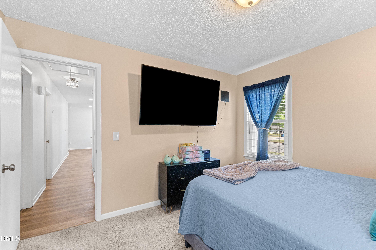
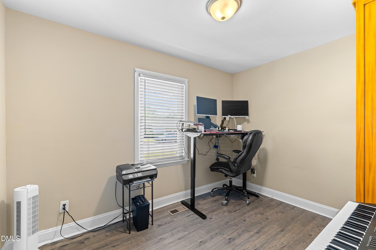
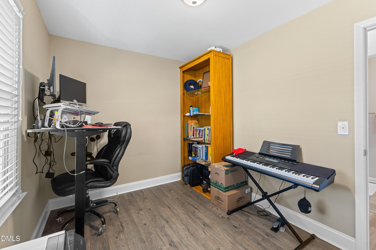
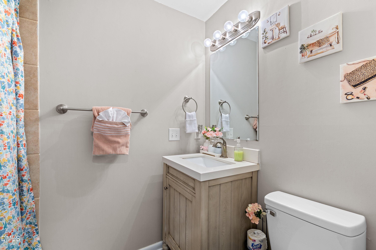
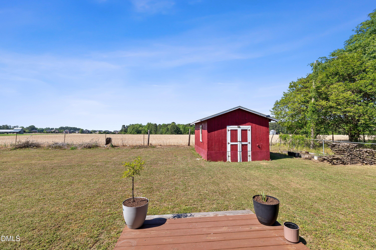
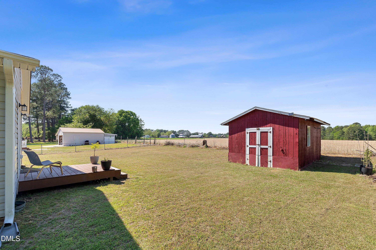
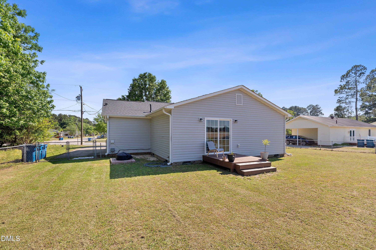
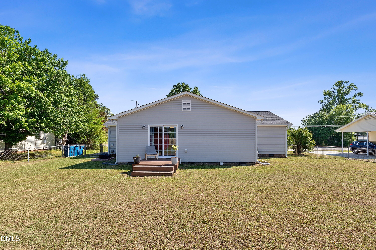
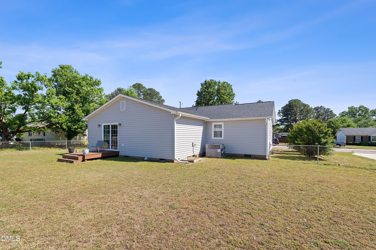
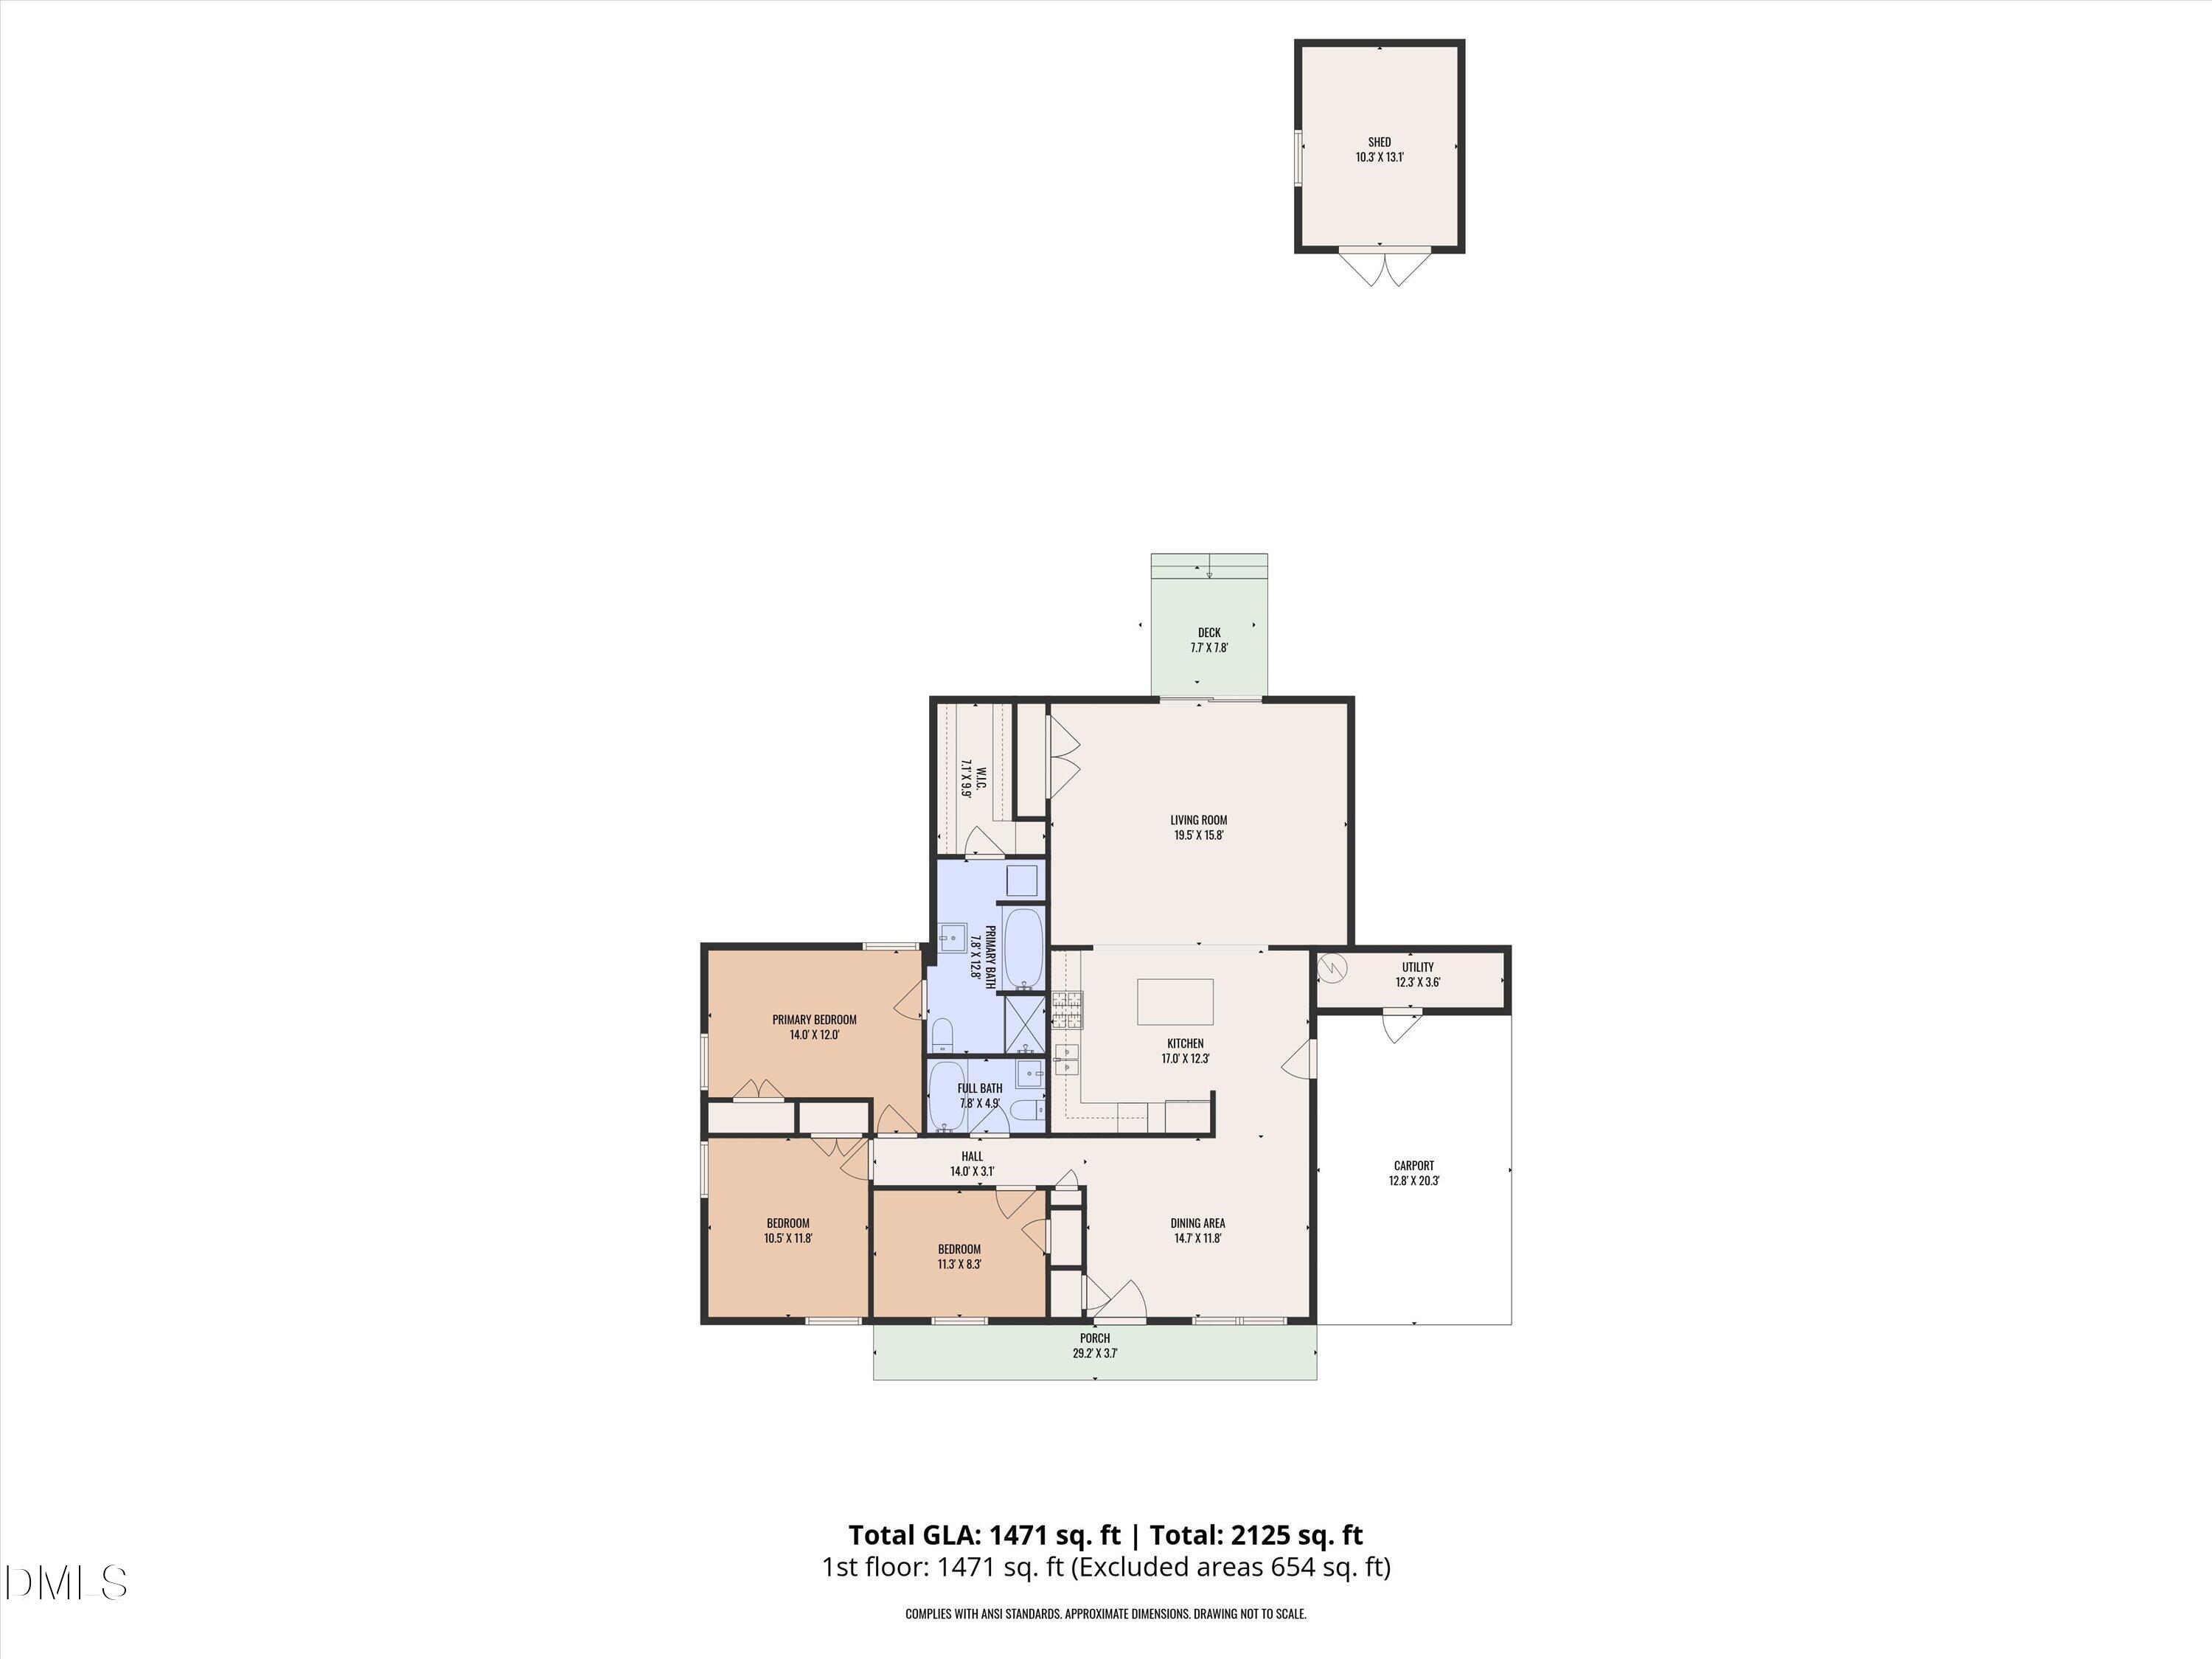
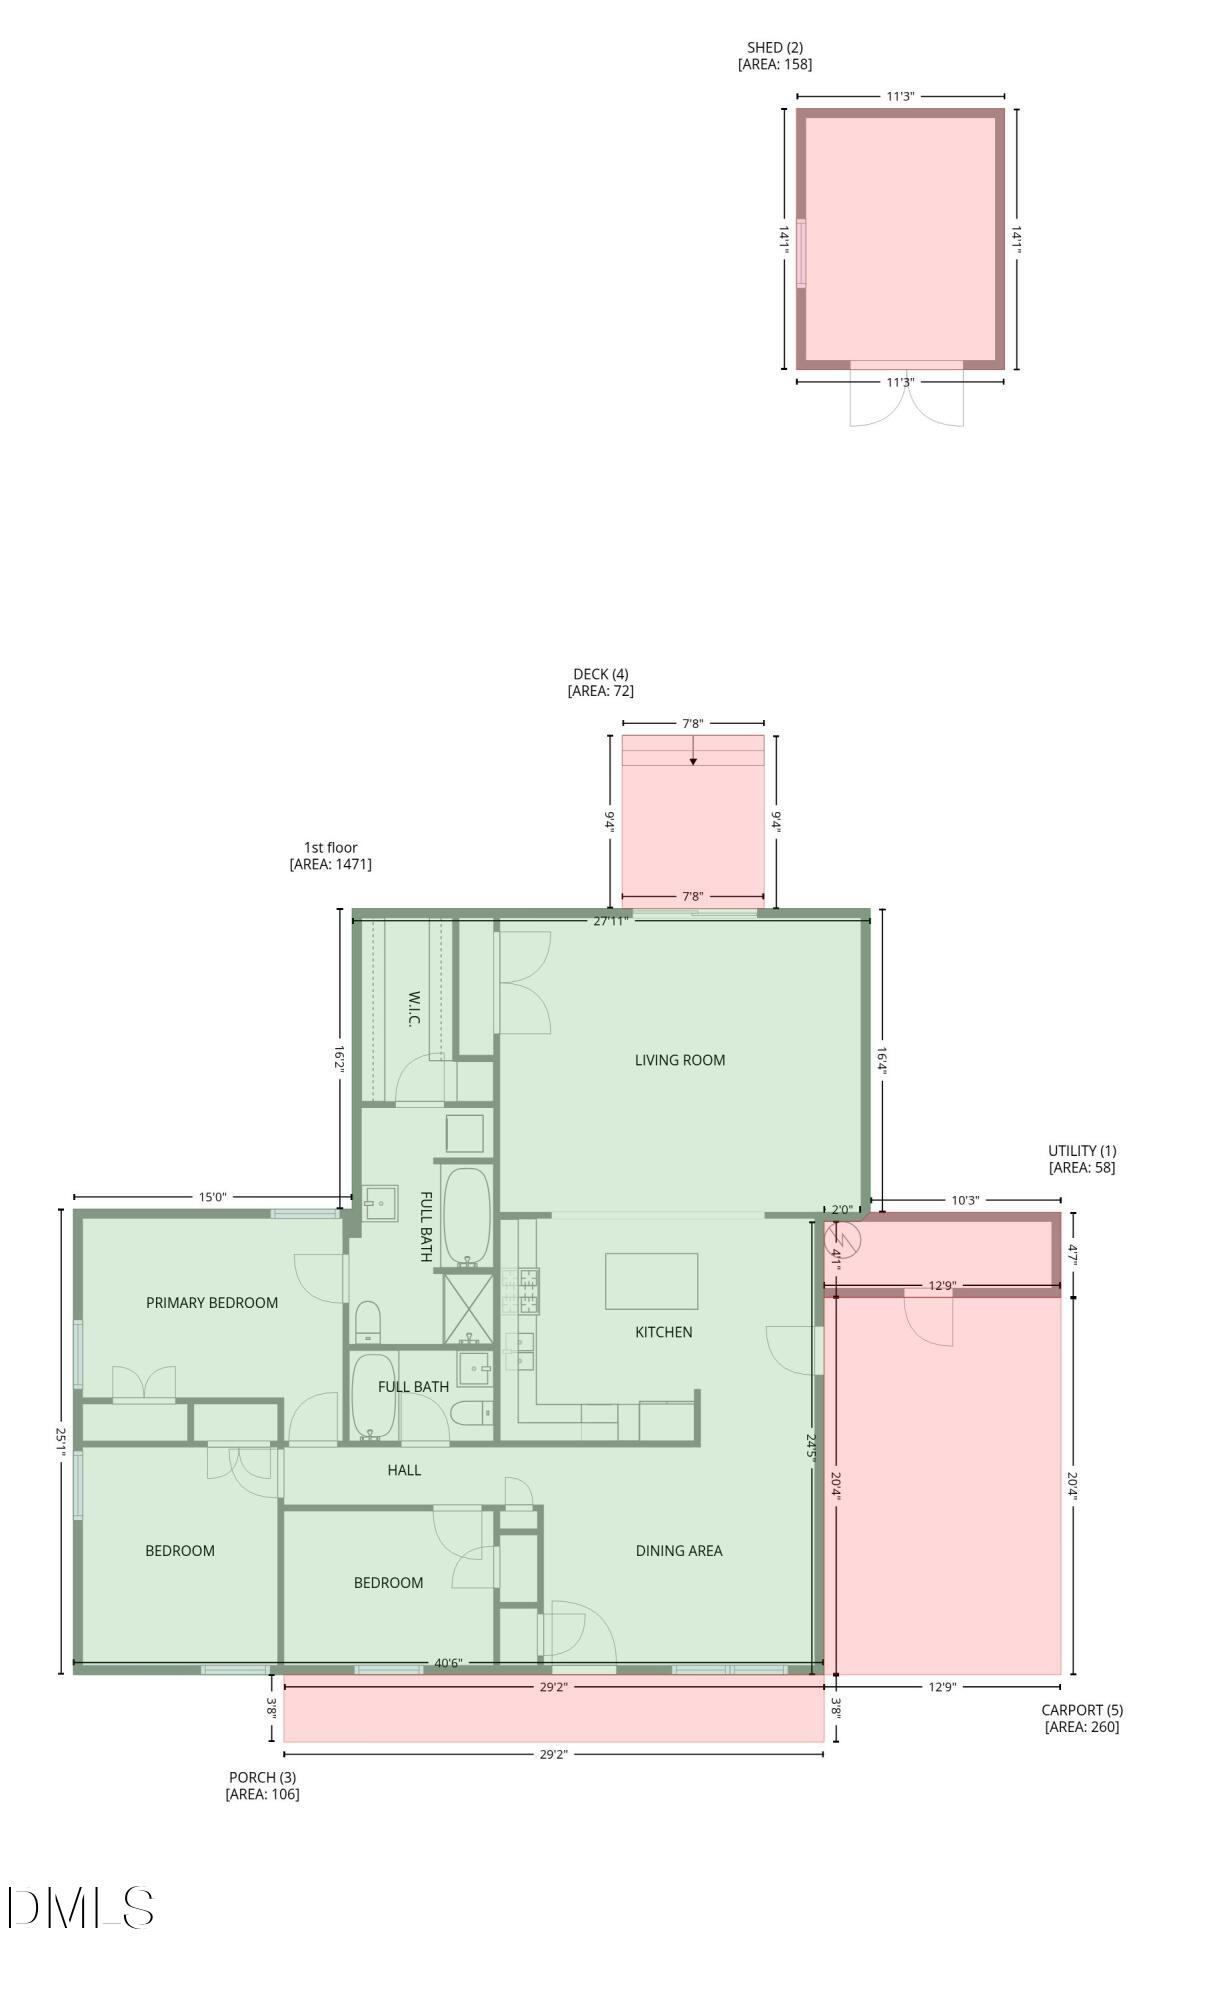
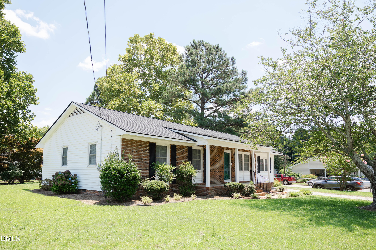
Move-in ready and thoughtfully updated, this attractive brick and vinyl ranch offers comfort, style, and value in an established neighborhood with no HOA. Featuring approximately 1,471 square feet, this 3-bedroom, 2-bath home showcases a desirable open layout designed for both everyday living and entertaining. Step inside to find fresh interior updates, including luxury vinyl plank flooring in key living areas and new carpet in the living room and bedrooms. The bright living and dining spaces are enhanced with recessed lighting, creating a clean, modern feel. The kitchen serves as the heart of the home, complete with granite countertops, a large center island, stainless steel appliances, and a generous pantry, offering both function and style. The primary suite provides a comfortable retreat with a walk-in closet and private bath with a separate free standing soaking tub and separate standing shower. . Enjoy outdoor living with a newly installed sliding glass door that opens to a rear deck, perfect for grilling or relaxing. The home sits on a well-maintained, landscaped 0.26-acre fenced lot, delivering both curb appeal and usable outdoor space. Connected to city water and sewer, this property combines convenience with affordability. A strong value offering with modern updates, functional space, and an appealing price point under $300,000.
Details
| MLS # | 10160926 |
|---|---|
| Listing Type | For Sale |
| Style | House |
| Sub-Type | Resale |
| Status | Active |
| Year | 1975 |
| Days On Site | 142 |
| Listing Provided By | The Ocean Group | Eva Angelina Romero Guzman |
Features
| Bed(s) | 3 |
|---|---|
| Bath(s) | 2 Total |
| SQ Feet | 1,471 |
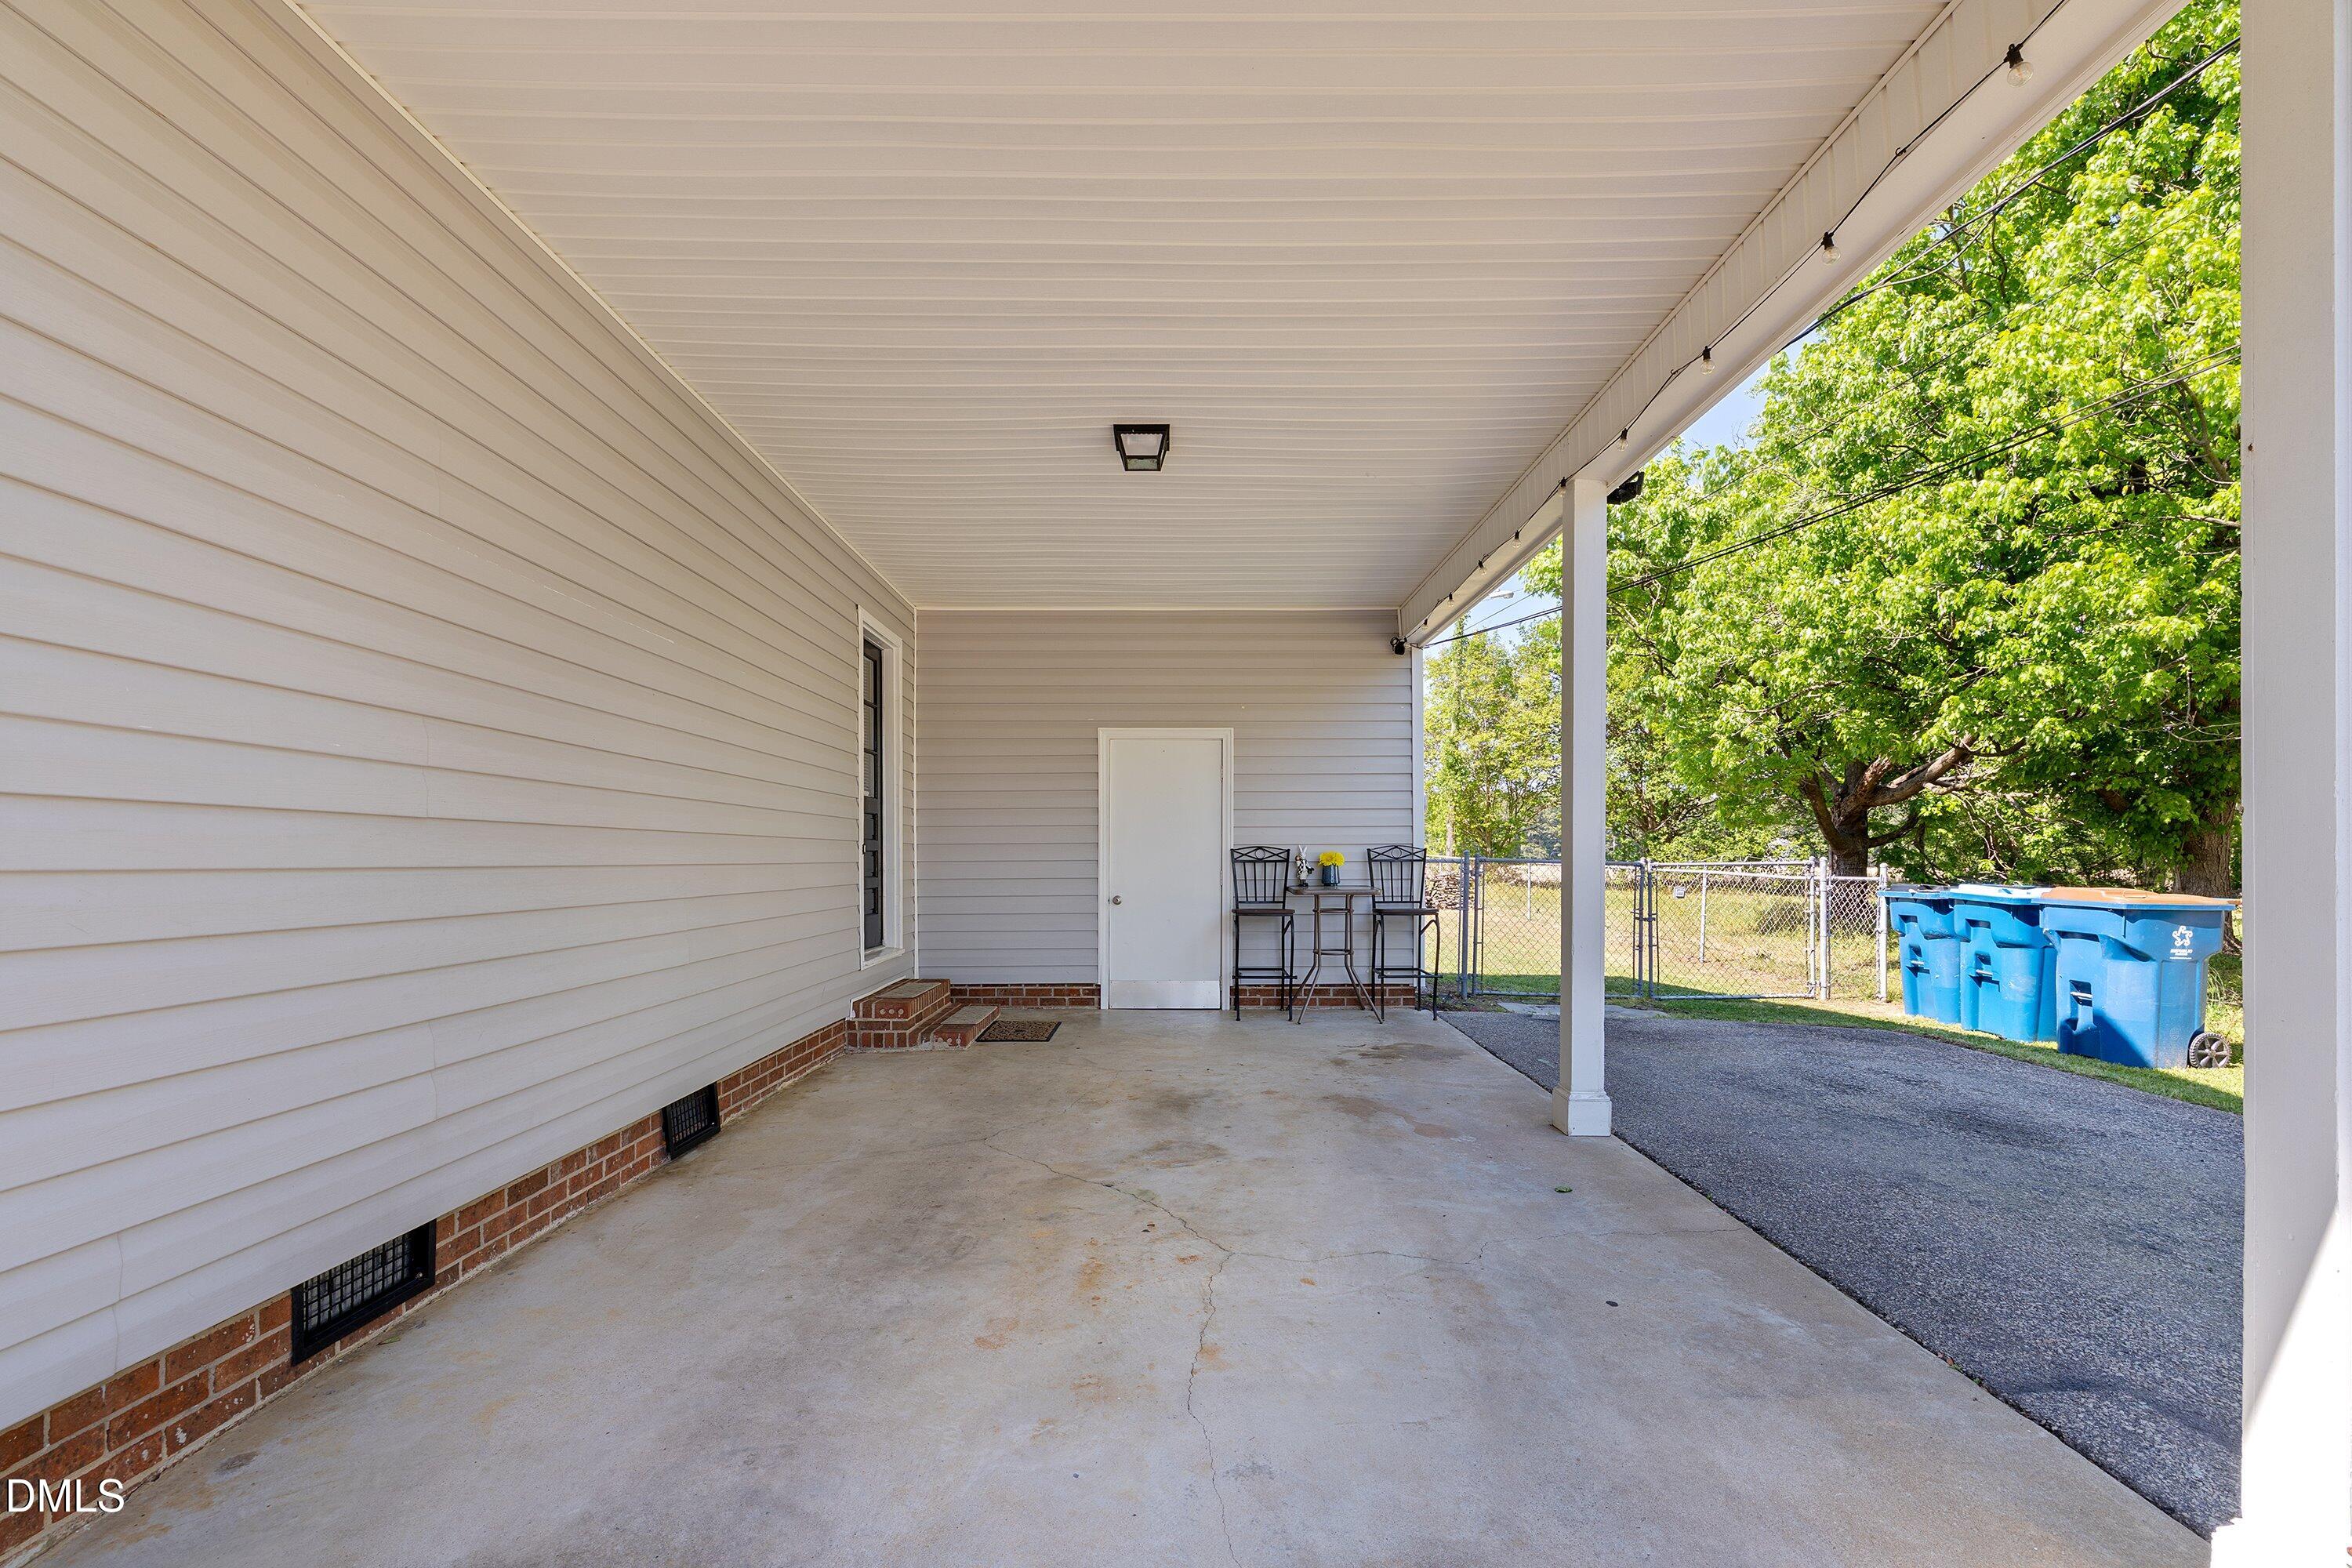
| Car Port | Yes |
| Story(s) | 1 |
| Zoning | R-10 |
| Acreage | 0.26 |
Interior
| Heating Yes / No | Yes |
|---|---|
| Cooling Yes / No | Yes |
| Cooling | Ceiling Fan(s), Central Air |
| Rooms Total | 6 |
Exterior
| Roof | Architectural Shingle |
|---|---|
| Foundation Details | Crawlspace |
| Construction Materials | Brick, Vinyl Siding |
Parking
| Garage Yes / No | No |
|---|
Utilities
| Sewer | Public Sewer |
|---|
Taxes
| Tax Assessed Value | 218009 |
|---|---|
| Tax Legal Description | Lot#10 Sec 4 Ponderosa 90X130 Mb#17-34 |
| Tax Year | 2025 |
| Tax Map Number | 10 |
Area Information
| State | NC |
|---|---|
| County | Harnett |
| City | Dunn |
| Zip Code | 28334 |
| Area | Harnett |
| Community Name | Ponderosa |
| School District | Harnett - Triton High |
| Elementary School | Harnett - Dunn Elementary |
| High School | Harnett - Triton High |
| Listing VS Median (in Ponderosa) | |
Price: $280,000 low | high Med: $257,450 sqft: 1,471 low | high Med: 1,471 $ / sqft: $190 low | high Med: $175 On site: 142 low | high Med: 94 | |
Market Activity 28334
Request a showing
Request a showing

Listings marked with a Doorify MLS icon are provided courtesy of the Doorify MLS, of North Carolina, Internet Data Exchange Database. Brokers make an effort to deliver accurate information, but buyers should independently verify any information on which they will rely in a transaction. The listing broker shall not be responsible for any typographical errors, misinformation, or misprints, and they shall be held totally harmless from any damages arising from reliance upon this data. This data is provided exclusively for consumers’ personal, non-commercial use. Copyright 2024 Doorify MLS of North Carolina. All rights reserved.
Contact
Learn More About This Property

| State | NC |
|---|---|
| County | Harnett |
| City | Dunn |
| Zip Code | 28334 |
| Area | Harnett |
| Community Name | Ponderosa |
| School District | Harnett - Triton High |
| Elementary School | Harnett - Dunn Elementary |
| High School | Harnett - Triton High |
| Listing VS Median (in Ponderosa) | |
Price: $280,000 low | high Med: $257,450 sqft: 1,471 low | high Med: 1,471 $ / sqft: $190 low | high Med: $175 On site: 142 low | high Med: 94 | |
 | $234,900506 Saint StreetDunn, NC 28334 |
Listings marked with a Doorify MLS icon are provided courtesy of the Doorify MLS, of North Carolina, Internet Data Exchange Database. Brokers make an effort to deliver accurate information, but buyers should independently verify any information on which they will rely in a transaction. The listing broker shall not be responsible for any typographical errors, misinformation, or misprints, and they shall be held totally harmless from any damages arising from reliance upon this data. This data is provided exclusively for consumers’ personal, non-commercial use. Copyright 2024 Doorify MLS of North Carolina. All rights reserved.
