
1170 Sagamore Drive,Louisburg, NC 27549
Louisburg, NC 27549

Description
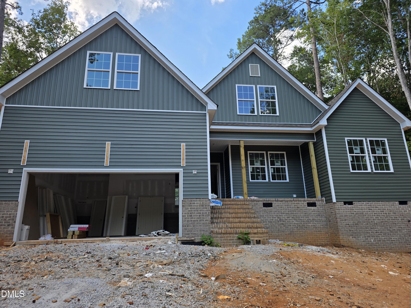
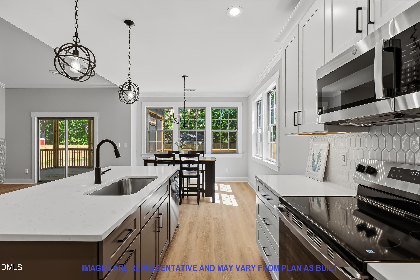
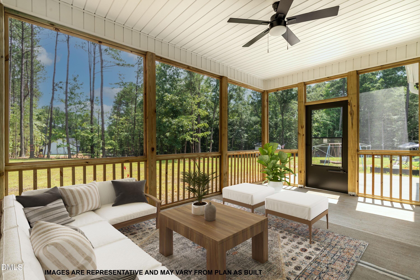
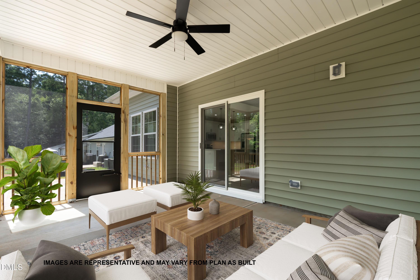
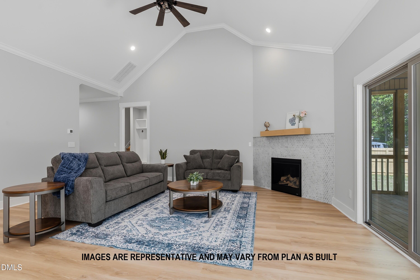
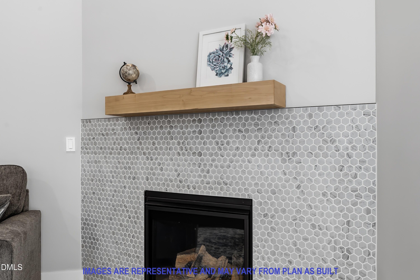
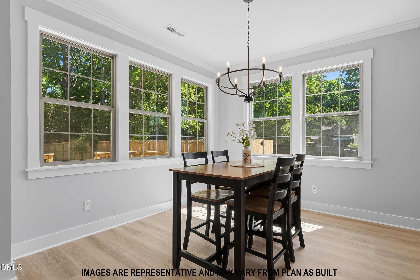
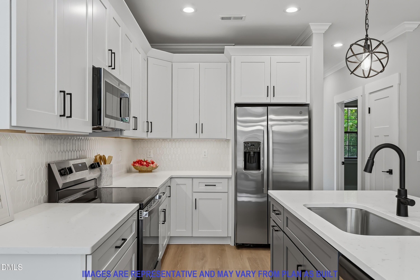
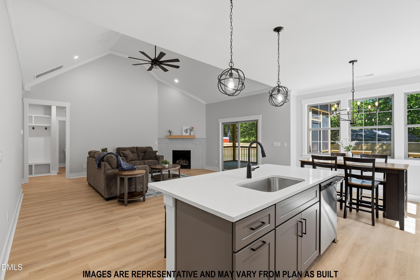
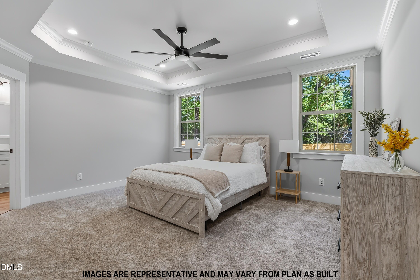
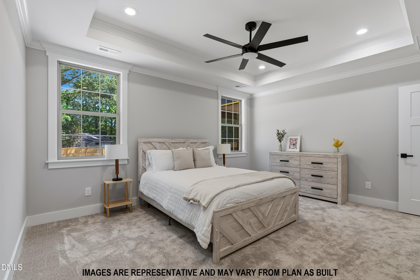
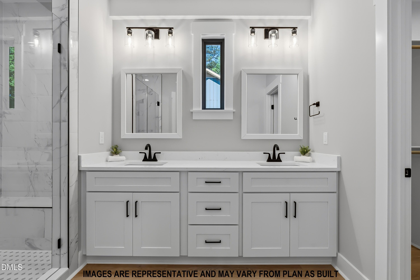
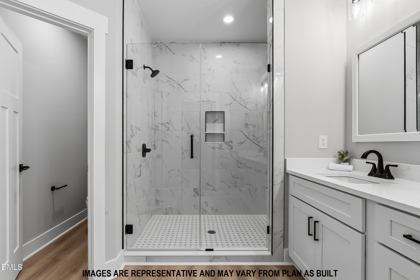
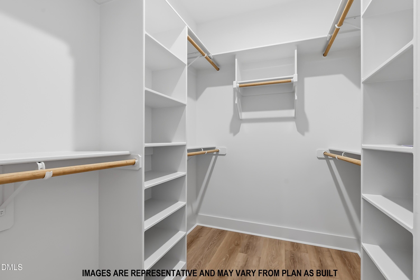
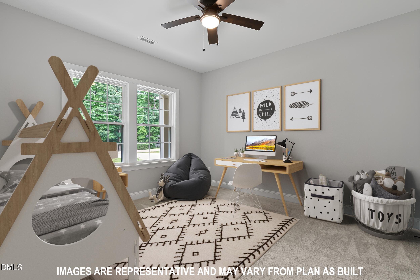
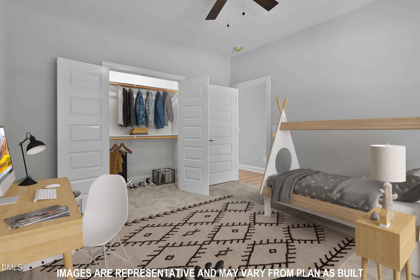
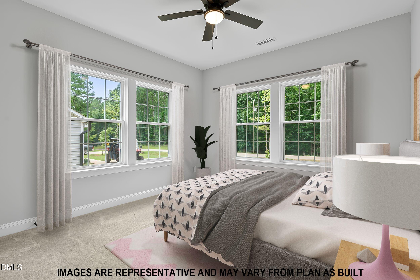
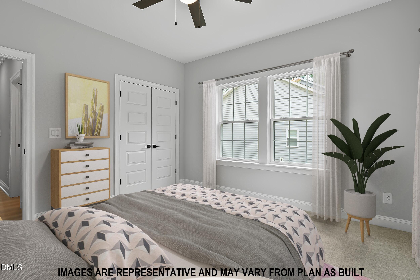
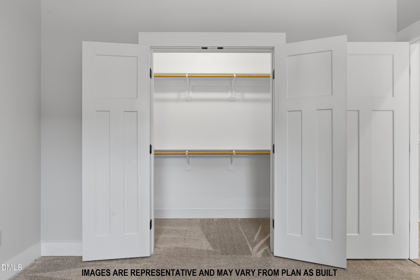
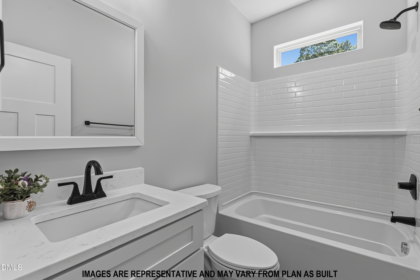
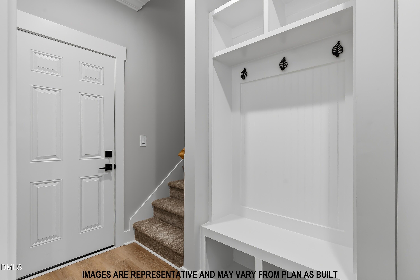
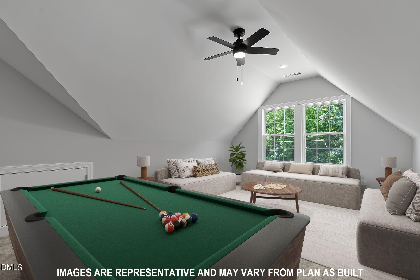
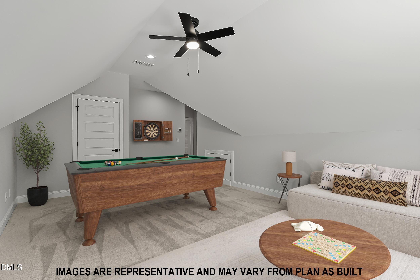
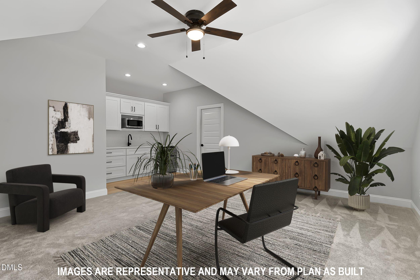
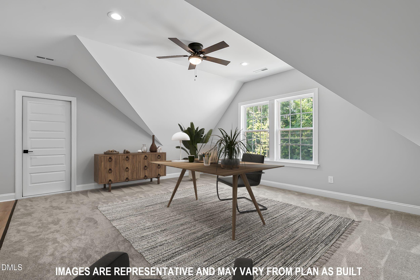
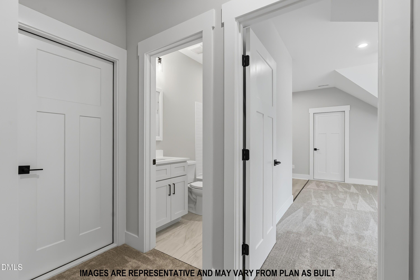
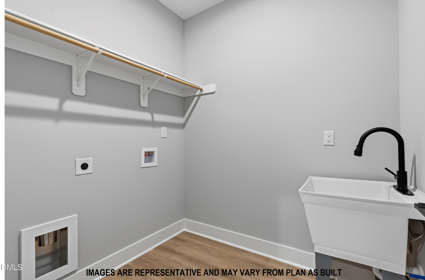
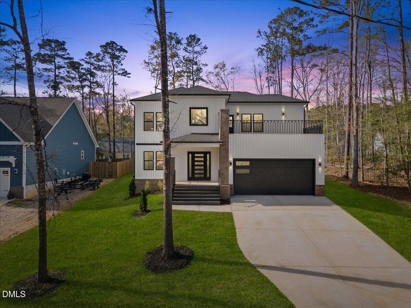
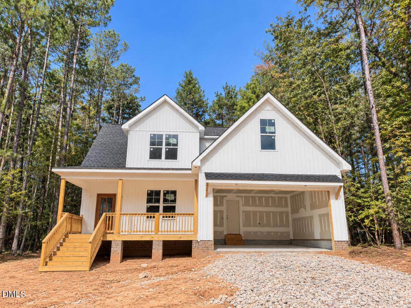
MULTI-GENERATIONAL LUXURY MEETS AFFORDABILITY / $10,000 INCENTIVE AVAILABLE, $7,000 from builder and $3,000 with preferred lender! This home is under construction and estimated to be finished end of October. This beautiful craftsman style ranch home that offers an open floor plan with vaulted ceilings in living room with fireplace, and crown molding in all common areas. The living space also offers a gorgeous kitchen with quartz countertops, large island, SS appliances, custom cabinetry, and breakfast room. The owner's suite offers tray ceilings and the owner's bath comes with a double vanity, walk-in zero-entry shower with bench, privacy water closet, and walk-in closet. Two additional bedrooms with full bathroom offer plenty of space! The UPSTAIRS SUITE offers a multi-media room and study/office with kitchenette and full bathroom! The upstairs also offers two large storage rooms. Enjoy your large backyard from a spacious screened porch. Grill delicious meals at the wood deck adjacent to the screened porch. This is a unique home with an attached two-car garage and large concrete driveway. Pictures are from different house with same floor plan.
Details
| MLS # | 10193979 |
|---|---|
| Listing Type | For Sale |
| Style | House |
| HOA Dues | $1,252 |
| Sub-Type | New Construction |
| Status | Active |
| Year | 2026 |
| Days On Site | 62 |
| Listing Provided By | The Acorn Agency, LLC | Anna Louise Aguilar |
Features
| Bed(s) | 3 |
|---|---|
| Bath(s) | 3 Total |
| SQ Feet | 2,300 |
| Garage | 2 |
| Story(s) | 2 |
| Zoning | FCO R-30 |
| Acreage | 0.34 |
| Golf Course | Yes |
Interior
| Heating Yes / No | Yes |
|---|---|
| Cooling Yes / No | Yes |
| Cooling | Central Air, Ceiling Fan(s) |
| Fireplace Features | Living Room |
| Fireplaces Total | 1 |
| Fireplace Yes / No | Yes |
| Laundry Features | Main Level |
| Rooms Total | 1 |
Exterior
| Roof | Shingle |
|---|---|
| Foundation Details | Block |
| Community Features | Clubhouse, Gated, Golf, Lake, Park, Playground, Pool, Restaurant |
| Construction Materials | Vinyl Siding |
| Security Features | Security Gate |
Parking
| Attached Garage Yes / No | Yes |
|---|---|
| Garage Yes / No | Yes |
Location
| Association Amenities | Boating, Beach Access, Boat Dock, Clubhouse, Exercise Course, Game Court Exterior, Gated, Park, Playground, Pool, Security, Trash |
|---|---|
| Community Features | Clubhouse, Gated, Golf, Lake, Park, Playground, Pool, Restaurant |
Utilities
| Sewer | Septic Tank |
|---|
Taxes
| Tax Legal Description | Prf 1 Sl 104A |
|---|---|
| Tax Year | 2025 |
| Tax Map Number | 2244 |
Other
| Accessibility Features | No |
|---|
Area Information
| State | NC |
|---|---|
| County | Franklin |
| City | Louisburg |
| Zip Code | 27549 |
| Area | Franklin |
| Community Name | Lake Royale |
| School District | Franklin - Bunn High |
| Elementary School | Franklin - Edward Best Elementar |
| High School | Franklin - Bunn High |
| Listing VS Median (in Lake Royale) | |
Price: $469,000 low | high Med: $369,400 sqft: 2,300 low | high Med: 1,257 $ / sqft: $204 low | high Med: $294 On site: 62 low | high Med: 226 | |
Market Activity 27549
Request a showing
Request a showing

Listings marked with a Doorify MLS icon are provided courtesy of the Doorify MLS, of North Carolina, Internet Data Exchange Database. Brokers make an effort to deliver accurate information, but buyers should independently verify any information on which they will rely in a transaction. The listing broker shall not be responsible for any typographical errors, misinformation, or misprints, and they shall be held totally harmless from any damages arising from reliance upon this data. This data is provided exclusively for consumers’ personal, non-commercial use. Copyright 2024 Doorify MLS of North Carolina. All rights reserved.
Contact
Learn More About This Property

| State | NC |
|---|---|
| County | Franklin |
| City | Louisburg |
| Zip Code | 27549 |
| Area | Franklin |
| Community Name | Lake Royale |
| School District | Franklin - Bunn High |
| Elementary School | Franklin - Edward Best Elementar |
| High School | Franklin - Bunn High |
| Listing VS Median (in Lake Royale) | |
Price: $469,000 low | high Med: $369,400 sqft: 2,300 low | high Med: 1,257 $ / sqft: $204 low | high Med: $294 On site: 62 low | high Med: 226 | |
Listings marked with a Doorify MLS icon are provided courtesy of the Doorify MLS, of North Carolina, Internet Data Exchange Database. Brokers make an effort to deliver accurate information, but buyers should independently verify any information on which they will rely in a transaction. The listing broker shall not be responsible for any typographical errors, misinformation, or misprints, and they shall be held totally harmless from any damages arising from reliance upon this data. This data is provided exclusively for consumers’ personal, non-commercial use. Copyright 2024 Doorify MLS of North Carolina. All rights reserved.
