
 In-Person: 11/22 1:00 PM - 3:00 PM
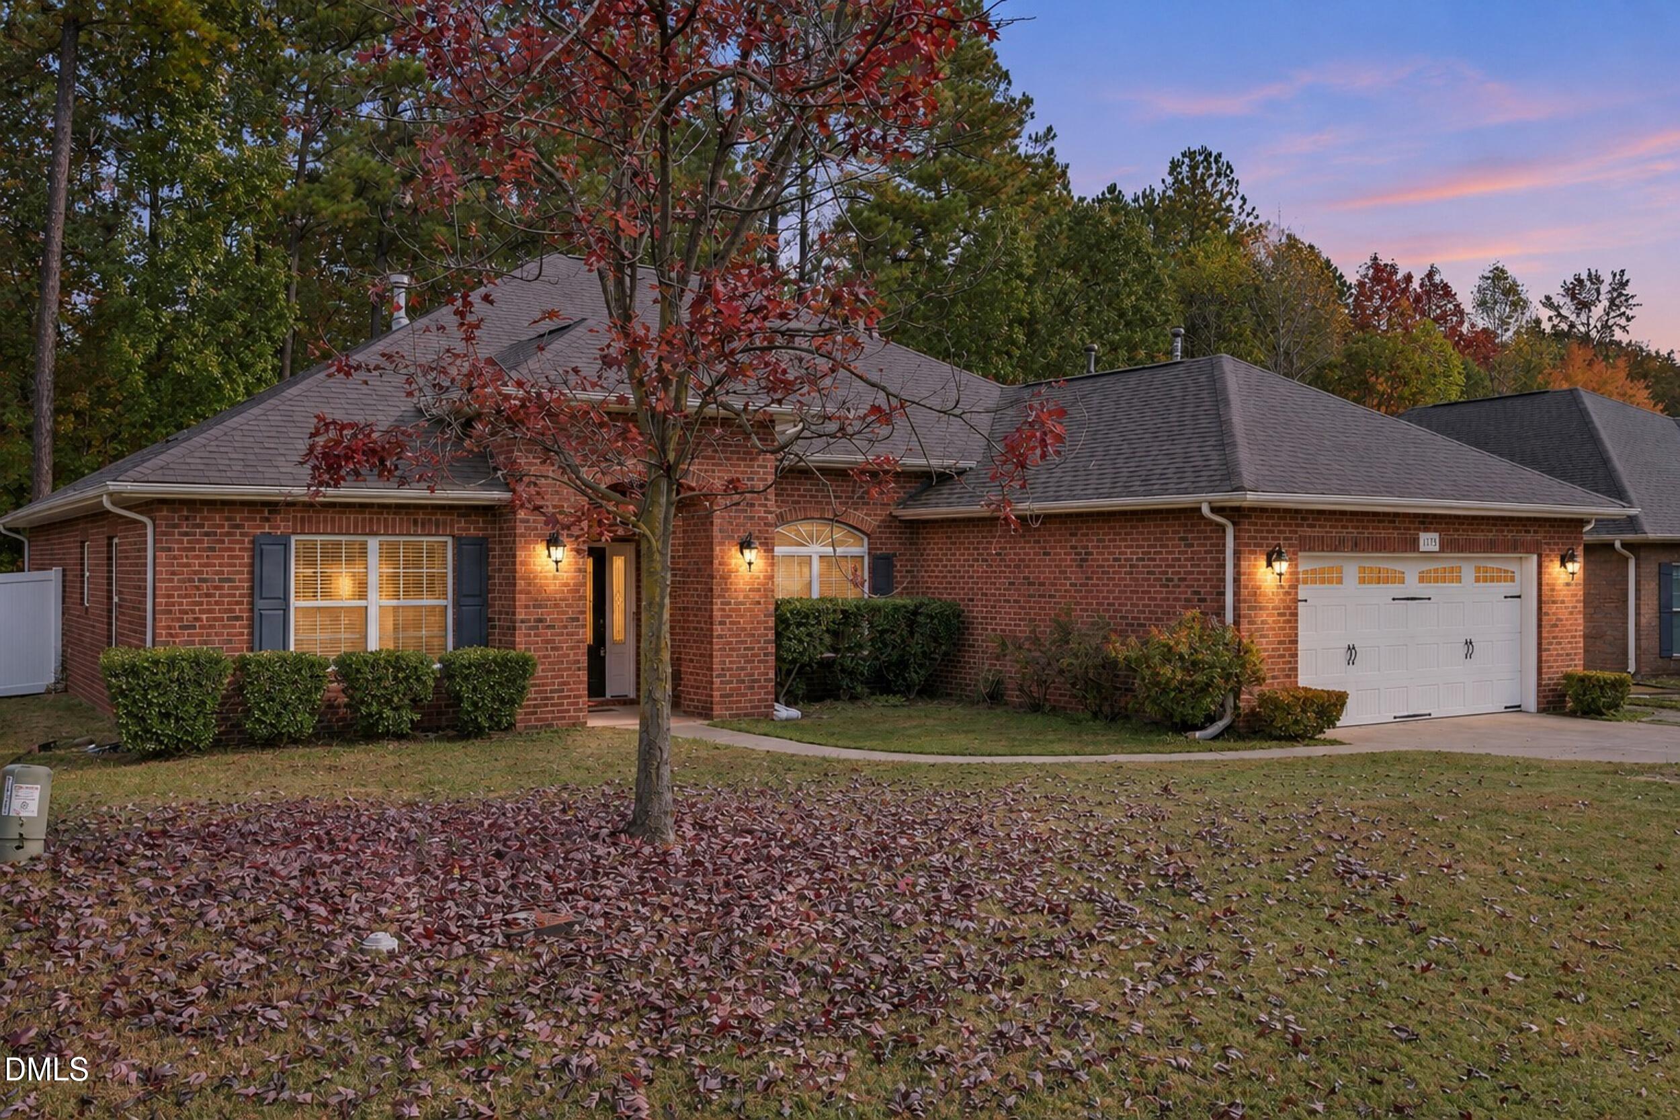
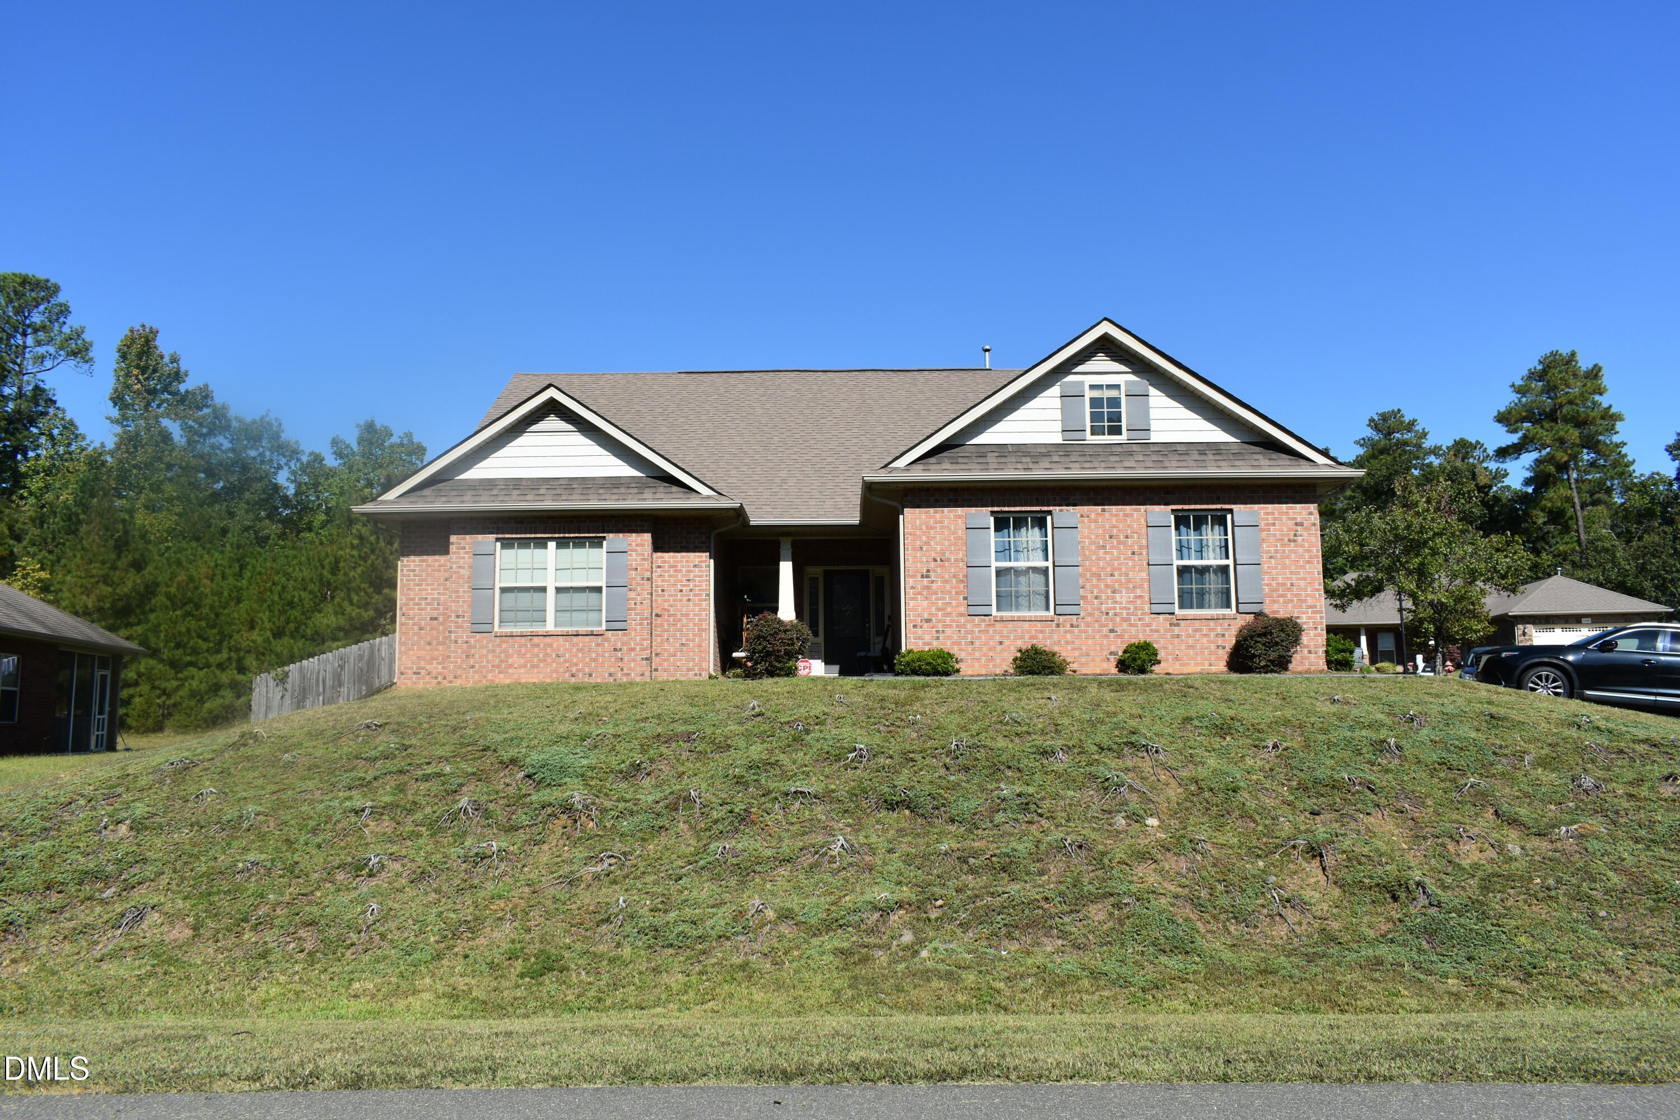
1173 Ridgeland Drive,Creedmoor, NC 27522
Creedmoor, NC 27522

Description
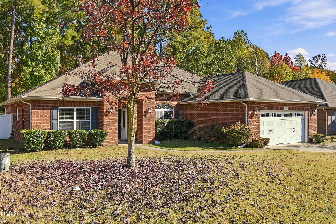
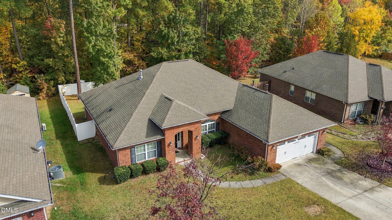
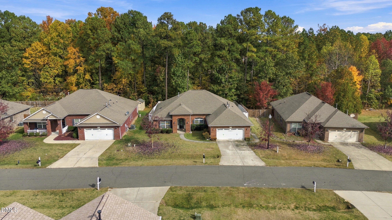
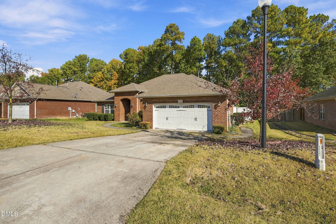
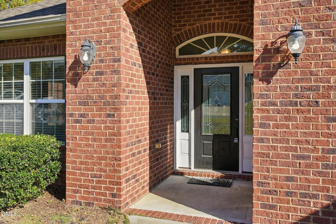
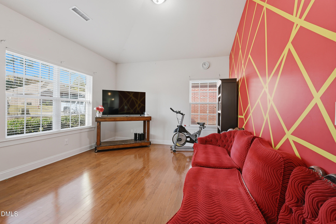
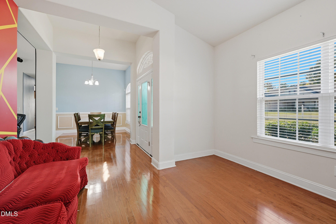
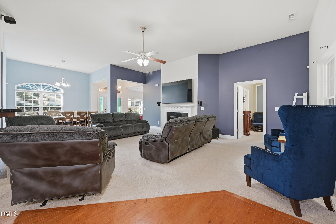
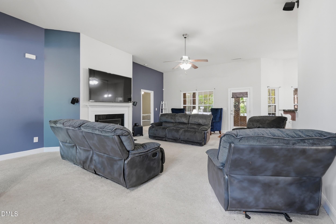
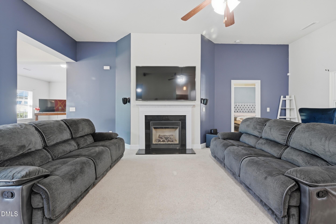
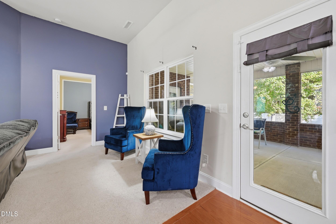
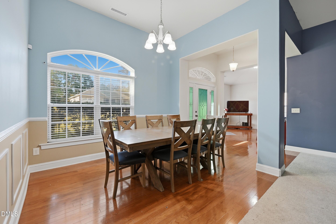
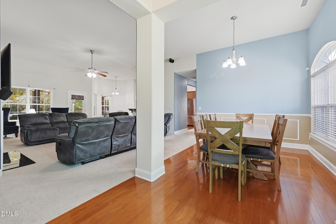
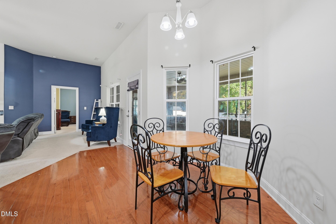
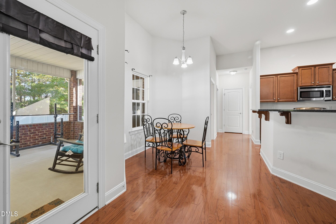
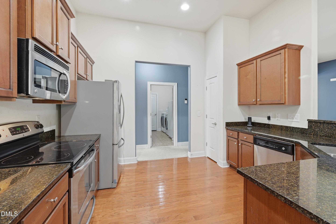
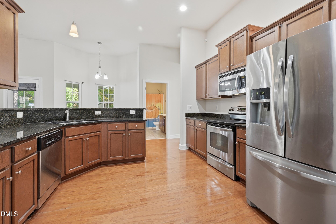
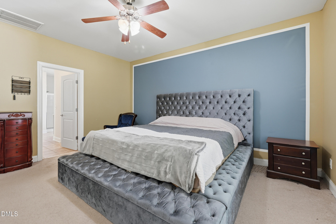
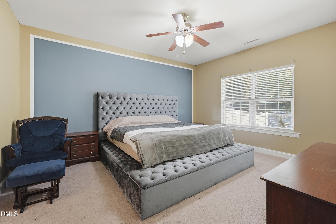
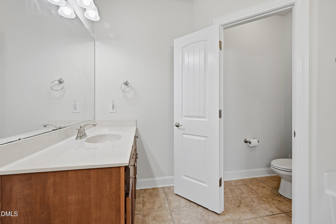
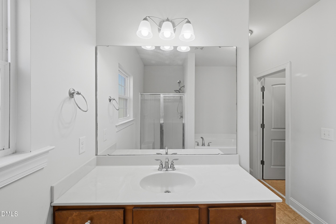
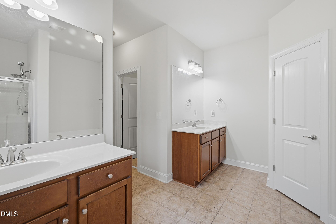
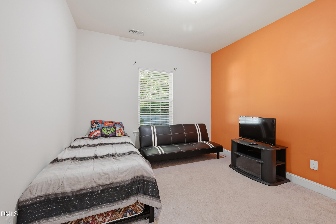
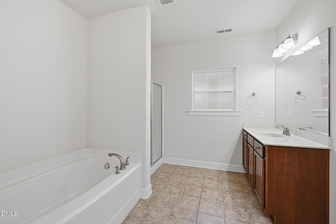
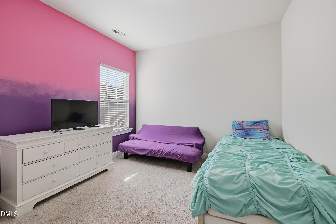
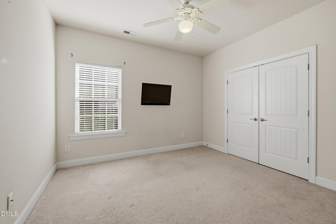
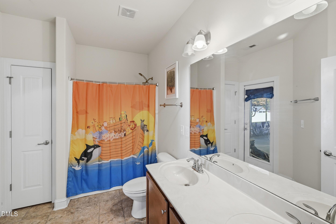
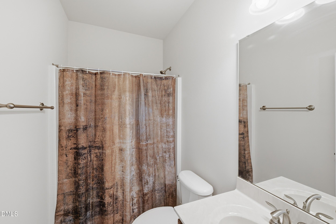
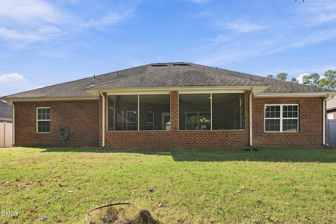
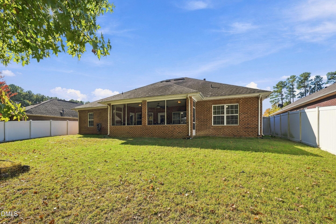
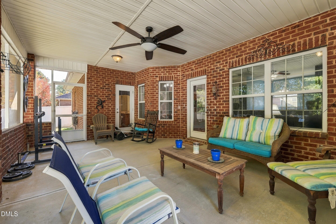
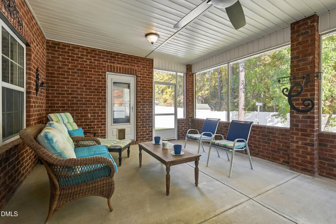
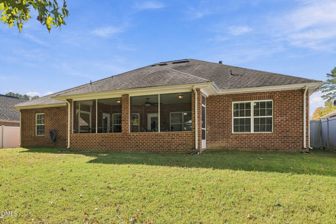
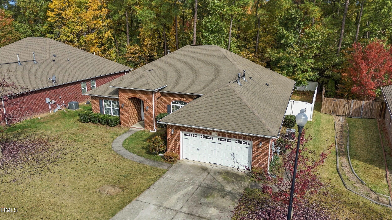
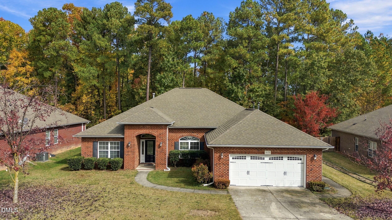
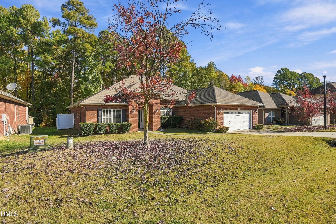
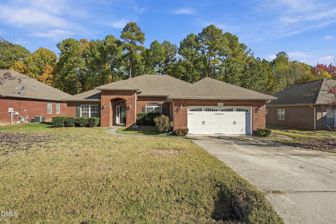
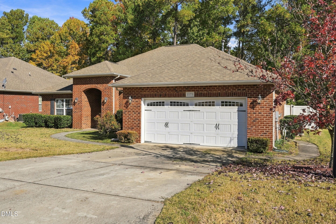
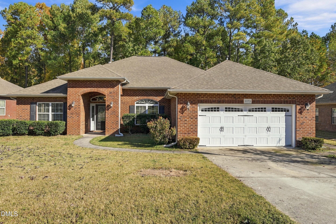
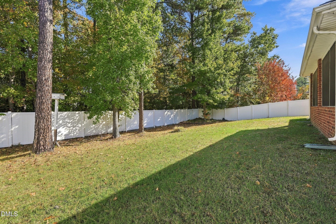
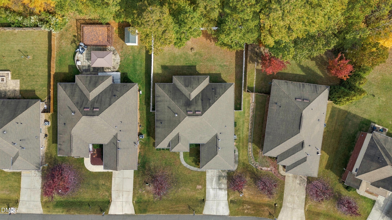
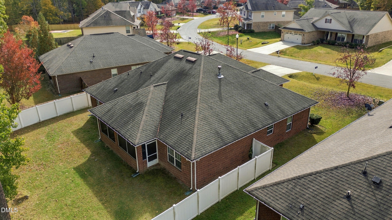
From morning coffee on the spacious screened porch to summer afternoon's at the community pool, this home was built for easy living. Set in an established neighborhood, it offers 4 bedrooms, 3 full bathrooms and an open layout with a generous family room, dining room, flex space and eat-in kitchen. Enjoy stepping out of the bedroom onto the porch along with privacy of the fenced yard. Conveniently located in close proximity to Raleigh and Durham.
Details
| MLS # | 10202929 |
|---|---|
| Listing Type | For Sale |
| Style | House |
| HOA Dues | $250 |
| Sub-Type | Resale |
| Status | Active |
| Year | 2008 |
| Days On Site | 8 |
| Listing Provided By | Price Residential Group Inc. | Angela D Evans |
Features
| Bed(s) | 4 |
|---|---|
| Bath(s) | 3 Total |
| SQ Feet | 2,313 |
| Garage | 2 |
| Story(s) | 1 |
| Acreage | 0.24 |
Interior
| Interior Features | Ceiling Fan(s), Double Vanity, Entrance Foyer, Eat-in Kitchen, Open Floorplan, Pantry, Primary Downstairs, Soaking Tub, Storage, Walk-in Closet(s), Bathtub/Shower Combination, Walk-in Shower |
|---|---|
| Heating Yes / No | Yes |
| Cooling Yes / No | Yes |
| Cooling | Central Air, Ceiling Fan(s) |
| Fireplace Features | Family Room, Gas Log |
| Fireplaces Total | 1 |
| Fireplace Yes / No | Yes |
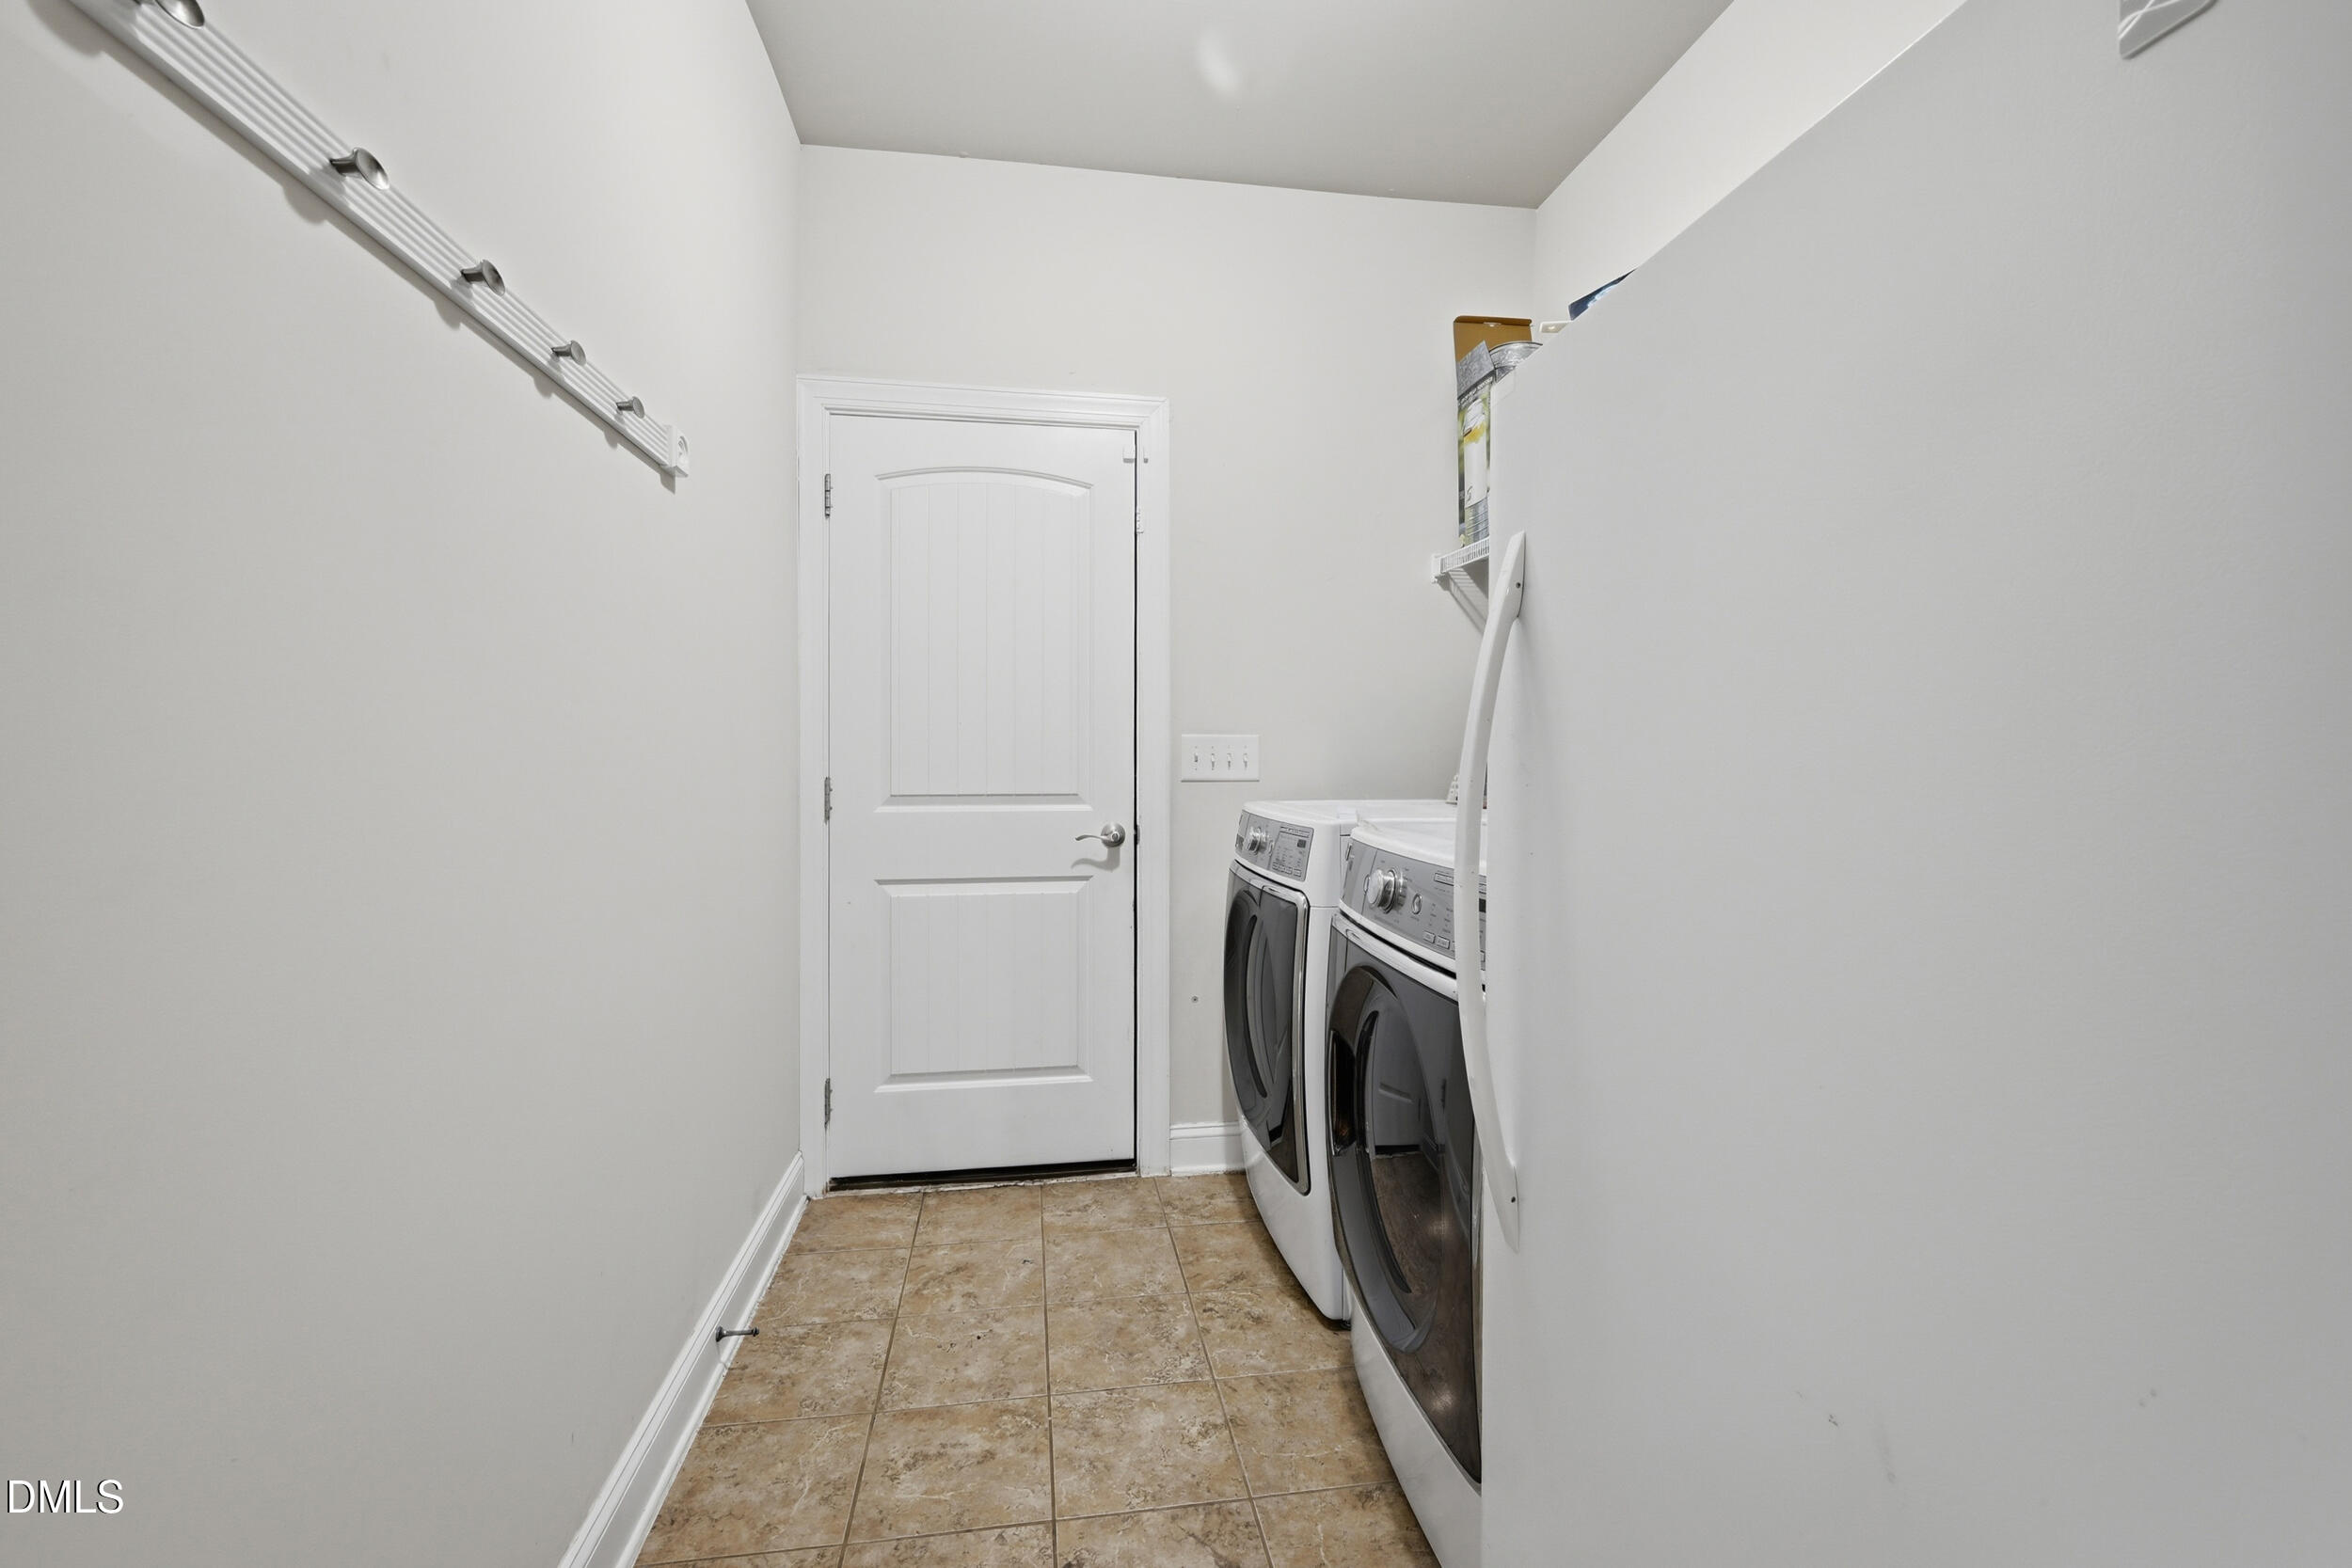
| Laundry Features | Inside, Laundry Room, Main Level |
Exterior
| Exterior Features | Private Yard |
|---|---|
| Roof | Asphalt, Shingle |
| Foundation Details | Slab |
| Lot Features | Back Yard, Front Yard, Landscaped |
| Community Features | Pool |
| Construction Materials | Brick |
| Door Features | Storm Door(s) |
| Patio And Porch Features | Enclosed, Rear Porch, Screened |
Parking
| Attached Garage Yes / No | Yes |
|---|---|
| Garage Yes / No | Yes |
| Parking Features | Concrete |
Location
| Association Amenities | Clubhouse, Pool |
|---|---|
| Community Features | Pool |
Utilities
| Sewer | Public Sewer |
|---|
Taxes
| Tax Assessed Value | 395532 |
|---|---|
| Tax Legal Description | 1173 Ridgeland Dr/Dutchville/Butner District |
| Tax Year | 2027 |
Other
| Accessibility Features | No |
|---|
Area Information
| State | NC |
|---|---|
| County | Granville |
| City | Creedmoor |
| Zip Code | 27522 |
| Area | Granville |
| Community Name | Wynngate |
| School District | Granville - South Granville High |
| Elementary School | Granville - Creedmoor |
| High School | Granville - South Granville High |
| Listing VS Median (in Wynngate) | |
Price: $399,999 low | high Med: $389,500 sqft: 2,313 low | high Med: 2,222 $ / sqft: $173 low | high Med: $175 On site: 8 low | high Med: 51 | |
Market Activity 27522
Request a showing
Request a showing

Listings marked with a Doorify MLS icon are provided courtesy of the Doorify MLS, of North Carolina, Internet Data Exchange Database. Brokers make an effort to deliver accurate information, but buyers should independently verify any information on which they will rely in a transaction. The listing broker shall not be responsible for any typographical errors, misinformation, or misprints, and they shall be held totally harmless from any damages arising from reliance upon this data. This data is provided exclusively for consumers’ personal, non-commercial use. Copyright 2024 Doorify MLS of North Carolina. All rights reserved.
Contact
Learn More About This Property

| Open House |
|---|
| In-Person 11/22 1:00 PM - 3:00 PM |
| State | NC |
|---|---|
| County | Granville |
| City | Creedmoor |
| Zip Code | 27522 |
| Area | Granville |
| Community Name | Wynngate |
| School District | Granville - South Granville High |
| Elementary School | Granville - Creedmoor |
| High School | Granville - South Granville High |
| Listing VS Median (in Wynngate) | |
Price: $399,999 low | high Med: $389,500 sqft: 2,313 low | high Med: 2,222 $ / sqft: $173 low | high Med: $175 On site: 8 low | high Med: 51 | |
Listings marked with a Doorify MLS icon are provided courtesy of the Doorify MLS, of North Carolina, Internet Data Exchange Database. Brokers make an effort to deliver accurate information, but buyers should independently verify any information on which they will rely in a transaction. The listing broker shall not be responsible for any typographical errors, misinformation, or misprints, and they shall be held totally harmless from any damages arising from reliance upon this data. This data is provided exclusively for consumers’ personal, non-commercial use. Copyright 2024 Doorify MLS of North Carolina. All rights reserved.
