
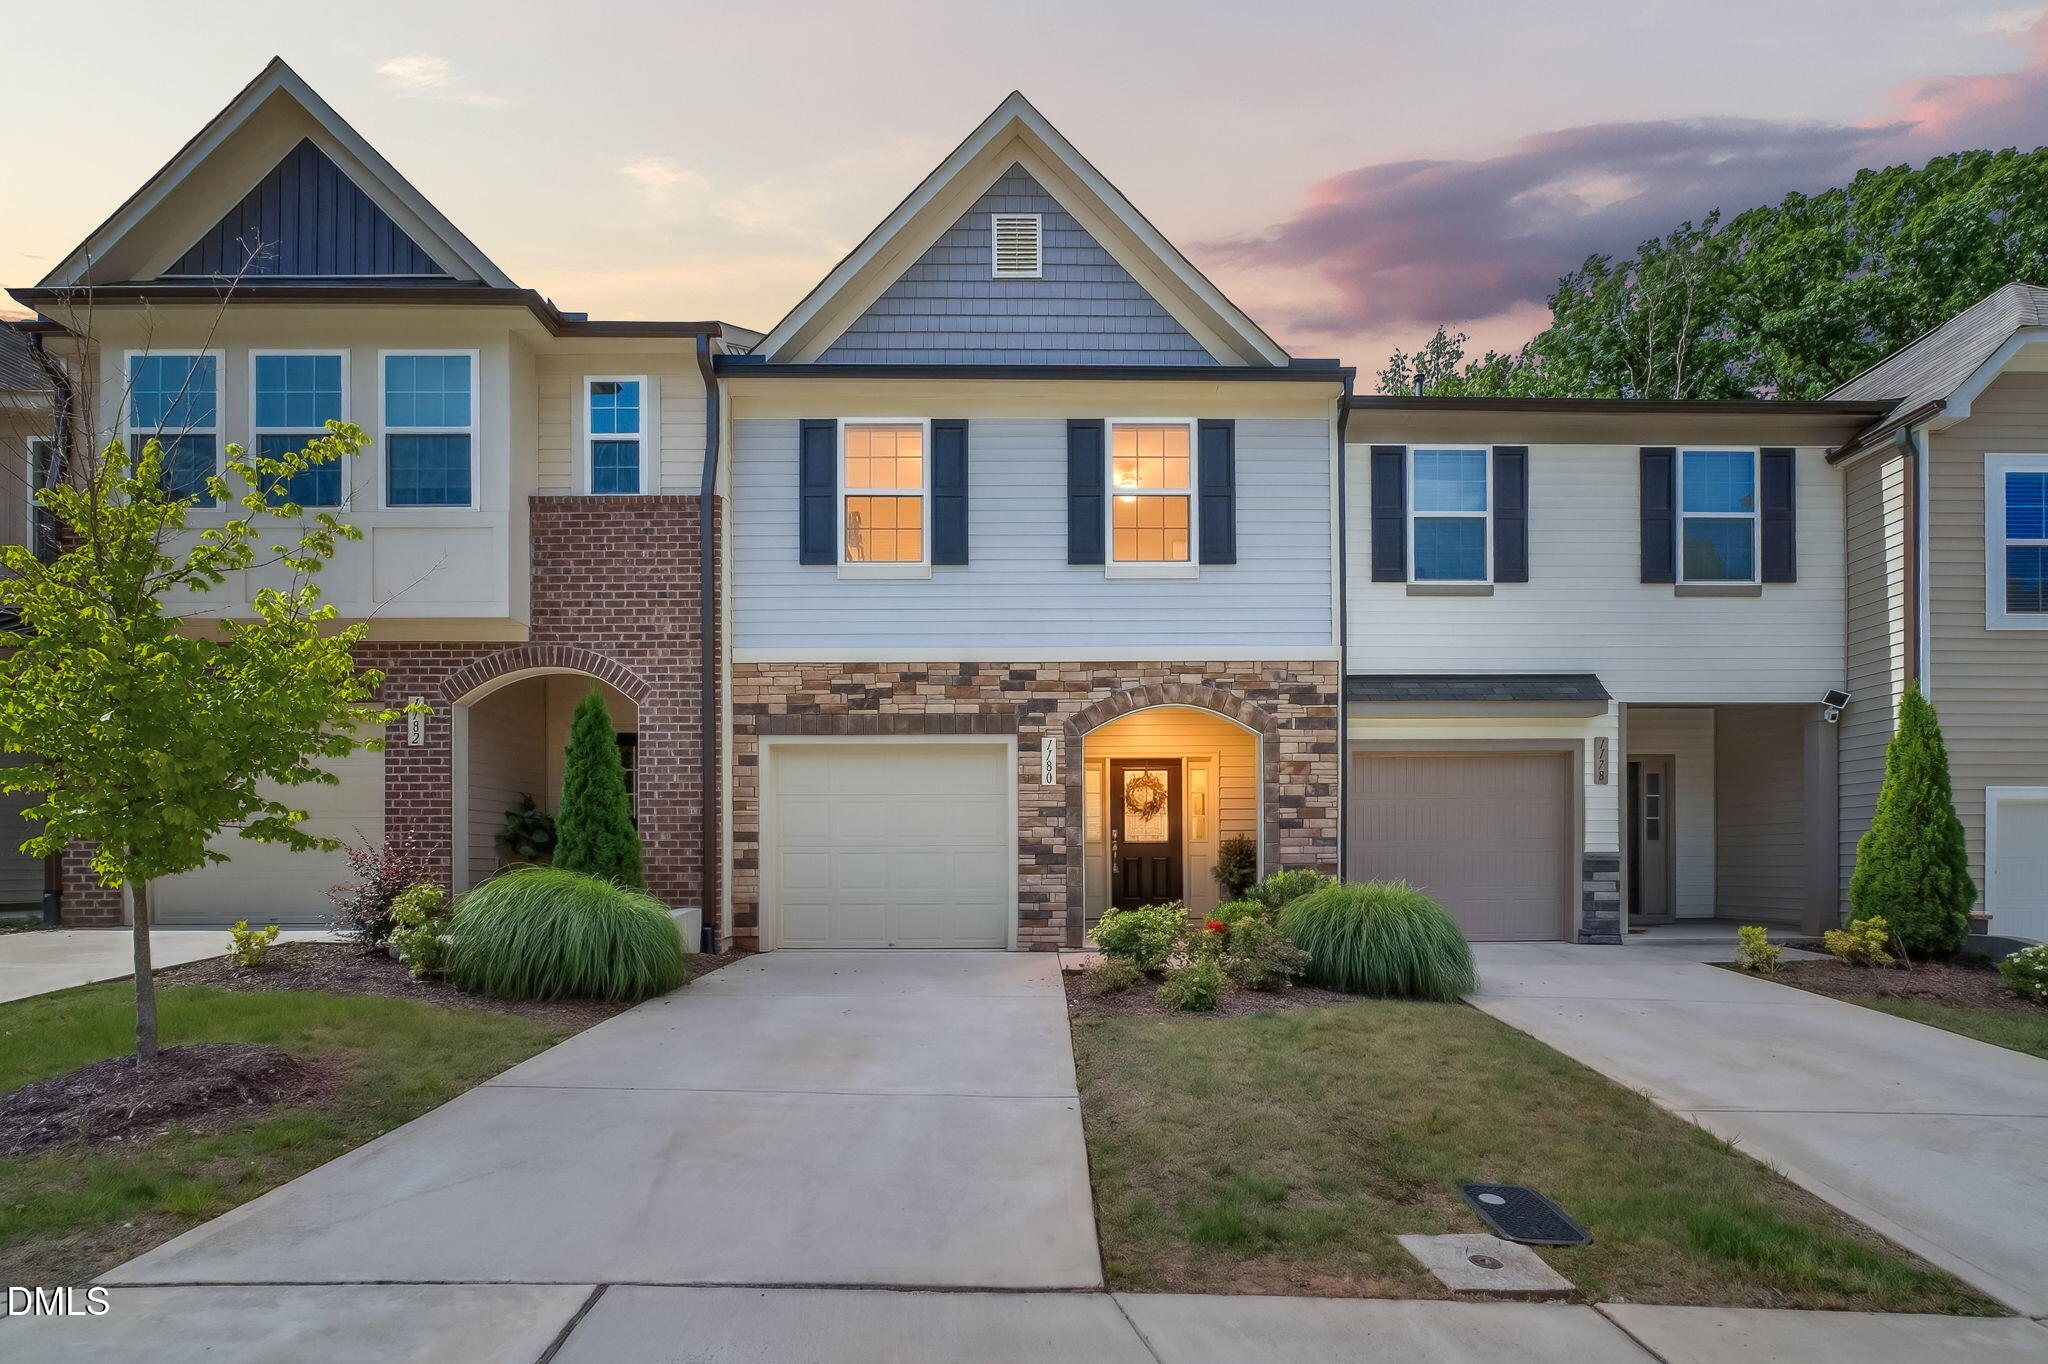
1180 Channel Drop Drive,Durham, NC 27703
Durham, NC 27703

Description
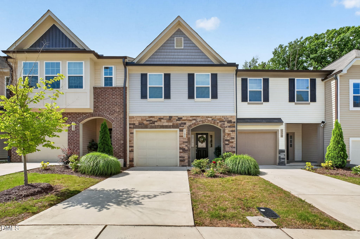
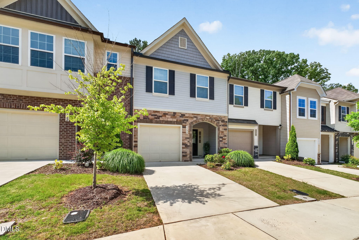
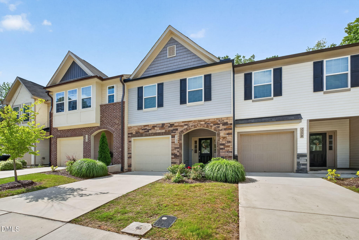
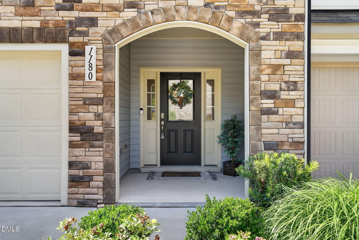
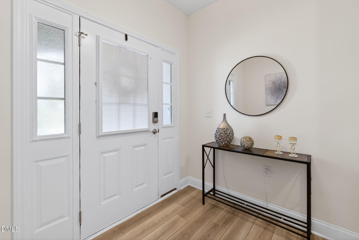
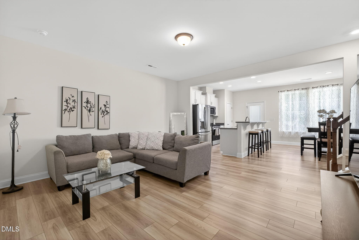
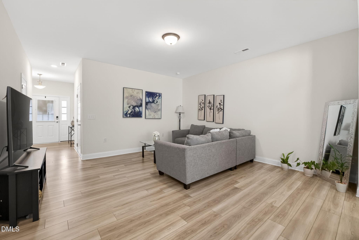
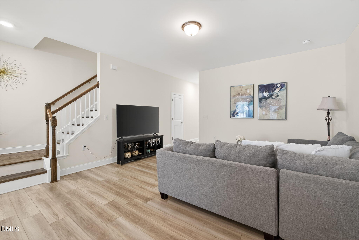
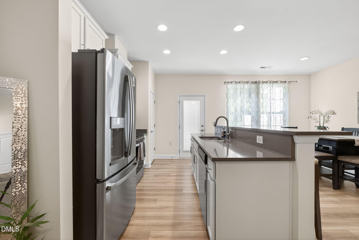
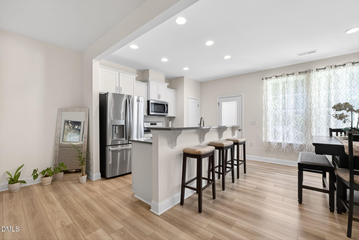
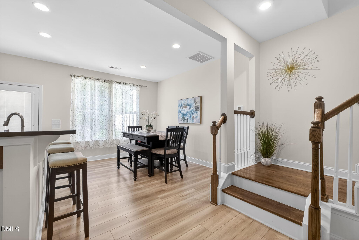
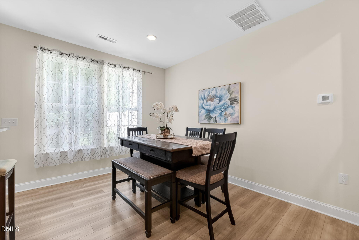
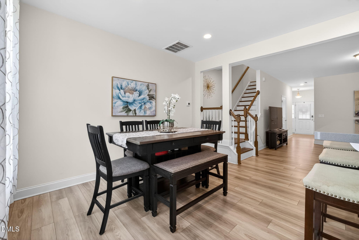
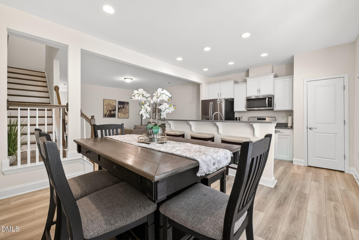
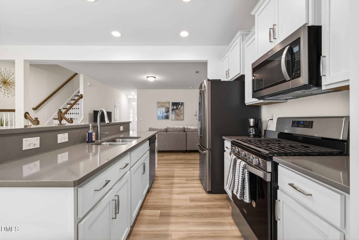
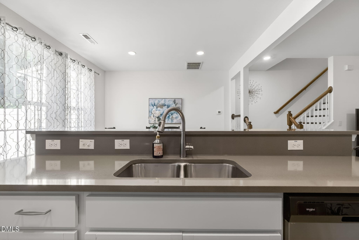
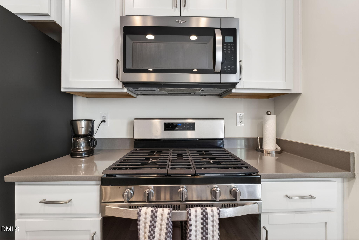
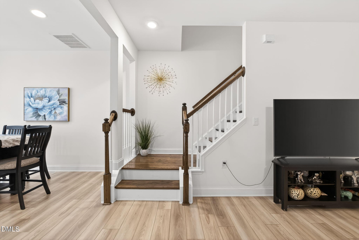
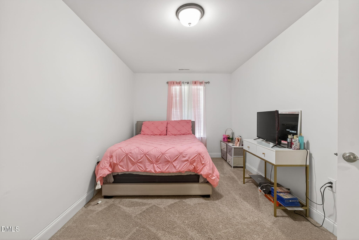
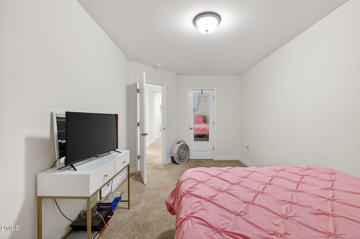
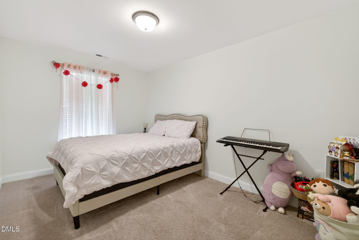
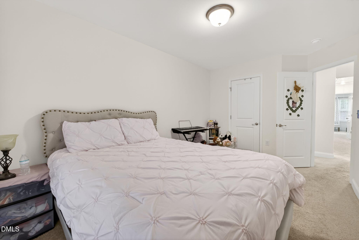
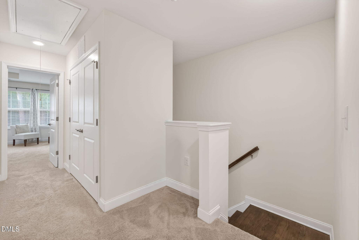
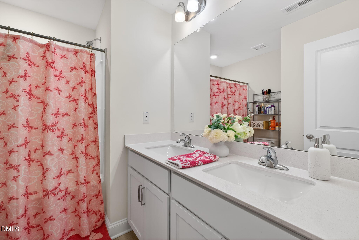
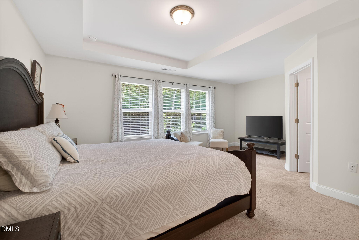
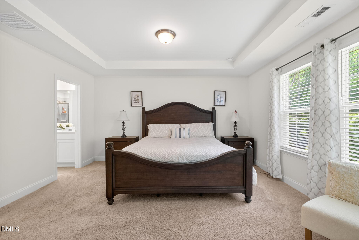
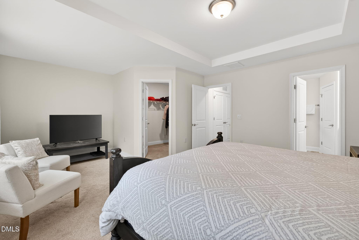
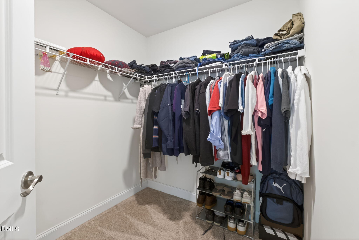
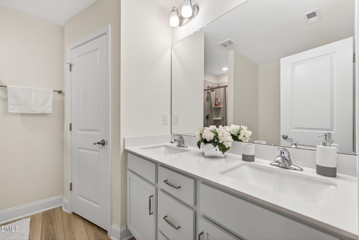
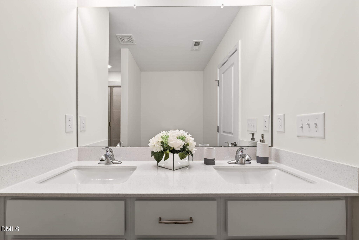
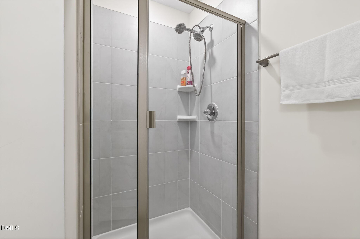
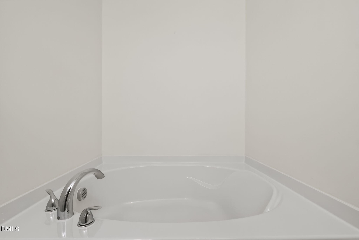
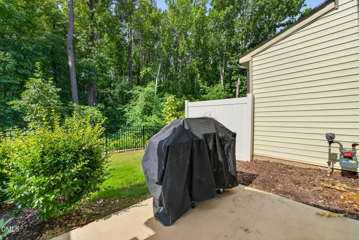
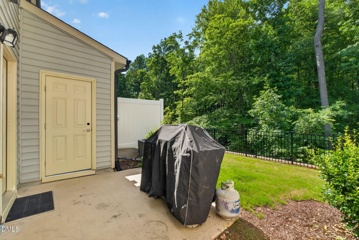
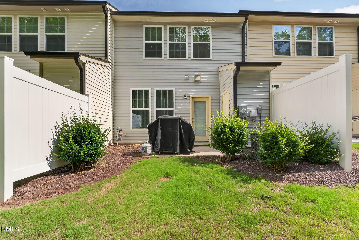
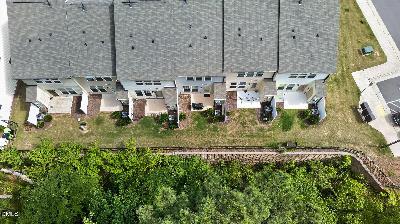
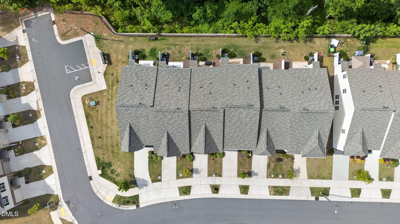
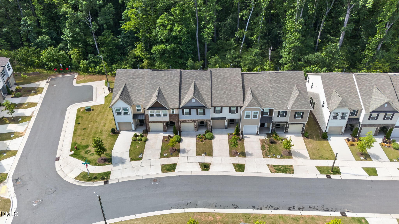
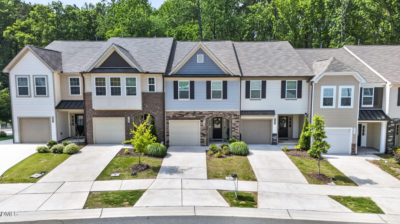
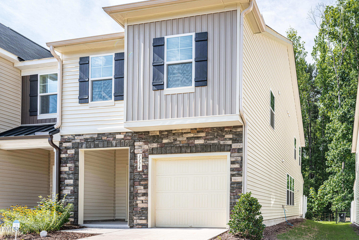
Welcome home to easy living in one of Durham's most charming and convenient communities! This beautifully maintained 3-bedroom, 2.5 townhome offers the perfect blend of comfort, style, and low maintenance living. From the moment you step inside, you'll appreciate the warm, inviting feel and thoughtfully designed open-concept layout that's ideal for everyday living and entertaining alike. The main level features sleek luxury vinyl plank flooring, creating a modern and cohesive space that flows effortlessly from the living area to the dining space and kitchen. Whether you're hosting friends, enjoying dinners, or simply relaxing at home, this floor plan was designed with convenience in mind. Upstairs, retreat to the spacious primary suite featuring a large walk in closet and plenty of room to unwind after a long day. Two additional bedrooms provide flexibility for guests, a home office, or growing households. Enjoy the benefits of truly low maintenance living with an HOA that takes care of exterior maintenance, including the roof, allowing you more time to enjoy everything Durham has to offer. Nestled in a cozy, established community with a welcoming atmosphere, you'll love being just minutes from shopping, dining, entertainment, parks, major highways, and the vibrant downtown Durham scene. Whether you're a first time buyer, busy professional, investor, or someone looking to simplify life without sacrificing location, this move in ready townhome checks all the boxes. Convenient, comfortable, and easy to maintain this is Durham living at its finest.
Details
| MLS # | 10171425 |
|---|---|
| Listing Type | For Sale |
| Style | Town House |
| HOA Dues | $125 |
| Sub-Type | Resale |
| Status | Active |
| Year | 2022 |
| Days On Site | 87 |
| Listing Provided By | FAB Real Estate Services, LLC | Laura Thompson Vevurka |
Features
| Bed(s) | 3 |
|---|---|
| Bath(s) | 3 Total |
| SQ Feet | 1,603 |
| Garage | 1 |
| Story(s) | 2 |
| Zoning | PDR |
| Acreage | 0.04 |
Interior
| Interior Features | Ceiling Fan(s), Eat-in Kitchen, Kitchen Island, Kitchen/Dining Room Combination, Smooth Ceilings, Walk-In Closet(s) |
|---|---|
| Heating Yes / No | No |
| Cooling Yes / No | Yes |
| Cooling | Central Air, Electric |
| Laundry Features | Upper Level |
| Rooms Total | 1 |
Exterior
| Roof | Shingle |
|---|---|
| Foundation Details | Slab |
| Construction Materials | Stone, Vinyl Siding |
Parking
| Attached Garage Yes / No | Yes |
|---|---|
| Garage Yes / No | Yes |
| Parking Features | Driveway, Garage |
Location
| Association Amenities | Landscaping, Maintenance, Maintenance Grounds, Roof Deck |
|---|
Utilities
| Utilities | Natural Gas Connected |
|---|---|
| Sewer | Public Sewer |
Taxes
| Tax Assessed Value | 401987 |
|---|---|
| Tax Legal Description | Atwater/Ph:02/Lt#058 Pl:000206-000052 |
| Tax Year | 2026 |
| Tax Map Number | 058 |
Area Information
| State | NC |
|---|---|
| County | Durham |
| City | Durham |
| Zip Code | 27703 |
| Area | Durham |
| Community Name | Atwater |
| School District | Durham - Hillside High |
| Elementary School | Durham - Bethesda Elementary |
| High School | Durham - Hillside High |
| Listing VS Median (in Atwater) | |
Price: $339,000 low | high Med: $338,250 sqft: 1,603 low | high Med: 1,654 $ / sqft: $211 low | high Med: $205 On site: 87 low | high Med: 69 | |
Market Activity 27703
Request a showing
Request a showing

Listings marked with a Doorify MLS icon are provided courtesy of the Doorify MLS, of North Carolina, Internet Data Exchange Database. Brokers make an effort to deliver accurate information, but buyers should independently verify any information on which they will rely in a transaction. The listing broker shall not be responsible for any typographical errors, misinformation, or misprints, and they shall be held totally harmless from any damages arising from reliance upon this data. This data is provided exclusively for consumers’ personal, non-commercial use. Copyright 2024 Doorify MLS of North Carolina. All rights reserved.
Contact
Learn More About This Property

| State | NC |
|---|---|
| County | Durham |
| City | Durham |
| Zip Code | 27703 |
| Area | Durham |
| Community Name | Atwater |
| School District | Durham - Hillside High |
| Elementary School | Durham - Bethesda Elementary |
| High School | Durham - Hillside High |
| Listing VS Median (in Atwater) | |
Price: $339,000 low | high Med: $338,250 sqft: 1,603 low | high Med: 1,654 $ / sqft: $211 low | high Med: $205 On site: 87 low | high Med: 69 | |
Listings marked with a Doorify MLS icon are provided courtesy of the Doorify MLS, of North Carolina, Internet Data Exchange Database. Brokers make an effort to deliver accurate information, but buyers should independently verify any information on which they will rely in a transaction. The listing broker shall not be responsible for any typographical errors, misinformation, or misprints, and they shall be held totally harmless from any damages arising from reliance upon this data. This data is provided exclusively for consumers’ personal, non-commercial use. Copyright 2024 Doorify MLS of North Carolina. All rights reserved.
