

119 Chinabrook Court,Morrisville, NC 27560
Morrisville, NC 27560





Description
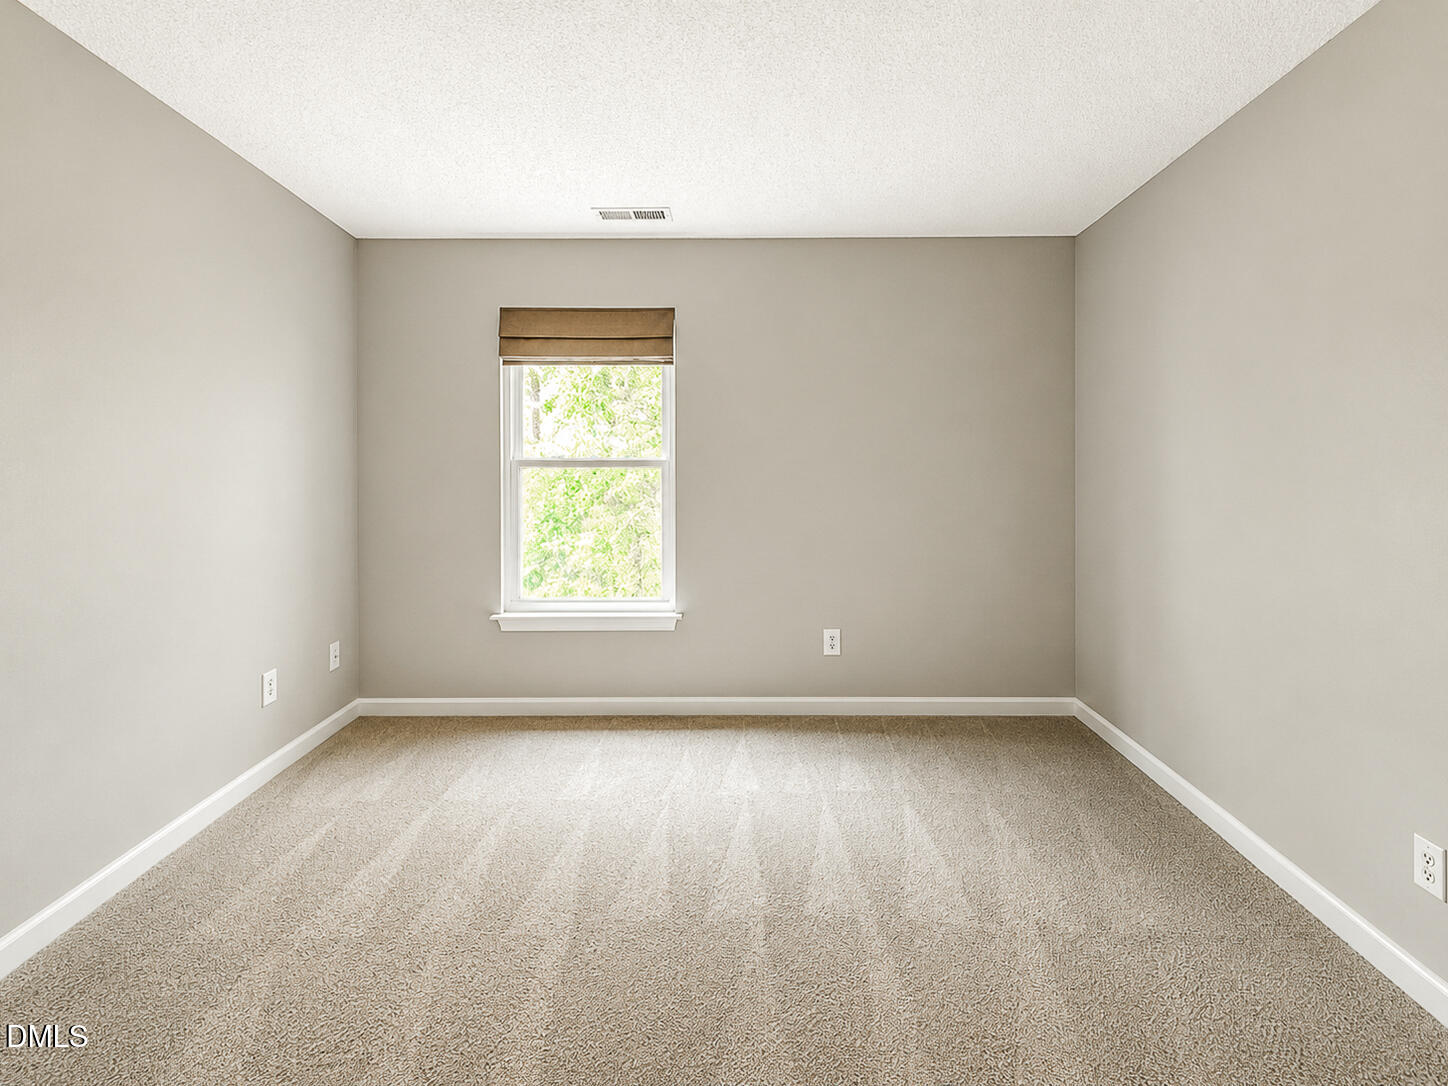
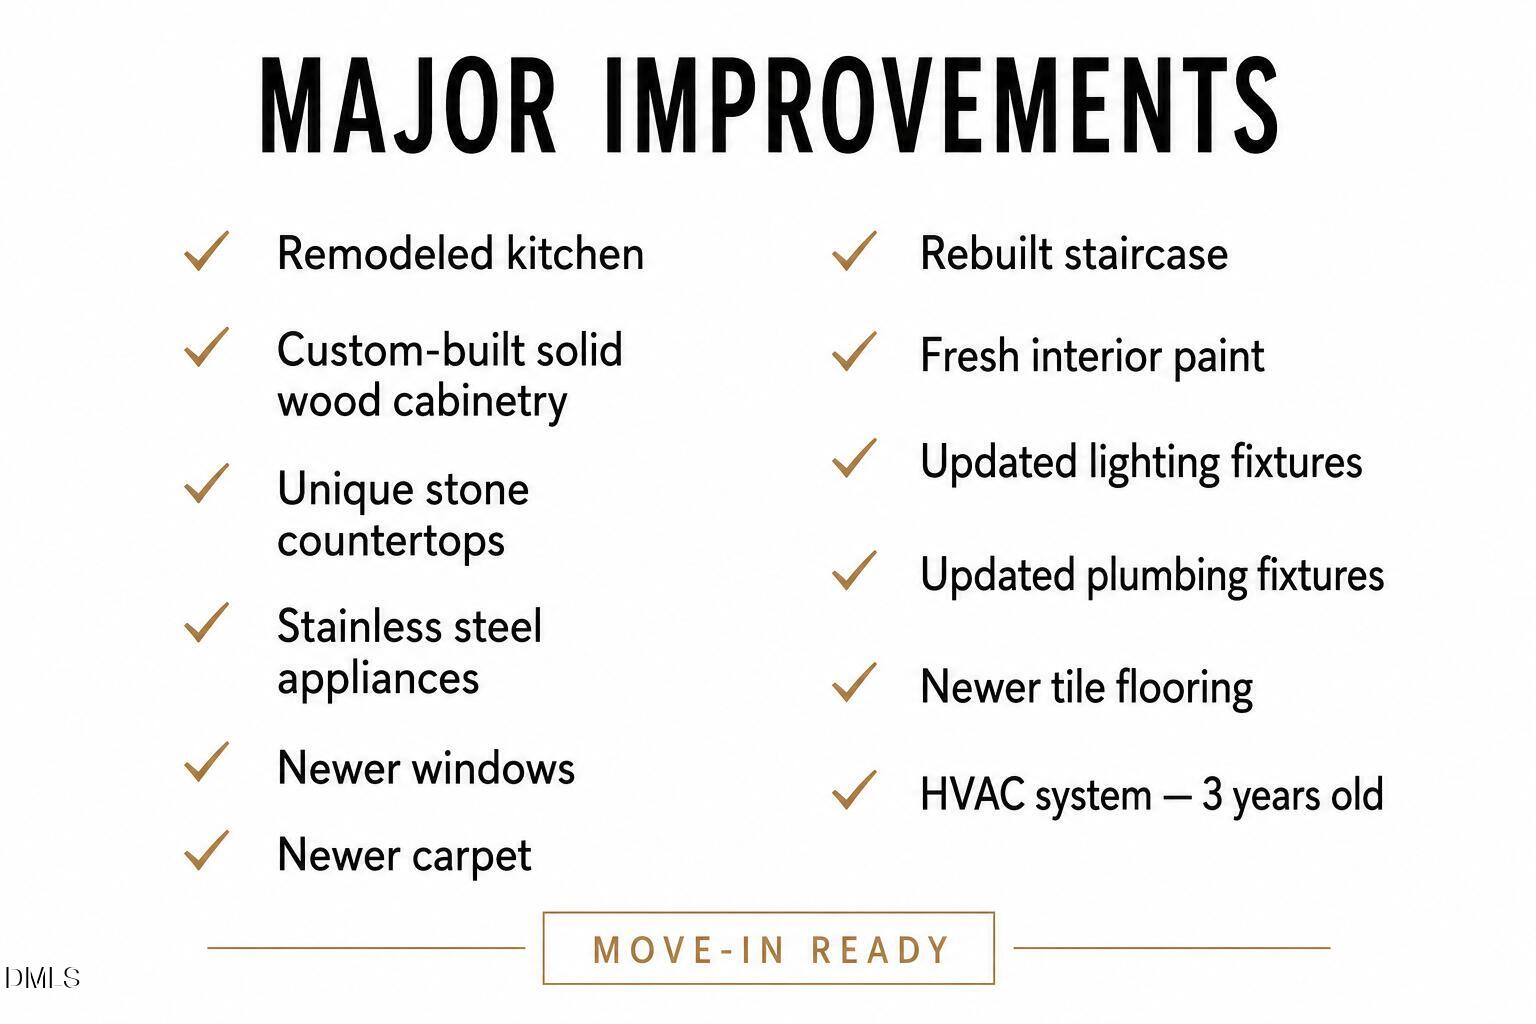
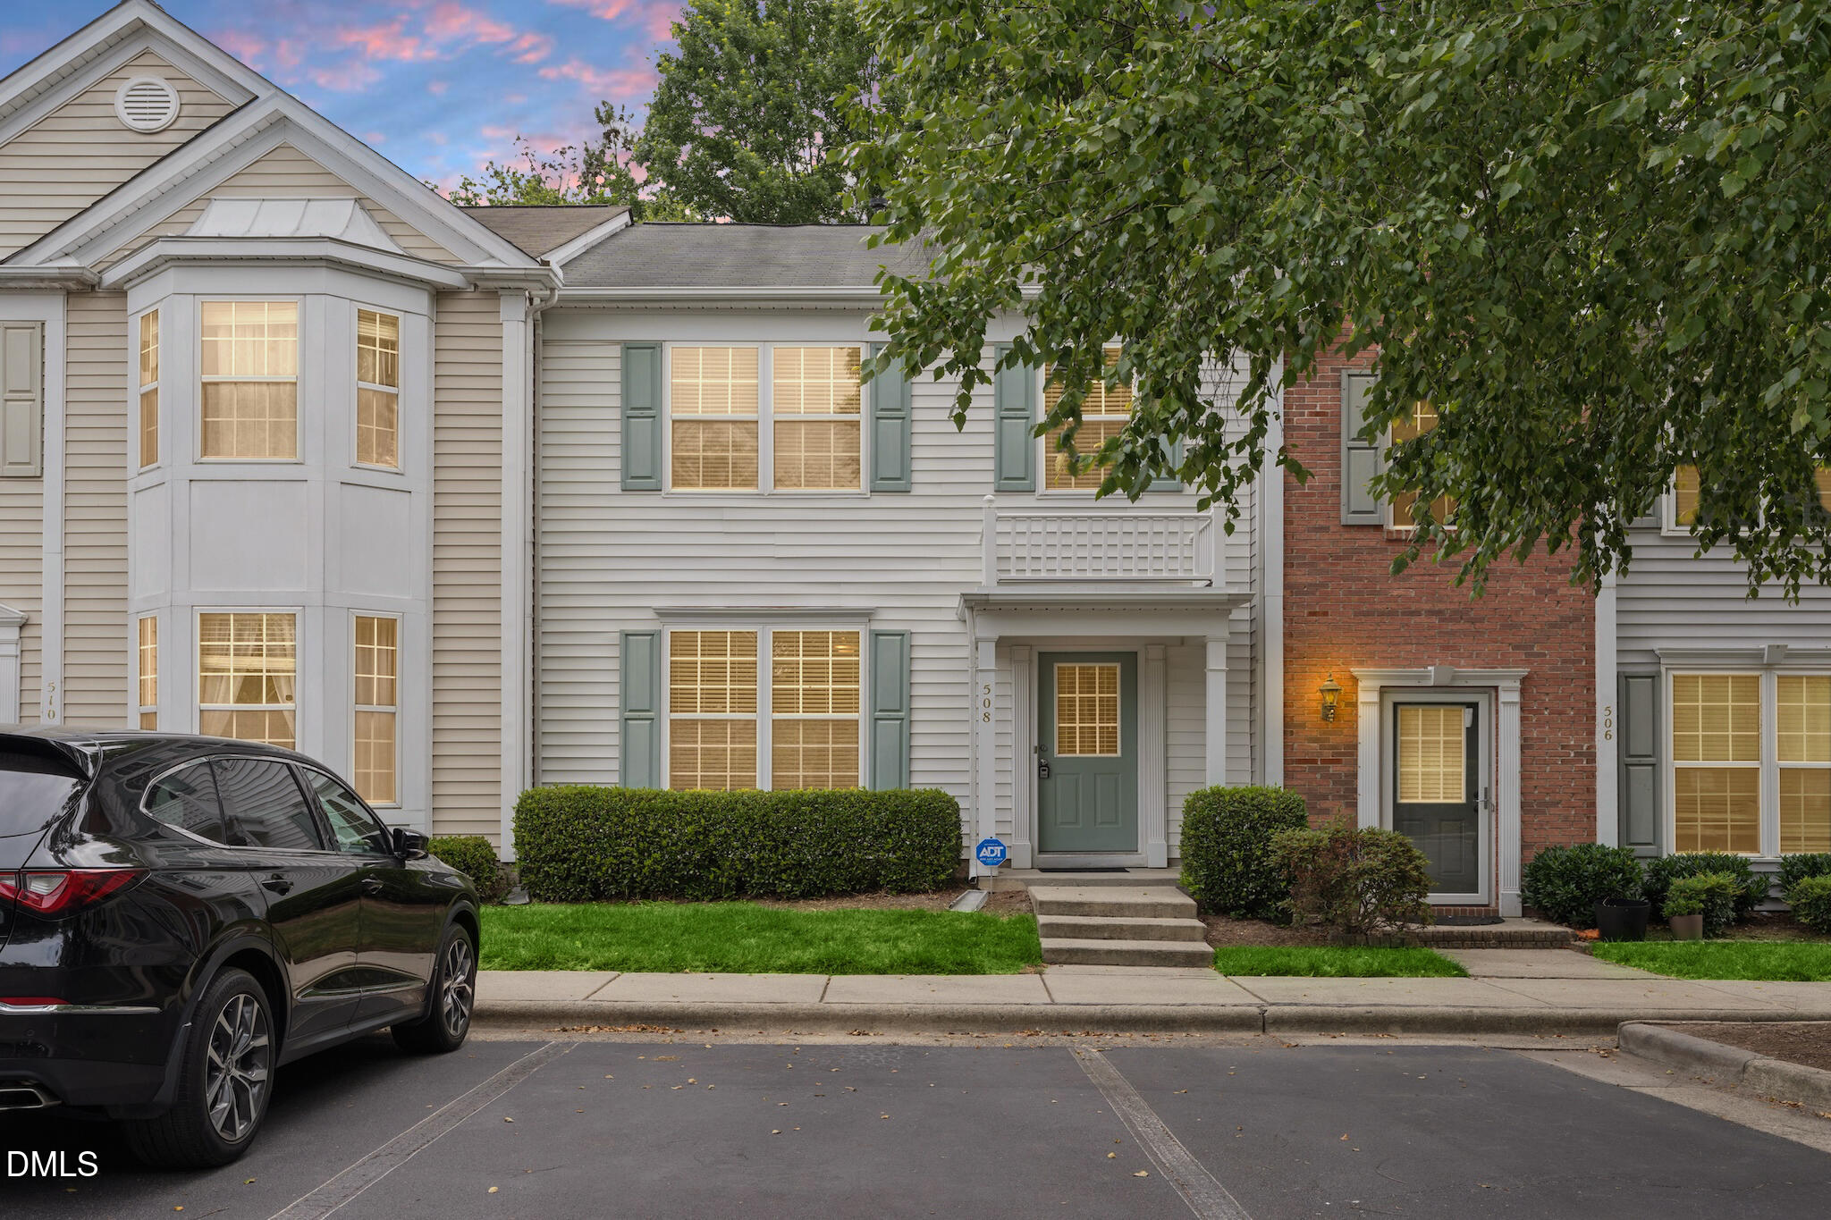
BE DAZZLED! This updated end-unit home features MAJOR IMPROVEMENTS throughout, including a beautifully remodeled kitchen with custom-built solid wood cabinetry, unique stone countertops, and stainless steel appliances. Additional updates include newer windows and carpet, a rebuilt staircase, fresh interior paint, updated lighting and plumbing fixtures, newer tile flooring, and a three-year-old HVAC systemmaking this home truly move-in ready. Prime Morrisville location in the desirable Breckenridge community! This rare end-unit townhome has no shared living walls, offering the privacy and feel of a single-family home. Just minutes from RTP, RDU Airport, I-40, I-540, shopping, dining, and Wegmans. The thoughtfully designed floor plan lives much larger than its square footage, featuring soaring two-story vaulted ceilings, a large picture window that fills the living room with natural light, and a gas-log fireplace. The first-floor primary suite offers everyday convenience, while upstairs features two oversized bedrooms, a full bath, and a spacious laundry room. Enjoy the private, tree-lined backyard and exceptional community amenities, including a pool, tennis courts, a volleyball court, playgrounds, parks, and walking trails.
Details
| MLS # | 10180719 |
|---|---|
| Listing Type | For Sale |
| Style | Town House |
| HOA Dues | $120 |
| Sub-Type | Resale |
| Status | Active |
| Year | 2000 |
| Days On Site | 41 |
| Listing Provided By | Blue Orchid Realty LLC | Emme Zheng |
Features
| Bed(s) | 3 |
|---|---|
| Bath(s) | 3 Total |
| SQ Feet | 1,500 |
| Garage | 1 |
| Story(s) | 2 |
| Zoning | MDR |
| Acreage | 0.07 |
| Property View | Trees, Woods |
Interior
| Interior Features | Breakfast Bar, Ceiling Fan(s), Chandelier, Crown Molding, Double Vanity, Dual Closets, High Ceilings, Open Floorplan, Stone Counters, Vaulted Ceiling(s), Walk-In Closet(s) |
|---|---|
| Heating Yes / No | No |
| Cooling Yes / No | Yes |
| Cooling | Ceiling Fan(s), Central Air |
| Fireplace Features | Gas Log, Living Room |
| Fireplace Yes / No | Yes |
| Laundry Features | Laundry Room, Upper Level |
| Rooms Total | 1 |
Exterior
| Exterior Features | Rain Gutters |
|---|---|
| Roof | Shingle |
| Foundation Details | Permanent, Slab |
| Lot Features | Private, Wooded, None |
| Community Features | Playground, Sidewalks, Street Lights, Tennis Court(s) |
| View | Trees/Woods |
| Construction Materials | Brick, Vinyl Siding |
| Security Features | Smoke Detector(s) |
| Door Features | French Doors |
| Patio And Porch Features | Patio |
Parking
| Attached Garage Yes / No | Yes |
|---|---|
| Garage Yes / No | Yes |
| Parking Features | Attached, Driveway, Garage |
Location
| Association Amenities | Maintenance, Tennis Court(s) |
|---|---|
| Community Features | Playground, Sidewalks, Street Lights, Tennis Court(s) |
Utilities
| Utilities | Electricity Connected, Natural Gas Connected, Sewer Connected |
|---|---|
| Sewer | Public Sewer |
Taxes
| Tax Assessed Value | 3392 |
|---|---|
| Tax Legal Description | Lo67 Manors @ Brcknridge Blm Bm2000-00685 |
| Tax Year | 2026 |
| Tax Map Number | 67 |
Area Information
| State | NC |
|---|---|
| County | Wake |
| City | Morrisville |
| Zip Code | 27560 |
| Area | Wake |
| Community Name | Breckenridge |
| School District | Wake - Panther Creek High |
| Elementary School | Wake - Parkside Elementary |
| High School | Wake - Panther Creek High |
| Listing VS Median (in Breckenridge) | |
Price: $450,000 low | high Med: $347,000 sqft: 1,500 low | high Med: 1,509 $ / sqft: $300 low | high Med: $230 On site: 41 low | high Med: 14 | |
Market Activity 27560
Request a showing
Request a showing

Listings marked with a Doorify MLS icon are provided courtesy of the Doorify MLS, of North Carolina, Internet Data Exchange Database. Brokers make an effort to deliver accurate information, but buyers should independently verify any information on which they will rely in a transaction. The listing broker shall not be responsible for any typographical errors, misinformation, or misprints, and they shall be held totally harmless from any damages arising from reliance upon this data. This data is provided exclusively for consumers’ personal, non-commercial use. Copyright 2024 Doorify MLS of North Carolina. All rights reserved.
Contact
Learn More About This Property

| State | NC |
|---|---|
| County | Wake |
| City | Morrisville |
| Zip Code | 27560 |
| Area | Wake |
| Community Name | Breckenridge |
| School District | Wake - Panther Creek High |
| Elementary School | Wake - Parkside Elementary |
| High School | Wake - Panther Creek High |
| Listing VS Median (in Breckenridge) | |
Price: $450,000 low | high Med: $347,000 sqft: 1,500 low | high Med: 1,509 $ / sqft: $300 low | high Med: $230 On site: 41 low | high Med: 14 | |
Listings marked with a Doorify MLS icon are provided courtesy of the Doorify MLS, of North Carolina, Internet Data Exchange Database. Brokers make an effort to deliver accurate information, but buyers should independently verify any information on which they will rely in a transaction. The listing broker shall not be responsible for any typographical errors, misinformation, or misprints, and they shall be held totally harmless from any damages arising from reliance upon this data. This data is provided exclusively for consumers’ personal, non-commercial use. Copyright 2024 Doorify MLS of North Carolina. All rights reserved.
