

Description
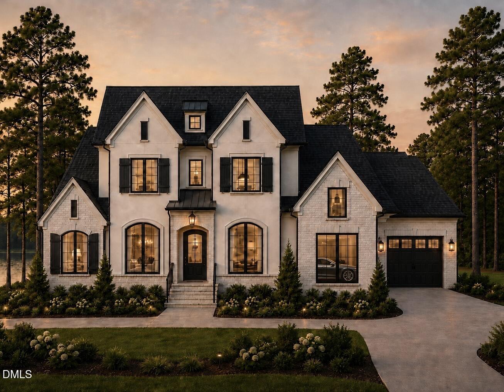
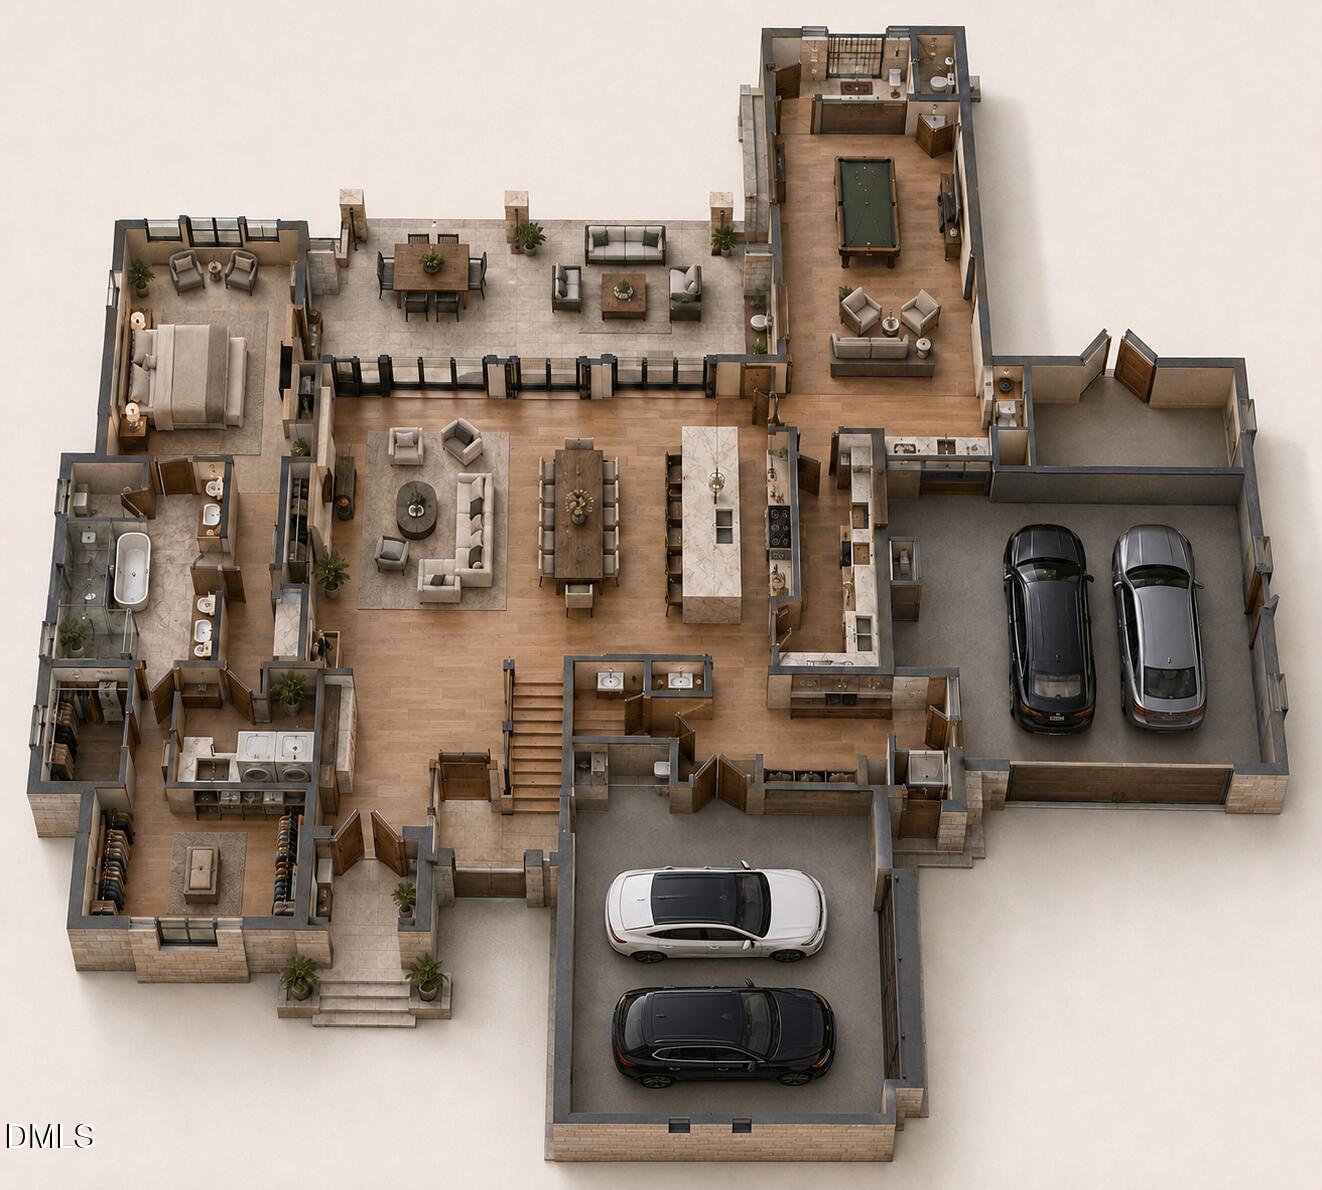
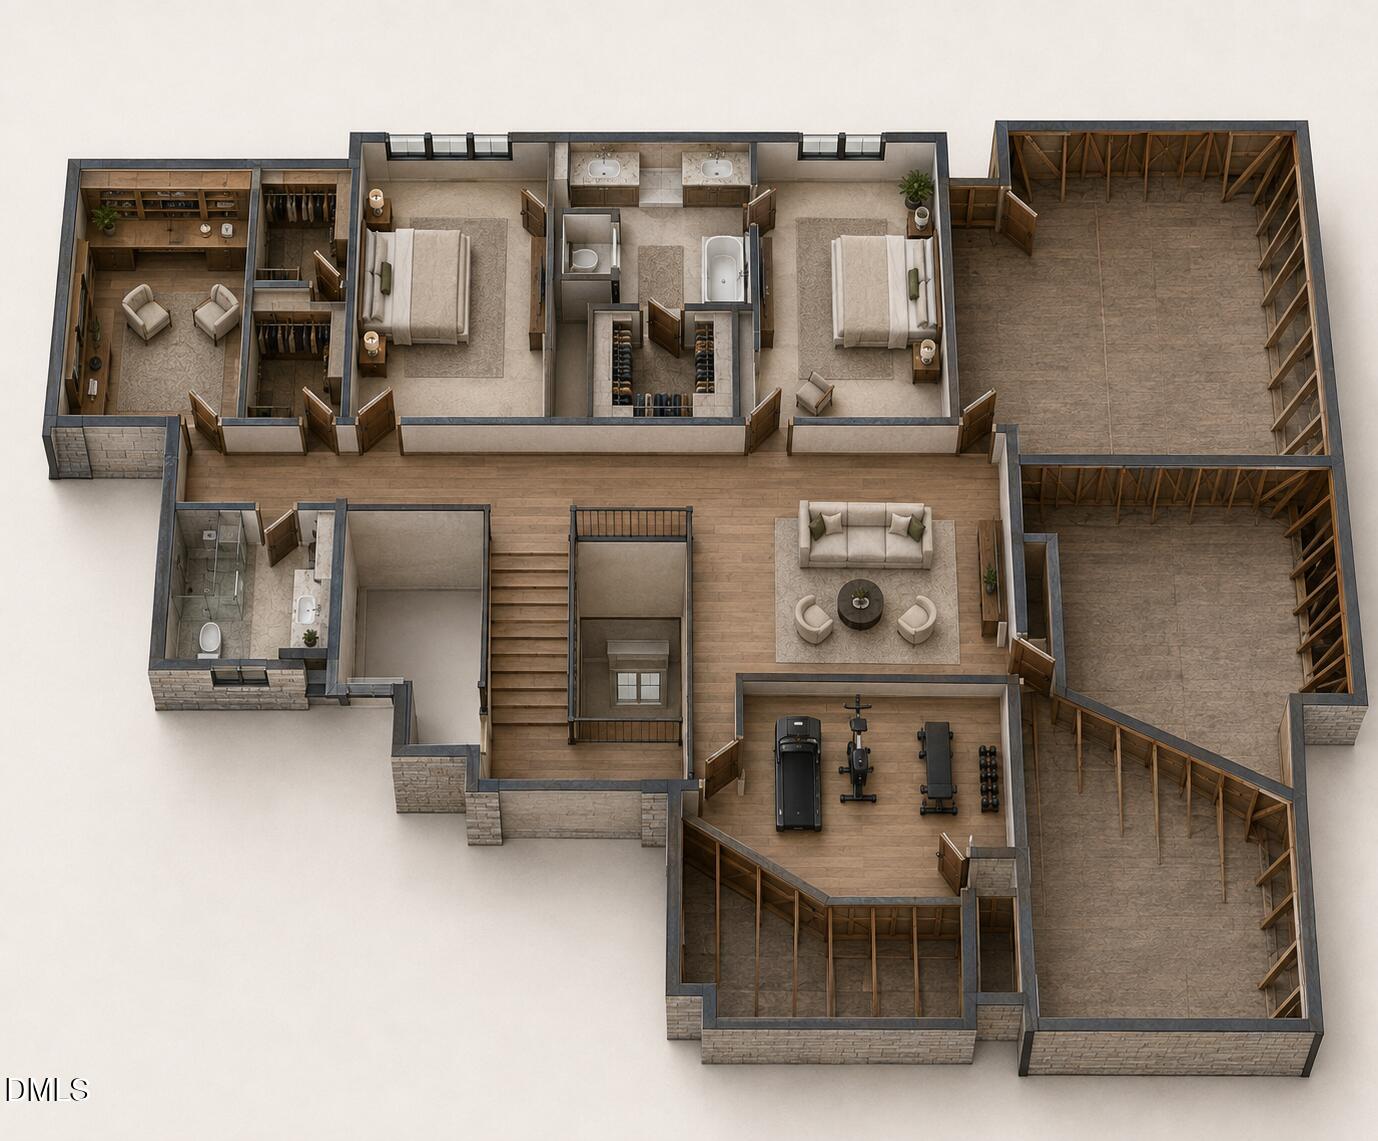
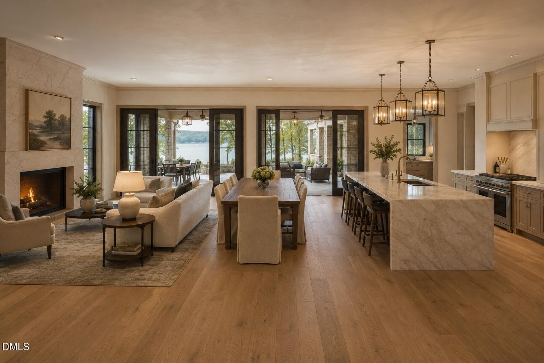
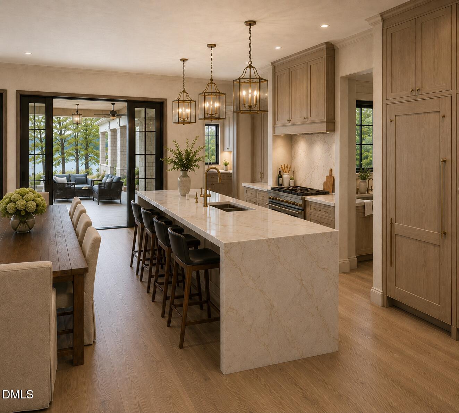
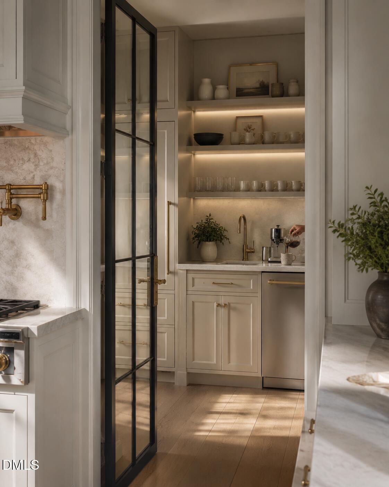
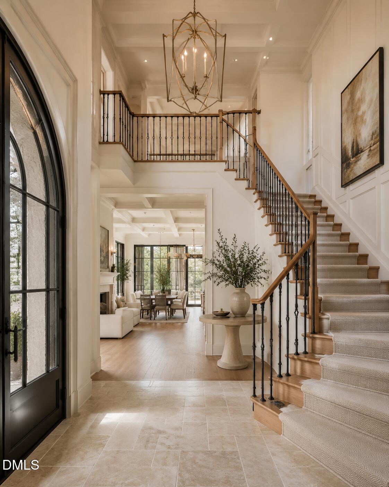
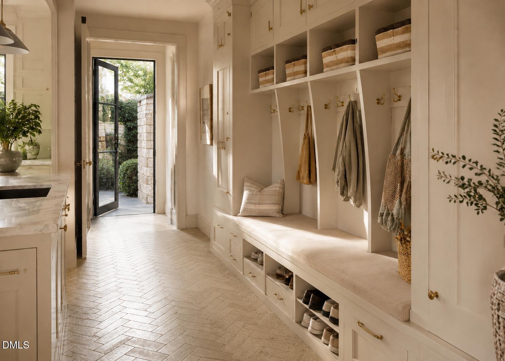
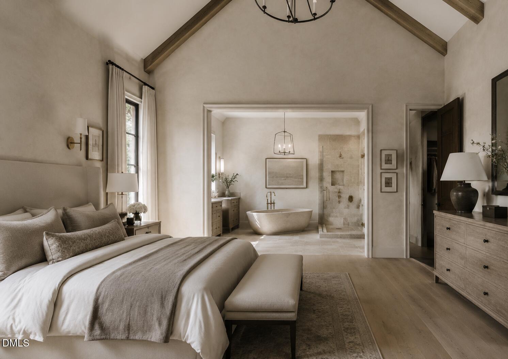
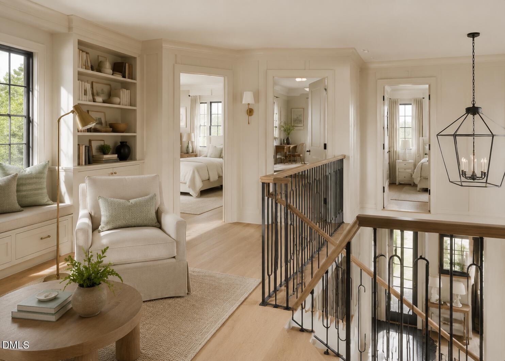
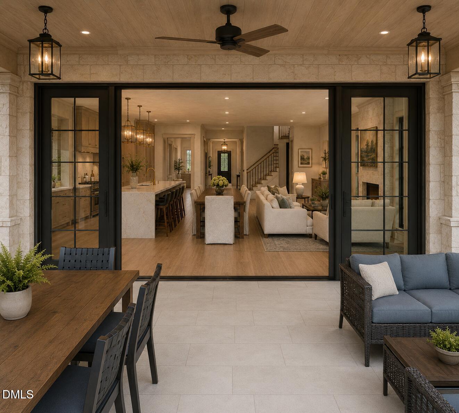
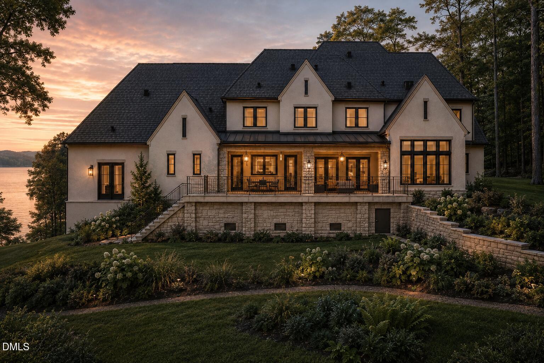
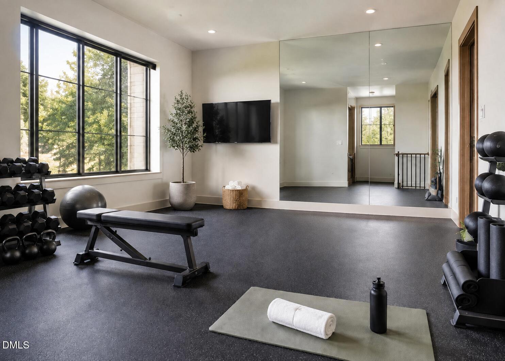
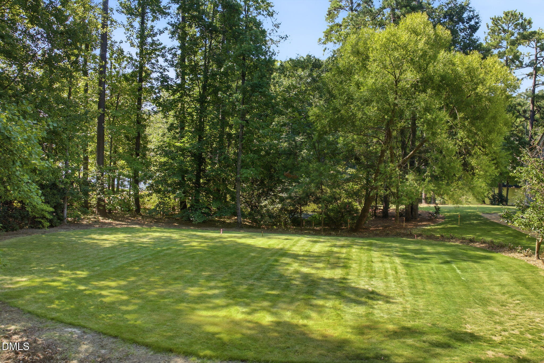
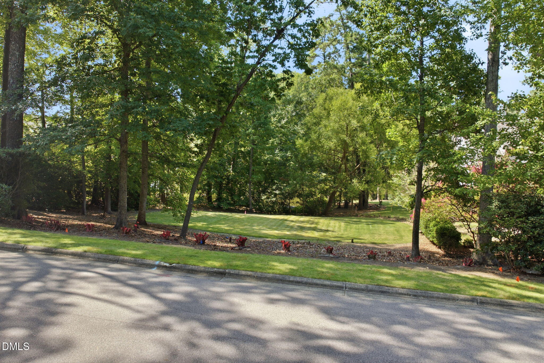
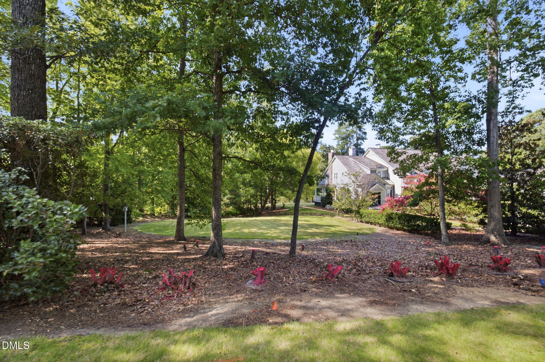
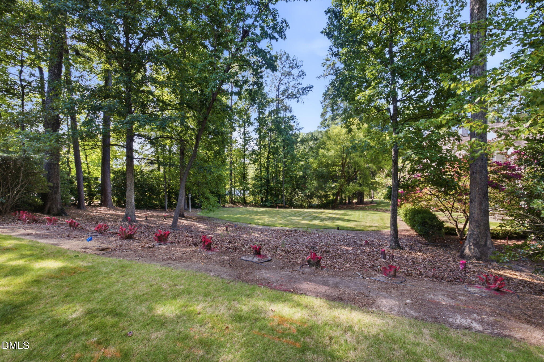
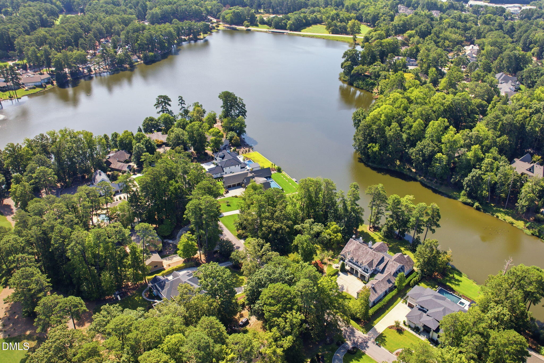
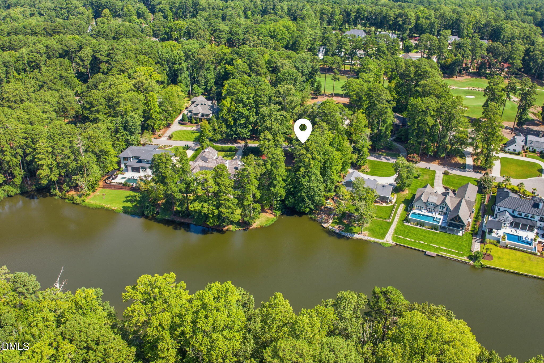
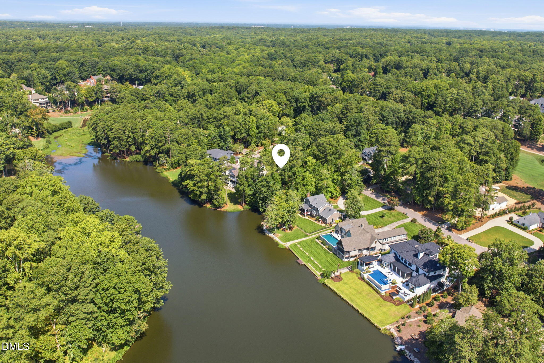
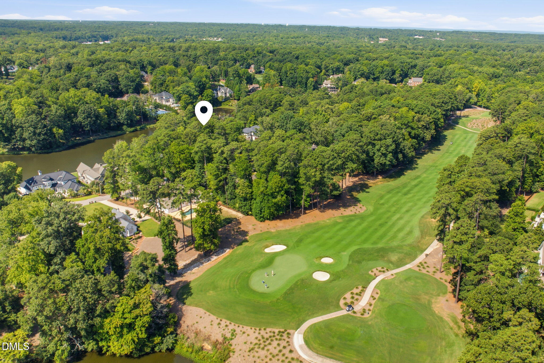
Exceptional opportunity to create a fully customized luxury residence on a scenic lakefront homesite in prestigious MacGregor Downs! The current proposed floor plan offers timeless modern architecture, a main-level primary suite, expansive family room, dining area, chef's kitchen with scullery, recreation room, covered lanai, study, loft, exercise room, and two separate two-car garages with side-load orientation. Renderings are illustrative based on the proposed floor plan. This is a must see!
Details
| MLS # | 10187224 |
|---|---|
| Listing Type | For Sale |
| Style | House |
| HOA Dues | $110 |
| Sub-Type | New Construction |
| Status | Active |
| Year | 2026 |
| Days On Site | 9 |
| Listing Provided By | HomeSmart | Jenny Blanto Blanton |
Features
| Bed(s) | 3 |
|---|---|
| Bath(s) | 5 Total |
| SQ Feet | 6,482 |
| Garage | 4 |
| Basement | Y |
| Story(s) | 2 |
| Zoning | R12 |
| Acreage | 0.52 |
| Golf Course | Yes |
| Water Front | Lake Front |
| Property View | Golf Course, Lake |
Interior
| Interior Features | Bar, Bathtub/Shower Combination, Beamed Ceilings, Built-in Features, Butler's Pantry, Ceiling Fan(s), Crown Molding, Dressing Room, Dual Closets, Eat-in Kitchen, Granite Counters, High Ceilings, High Speed Internet, Kitchen Island, Pantry, Quartz Counters, Recessed Lighting, Smooth Ceilings, Soaking Tub, Storage, Walk-In Closet(s), Walk-In Shower, See Remarks |
|---|---|
| Heating Yes / No | No |
| Cooling Yes / No | Yes |
| Cooling | Central Air |
| Fireplace Features | See Remarks |
| Fireplaces Total | 1 |
| Fireplace Yes / No | Yes |
| Rooms Total | 10 |
Exterior
| Exterior Features | Private Yard |
|---|---|
| Roof | Aluminum, Architectural Shingle, Mixed, See Remarks |
| Foundation Details | See Remarks, Crawlspace |
| Lot Features | Cul-De-Sac, Hardwood Trees, On Golf Course, Waterfront |
| Waterfront Features | Lake Front |
| Community Features | Curbs, Golf, Lake, Suburban |
| View | Golf Course, Lake |
| Construction Materials | See Remarks |
| Security Features | See Remarks |
Parking
| Attached Garage Yes / No | Yes |
|---|---|
| Garage Yes / No | Yes |
Location
| Association Amenities | Clubhouse, Fitness Center, Picnic Area, Playground, Pool, Recreation Facilities, Tennis Court(s) |
|---|---|
| Community Features | Curbs, Golf, Lake, Suburban |
| Waterfront Features | Lake Front |
Utilities
| Utilities | Cable Available, Electricity Available, Sewer Available, Water Available |
|---|---|
| Sewer | Public Sewer |
Taxes
| Tax Assessed Value | 960000 |
|---|---|
| Tax Legal Description | Lo218 Macgregor Downs |
| Tax Year | 2026 |
| Tax Map Number | 218 |
Area Information
| State | NC |
|---|---|
| County | Wake |
| City | Cary |
| Zip Code | 27511 |
| Area | Wake |
| Community Name | MacGregor Downs |
| School District | Wake County Schools |
| Elementary School | Wake County Schools |
| High School | Wake County Schools |
| Listing VS Median (in MacGregor Downs) | |
Price: $4,395,000 low | high Med: $1,702,500 sqft: 6,482 low | high Med: 4,755 $ / sqft: $678 low | high Med: $388 On site: 9 low | high Med: 51.5 | |
Market Activity 27511
Request a showing
Request a showing

Listings marked with a Doorify MLS icon are provided courtesy of the Doorify MLS, of North Carolina, Internet Data Exchange Database. Brokers make an effort to deliver accurate information, but buyers should independently verify any information on which they will rely in a transaction. The listing broker shall not be responsible for any typographical errors, misinformation, or misprints, and they shall be held totally harmless from any damages arising from reliance upon this data. This data is provided exclusively for consumers’ personal, non-commercial use. Copyright 2024 Doorify MLS of North Carolina. All rights reserved.
Contact
Learn More About This Property

| State | NC |
|---|---|
| County | Wake |
| City | Cary |
| Zip Code | 27511 |
| Area | Wake |
| Community Name | MacGregor Downs |
| School District | Wake County Schools |
| Elementary School | Wake County Schools |
| High School | Wake County Schools |
| Listing VS Median (in MacGregor Downs) | |
Price: $4,395,000 low | high Med: $1,702,500 sqft: 6,482 low | high Med: 4,755 $ / sqft: $678 low | high Med: $388 On site: 9 low | high Med: 51.5 | |
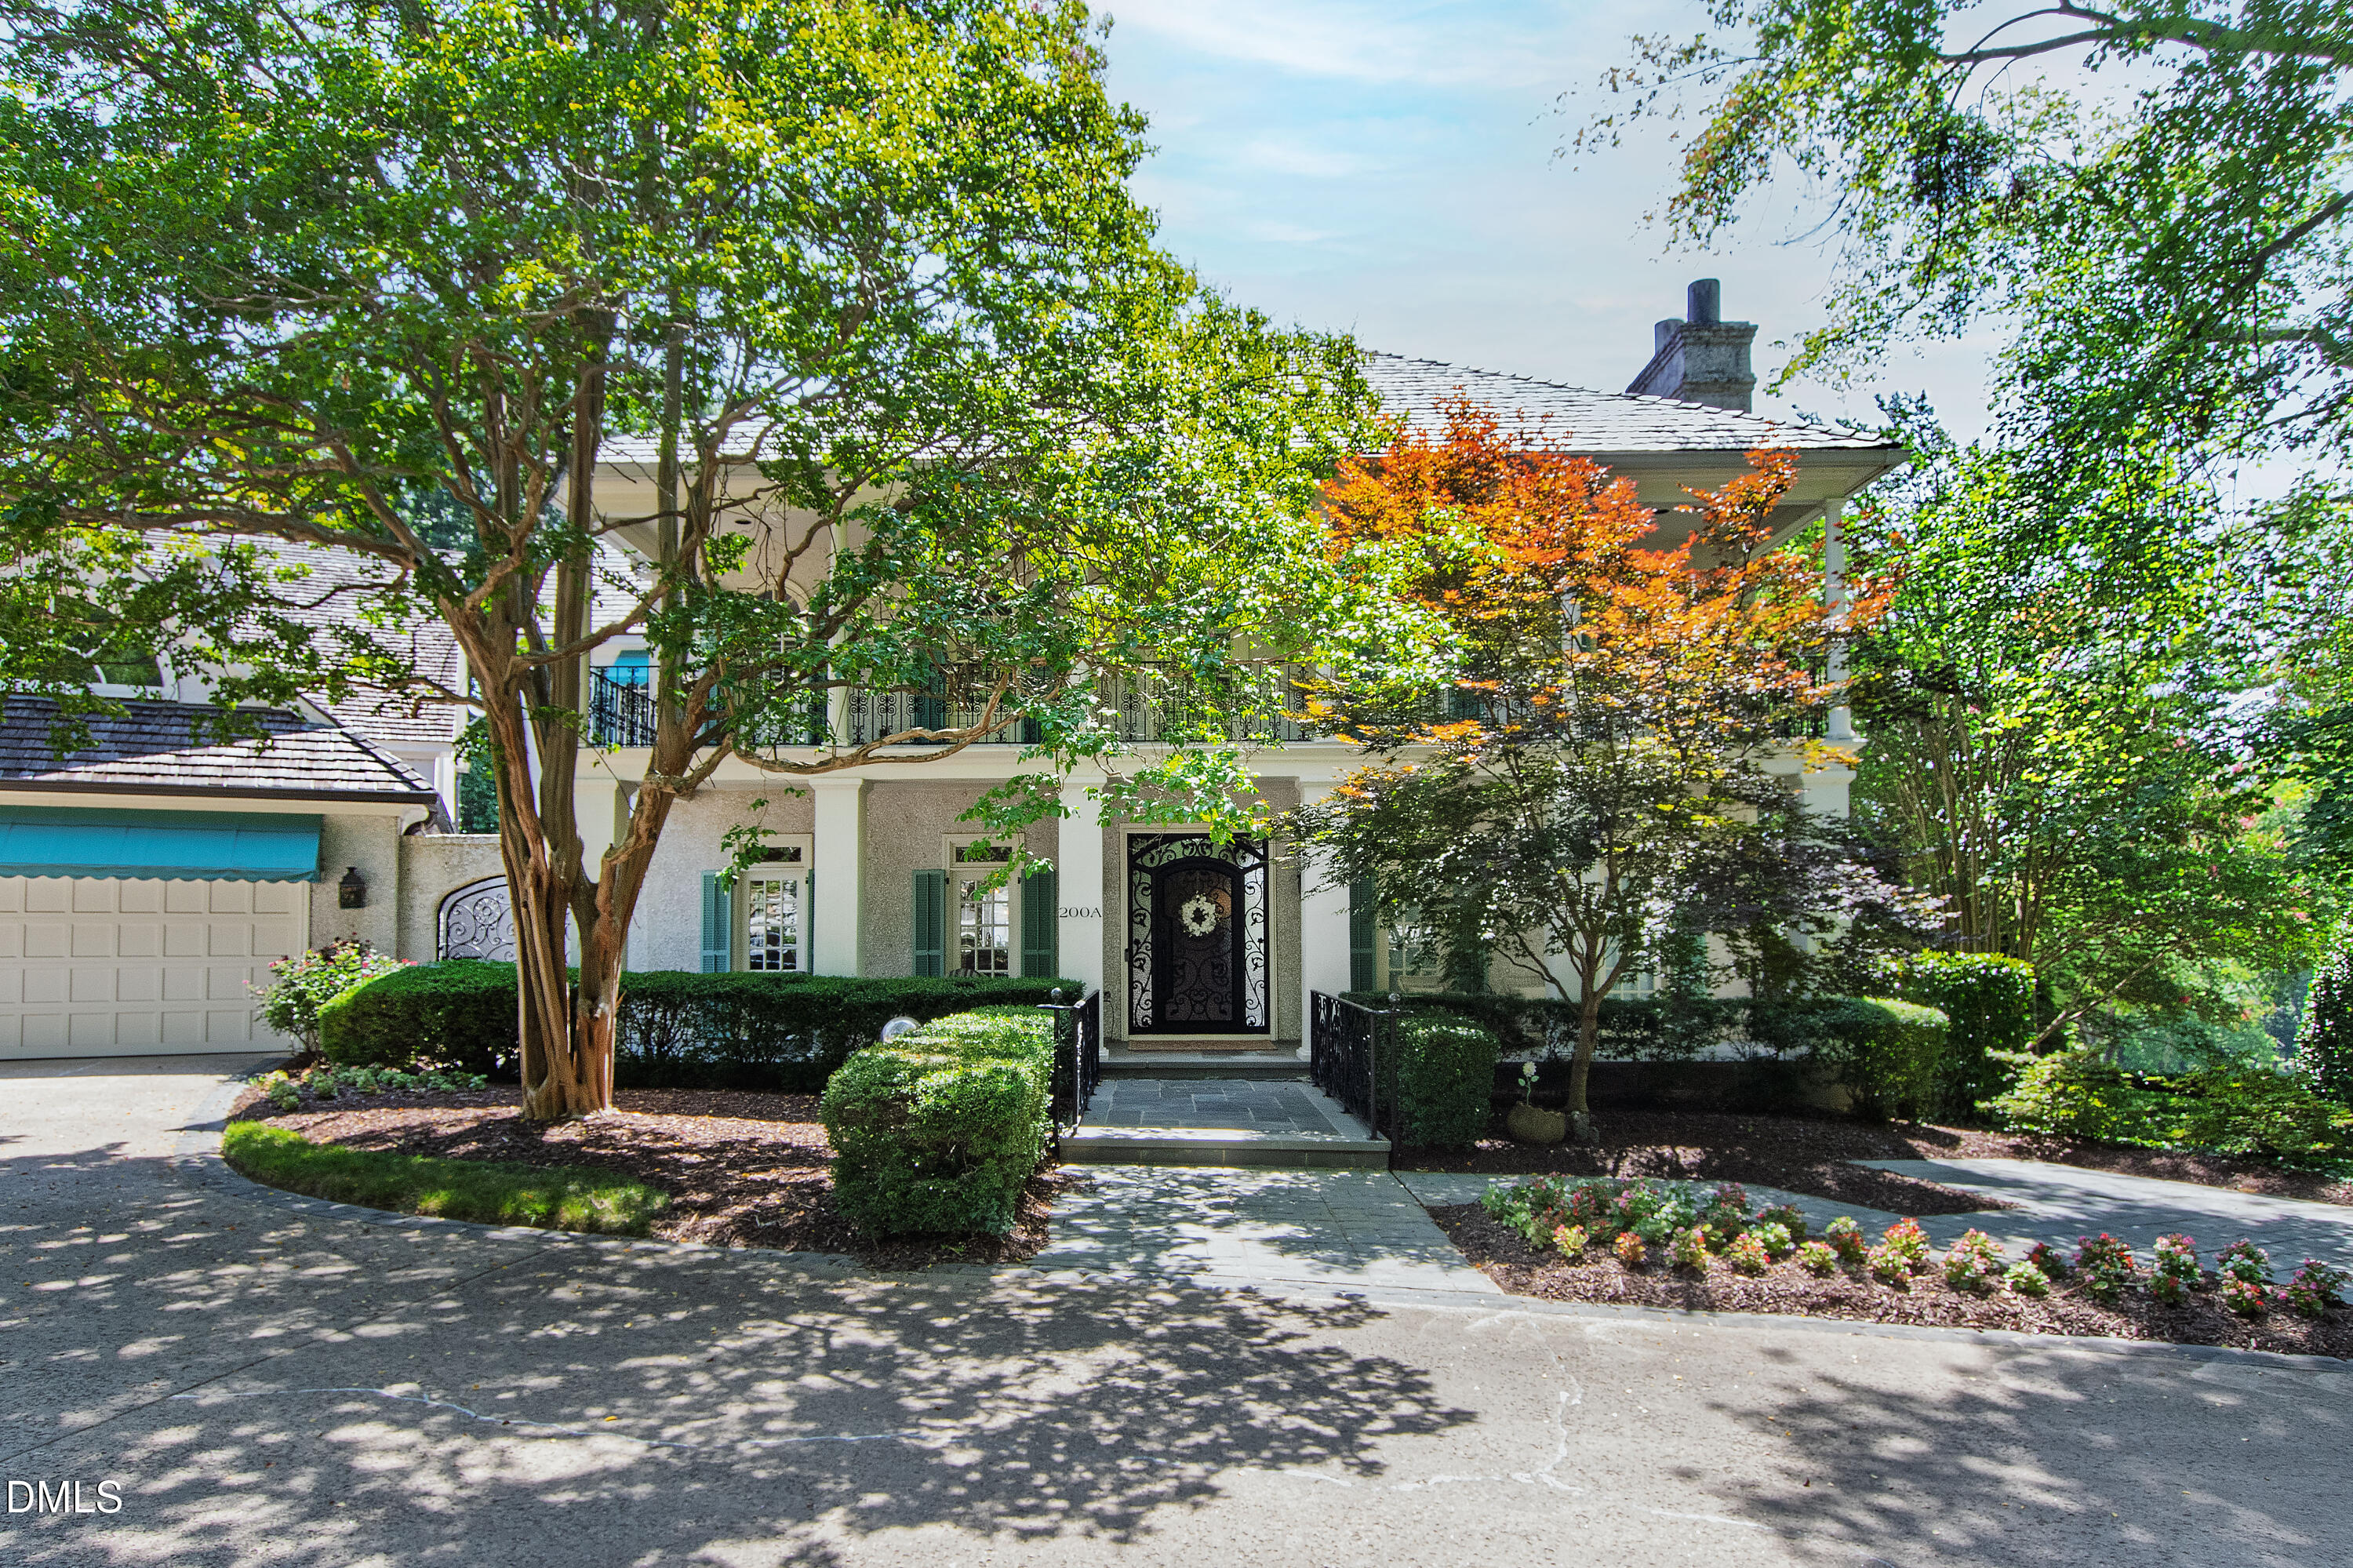 | $2,390,000200 Edinburgh Drive ACary, NC 27511 |
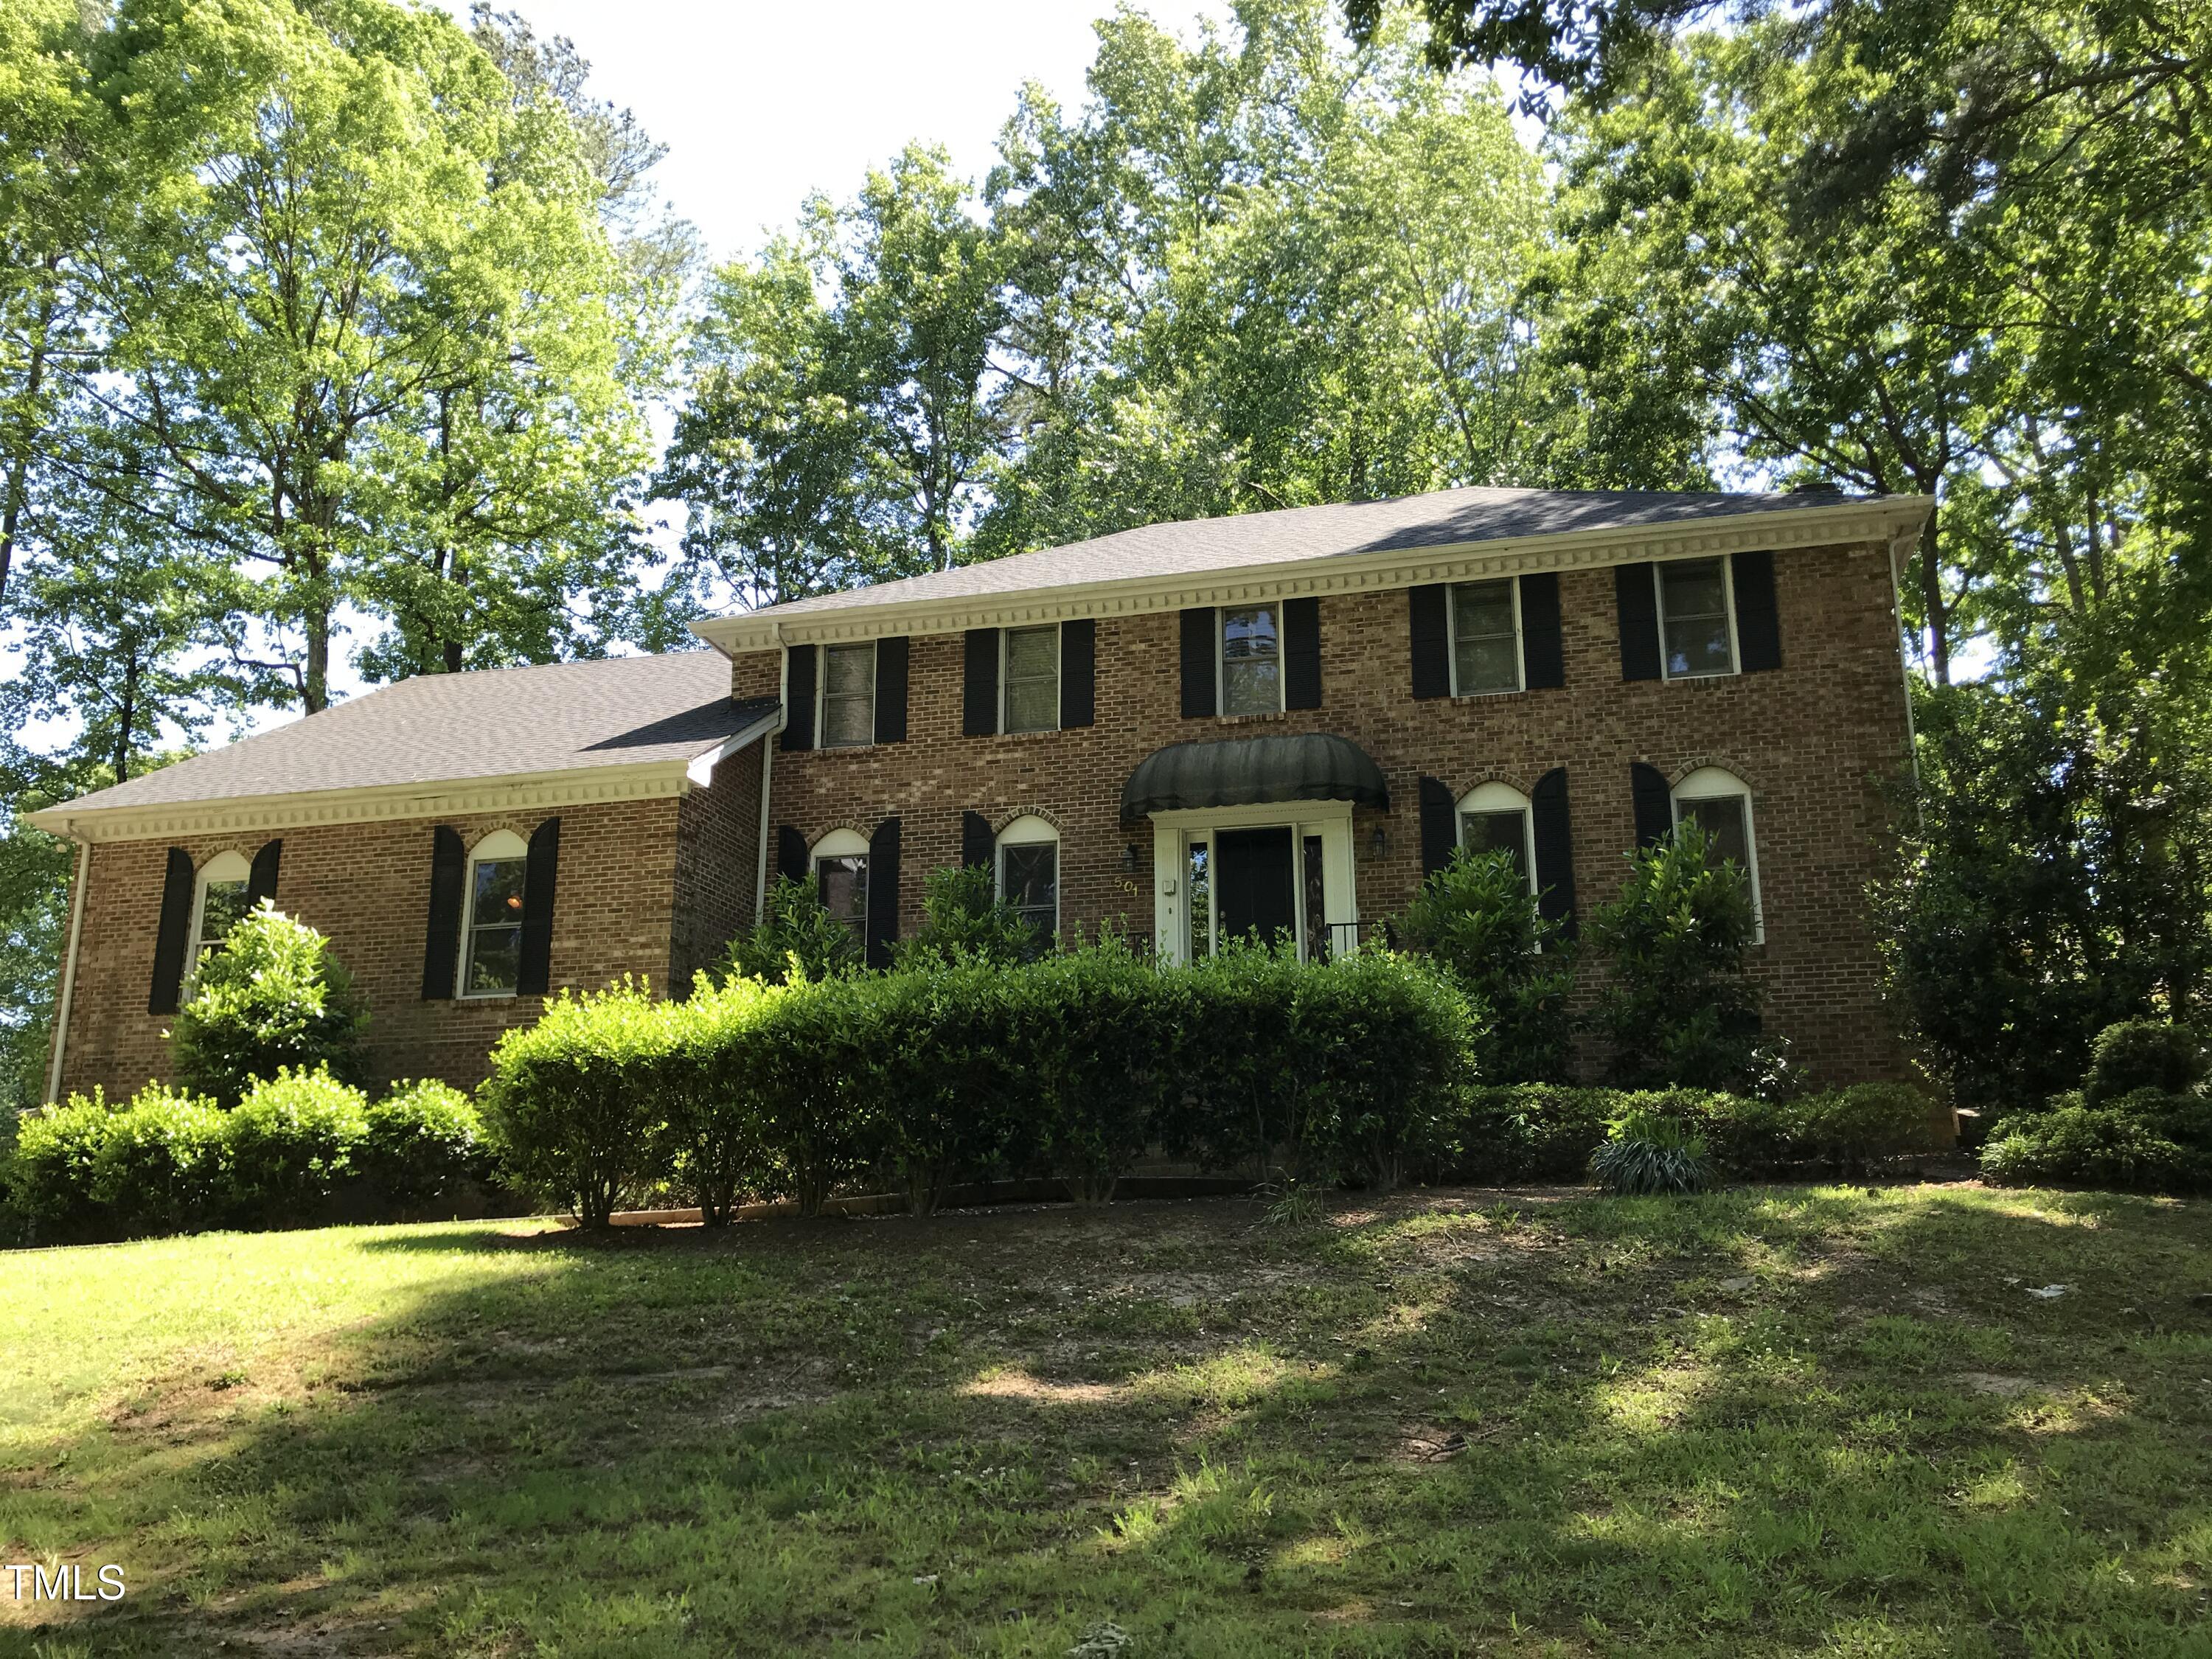 | $999,000501 Queensferry RoadCary, NC 27511 |
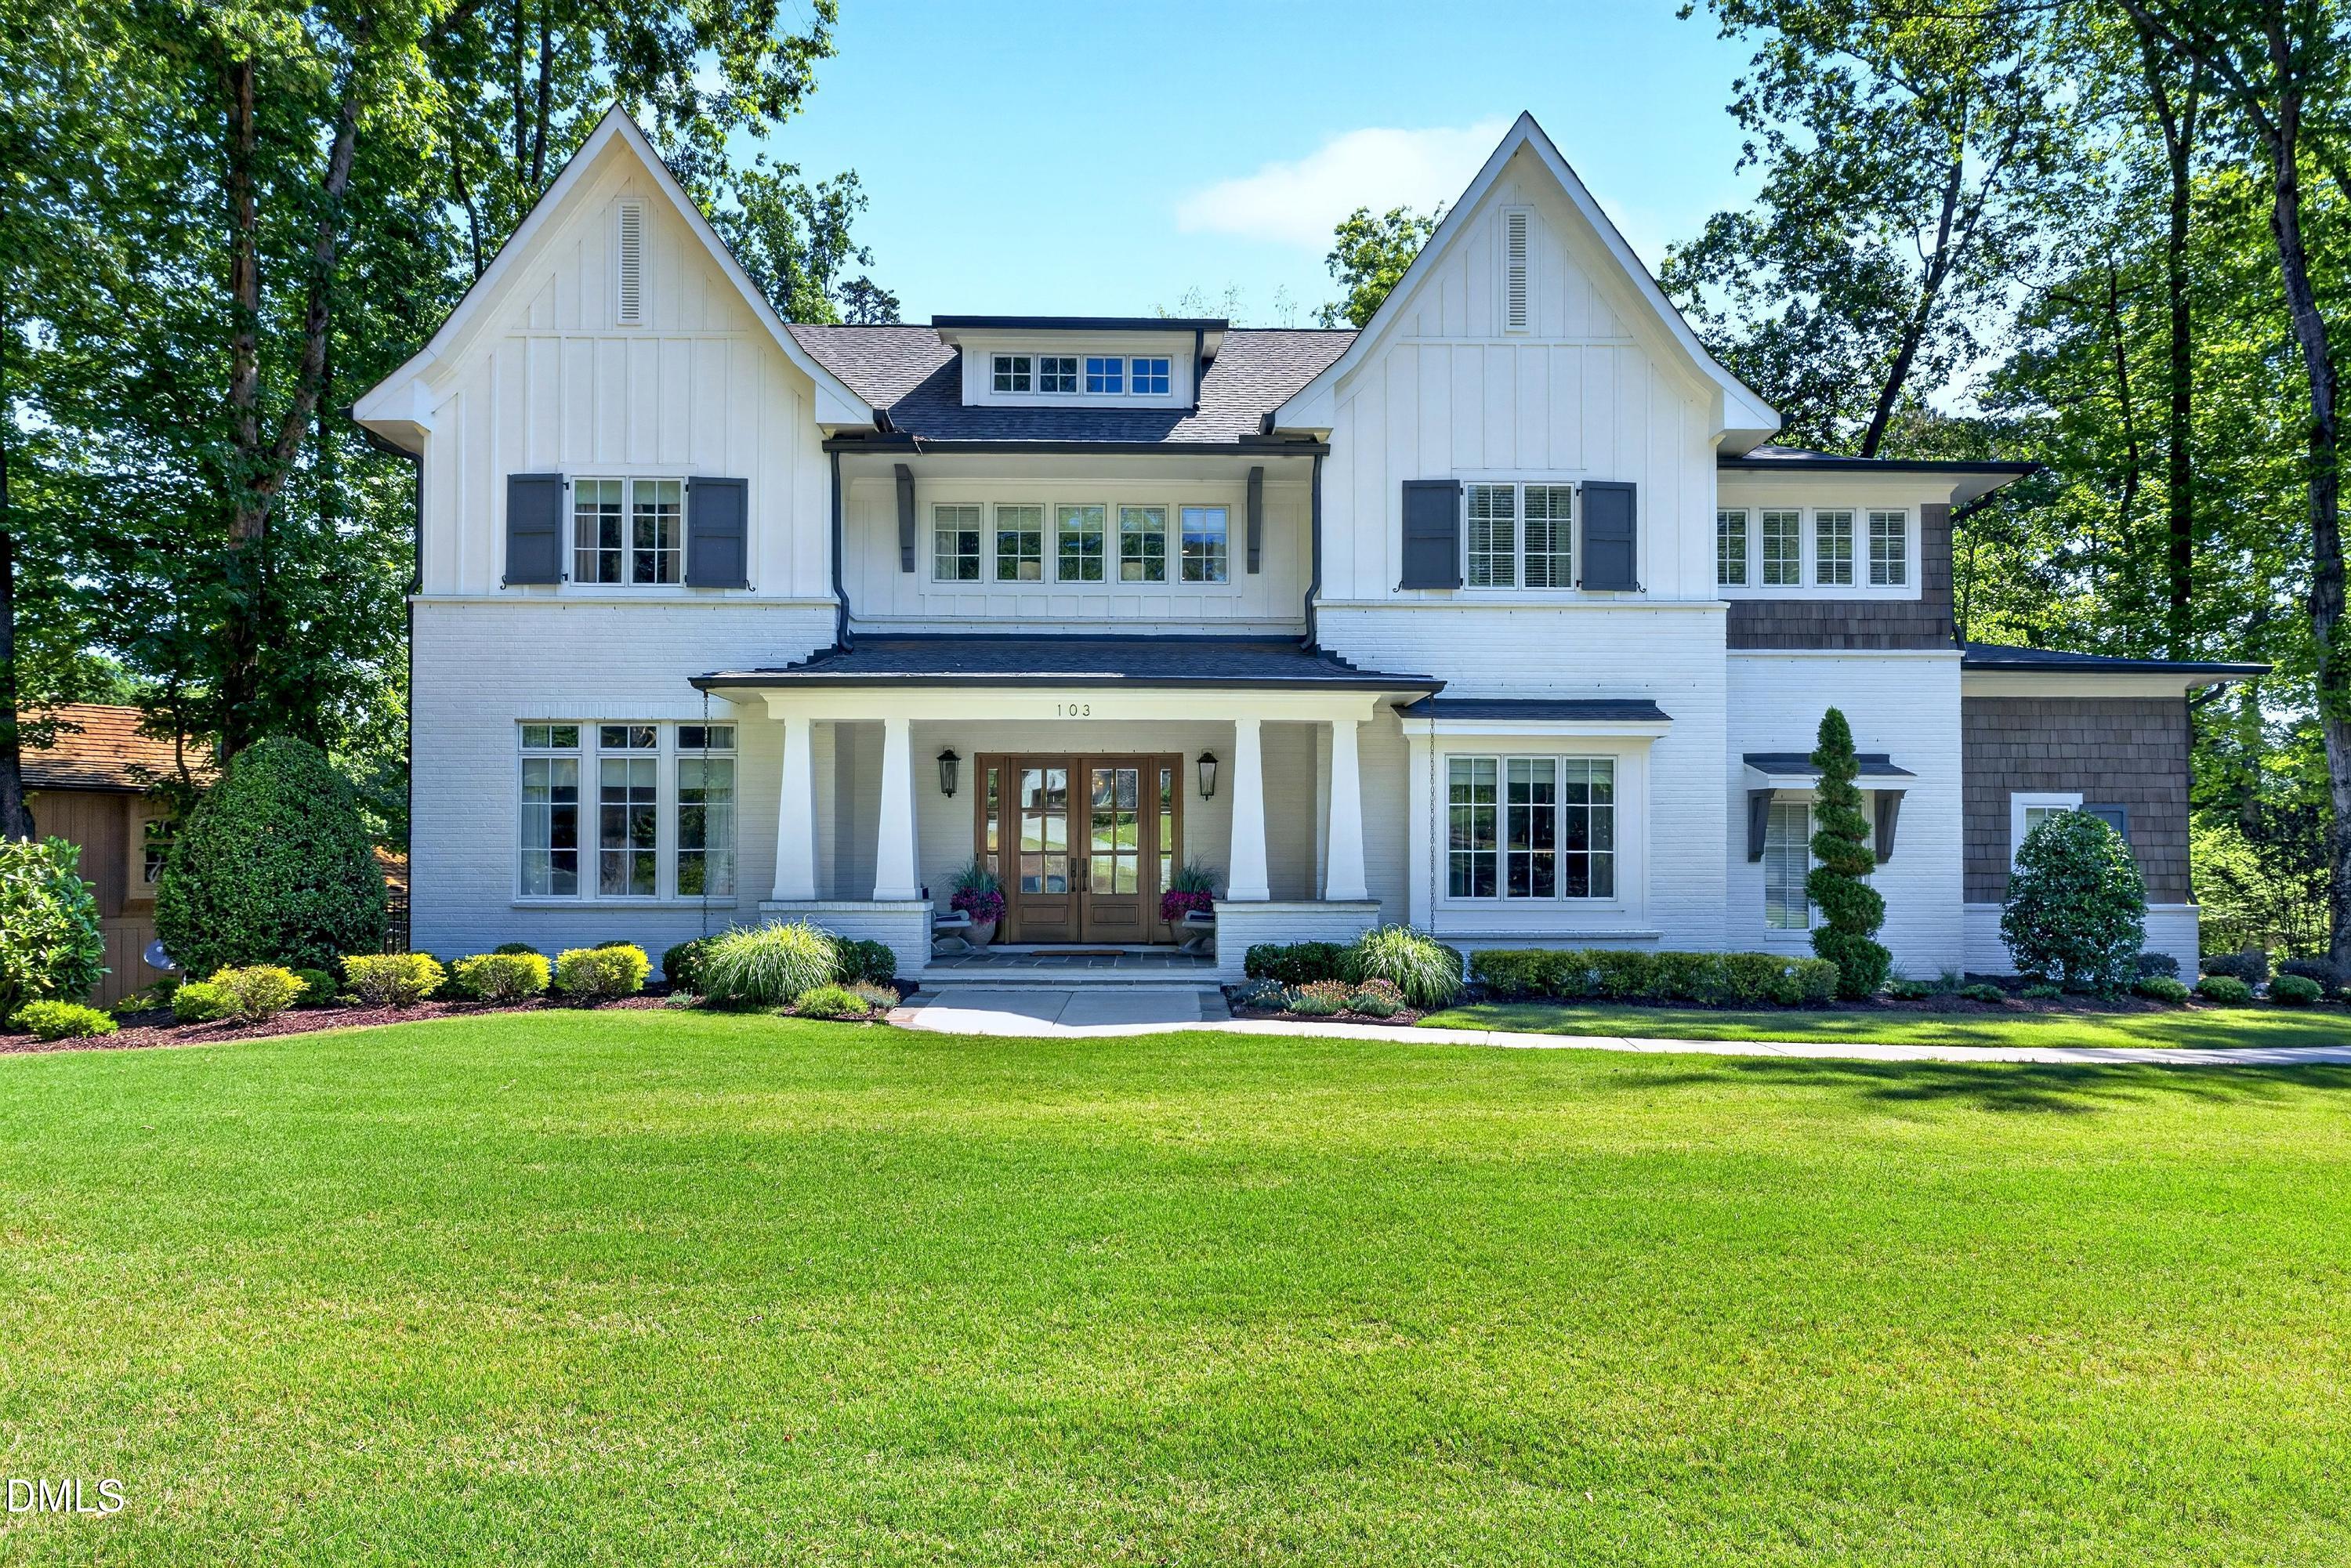 | $3,200,000103 Dumbarton CourtCary, NC 27511 |
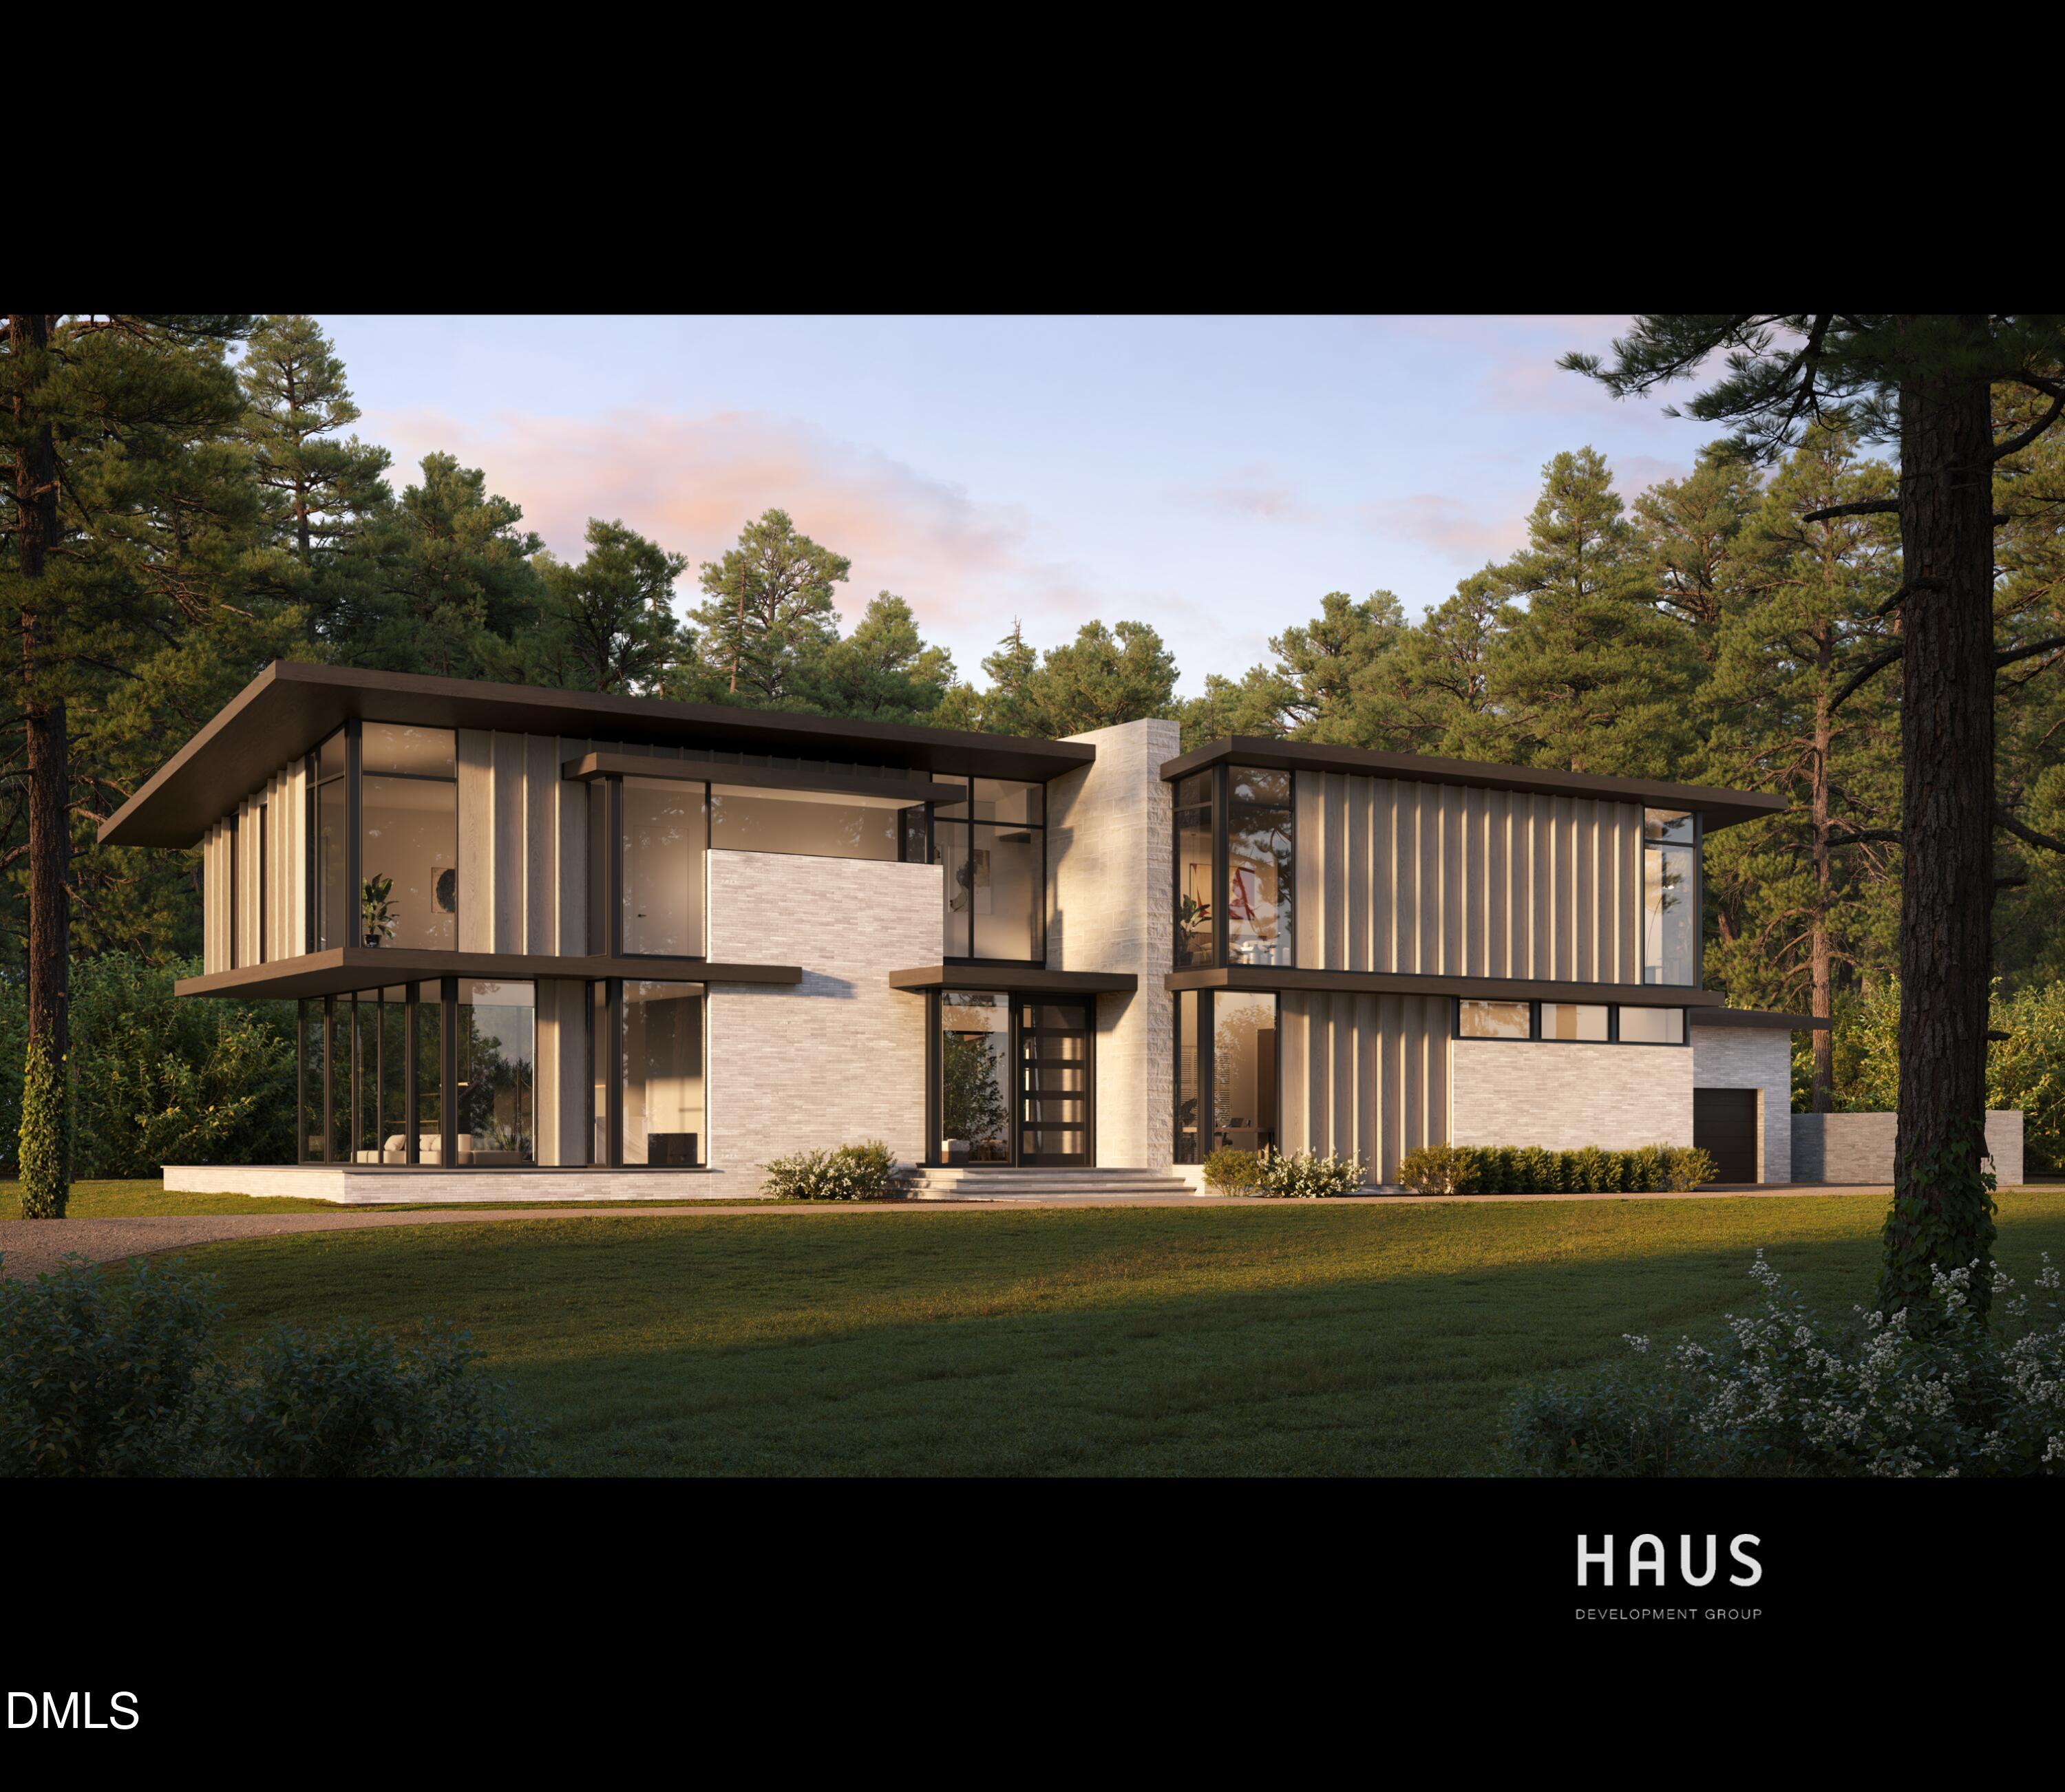 | $4,150,000105 Annandale DriveCary, NC 27511 |
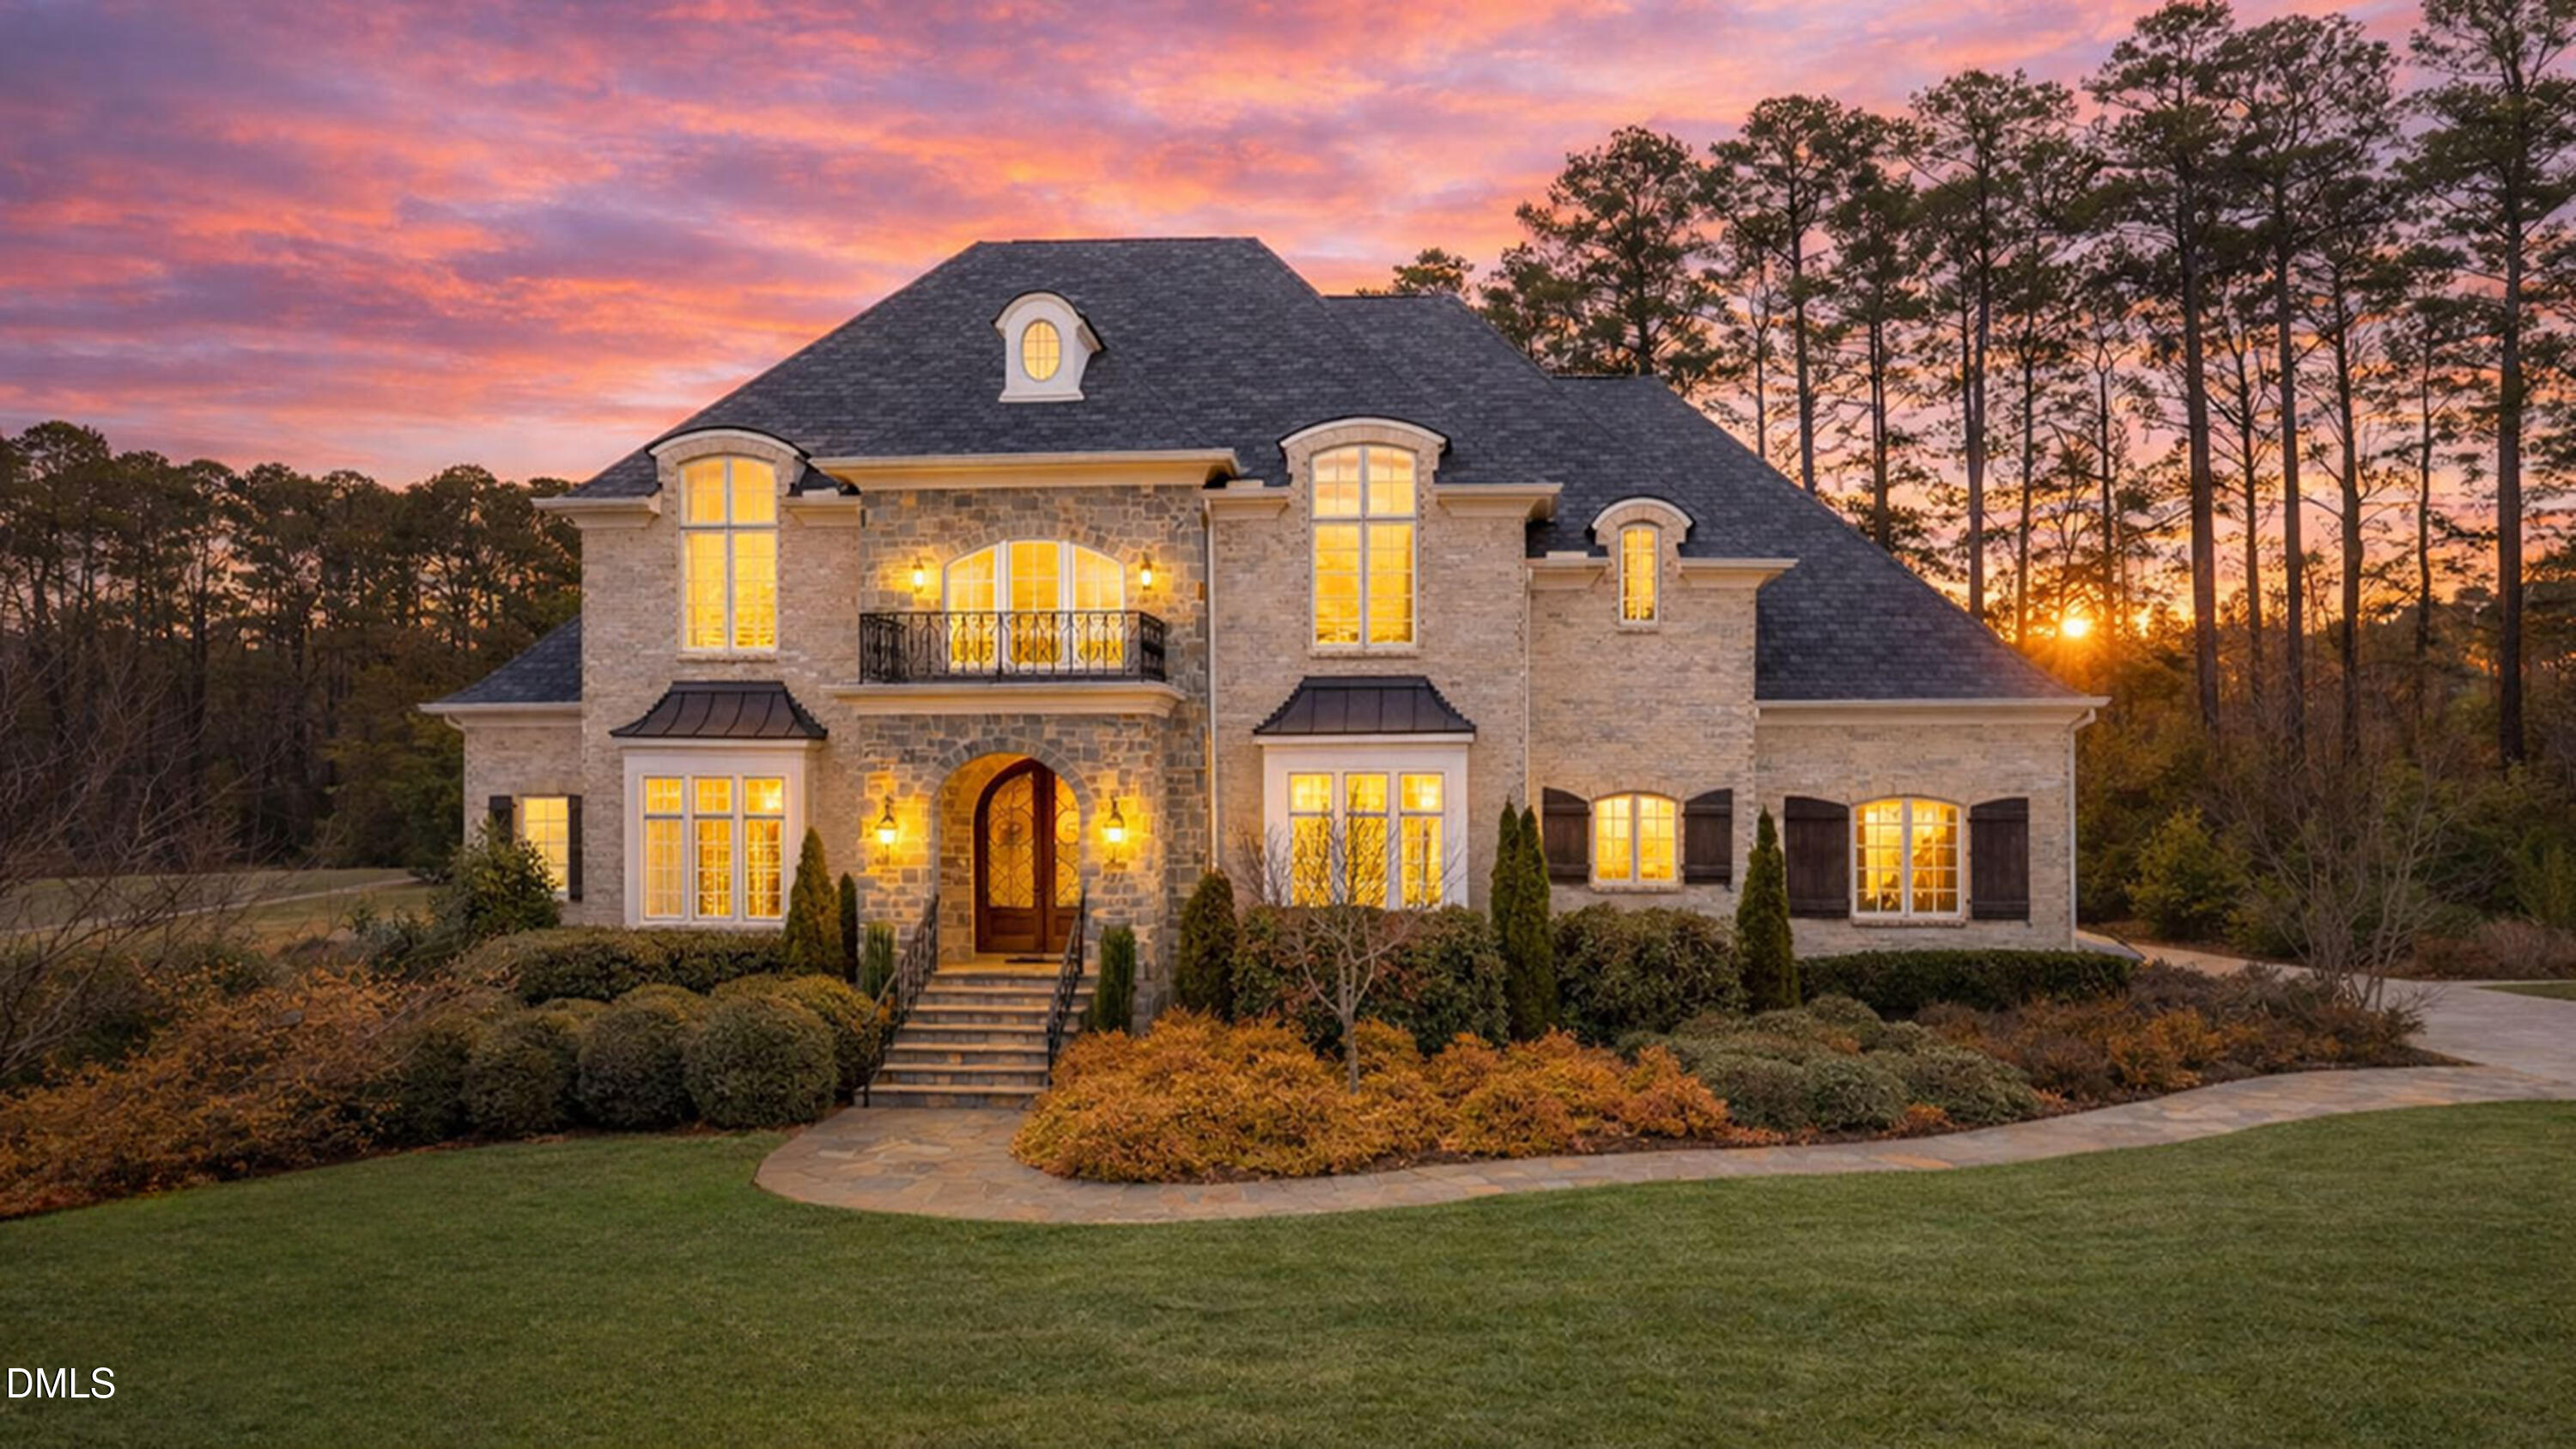 | $3,880,000107 Annandale DriveCary, NC 27511 |
Listings marked with a Doorify MLS icon are provided courtesy of the Doorify MLS, of North Carolina, Internet Data Exchange Database. Brokers make an effort to deliver accurate information, but buyers should independently verify any information on which they will rely in a transaction. The listing broker shall not be responsible for any typographical errors, misinformation, or misprints, and they shall be held totally harmless from any damages arising from reliance upon this data. This data is provided exclusively for consumers’ personal, non-commercial use. Copyright 2024 Doorify MLS of North Carolina. All rights reserved.
