
1203 Westerland Way 26,Durham, NC 27703
Durham, NC 27703

Description
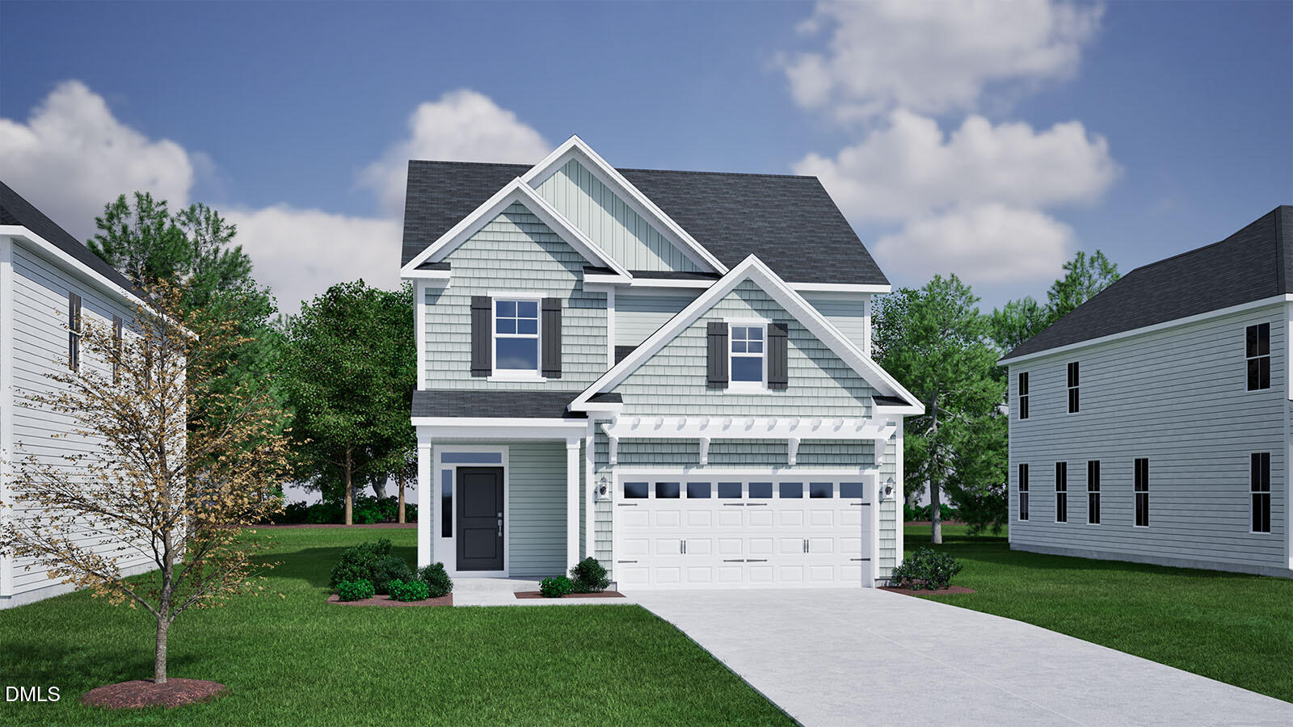
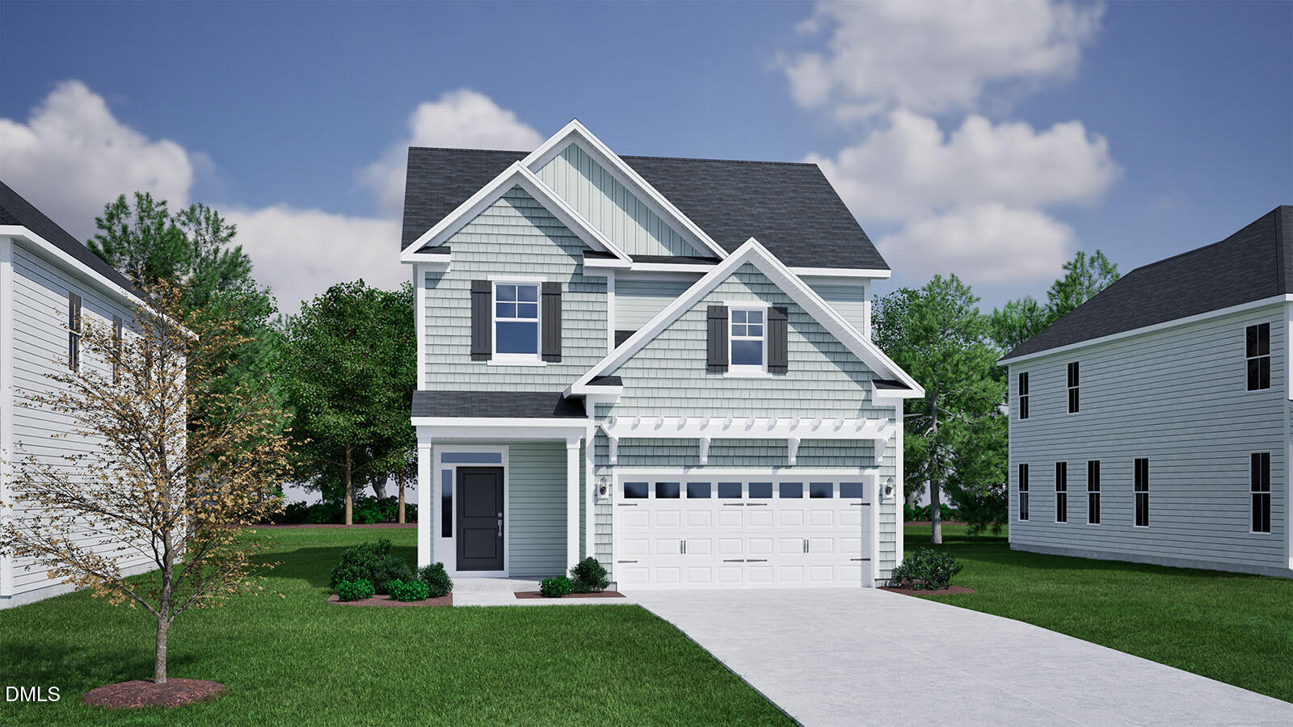
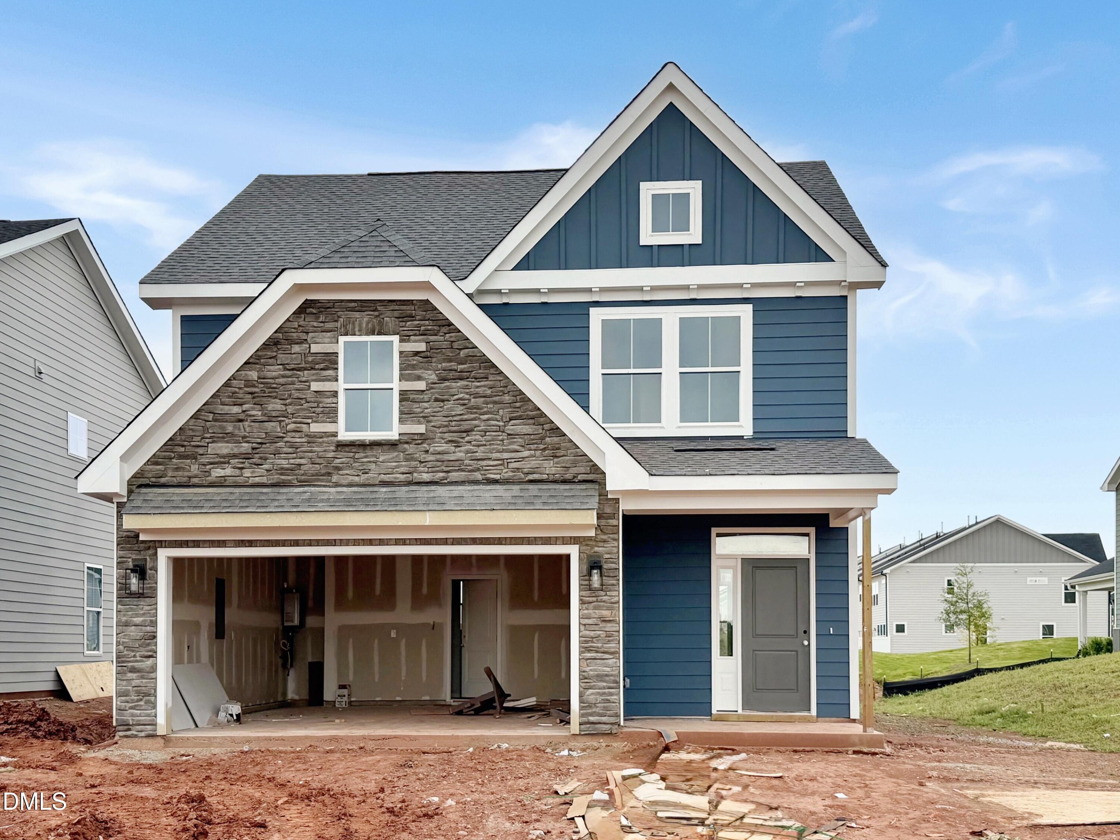
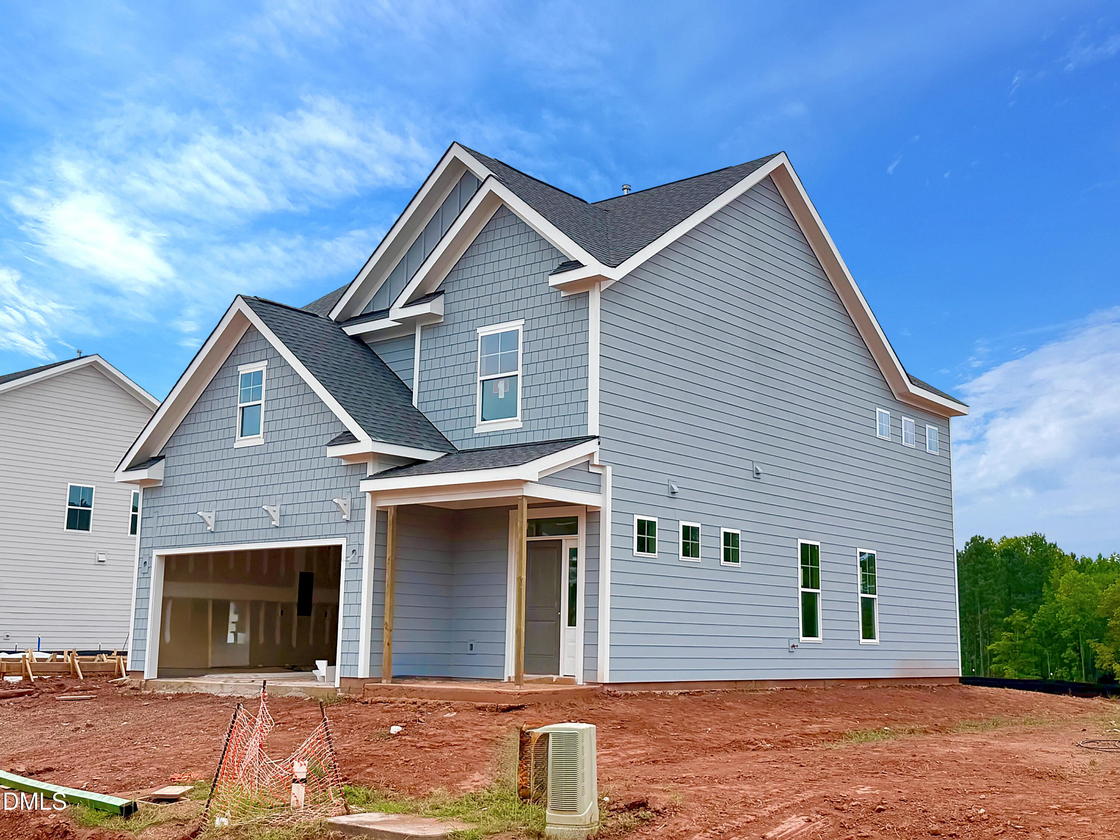
This Bowen plan at Sweetbrier offers a modern and functional three-bedroom layout designed for comfortable living. The exterior features charming black shutters, a black-painted front door, and elegant board and batten siding that enhance its curb appeal. Inside, the home includes thoughtful upgrades such as a pet pad, electric vehicle prewires, and beautifully finished boxed wood stairs with craftsman-style metal stair rails. The kitchen is a standout with staggered Brellin cabinetry in white and stone gray, complemented by brushed nickel hardware and quartz countertops in Pearl Jasmine. A classic blue herringbone tile backsplash adds a touch of sophistication, while a white farmhouse apron sink and stainless-steel appliances, including a gas range, microwave, and dishwasher, complete the space. The primary suite offers a luxurious five-foot tile shower with a frameless glass door, a stone-gray vanity topped with quartz, and rectangular sinks. Bathrooms throughout the home feature Delta Saylor chrome fixtures and raised vanities for a refined finish. Flooring choices include luxury vinyl plank in main living areas, plush carpeting in the bedrooms, and tasteful tile selections in all wet areas. Additional highlights include a covered and enlarged back porch, optional windows in the entry and primary bedroom, upgraded lighting and bath fixtures, gutters around the entire house, and a structured wiring package with a smart home video doorbell. This home combines energy-efficient construction with stylish finishes and flexible living spaces to suit today's lifestyle.
Details
| MLS # | 10121892 |
|---|---|
| Listing Type | For Sale |
| Style | House |
| HOA Dues | $105 |
| Sub-Type | New Construction |
| Status | Pending |
| Year | 2026 |
| Days On Site | 345 |
| Listing Provided By | Clayton Properties Group INC | Debra Ochsner |
Features
| Bed(s) | 3 |
|---|---|
| Bath(s) | 3 Total |
| SQ Feet | 1,911 |
| Garage | 2 |
| Story(s) | 2 |
| Acreage | 0.11 |
Interior
| Heating Yes / No | Yes |
|---|---|
| Cooling Yes / No | Yes |
| Cooling | Central Air, Dual, Electric, Zoned |
| Rooms Total | 4 |
Exterior
| Roof | Architectural Shingle |
|---|---|
| Foundation Details | Slab |
| Construction Materials | Batts Insulation, Blown-In Insulation, Fiber Cement, Frame, Glass |
Parking
| Attached Garage Yes / No | Yes |
|---|---|
| Garage Yes / No | Yes |
Utilities
| Sewer | Public Sewer |
|---|
Taxes
| Tax Legal Description | Lot 26 phase 2 Sweetbrier |
|---|---|
| Tax Year | 2024 |
Area Information
| State | NC |
|---|---|
| County | Durham |
| City | Durham |
| Zip Code | 27703 |
| Area | Durham |
| Community Name | Sweetbrier |
| School District | Durham - Southern School of Ener |
| Elementary School | Durham - Spring Valley Elementar |
| High School | Durham - Southern School of Ener |
| Listing VS Median (in Sweetbrier) | |
Price: $475,000 low | high Med: $457,000 sqft: 1,911 low | high Med: 2,192 $ / sqft: $249 low | high Med: $212 On site: 345 low | high Med: 69.5 | |
Market Activity 27703
Request a showing
Request a showing

Listings marked with a Doorify MLS icon are provided courtesy of the Doorify MLS, of North Carolina, Internet Data Exchange Database. Brokers make an effort to deliver accurate information, but buyers should independently verify any information on which they will rely in a transaction. The listing broker shall not be responsible for any typographical errors, misinformation, or misprints, and they shall be held totally harmless from any damages arising from reliance upon this data. This data is provided exclusively for consumers’ personal, non-commercial use. Copyright 2024 Doorify MLS of North Carolina. All rights reserved.
Contact
Learn More About This Property

| State | NC |
|---|---|
| County | Durham |
| City | Durham |
| Zip Code | 27703 |
| Area | Durham |
| Community Name | Sweetbrier |
| School District | Durham - Southern School of Ener |
| Elementary School | Durham - Spring Valley Elementar |
| High School | Durham - Southern School of Ener |
| Listing VS Median (in Sweetbrier) | |
Price: $475,000 low | high Med: $457,000 sqft: 1,911 low | high Med: 2,192 $ / sqft: $249 low | high Med: $212 On site: 345 low | high Med: 69.5 | |
Listings marked with a Doorify MLS icon are provided courtesy of the Doorify MLS, of North Carolina, Internet Data Exchange Database. Brokers make an effort to deliver accurate information, but buyers should independently verify any information on which they will rely in a transaction. The listing broker shall not be responsible for any typographical errors, misinformation, or misprints, and they shall be held totally harmless from any damages arising from reliance upon this data. This data is provided exclusively for consumers’ personal, non-commercial use. Copyright 2024 Doorify MLS of North Carolina. All rights reserved.
