
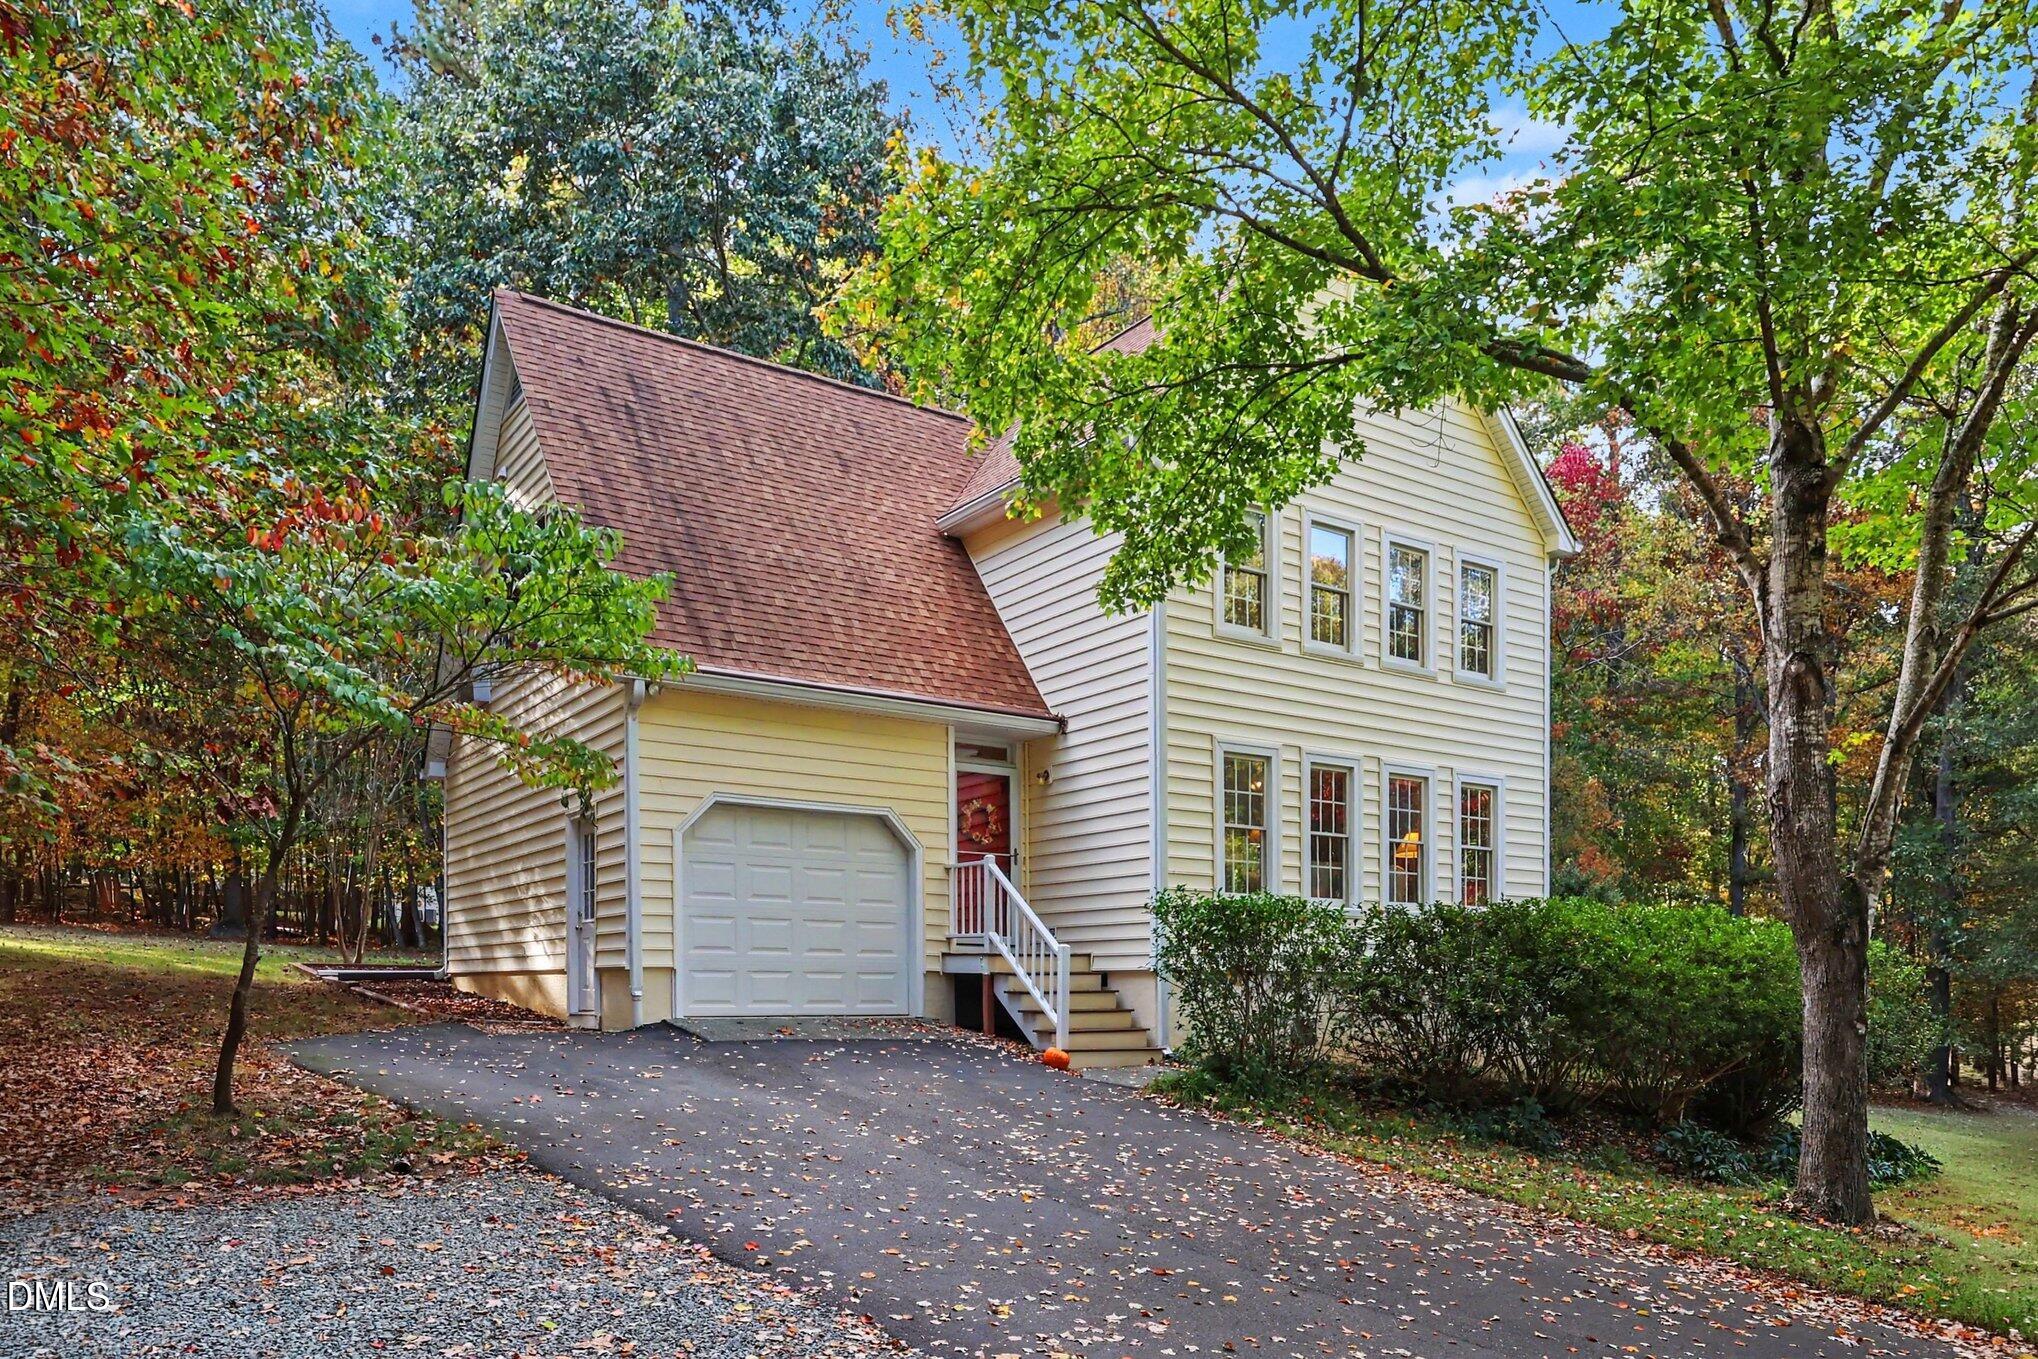
1206 Highland Trail,Chapel Hill, NC 27516
Chapel Hill, NC 27516

Description
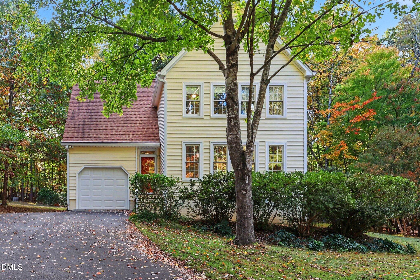
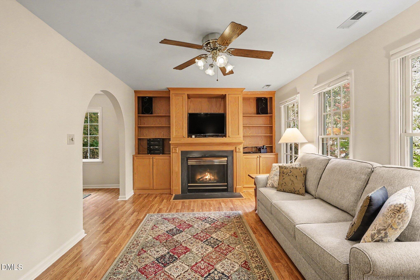
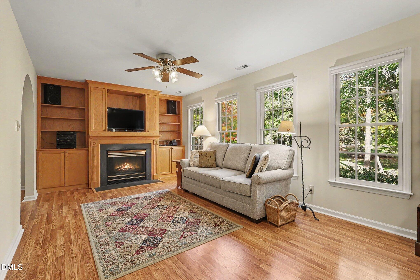
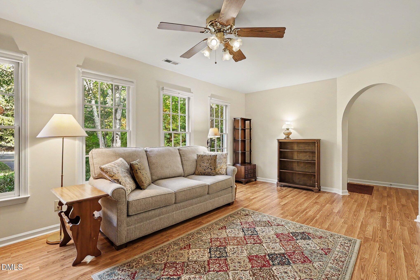
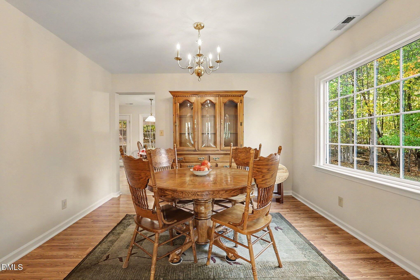
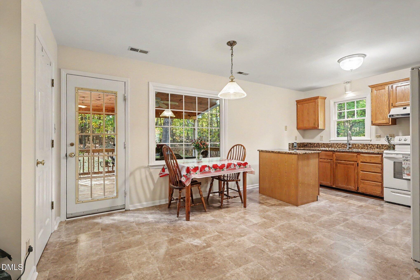
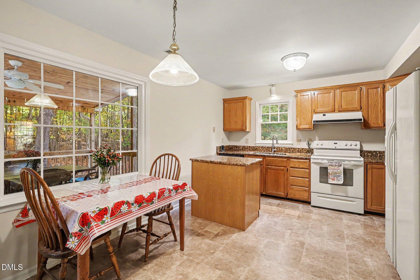
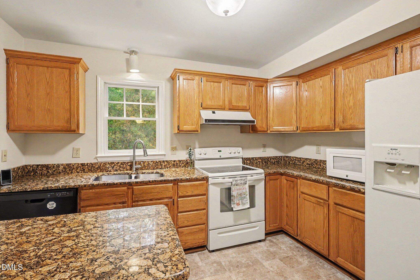
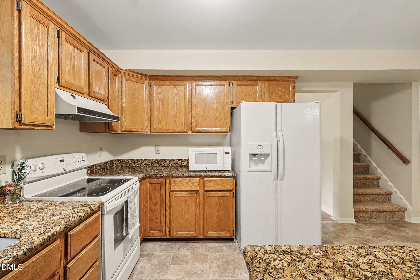
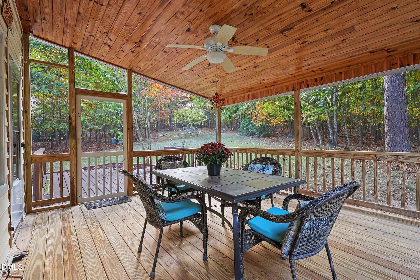
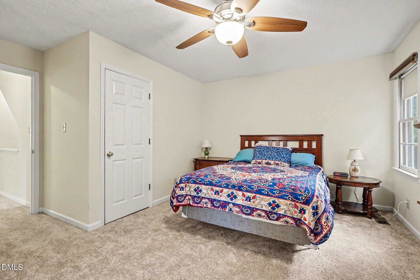
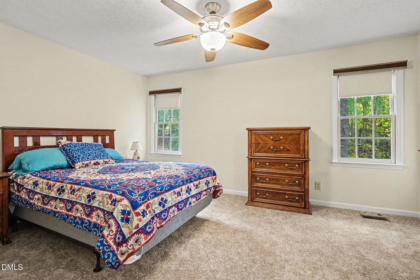
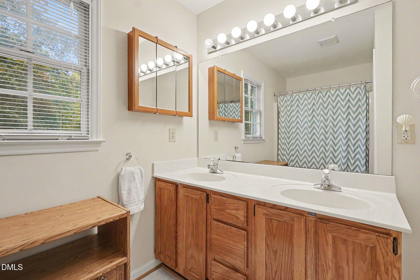
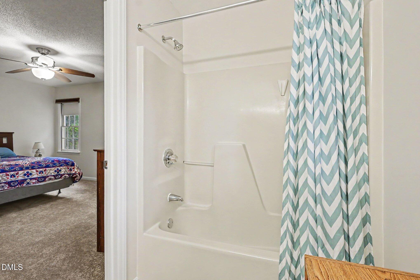
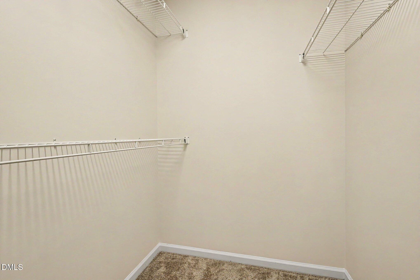
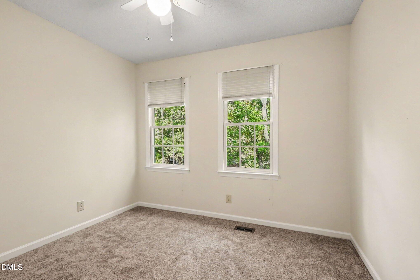
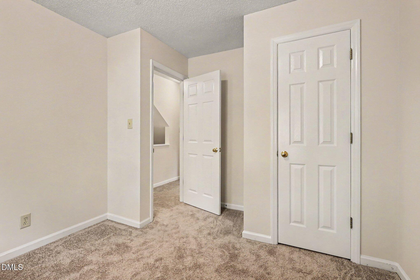
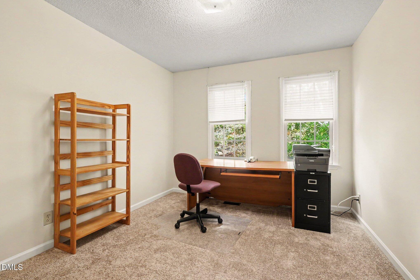
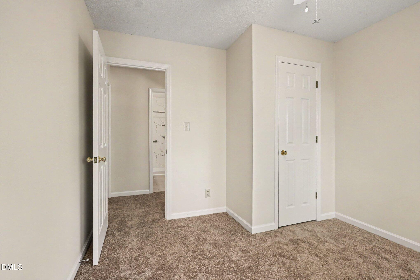
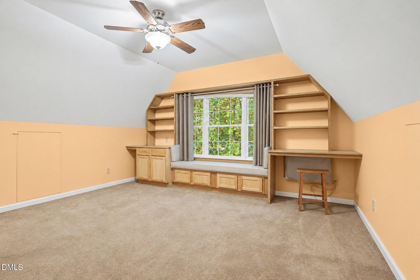
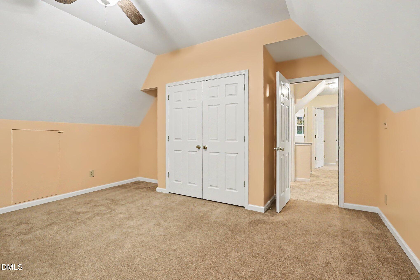
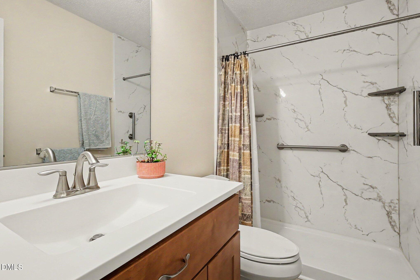
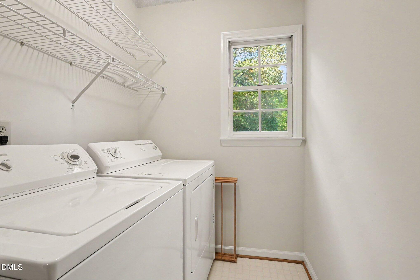
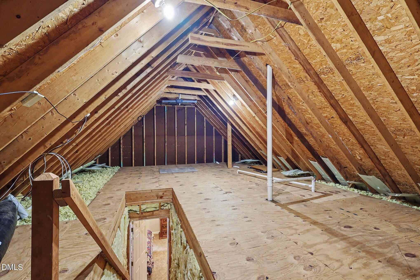
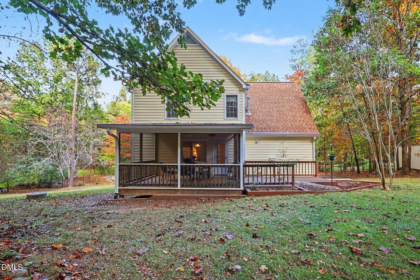
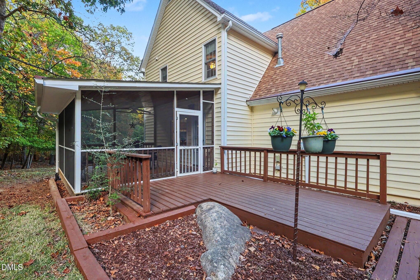
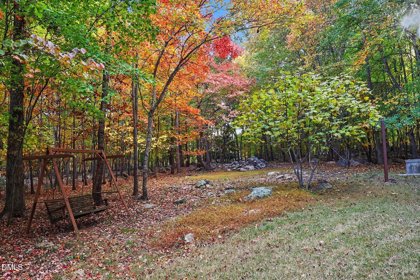
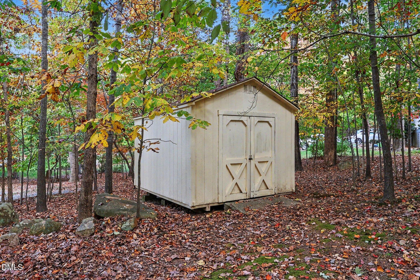
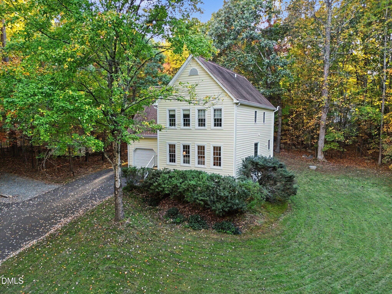
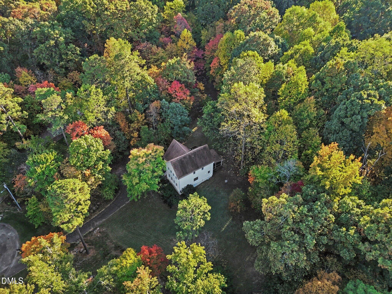
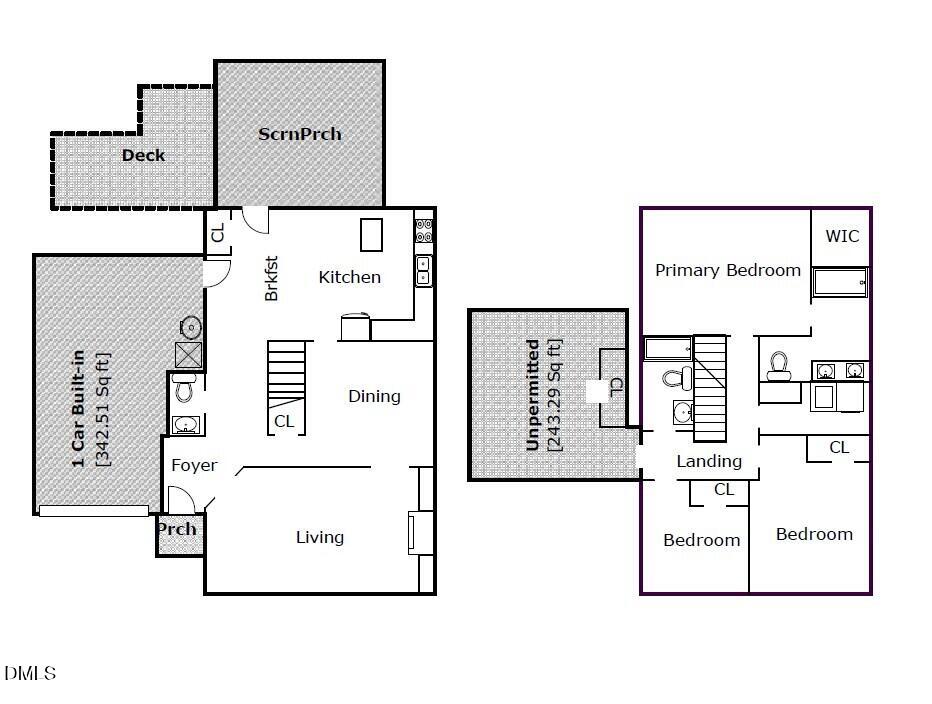
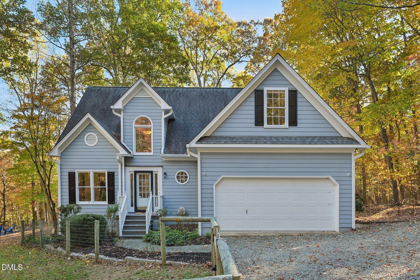
Nestled on a beautifully landscaped, pie-shaped lot at the end of a quiet cul-de-sac, this inviting home offers the perfect blend of comfort, privacy, and thoughtful updates! Step inside to discover a welcoming layout featuring a spacious kitchen with granite countertops. Enjoy your morning coffee or unwind in the generously sized screened porch overlooking the landscaped yard-an ideal spot for relaxing or entertaining! Upstairs, you'll find additional living space, convenient laundry, and a versatile finished bonus room with built-ins and its own heating and cooling system. Need more room? The huge walk-up attic and additional knee-wall storage offer incredible possibilities! Major improvements include a 2025 Bosch dual-fuel HVAC system, a sealed crawl space with dehumidifier (2024), radon mitigation system, and a roof replaced in 2017. Outside, enjoy an oversized one-car garage, extra parking, detached storage shed, and low-maintenance features including gutter guards and a Trex front entry. With beautiful landscaping, valuable updates, and flexible spaces throughout, this home is ready for its next chapter! Note: Bonus Room and Screen Porch are unpermitted and not included in living square footage.
Details
| MLS # | 10201884 |
|---|---|
| Listing Type | For Sale |
| Style | House |
| Sub-Type | Resale |
| Status | Active |
| Year | 1992 |
| Days On Site | 15 |
| Listing Provided By | EXP Realty LLC | Armand Lenchek |
Features
| Bed(s) | 3 |
|---|---|
| Bath(s) | 3 Total |
| SQ Feet | 1,625 |
| Garage | 1 |
| Story(s) | 1 |
| Zoning | R-2 |
| Acreage | 0.92 |
| Property View | Neighborhood |
Interior
| Interior Features | Ceiling Fan(s), Entrance Foyer, Granite Counters, High Speed Internet, Pantry, Walk-in Closet(s), Bathtub/Shower Combination, Radon Mitigation, Open Floorplan, Master Downstairs, Eat-in Kitchen |
|---|---|
| Heating Yes / No | Yes |
| Cooling Yes / No | Yes |
| Cooling | Central Air, Wall Unit(s) |
| Fireplace Features | Family Room, Gas, Glass Doors, Gas Log |
| Fireplaces Total | 1 |
| Fireplace Yes / No | Yes |
| Laundry Features | Laundry Room, Upper Level |
| Rooms Total | 6 |
Exterior
| Exterior Features | Private Yard |
|---|---|
| Roof | Shingle |
| Foundation Details | Block |
| Lot Features | Back Yard, Garden, Gentle Sloping, Landscaped, Pie Shaped Lot, Secluded, Hardwood Trees |
| View | Neighborhood |
| Construction Materials | Vinyl Siding |
| Window Features | Double Pane Windows, Insulated Windows |
| Patio And Porch Features | Deck, Front Porch, Screened |
Parking
| Attached Garage Yes / No | Yes |
|---|---|
| Garage Yes / No | Yes |
| Parking Features | Additional Parking, Garage Faces Front, Gravel, Paved |
Utilities
| Utilities | Electricity Connected, Natural Gas Connected, Septic Connected |
|---|---|
| Sewer | Septic Tank |
Taxes
| Tax Assessed Value | 433881 |
|---|---|
| Tax Legal Description | M1-13-136 |
| Tax Year | 2026 |
Other
| Accessibility Features | No |
|---|
Area Information
| State | NC |
|---|---|
| County | Chatham |
| City | Chapel Hill |
| Zip Code | 27516 |
| Area | Chatham |
| Community Name | Highland Forest |
| School District | Chatham - Northwood High |
| Elementary School | Chatham - Chatham Grove Elementa |
| High School | Chatham - Northwood High |
| Listing VS Median (in Highland Forest) | |
Price: $449,900 low | high Med: $474,950 sqft: 1,625 low | high Med: 2,647 $ / sqft: $277 low | high Med: $181 On site: 15 low | high Med: 56.5 | |
Market Activity 27516
Request a showing
Request a showing

Listings marked with a Doorify MLS icon are provided courtesy of the Doorify MLS, of North Carolina, Internet Data Exchange Database. Brokers make an effort to deliver accurate information, but buyers should independently verify any information on which they will rely in a transaction. The listing broker shall not be responsible for any typographical errors, misinformation, or misprints, and they shall be held totally harmless from any damages arising from reliance upon this data. This data is provided exclusively for consumers’ personal, non-commercial use. Copyright 2024 Doorify MLS of North Carolina. All rights reserved.
Contact
Learn More About This Property

| State | NC |
|---|---|
| County | Chatham |
| City | Chapel Hill |
| Zip Code | 27516 |
| Area | Chatham |
| Community Name | Highland Forest |
| School District | Chatham - Northwood High |
| Elementary School | Chatham - Chatham Grove Elementa |
| High School | Chatham - Northwood High |
| Listing VS Median (in Highland Forest) | |
Price: $449,900 low | high Med: $474,950 sqft: 1,625 low | high Med: 2,647 $ / sqft: $277 low | high Med: $181 On site: 15 low | high Med: 56.5 | |
Listings marked with a Doorify MLS icon are provided courtesy of the Doorify MLS, of North Carolina, Internet Data Exchange Database. Brokers make an effort to deliver accurate information, but buyers should independently verify any information on which they will rely in a transaction. The listing broker shall not be responsible for any typographical errors, misinformation, or misprints, and they shall be held totally harmless from any damages arising from reliance upon this data. This data is provided exclusively for consumers’ personal, non-commercial use. Copyright 2024 Doorify MLS of North Carolina. All rights reserved.
