
 New Listing
1212 Tacketts Pond Drive,Raleigh, NC 27614
Raleigh, NC 27614


Description
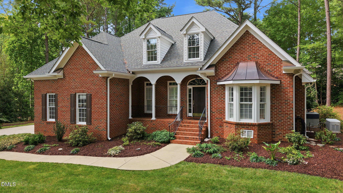
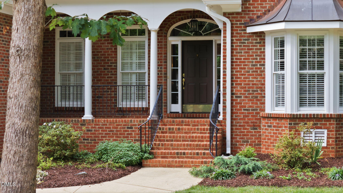
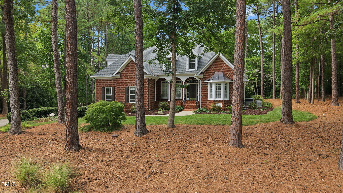
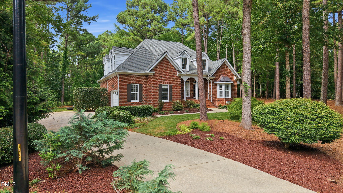
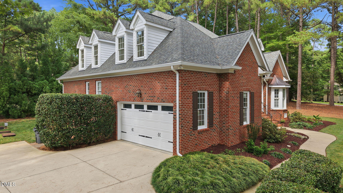
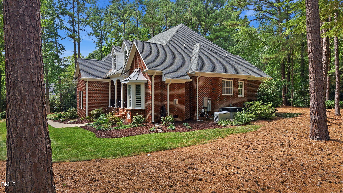
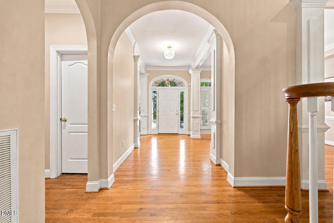
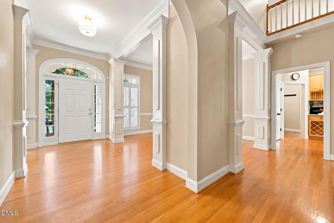
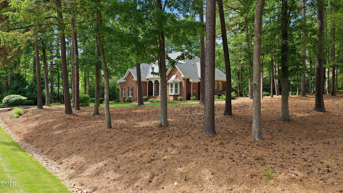
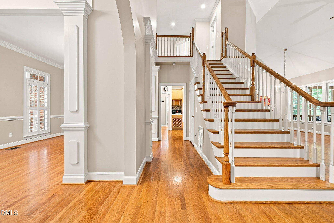
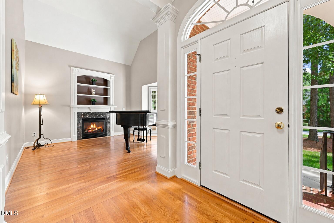
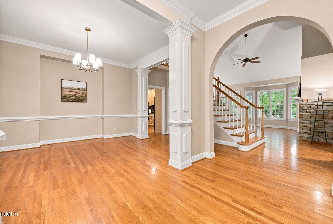
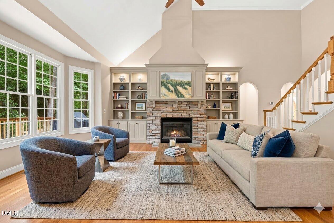
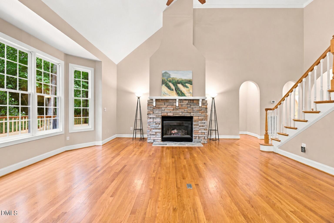
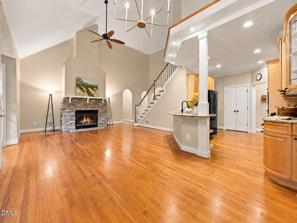
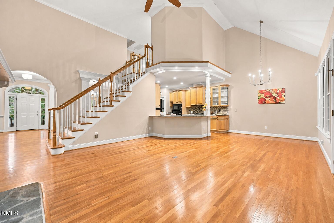
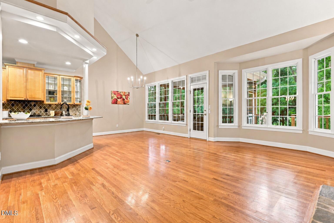
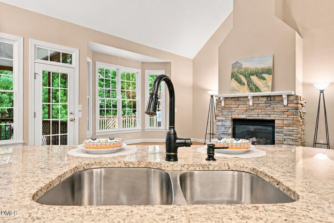
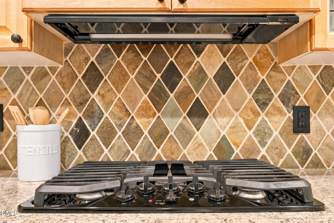
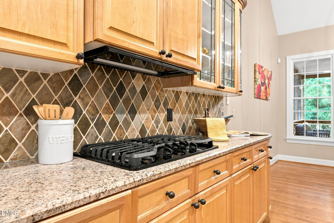
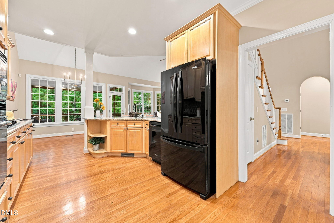
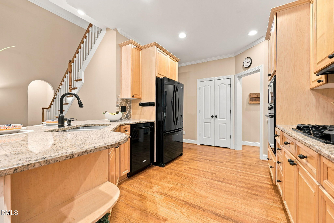
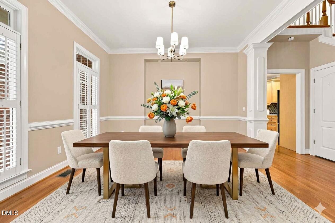
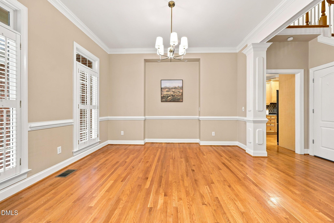
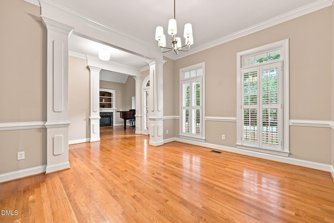
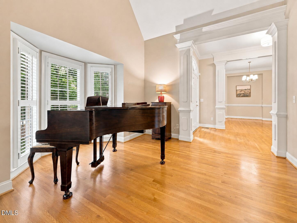
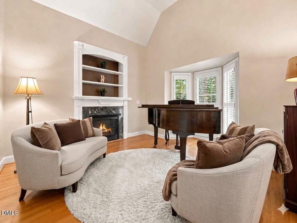
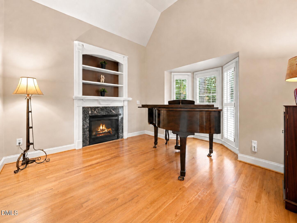
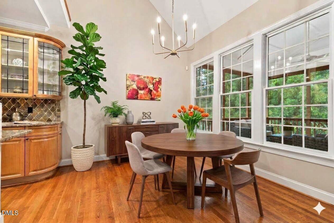
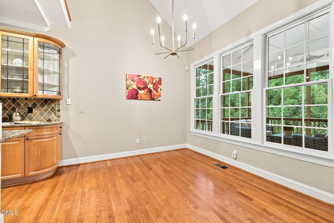
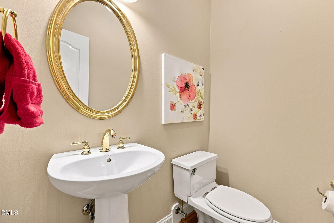
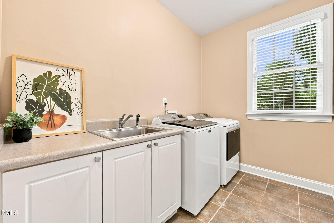
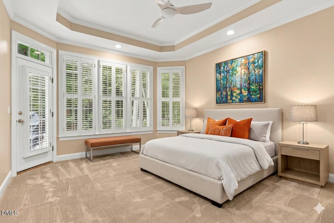
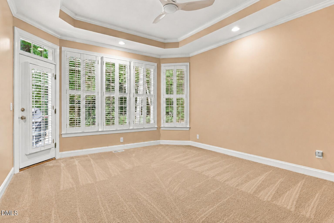
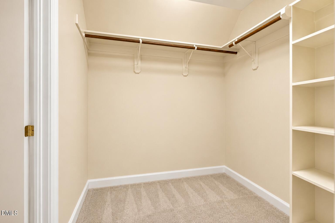
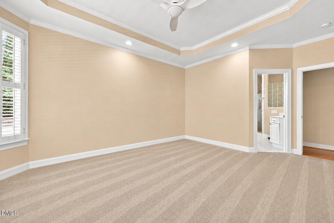
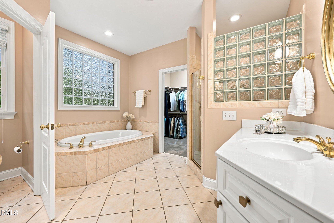
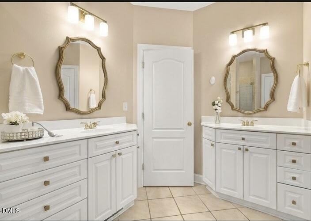

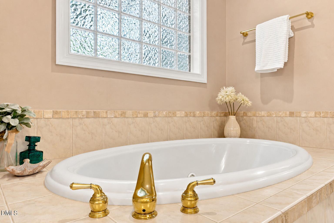
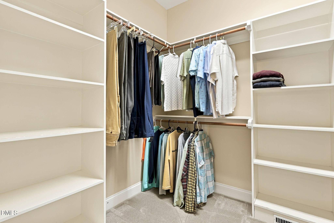
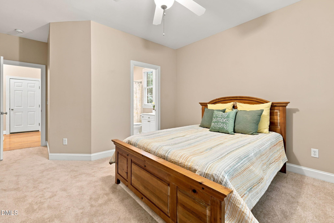
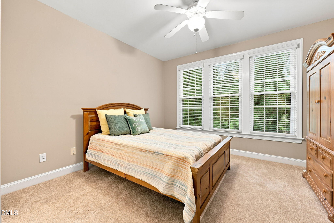
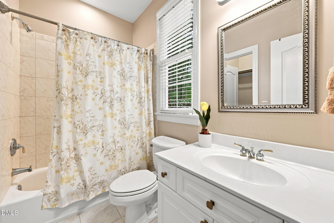
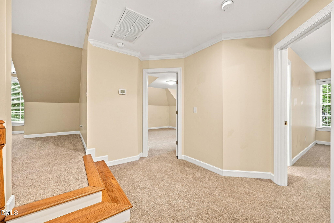
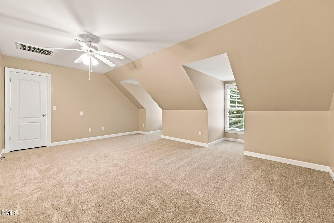
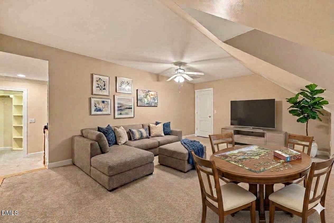
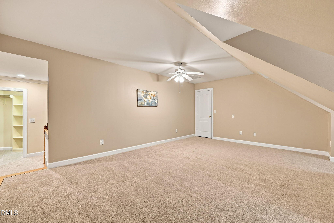
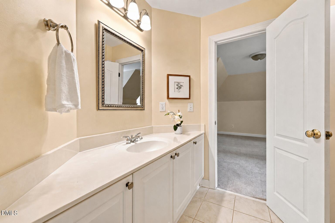
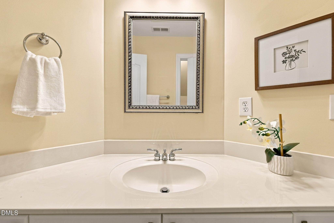
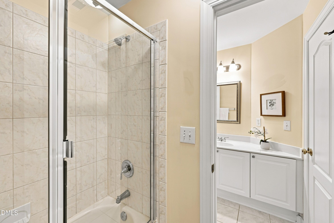
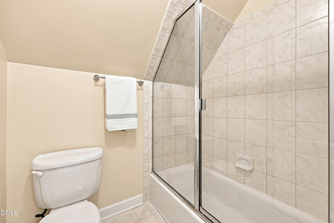
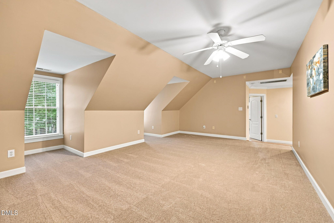
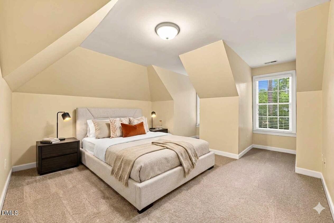
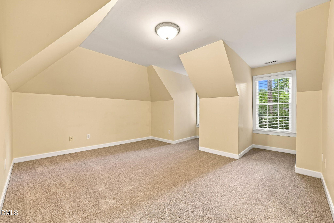
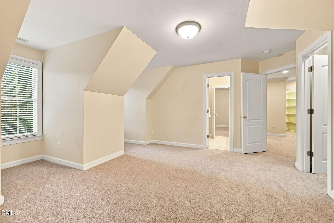
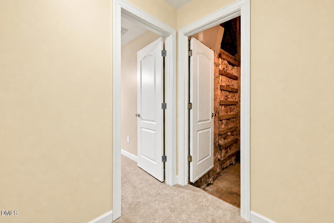
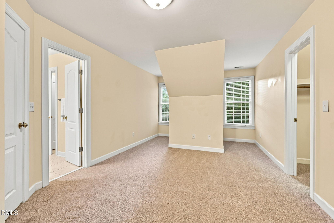
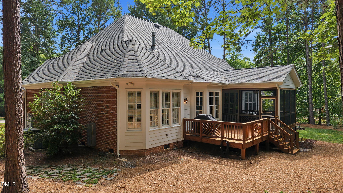
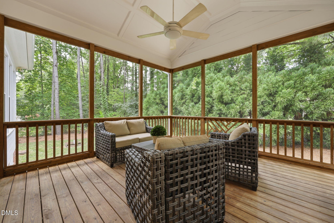
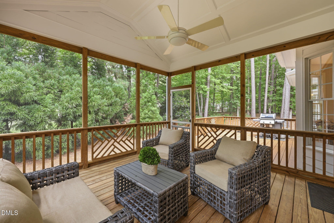
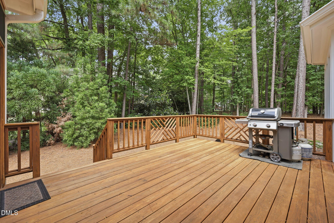
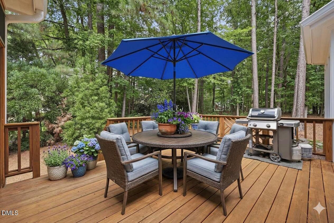
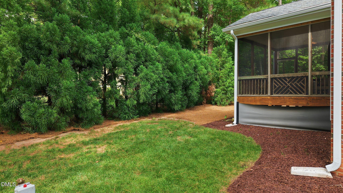
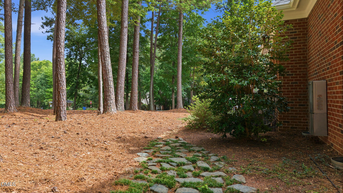
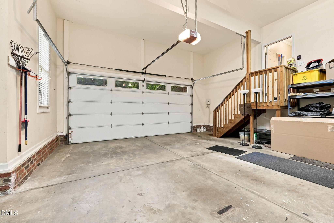
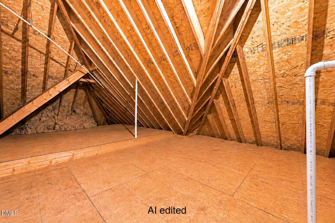
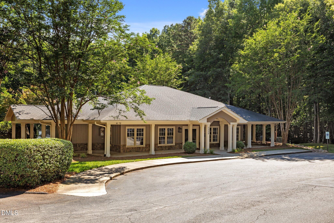
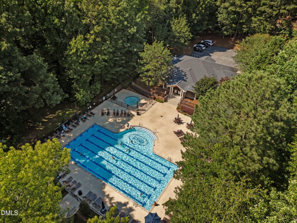
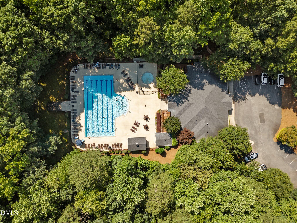
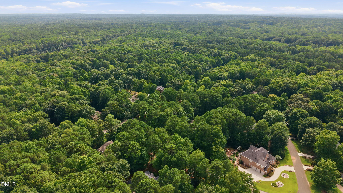
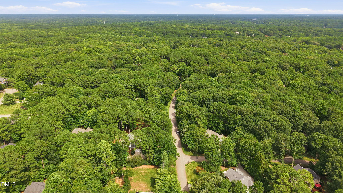
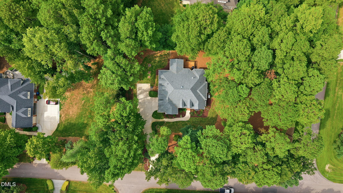
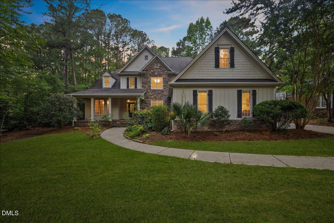
Two bedrooms with private baths on the MAIN floor, including the primary suite. 3,278 square feet. .80 acres. Fresh paint and brand-new carpet. A huge bonus room. Whole-house generator and storage goes far beyond the usual coat closet and attic ladder. This 4-bedroom, 3.5-bath North Raleigh home in Ethan's Glen has a floor plan that simply works. The MAIN FLOOR primary suite features direct deck access, a walk-in closet, soaking tub, separate shower, separate vanities and water closet. Even better, the second main-level bedroom has its own full bath and walk-in closet-ideal for long-term guests or extended family. The dedicated home office can flex as a living room with built-ins, a bay window and gas-log fireplace, while the formal dining room adds a tray ceiling. The soaring two-story family room centers around a stacked-stone gas-log fireplace and opens directly to the kitchen and breakfast area. Granite countertops, custom cabinetry, gas cooktop, built-in wall oven and microwave, wine storage and TWO pantry areas deliver plenty of workspace and storage. The main-level laundry adds cabinetry, counter space and a utility sink. Upstairs: two more bedrooms, a full bath, huge bonus room, multiple walk-in closets and a WALK-IN ATTIC. No ladder. No crawling over boxes. Open the door and walk in. Outside, the home sits well back from the street on a .80-acre corner lot with mature hardwoods, established landscaping and a wooded backyard. A vaulted screened porch opens to an open-air deck, while the attached side-entry two-car garage adds everyday function. Ethan's Glen offers an established North Raleigh setting with a community clubhouse and swimming pool. Two bedrooms down. Two up. Home office. Bonus room. The main heat source for the home is natural gas. An electric heat pump serves as a heat source for the 2nd floor. Serious storage. Generator. Two-car garage. Screened porch. .80 acres. Some houses live well. Some photograph well. This home does both. Schedule your showing today.
Details
| MLS # | 10188514 |
|---|---|
| Listing Type | For Sale |
| Style | House |
| HOA Dues | $101 |
| Sub-Type | Resale |
| Status | Active |
| Year | 2001 |
| Days On Site | 3 |
| Listing Provided By | EXP Realty LLC | Marti Hampton |
Features
| Bed(s) | 4 |
|---|---|
| Bath(s) | 4 Total |
| SQ Feet | 3,278 |
| Garage | 2 |
| Basement | Y |
| Story(s) | 1 |
| Zoning | R-40W |
| Acreage | 0.80 |
Interior
| Interior Features | Bookcases, Cathedral Ceiling(s), Ceiling Fan(s), Crown Molding, Double Vanity, Entrance Foyer, Granite Counters, In-Law Floorplan, Open Floorplan, Pantry, Storage, Tray Ceiling(s), Walk-In Closet(s) |
|---|---|
| Heating Yes / No | Yes |
| Cooling Yes / No | Yes |
| Cooling | Central Air, Electric, Multi Units |
| Laundry Features | Laundry Room, Main Level, Sink |
| Rooms Total | 12 |
Exterior
| Exterior Features | Rain Gutters |
|---|---|
| Roof | Architectural Shingle |
| Foundation Details | Block, Brick/Mortar, Combination |
| Lot Features | Close to Clubhouse, Corner Lot, Landscaped, Many Trees, Wooded |
| Construction Materials | Brick Veneer, Fiber Cement |
| Window Features | Plantation Shutters |
| Patio And Porch Features | Covered, Deck, Rear Porch, Screened |
Parking
| Attached Garage Yes / No | Yes |
|---|---|
| Garage Yes / No | Yes |
| Parking Features | Garage, Garage Door Opener, Garage Faces Side |
Location
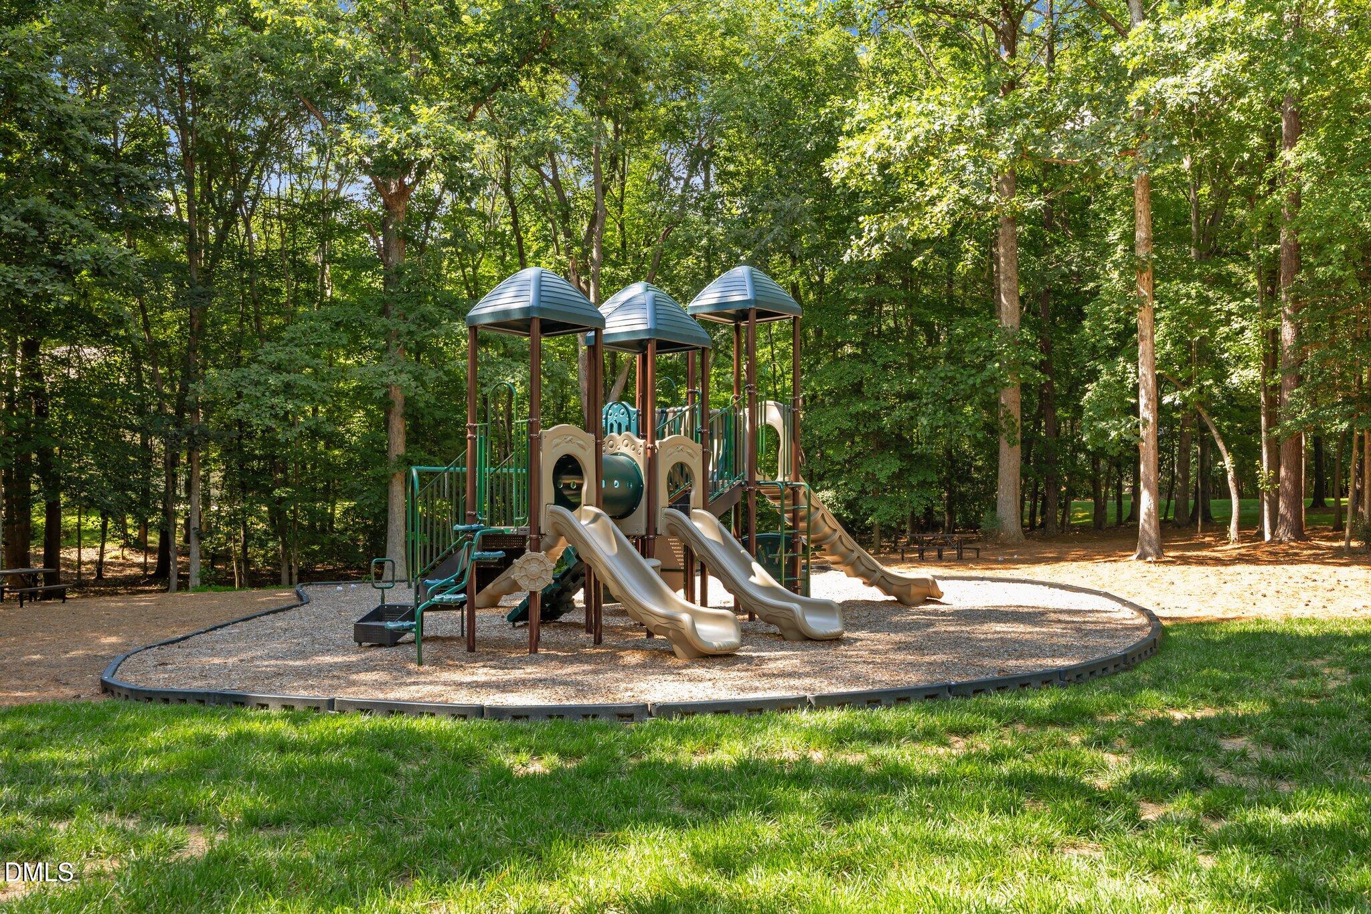
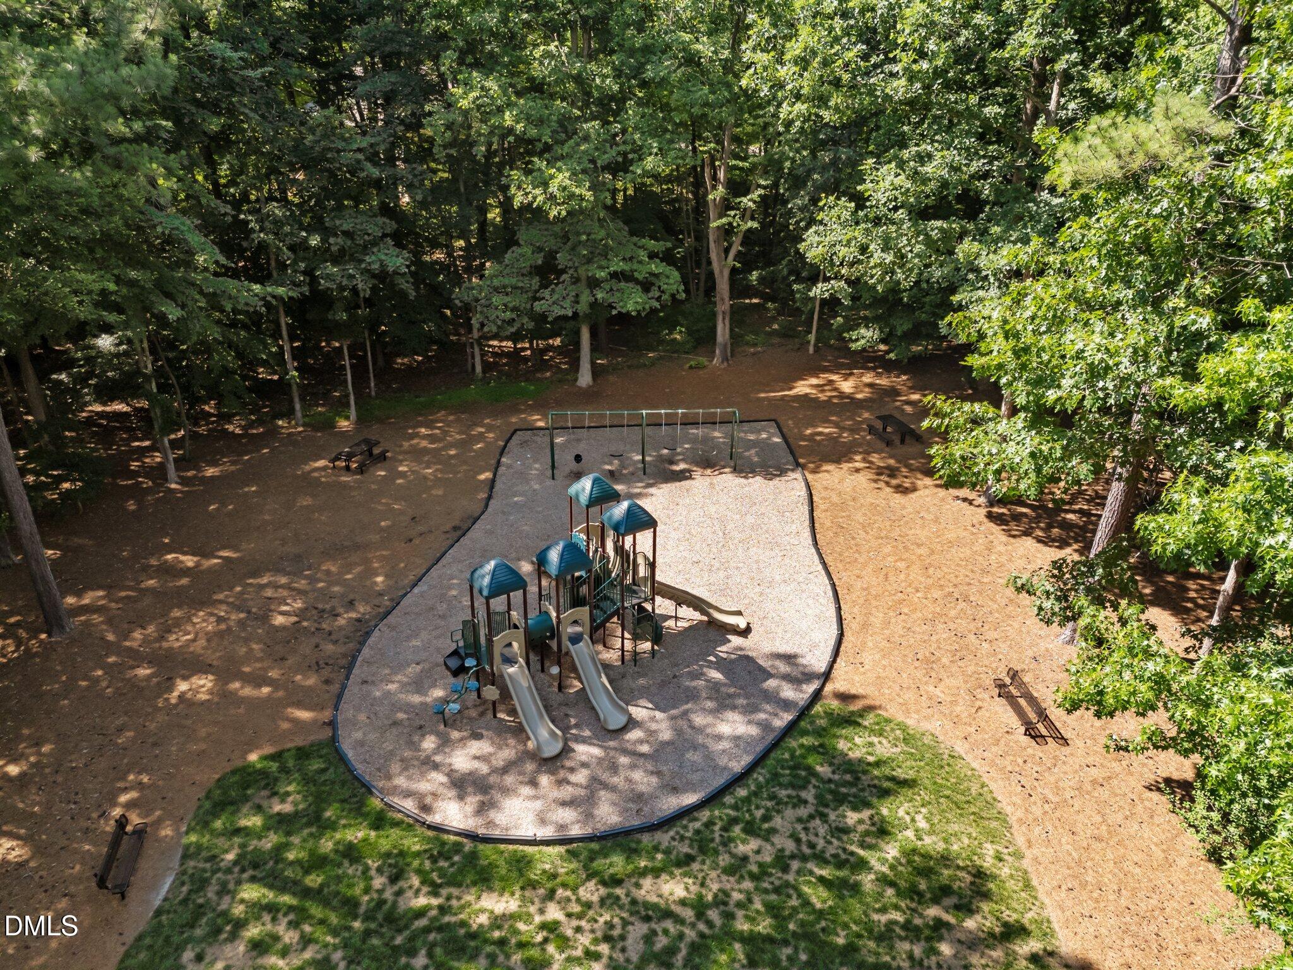
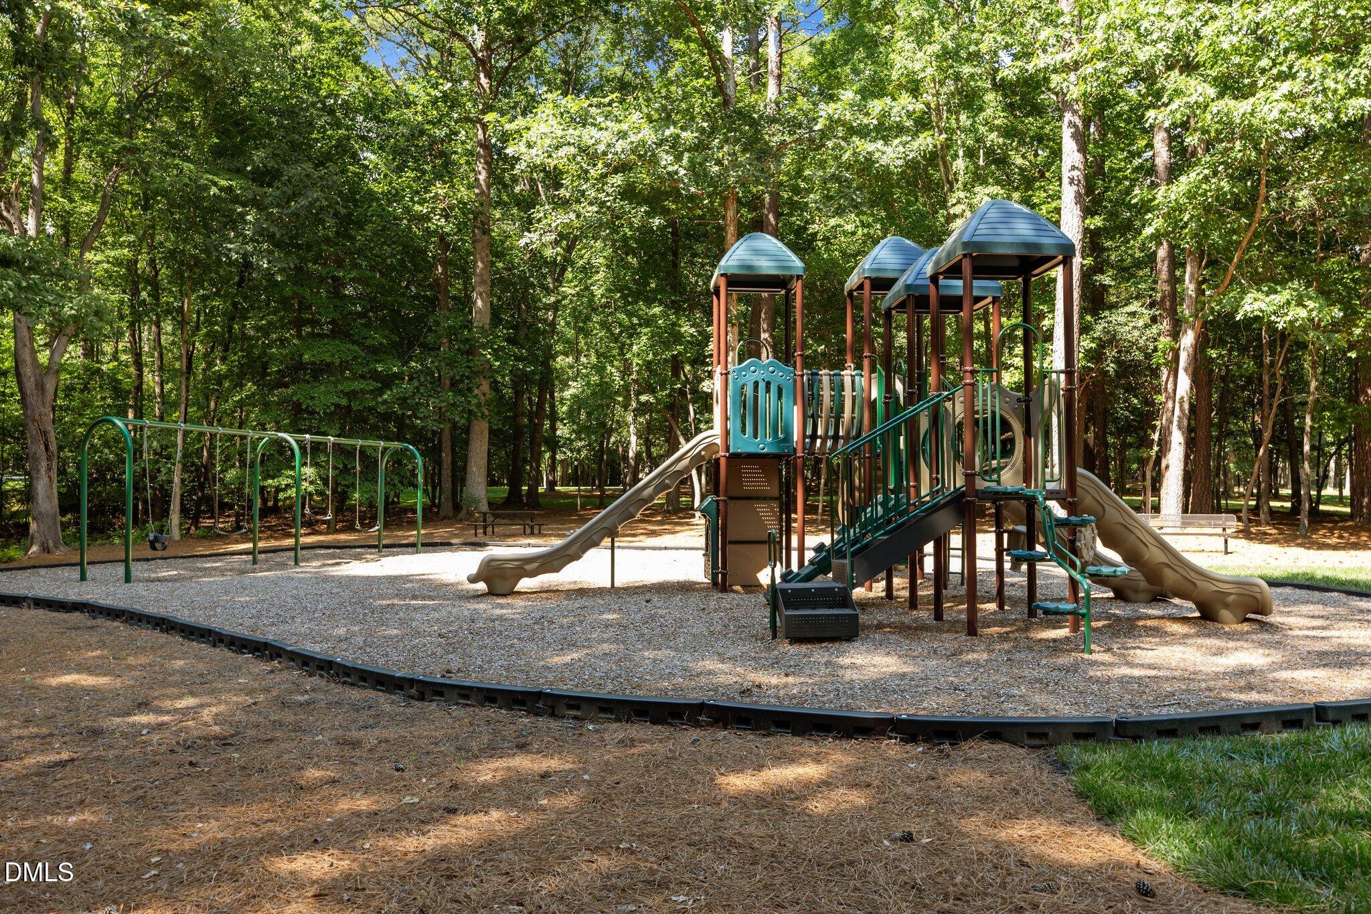
| Association Amenities | Clubhouse, Party Room, Playground, Pool, Trail(s) |
|---|
Utilities
| Utilities | Electricity Connected, Natural Gas Connected, Septic Connected, Water Connected |
|---|---|
| Sewer | Septic Tank |
Taxes
| Tax Assessed Value | 750833 |
|---|---|
| Tax Legal Description | Lo136 Ethans Glen Sub P1 Bm2000-01640 |
| Tax Year | 2026 |
| Tax Map Number | 136 |
Area Information
| State | NC |
|---|---|
| County | Wake |
| City | Raleigh |
| Zip Code | 27614 |
| Area | Wake |
| Community Name | Ethans Glen |
| School District | Wake - Wakefield High |
| Elementary School | Wake - Pleasant Union Elementary |
| High School | Wake - Wakefield High |
| Listing VS Median (in Ethans Glen) | |
Price: $869,000 low | high Med: $899,000 sqft: 3,278 low | high Med: 3,541 $ / sqft: $265 low | high Med: $254 On site: 3 low | high Med: 77 | |
Market Activity 27614
Request a showing
Request a showing

Listings marked with a Doorify MLS icon are provided courtesy of the Doorify MLS, of North Carolina, Internet Data Exchange Database. Brokers make an effort to deliver accurate information, but buyers should independently verify any information on which they will rely in a transaction. The listing broker shall not be responsible for any typographical errors, misinformation, or misprints, and they shall be held totally harmless from any damages arising from reliance upon this data. This data is provided exclusively for consumers’ personal, non-commercial use. Copyright 2024 Doorify MLS of North Carolina. All rights reserved.
Contact
Learn More About This Property

| State | NC |
|---|---|
| County | Wake |
| City | Raleigh |
| Zip Code | 27614 |
| Area | Wake |
| Community Name | Ethans Glen |
| School District | Wake - Wakefield High |
| Elementary School | Wake - Pleasant Union Elementary |
| High School | Wake - Wakefield High |
| Listing VS Median (in Ethans Glen) | |
Price: $869,000 low | high Med: $899,000 sqft: 3,278 low | high Med: 3,541 $ / sqft: $265 low | high Med: $254 On site: 3 low | high Med: 77 | |
Listings marked with a Doorify MLS icon are provided courtesy of the Doorify MLS, of North Carolina, Internet Data Exchange Database. Brokers make an effort to deliver accurate information, but buyers should independently verify any information on which they will rely in a transaction. The listing broker shall not be responsible for any typographical errors, misinformation, or misprints, and they shall be held totally harmless from any damages arising from reliance upon this data. This data is provided exclusively for consumers’ personal, non-commercial use. Copyright 2024 Doorify MLS of North Carolina. All rights reserved.
