
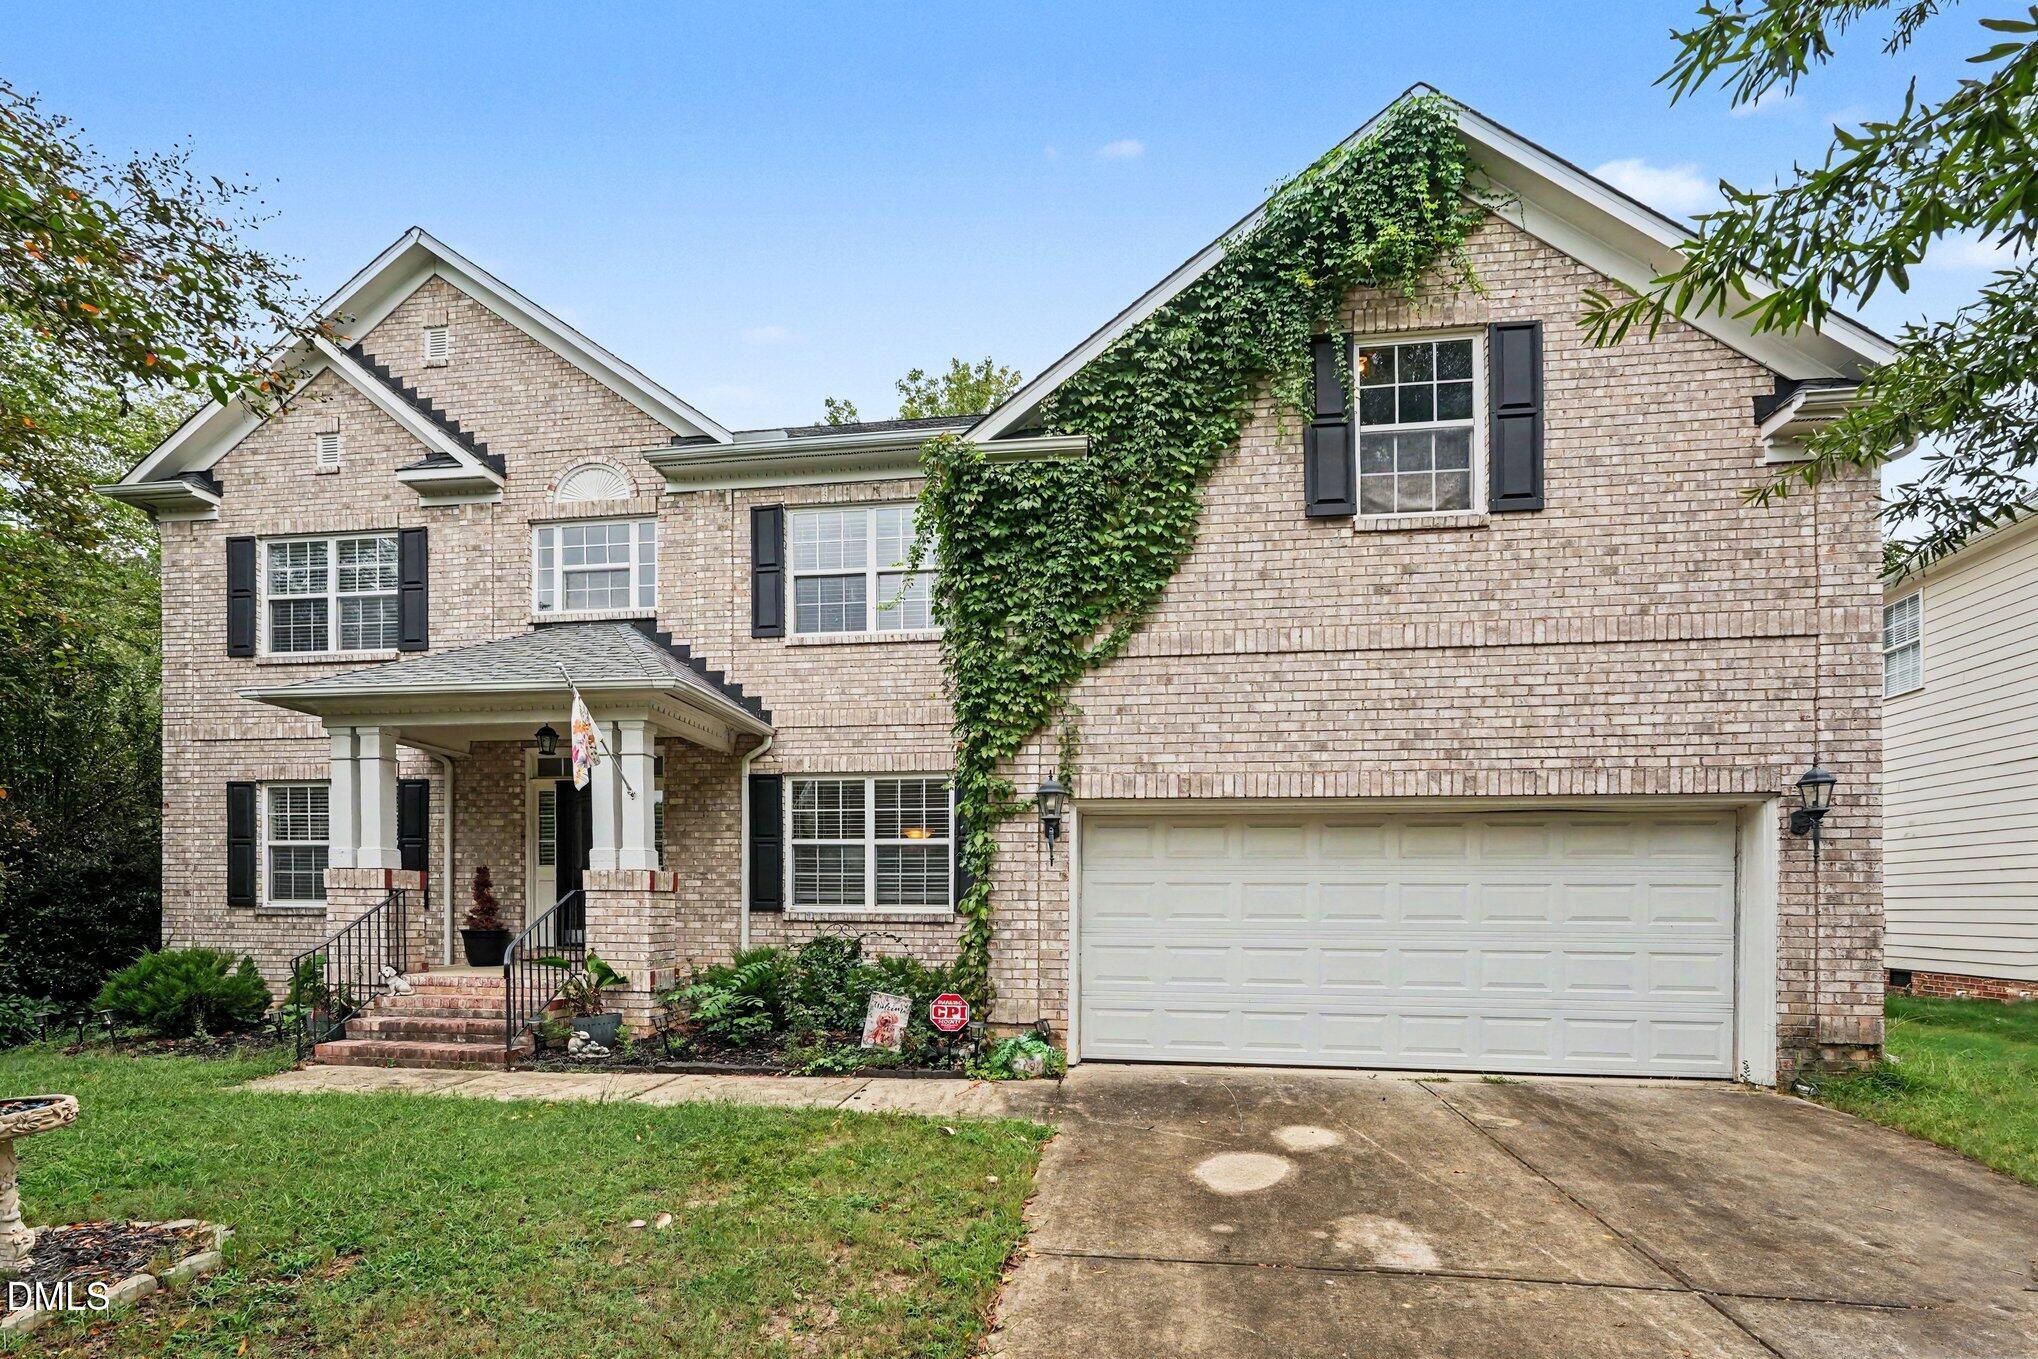
12208 Ashton Woods Lane,Raleigh, NC 27614
Raleigh, NC 27614

Description
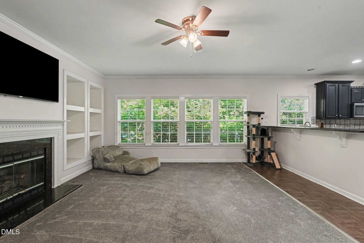
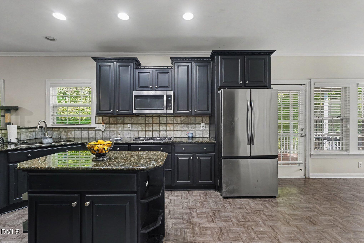
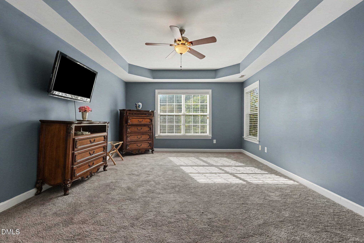
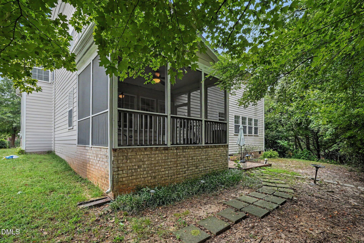
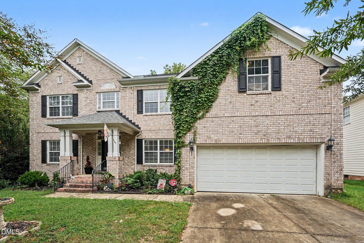
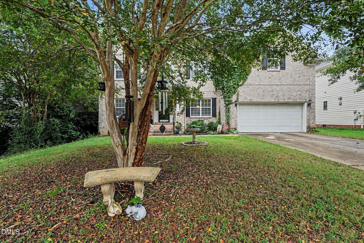
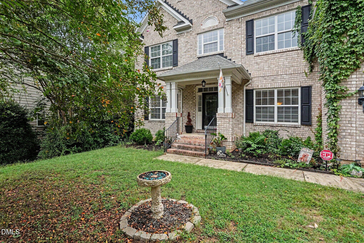
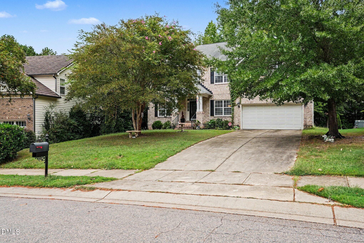
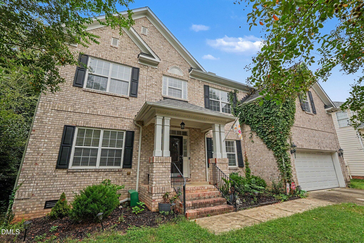
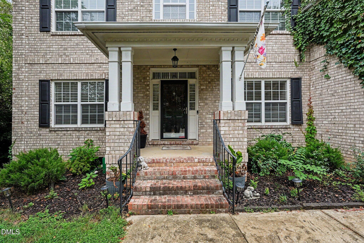
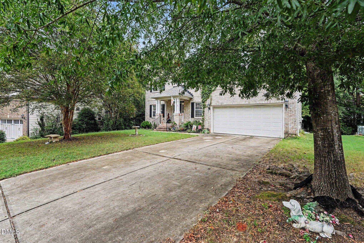
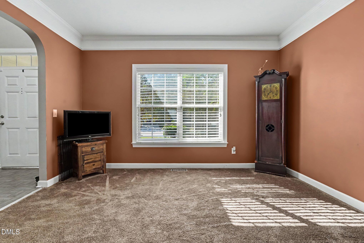
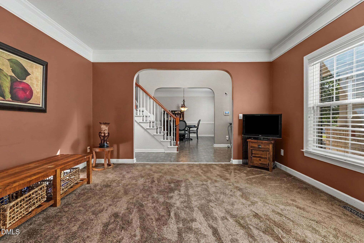
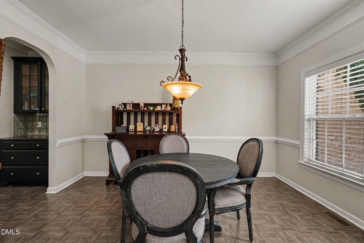
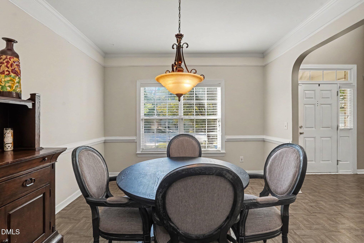
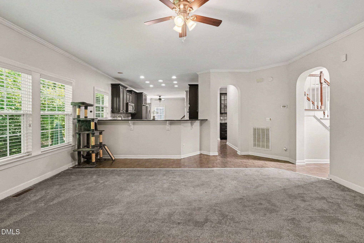
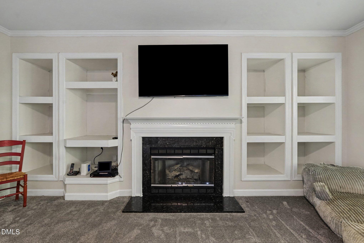
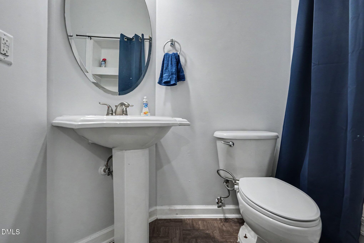
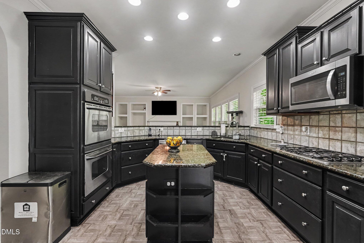
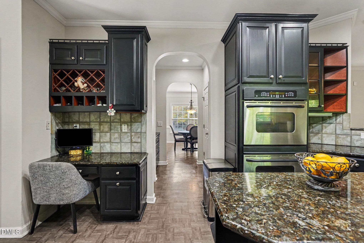
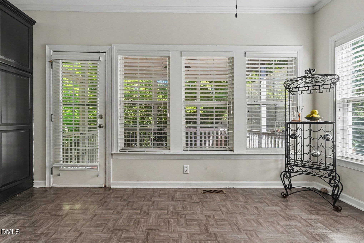
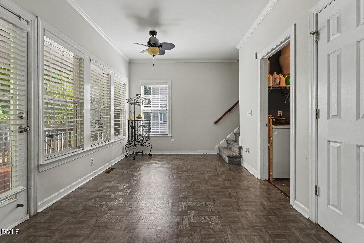
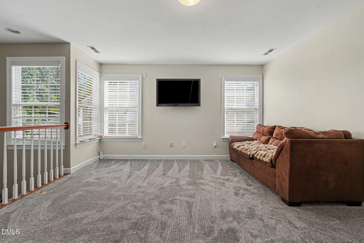
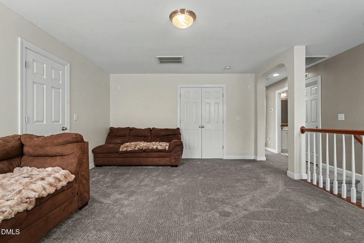
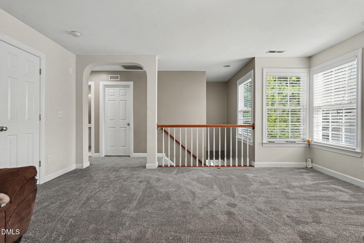
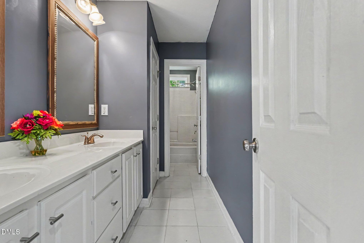
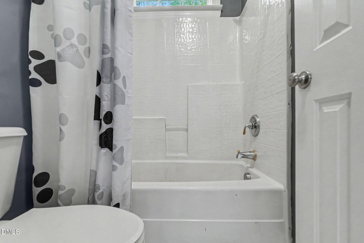
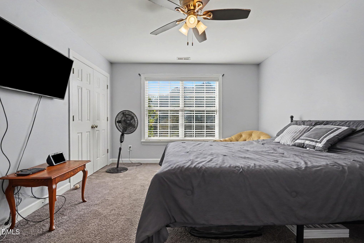
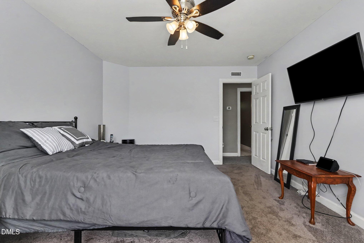
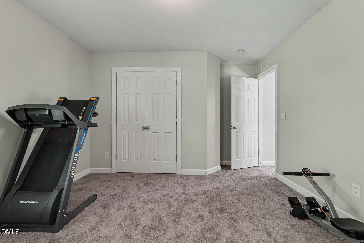
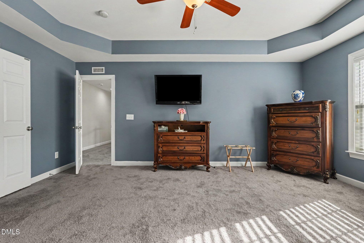
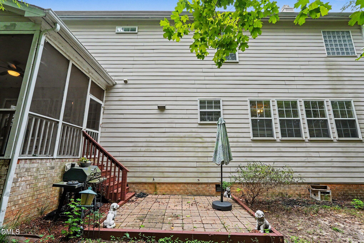
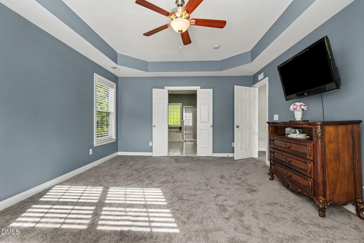
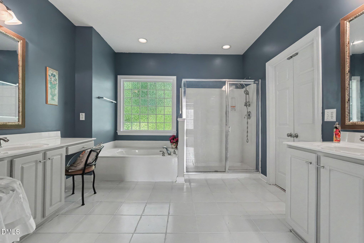
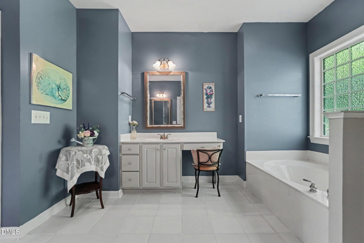
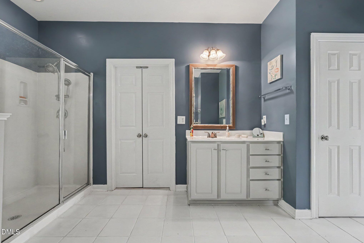
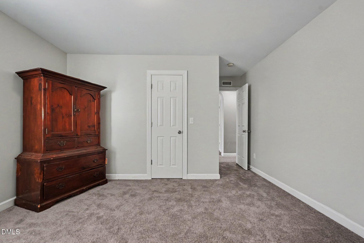
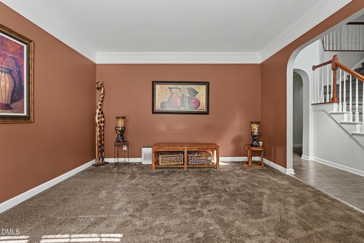
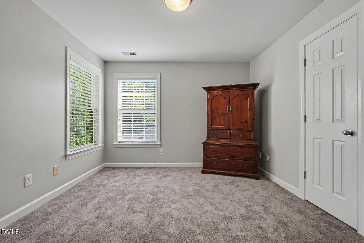
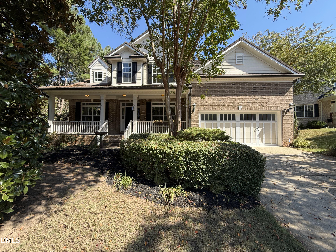
Welcome home to Wakefield Plantation! Located in the desirable St. James subdivision, this beautifully appointed brick residence offers approximately 3,220 square feet of thoughtfully designed living space with 4 bedrooms, 3 full baths, and exceptional spaces for everyday living and entertaining. A welcoming foyer opens to elegant formal living and dining rooms, while the heart of the home features a spacious family room filled with natural light and anchored by a cozy fireplace. The well-appointed kitchen offers expansive stone countertops, stainless steel appliances, abundant cabinetry, and a comfortable breakfast area that flows seamlessly into the three-season screened porch-the perfect spot for morning coffee, outdoor dining, or relaxing while overlooking the inviting backyard. A rear staircase leads to a versatile bonus room, providing additional space for a media room, home office, playroom, or guest retreat. You'll also appreciate the walk-in attic offering excellent storage. The impressive primary suite provides a relaxing retreat and features beautiful built-in bookshelves along with plenty of space to unwind. Generously sized secondary bedrooms and three full baths provide flexibility for family and guests. Enjoy an established neighborhood in an outstanding North Raleigh location convenient to shopping, dining, recreation, and the natural beauty of Falls Lake. With its classic brick exterior, spacious floor plan, wonderful screened porch, bonus room, and desirable Wakefield Plantation setting, this exceptional home is a must-see!
Details
| MLS # | 10196659 |
|---|---|
| Listing Type | For Sale |
| Style | House |
| HOA Dues | $25 |
| Sub-Type | Resale |
| Status | Active |
| Year | 2004 |
| Days On Site | 23 |
| Listing Provided By | Mark Spain Real Estate | Rhonda Kosor |
Features
| Bed(s) | 4 |
|---|---|
| Bath(s) | 3 Total |
| SQ Feet | 3,160 |
| Garage | 2 |
| Basement | Y |
| Story(s) | 2 |
| Acreage | 0.22 |
Interior
| Interior Features | Bookcases, Ceiling Fan(s), Entrance Foyer, Granite Counters, High Ceilings, Soaking Tub, Storage, Tray Ceiling(s), Walk-in Closet(s), Butler's Pantry, Separate Shower, Bathtub/Shower Combination, Open Floorplan, Master Downstairs |
|---|---|
| Heating Yes / No | Yes |
| Cooling Yes / No | Yes |
| Cooling | Central Air |
| Fireplace Features | Family Room |
| Fireplaces Total | 1 |
| Fireplace Yes / No | Yes |
| Laundry Features | Main Level |
| Rooms Total | 9 |
Exterior
| Exterior Features | Rain Gutters |
|---|---|
| Roof | Shingle |
| Foundation Details | Crawlspace |
| Lot Features | Landscaped, Wooded, Hardwood Trees |
| Construction Materials | Brick, Fiber Cement |
| Patio And Porch Features | Patio, Porch, Screened |
Parking
| Attached Garage Yes / No | Yes |
|---|---|
| Garage Yes / No | Yes |
| Parking Features | Attached, Concrete, Driveway, Garage Faces Front, Garage |
Utilities
| Utilities | Electricity Available, Natural Gas Available, Sewer Available, Water Available |
|---|---|
| Sewer | Public Sewer |
Taxes
| Tax Assessed Value | 639936 |
|---|---|
| Tax Legal Description | Lo8371 St James Place Ph1 Bm2000-00984 |
| Tax Year | 2026 |
Other
| Accessibility Features | No |
|---|
Area Information
| State | NC |
|---|---|
| County | Wake |
| City | Raleigh |
| Zip Code | 27614 |
| Area | Wake |
| Community Name | Wakefield |
| School District | Wake - Wakefield High |
| Elementary School | Wake - Forest Pines Drive Elemen |
| High School | Wake - Wakefield High |
| Listing VS Median (in Wakefield) | |
Price: $685,000 low | high Med: $659,900 sqft: 3,160 low | high Med: 3,313 $ / sqft: $217 low | high Med: $199 On site: 23 low | high Med: 23 | |
Market Activity 27614
Request a showing
Request a showing

Listings marked with a Doorify MLS icon are provided courtesy of the Doorify MLS, of North Carolina, Internet Data Exchange Database. Brokers make an effort to deliver accurate information, but buyers should independently verify any information on which they will rely in a transaction. The listing broker shall not be responsible for any typographical errors, misinformation, or misprints, and they shall be held totally harmless from any damages arising from reliance upon this data. This data is provided exclusively for consumers’ personal, non-commercial use. Copyright 2024 Doorify MLS of North Carolina. All rights reserved.
Contact
Learn More About This Property

| State | NC |
|---|---|
| County | Wake |
| City | Raleigh |
| Zip Code | 27614 |
| Area | Wake |
| Community Name | Wakefield |
| School District | Wake - Wakefield High |
| Elementary School | Wake - Forest Pines Drive Elemen |
| High School | Wake - Wakefield High |
| Listing VS Median (in Wakefield) | |
Price: $685,000 low | high Med: $659,900 sqft: 3,160 low | high Med: 3,313 $ / sqft: $217 low | high Med: $199 On site: 23 low | high Med: 23 | |
Listings marked with a Doorify MLS icon are provided courtesy of the Doorify MLS, of North Carolina, Internet Data Exchange Database. Brokers make an effort to deliver accurate information, but buyers should independently verify any information on which they will rely in a transaction. The listing broker shall not be responsible for any typographical errors, misinformation, or misprints, and they shall be held totally harmless from any damages arising from reliance upon this data. This data is provided exclusively for consumers’ personal, non-commercial use. Copyright 2024 Doorify MLS of North Carolina. All rights reserved.
