
12212 Ashton Woods Lane,Raleigh, NC 27614
Raleigh, NC 27614

Description
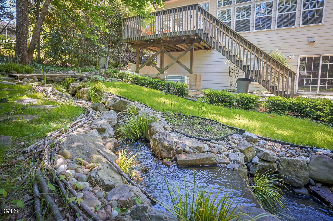
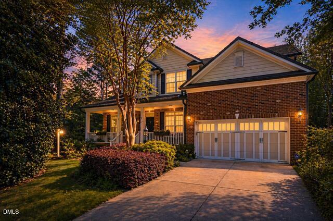
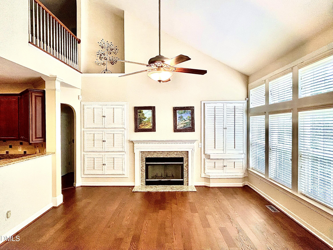
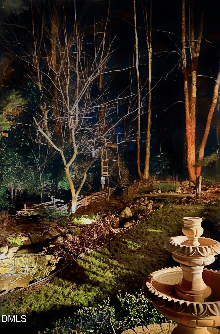
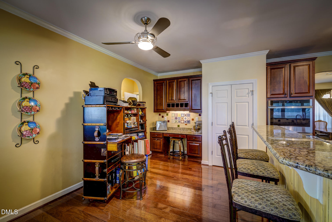
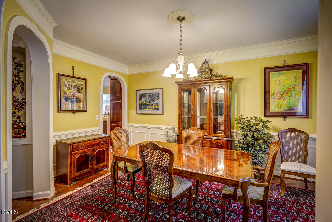
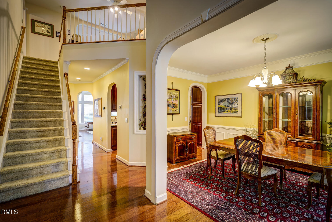
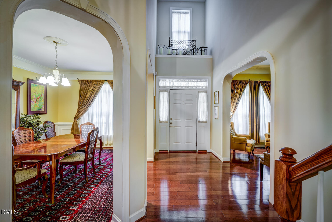
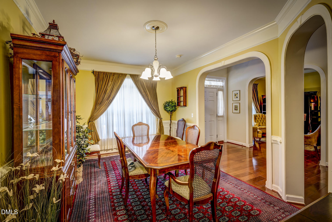
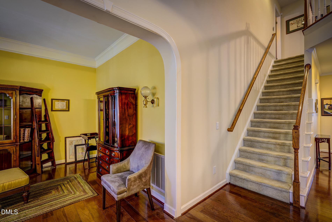
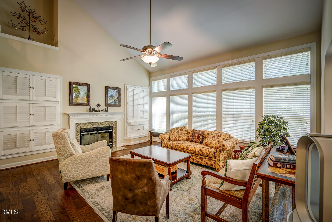
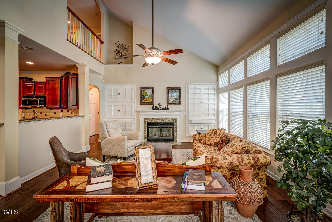
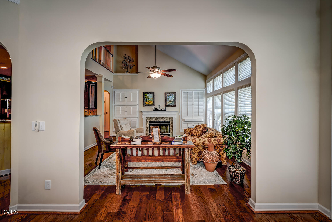
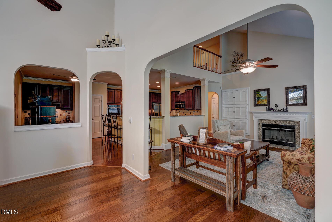
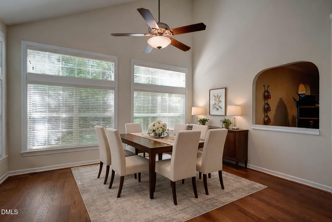
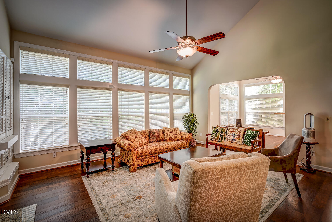
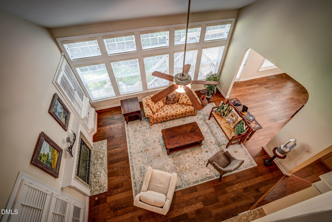
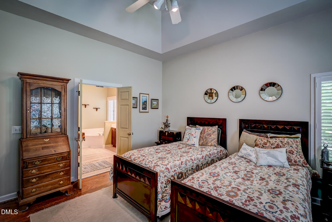
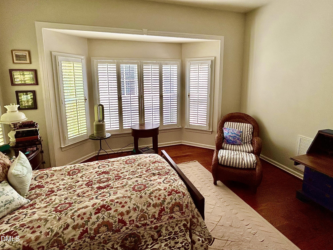
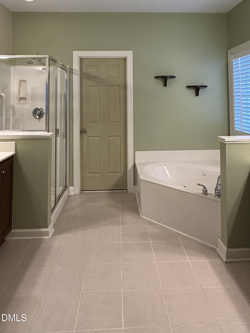
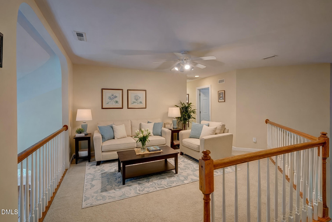
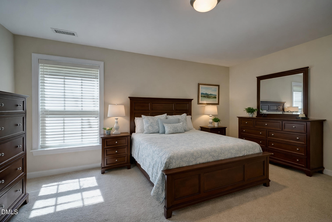
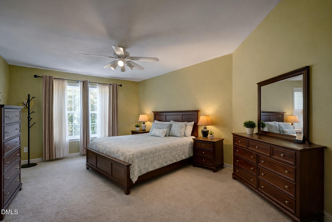
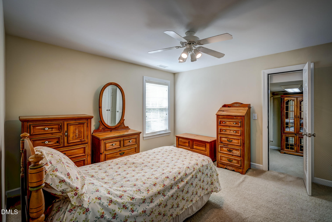
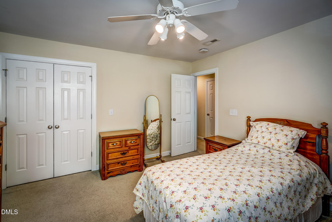
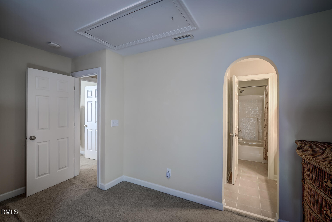
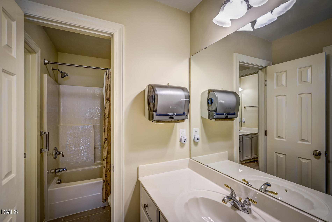
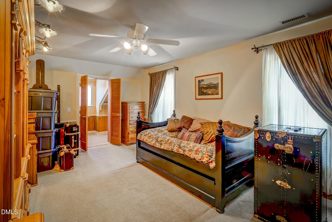
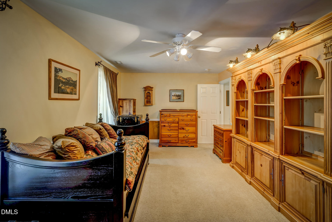
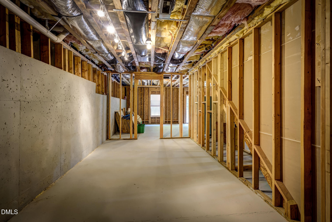
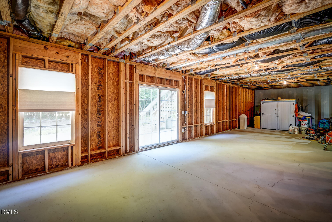
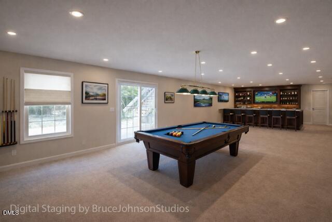
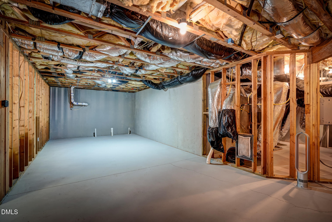
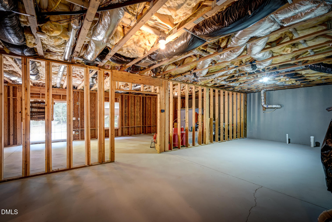
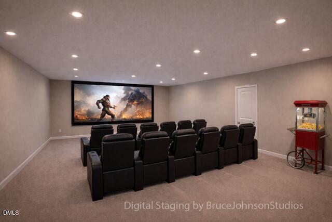
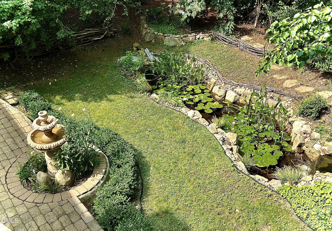
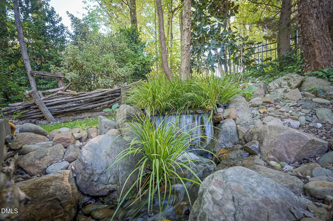
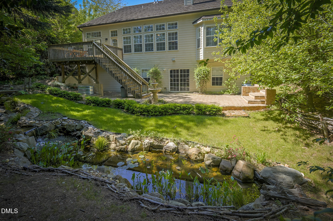
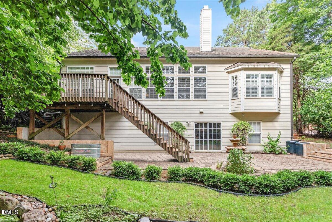
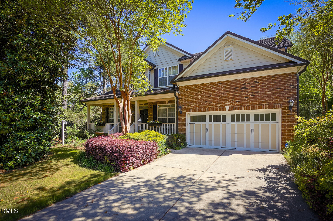
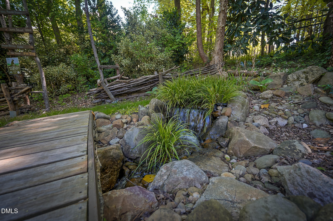
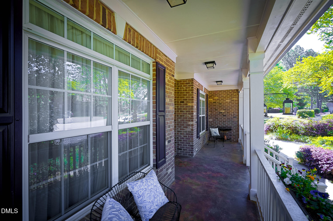
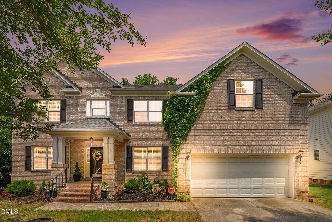
Would you like to end your day in this tranquil back yard oasis? Professionally landscaped w/ custom water features, fenced back yard w/ custom patio and decking. Primary suite on main floor + flexible living/office in front and vaulted sunroom/dining/entertaining room in rear The Full UF basement (2000sf) provides ample outdoor space for entertaining and recreation or extra storage. With five generous bedrooms and multiple full bathrooms, this residence offers flexibility and convenience for various living arrangements. A two-car garage provides secure parking and storage solutions. This thoughtfully designed home presents an excellent opportunity for those seeking substantial square footage and room to grow in an established neighborhood Main floor living and a full UF basement Fenced backyard that is private, wooded and professionally landscaped w/ water features
Details
| MLS # | 10159357 |
|---|---|
| Listing Type | For Sale |
| Style | House |
| HOA Dues | $30 |
| Sub-Type | Resale |
| Status | Active |
| Year | 2004 |
| Days On Site | 141 |
| Listing Provided By | EXP Realty LLC | Louella Venable |
Features
| Bed(s) | 5 |
|---|---|
| Bath(s) | 4 Total |
| SQ Feet | 3,531 |
| Garage | 2 |
| Basement | Y |
| Story(s) | 2 |
| Zoning | R-6 |
| Acreage | 0.28 |
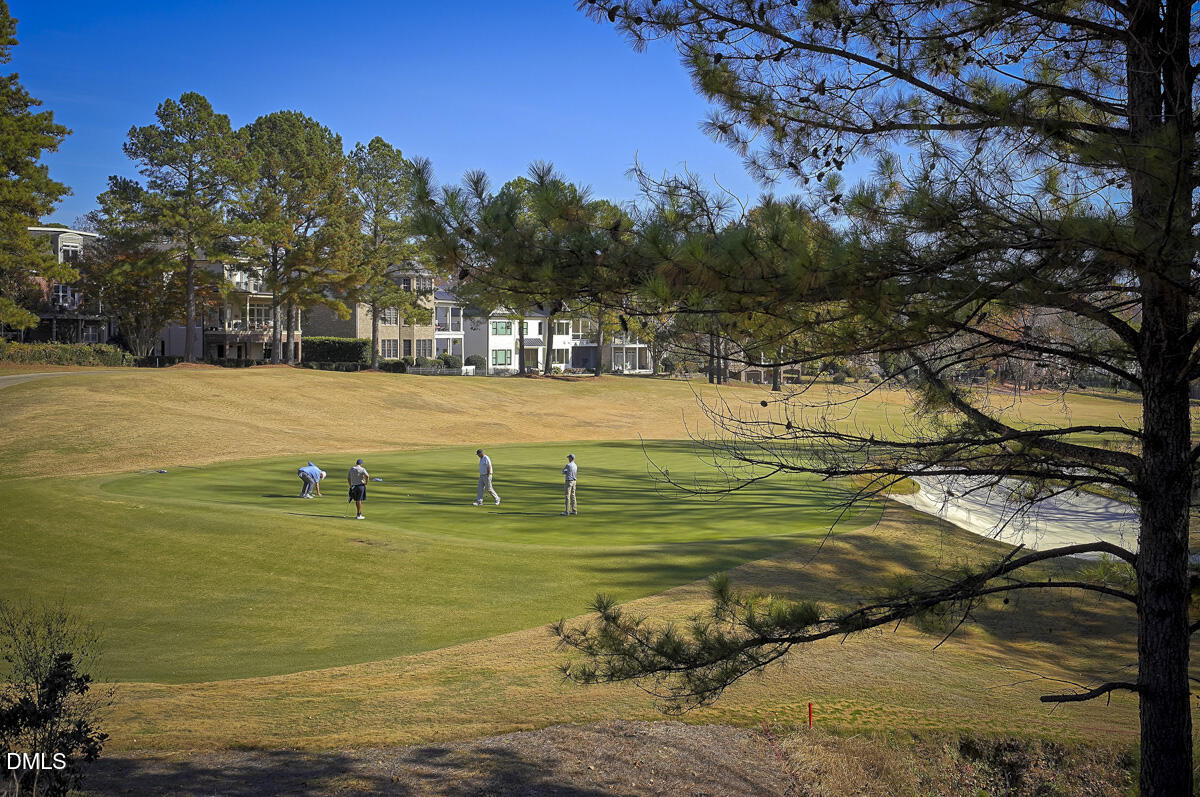
| Golf Course | Yes |
Interior
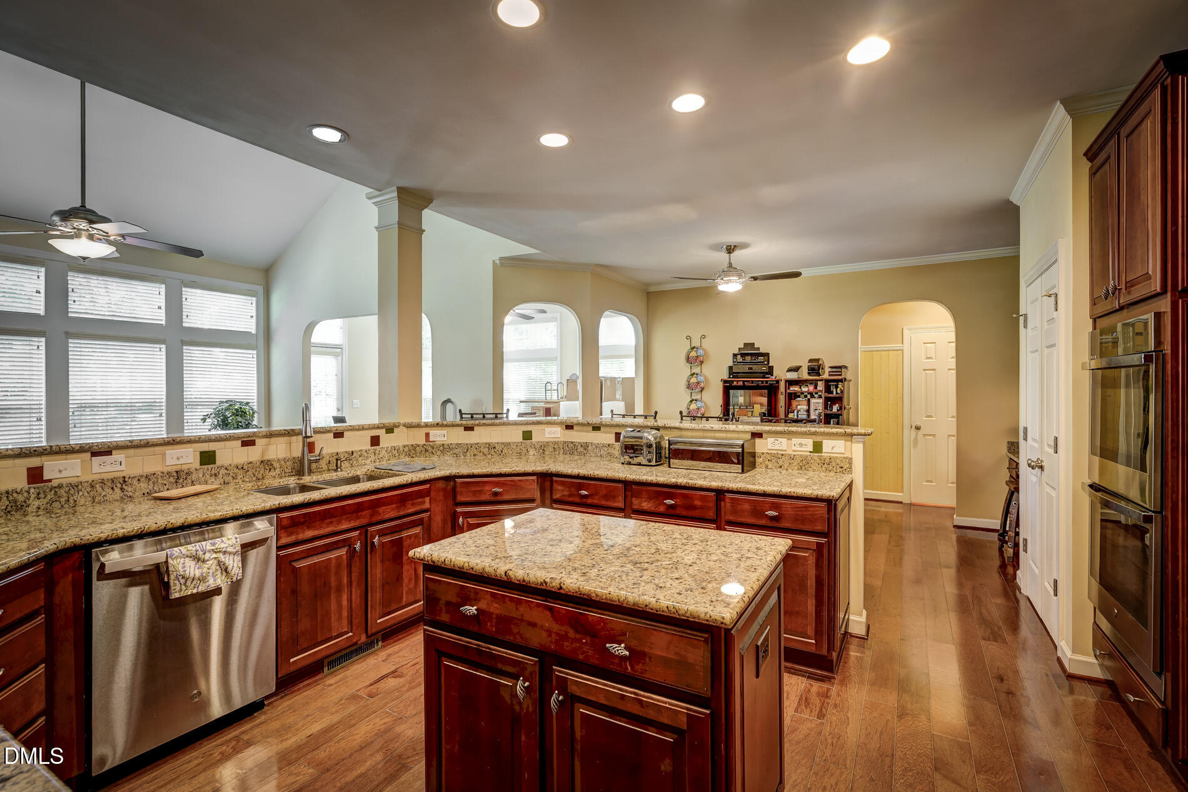
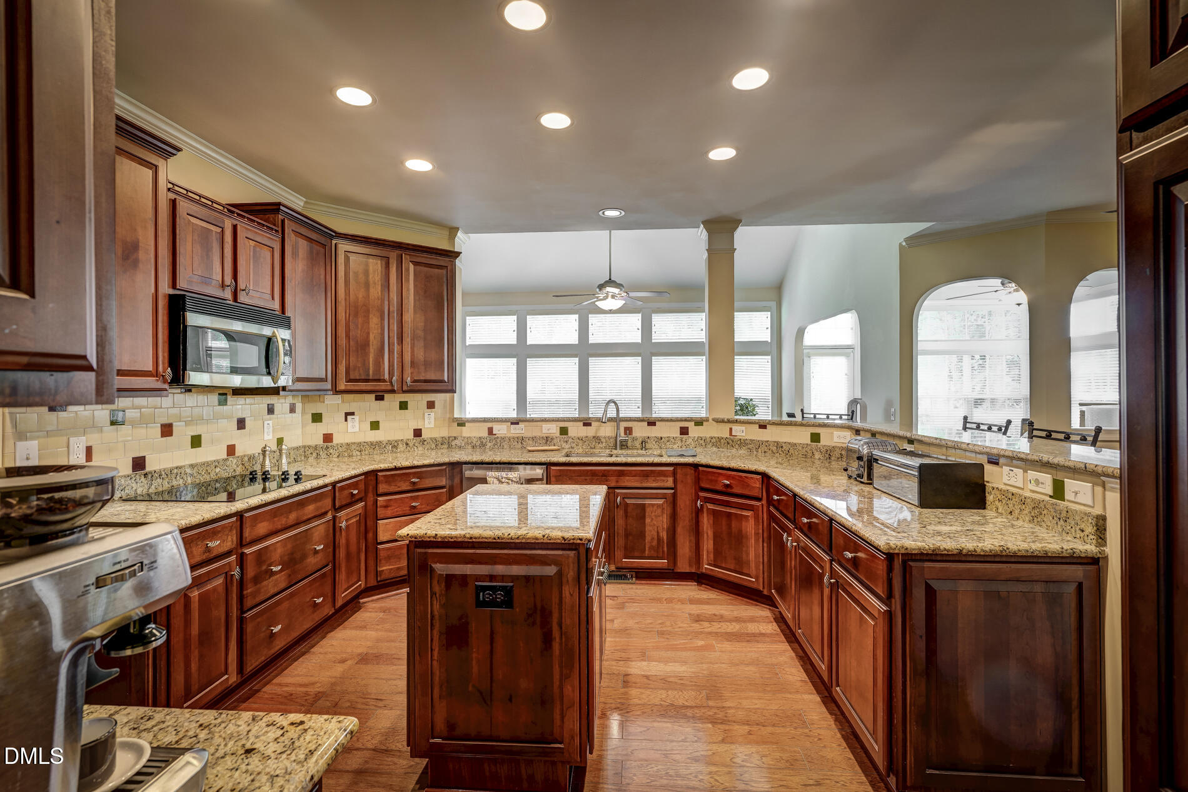
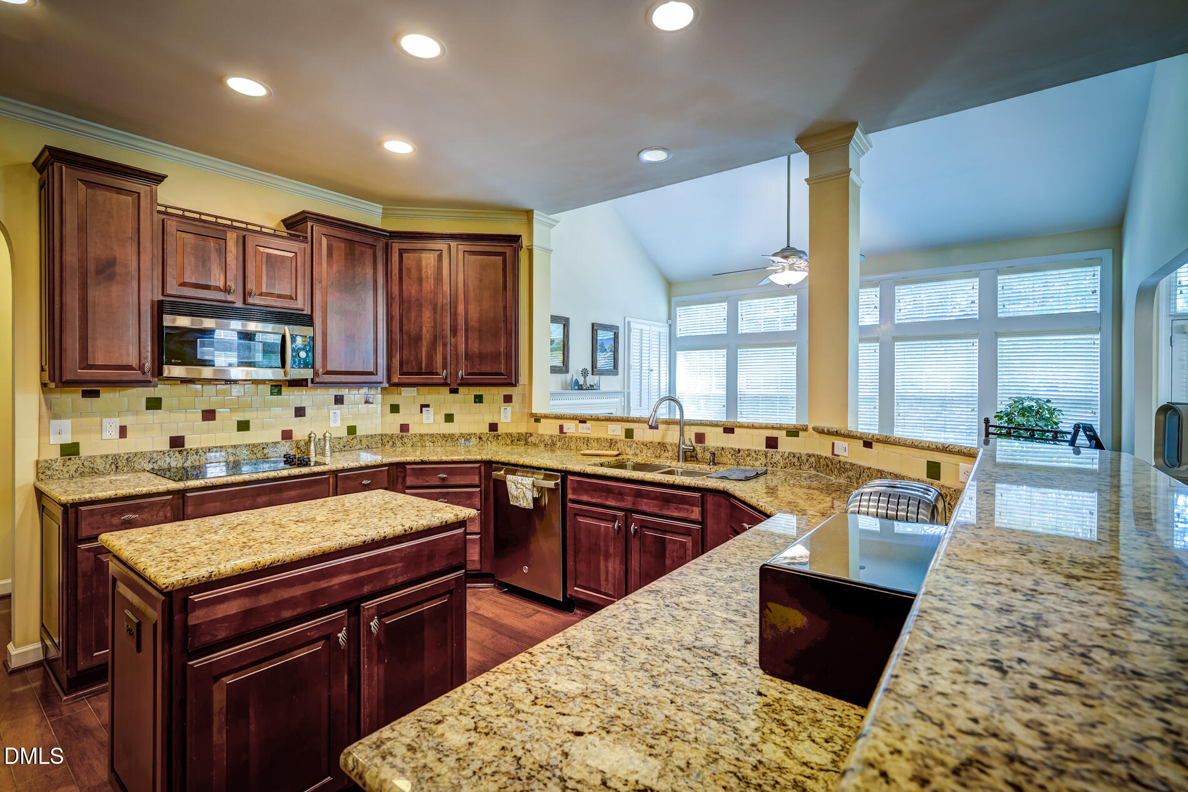
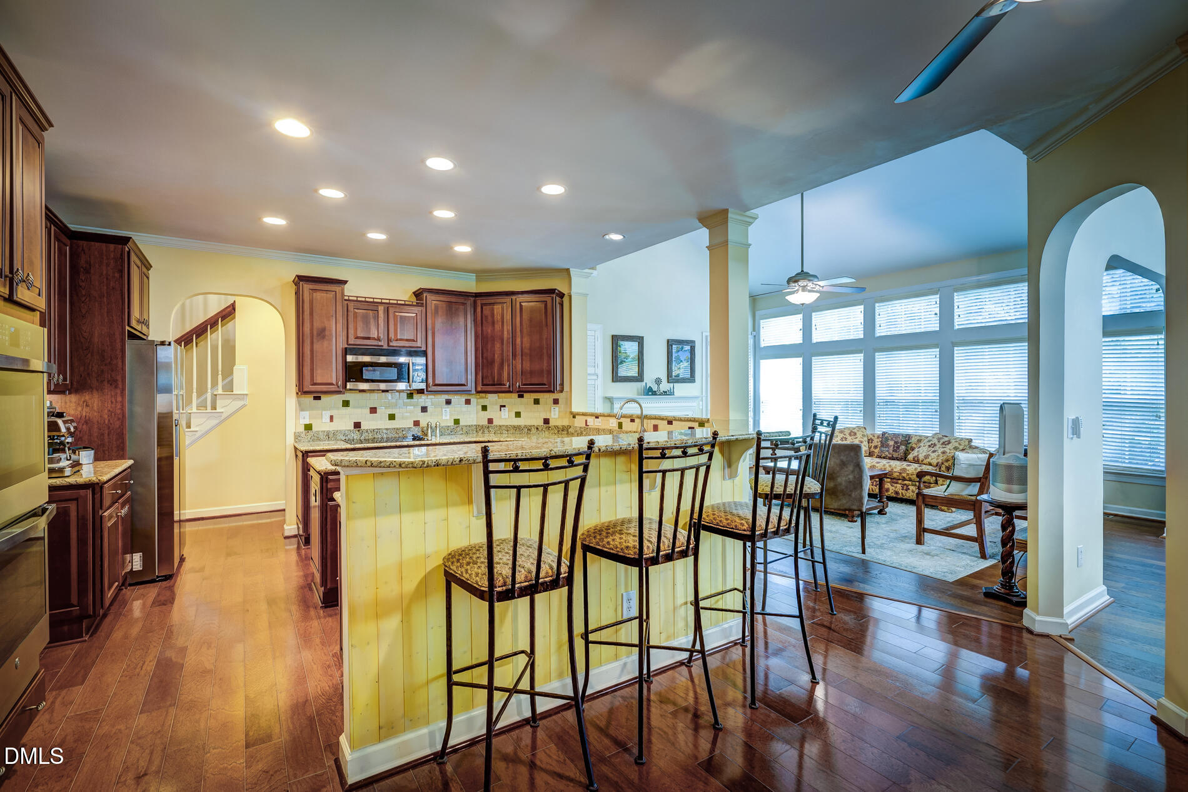
| Interior Features | Bar, Bathtub/Shower Combination, Bidet, Breakfast Bar, Built-in Features, Cathedral Ceiling(s), Ceiling Fan(s), Chandelier, Crown Molding, Dry Bar, Eat-in Kitchen, Entrance Foyer, Granite Counters, High Ceilings, Kitchen Island, Open Floorplan, Primary Downstairs, Radon Mitigation, Recessed Lighting, Separate Shower, Smart Light(s), Smart Thermostat, Smooth Ceilings, Stone Counters, Tray Ceiling(s), Vaulted Ceiling(s), Walk-In Closet(s), Walk-In Shower, Water Closet |
|---|---|
| Heating Yes / No | Yes |
| Cooling Yes / No | Yes |
| Cooling | Ceiling Fan(s), Central Air, Zoned |
| Fireplace Features | Family Room |
| Fireplaces Total | 1 |
| Fireplace Yes / No | Yes |
| Laundry Features | Laundry Room, Main Level |
| Rooms Total | 10 |
Exterior
| Exterior Features | Fenced Yard, Garden, Lighting, Private Yard, Rain Barrel/Cistern(s), Rain Gutters, Smart Light(s) |
|---|---|
| Roof | Shingle |
| Foundation Details | Brick/Mortar |
| Lot Features | Back Yard, Garden, Hardwood Trees, Landscaped, Many Trees, Sloped |
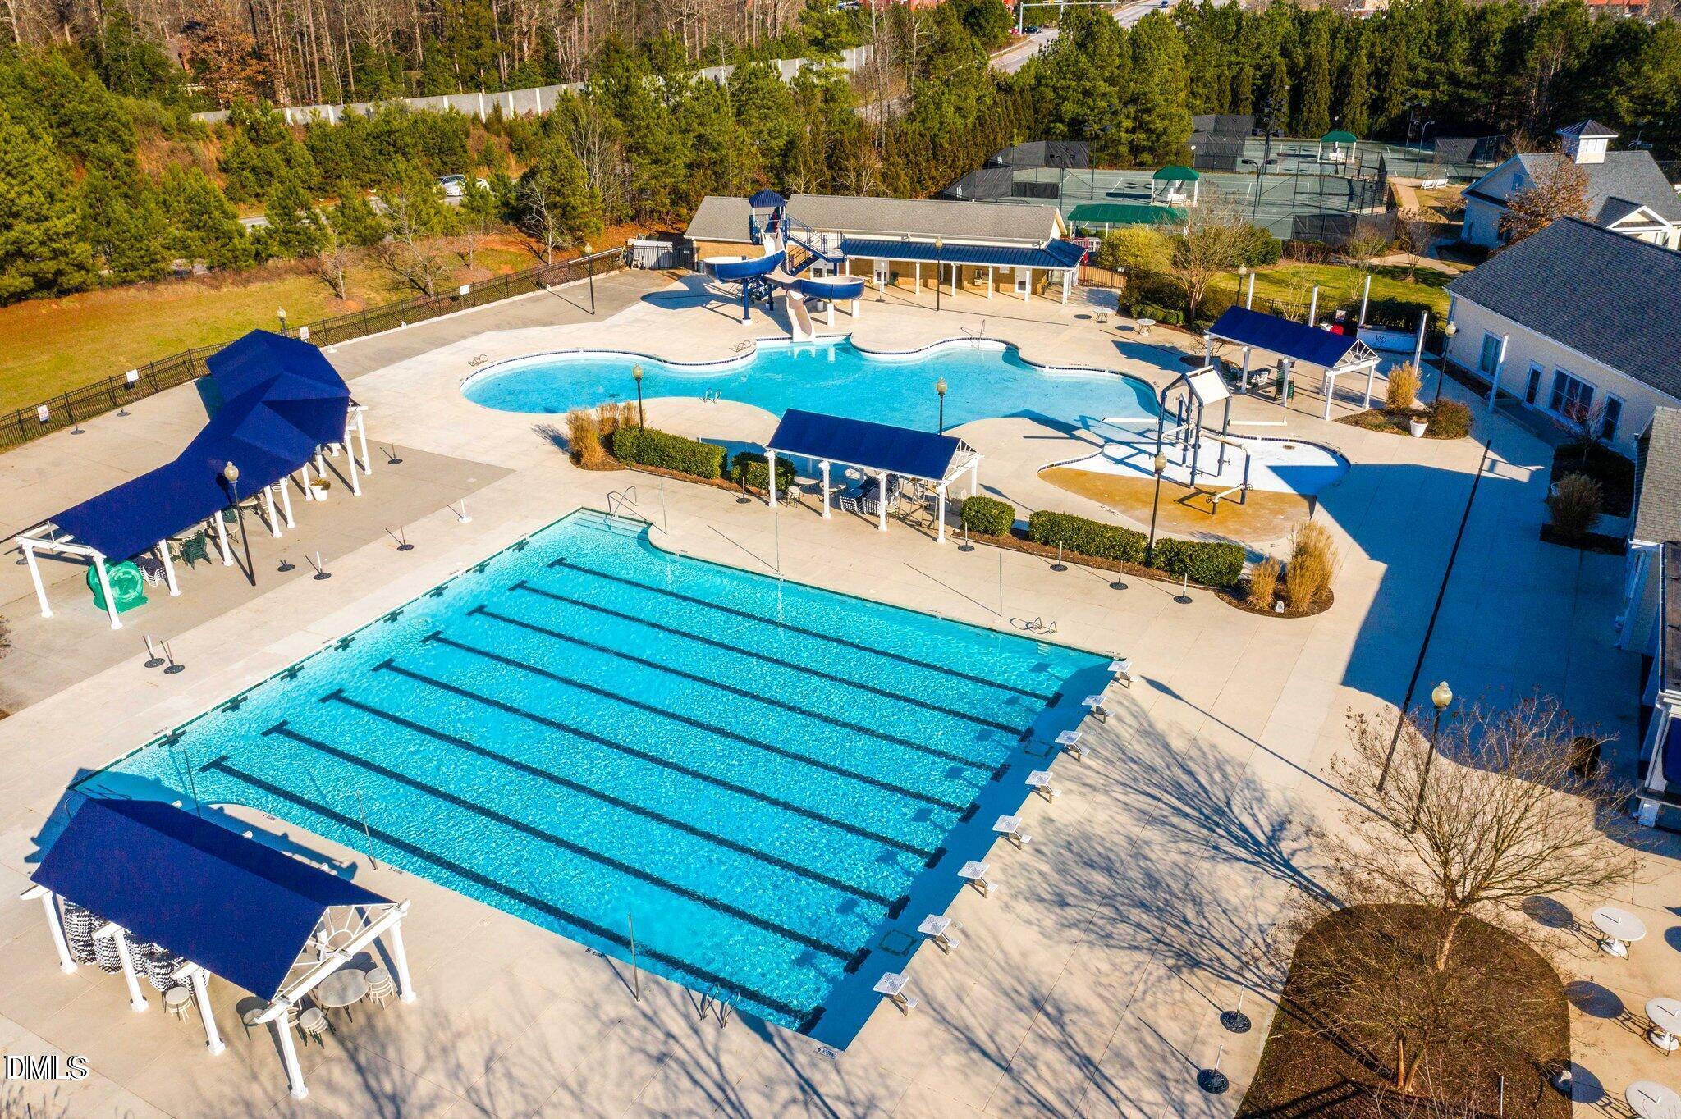
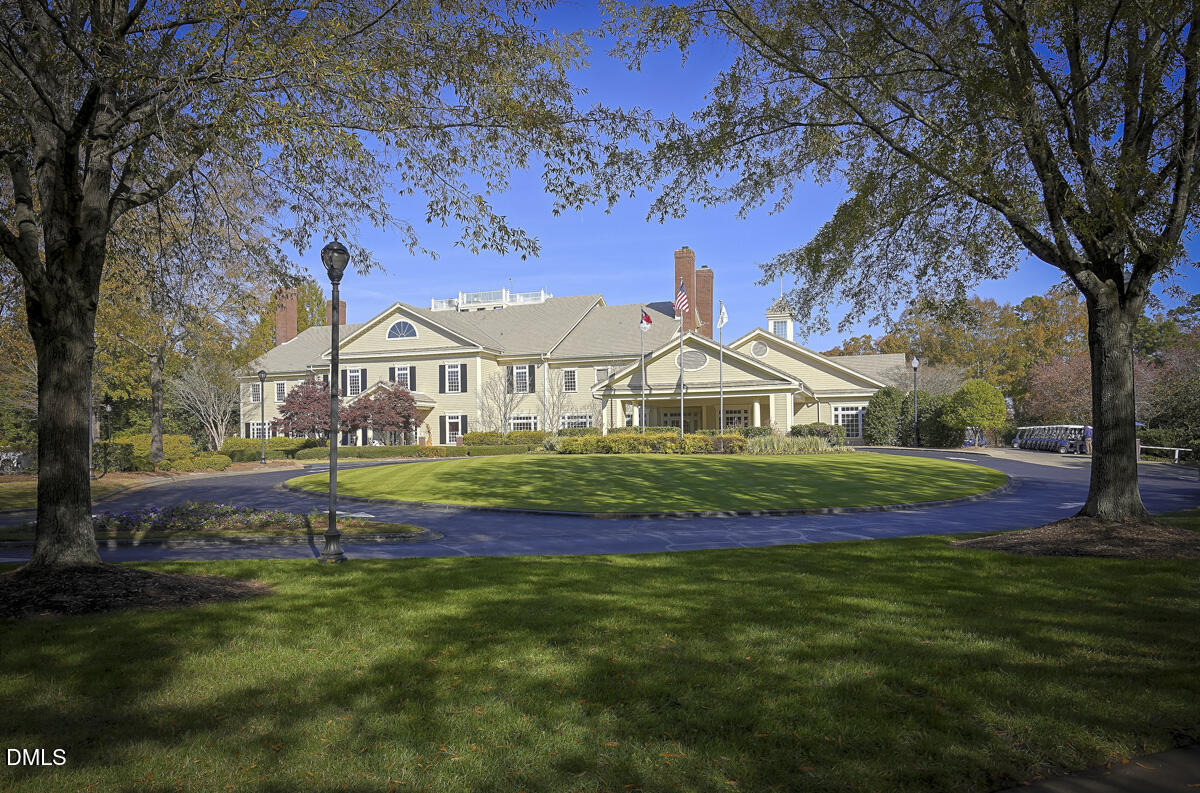
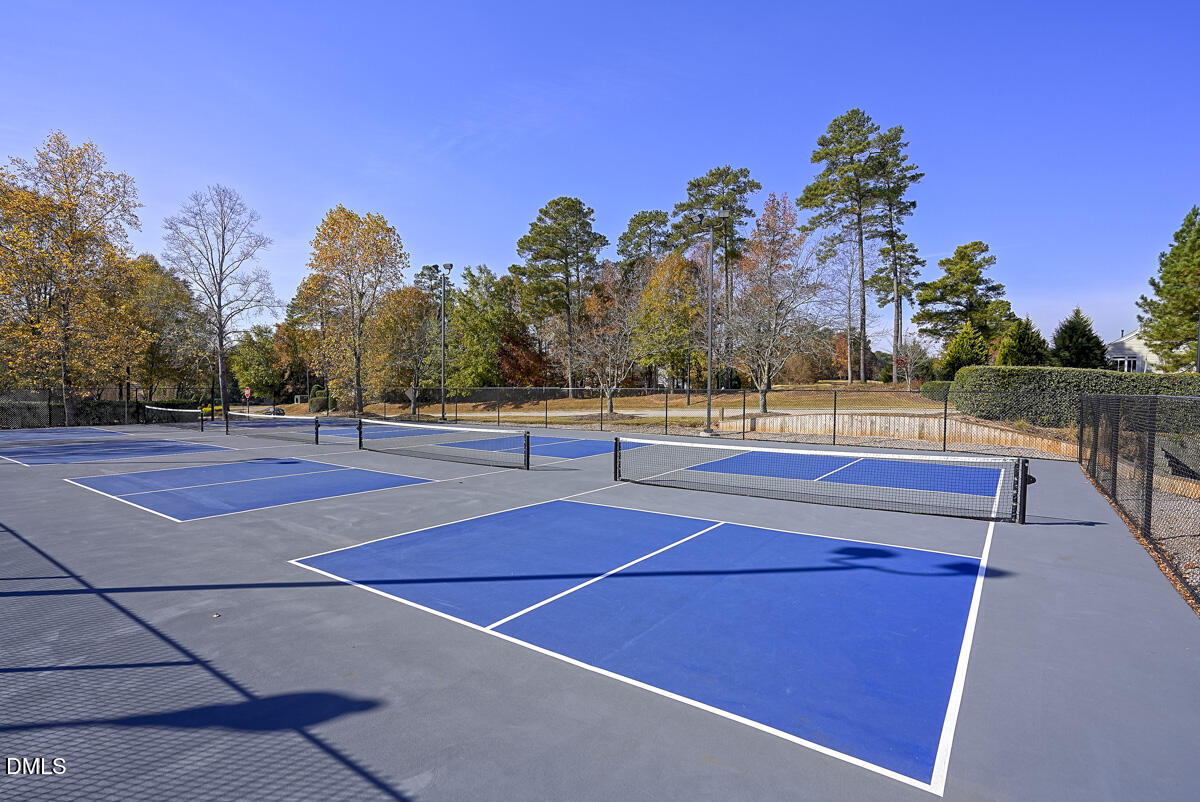
| Community Features | Clubhouse, Fitness Center, Golf, Playground, Pool, Sidewalks, Tennis Court(s) |
| Construction Materials | Brick, Brick Veneer, Fiber Cement, Hardi Plank Type |
| Security Features | Smoke Detector(s) |
| Window Features | Insulated Windows |
| Patio And Porch Features | Covered, Deck, Front Porch, Patio, Porch |
Parking
| Attached Garage Yes / No | Yes |
|---|---|
| Garage Yes / No | Yes |
| Parking Features | Attached, Driveway, Garage |
Location
| Association Amenities | Golf Course, Pool, Sport Court, Tennis Court(s) |
|---|---|
| Community Features | Clubhouse, Fitness Center, Golf, Playground, Pool, Sidewalks, Tennis Court(s) |
Utilities
| Utilities | Cable Connected, Electricity Connected, Natural Gas Connected, Sewer Connected, Water Connected |
|---|---|
| Sewer | Public Sewer |
Taxes
| Tax Assessed Value | 683581 |
|---|---|
| Tax Legal Description | Lo8372 St James Place Ph1 Bm2000-00984 |
| Tax Year | 2025 |
| Tax Map Number | 8372 |
Other
| Accessibility Features | Accessible Bedroom, Accessible Central Living Area, Accessible Closets, Accessible Common Area, Accessible Entrance, Accessible Full Bath, Accessible Stairway, Stair Lift |
|---|
Area Information
| State | NC |
|---|---|
| County | Wake |
| City | Raleigh |
| Zip Code | 27614 |
| Area | Wake |
| Community Name | Wakefield |
| School District | Wake - Wakefield High |
| Elementary School | Wake - Forest Pines Drive Elemen |
| High School | Wake - Wakefield High |
| Listing VS Median (in Wakefield) | |
Price: $724,900 low | high Med: $650,000 sqft: 3,531 low | high Med: 3,400 $ / sqft: $205 low | high Med: $191 On site: 141 low | high Med: 159 | |
Market Activity 27614
Request a showing
Request a showing

Listings marked with a Doorify MLS icon are provided courtesy of the Doorify MLS, of North Carolina, Internet Data Exchange Database. Brokers make an effort to deliver accurate information, but buyers should independently verify any information on which they will rely in a transaction. The listing broker shall not be responsible for any typographical errors, misinformation, or misprints, and they shall be held totally harmless from any damages arising from reliance upon this data. This data is provided exclusively for consumers’ personal, non-commercial use. Copyright 2024 Doorify MLS of North Carolina. All rights reserved.
Contact
Learn More About This Property

| State | NC |
|---|---|
| County | Wake |
| City | Raleigh |
| Zip Code | 27614 |
| Area | Wake |
| Community Name | Wakefield |
| School District | Wake - Wakefield High |
| Elementary School | Wake - Forest Pines Drive Elemen |
| High School | Wake - Wakefield High |
| Listing VS Median (in Wakefield) | |
Price: $724,900 low | high Med: $650,000 sqft: 3,531 low | high Med: 3,400 $ / sqft: $205 low | high Med: $191 On site: 141 low | high Med: 159 | |
Listings marked with a Doorify MLS icon are provided courtesy of the Doorify MLS, of North Carolina, Internet Data Exchange Database. Brokers make an effort to deliver accurate information, but buyers should independently verify any information on which they will rely in a transaction. The listing broker shall not be responsible for any typographical errors, misinformation, or misprints, and they shall be held totally harmless from any damages arising from reliance upon this data. This data is provided exclusively for consumers’ personal, non-commercial use. Copyright 2024 Doorify MLS of North Carolina. All rights reserved.
