

Description
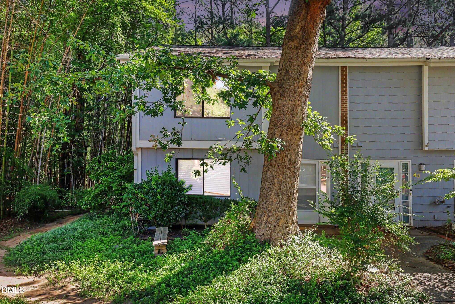
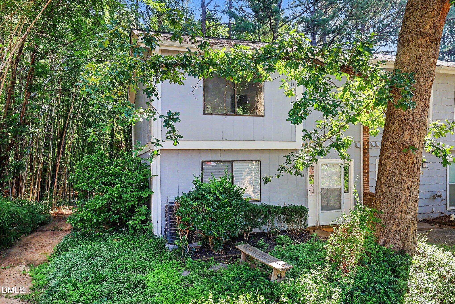
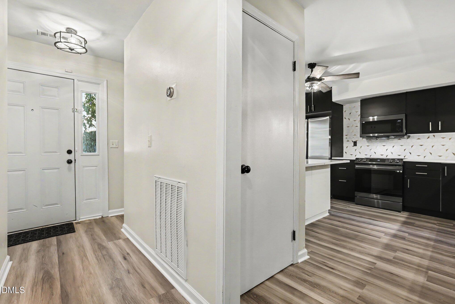
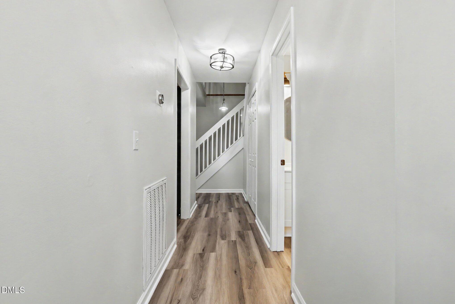
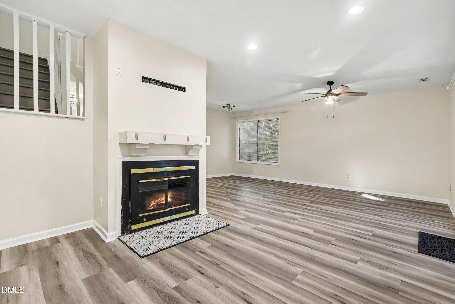
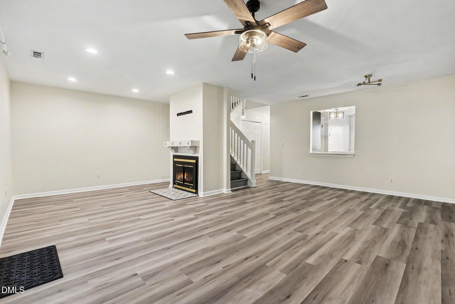
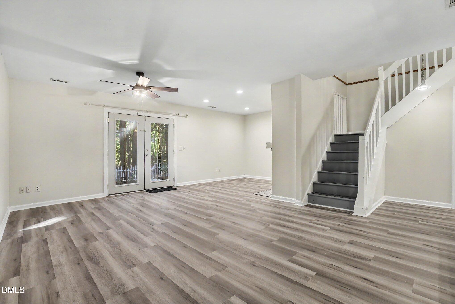
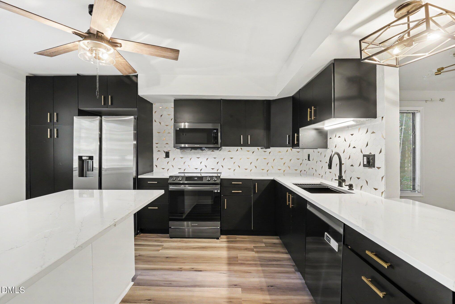
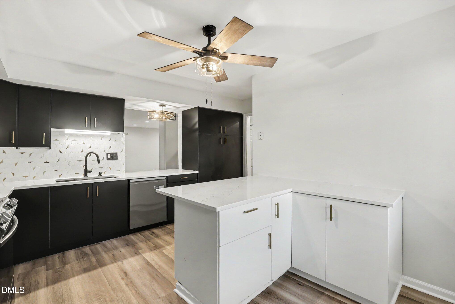
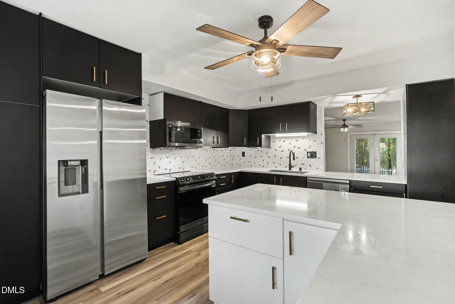
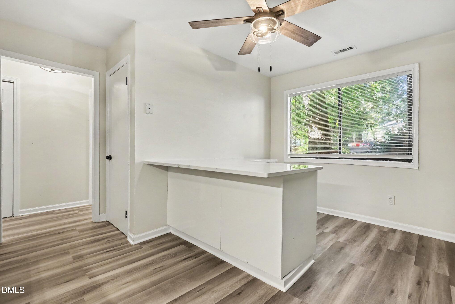
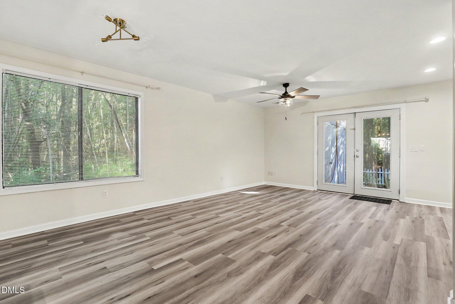
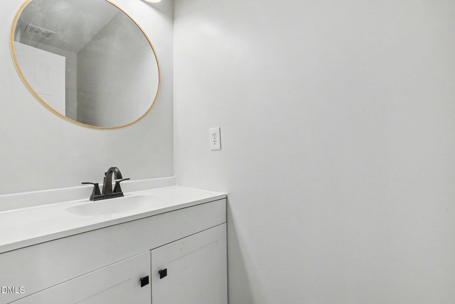
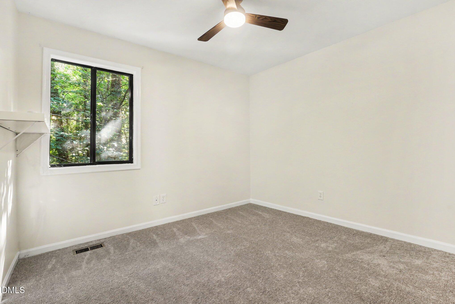
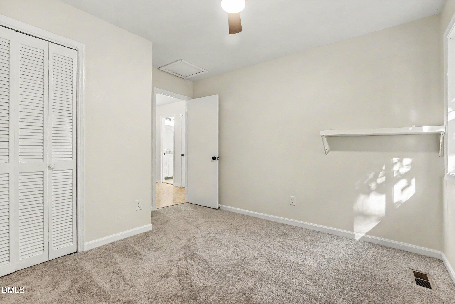
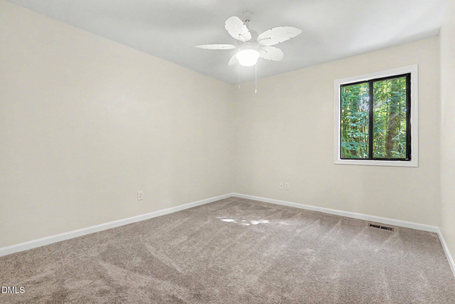
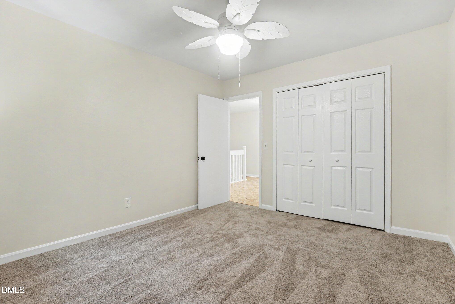
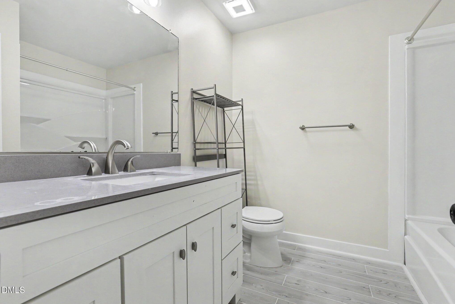
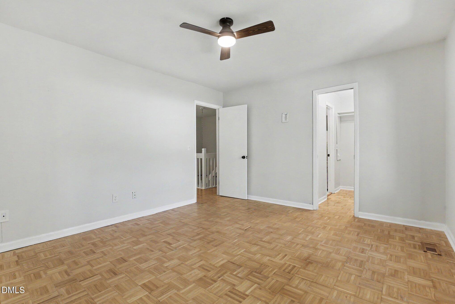
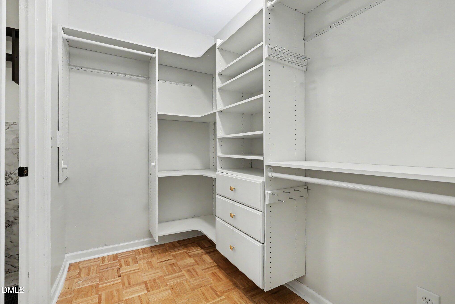
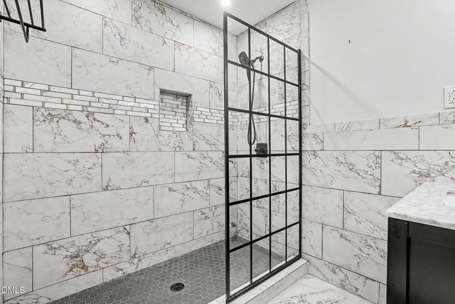
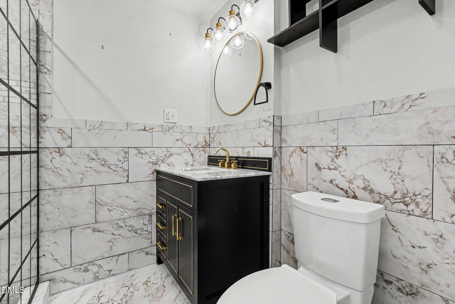
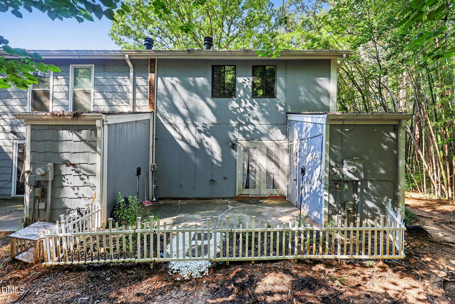
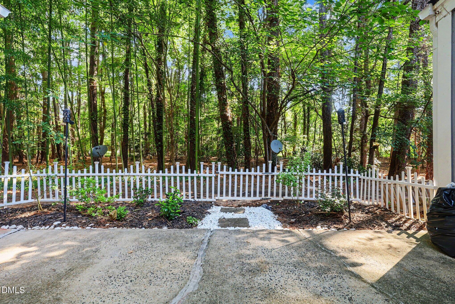
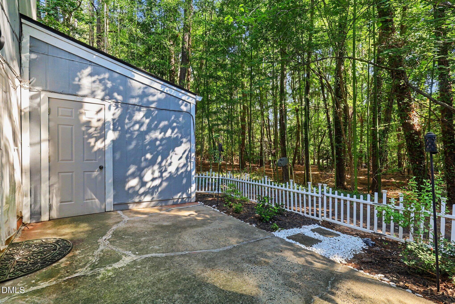
Welcome home to this beautiful end-unit townhome offering low-maintenance living in a fantastic location! The open floor plan is perfect for everyday living and entertaining, featuring a spacious living room with a cozy wood-burning fireplace. The stunning kitchen features stunning tile backsplash, sleek Matte Espresso cabinetry, stainless steel appliances, stone quartz countertops, and a high gloss white large peninsula that provides abundant prep space, and storage. A convenient pass-through opens to the dining room, creating a seamless flow throughout the main level. Downstairs is completed with a half bath. Upstairs, you'll find three generously sized bedrooms, including a spacious primary suite with a walk-in closet and parquet flooring. Both full bathrooms have been beautifully remodeled with stylish, modern finishes. Sliding glass doors from the dining room lead to a private back patio complete with an attached storage closet, a small grassy area, and a small fencean ideal space to relax, garden, or entertain outdoors. Don't miss this move-in-ready home that combines tasteful updates, functional living spaces, and an unbeatable low-maintenance lifestyle in a desirable location, close to Duke, UNC, and shopping! Welcome home to this beautiful end-unit townhome offering low-maintenance living in a fantastic location! The open floor plan is perfect for everyday living and entertaining, featuring a spacious living room with a cozy wood-burning fireplace. The stunning kitchen features stunning tile backsplash, sleek Matte Espresso cabinetry, stainless steel appliances, stone quartz countertops, and a high gloss white large peninsula that provides abundant prep space, and storage. A convenient pass-through opens to the dining room, creating a seamless flow throughout the main level. Downstairs is completed with a half bath. Upstairs, you'll find three generously sized bedrooms, including a spacious primary suite with a walk-in closet and parquet flooring. Both full bathrooms have been beautifully remodeled with stylish, modern finishes. Sliding glass doors from the dining room lead to a private back patio complete with an attached storage closet, a small grassy area, and a small fencean ideal space to relax, garden, or entertain outdoors. Don't miss this move-in-ready home that combines tasteful updates, functional living spaces, and an unbeatable low-maintenance lifestyle in a desirable location, close to Duke, UNC, and shopping!
Details
| MLS # | 10184090 |
|---|---|
| Listing Type | For Sale |
| Style | Town House |
| HOA Dues | $158 |
| Sub-Type | Resale |
| Status | Active |
| Year | 1980 |
| Days On Site | 34 |
| Listing Provided By | Coldwell Banker - HPW | Shahla Rezvani |
Features
| Bed(s) | 3 |
|---|---|
| Bath(s) | 3 Total |
| SQ Feet | 1,634 |
| Story(s) | 2 |
| Zoning | RM-12 |
| Acreage | 0.03 |
| Property View | Forest, Trees, Woods |
Interior
| Interior Features | Bathtub Only, Ceiling Fan(s), Entrance Foyer, Living/Dining Room Combination, Shower Only, Stone Counters, Storage, Walk-In Closet(s) |
|---|---|
| Heating Yes / No | No |
| Cooling Yes / No | Yes |
| Cooling | Ceiling Fan(s), Central Air, Electric |
| Fireplace Features | Family Room, Glass Doors, Living Room, Sealed Combustion |
| Fireplaces Total | 1 |
| Fireplace Yes / No | Yes |
| Rooms Total | 7 |
Exterior
| Roof | Shingle |
|---|---|
| Foundation Details | Slab |
| View | Forest, Trees/Woods |
| Construction Materials | Wood Siding |
| Door Features | French Doors |
| Patio And Porch Features | Patio, Rear Porch |
Parking
| Garage Yes / No | No |
|---|
Location
| Association Amenities | Pool |
|---|
Utilities
| Sewer | Public Sewer |
|---|
Taxes
| Tax Assessed Value | 278107 |
|---|---|
| Tax Legal Description | Prkwd Vlg Twnhms/Sec:02A/ Ph:03/Lt#44 Type-01/Bn/F Pl:000095-000162 |
| Tax Year | 2026 |
| Tax Map Number | 44 |
Area Information
| State | NC |
|---|---|
| County | Durham |
| City | Durham |
| Zip Code | 27713 |
| Area | Durham |
| Community Name | Parkwood Village |
| School District | Durham - Charles E Jordan Sr Hig |
| Elementary School | Durham - Parkwood Elementary |
| High School | Durham - Charles E Jordan Sr Hig |
| Listing VS Median (in Parkwood Village) | |
Price: $274,900 low | high Med: $274,900 sqft: 1,634 low | high Med: 1,634 $ / sqft: $168 low | high Med: $168 On site: 34 low | high Med: 34 | |
Market Activity 27713
Request a showing
Request a showing

Listings marked with a Doorify MLS icon are provided courtesy of the Doorify MLS, of North Carolina, Internet Data Exchange Database. Brokers make an effort to deliver accurate information, but buyers should independently verify any information on which they will rely in a transaction. The listing broker shall not be responsible for any typographical errors, misinformation, or misprints, and they shall be held totally harmless from any damages arising from reliance upon this data. This data is provided exclusively for consumers’ personal, non-commercial use. Copyright 2024 Doorify MLS of North Carolina. All rights reserved.
Contact
Learn More About This Property

| State | NC |
|---|---|
| County | Durham |
| City | Durham |
| Zip Code | 27713 |
| Area | Durham |
| Community Name | Parkwood Village |
| School District | Durham - Charles E Jordan Sr Hig |
| Elementary School | Durham - Parkwood Elementary |
| High School | Durham - Charles E Jordan Sr Hig |
| Listing VS Median (in Parkwood Village) | |
Price: $274,900 low | high Med: $274,900 sqft: 1,634 low | high Med: 1,634 $ / sqft: $168 low | high Med: $168 On site: 34 low | high Med: 34 | |
Listings marked with a Doorify MLS icon are provided courtesy of the Doorify MLS, of North Carolina, Internet Data Exchange Database. Brokers make an effort to deliver accurate information, but buyers should independently verify any information on which they will rely in a transaction. The listing broker shall not be responsible for any typographical errors, misinformation, or misprints, and they shall be held totally harmless from any damages arising from reliance upon this data. This data is provided exclusively for consumers’ personal, non-commercial use. Copyright 2024 Doorify MLS of North Carolina. All rights reserved.
