
 In-Person: 08/29 2:00 PM - 4:00 PM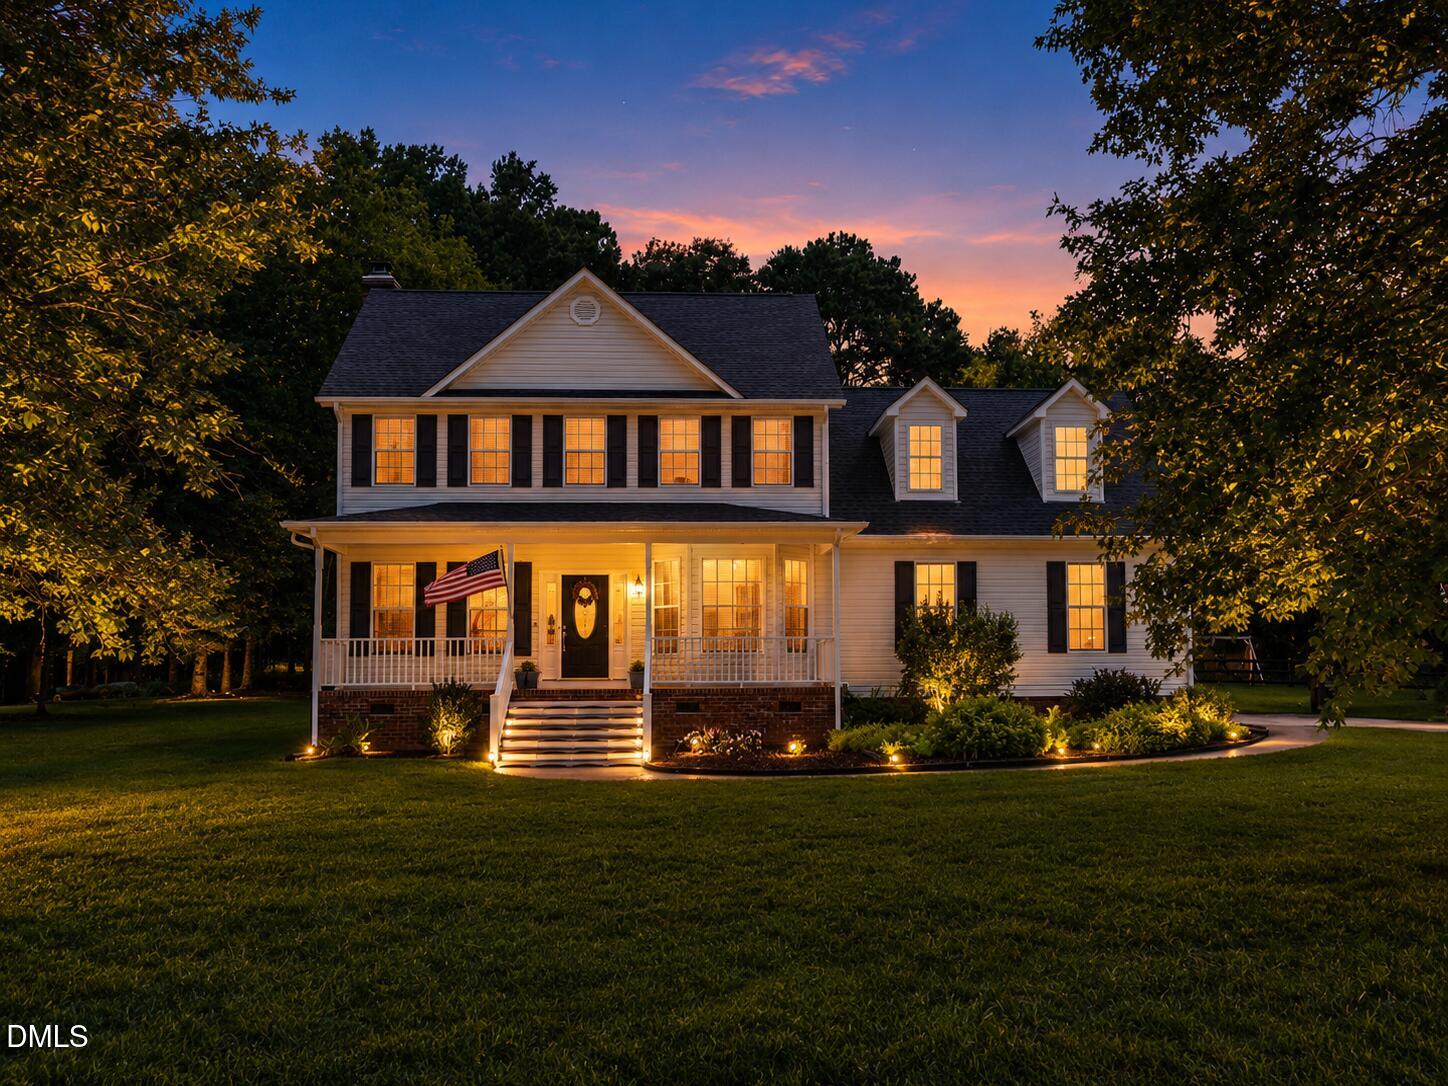

Description
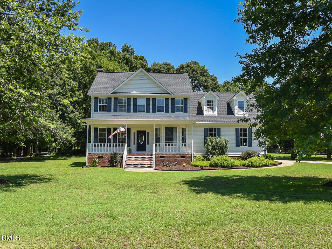
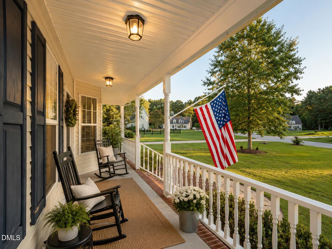
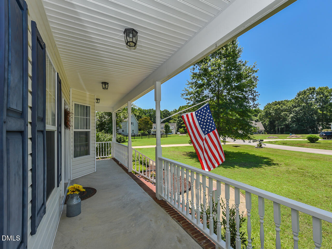
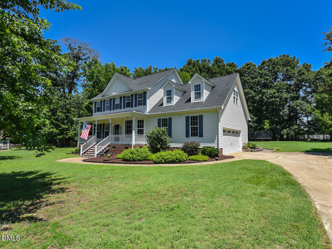
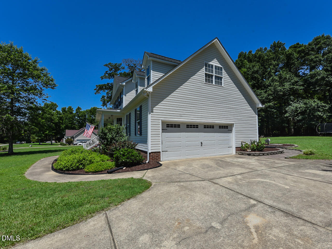
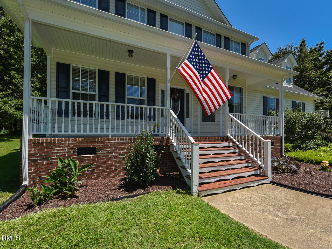
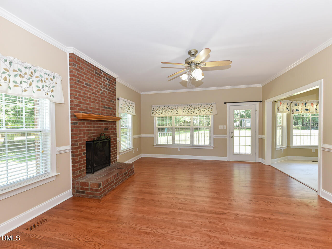
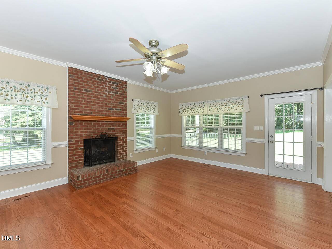
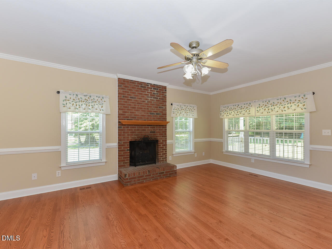
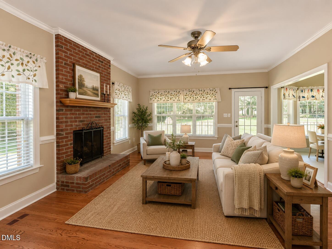
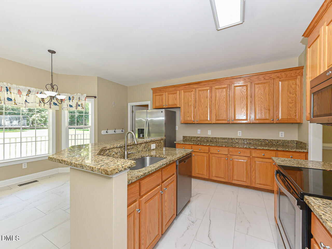
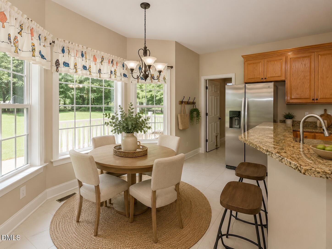
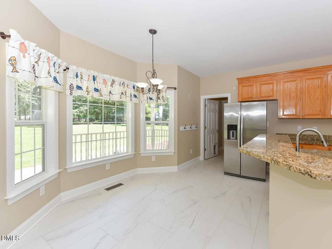
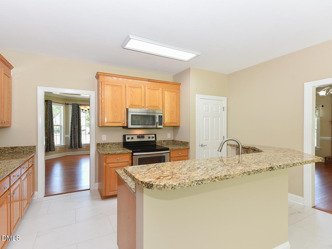
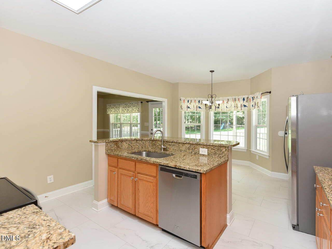
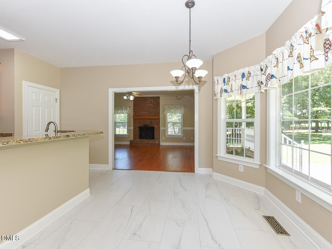
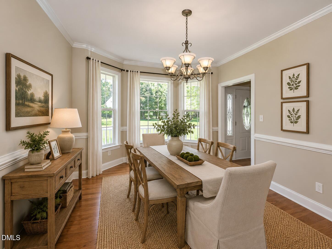
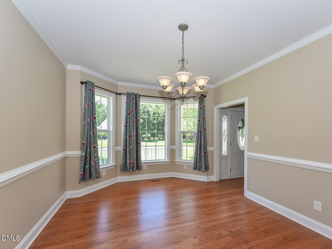
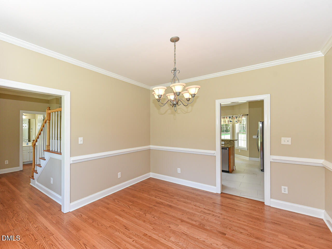
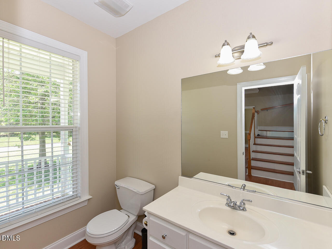
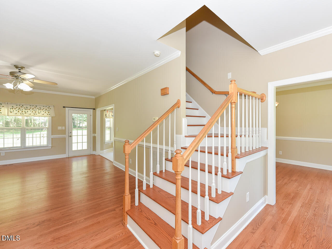
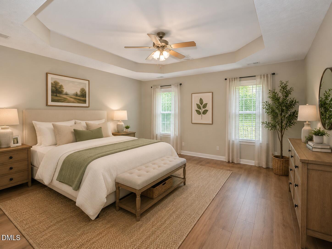
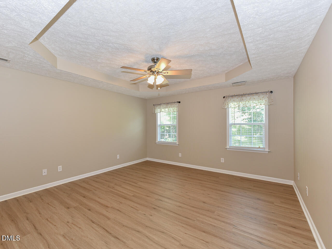
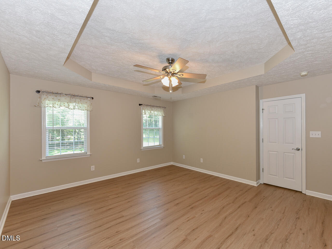
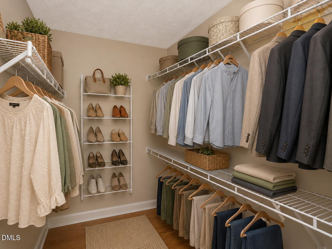
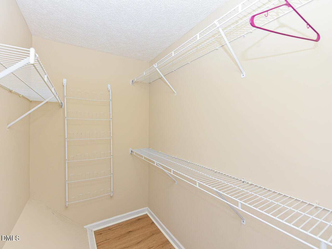
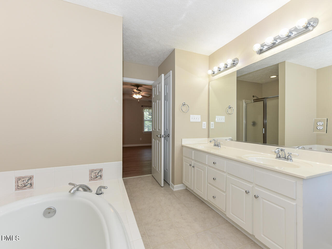
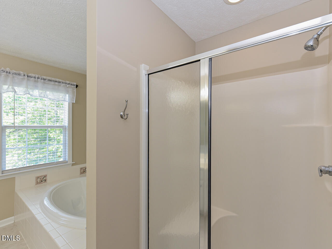
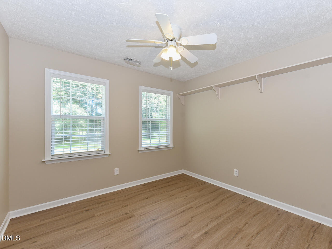
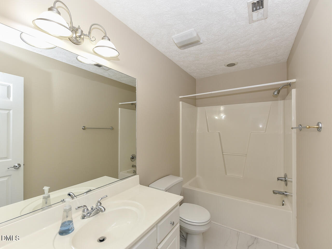
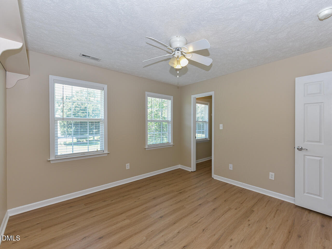
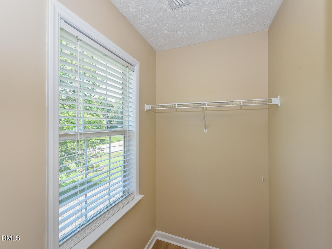
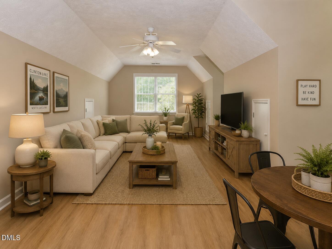
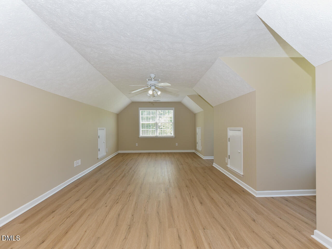
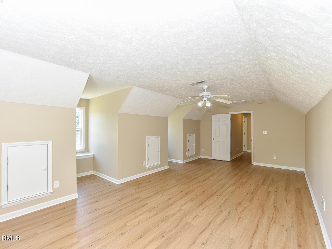
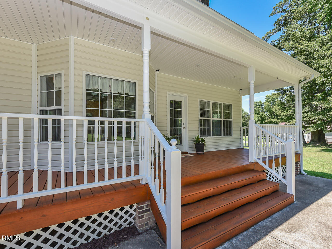
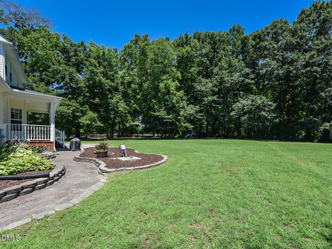
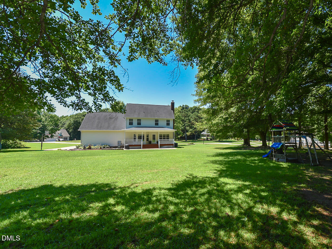
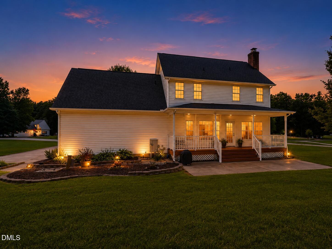
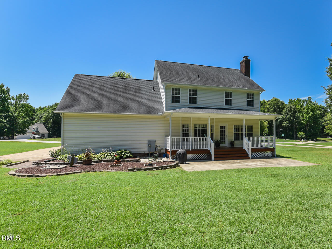
Welcome home to this spacious two-story home nestled on a beautifully landscaped 1.2-acre lot with outstanding curb appeal! Relax on the expansive covered front porch, unwind on the covered back porch, or entertain family and friends on the large concrete patio overlooking the private backyard. The side-entry two-car garage offers additional storage, while the extended concrete driveway provides plenty of additional parking. Inside, you'll find hardwood floors throughout much of the main level and laminate flooring upstairs. The updated kitchen features new luxury vinyl plank flooring, granite countertops, stainless steel appliances, a center island, and the refrigerator conveys. Enjoy gatherings in the formal dining room, spacious family room with a cozy wood-burning fireplace, and sunny breakfast area overlooking the backyard. The primary suite offers a trey ceiling, walk-in closet, dual vanity, relaxing garden tub, and separate shower. The oversized bonus room has been used as a guest bedroom and offers endless possibilities for recreation, hobbies, or a home office. The exterior HVAC units were replaced in 2021, providing added peace of mind. Conveniently located just minutes from I-540 for an easy commute, this property offers NO HOA, no city taxes, and USDA financing eligibilitya rare opportunity to enjoy peaceful country living with everyday conveniences just minutes away. See private remarks for additional information.
Details
| MLS # | 10180144 |
|---|---|
| Listing Type | For Sale |
| Style | House |
| Sub-Type | Resale |
| Status | Active |
| Year | 2001 |
| Days On Site | 43 |
| Listing Provided By | Northside Realty Inc. | Tip Iuliucci |
Features
| Bed(s) | 3 |
|---|---|
| Bath(s) | 3 Total |
| SQ Feet | 2,204 |
| Garage | 2 |
| Basement | Y |
| Story(s) | 2 |
| Zoning | R-30 |
| Acreage | 1.20 |
| Property View | Trees, Woods |
Interior
| Interior Features | Breakfast Bar, Ceiling Fan(s), Crown Molding, Double Vanity, Granite Counters, Kitchen Island, Tray Ceiling(s), Walk-In Closet(s) |
|---|---|
| Heating Yes / No | No |
| Cooling Yes / No | Yes |
| Cooling | Central Air, Electric |
| Fireplace Features | Wood Burning |
| Fireplace Yes / No | Yes |
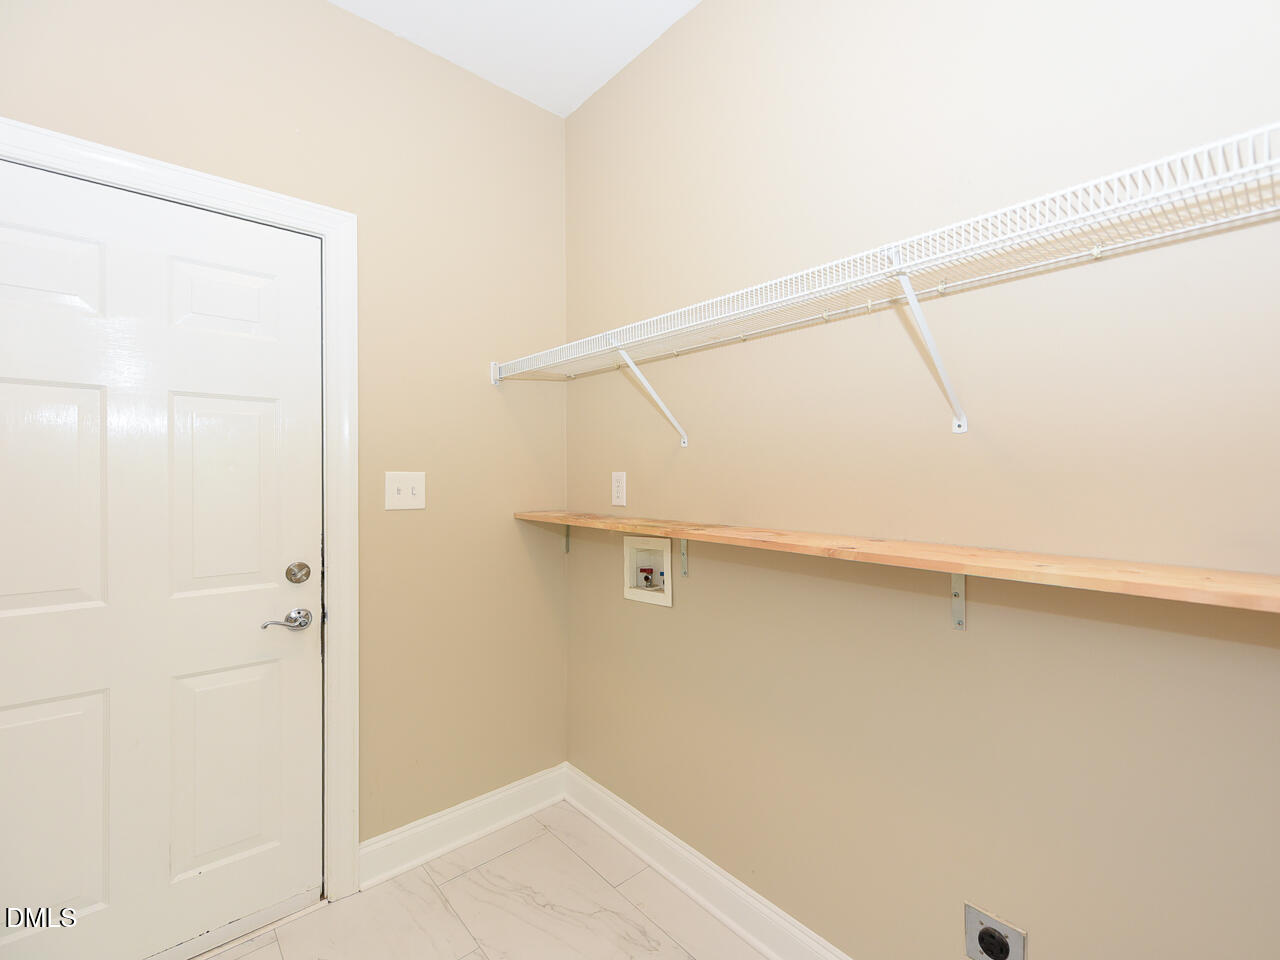
| Laundry Features | Electric Dryer Hookup, Inside, Laundry Room, Main Level, Washer Hookup |
| Rooms Total | 11 |
Exterior
| Exterior Features | Playground, Rain Gutters |
|---|---|
| Roof | Shingle |
| Foundation Details | Crawlspace |
| Lot Features | Back Yard, Front Yard, Hardwood Trees, Landscaped |
| View | Trees/Woods |
| Construction Materials | Vinyl Siding |
| Security Features | Smoke Detector(s) |
| Patio And Porch Features | Covered, Front Porch, Patio, Rear Porch |
Parking
| Attached Garage Yes / No | Yes |
|---|---|
| Garage Yes / No | Yes |
| Parking Features | Attached, Concrete, Driveway, Garage |
Utilities
| Utilities | Electricity Connected, Septic Connected, Water Connected |
|---|---|
| Sewer | Septic Tank |
Taxes
| Tax Assessed Value | 408910 |
|---|---|
| Tax Legal Description | Lo34 Jacob's Ridge Sub Ph1 Bm2000-348 |
| Tax Year | 2026 |
| Tax Map Number | 34 |
Area Information
| State | NC |
|---|---|
| County | Wake |
| City | Raleigh |
| Zip Code | 27603 |
| Area | Wake |
| Community Name | Jacobs Ridge |
| School District | Wake - South Garner High |
| Elementary School | Wake - Rand Road Elementary |
| High School | Wake - South Garner High |
| Listing VS Median (in Jacobs Ridge) | |
Price: $489,000 low | high Med: $284,900 sqft: 2,204 low | high Med: 1,432 $ / sqft: $222 low | high Med: $199 On site: 43 low | high Med: 150 | |
Market Activity 27603
Request a showing
Request a showing

Listings marked with a Doorify MLS icon are provided courtesy of the Doorify MLS, of North Carolina, Internet Data Exchange Database. Brokers make an effort to deliver accurate information, but buyers should independently verify any information on which they will rely in a transaction. The listing broker shall not be responsible for any typographical errors, misinformation, or misprints, and they shall be held totally harmless from any damages arising from reliance upon this data. This data is provided exclusively for consumers’ personal, non-commercial use. Copyright 2024 Doorify MLS of North Carolina. All rights reserved.
Contact
Learn More About This Property

| Open House |
|---|
| In-Person 08/29 2:00 PM - 4:00 PM |
| State | NC |
|---|---|
| County | Wake |
| City | Raleigh |
| Zip Code | 27603 |
| Area | Wake |
| Community Name | Jacobs Ridge |
| School District | Wake - South Garner High |
| Elementary School | Wake - Rand Road Elementary |
| High School | Wake - South Garner High |
| Listing VS Median (in Jacobs Ridge) | |
Price: $489,000 low | high Med: $284,900 sqft: 2,204 low | high Med: 1,432 $ / sqft: $222 low | high Med: $199 On site: 43 low | high Med: 150 | |
Listings marked with a Doorify MLS icon are provided courtesy of the Doorify MLS, of North Carolina, Internet Data Exchange Database. Brokers make an effort to deliver accurate information, but buyers should independently verify any information on which they will rely in a transaction. The listing broker shall not be responsible for any typographical errors, misinformation, or misprints, and they shall be held totally harmless from any damages arising from reliance upon this data. This data is provided exclusively for consumers’ personal, non-commercial use. Copyright 2024 Doorify MLS of North Carolina. All rights reserved.
